

The Vernacular Architecture Evolution of Naya by ZSYZ Studio: Revitalizing Volcanic Rock Houses in Hainan
ZSYZ Studio revitalizes Naya’s volcanic rock houses, merging Chuandou timber structures, modern light-filled spaces, and community-focused vernacular architecture.


Located in Naya Village, Chengmai County, Hainan, The Vernacular Architecture Evolution of Naya by ZSYZ Studio is a thoughtful architectural renovation that reinterprets traditional volcanic rock dwellings through contemporary construction techniques. Rooted in local history and climate-responsive design, the project demonstrates how vernacular architecture can evolve to meet modern living demands without severing its cultural lineage.
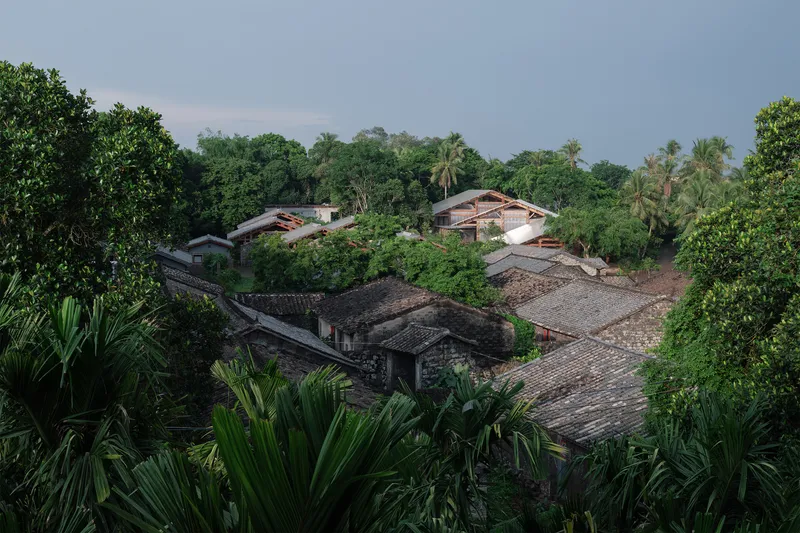
Founded in the 1600s, Naya Village sits on fertile land shaped by volcanic eruptions dating back to the 4th century. The abundance of volcanic stone not only defined the village’s agricultural productivity but also shaped its architectural identity. Over centuries, local craftsmen developed a distinctive built environment using thick volcanic rock walls paired with timber structures, forming houses that were both thermally efficient and culturally expressive. However, rapid urbanization left many of these traditional villages abandoned, with timber structures decaying and only the heavy stone walls remaining as silent witnesses to the past.
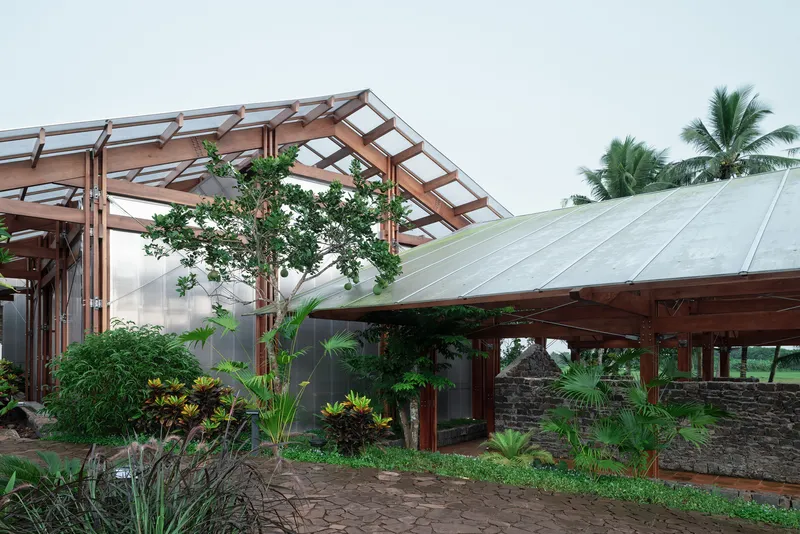
Balancing Old and New in Vernacular Renovation
At the heart of the project lies a critical architectural question: how to balance preservation and transformation. ZSYZ Studio approaches renovation not as an act of replacement, but as a dialogue between time periods. The design resists creating something entirely “new” detached from memory, instead preserving the village’s nature-adaptability, spatial logic, and material authenticity.
The original volcanic rock walls were carefully dismantled, numbered one by one, reinforced, and reconstructed to ensure structural safety while retaining their weathered texture. Traditional roof tiles were restored as the visible roof cladding, while modern waterproofing and insulation layers were discreetly inserted beneath, allowing contemporary comfort standards to coexist with historic expression.
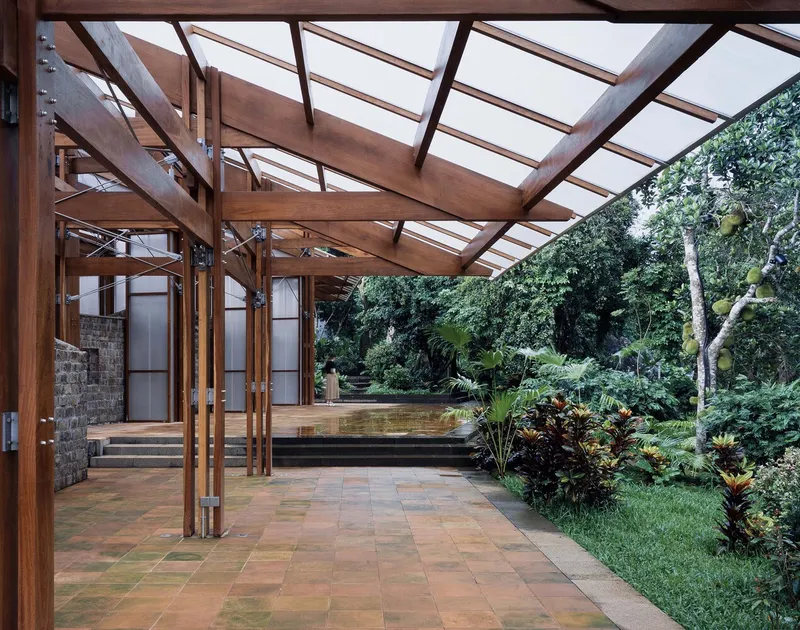
Structural Evolution of the Ten-Post House
To transform the project into a pilot prototype for modernized volcanic rock housing, ZSYZ Studio identified structural intervention as the key strategy. The traditional “Ten Post House”, a timber Chuandou structural system widely found in South China, was deconstructed and reimagined.
The renewed timber framework features taller and slimmer wooden posts, enhancing spatial openness while preserving the original structural rhythm. All timber components are connected through traditional mortise-and-tenon joints, ensuring continuity with local building techniques. At the same time, the components were CNC-prefabricated in a factory, addressing tight construction timelines and establishing a repeatable model for future rural revitalization projects.
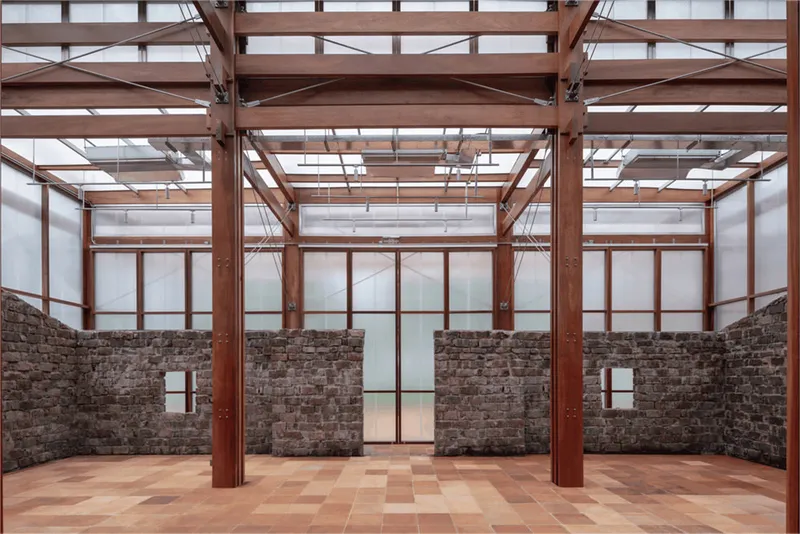
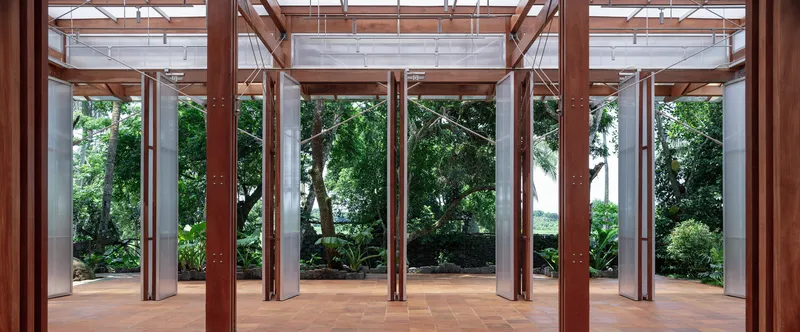
Light, Gardens, and the Tropical Climate
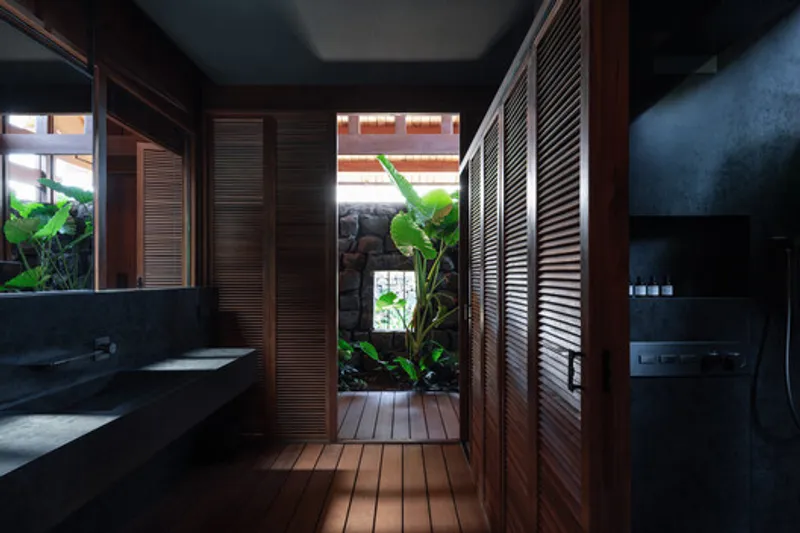
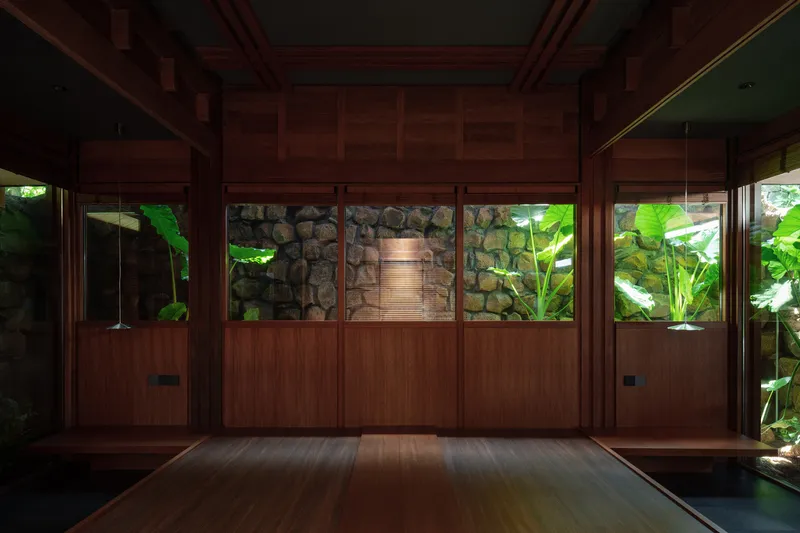
One of the project’s most poetic achievements is the way it choreographs light and landscape. Between the precisely sized internal glazed envelopes and the irregular external volcanic rock walls, a series of gap zones emerge. These transitional spaces become lush tropical pocket gardens, filled with greenery that thrives in Hainan’s humid climate.
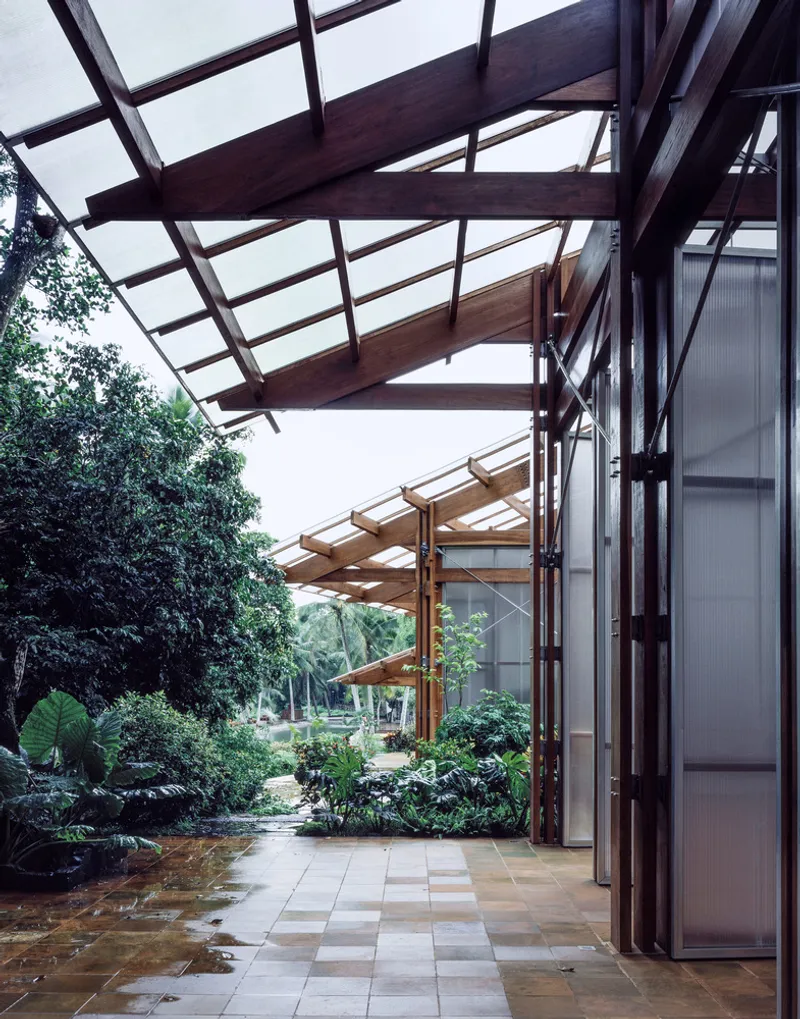
Natural light filters gently through skylights and garden gaps, creating a constantly shifting atmosphere throughout the day. This “symphony of light” animates the interplay between timber structures, dark volcanic stone, transparent glazing, and living plants, reinforcing a deep connection between architecture and nature.
Weaving Translucence into Community Space
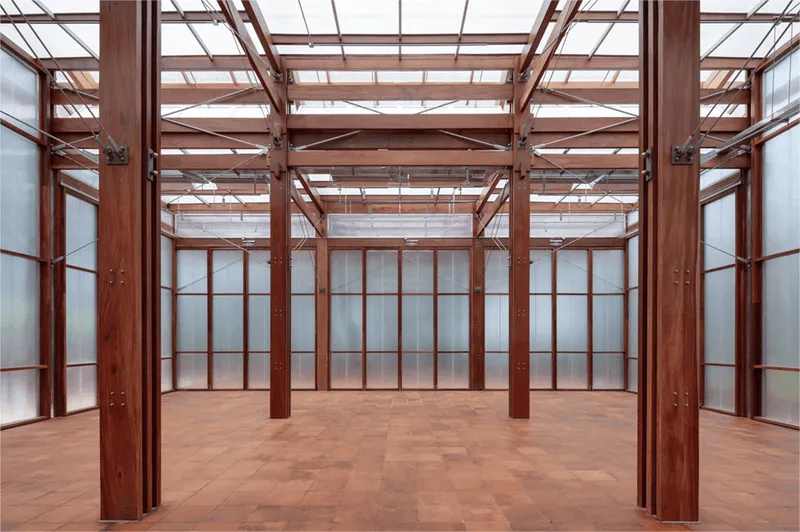
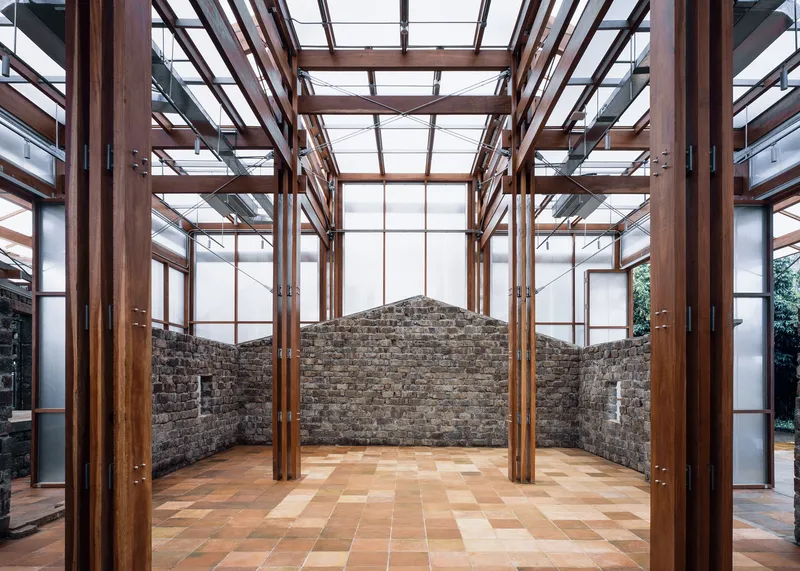
Beyond residential renovation, the project expands its social ambition by transforming three ruined houses into shared public spaces. New timber structure units, standardized at widths of 3.0, 3.6, and 4.5 meters, extend beyond the original house footprints while respecting the historical roofline positions.
The gently extending roofs resemble white birds hovering above the ruins, introducing a light, almost floating presence over the heavy stone remains. Enlarged timber frames envelop the restored walls, physically and metaphorically wrapping old memories within a new architectural language. Steel cables reinforce posts and beams, enabling a contemporary interpretation of the Ten Post House jointing system while maintaining structural clarity.
Flexible Grey Spaces and Modern Rural Life
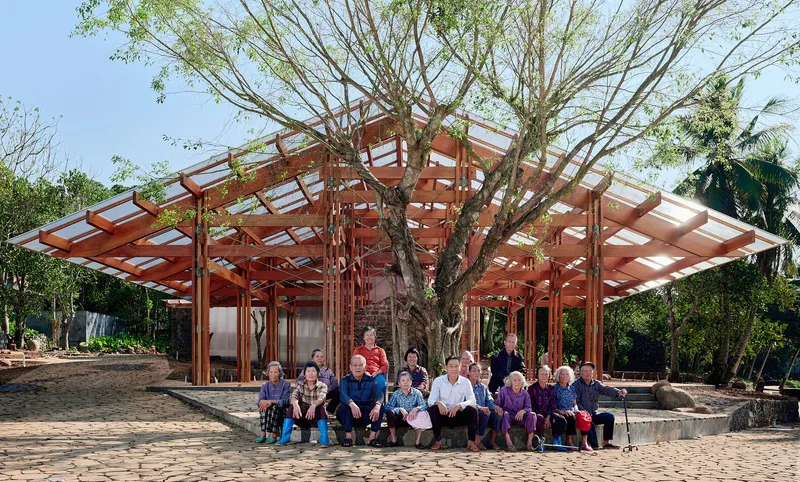
The spatial system allows for flexible use, responding to both traditional lifestyles and modern community needs. The S-unit, opening like a tree canopy, creates a generous shaded grey space aligned with local habits of resting and socializing outdoors. The M and L units, enclosed with translucent polycarbonate hollow sheets, allow interior and semi-outdoor spaces to merge or separate through operable curtain walls.
This adaptability supports diverse programs, including exhibitions, workshops, communal dining, and gatherings, positioning the renovated complex as a new social catalyst for village life.
A Lantern for the Village at Dusk
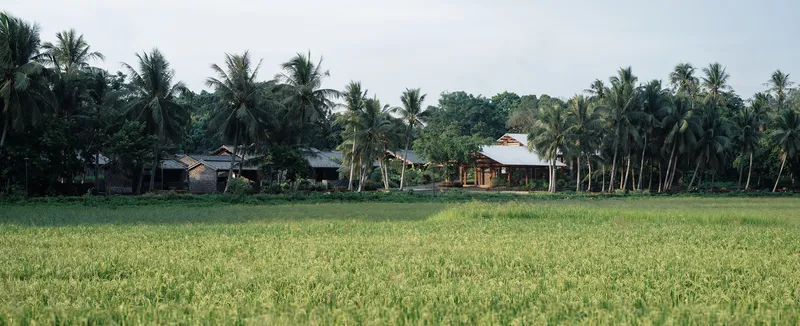
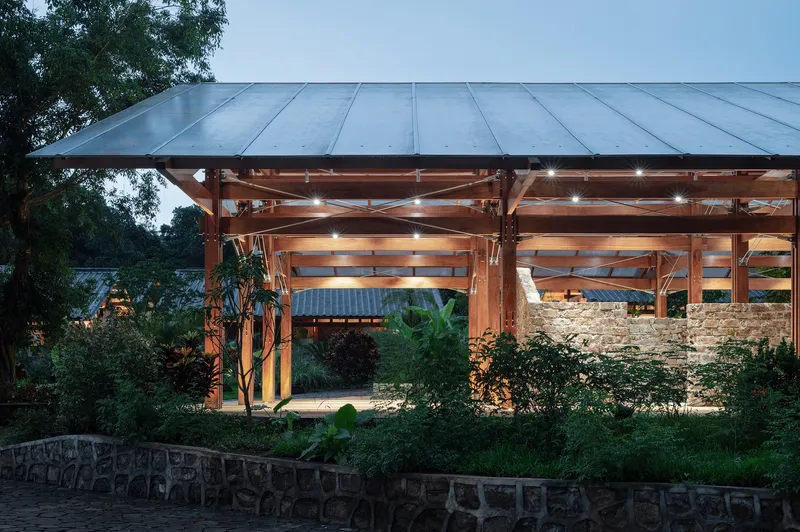
As evening falls, the architecture transforms once again. The softly glowing polycarbonate volumes illuminate the site like a string of lanterns, casting warm light across the volcanic stone walls and surrounding landscape. Against the backdrop of tropical dusk, coconut trees, and paddy fields, the project creates a poetic atmosphere where warm timber, hazy translucence, steel tension, and ancient stone coexist in harmony.
All photographs are works of
Hao Chen, Rui Zhu


Popular Articles
Popular articles from the community


Cloaked Colonization: A Mobile Underwater Habitat That Moves Like a Fish
Micah Abaya's shortlisted EHC Pacific entry reimagines ocean settlement as a dispersed network of self-sustaining architectural organisms.

Temporary Home for Dogs: A Reversed Zoo Rethinks Animal Shelter Architecture
In Bucharest, a sinuous corridor and freed landscape flip the logic of containment, designing a shelter that works to make itself unnecessary.

Opera on the Sea: Driftwood Logic Shapes a Timber Opera House on Estonia's Coast
Trevor Orgill's opera house translates the entangled drift of floating timber into a civic building where wood, water, and music converge.

Manzana Morphosis: Stretching Barcelona's Grid into a Living Landscape for 2050
A radical reworking of the Eixample manzana turns density into a tool for generous public space, vertical ecology, and environmental performance.

Similar Reads
You might also enjoy these articles


Hodi-Mandai Geram
Project Function: Preservation and revitalization of the Intangible heritage and socio-spatial identity of the Hodi by Housing, Cultural Memory Center, Sacred Grove, landscape, local tourism economy


Olio Towers: A Mid-Rise for Performers That Fuses Housing, Rehearsal, and Stage
Located blocks from Houston's Theater District, this modular tower stacks living units around a central performance atrium.

Oasis: Modular Green Housing Carved into Dhaka's Urban Fabric
A shortlisted Plugin Housing entry reclaims unauthorized settlements in Dhaka with stepped concrete volumes, green roofs, and ventilation-driven design.

Black Hole: A Floating Megastructure for the Post-Physical Era
Emiliano Mazzarotto envisions a spherical, self-scaling arena where e-sports, digital hotels, and holographic stadiums replace traditional public space.

Explore Vernacular Architecture Competitions
Discover active competitions in this discipline

Challenge to reimagine the Iron Throne

Photograph architecture without architects

Illustrate the lost glory of Angkor Wat - Render Challenge

Bring back Drive In's
Comments (0)
Please login or sign up to add comments
No comments yet. Be the first to comment!