
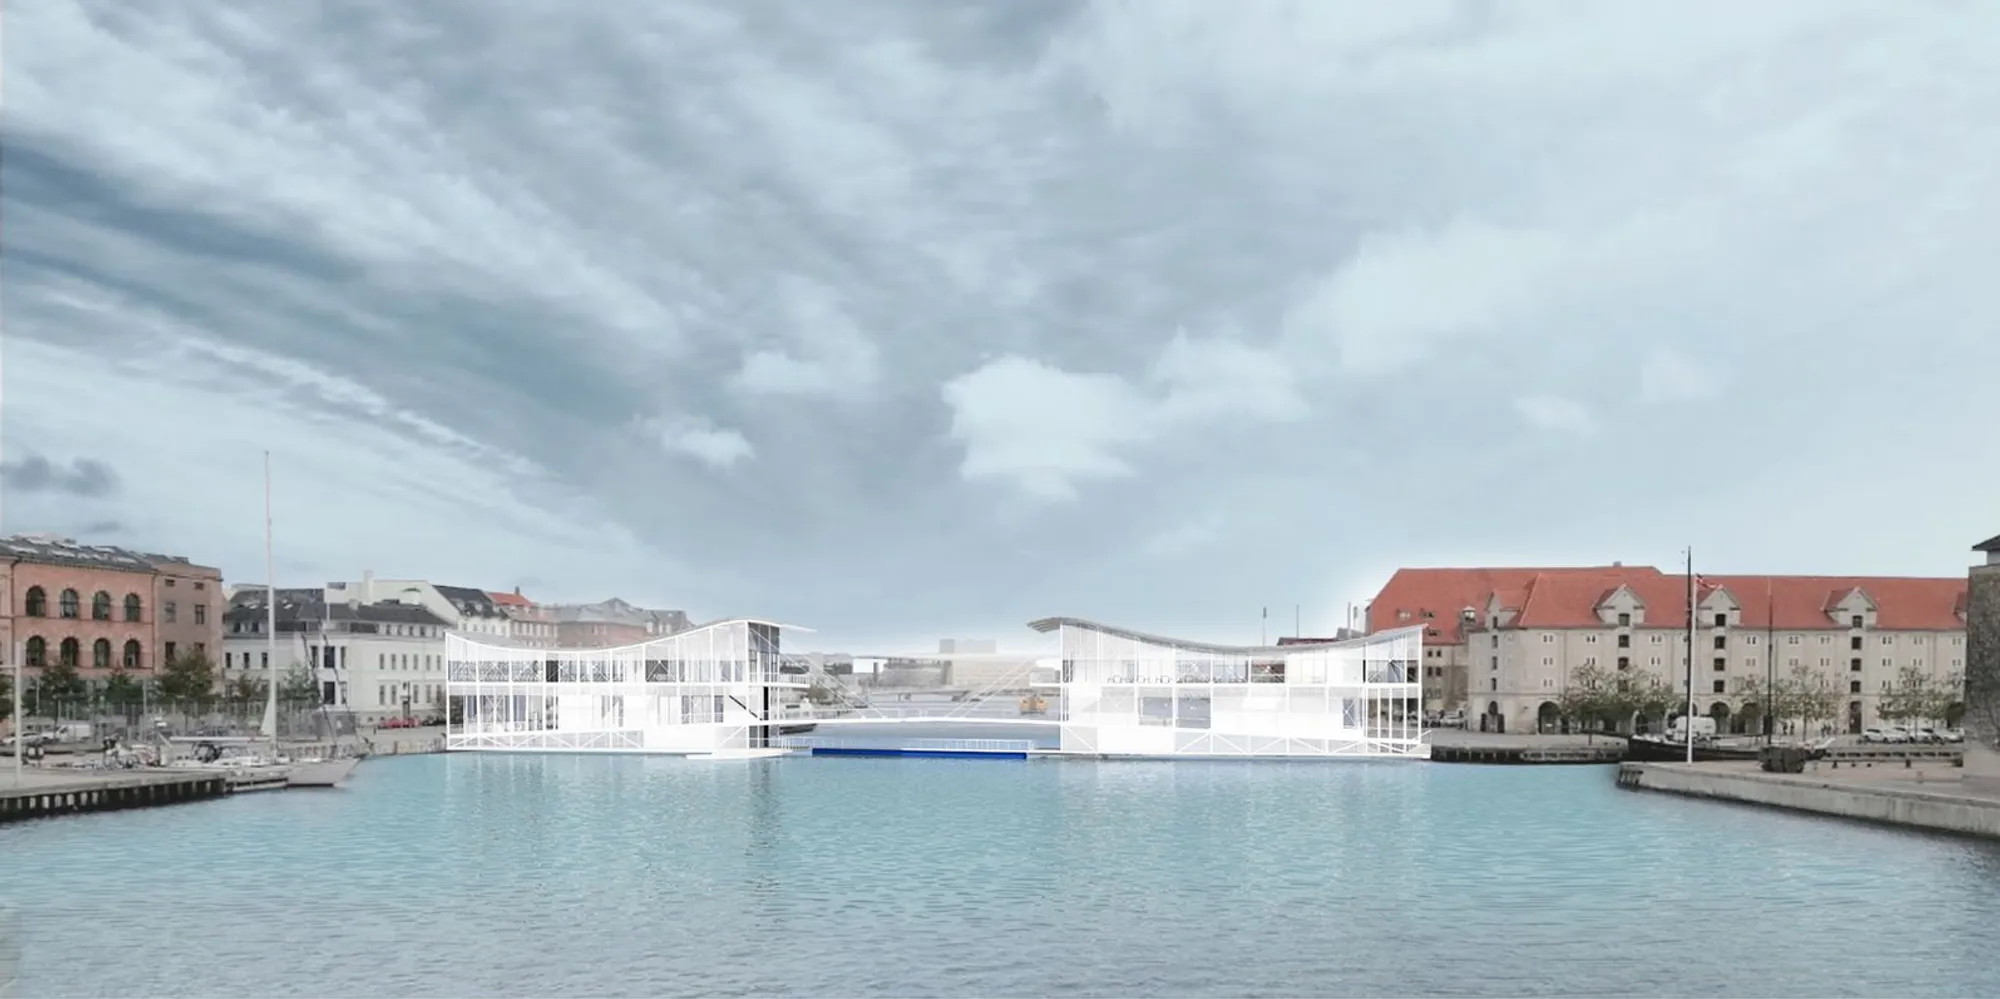
The Wave: A Three-Level Bridge That Turns Canal Crossing Into Urban Life
In Copenhagen, a layered pedestrian and cycling bridge reimagines infrastructure as a slow, social, and sustainable public space over water.


What if a bridge did more than get you across? The Wave proposes a structure in Copenhagen that stacks three distinct public realms on top of each other: a quiet rooftop for bike parking and lounging, a buzzing middle level with cafés, shops, and cycling lanes, and a contemplative lower path hugging the waterline. It is infrastructure that refuses to behave like infrastructure, choosing instead to operate as a linear neighborhood suspended over a canal.
Designed by Marilena Tsevi and Dimitris Antoniou, The Wave responds directly to Copenhagen's cycling culture and waterfront identity. The softly curved form draws from the motion of water, translating that rhythm into an architectural gesture that is calm, functional, and socially inclusive. Rather than asserting itself as a monument, it reads as a subtle extension of the city's human-scaled urbanism.
Three Levels, Three Speeds of Urban Life
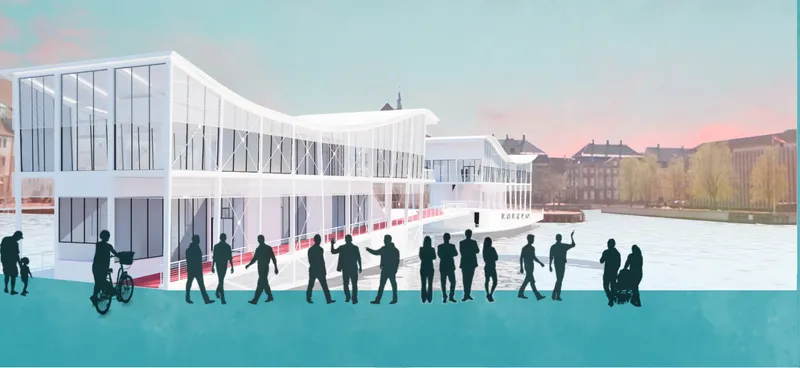
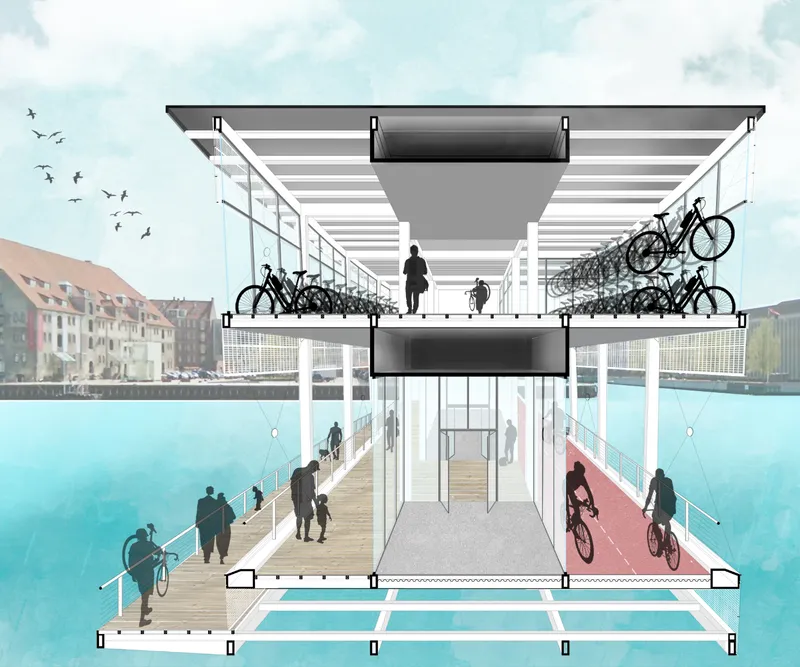
The elevation rendering reveals the bridge's dual-story glass and white steel facade, with red-toned circulation levels visible through transparent walls and silhouetted pedestrians populating both stories. The section drawing below it unpacks the spatial logic: the upper level houses bicycle storage and resting areas with panoramic views of the canal and skyline, while the lower waterside walkways accommodate a slower pedestrian pace alongside dedicated cycling lanes. Each level caters to a different speed and degree of intimacy, from the energetic middle zone to the contemplative water-level path.
This stratification is the project's most convincing move. Conventional bridges flatten all movement into a single plane, forcing cyclists and pedestrians into uneasy coexistence. The Wave separates them vertically, giving each group its own territory and buffer zones reinforced by programmatic placement. Small plazas, niches, and commercial spaces are tucked into the middle level, transforming a transit route into what the designers call a "social spine."
A Linear Structure Sitting Lightly on Water
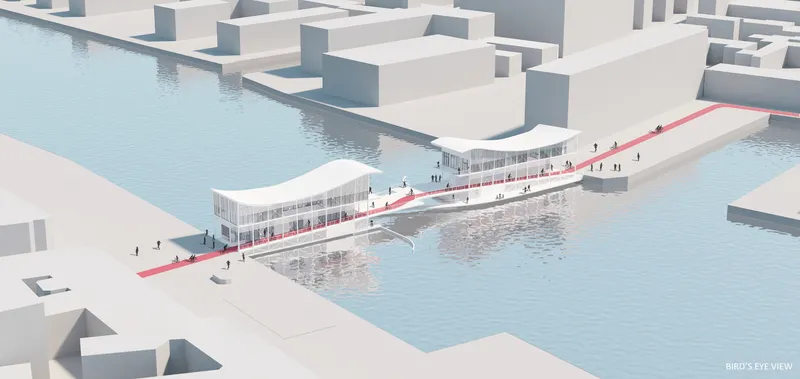
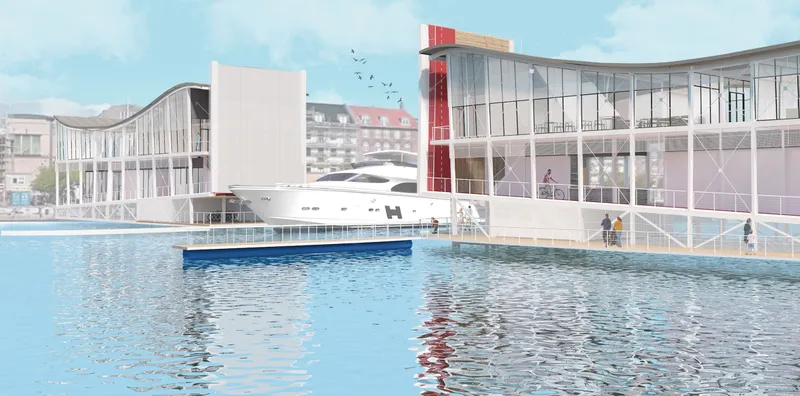
From above, the bridge reads as a slender linear volume spanning the waterway between flanking urban blocks. The bird's eye rendering shows how The Wave avoids monumental width, instead stretching as a narrow connective tissue that integrates into the city grain on both banks. At the waterside level, glass pavilions and a floating ferry platform extend the bridge's influence beyond its own footprint, anchoring it to the canal as a working piece of maritime infrastructure.
The bridge is also openable, allowing boats to pass through. Mechanical and electrical systems for this operation are housed discreetly within the structure, ensuring that the technical apparatus never compromises spatial quality or visual clarity. This dual nature, simultaneously infrastructure and architecture, demonstrates how civic ambition and engineering pragmatism can coexist when the design is approached holistically.
After Dark: The Bridge as Illuminated Urban Room
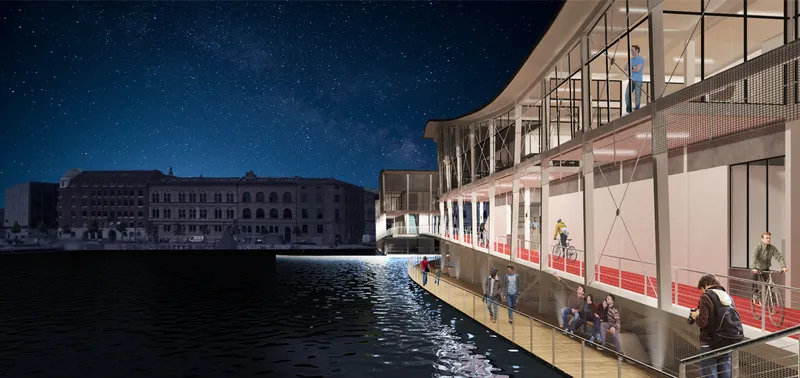
At night, The Wave transforms. The transparent facade glows from within, revealing cyclists moving through the structure and pedestrians strolling along the waterfront promenade. White steel elements and glass panels work together to create a lantern effect that activates the canal edge well beyond daylight hours. The restrained material palette, white structure, transparent cladding, fine detailing, evokes what the designers describe as an architecture of lightness, one that hovers over the water rather than weighing on it.
Timber, Color, and the Experience Below the Deck
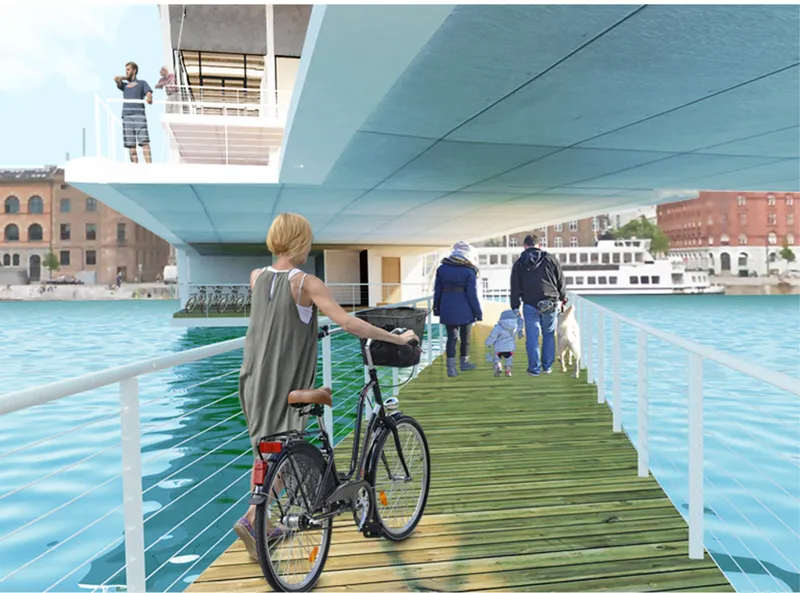
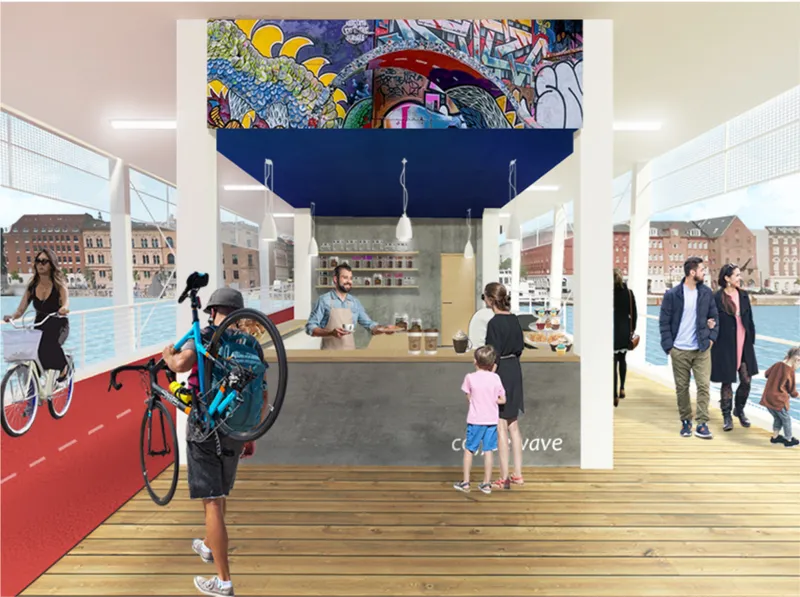
Underneath the cantilevered volume, a timber boardwalk provides the closest encounter with the water channel itself. Cyclists and pedestrians share this sheltered path in a quieter register, shaded by the bridge mass above. At the waterfront pavilion, the material language shifts: a timber deck meets a dedicated red bike path, while a colorful mural overhead introduces visual warmth and identity to what might otherwise be a purely structural underside.
These moments of tactile variety are important. They signal that The Wave is not a single architectural gesture repeated along its length, but a sequence of distinct spatial conditions that reward exploration. The lower level, in particular, offers respite and proximity to the canal, giving visitors a reason to choose the slow path.
Why This Project Matters
Copenhagen has long been a testing ground for infrastructure that prioritizes people over cars. The Wave extends that legacy by proposing a bridge that is not just bike-friendly, but genuinely multi-programmatic: a place where you can park your bicycle, grab coffee, watch boats pass, or simply sit at the water's edge. By layering activities vertically and clearly separating speeds, Tsevi and Antoniou demonstrate that even a canal crossing can accommodate the full spectrum of public life.
What makes the project persuasive is its refusal to choose between spectacle and utility. The oblique, water-inspired form is expressive without being flashy. The openable mechanism works without announcing itself. The program is generous without being chaotic. In a discipline that often treats bridges as either engineering feats or sculptural icons, The Wave offers a more grounded proposition: infrastructure as inhabited public landscape.
View the Full Project
About the Designers
Designers: Marilena Tsevi, Dimitris Antoniou
Enter a Design Competition on uni.xyz
uni.xyz runs architecture and design competitions year-round that reward proposals with spatial conviction and real site intelligence.
Project credits: The Wave by Marilena Tsevi, Dimitris Antoniou.




Popular Articles
Popular articles from the community


Co-Life: Senior Housing Design That Reconnects Older Adults With the City
Co-Life reimagines senior housing design through healing gardens, shared streets, workshops, and a sustainable community across generations.

The Musturak Paradise: Senior Living Architecture for a Connected Future in Temara, Morocco
The Musturak Paradise reimagines senior living architecture in Temara via private homes, social spaces, culture, community, and shared care.

The Earth Pod: 3D Printed Homes for Resilient Refugee Communities
The Earth Pod reimagines refugee housing through 3D printed homes made from clay, combining resilience, self-sufficiency, and rapid shelter.

Lunar Spiral: Space Architecture Shaped by the Mathematics of the Universe
Lunar Spiral reimagines space architecture through Fibonacci geometry, lunar regolith, levitating habitats, and self-sustaining Moon living.


Similar Reads
You might also enjoy these articles

Sustainable Architecture Design: Embracing Nature and Modernity at Villa Solsidan
The article explores Villa Solsidan by AndrénFogelström, showcasing its sustainable architecture design and integration with the natural surroundings in Saltsjöbaden, Sweden.

Scientific and Educational Monitoring Center of the Yenisei, Krasnoyarsk
Architecture as an instrument for ecological research, education, and environmental awareness along Russia’s largest river.

Development of Andretta Artist’s Village, Palampur, Himachal Pradesh, India
Reimagining Andretta as a living cultural landscape where art, architecture, and community converge to shape a global creative village.

Street Children Rehabilitation Center: A Model of Social Architecture for Community Rehabilitation
An inclusive social architecture project that transforms streets into nurturing environments, restoring dignity, identity, and opportunity for vulnerable children.


Comments (0)
Please login or sign up to add comments
No comments yet. Be the first to comment!