

Theater Workshops in Eisenach by Büro Voigt – A Transparent, Light-Filled Renovation for Cultural Production
Büro Voigt’s renovated theater workshops create a transparent, efficient hub with expanded storage, reoriented circulation, and light-filled polycarbonate volumes supporting diverse production trades.


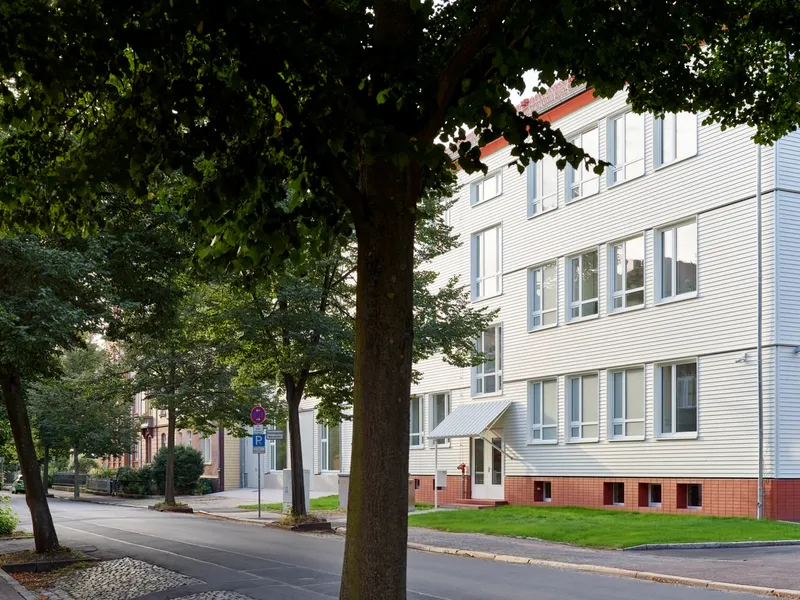
The Theater Workshops in Eisenach, redesigned by Büro Voigt, present a thoughtful architectural transformation that strengthens the cultural infrastructure of the city while enhancing the daily workflow of theater production. Completed in 2024, the 2,800 m² renovation is positioned just steps away from the historic Eisenach Theater, creating a functional, contemporary support building that quietly empowers the region’s performance arts ecosystem.
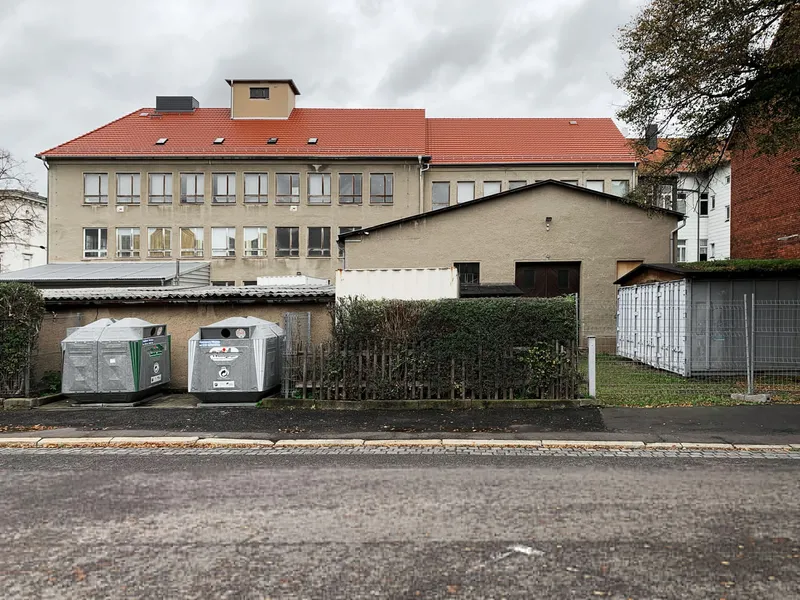
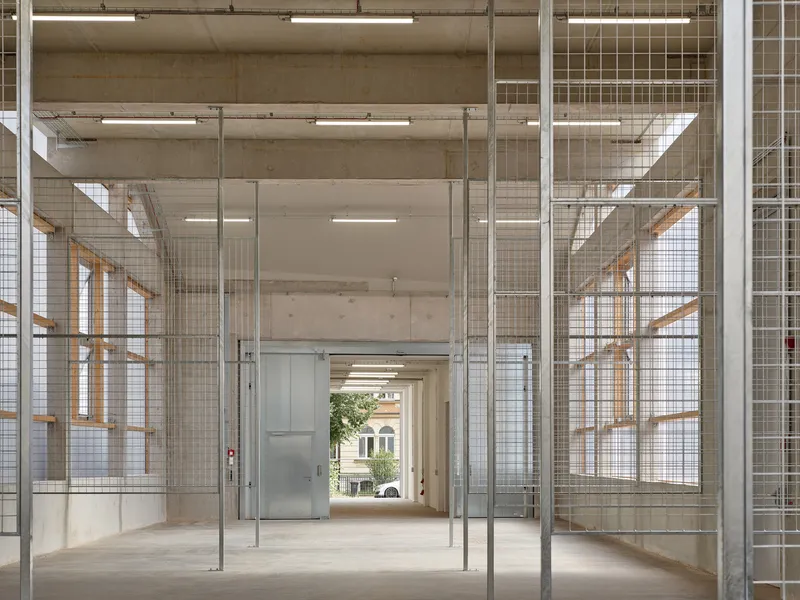
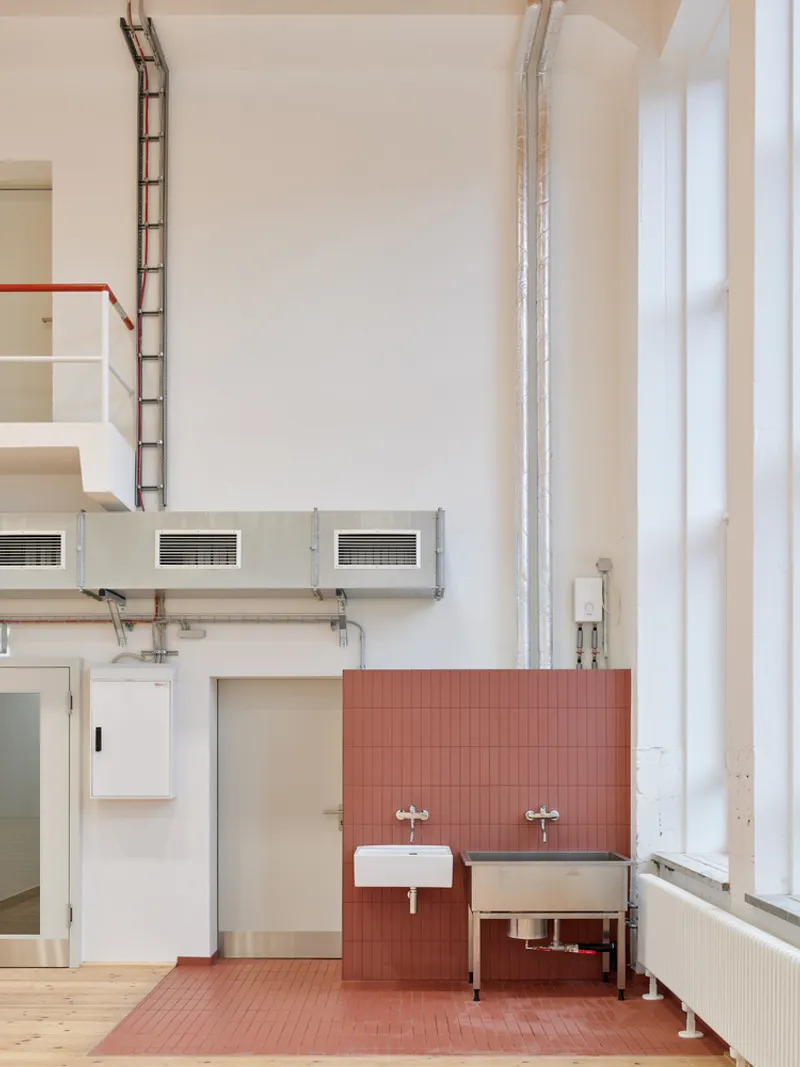
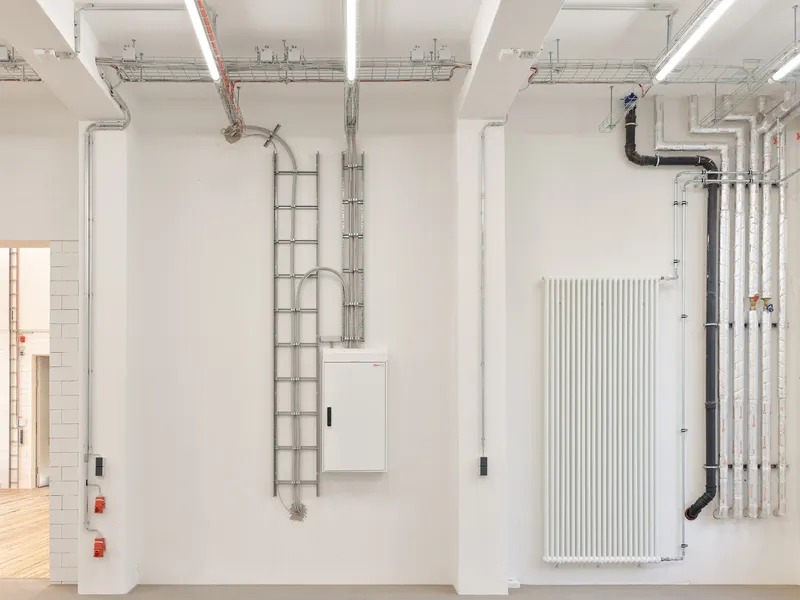
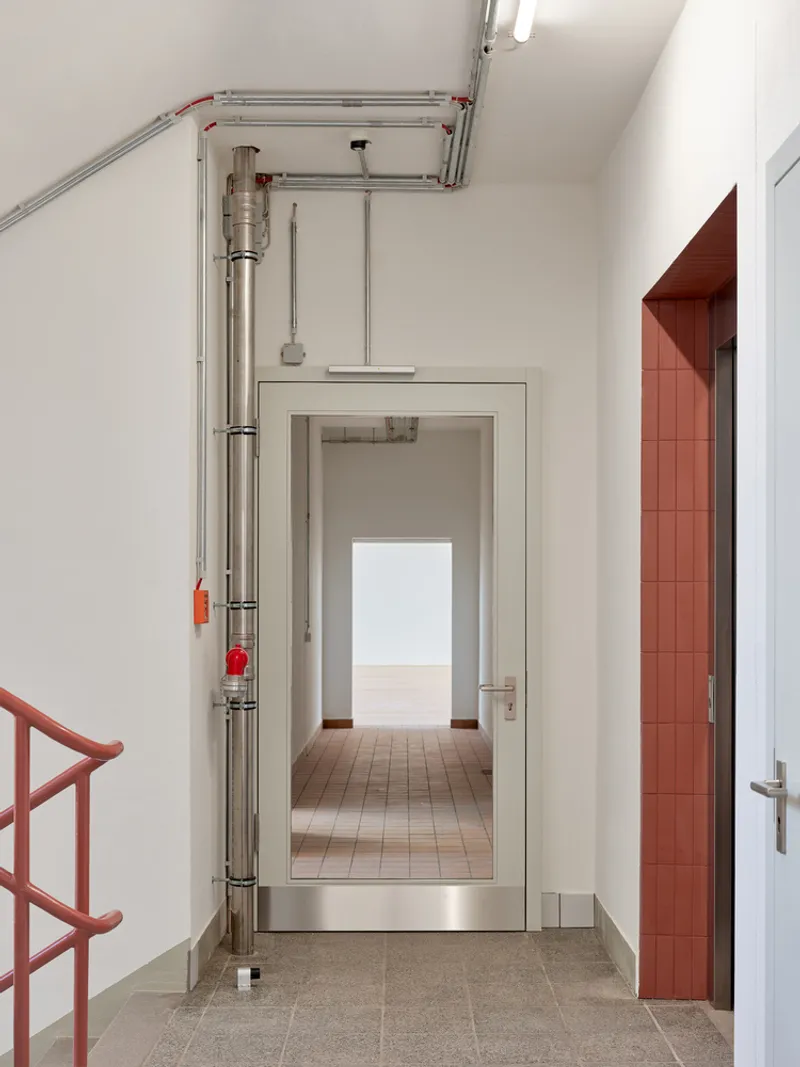
From the outside, the building maintains a restrained and robust presence, but behind its façade lies an intricate network of specialized spaces: carpentry and metal workshops, sewing rooms, offices, and an expansive stockroom dedicated to the creation and storage of theater equipment. The design reimagines how backstage production environments can operate with greater transparency, efficiency, and spatial clarity.
Reorganizing Theater Production Through Architectural Efficiency
One of the core intentions of the renovation was to preserve the advantage of having all production trades under a single roof in a central urban location. To achieve this, Büro Voigt expanded the building’s storage capacity and restructured internal operations to streamline workflows.
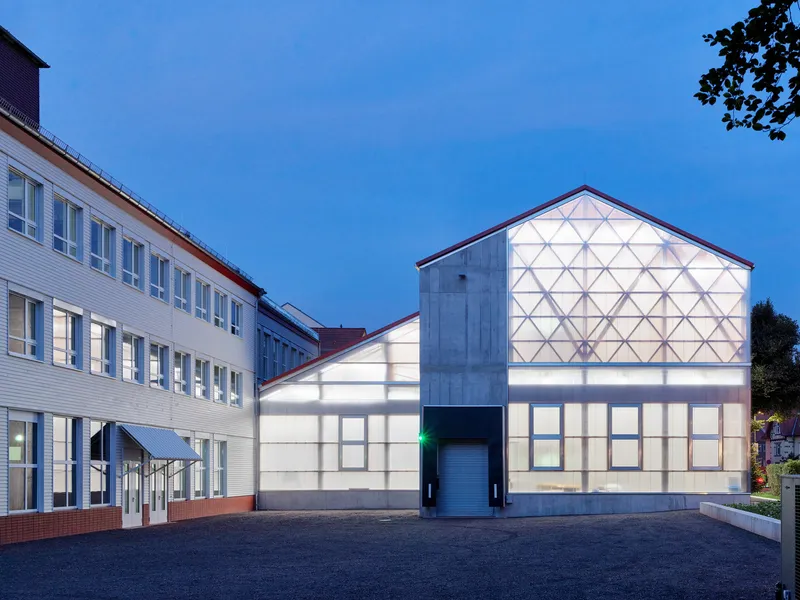
The former courtyard, once cluttered and sealed, has been fully cleared and transformed into a multifunctional workshop yard that supports logistics, deliveries, and even rehearsal-related activities. This newly opened space becomes the operational heart of the building, where entrances, stage deliveries, and rehearsal access are all reoriented toward the revitalized courtyard. The reorganization significantly improves circulation and enhances collaboration between workshop teams.
A Distinctive Architectural Extension With a Symbolic Purpose
A defining design move is the extension of the gabled roof, which visually connects the new annex to the existing structure while symbolically extending the workshop's functional reach. This gesture makes the storage facility legible from the outside, giving the building a more expressive—and honest—architectural identity.
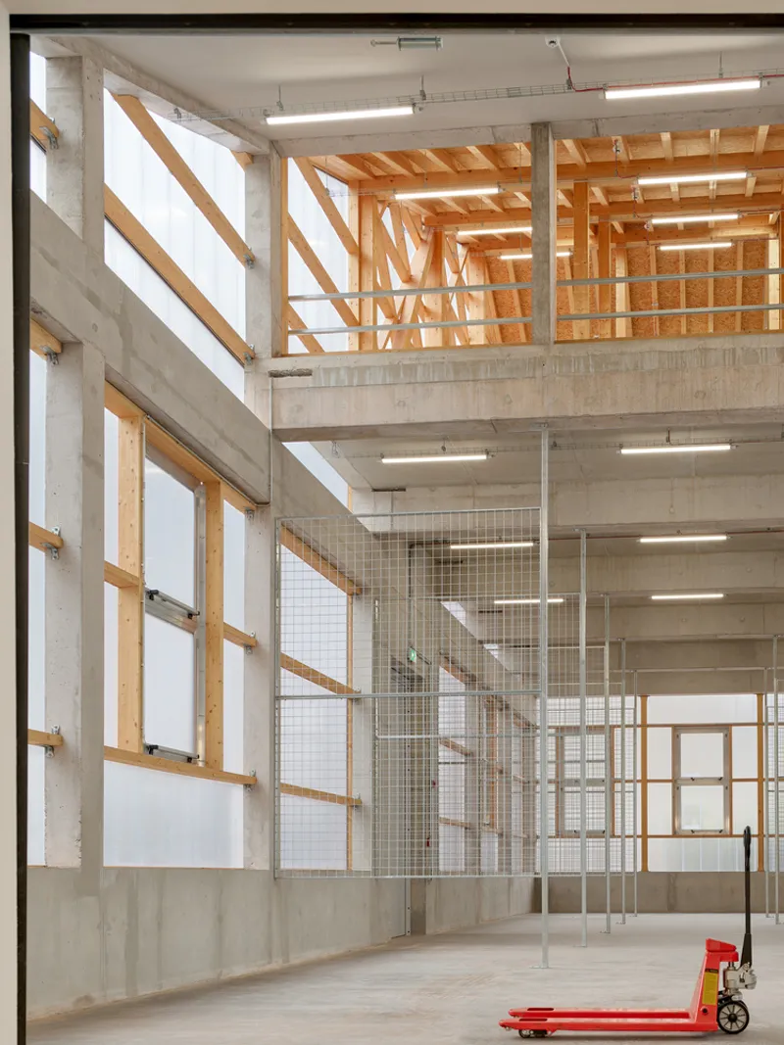
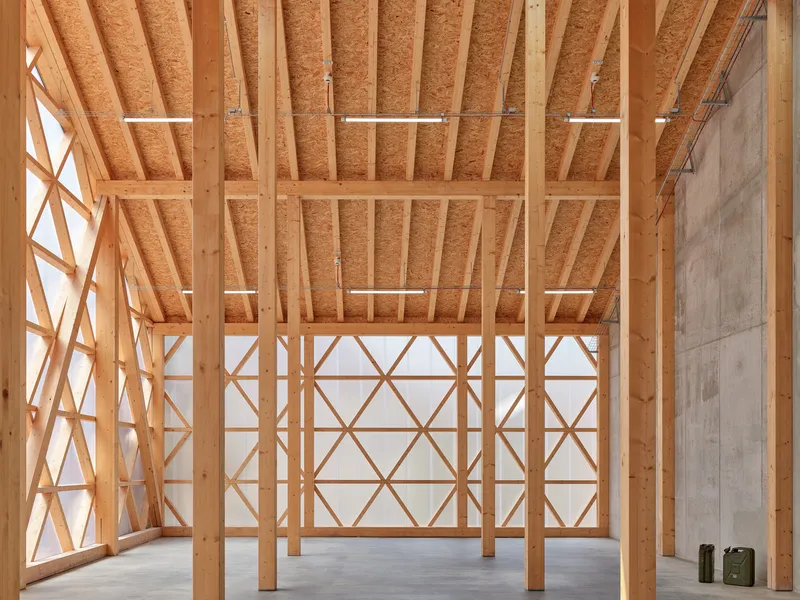
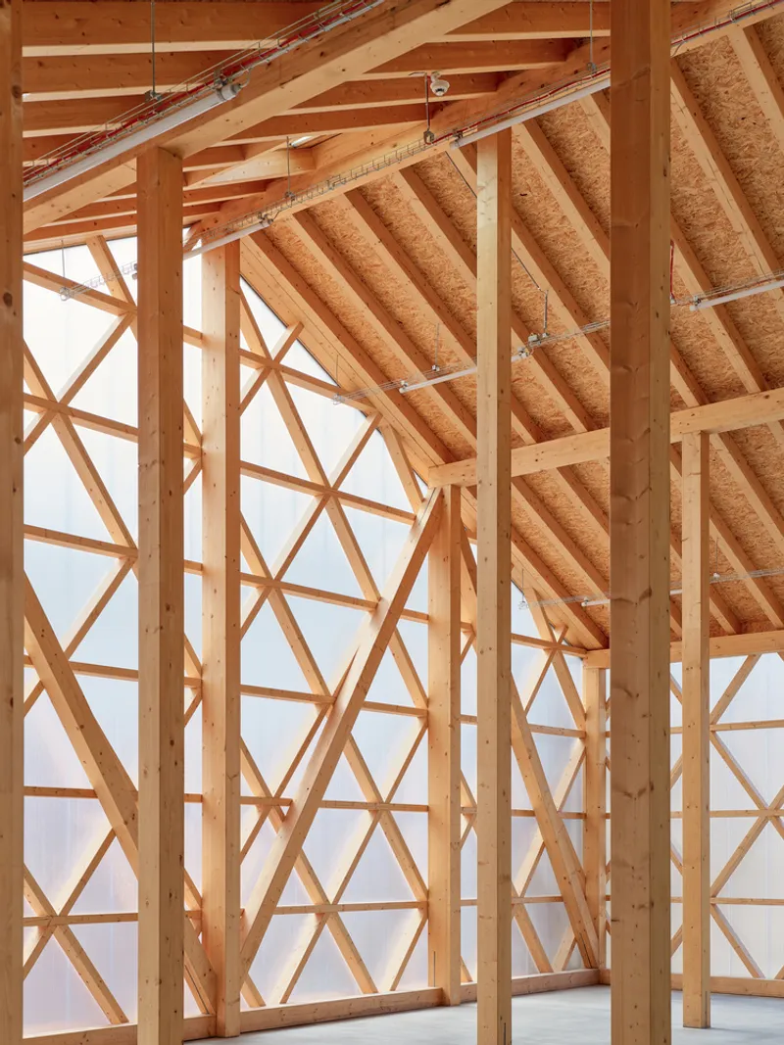
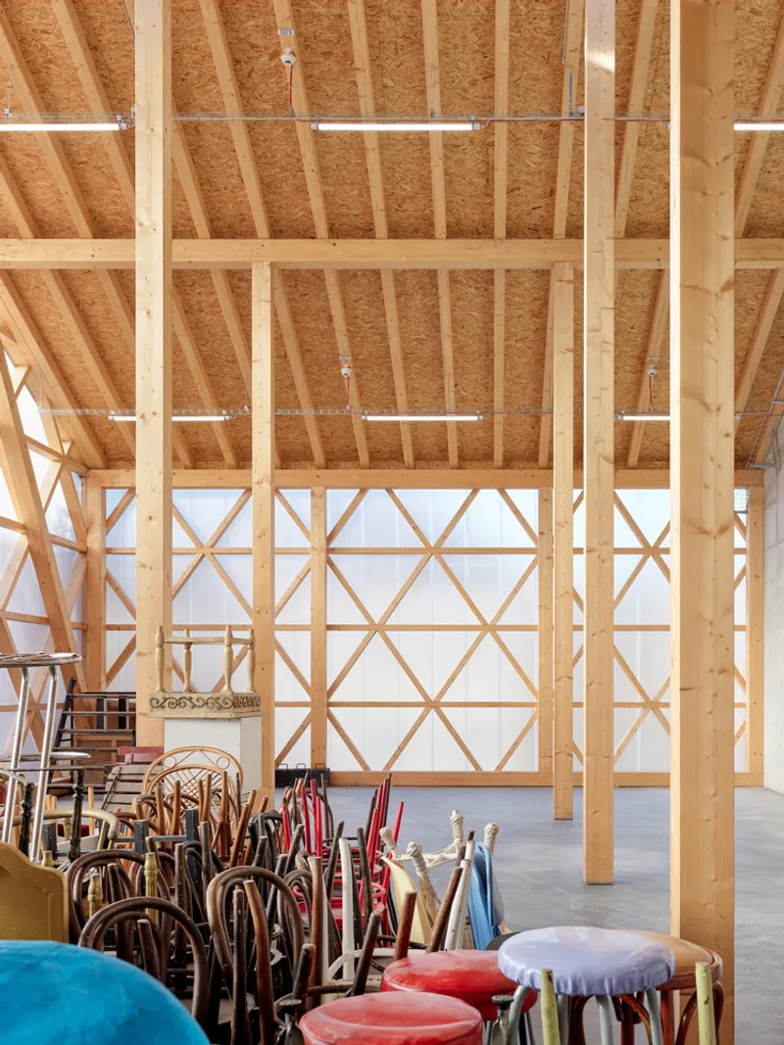
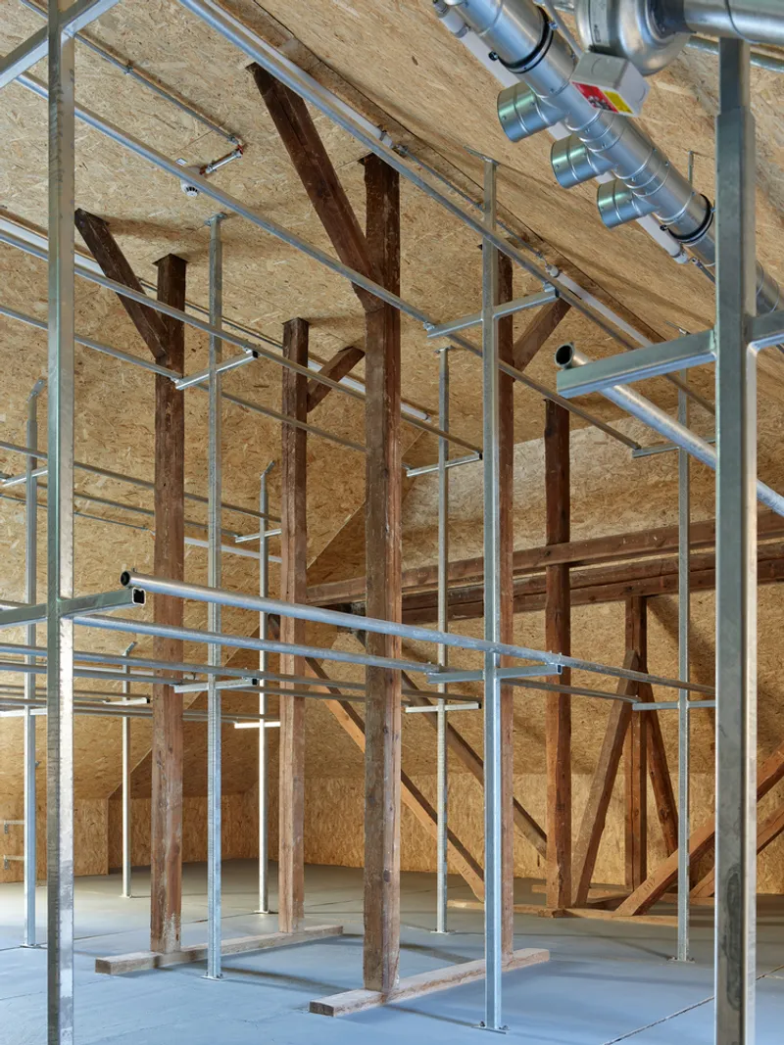
The envelope of the new annex is crafted from transparent polycarbonate multi-wall panels provided by Rodeca, allowing filtered daylight to illuminate the interior. This choice not only reduces energy consumption but also highlights the building’s inner structure, offering subtle glimpses of stored materials and the oversized timber roof above.
Concrete Base and Timber Structure: A Clear Structural Expression
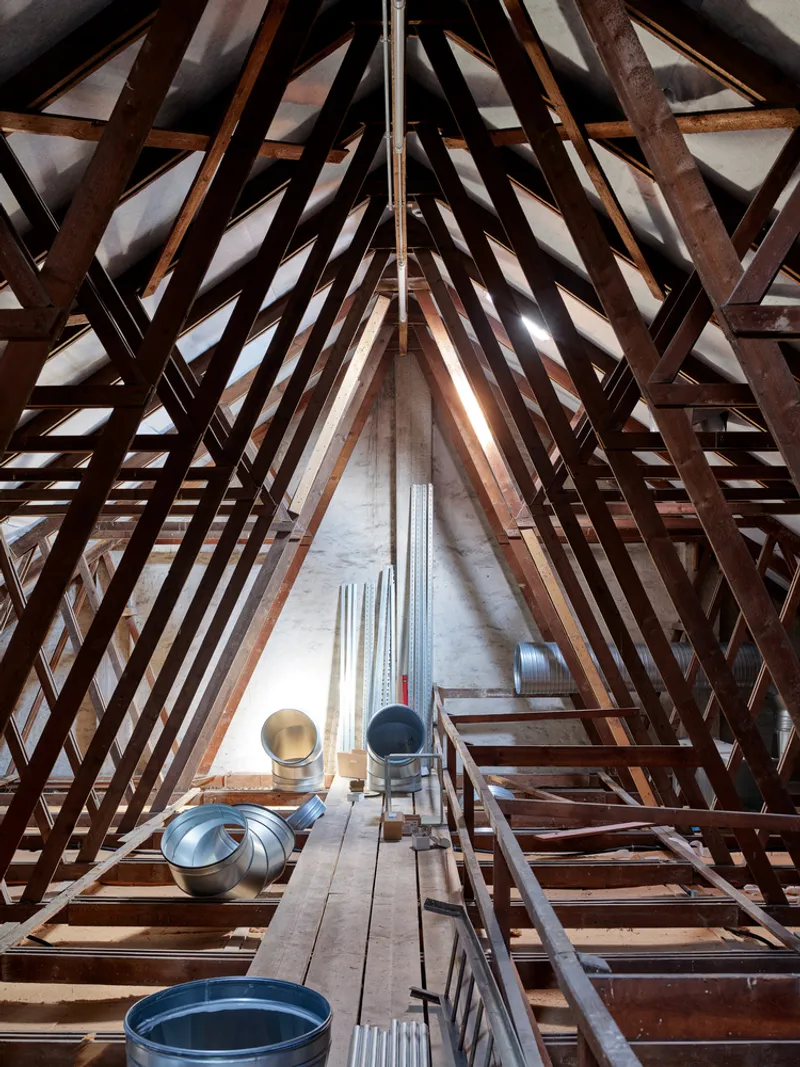
The interior features a dramatic seven-meter-high hall on the ground floor, anchored by a solid concrete base that reinforces durability for heavy workshop use. Above it, an expansive wooden roof structure creates a warm, tactile contrast while ensuring generous spatial volume for large-scale theatrical construction and staging.
The interplay between concrete and timber reflects both industrial toughness and craft tradition—an ideal combination for a building dedicated to artistic fabrication. The translucent façade further amplifies this structural dialogue by softly revealing silhouettes from within during both day and evening hours.
A Light-Filled, Efficient Hub for Cultural Production
Through strategic reorganization, material clarity, and a strong architectural identity, Büro Voigt’s renovation of the Theater Workshops elevates Eisenach’s theater production capabilities while enhancing the city’s cultural landscape. The project demonstrates how a technical support building can also become an architectural statement—functional, expressive, and rooted in craftsmanship.
All photographs are works of Philip Heckhausen


Popular Articles
Popular articles from the community


Faces of the Soviet Avant-Garde: Turning Moscow's Street Names into an Open-Air Museum
A network of sculptural installations across a Moscow residential district transforms forgotten architect names into spatial encounters with cultural memor

Opera on the Sea: Driftwood Logic Shapes a Timber Opera House on Estonia's Coast
Trevor Orgill's opera house translates the entangled drift of floating timber into a civic building where wood, water, and music converge.

Cloaked Colonization: A Mobile Underwater Habitat That Moves Like a Fish
Micah Abaya's shortlisted EHC Pacific entry reimagines ocean settlement as a dispersed network of self-sustaining architectural organisms.

Opera by the Sea Estonia: Three Shells Dissolving Architecture into Tallinn's Coastline
A winning opera house proposal replaces monumental form with interconnected shells that blur the boundary between building, park and Baltic Sea.

Similar Reads
You might also enjoy these articles


Hodi-Mandai Geram
Project Function: Preservation and revitalization of the Intangible heritage and socio-spatial identity of the Hodi by Housing, Cultural Memory Center, Sacred Grove, landscape, local tourism economy


Olio Towers: A Mid-Rise for Performers That Fuses Housing, Rehearsal, and Stage
Located blocks from Houston's Theater District, this modular tower stacks living units around a central performance atrium.

Oasis: Modular Green Housing Carved into Dhaka's Urban Fabric
A shortlisted Plugin Housing entry reclaims unauthorized settlements in Dhaka with stepped concrete volumes, green roofs, and ventilation-driven design.

Black Hole: A Floating Megastructure for the Post-Physical Era
Emiliano Mazzarotto envisions a spherical, self-scaling arena where e-sports, digital hotels, and holographic stadiums replace traditional public space.

Explore B19 Architekten Bda – Weimar Competitions
Discover active competitions in this discipline

Challenge to reimagine the Iron Throne

Photograph architecture without architects

Illustrate the lost glory of Angkor Wat - Render Challenge

Bring back Drive In's
Comments (0)
Please login or sign up to add comments
No comments yet. Be the first to comment!