
Three Studios Build a Seaside Residence in Jesolo That Mirrors a 1956 Hotel Through Brick and Concrete
G-Beach Residence sets up a courtyard dialogue with Renzo Menegazzo's Hotel Bellevue, filtered through pine forest and perforated brick.


Architecture rarely gets the chance to respond directly to a single neighboring building across nearly seven decades. The G-Beach Residence in Jesolo, Italy, designed by B+D+M Architetti, is positioned perpendicular to the Hotel Bellevue, a 1956 structure by Renzo Menegazzo that itself referenced Oscar Niemeyer's 1955 Belo Horizonte Library. The new building doesn't ignore that lineage. It stretches toward the beach in an elongated bar, creating a courtyard that both the residences and the hotel rooms face, binding the two buildings into an intentional spatial conversation.
What makes this project genuinely compelling is the precision of its mimicry. The 4,520 m² residential block doesn't copy the Bellevue; it borrows its material logic (exposed brick, concrete frame) and reinterprets it through contemporary detailing: perforated brick screens, deep balcony overhangs, and full-height glazing that dissolves the boundary between interior rooms and the surrounding pine forest. Light becomes the primary medium. Filtered through the dense canopy of pines and again through the brick lattice, it is never static. It shifts through the day, reshaping how the interiors feel hour by hour.
Concrete Frame as Civic Gesture
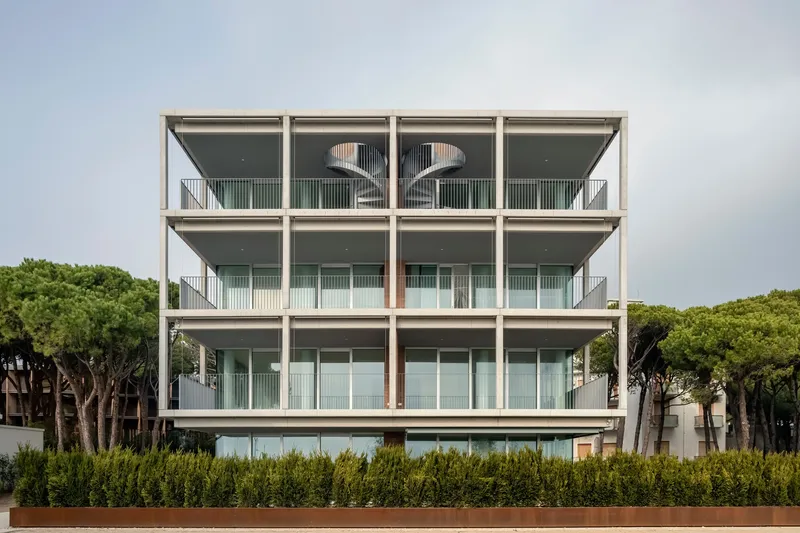
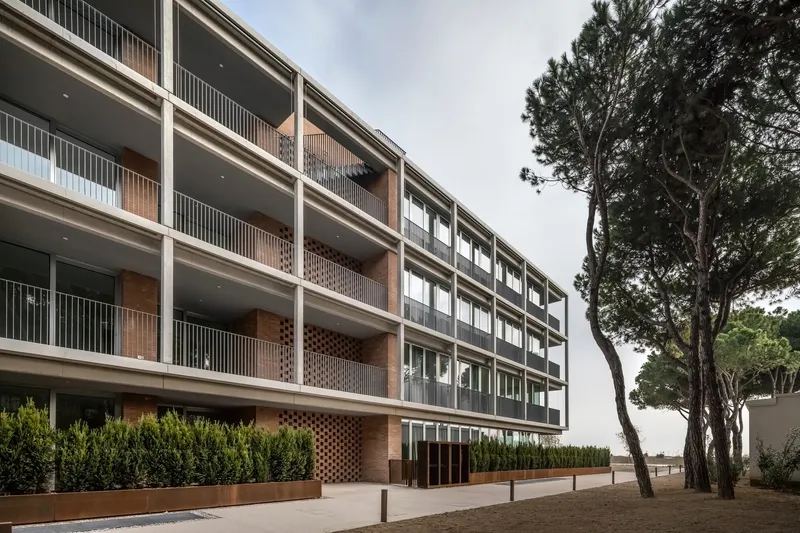
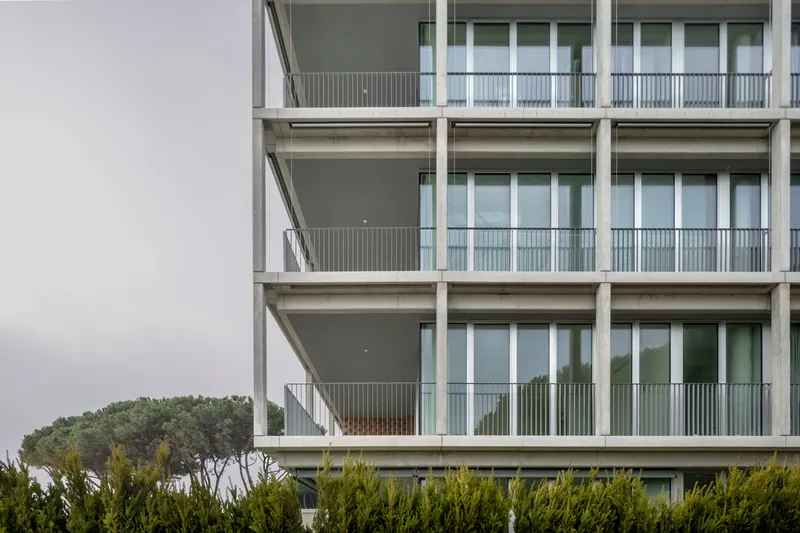
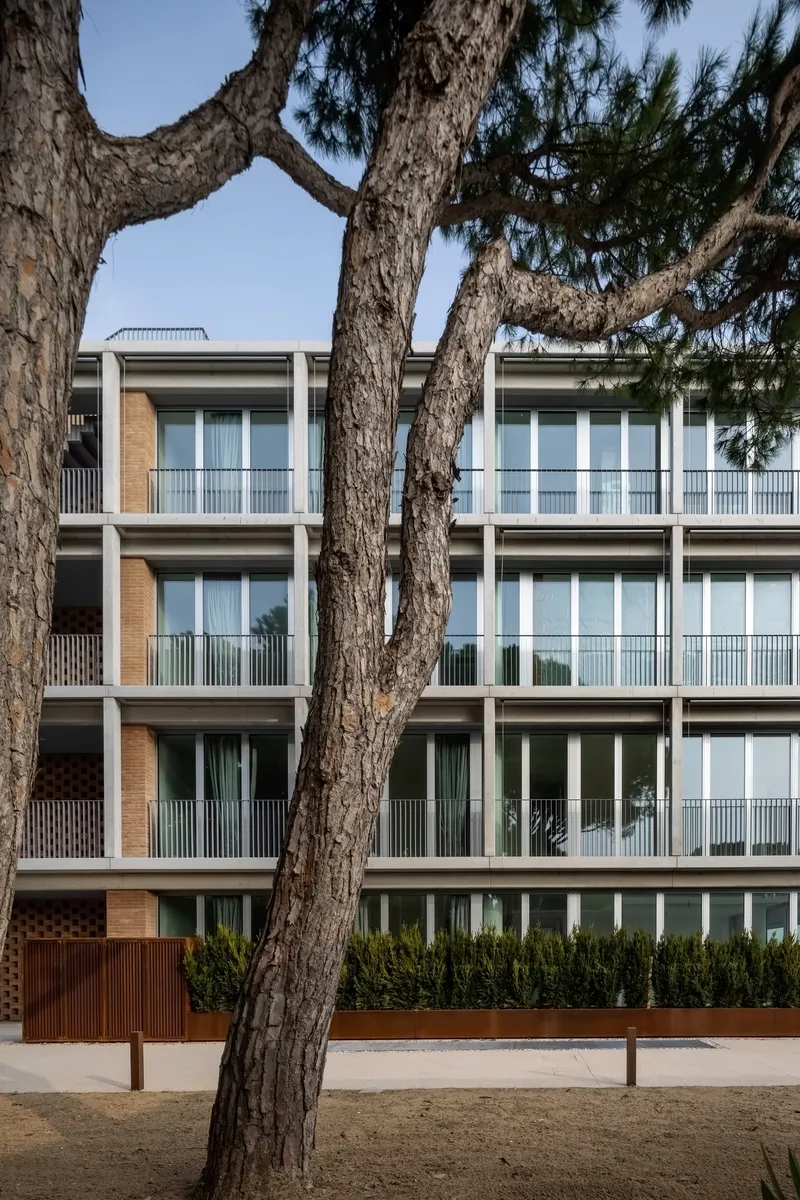
The street-facing elevation reads as a composed grid of concrete bays, each infilled with different combinations of glass, timber slats, and perforated brick. The structural frame is deliberately oversized, giving the facade a civic scale that belies its residential program. Deep overhangs shelter the balconies while the planted hedge at ground level softens the retaining wall and garage access below. It is an elevation designed to be legible as a system, not merely as a surface.
Vertical timber slats and metal railings recur across the balconies, their rhythm tight enough to register as texture from a distance but open enough to let air and light pass. The board-formed concrete carries its formwork marks honestly, a tactile counterpoint to the smooth brick panels elsewhere.
Perforated Brick and the Control of Light
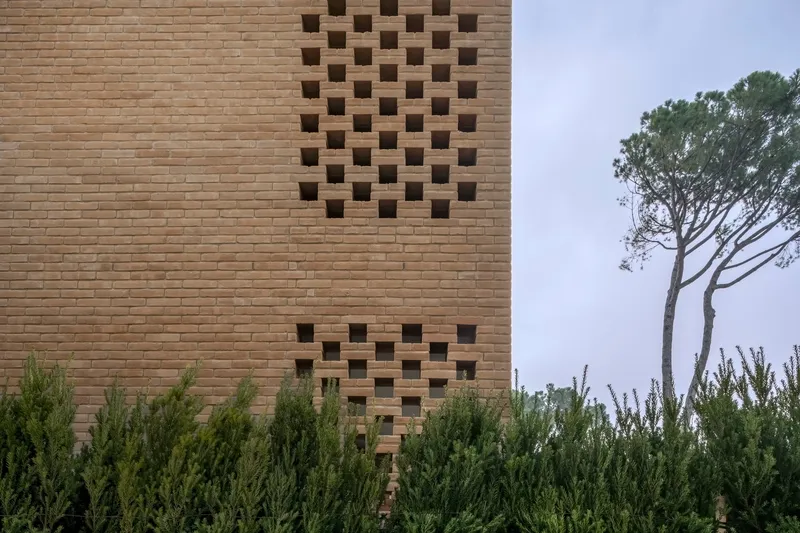
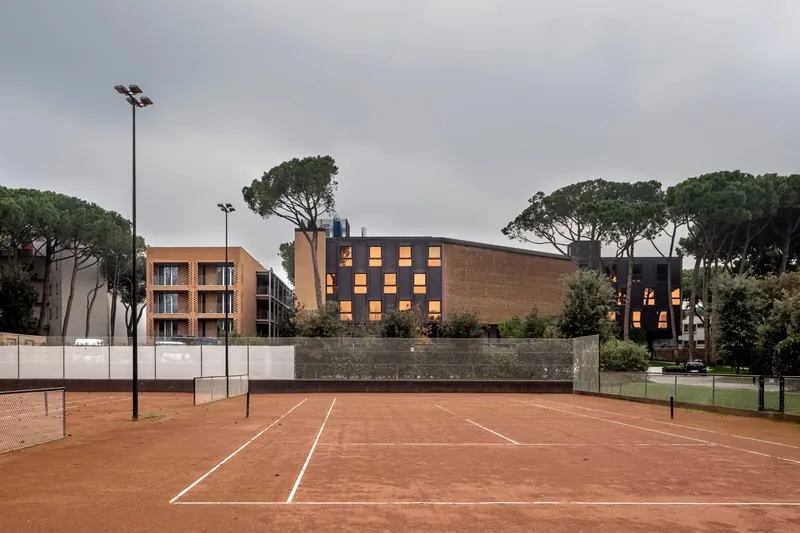
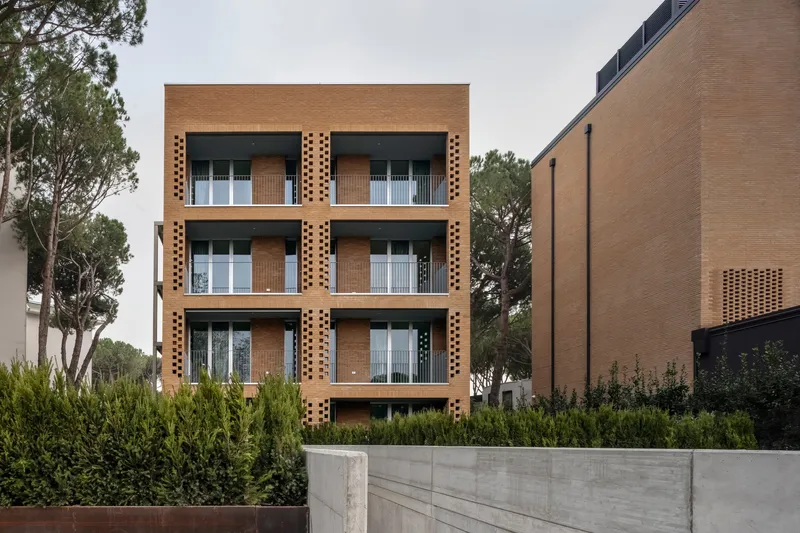
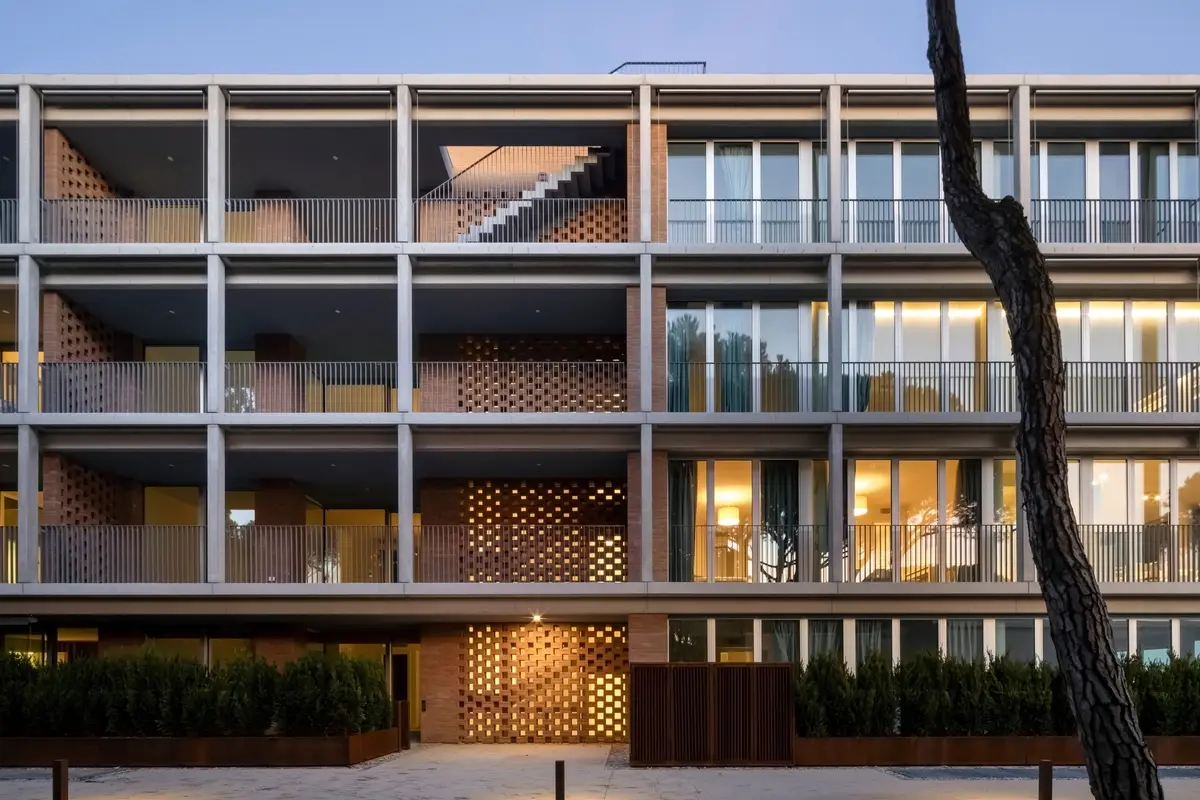
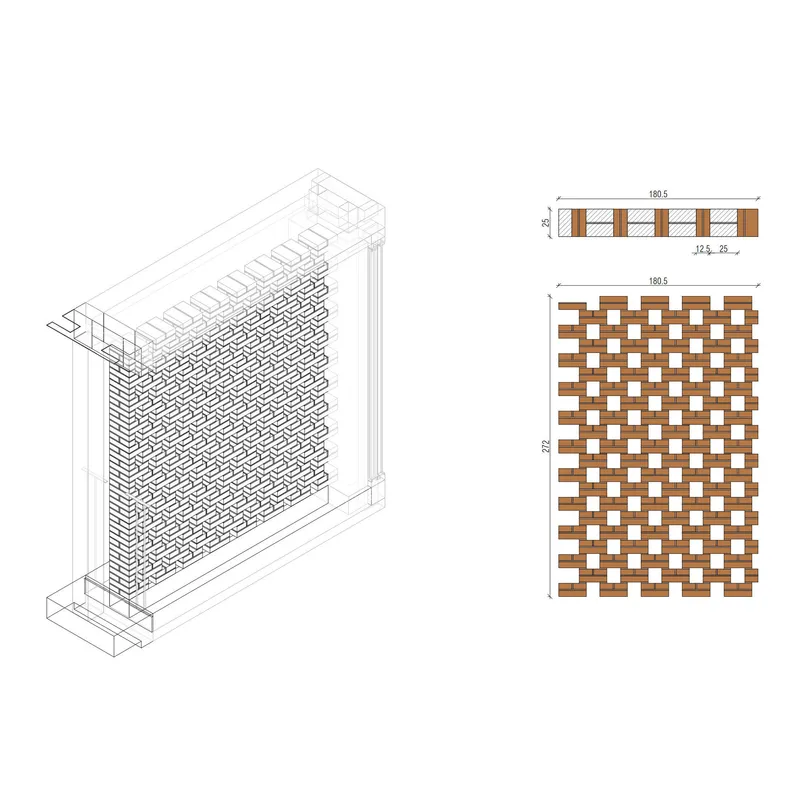
The perforated brick walls are the building's signature move. Arranged in a chequered pattern of solid and void, the buff-toned brickwork creates a screen that modulates light, view, and privacy simultaneously. From the tennis court side, the facade reads almost as a woven textile, its warm color absorbing the overcast Adriatic sky. Behind these screens, windows sit recessed, further layering the threshold between outside and in.
The detail matters here. Each opening in the brick pattern is precisely sized to maintain structural integrity while maximizing the play of light and shadow on interior surfaces. The result is a building that looks different every hour of the day: solid and protective in harsh midday sun, lantern-like and luminous at dusk when interior lights turn the pattern inside out.
Living Between Pines and Sea
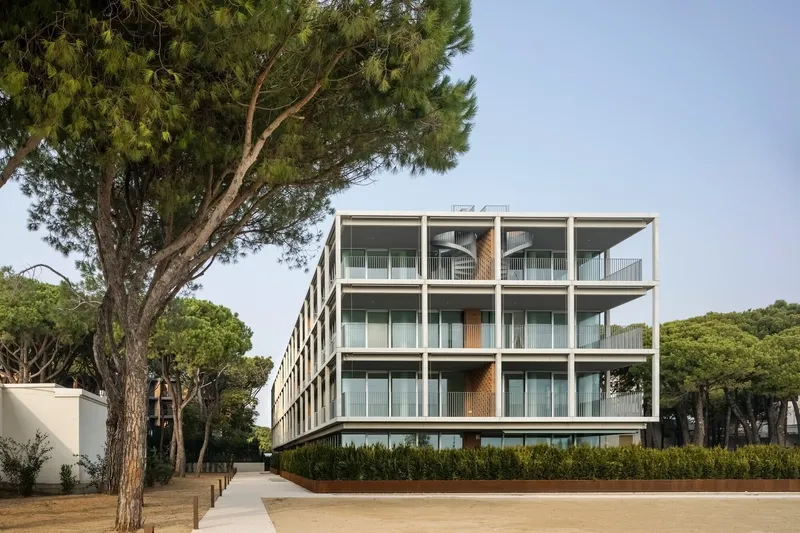
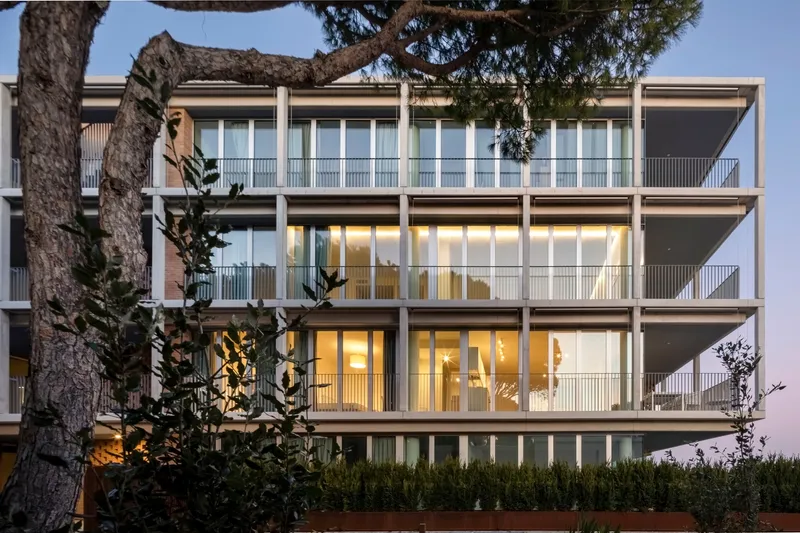
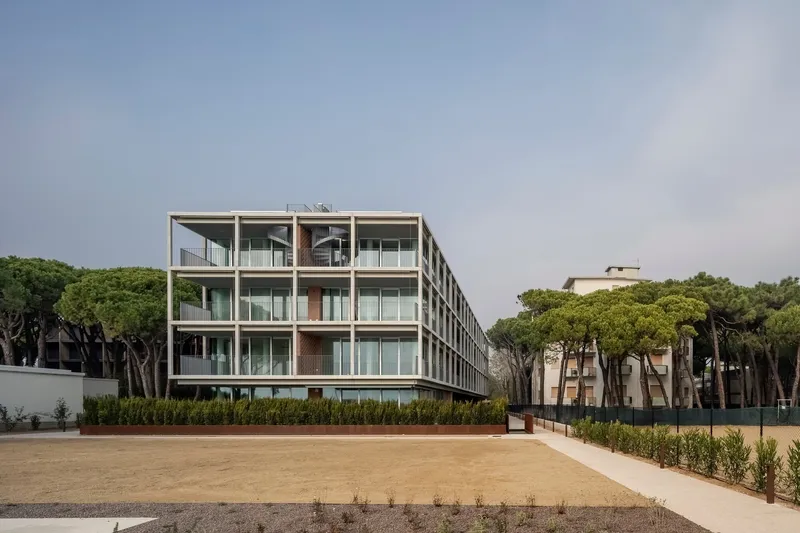
Jesolo's pine groves are not background scenery here; they are active participants in the architecture. The building is threaded between mature trees whose leaning trunks frame nearly every view of the facade. From the sandy courtyard, the elongated volume appears to hover among the pines, its concrete pilotis lifting the residential mass off the ground plane.
The relationship to the sand courtyard is equally deliberate. Stretching the building toward the beach rather than along it maximizes the number of units with direct sea views while keeping the courtyard compact enough to feel enclosed. Every residence and every hotel room faces this shared outdoor room. It is a layout that privileges community without sacrificing privacy, a balance that many beachfront developments fail to achieve.
Interiors That Open Fully
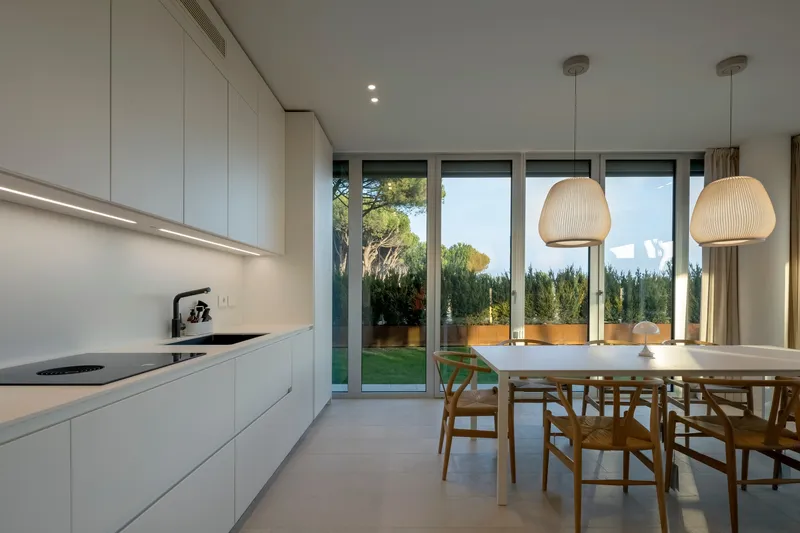
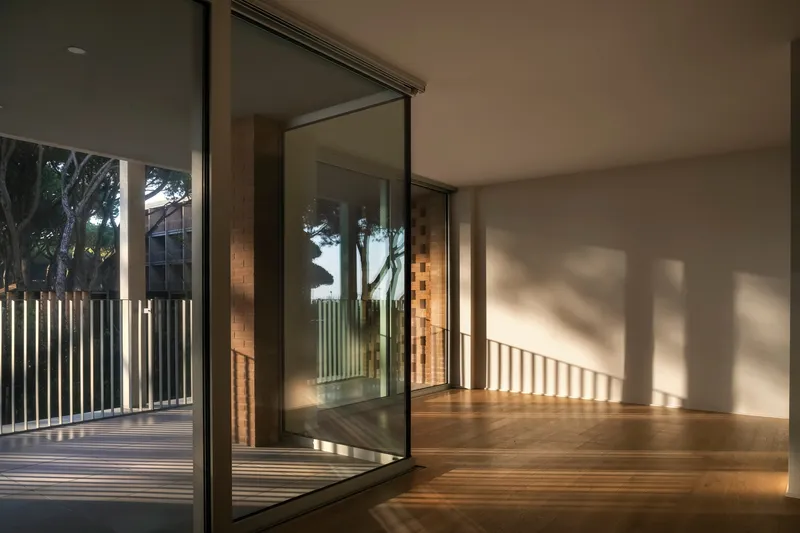
Inside the units, the design commits to transparency. Open-plan kitchens and dining areas are backed by full-height glazing that slides open to gardens and terraces, collapsing the distinction between furnished room and outdoor deck. The timber flooring runs warm against the cool concrete structure, and the striped sunlight shadows cast by the slatted screens pattern the floors in ways that feel almost ornamental.
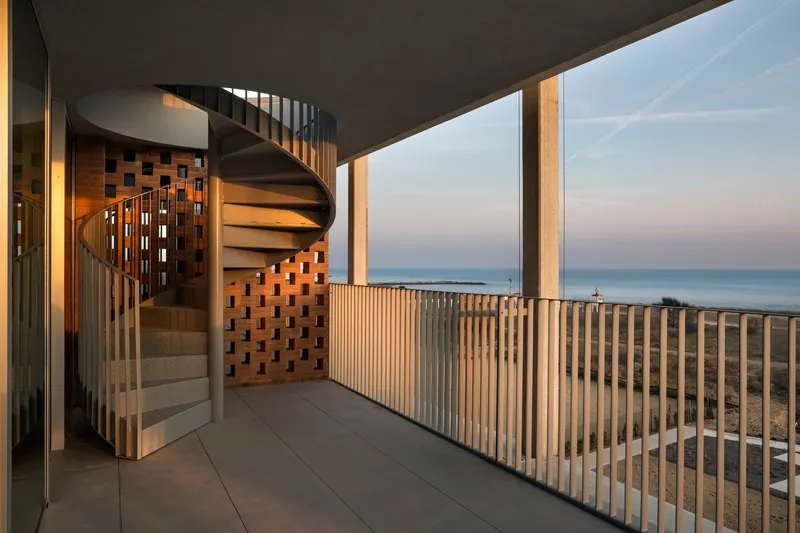
The covered terraces are generous, functioning as true outdoor rooms rather than token balconies. One features a spiral staircase rising through a vertical slat screen beside a perforated brick wall, with the ocean horizon visible beyond. It is a sequence of layered thresholds: brick, slat, glass, air, sea.
The Spiral Stair and Circular Element
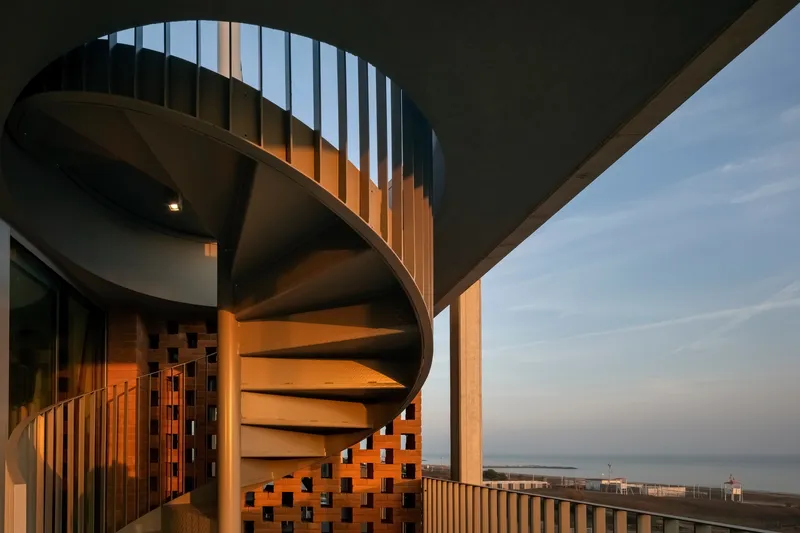
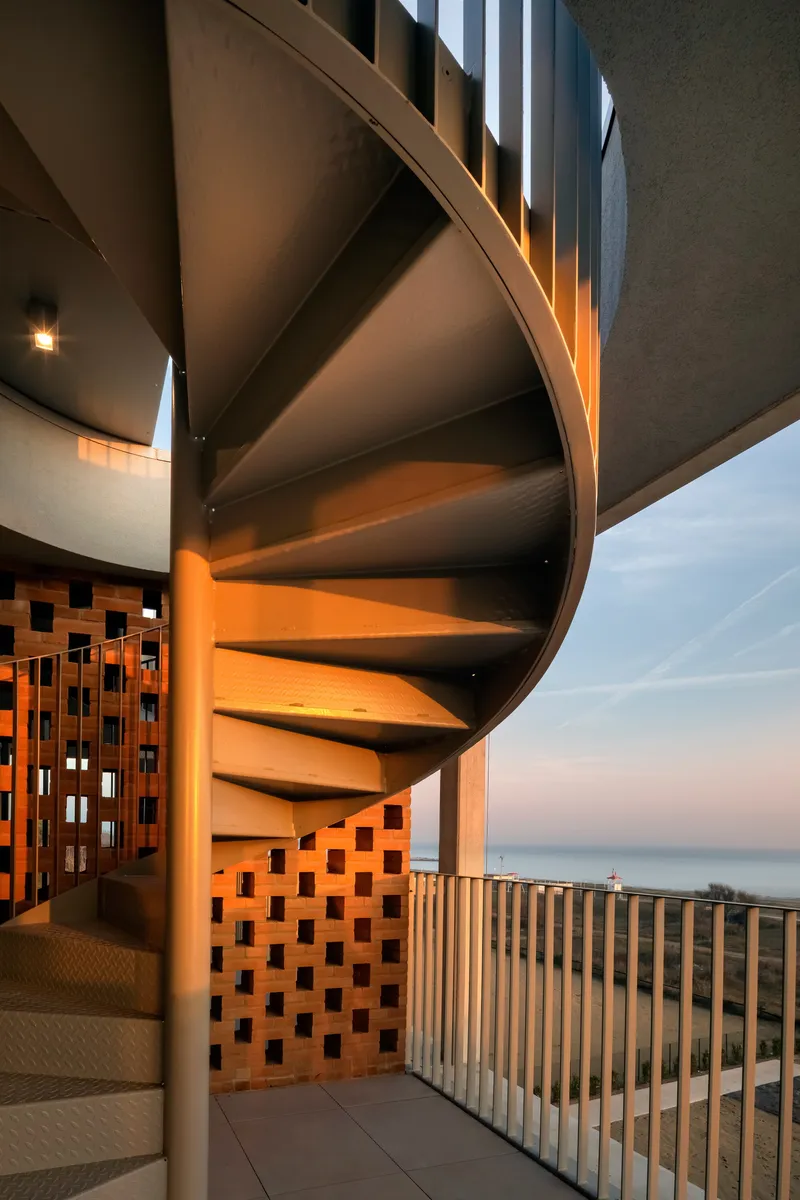
A circular service element introduces a contrasting geometry to the otherwise rectilinear plan. The spiral staircase, visible from both interior and exterior, wraps upward through vertical slat screens, its curving form giving the composition a plasticity that the grid alone would lack. At twilight, the illuminated brick wall beside it glows, turning a functional circulation element into a focal point.
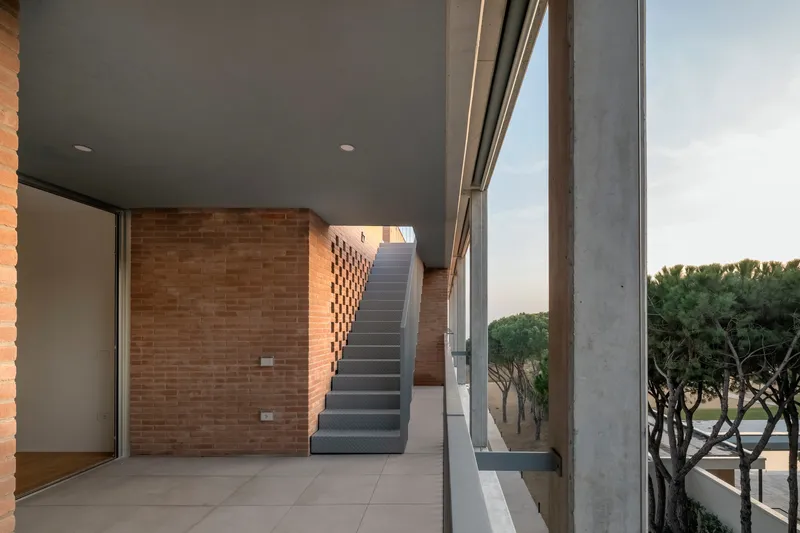
The exposed brick staircase at ground level operates differently, connecting covered terraces to upper floors with a raw directness. Board-formed concrete ceilings and rough brick walls keep the material palette honest in these transitional spaces, reinforcing the idea that structure is surface and surface is structure.
Rooftop and Pool at Dusk
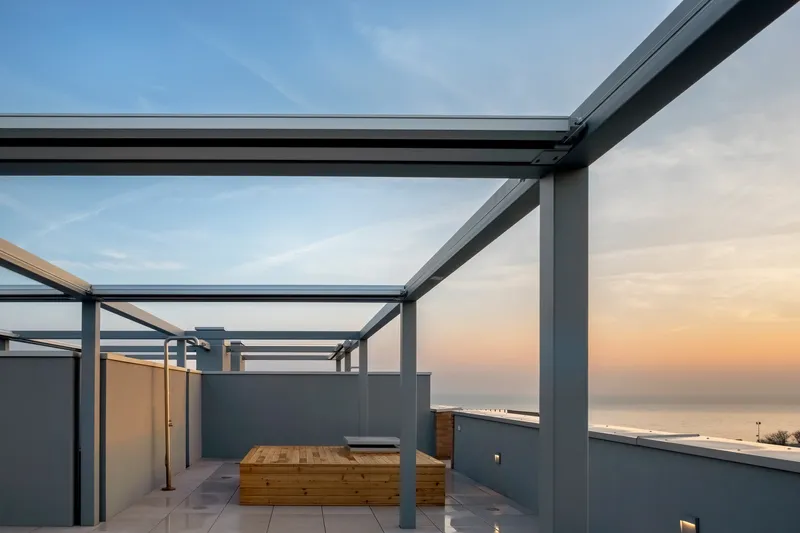
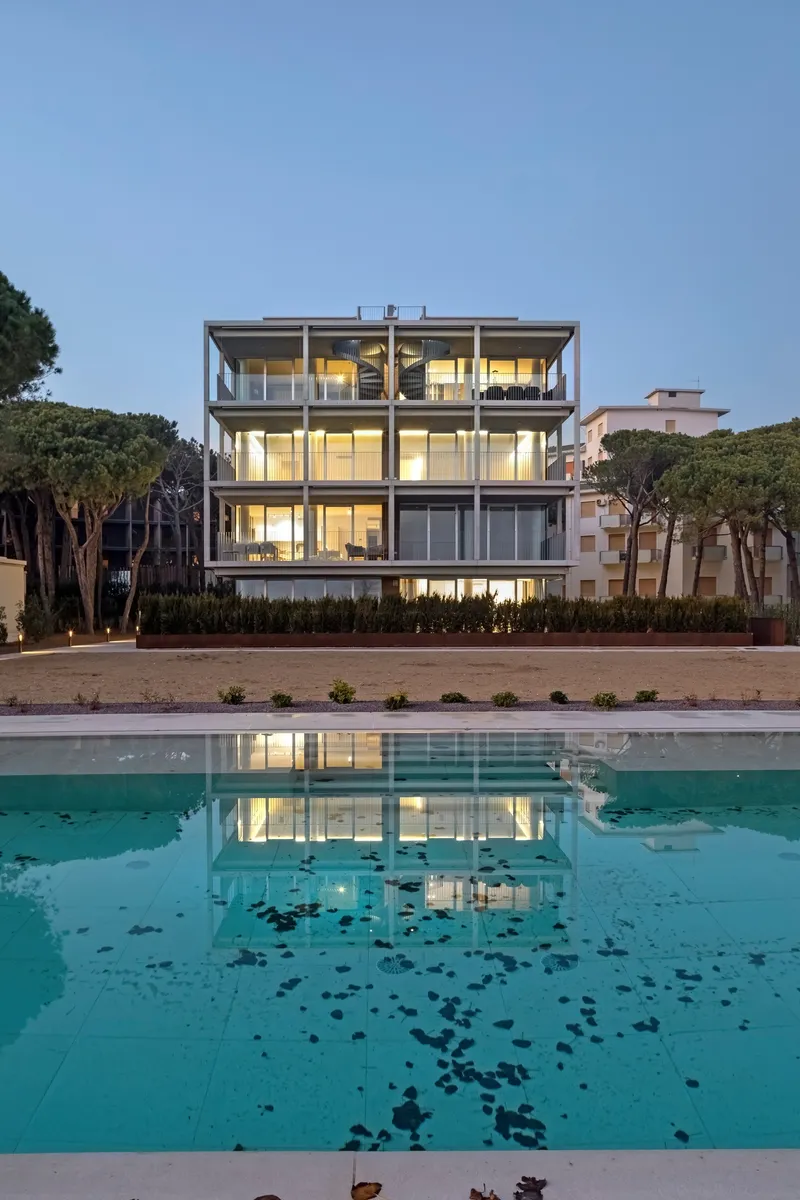
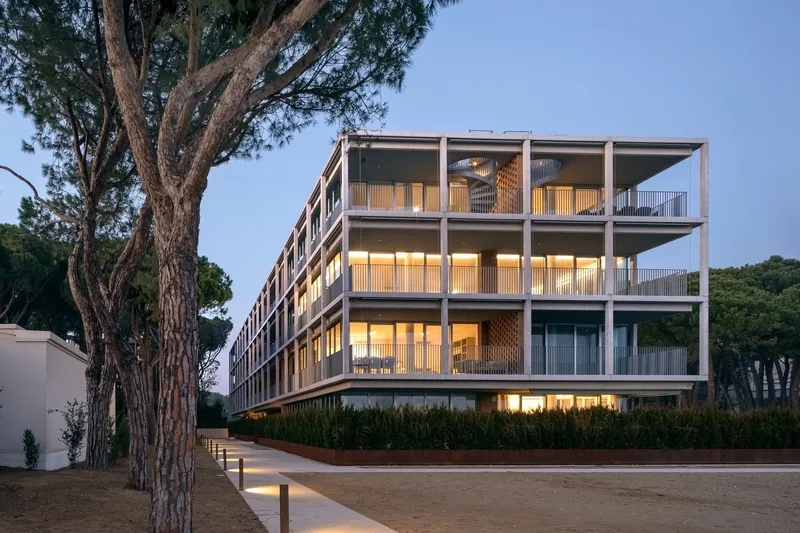
The rooftop terrace caps the building with a steel-frame pergola and timber seating oriented toward the sea. It is restrained, almost minimal, letting the horizon do the work. Below, the pool reflects the four-story glass and steel facade at twilight, doubling the building's image in still water. These are predictable amenities for a beachfront residence, but the framing is precise: pine trees flank the pool, and the facade's lit balconies create a vertical rhythm that the water captures and distorts.
From the pathway through the pines, the building's vertical timber screens and illuminated interiors transform the facade into a composition of warm rectangles suspended in darkness. It is the inverse of the daytime reading, where the concrete frame dominates. Day and night, the building presents two distinct characters, neither one more authentic than the other.
Infrastructure and Descent
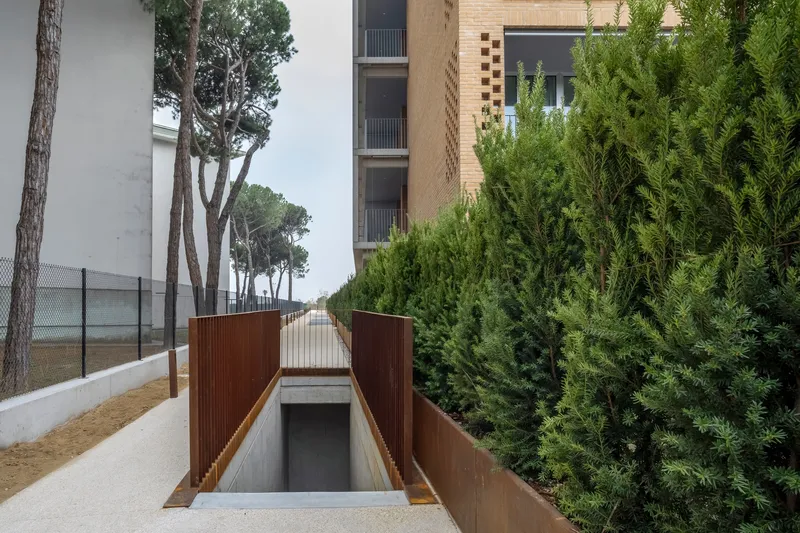
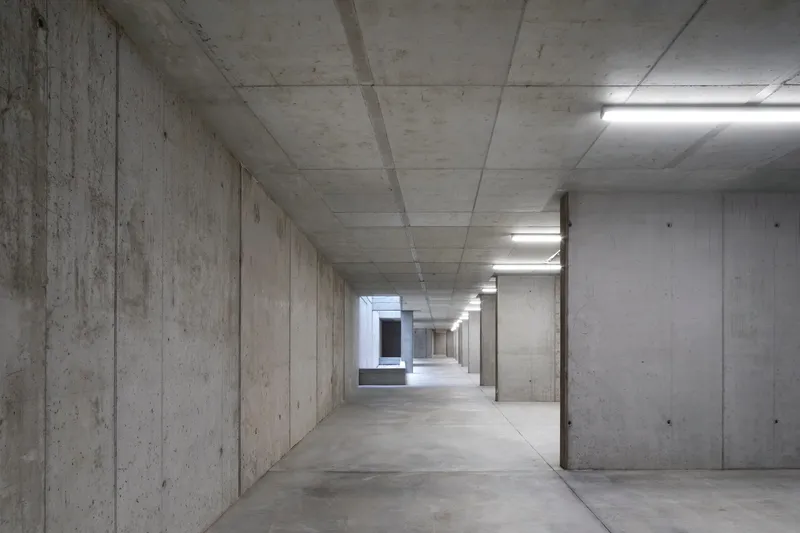
The underground garage level is accessed via a concrete and weathered steel ramp that descends between tall cypress trees, a threshold that is unexpectedly atmospheric for what is essentially a parking entrance. The board-formed concrete corridor below, with exposed ceiling beams and fluorescent light strips, has the austere quality of a bunker, stripped of ornament but not of intention.
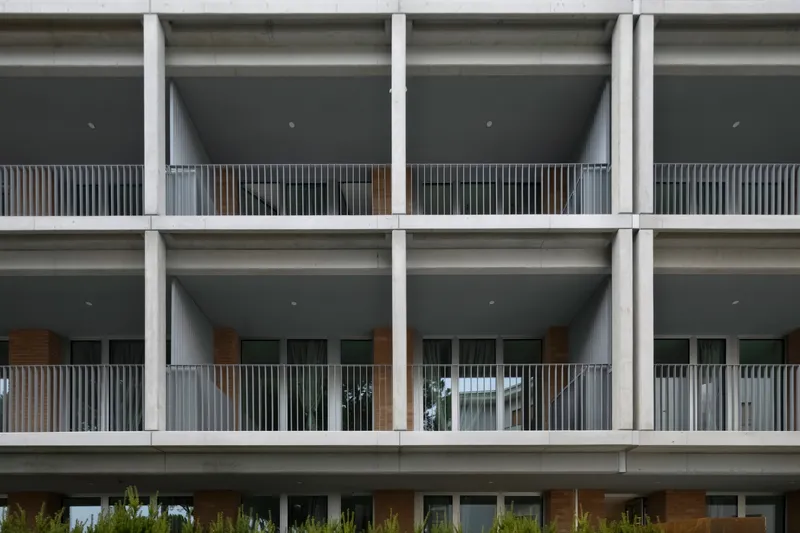
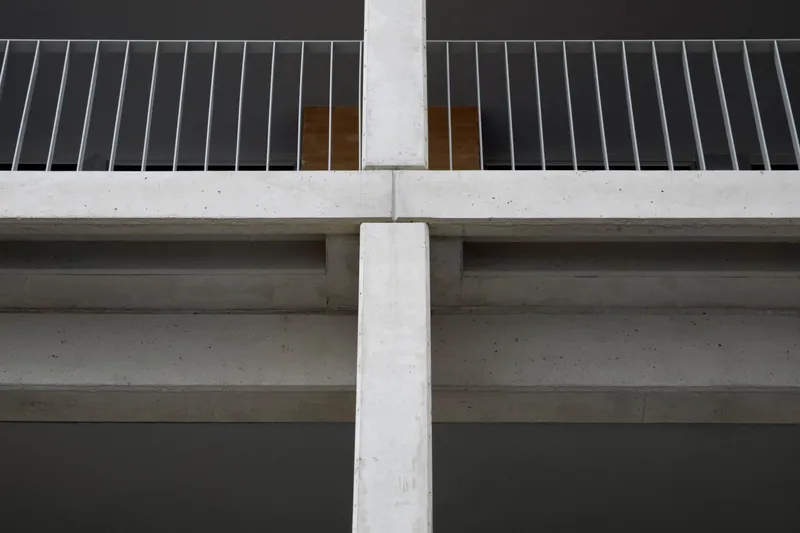
Detailing at the junction of concrete balcony slabs and vertical columns reveals the structural logic clearly. The metal slat railings above sit directly on the slab edge, maintaining the thinness of the floor planes. These are the kinds of junctions where residential buildings often lose their nerve and default to thick parapets. Here, the architects hold the line.
Plans and Drawings
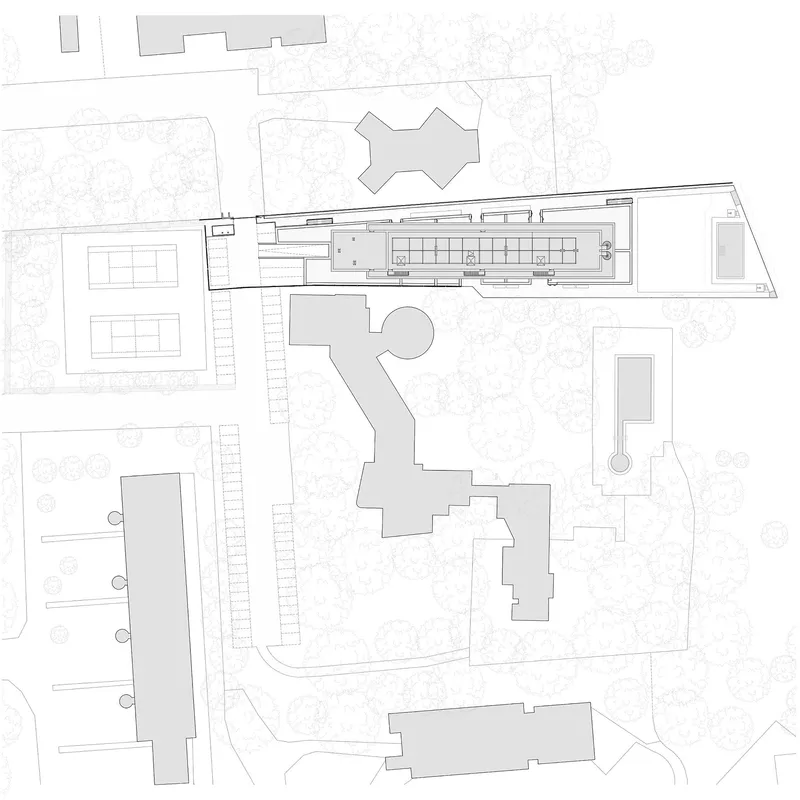
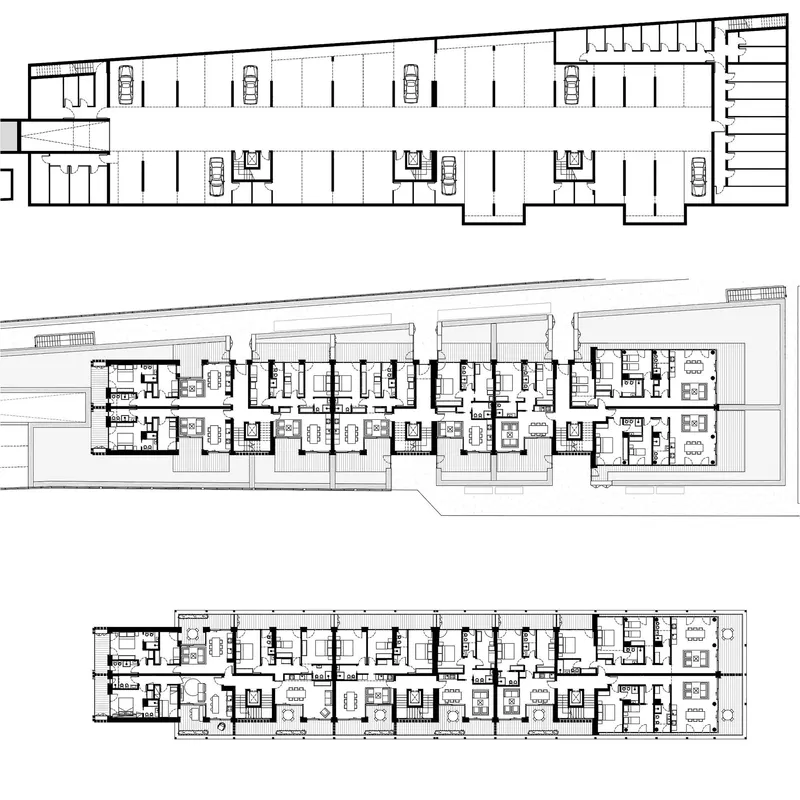
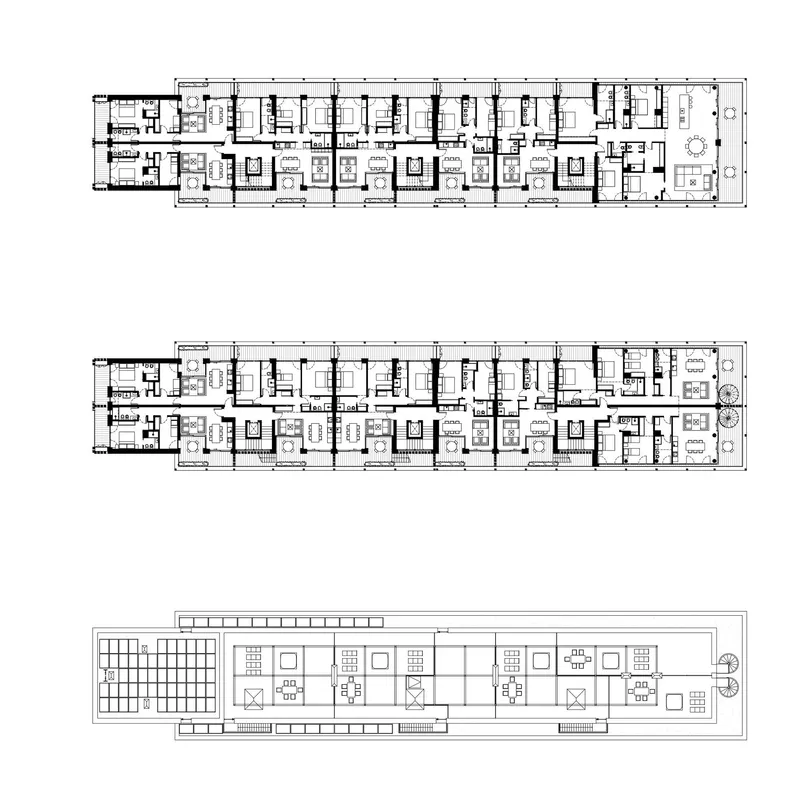
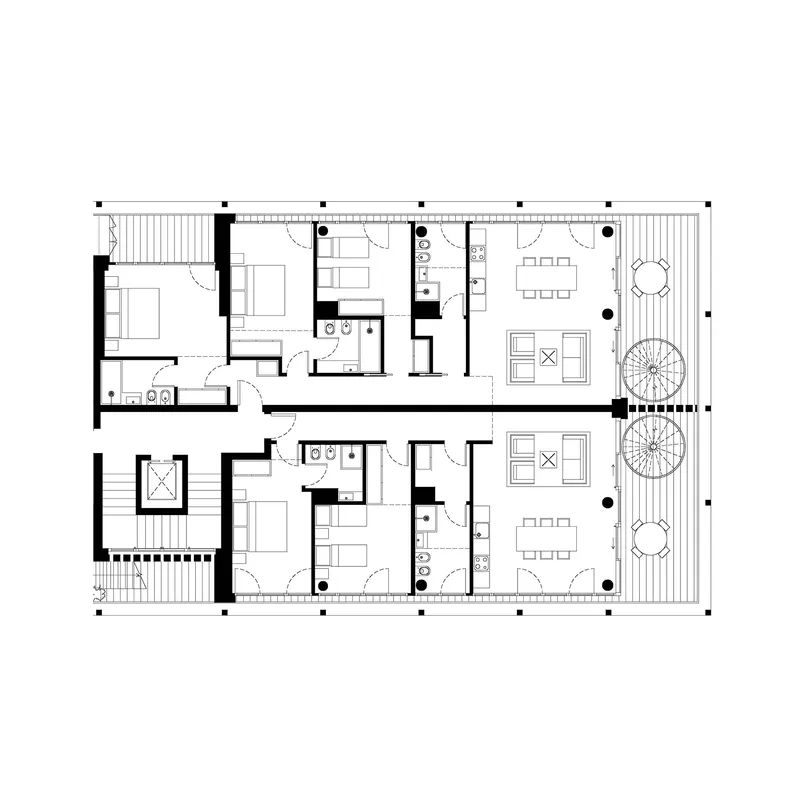
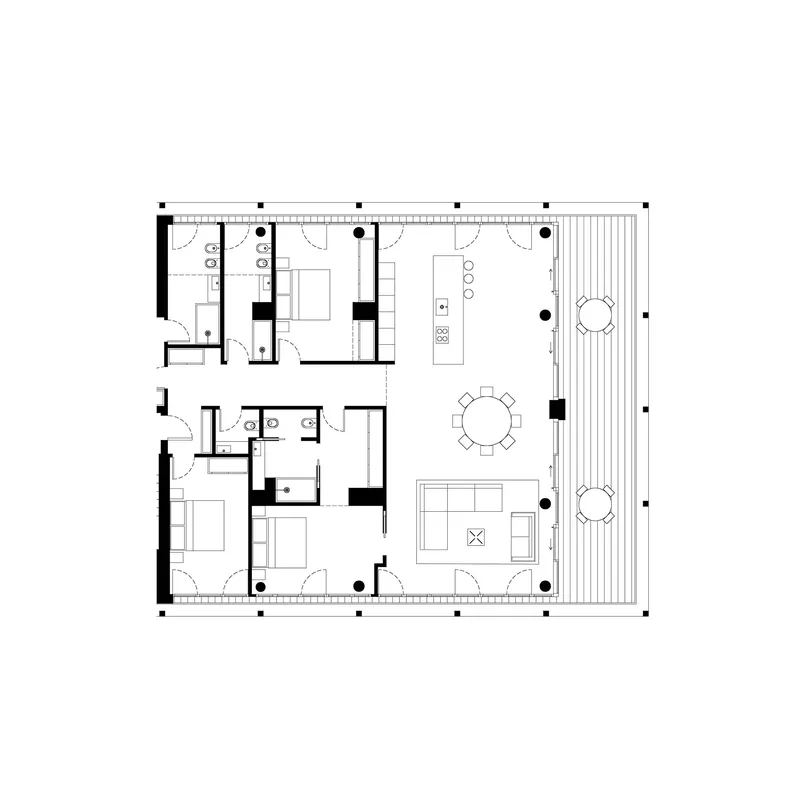
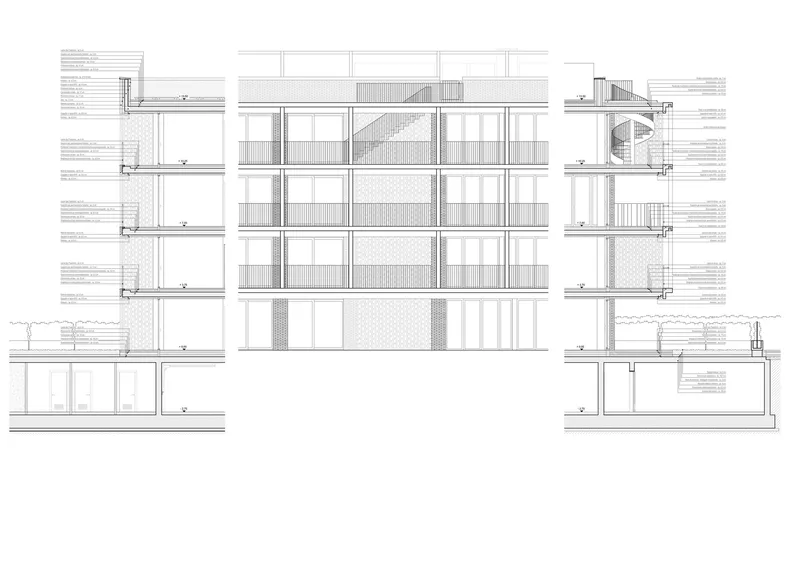
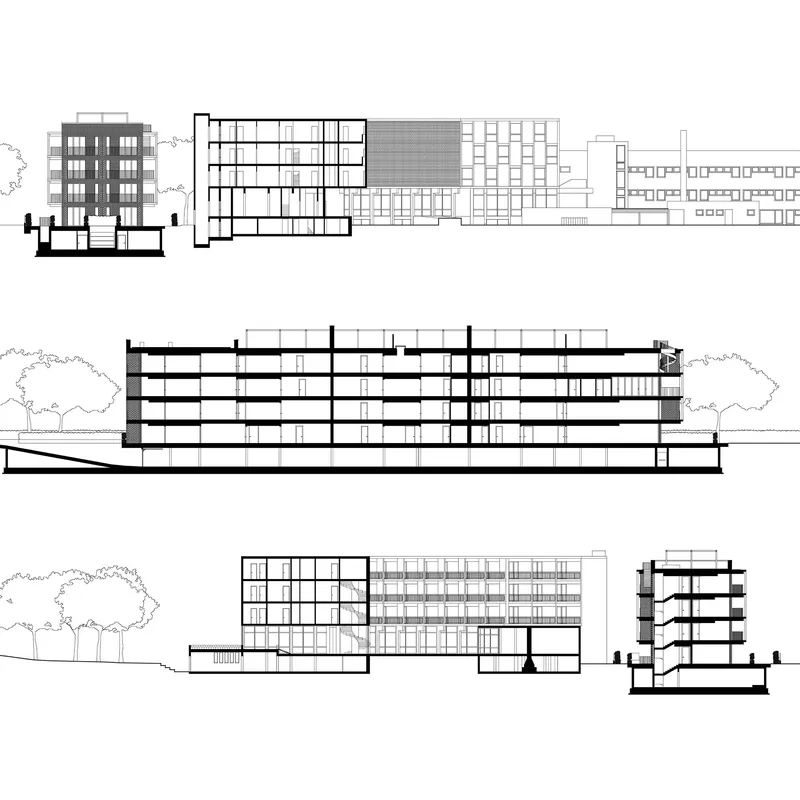
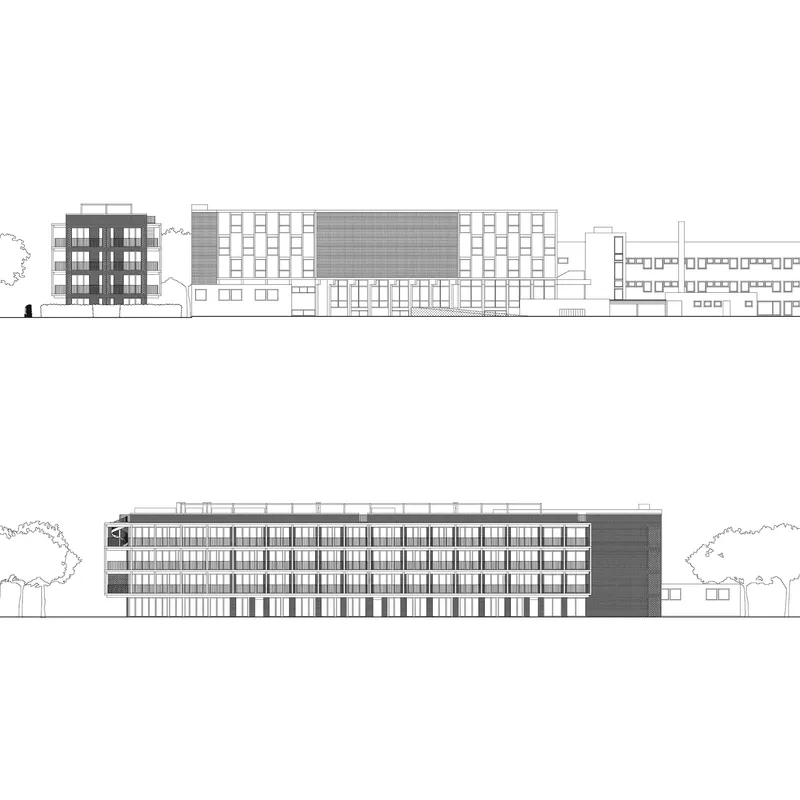
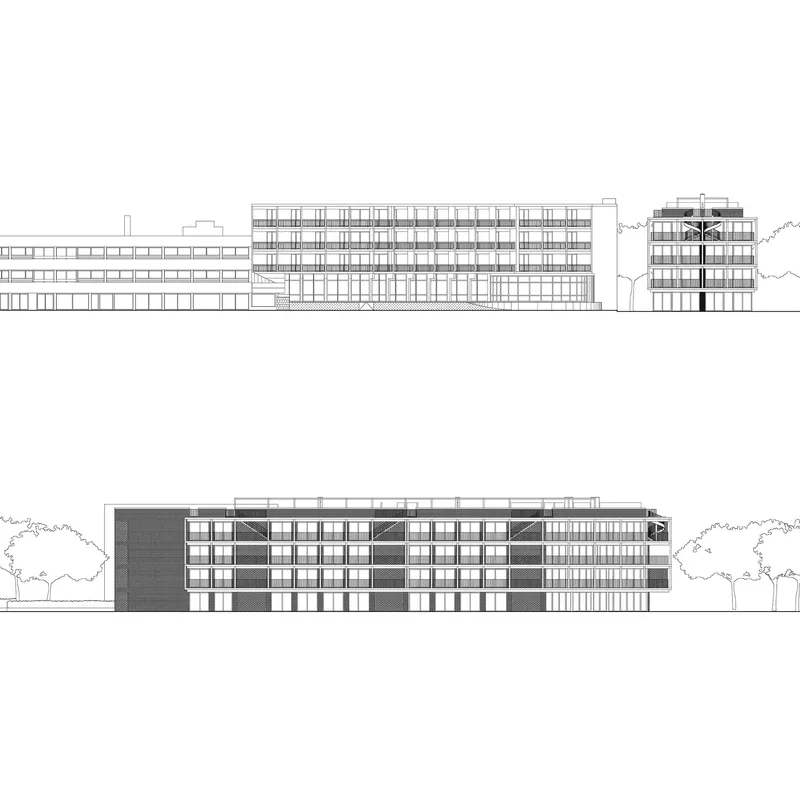
The site plan confirms the perpendicular relationship to the Hotel Bellevue, with the linear building footprint anchoring the eastern edge of the site and the courtyard opening toward the beach. Floor plans show residential units organized around central circulation cores, with bedrooms oriented toward the sea and service spaces buffered by the brick screens. The section drawings reveal the pilotis lifting the inhabited volume above the garage level, while elevation drawings illustrate how the gridded facade system wraps the entire building in a consistent structural rhythm.
The axonometric detail of the woven brick screen wall is particularly instructive. Alternating solid and open coursing creates the chequered pattern visible from the exterior, and the drawing makes clear that this is not applied decoration but a self-supporting masonry element integrated into the building's envelope. The sections also show how the building steps back at the upper floors, reducing its visual mass and opening up the rooftop terraces.
Why This Project Matters
G-Beach Residence is a case study in how to build next to a significant existing structure without either ignoring it or aping it. The three studios, B+D+M Architetti, found a productive middle ground: borrowing the material language of the 1956 hotel but subjecting it to a contemporary logic of transparency, layering, and environmental response. The result is a building that feels rooted in its site, not parachuted onto it.
More broadly, the project demonstrates that residential architecture on the Adriatic coast does not have to default to the glossy white-box formula that has proliferated along Mediterranean shorelines. Brick, concrete, and timber, handled with this level of discipline, can produce buildings that are simultaneously robust and refined, opaque and luminous, old in their references and new in their spatial ambitions. That is a harder trick than it looks.
G-Beach Residence by B+D+M Architetti. Jesolo, Italy. 4,520 m². Completed 2025. Photography by Alessandra Bello.
About the Studio
Share Your Own Work on uni.xyz
If projects like this are the kind of work you want to make, uni.xyz is a place to publish your own, find collaborators, and enter design competitions.


Popular Articles
Popular articles from the community


Temporary Home for Dogs: A Reversed Zoo Rethinks Animal Shelter Architecture
In Bucharest, a sinuous corridor and freed landscape flip the logic of containment, designing a shelter that works to make itself unnecessary.

Opera on the Sea: Driftwood Logic Shapes a Timber Opera House on Estonia's Coast
Trevor Orgill's opera house translates the entangled drift of floating timber into a civic building where wood, water, and music converge.

Cloaked Colonization: A Mobile Underwater Habitat That Moves Like a Fish
Micah Abaya's shortlisted EHC Pacific entry reimagines ocean settlement as a dispersed network of self-sustaining architectural organisms.

Faces of the Soviet Avant-Garde: Turning Moscow's Street Names into an Open-Air Museum
A network of sculptural installations across a Moscow residential district transforms forgotten architect names into spatial encounters with cultural memor

Similar Reads
You might also enjoy these articles

Bao Huynh Watercolor Atelier: A Serene Art Retreat in Hội An
Bao Huynh Watercolor Atelier in Hội An blends multifunctional art spaces, sustainable design, local materials, and family-friendly living in a serene environment.

Atelier Macri Concept Store Interior Design by CASE-REAL
Atelier Macri store features a "ko" counter, walnut wood details, cork displays, blending retail, gallery, and seamless customer experiences.

Manuel Vargas Izquierdo Stadium and High-Performance Sports Center: Architectural Excellence in Jalpa de Méndez
The Manuel Vargas Izquierdo Stadium blends sustainable design, inclusive sports facilities, and cultural-inspired architecture, revitalizing Jalpa de Méndez’s public spaces.

KAKR Buluh Awar Hall: Revitalizing Community and Ecology Through Bamboo Architecture
Community built bamboo hall revitalizes Buluh Awar village, empowering youth, restoring ecology, celebrating vernacular craftsmanship through sustainable architecture and culture.


Comments (0)
Please login or sign up to add comments
No comments yet. Be the first to comment!