
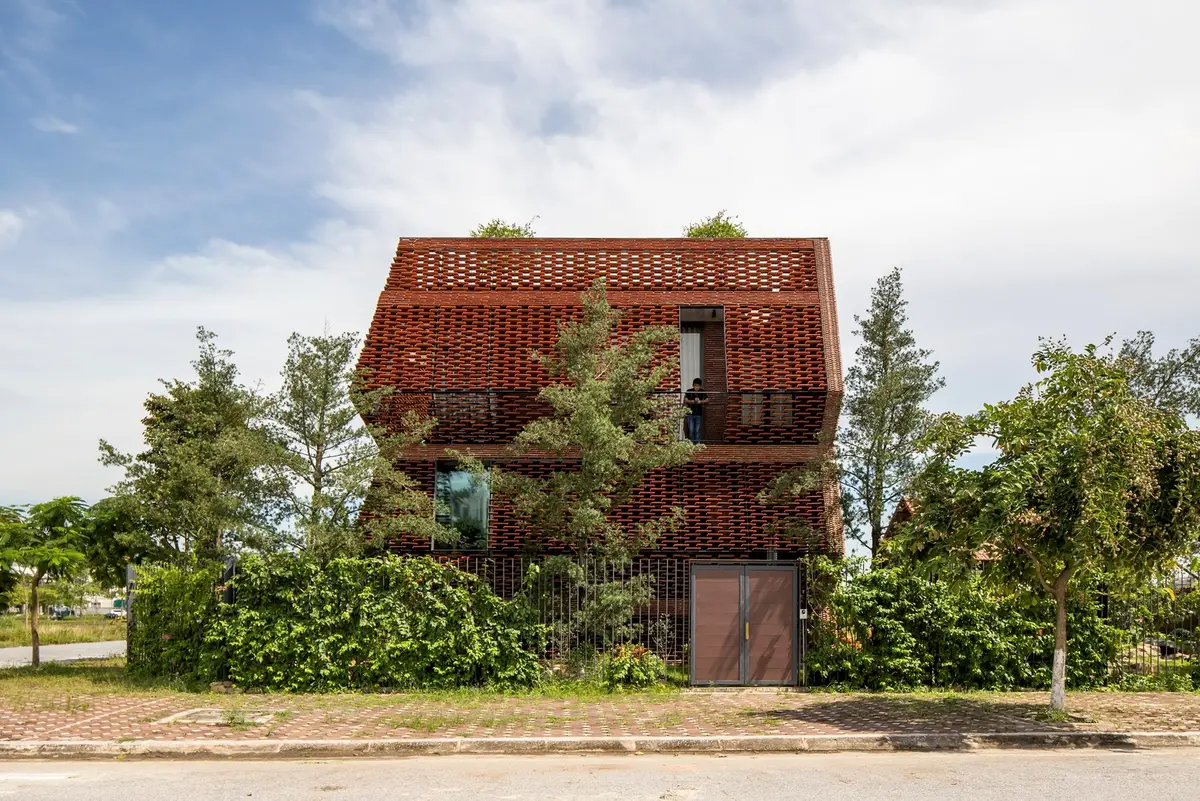
Tile Nest House by H&P Architects – A Contemporary Home Rooted in Vietnamese Tradition
Tile Nest House by H&P Architects blends traditional Vietnamese tiles, green balconies, and sustainable design, creating a porous, nature-immersed living space.


The Tile Nest House, designed by H&P Architects, is a 450 m² residential project located in Phủ Lý, Hà Nam Province, Vietnam. Completed in 2021, the home redefines traditional Vietnamese materials and spatial concepts by merging modern architecture with cultural memory, sustainability, and environmental adaptation.
Site Context and Concept Development
Building on Historical Ground
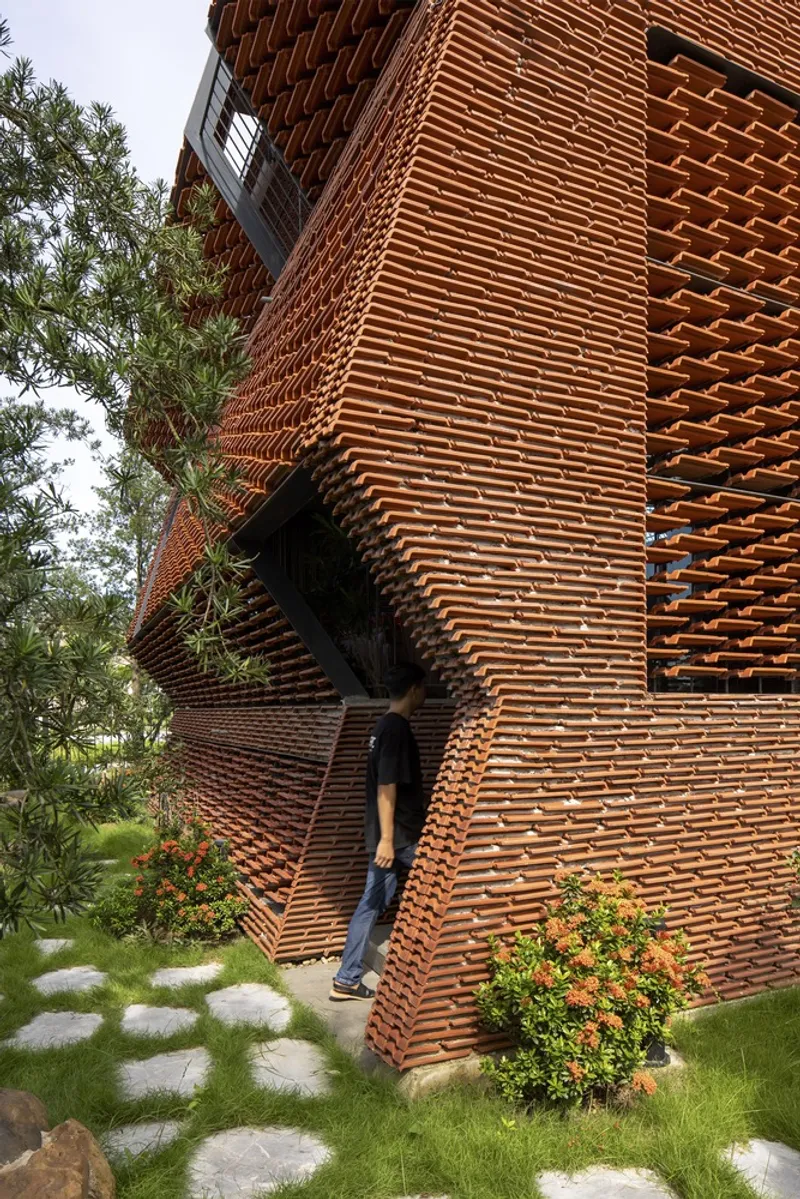
The site lies in a newly developed urban district of Phủ Lý City, near an area historically known as a cemetery. Before construction, the soil had to be excavated to ensure safe building conditions. Instead of discarding this circumstance, the architects integrated it into the design concept.
Inspiration from Pit Houses and Bird Nests
The design narrative draws from two symbolic references:
- Ancient Pit Houses – partially sunken dwellings traditionally built underground.
- Bird Nests – organic structures with multiple layers, nooks, and interwoven forms.
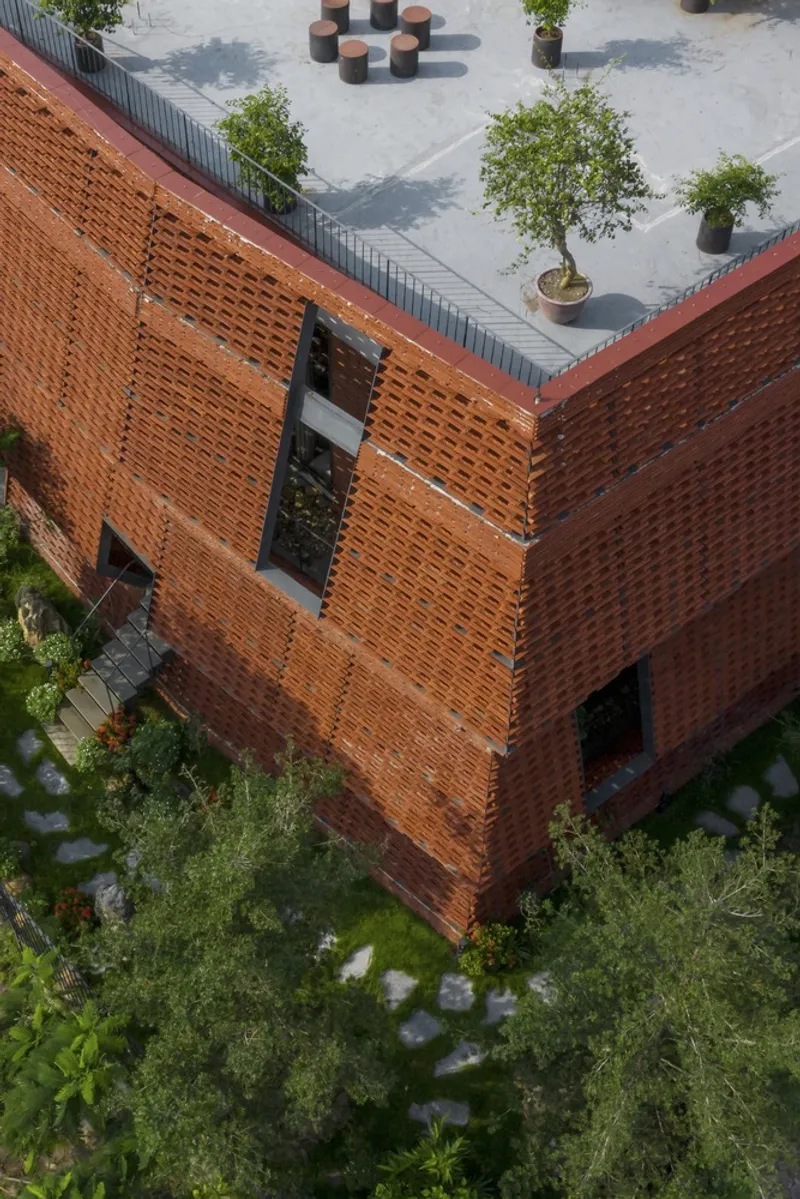
By combining these inspirations, the house achieves a corrugated architectural language, appearing porous on the outside but offering spacious, light-filled interiors within.
Architectural Design and Structure
The Tile Façade – A Floating Skin
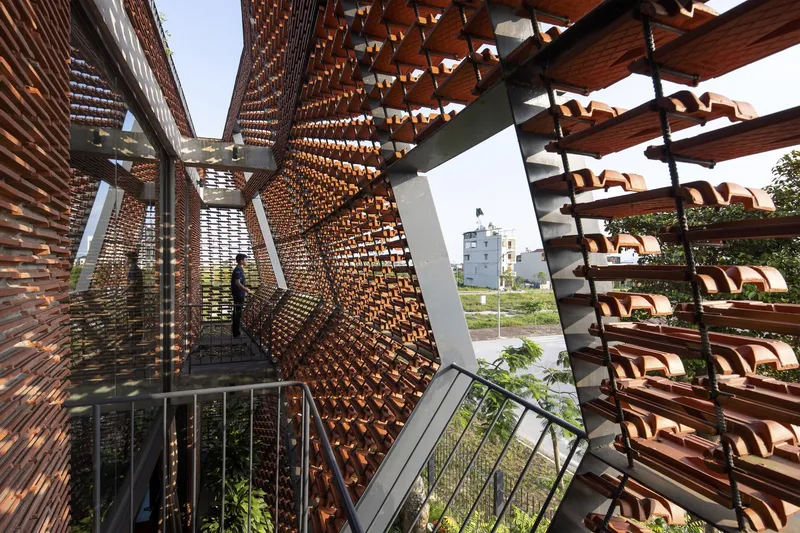
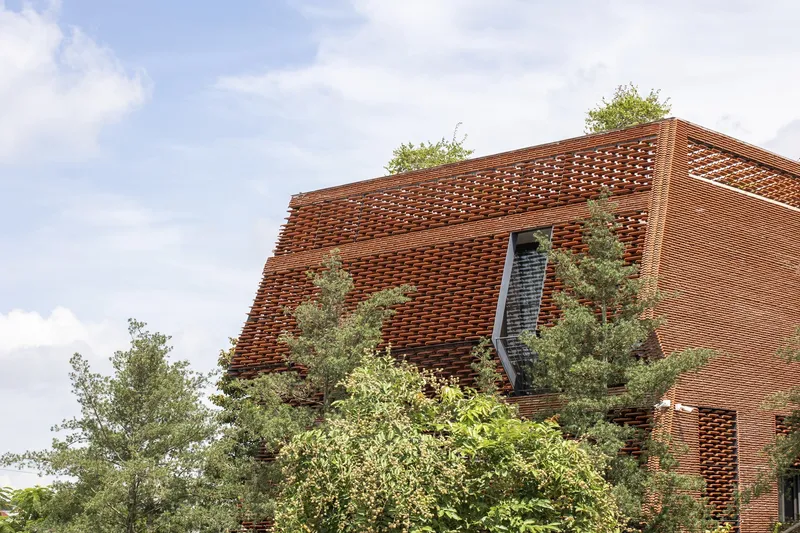
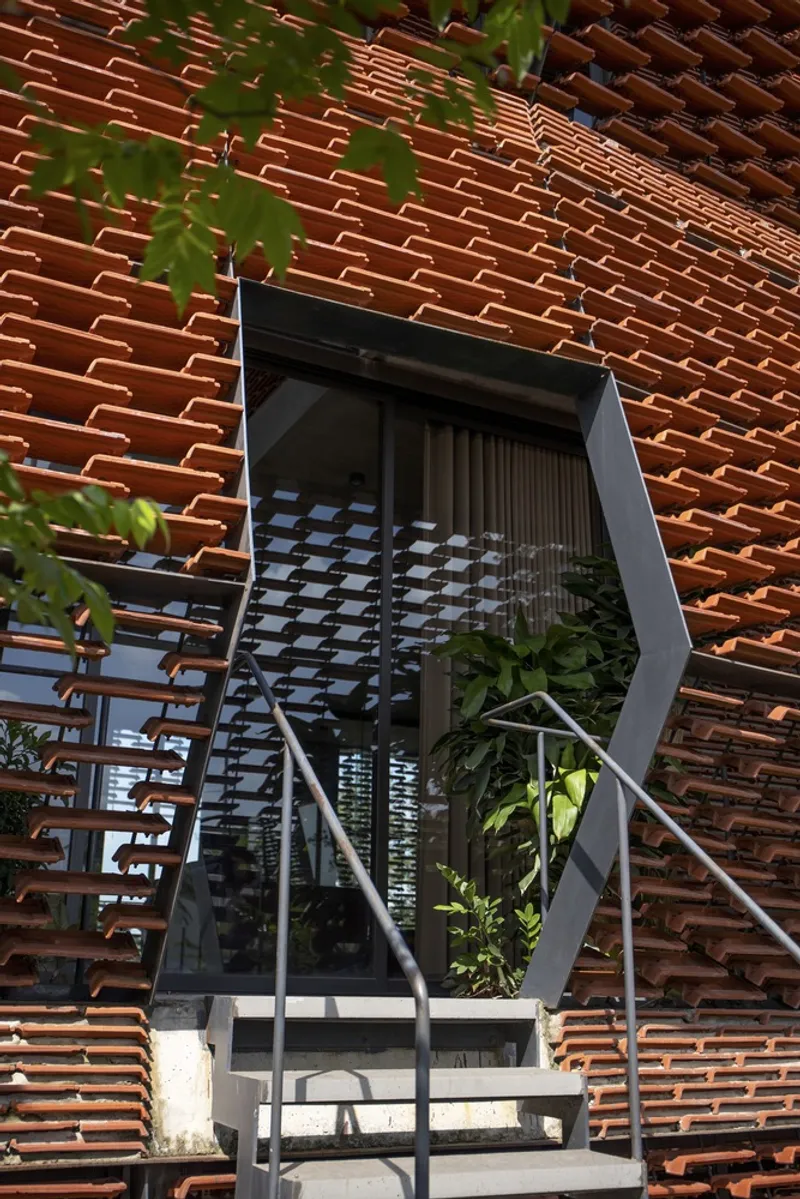
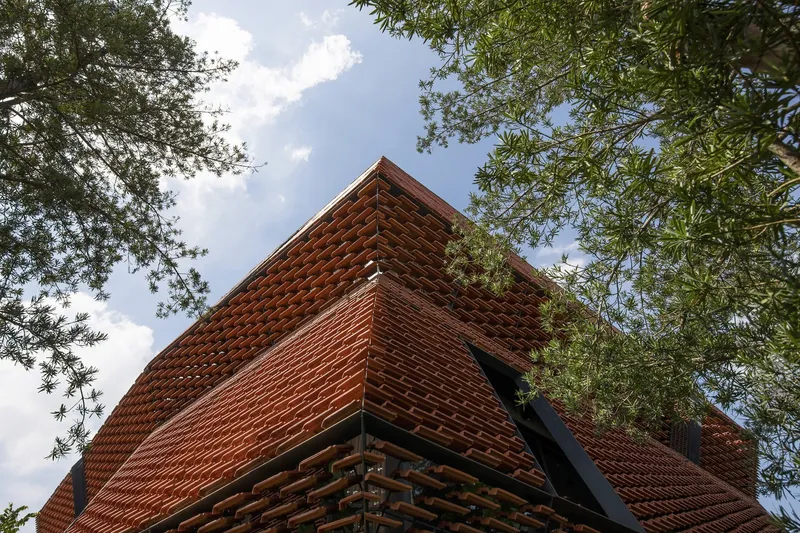
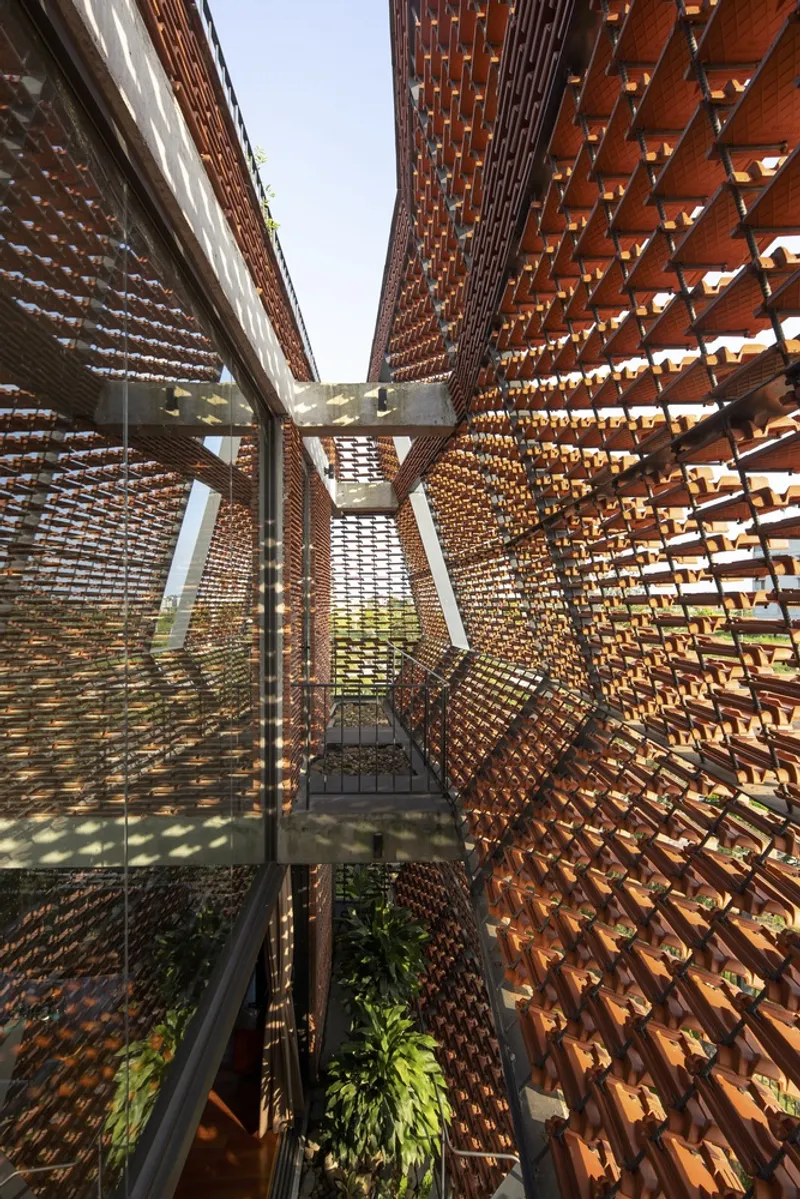
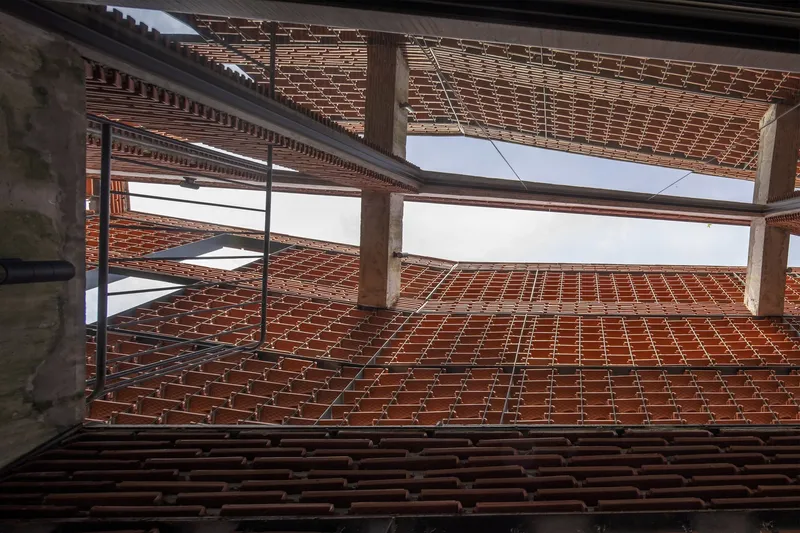
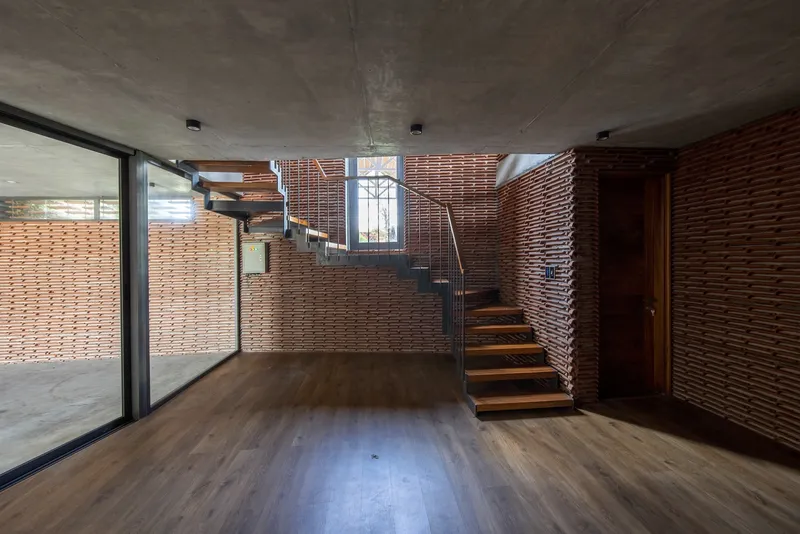
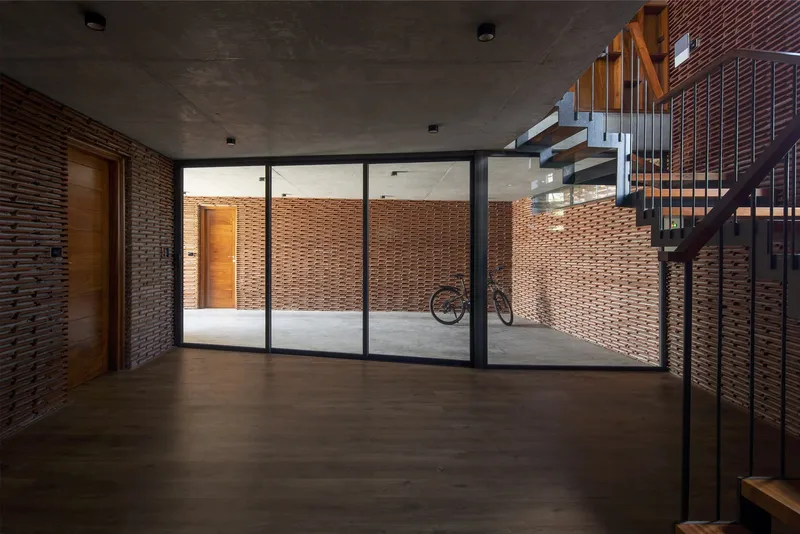
The outer shell of the house is made of thousands of terracotta tiles, arranged to resemble a hovering, layered roof system. These tiles create patterns of shade and shadow, acting both as sun protection and a ventilated skin.
Green Balconies and Microclimate Regulation
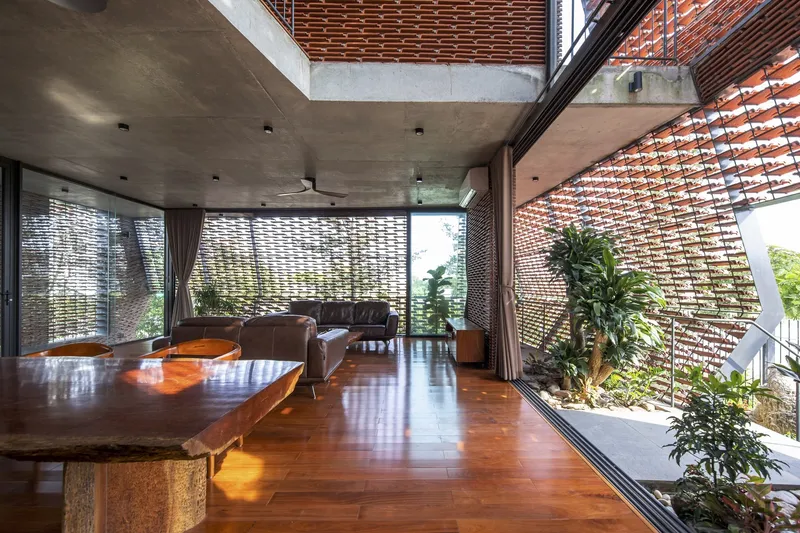
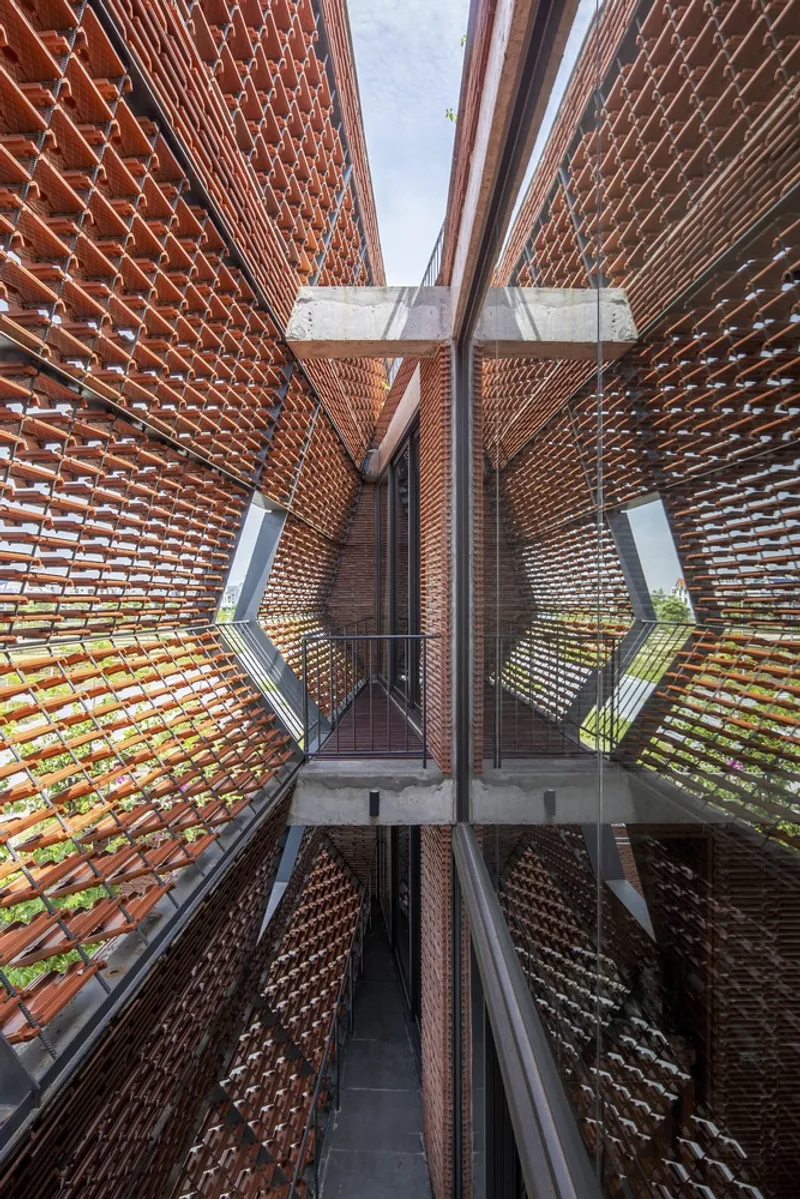
Between the tile façade and the interior walls lies a second layer of transitional balconies, filled with greenery at varying heights. These:
- Improve natural ventilation.
- Filter sunlight.
- Offer framed views of the surrounding cityscape.
- Create a refreshing microclimate, reducing energy consumption.
Materiality and Sensory Experience
Reinterpreting Traditional Vietnamese Tiles
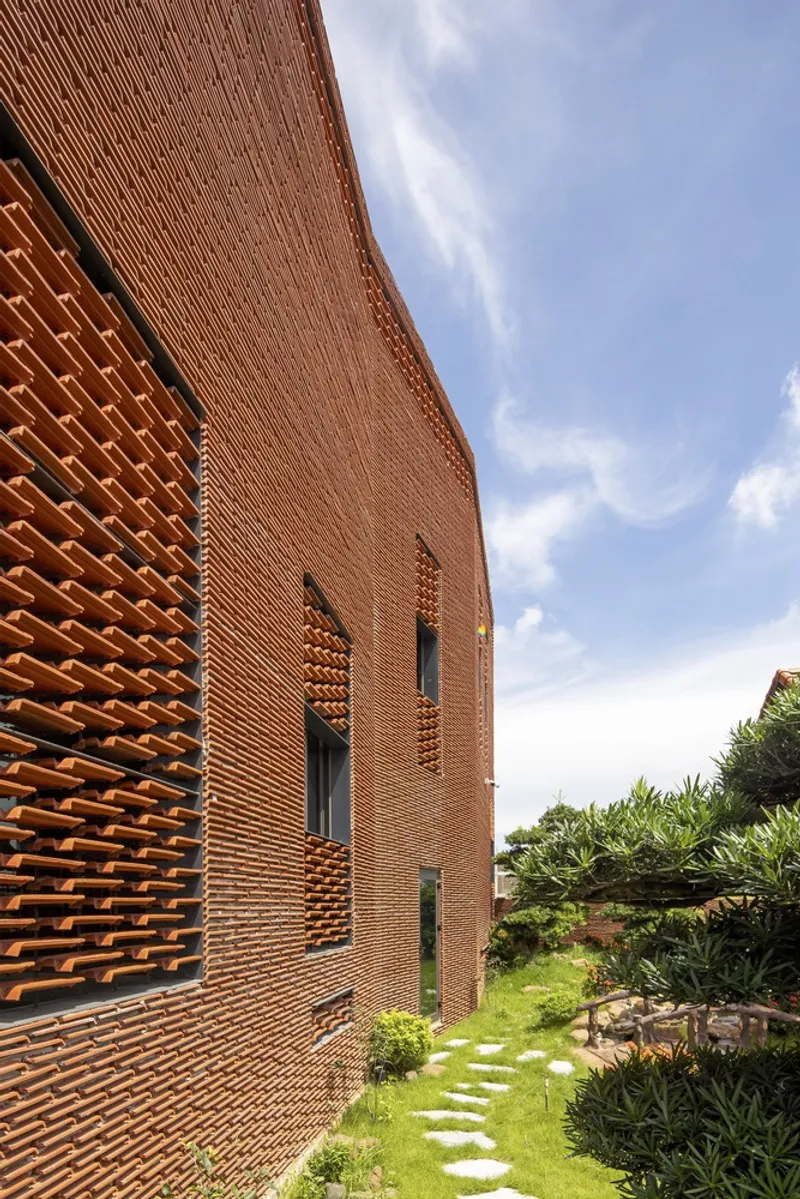
Tiles are a familiar and historic material in Vietnamese construction. At Tile Nest House, they are used in an innovative way—not just as roofing but as a semi-transparent screen.
Architecture Immersed in Nature
The tile arrangement allows residents to experience:
- Shifting sunlight patterns throughout the day.
- Breezes filtering through the porous façade.
- Floral reflections and natural scents from surrounding plants.
This creates an architecture that is multi-sensory, nature-driven, and emotionally connected to local culture.

Sustainable and Cultural Significance
The house is not only an aesthetic achievement but also a sustainable architectural response:
- Harnessing geothermal potential from the excavated site.
- Integrating passive cooling and natural ventilation.
- Using locally available, low-cost materials.
It reflects how architecture can respect tradition while innovating for the future.
The Tile Nest House by H&P Architects demonstrates how contemporary Vietnamese architecture can balance cultural memory, sustainability, and modern living. With its layered tile façade, green balconies, and immersive natural design, the project stands as a symbol of architectural experimentation deeply rooted in tradition.


Popular Articles
Popular articles from the community


graciastudio Turns a Viewless Tijuana Lot Inward Around a Courtyard of Concrete, Timber and Trees
In Tijuana, Jorge Gracia's GA2 House stacks a timber-clad private floor over exposed concrete and replaces a missing view with a planted interior patio.

ETEH Reworks the Shared Spaces of São Domingos School in Brazil Around Timber, Color and Hanging Plants
At São Domingos School in Brazil, 436 m² of hall, refectory and library are recast with timber joinery, a yellow and blue code and trailing greenery.


The Amber Palace Opera: A Geological Fiction Surfaces on Tallinn's Baltic Waterfront
Pierre Brillard reimagines a Baltic legend as a public landscape, opera house, and waterfront promenade rooted in Tallinn's coastal identity.

Singing Woman: An Opera House That Performs Before the Curtain Rises
Ovidiu Cristian Pavel's conceptual opera house translates Estonia's choral identity into a sculpted waterfront landmark facing the Baltic Sea.

Similar Reads
You might also enjoy these articles


Hodi-Mandai Geram
Project Function: Preservation and revitalization of the Intangible heritage and socio-spatial identity of the Hodi by Housing, Cultural Memory Center, Sacred Grove, landscape, local tourism economy


Olio Towers: A Mid-Rise for Performers That Fuses Housing, Rehearsal, and Stage
Located blocks from Houston's Theater District, this modular tower stacks living units around a central performance atrium.

Oasis: Modular Green Housing Carved into Dhaka's Urban Fabric
A shortlisted Plugin Housing entry reclaims unauthorized settlements in Dhaka with stepped concrete volumes, green roofs, and ventilation-driven design.

Black Hole: A Floating Megastructure for the Post-Physical Era
Emiliano Mazzarotto envisions a spherical, self-scaling arena where e-sports, digital hotels, and holographic stadiums replace traditional public space.

Explore Clay Tile Competitions
Discover active competitions in this discipline

Challenge to reimagine the Iron Throne

Photograph architecture without architects

Illustrate the lost glory of Angkor Wat - Render Challenge

Design challenge to reuse E-waste
Comments (0)
Please login or sign up to add comments
No comments yet. Be the first to comment!