
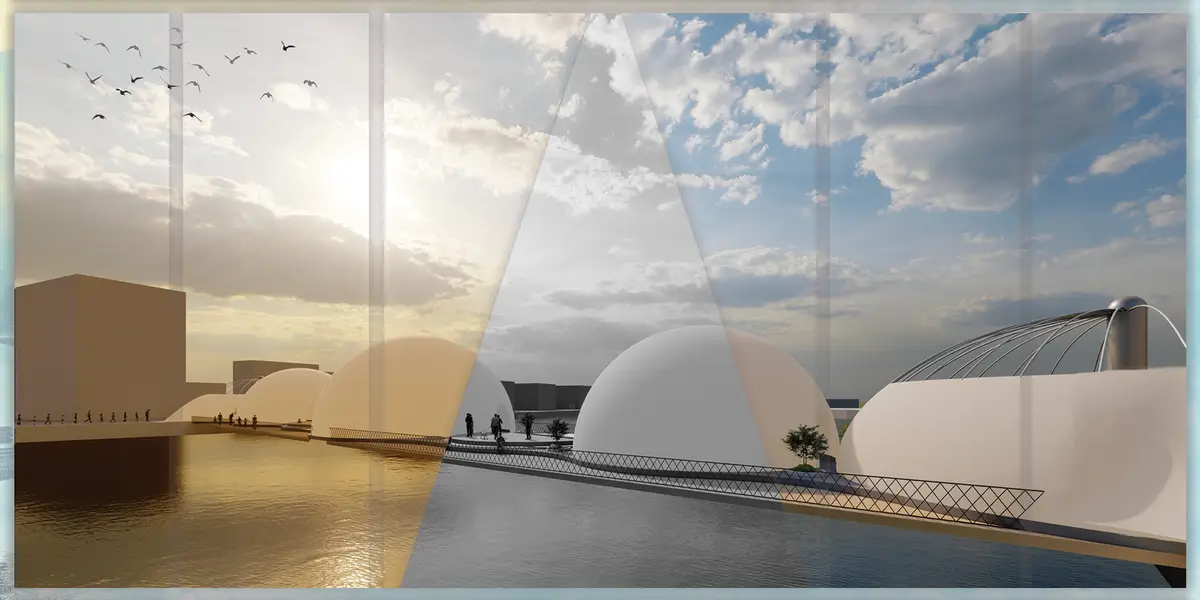
Time Bubbles: A Bridge That Walks You Through Copenhagen's History
Spherical pavilions along a Copenhagen waterway transform a pedestrian bridge into a linear museum of the city's past, present, and future.


What if crossing a bridge meant crossing through centuries? Time Bubbles takes a piece of Copenhagen's urban infrastructure and turns it into a narrative machine: a sequence of spherical volumes strung along a waterway, each one encapsulating a distinct historical era of the city. Pedestrians and cyclists don't just move from one bank to the other; they move through time, encountering holographic storytelling and spatial installations that reinterpret Copenhagen's identity across eras. It is bridge architecture reconceived as a linear digital museum, open to the sky and embedded in the daily rhythms of commuting, cycling, and gathering.
The project is the work of Mohamed Wagieh, John Gamal, Eng. Ramdan Mohamed, and Abdullah Bakr. Set within Copenhagen's symbolic urban fabric, Time Bubbles positions itself not as infrastructure alone but as a civic landmark where everyday activities like walking, cycling, resting, and gathering are layered with cultural memory. The concept begins with a deceptively simple scene: two strangers approaching from opposite origins, one from home, the other from a hotel, arriving at the same point on the bridge, connected through movement yet shaped by distinct backgrounds. That moment of convergence is the project's thesis in miniature.
Programmatic Zoning Along a Single Span
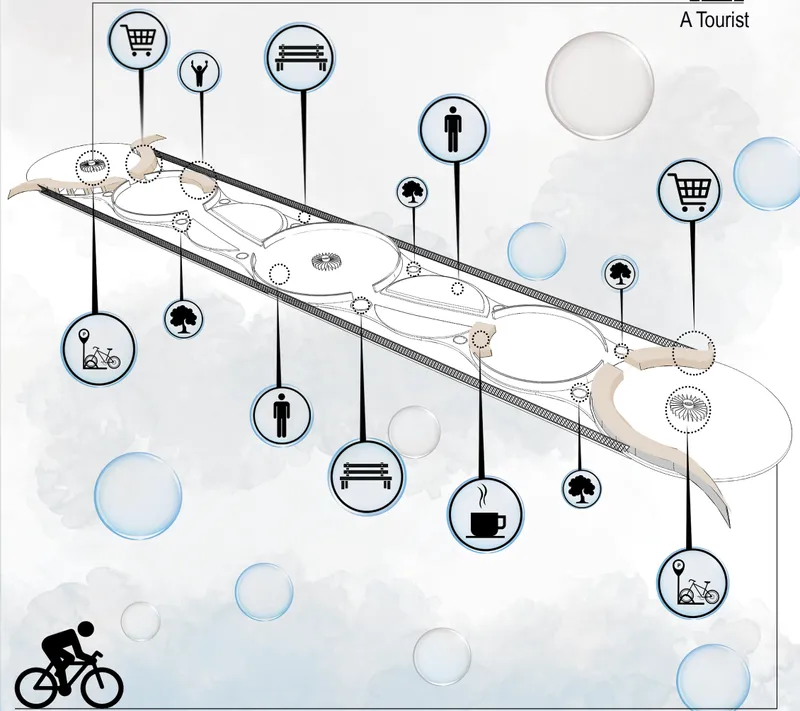
The axonometric drawing reveals how carefully the bridge is organized to support diverse activities without choking circulation. Retail spaces, gathering zones, event stages, and quiet seating areas are distributed along the span, each marked by circular program icons that read almost like stations on a transit map. Users can skip certain programs entirely or linger at others, reinforcing the design's core flexibility. Cyclists move swiftly across the structure while pedestrians slow down to explore curated historical narratives. These parallel journeys, legible in the drawing's layered paths, transform the bridge into a living cross-section of urban life rather than a singular corridor of transit.
Spheres on the Waterfront: Marking Time in Three Dimensions
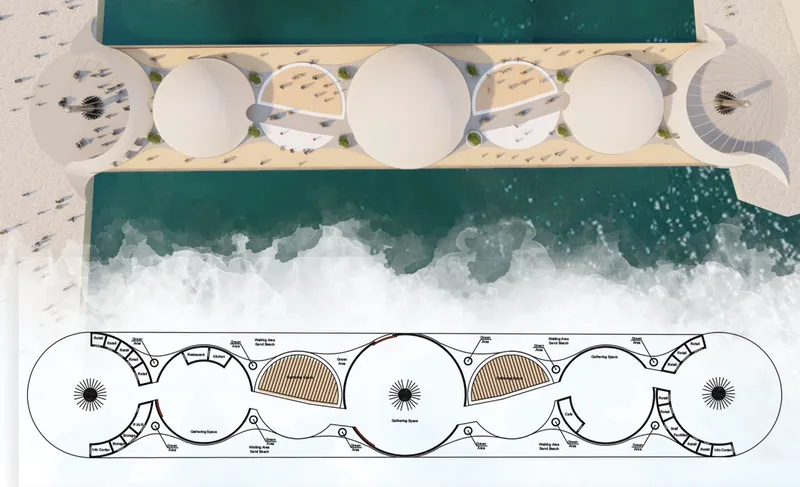
From above, the circular pavilions read as a chain of pearls laid along the water's edge, waves lapping at the boundary between structure and channel. The geometry is deliberate. Each sphere represents a historical era of Copenhagen, and its form is drawn from philosophical interpretations of time where movement through space alters temporal perception. Rather than staying abstract, the project grounds this idea in physical experience: step inside a bubble, and you enter an immersive environment shaped by holographic installations and spatial cues tied to a specific period.
At dusk, the white domed structures along the waterfront promenade take on a quieter presence, their smooth surfaces catching the last ambient light. The spherical geometry ensures visibility from all directions: ground level, waterfront, and aerial perspectives. This omnidirectional legibility is what transforms the bridge from a piece of infrastructure into a recognizable urban landmark, one that reads as clearly from a passing boat as it does from a cyclist's saddle.
A Rotating Mechanism That Keeps the City Moving

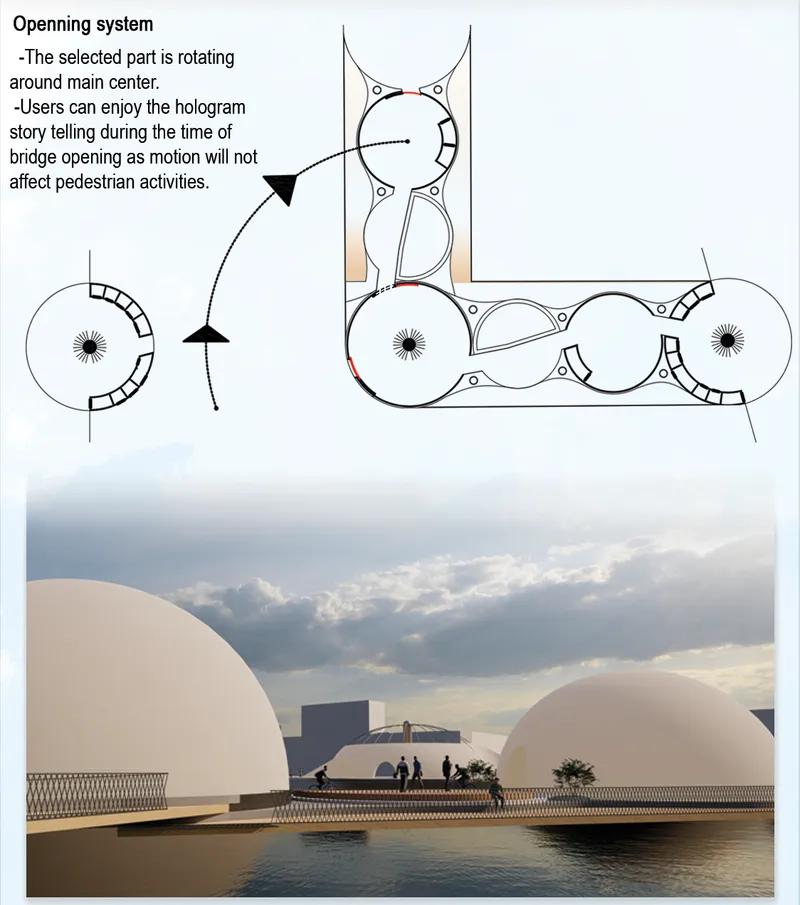
The aerial view of the bridge spanning a turquoise channel, with boats passing below, exposes one of the project's most inventive technical strategies: a rotating opening system that allows selected segments to transform without interrupting pedestrian flow. This kinetic approach solves a real problem. Copenhagen is a city of active waterways, and any bridge must negotiate between the movement of people on its surface and the passage of vessels beneath it. Here, the rotating pavilion modules accommodate both, maintaining safety and accessibility while adding a layer of spectacle. The bridge doesn't just open; it performs.
Cycling Culture as a Design Driver
Copenhagen's cycling infrastructure is among the most developed in the world, and Time Bubbles treats that fact as a design generator, not an afterthought. The bridge is built to celebrate movement at different speeds. Cyclists can experience historical narratives while in motion, absorbing fragments of holographic content at pace, or they can pull over and engage more deeply. This duality supports inclusive urban mobility while enriching the everyday commute with cultural meaning. Seasonal, monthly, and daily events further activate the structure, turning it into a civic platform that responds to the calendar as much as to the clock.
After Hours: Public Life Beneath the Domes
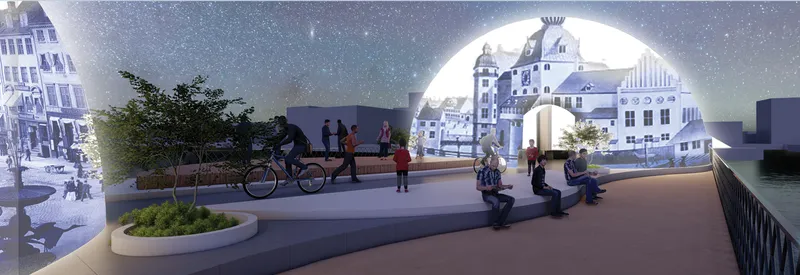
At night, the bridge reveals its second life. The illuminated dome structures become gathering points, their warm glow pulling pedestrians into a public plaza atmosphere that feels more like a neighborhood square than a crossing. People cluster beneath the domes, sit along edges, drift between pools of light. The rendering captures a specific quality that many bridge designs fail to achieve: the sense that staying on the bridge is as valid as crossing it. By distributing programmatic anchors along its length, Time Bubbles ensures continuous activation throughout the day and well into the evening.
Why This Project Matters
Bridges are among the most underexploited typologies in urban design. They carry enormous symbolic weight as connectors, thresholds, and civic landmarks, yet most contemporary examples reduce them to pure engineering or, worse, to decorative engineering. Time Bubbles pushes back against that tendency by asking what a bridge could be if it were designed as a public institution: part museum, part plaza, part promenade, all threaded along a single infrastructural spine.
The strength of the proposal lies in its refusal to separate movement from meaning. Wagieh, Gamal, Mohamed, and Bakr have designed a structure where the act of crossing is inseparable from the act of learning, gathering, and participating in civic life. In a city like Copenhagen, where cycling and public space are already woven into the cultural fabric, the idea of a bridge that narrates history through spatial experience feels less like speculation and more like an inevitability waiting for its moment.
View the Full Project
About the Designers
Designers: Mohamed Wagieh, John Gamal, Eng. Ramdan Mohamed, Abdullah Bakr
Enter a Design Competition on uni.xyz
uni.xyz runs architecture and design competitions year-round that reward proposals with spatial conviction and real site intelligence.
Project credits: Time Bubbles by Mohamed Wagieh, John Gamal, Eng. Ramdan Mohamed, Abdullah Bakr.


Popular Articles
Popular articles from the community


David Ortega Stacks a Two-Story Mexico City Penthouse Around a Steel Stair and a Pergola-Shaded Roof Terrace
In Colonia Roma, a 300 m² penthouse uses oak joinery, a planted steel stair and a slatted roof pergola to make a new-build apartment feel like a house.

longwave studio Reorganizes a 112 m² Tainan Apartment Around the Daily Routines of a Family and Two Cats
In Tainan, Taiwan, birch plywood, rust-red furniture and a freestanding plaster wall link arrival, storage, work and family life in one apartment.

GROUP A Strips a 1969 Rotterdam Harbor Headquarters to Its Frame and Wraps It in Timber Louvers
In Rotterdam's M4H harbor district, Ferro Offices reuses a 1969 frame, adds one timber storey and reaches BREEAM-NL Outstanding.

U.GA Architects Wraps an Oval Rooftop Pool in Curved Board-Formed Concrete on Busan's Jeollidan-gil
In Busan's Jeonpo-dong, a 454 m² mixed-use block stacks a neighborhood facility, guest rooms and an oval rooftop pool inside spiraling concrete walls.

Similar Reads
You might also enjoy these articles


Yenisei Monitoring Center: A Sun-and-Moon Sphere Anchors a Research Campus on Siberia's Great River
In Krasnoyarsk, shifting square blocks, a glazed central sphere and descending window rhythms turn river science into a public spectacle on the Yenisei.

Andretta Artist's Village: A Node-Based Masterplan That Lets the Hills Write the Plan
A cultural landscape strategy for Palampur's artist colony threads studios, residences and stages along a porous spine shaped by the Dhauladhar terrain.

Street Children Rehabilitation Center: A Brick Campus That Eases Children From Street to Safety
A low-rise courtyard campus where learning streets, uthans and shaded verandahs stage a gradual passage from street into protective, family-scale life.

The NEON Culture: A Field of Pavilions Built for the 24-Hour City
Smaran Alva spreads galleries, stages, clubs and markets across a varied site, treating light, sound and ramped movement as the real building materials.


Comments (0)
Please login or sign up to add comments
No comments yet. Be the first to comment!