
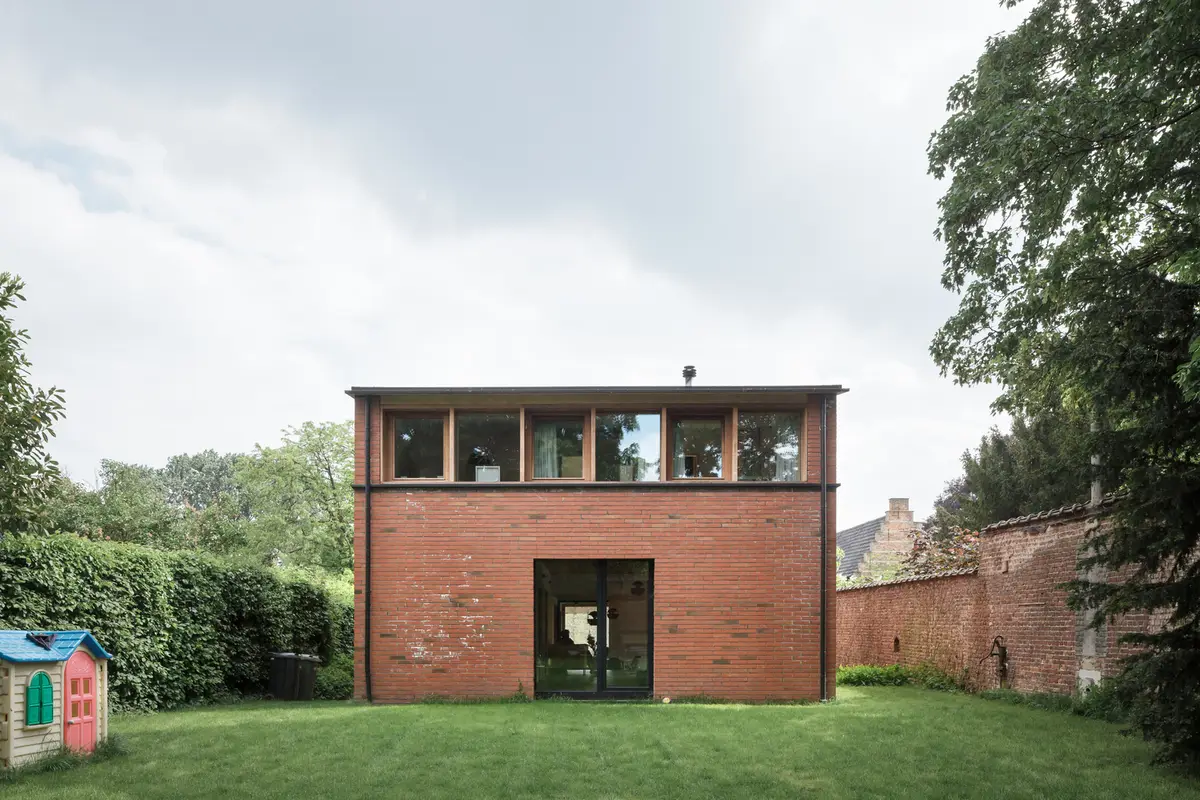
tmEK House by BLAF Architecten: A Masterclass in Regionalism and Sustainable Design
tmEK House by BLAF Architecten blends regionalism with modern sustainability, using innovative brickwork and sustainable design to harmonize with its Flemish context.


Located in the tranquil village of Erps-Kwerps, a quaint church village in Flemish Brabant, Belgium, the tmEK House by BLAF Architecten presents a perfect blend of traditional craftsmanship and modern architectural innovation. Completed in 2015, the project is a striking example of how contemporary architecture can engage with historical and regional contexts, while addressing modern sustainability standards.
Context and Location
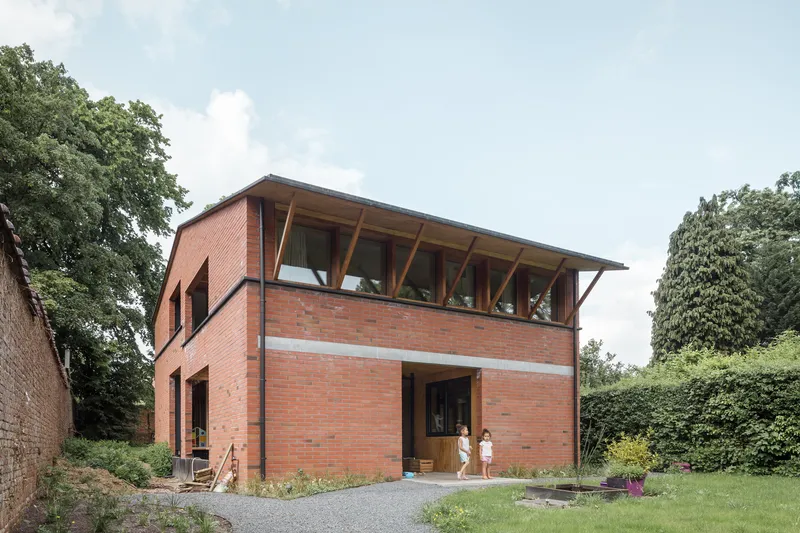
Set against the backdrop of a cobblestone street that extends the village square, tmEK House integrates harmoniously into its surroundings. The site is bordered by a wall from the adjacent garden (a typical "gelbe" – a walled garden of a presbytery common in church villages), a wild beech hedge, and a few short-trunked apple trees, which shield the property from an uninspiring apartment building. This unique location, on the outskirts of Brussels, inspired the design to reflect the area's heritage while responding to the challenges of modern living.
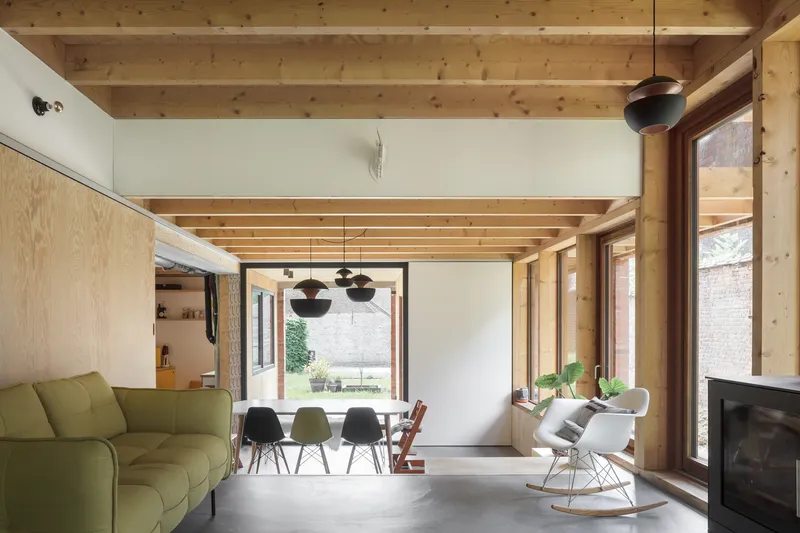
Design Philosophy: Regionalism in Architecture
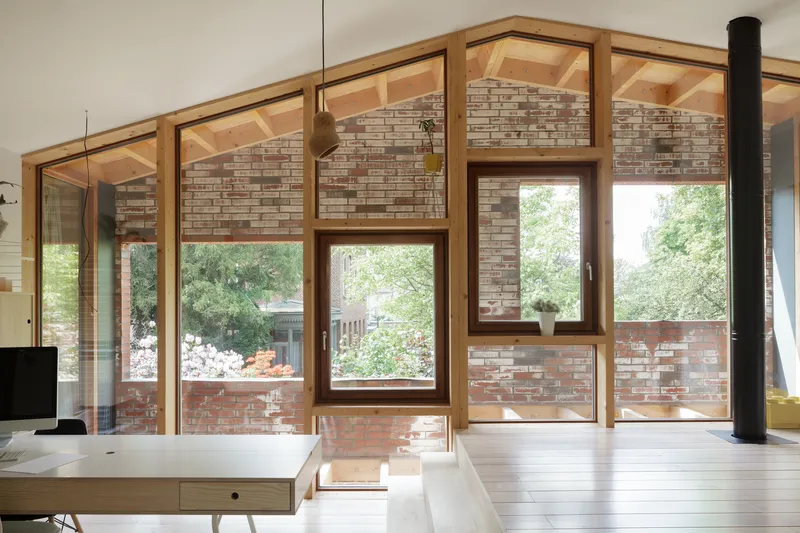
The house stands as an example of regionalism, a design approach that respects and celebrates local traditions while adapting to contemporary needs. The compact and self-supporting masonry construction evokes a familiar dialogue with the village. Its simple volume and the use of local materials create a direct response to its context, reinforcing the idea of architecture as a vessel for cultural continuity. BLAF Architecten’s approach subtly ties the tmEK House to the archetypal image of a Flemish village, appearing to safeguard it from the modern disruptions of post-war housing developments.
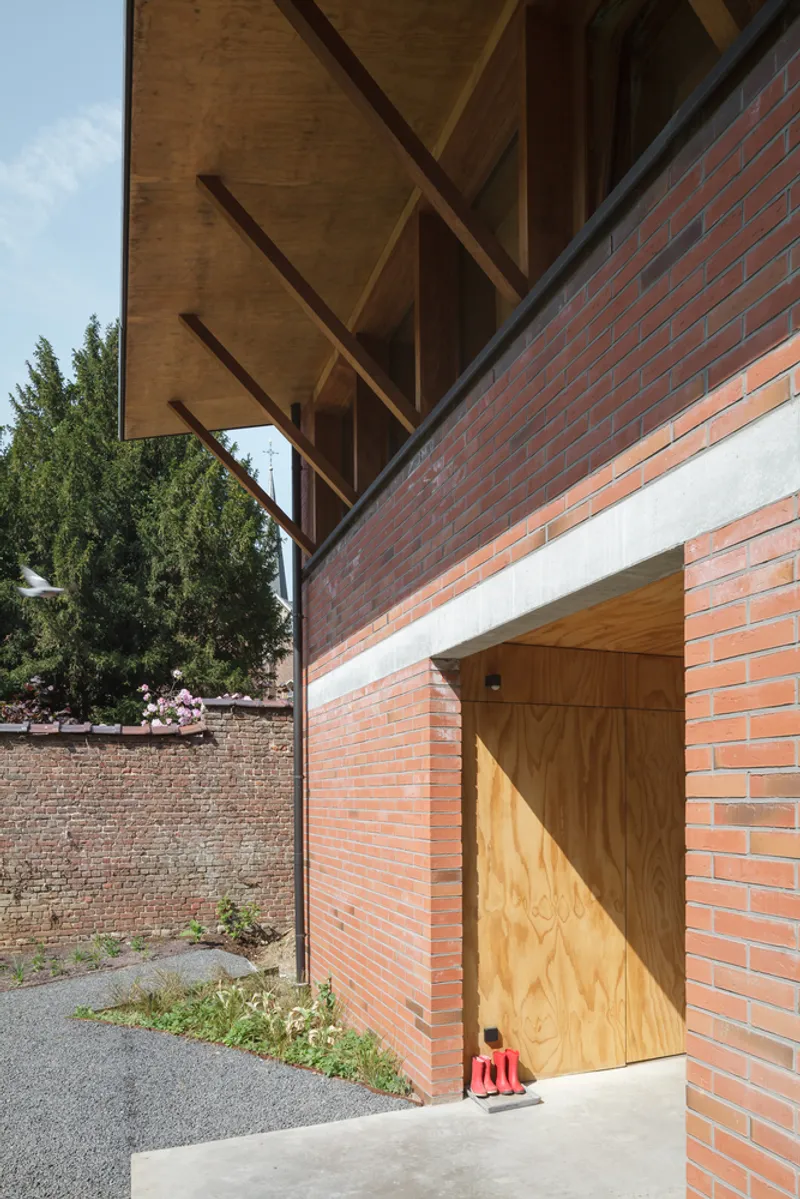
Materiality and Innovation
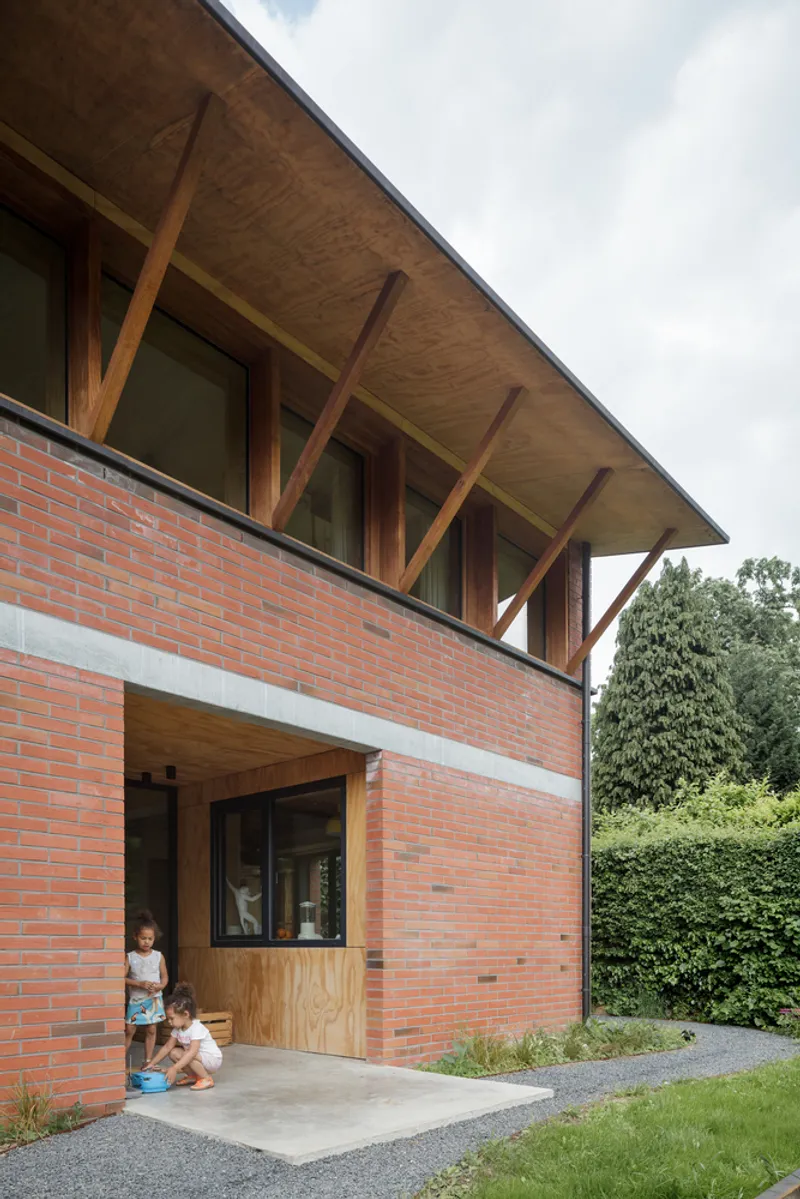
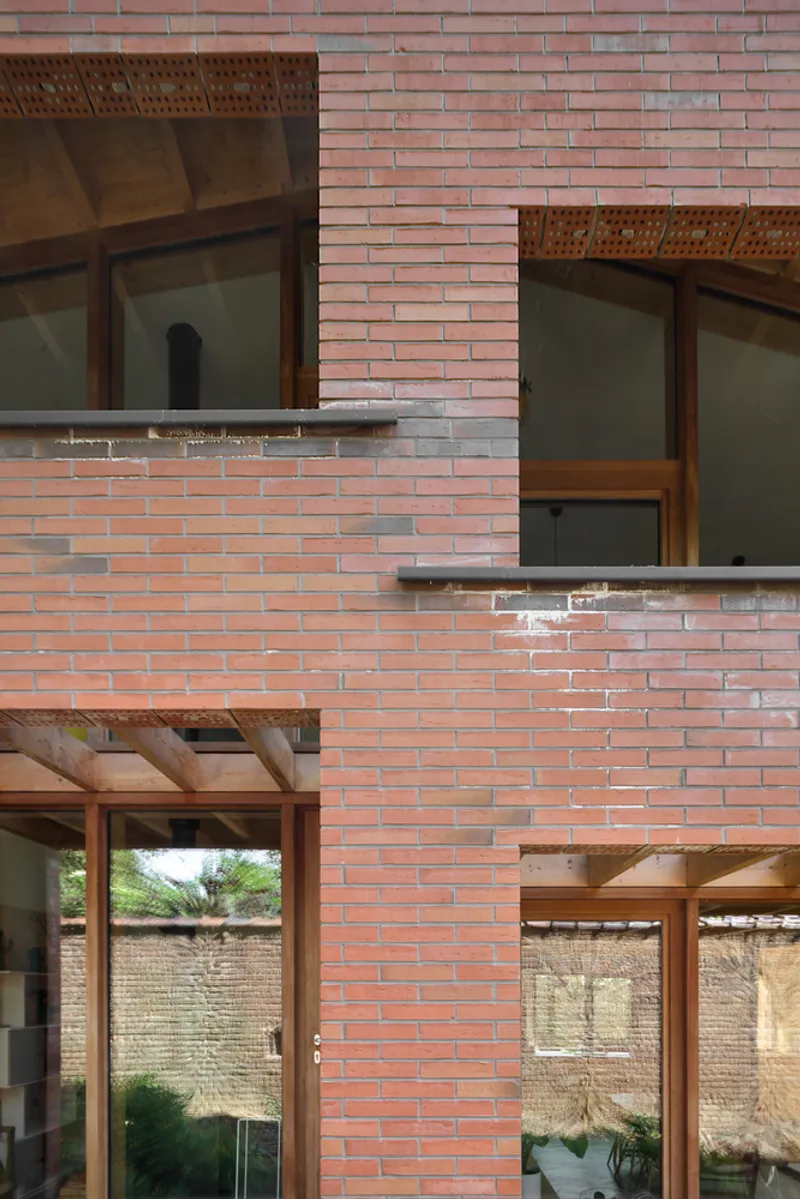
One of the defining elements of the tmEK House is its use of brick – a material deeply rooted in the region’s architectural tradition. However, BLAF Architecten’s use of a large brick is an experimental departure from the norm. In an effort to address Energy Performance and Indoor Climate (EPB) regulations introduced in Flanders in 2006, the architects sought a solution to the rising importance of insulation and the decreasing relevance of traditional materials. The big brick emerged as the solution, embodying the aesthetic and structural integrity of historic brickwork while meeting modern insulation standards.
Developed in collaboration with brick manufacturers, the big brick was tested extensively in an experimental production line. The resulting brick size is inspired by the kloostermoef, a brick from the 14th-century Ter Doest Abbey in Lisseweghe, with dimensions that allow for self-supporting brick façades in an economical manner. This innovation not only revives traditional craftsmanship but also offers a sustainable solution for the future of building facades.
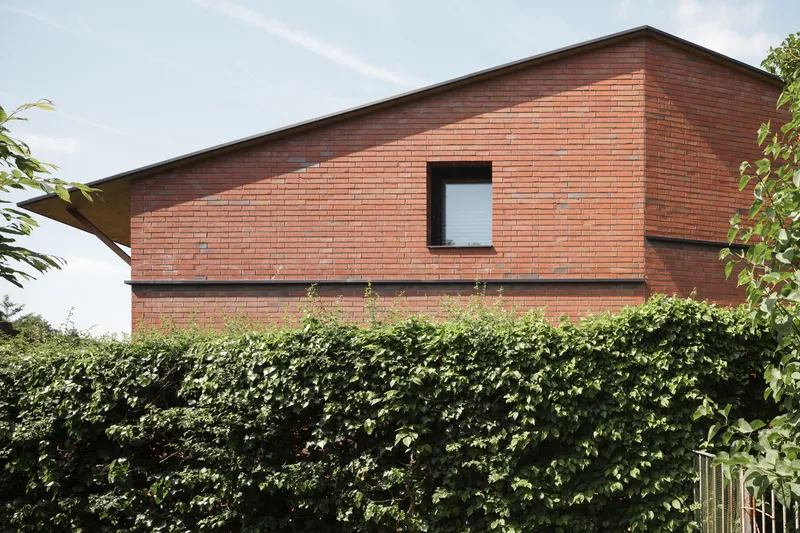
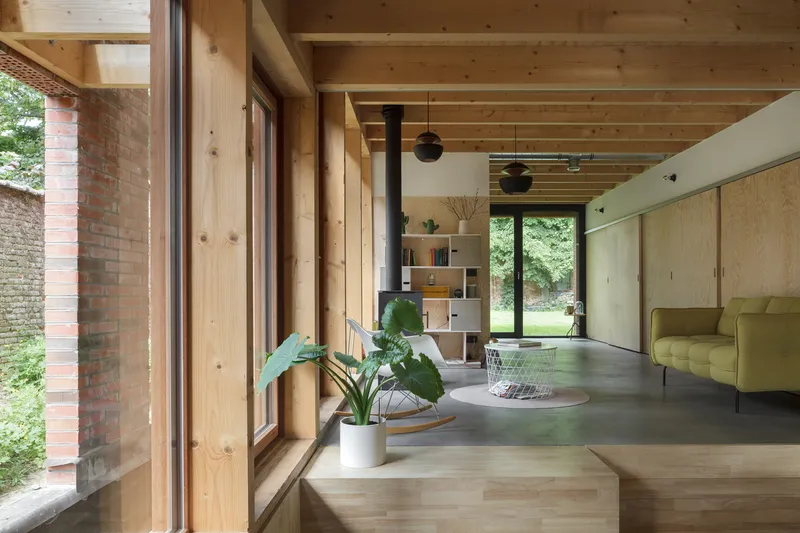
A Harmonious Blend of Tradition and Innovation
The tmEK House is a thoughtful synthesis of architectural styles, materiality, and design principles. It demonstrates that architecture can be both a response to local context and an exploration of new possibilities. Rather than simply being a nostalgic homage to the past, the project critically engages with its surroundings, offering a modern interpretation of regionalist architecture.
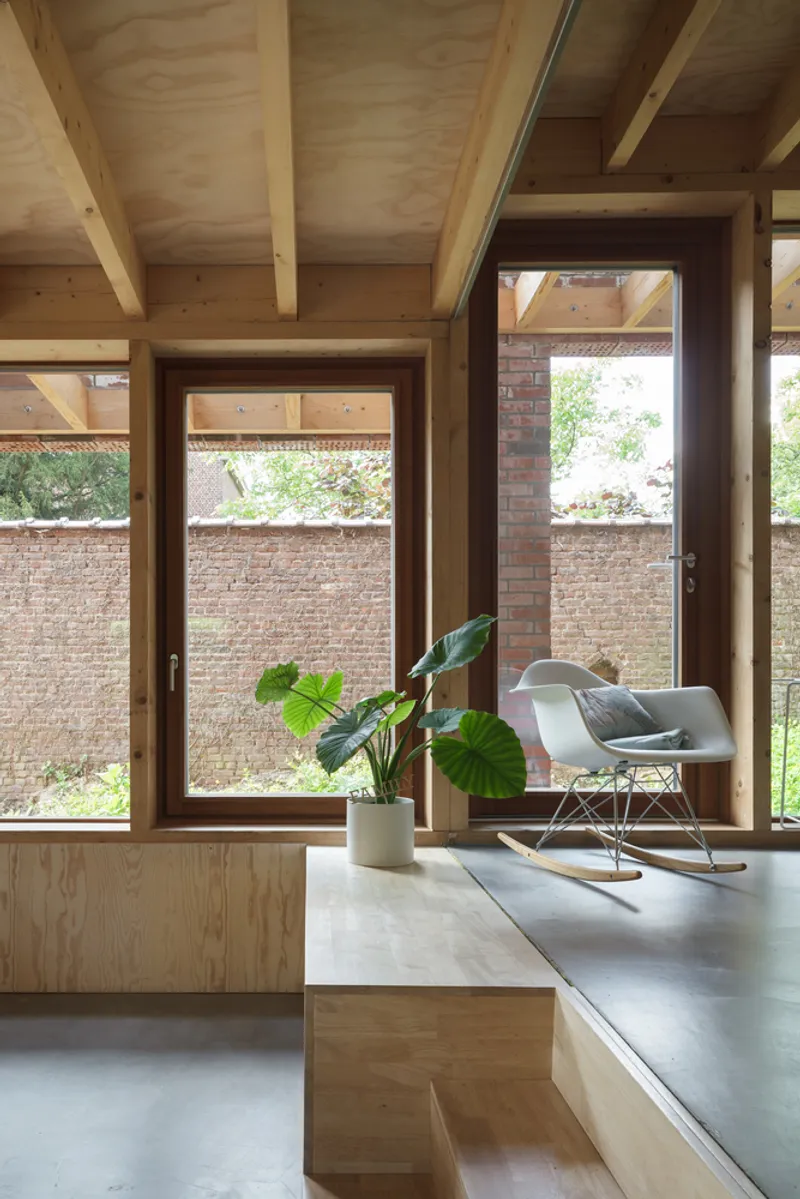
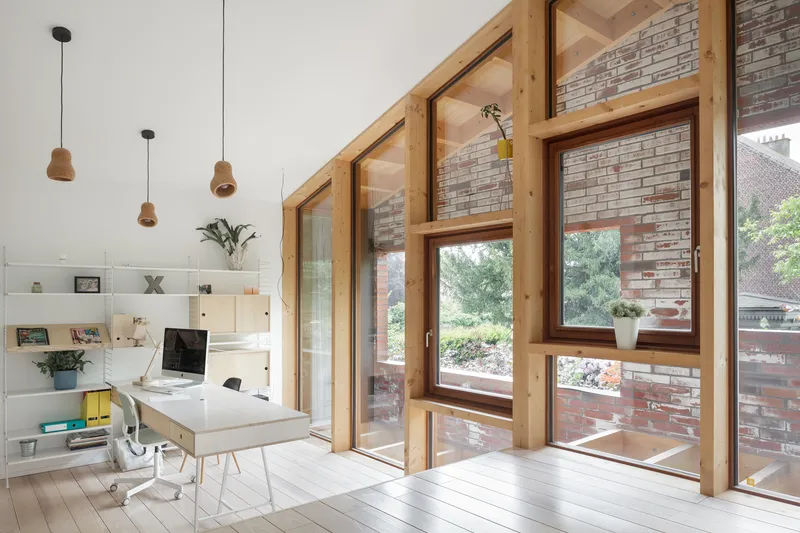
Technical Considerations and Environmental Integration
The integration of sustainable architecture in the tmEK House is evident through the careful consideration of EPB regulations and the use of energy-efficient materials. The structure not only respects its historical surroundings but also embraces future-proofing in the form of high-performance insulation, advanced ventilation, and durable, locally sourced materials.
The design process also focused on reducing the environmental impact of construction, making the tmEK House a model of sustainable building practices. The architecture does not merely aim to be an aesthetically pleasing addition to the village but a climate-responsive design that serves as a benchmark for future residential projects.
In the tmEK House, BLAF Architecten has created a beautiful and thoughtful building that seamlessly integrates into its village context while pushing the boundaries of architectural innovation. Through the careful use of materials, attention to energy performance, and respect for regional traditions, the house represents a powerful statement in sustainable architecture and modern craftsmanship.
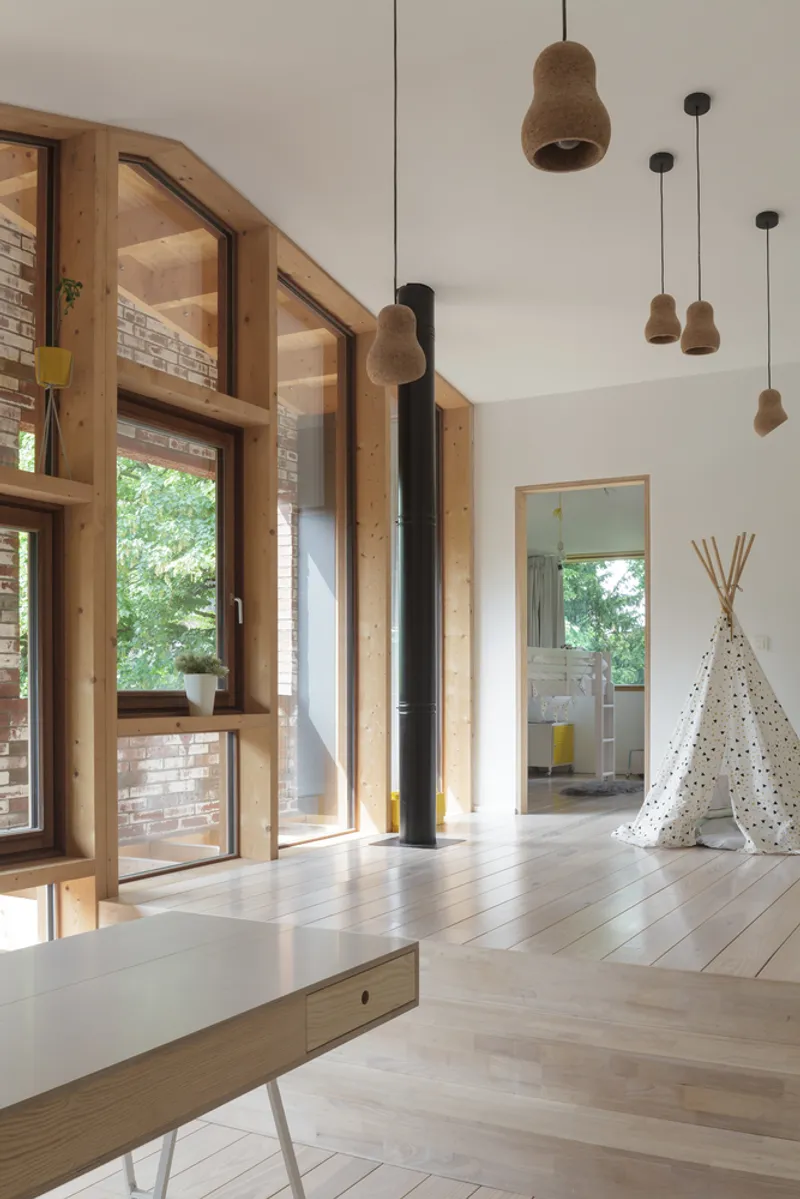

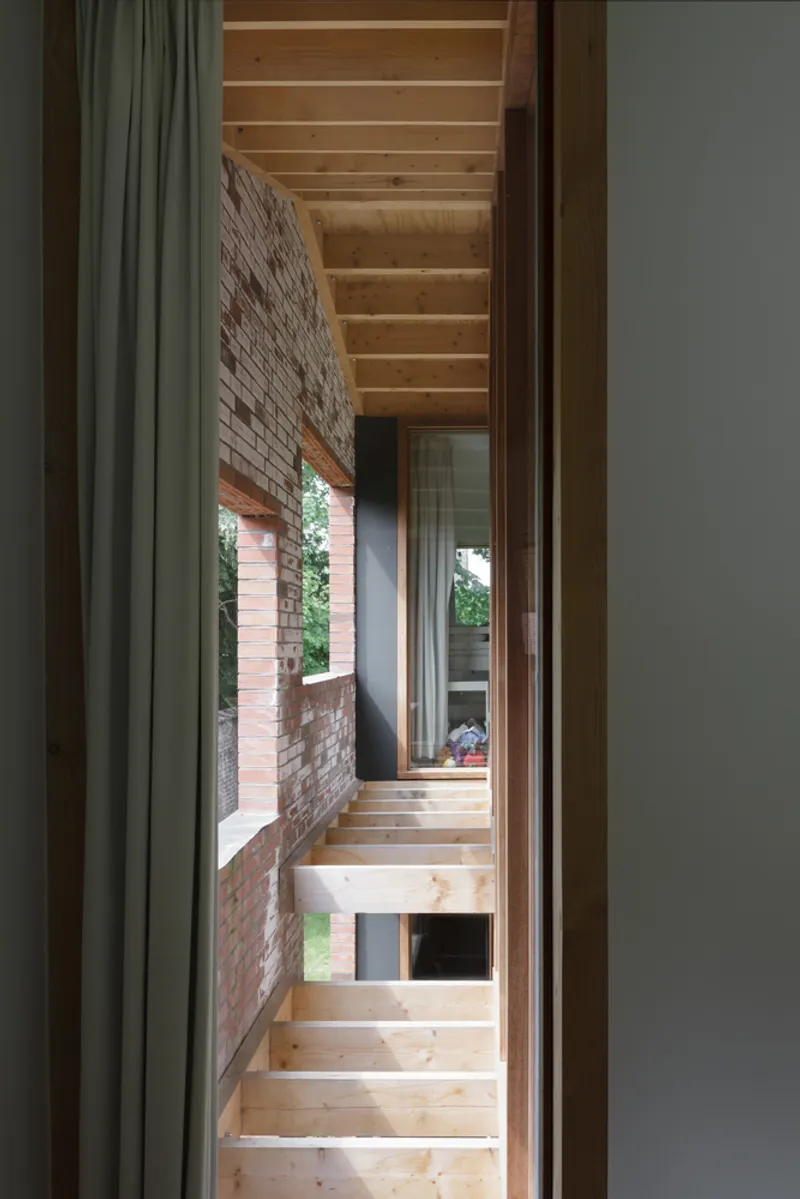
All Photographs are works of Stijn Bollaert


Popular Articles
Popular articles from the community


The Amber Palace Opera: A Geological Fiction Surfaces on Tallinn's Baltic Waterfront
Pierre Brillard reimagines a Baltic legend as a public landscape, opera house, and waterfront promenade rooted in Tallinn's coastal identity.

Singing Woman: An Opera House That Performs Before the Curtain Rises
Ovidiu Cristian Pavel's conceptual opera house translates Estonia's choral identity into a sculpted waterfront landmark facing the Baltic Sea.


David Ortega Stacks a Two-Story Mexico City Penthouse Around a Steel Stair and a Pergola-Shaded Roof Terrace
In Colonia Roma, a 300 m² penthouse uses oak joinery, a planted steel stair and a slatted roof pergola to make a new-build apartment feel like a house.

Manzana Morphosis: Stretching Barcelona's Grid into a Living Landscape for 2050
A radical reworking of the Eixample manzana turns density into a tool for generous public space, vertical ecology, and environmental performance.

Similar Reads
You might also enjoy these articles


Hodi-Mandai Geram
Project Function: Preservation and revitalization of the Intangible heritage and socio-spatial identity of the Hodi by Housing, Cultural Memory Center, Sacred Grove, landscape, local tourism economy


Olio Towers: A Mid-Rise for Performers That Fuses Housing, Rehearsal, and Stage
Located blocks from Houston's Theater District, this modular tower stacks living units around a central performance atrium.

Oasis: Modular Green Housing Carved into Dhaka's Urban Fabric
A shortlisted Plugin Housing entry reclaims unauthorized settlements in Dhaka with stepped concrete volumes, green roofs, and ventilation-driven design.

Black Hole: A Floating Megastructure for the Post-Physical Era
Emiliano Mazzarotto envisions a spherical, self-scaling arena where e-sports, digital hotels, and holographic stadiums replace traditional public space.

Explore Exposed Brick Competitions
Discover active competitions in this discipline

Challenge to reimagine the Iron Throne

Photograph architecture without architects

Illustrate the lost glory of Angkor Wat - Render Challenge

Design challenge to reuse E-waste
Comments (0)
Please login or sign up to add comments
No comments yet. Be the first to comment!