

Ton Corner Coffee Shop by TON Architects: A Harmonious Blend of Tradition and Modernity in Hue, Vietnam
Ton Corner Coffee Shop in Hue blends steel, wood, and corrugated iron, creating an open, sustainable, cozy, and modern café space.


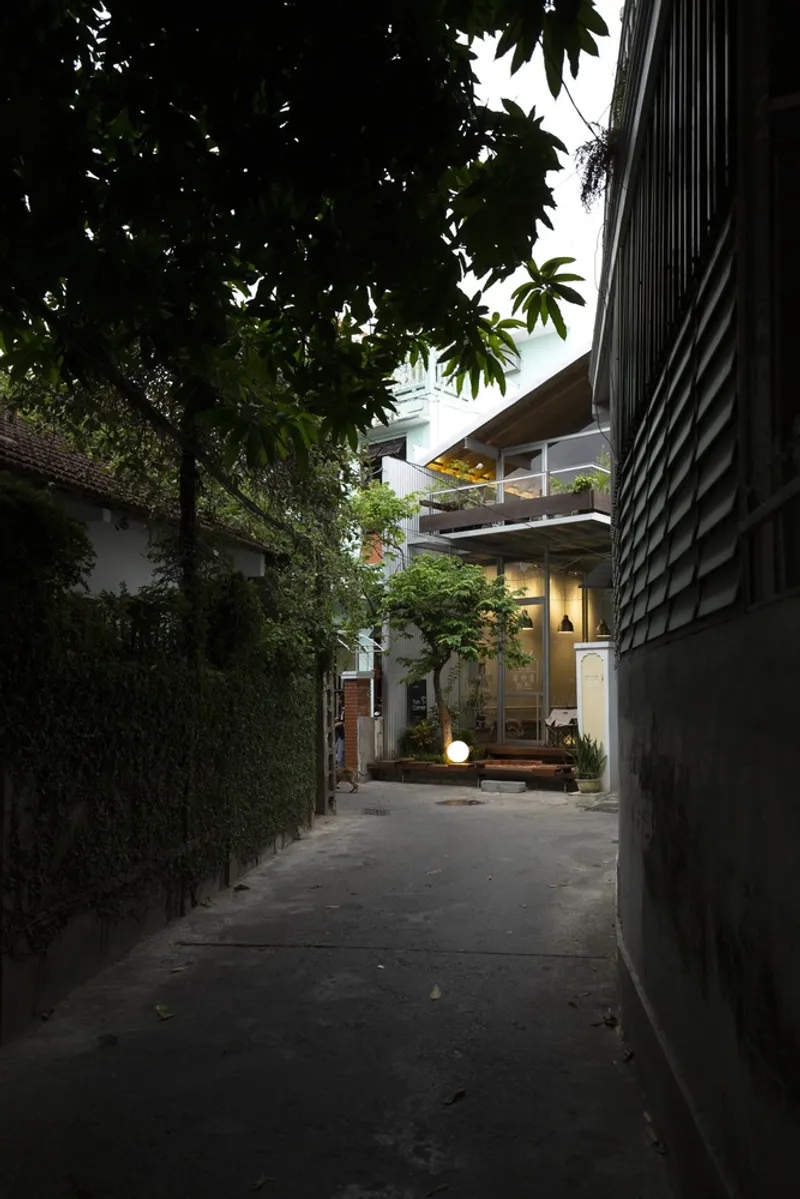
Nestled in a quaint alley in the historic city of Hue, Vietnam, Ton Corner Coffee Shop by TON Architects reimagines the classic street-corner coffee experience. Completed in 2024, this 103 m² urban café demonstrates a delicate balance between local tradition, sustainable construction, and contemporary design aesthetics.
Design Concept: Open, Dynamic, and Inviting
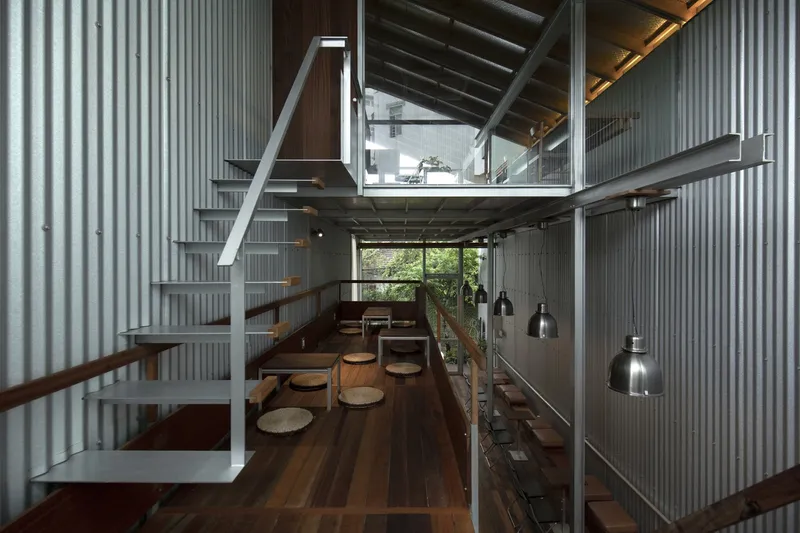
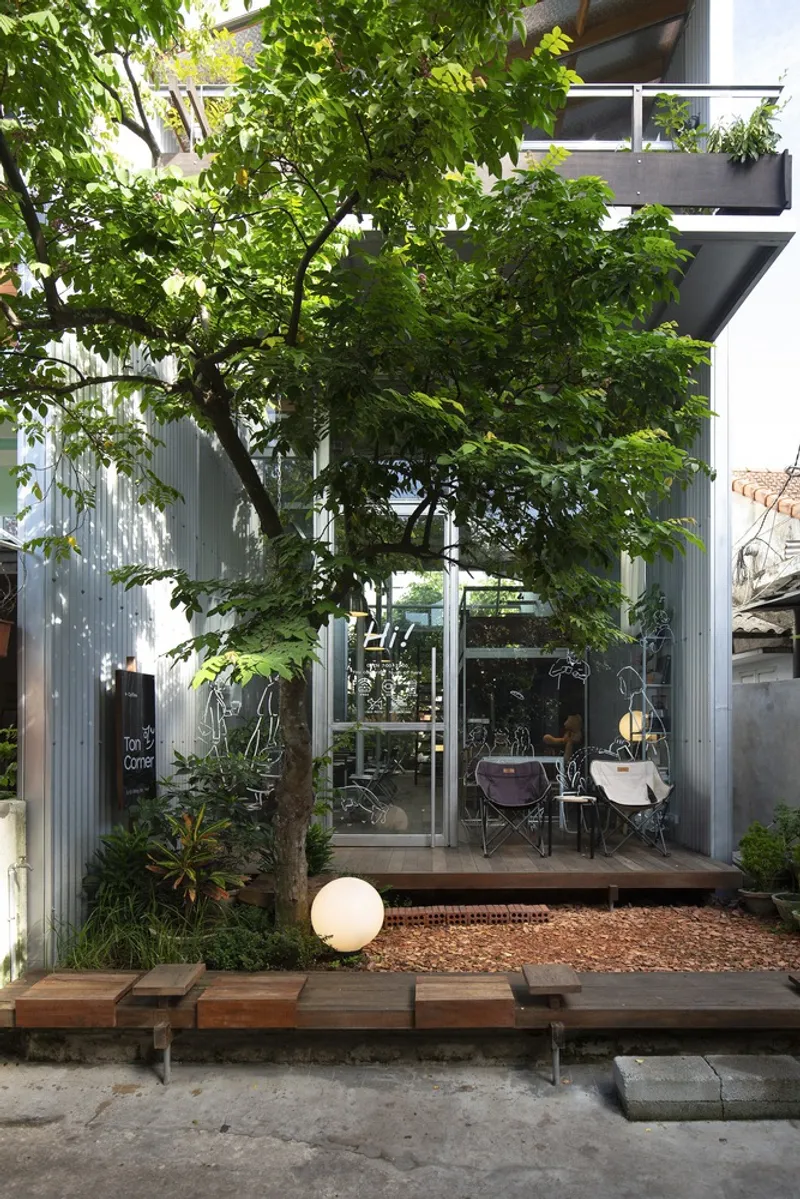
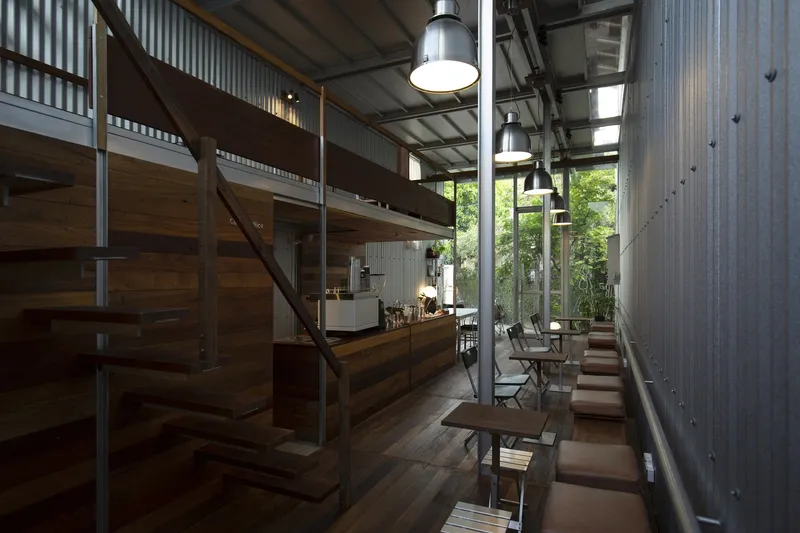
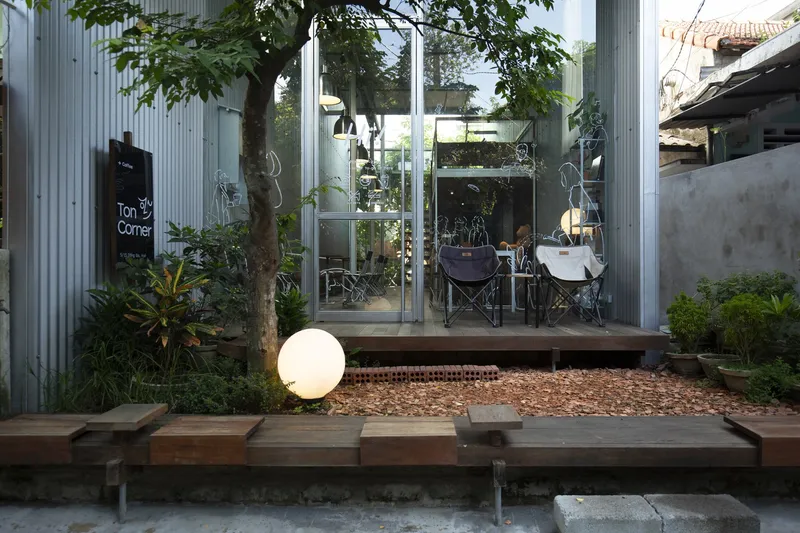
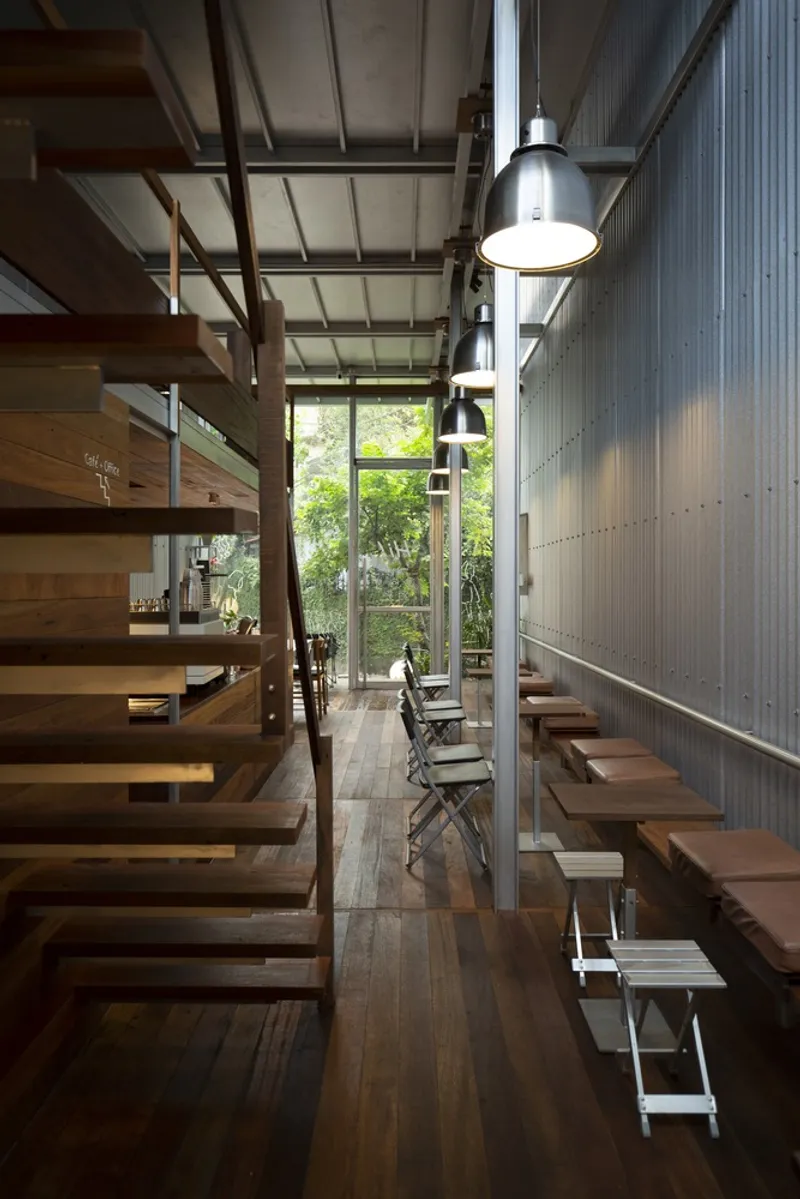
Inspired by the charm of small urban street corners, Ton Corner Coffee Shop celebrates openness and fluidity. The original, deteriorating house on the site was demolished, and the foundation was elevated to prevent flooding—a crucial adaptation for Hue’s humid climate. Built with a steel frame for durability and temporary lease considerations, the project embraces a palette of corrugated iron, reclaimed wood, and tempered glass.
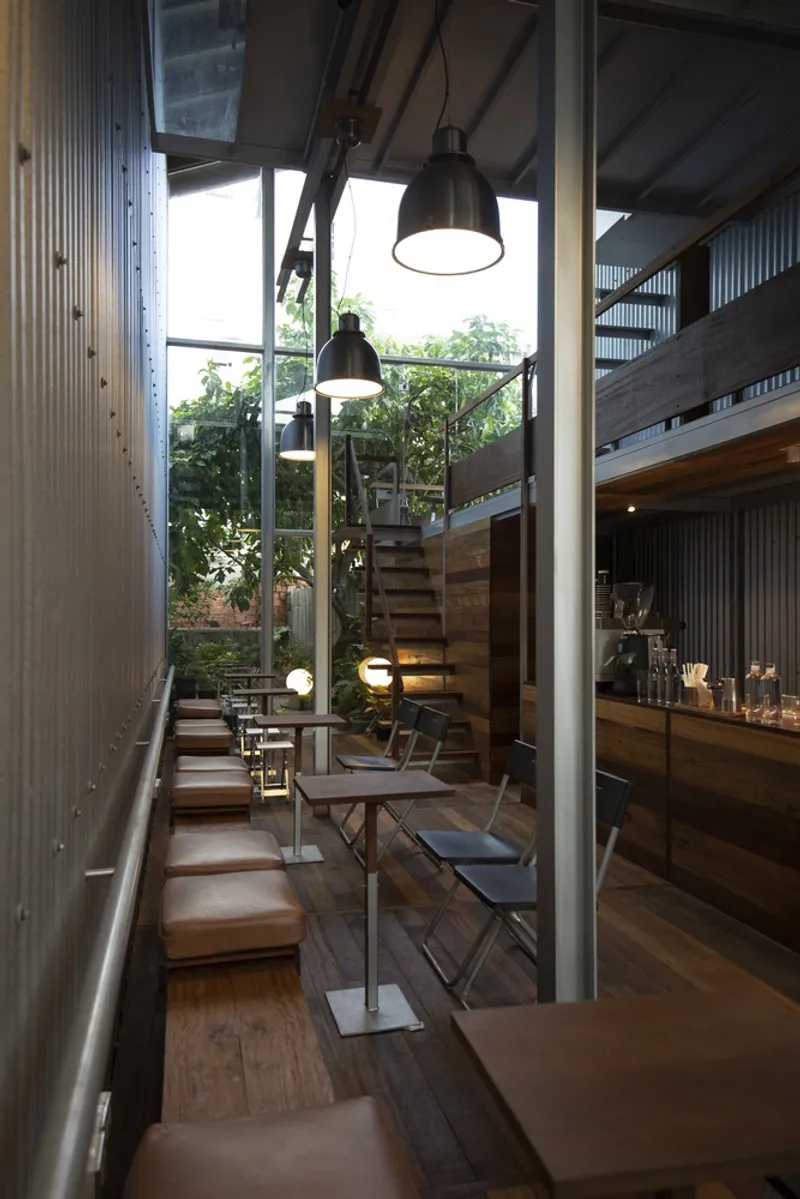
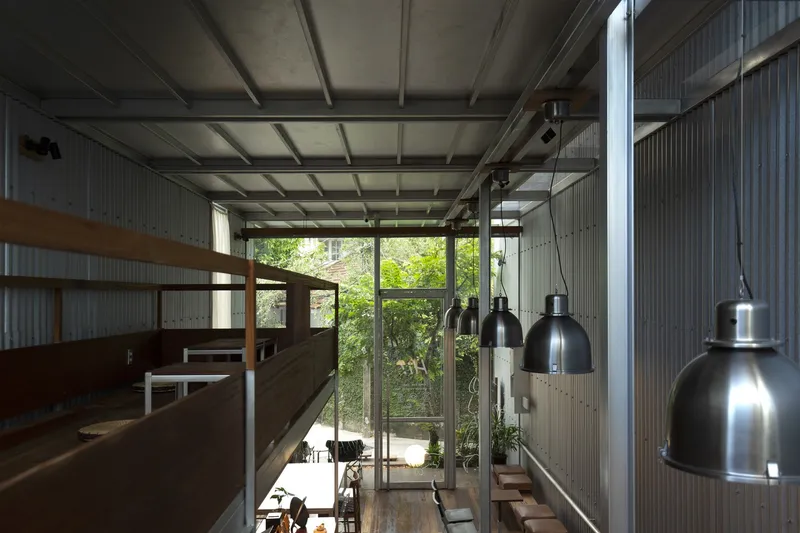
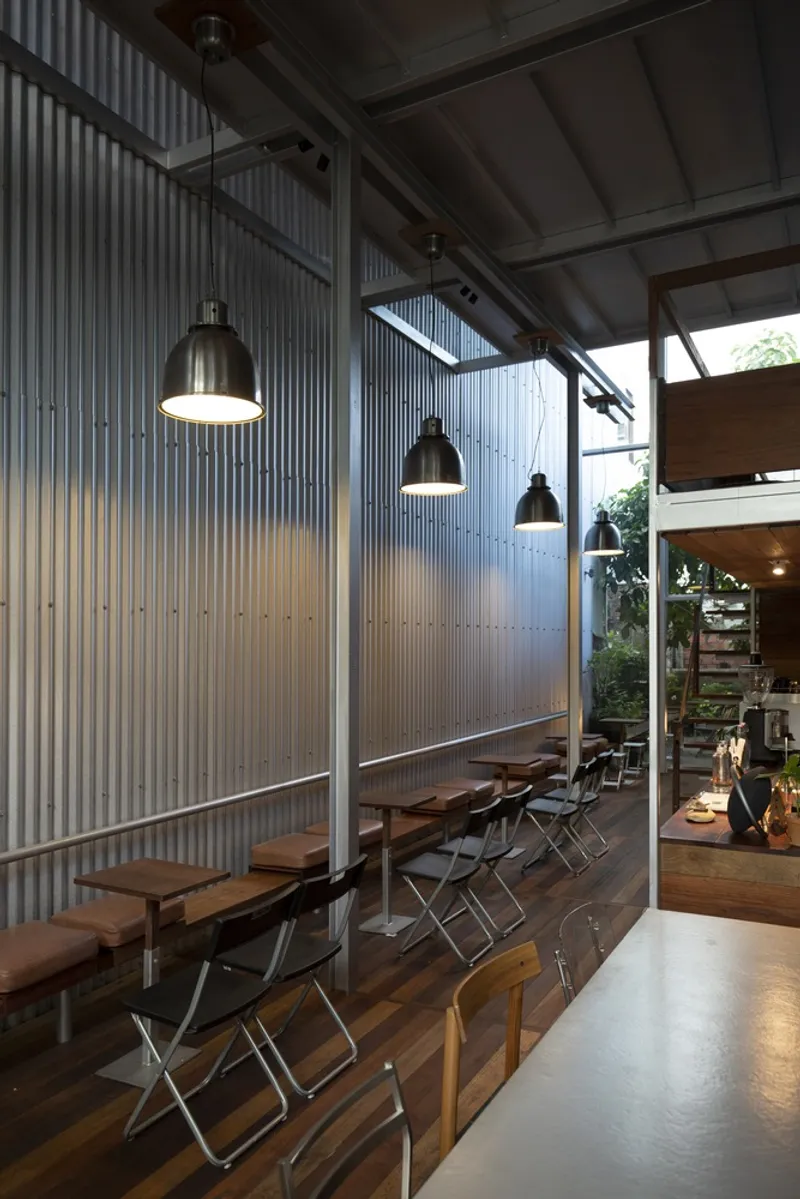
Corrugated iron, typically used for industrial roofing, has been thoughtfully integrated as a wall covering. In the rainy climate of Hue, this material protects against water seepage while maintaining an authentic urban aesthetic. Paired with weathered wood, the contrast creates a warm, balanced environment, proving that even simple, readily available materials can deliver both functionality and charm.
Architectural Layout and Spatial Experience
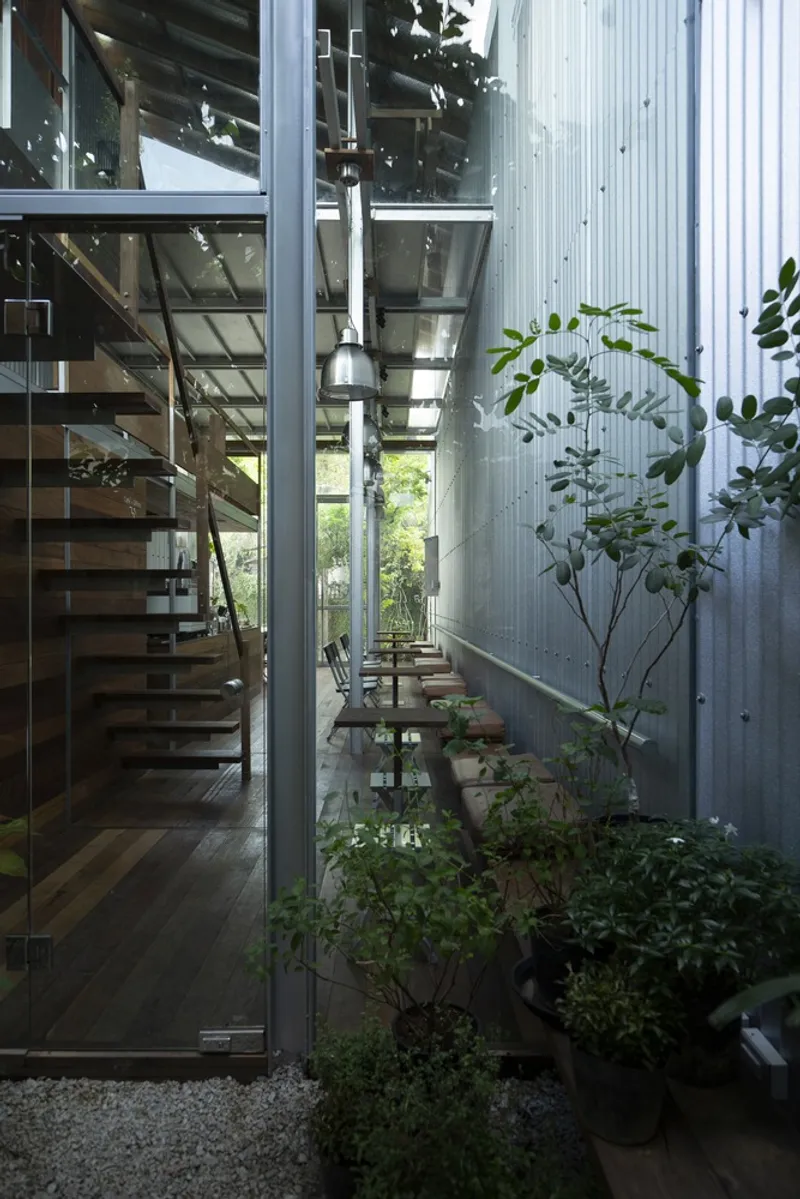
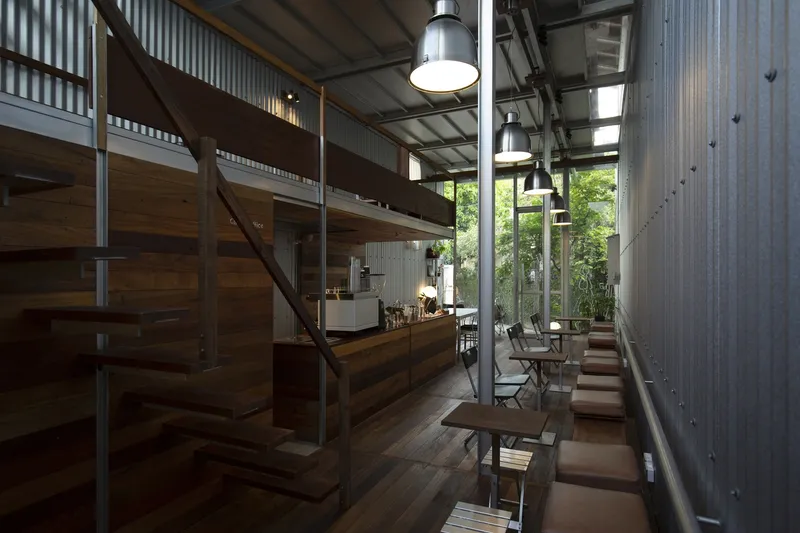
The layout emphasizes natural ventilation and visual connectivity. The design fosters a seamless flow from the front alley through the interior to the rear garden, effectively blurring the boundary between indoor and outdoor spaces. A long, welcoming bench along the façade invites passersby to linger, while the back garden extends the café’s open, airy atmosphere.
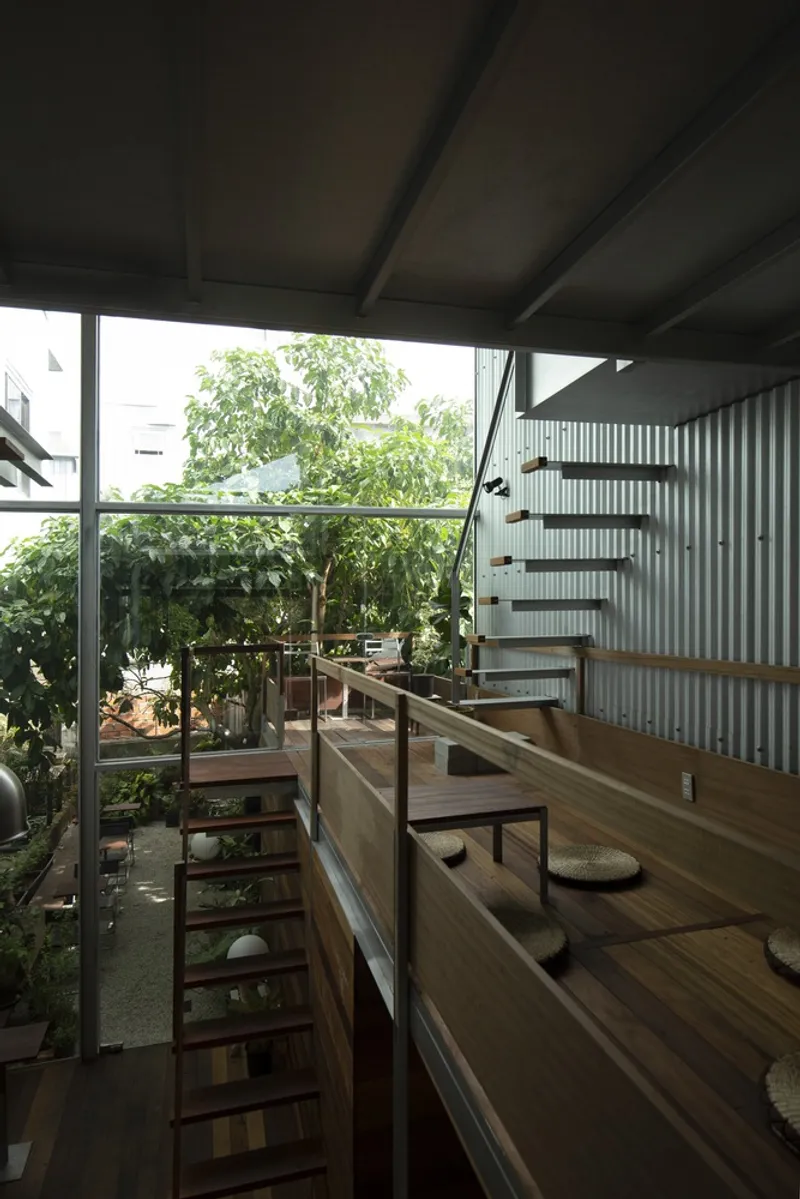
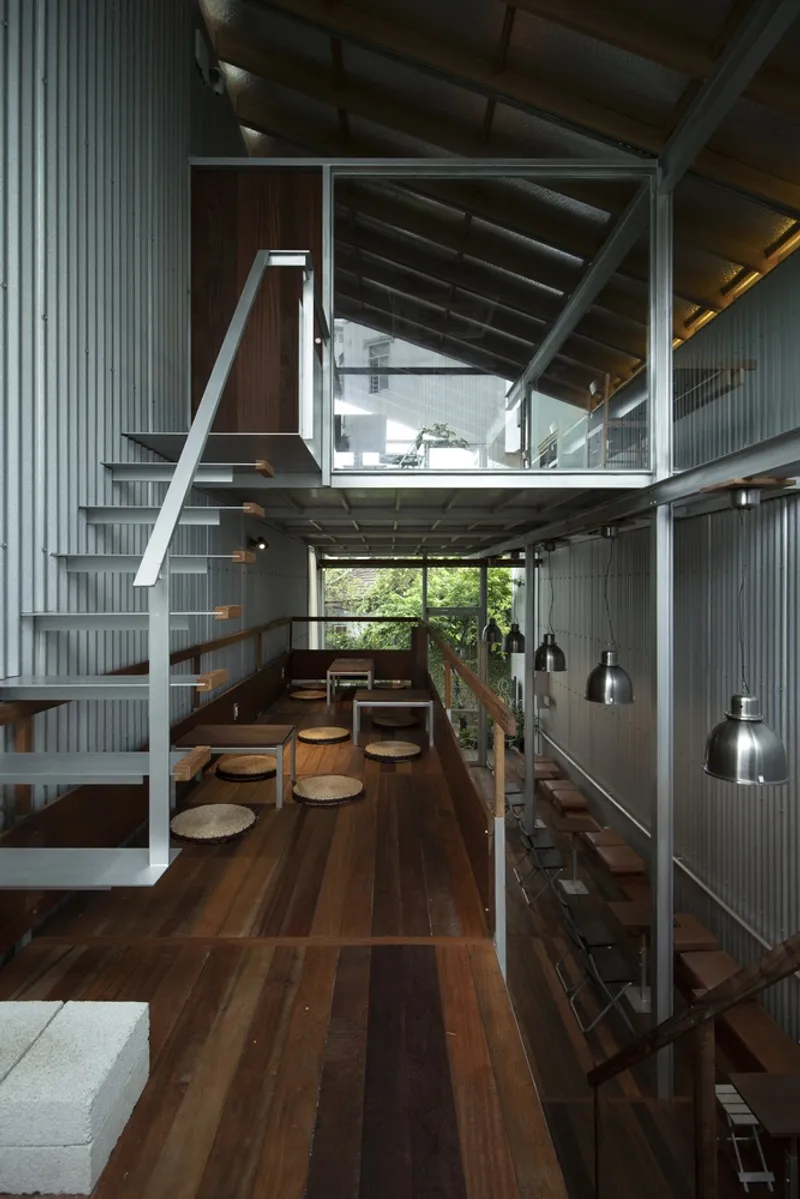
The coffee shop’s two-story structure, including a mezzanine level, maximizes the compact plot. The ground-floor seating integrates with the service block—framed in steel and clad with reclaimed wood—for a clean and organized aesthetic. Above the service area, a cozy low-seat zone offers intimacy, while the elevated second floor provides a quiet, attic-like space ideal for studying, working, or hosting workshops. Floor-to-ceiling windows allow natural light to filter in, while the surrounding trees and neighboring buildings shield the interior from harsh sunlight, creating a comfortable environment year-round.
Material Innovation and Sustainability
Ton Corner Coffee Shop demonstrates the intelligent use of sustainable materials suitable for Hue’s climatic and cultural conditions. By combining steel structures with corrugated iron and reclaimed wood, the architects created a lightweight yet resilient building that respects both budgetary constraints and environmental concerns. The project also promotes awareness of locally available materials, highlighting how thoughtfully applied simple elements can reduce construction time, minimize emissions, and still achieve a visually striking and functional space.
A Modern Urban Oasis in Hue
Ton Corner Coffee Shop stands as a testament to how urban architecture can simultaneously honor tradition, embrace modernity, and prioritize sustainability. Its playful yet functional design encourages community engagement, offering a serene escape from the city bustle while fostering social connection and creativity.
Project Details:
- Location: Hue, Vietnam
- Architects: TON Architects
- Lead Architect: Ton That Hoang Anh
- Area: 103 m²
- Year: 2024
- Materials: Steel, corrugated iron, reclaimed wood, tempered glass
All photographs are works of Ton That Hoang Anh


Popular Articles
Popular articles from the community


GROUP A Strips a 1969 Rotterdam Harbor Headquarters to Its Frame and Wraps It in Timber Louvers
In Rotterdam's M4H harbor district, Ferro Offices reuses a 1969 frame, adds one timber storey and reaches BREEAM-NL Outstanding.

David Macias Steps a Doorless Stone and Plaster House Down a Tropical Colombian Hillside
In the humid hills of Colombia, Threshold House replaces the front door with an open void and terraces its 850 m² down the slope instead of fighting it.

U.GA Architects Wraps an Oval Rooftop Pool in Curved Board-Formed Concrete on Busan's Jeollidan-gil
In Busan's Jeonpo-dong, a 454 m² mixed-use block stacks a neighborhood facility, guest rooms and an oval rooftop pool inside spiraling concrete walls.

Jaramillo Van Sluys Arquitectura and Urbanismo Turn a Demolished Registry Lot in Quito into an Orchard Plaza
In Quito's Centro Histórico, a 2,800 m² plaza exposes the San Agustín convent wall and redraws its lost Augustinian orchard in volcanic stone.

Similar Reads
You might also enjoy these articles


Hodi-Mandai Geram
Project Function: Preservation and revitalization of the Intangible heritage and socio-spatial identity of the Hodi by Housing, Cultural Memory Center, Sacred Grove, landscape, local tourism economy


Olio Towers: A Mid-Rise for Performers That Fuses Housing, Rehearsal, and Stage
Located blocks from Houston's Theater District, this modular tower stacks living units around a central performance atrium.

Oasis: Modular Green Housing Carved into Dhaka's Urban Fabric
A shortlisted Plugin Housing entry reclaims unauthorized settlements in Dhaka with stepped concrete volumes, green roofs, and ventilation-driven design.

Black Hole: A Floating Megastructure for the Post-Physical Era
Emiliano Mazzarotto envisions a spherical, self-scaling arena where e-sports, digital hotels, and holographic stadiums replace traditional public space.

Explore Architecture Competitions
Discover active competitions in this discipline

Challenge to reimagine the Iron Throne

Photograph architecture without architects

Illustrate the lost glory of Angkor Wat - Render Challenge

Design challenge to reuse E-waste
Comments (0)
Please login or sign up to add comments
No comments yet. Be the first to comment!