

Topos Atelier Builds a Vineyard Gateway That Replaces Fences with Architecture in Northern Portugal
At Solar das Bouças in Amares, a 252 square meter entrance complex sets the formal vocabulary for an entire viticultural estate.


Most entrance buildings are afterthoughts, functional speed bumps between public road and private estate. At Solar das Bouças, a viticultural property in Amares, Topos Atelier de Arquitectura has done something far more deliberate. Led by Jean Pierre Porcher, the firm treats this 252 square meter gatehouse complex not as a mere threshold but as a manifesto: the first built statement in a broader architectural language that will eventually govern a hotel, golf clubhouse, exhibition gallery, and equipment facilities across the property.
What makes the project genuinely interesting is its refusal to rely on the standard toolkit of estate entrances. Rather than erecting a fence or a gate along the road, Topos Atelier carves a passage through a landscaped garden that bridges over the access drive. You arrive not by confronting a barrier but by moving through planted terrain, shifting from public infrastructure to agricultural world in a single continuous gesture. The building hides its program (a farm shop, office, access control point, and technical spaces for future construction) inside a low, terracotta-clad volume that reads as landscape first and architecture second.
A Threshold Disguised as Landscape
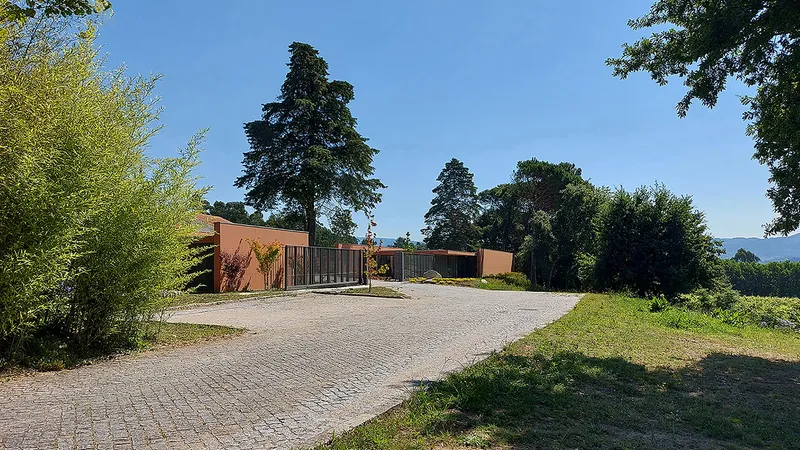
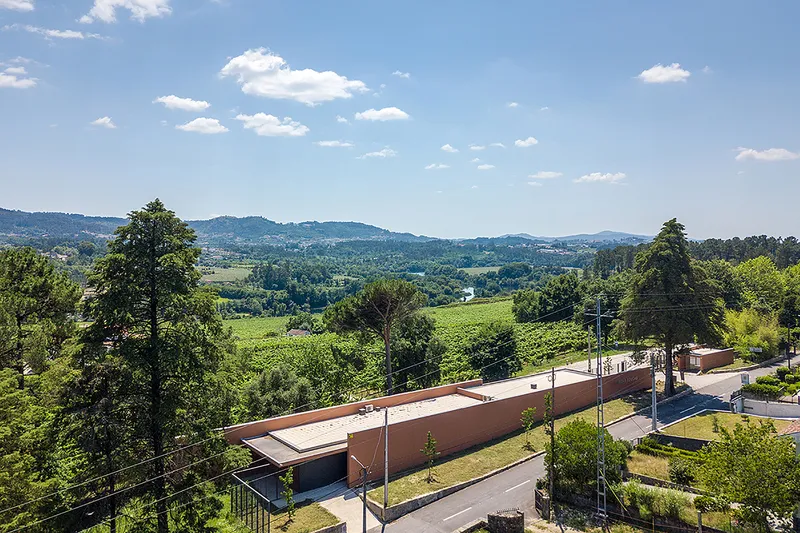
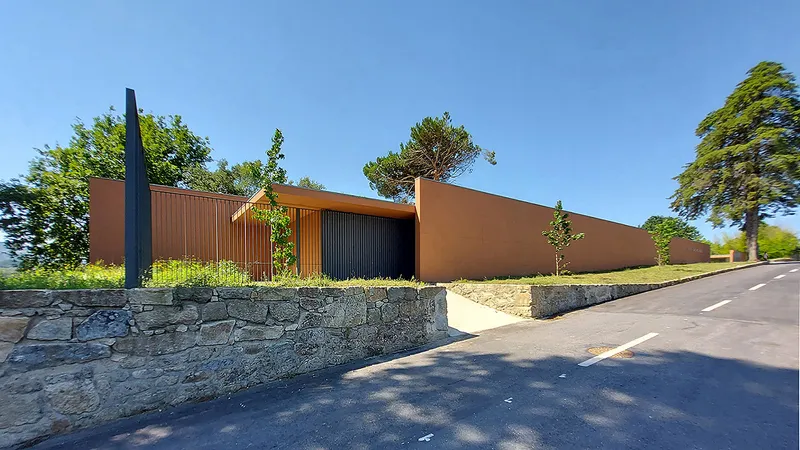
Seen from the road, the building barely announces itself. A cobblestone driveway curves toward a low facade of terracotta cladding and perforated metal screening, with tall conifers and vineyard hills behind. The aerial view confirms what the street perspective suggests: the structure is stretched thin along the road edge, almost geological in its horizontality, as if a sedimentary layer of the hillside had been peeled back and given a roof.
The stacked stone retaining wall visible from the street side ties the building to the agricultural vernacular of northern Portugal without imitating it. It is a material bridge between the estate's viticultural past and its architectural future, grounding the terracotta and metal above in something older and rougher.
Three Materials, One Vocabulary
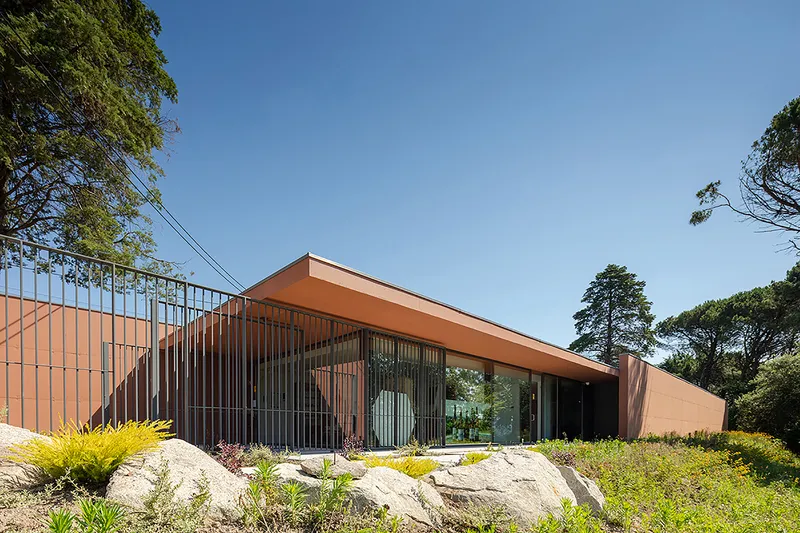
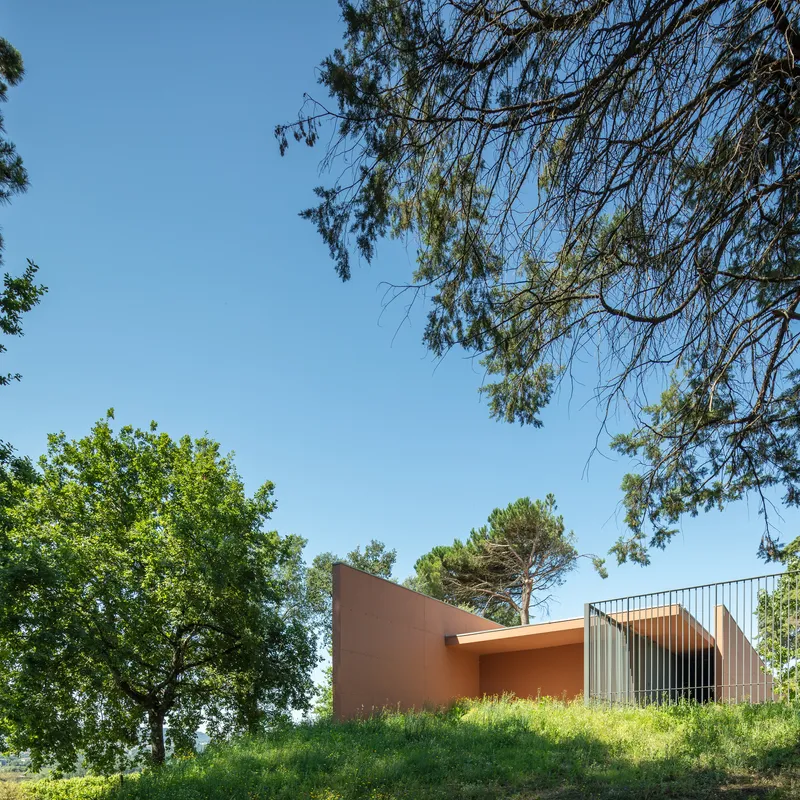
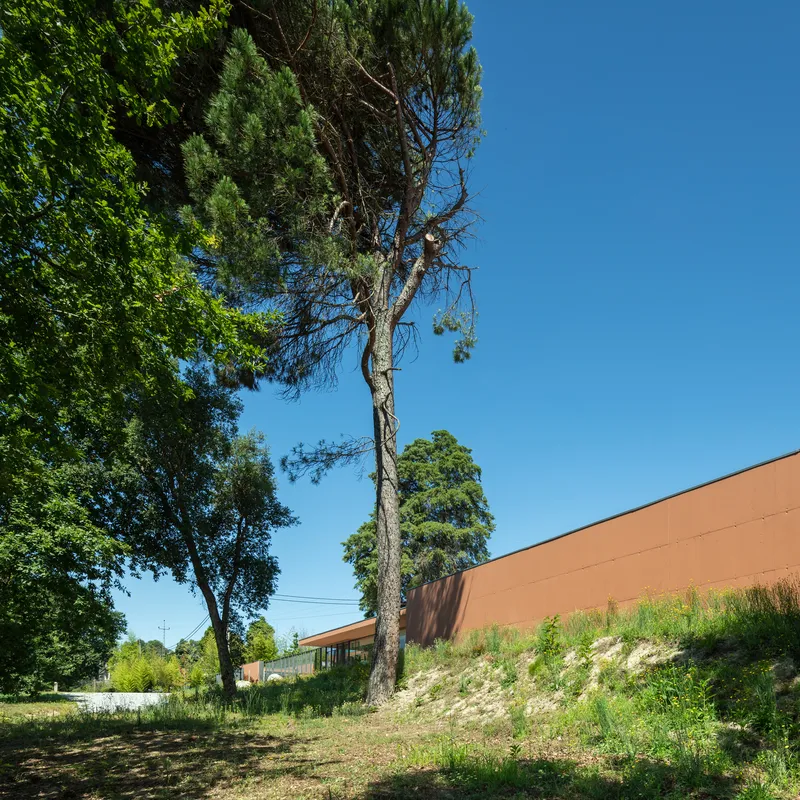
The project's formal discipline comes from a strict palette: concrete, glass, and steel. Every decision filters through these three materials. The terracotta-toned cladding wraps walls and soffits, giving the volumes a warm, earthy presence against the greens and grays of the Minho landscape. Vertical metal screens modulate light and privacy without ever fully closing the building off from its surroundings.
Porcher and his team (Margarida Oliveira and Albino Freitas) designed these entrance buildings as a prototype. The vocabulary established here, the proportional system between solid panel and screen, the relationship of soffit to ground plane, the way glass meets concrete, is intended to replicate and evolve across all future structures on the property. That is a bold bet. If it pays off, Solar das Bouças will have a coherence that most piecemeal estate developments never achieve.
The Screened Courtyard
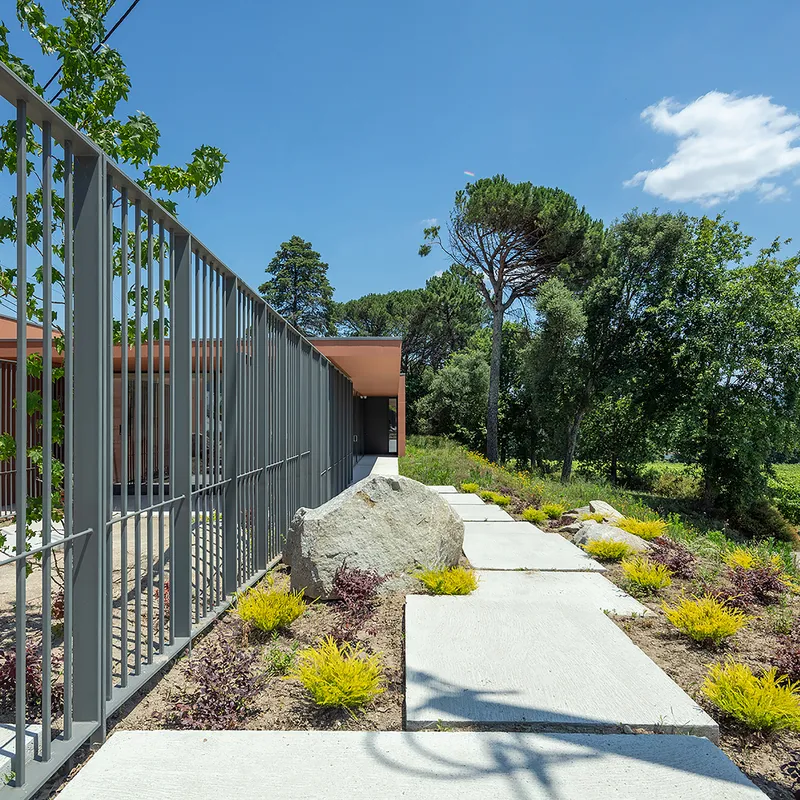
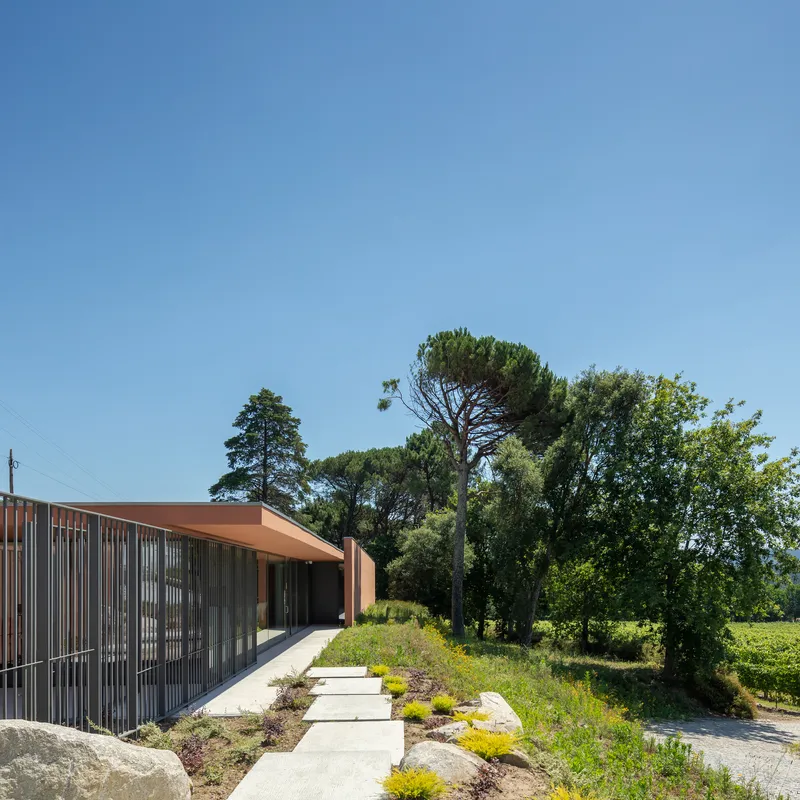
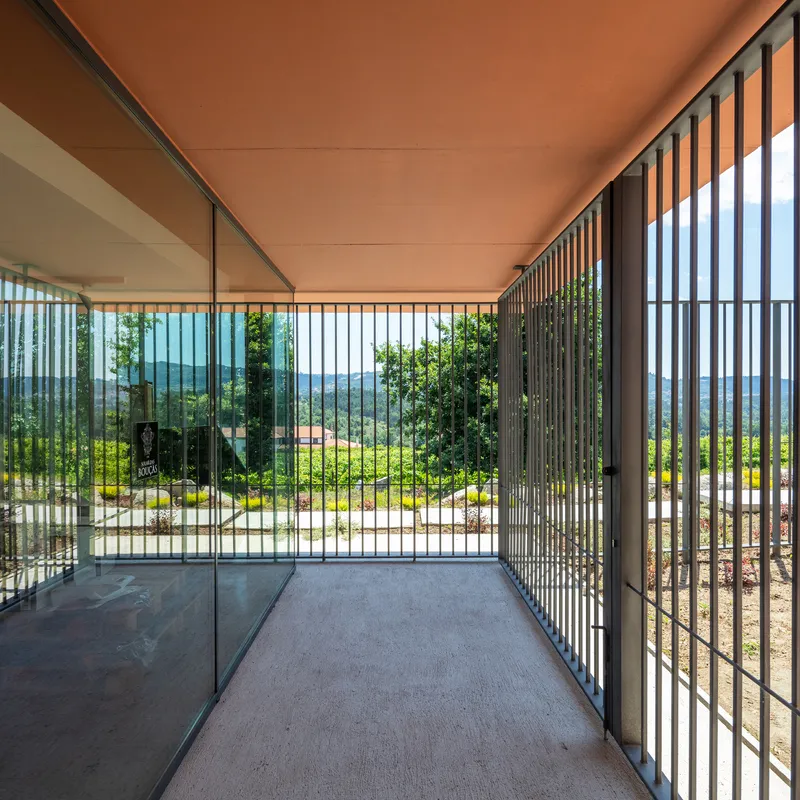
The vertical metal screens do more than regulate light. They create an intermediate zone between interior and exterior, a courtyard condition where concrete pathways, planted beds of grasses, and carefully placed boulders compose a miniature landscape within the larger estate. Walking along these paths, flanked by screen and pine, you are simultaneously inside the building's territory and outdoors. It is a spatial trick borrowed from traditional Portuguese garden walls, translated into contemporary metalwork.
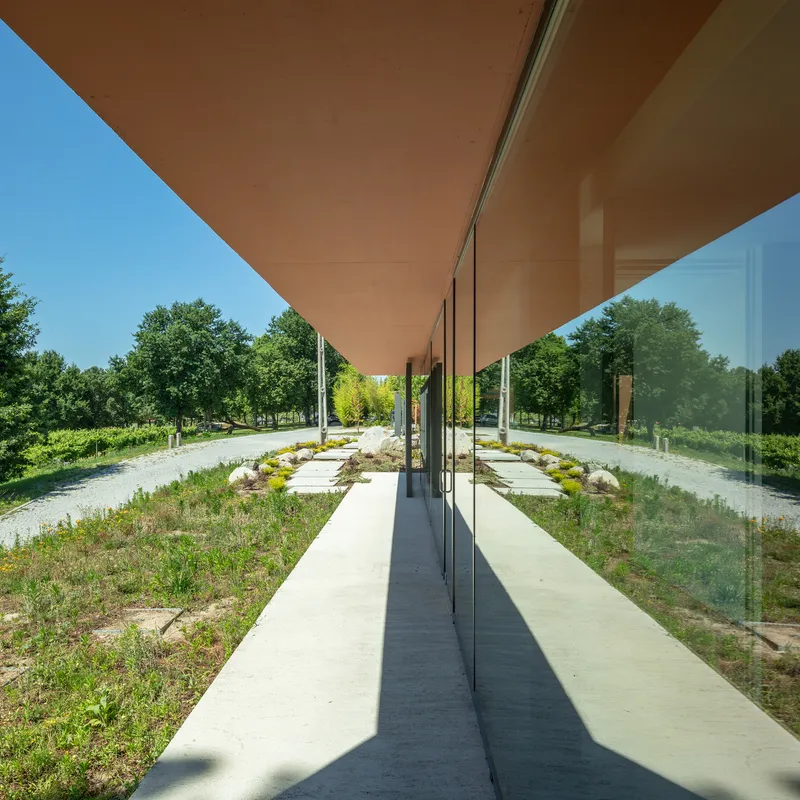
The covered terrace, with its terracotta soffit and full-height glass, extends this ambiguity. Reflections on the glass dissolve the boundary between planted courtyard and conditioned interior. The building breathes in a way that a simple shop-and-office program rarely demands, but here the generosity of space seems calculated: this is the estate's public face, and it needs to feel expansive even at 252 square meters.
Interior Clarity
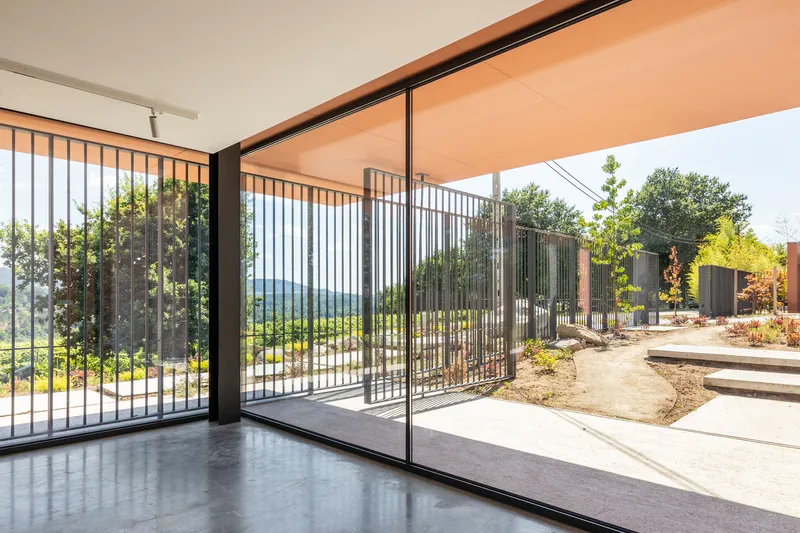
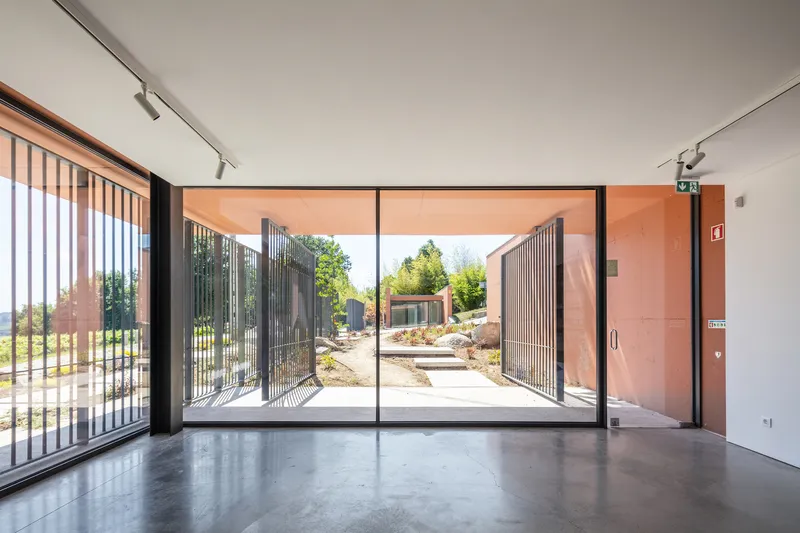
Inside, polished concrete floors and floor-to-ceiling glass doors reinforce the sense of continuity between ground plane and garden. The interiors are deliberately restrained: no competing finishes, no decorative distractions. Sliding glass panels open rooms directly to the screened courtyard, collapsing the distinction between selling farm products and inhabiting the farm itself. The timber soffit of the covered walkway brings a moment of warmth to what could otherwise be a relentlessly mineral palette.
The passage sequence from interior room to glass wall to screened courtyard to open landscape is compressed but legible in every direction. You always know where the vineyard is. That orientation toward the productive landscape is the building's quiet insistence: this is not a resort reception desk but the working entrance to a place that grows things.
Passage Over Road
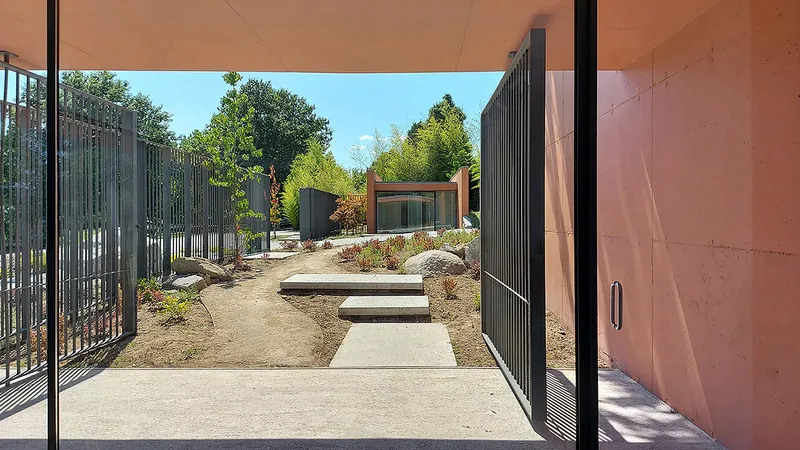
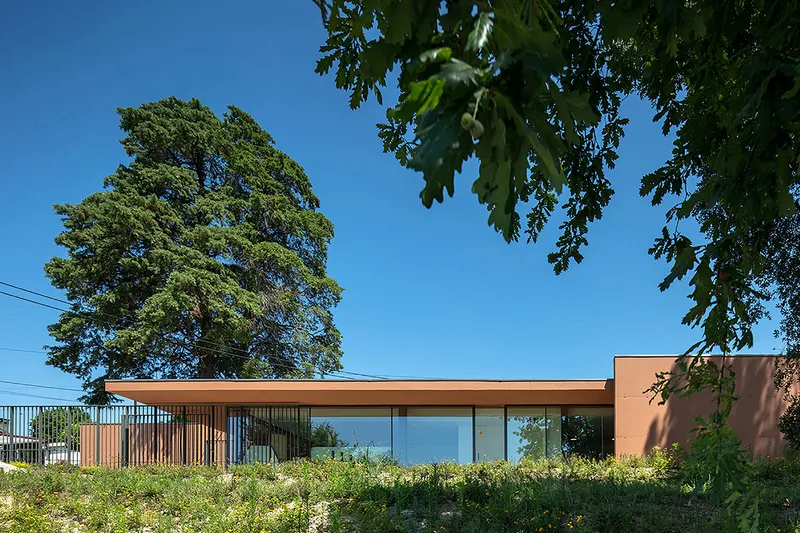
The most conceptually charged move is the garden passage that replaces a conventional fence or gate. The covered passage, with its metal gate, courtyard steps, and planted beds leading to a distant pavilion, stages arrival as a journey through cultivated ground rather than a checkpoint. Overhanging tree branches frame the low-slung terracotta volume, reinforcing the idea that the building is subordinate to the landscape it serves.
This inversion of hierarchy, landscape over architecture, is easy to claim and difficult to execute. Here it works because the building genuinely stays low, genuinely recedes behind planting and screen, and genuinely asks you to look past it toward the vineyard and hills beyond.
Plans and Drawings
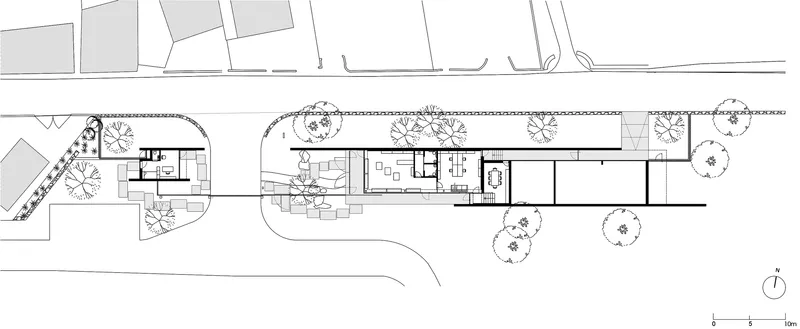
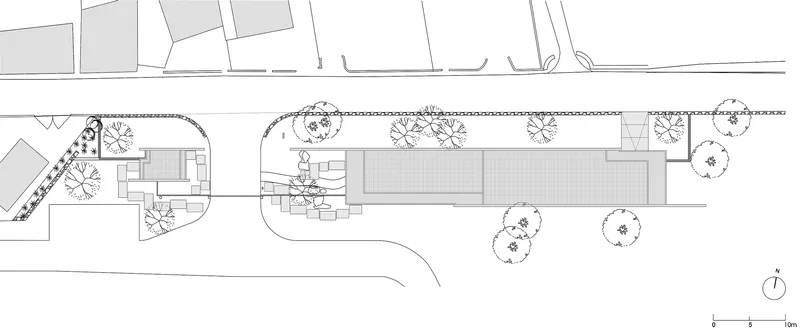

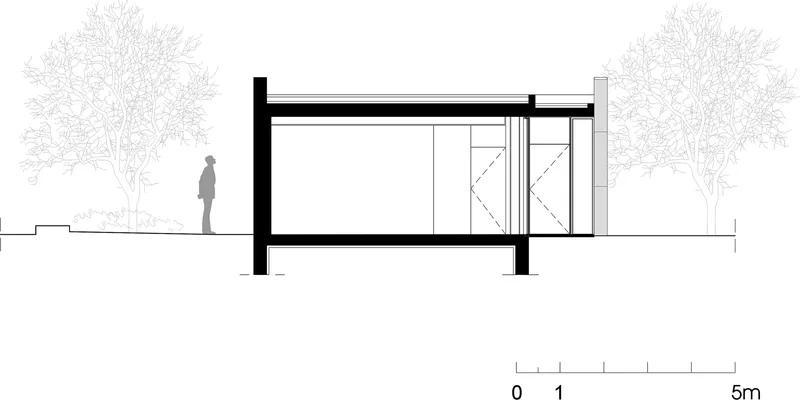


The site plan and roof plan confirm the building's strategy of extreme linearity. The structure stretches along the road edge with curved pathways softening the geometry where it meets the landscape. The elevations and section reveal just how low the profile truly is: a human figure stands at nearly the full interior height, and the flat roof overhangs extend the volume outward into shade and shelter. The alternation between glazed bays and solid terracotta panels is rhythmic without being mechanical, and the drawings show how the mature trees on site were treated as co-designers, shaping setbacks and canopy clearances.
Why This Project Matters
Estate architecture often drifts between two poles: generic luxury hospitality language on one end, nostalgic rural pastiche on the other. Topos Atelier sidesteps both by treating the entrance building as a design seed rather than a standalone object. If the formal vocabulary established here, the material restrictions, the proportional systems, the landscape-first attitude, actually carries through to the hotel, clubhouse, and gallery, Solar das Bouças could become a rare example of a working estate where every built element shares a coherent architectural DNA.
For now, we have 252 square meters of proof of concept. The restraint is impressive. The decision to replace a fence with a garden passage is the kind of move that sounds simple in a project description but requires genuine conviction in execution, because it means accepting vulnerability at the property's most public edge. That willingness to let landscape do the work of enclosure, to trust planting and topography over walls and gates, is the project's most quietly radical idea.
Entrance Buildings, Solar das Bouças by Topos Atelier de Arquitectura (lead architect: Jean Pierre Porcher). Amares, Portugal. 252 m². Completed 2021. Photography by João Morgado.
About the Studio
Share Your Own Work on uni.xyz
If projects like this are the kind of work you want to make, uni.xyz is a place to publish your own, find collaborators, and enter design competitions.


Popular Articles
Popular articles from the community


Singing Woman: An Opera House That Performs Before the Curtain Rises
Ovidiu Cristian Pavel's conceptual opera house translates Estonia's choral identity into a sculpted waterfront landmark facing the Baltic Sea.

Faces of the Soviet Avant-Garde: Turning Moscow's Street Names into an Open-Air Museum
A network of sculptural installations across a Moscow residential district transforms forgotten architect names into spatial encounters with cultural memor

Cloaked Colonization: A Mobile Underwater Habitat That Moves Like a Fish
Micah Abaya's shortlisted EHC Pacific entry reimagines ocean settlement as a dispersed network of self-sustaining architectural organisms.

Temporary Home for Dogs: A Reversed Zoo Rethinks Animal Shelter Architecture
In Bucharest, a sinuous corridor and freed landscape flip the logic of containment, designing a shelter that works to make itself unnecessary.

Similar Reads
You might also enjoy these articles

Pixel Gardens: One Repeated Module Stacked Into a Terraced Social Housing Tower for Famagusta
Salem Bader's shortlisted housing tower builds a vertical neighbourhood from one repeated module, offsetting units to carve terraces, light and air.

Bao Huynh Watercolor Atelier: A Serene Art Retreat in Hội An
Bao Huynh Watercolor Atelier in Hội An blends multifunctional art spaces, sustainable design, local materials, and family-friendly living in a serene environment.

Atelier Macri Concept Store Interior Design by CASE-REAL
Atelier Macri store features a "ko" counter, walnut wood details, cork displays, blending retail, gallery, and seamless customer experiences.

Manuel Vargas Izquierdo Stadium and High-Performance Sports Center: Architectural Excellence in Jalpa de Méndez
The Manuel Vargas Izquierdo Stadium blends sustainable design, inclusive sports facilities, and cultural-inspired architecture, revitalizing Jalpa de Méndez’s public spaces.

Explore Solar Tiles Competitions
Discover active competitions in this discipline

Challenge to reimagine the Iron Throne

Photograph architecture without architects

Illustrate the lost glory of Angkor Wat - Render Challenge

Design challenge to reuse E-waste
Comments (0)
Please login or sign up to add comments
No comments yet. Be the first to comment!