
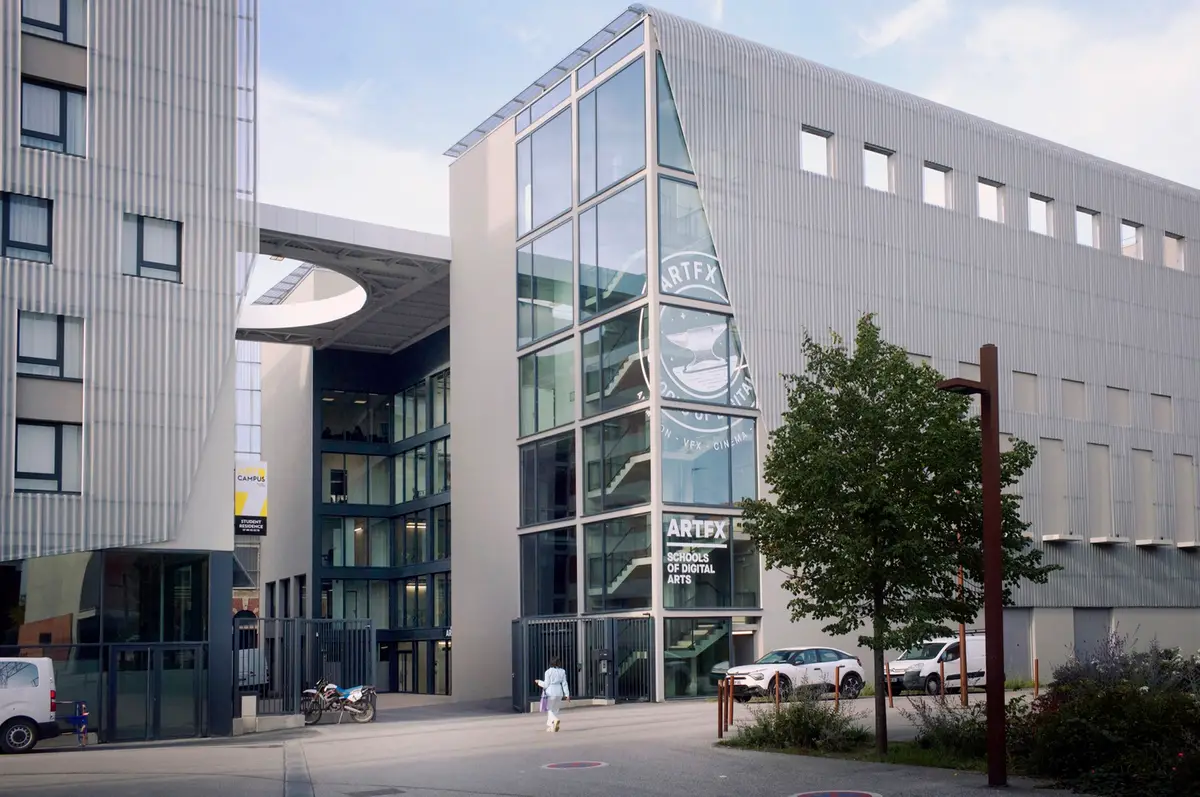
Transformative Architectural Marvel: Unveiling Valode & Pistre's ARTFX Campus in Tourcoing, France
Explore Valode & Pistre's visionary ARTFX Campus, redefining education and urban living with architectural brilliance.


Discover the Future of Creative Education at Valode & Pistre's ARTFX Campus
In the vibrant city of Tourcoing, France, Valode & Pistre's architectural brilliance comes to life in the form of the groundbreaking ARTFX Campus. As a pioneering school with global influence in digital arts and film professions, this project is set to redefine the educational landscape.
Strategic Design Integration
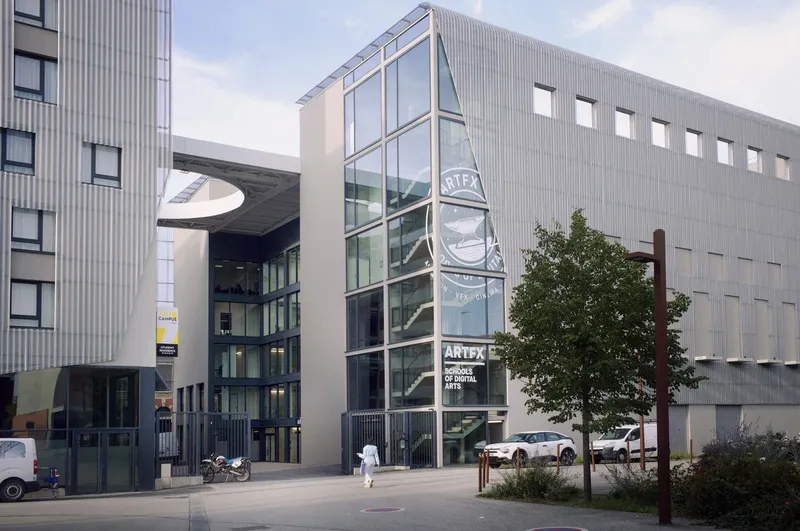
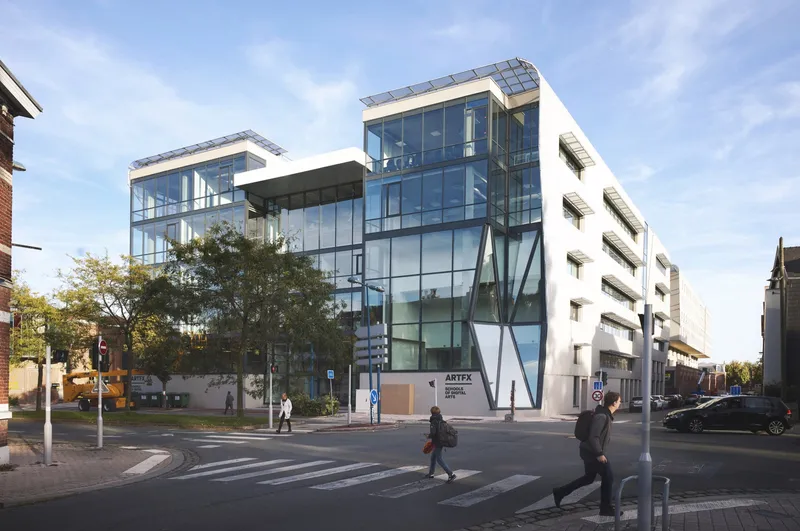
Valode & Pistre's design philosophy seamlessly integrates the ARTFX Campus into the urban fabric of Plaine-Images, a hub dedicated to the creative industries. The project's proportions and height engage in a dialogue with surrounding landmarks like "Le Fresnoy," "Imaginarium," and "The Jacquard," establishing a harmonious continuity in the region's architectural tapestry.

Urban Connectivity and Functionality
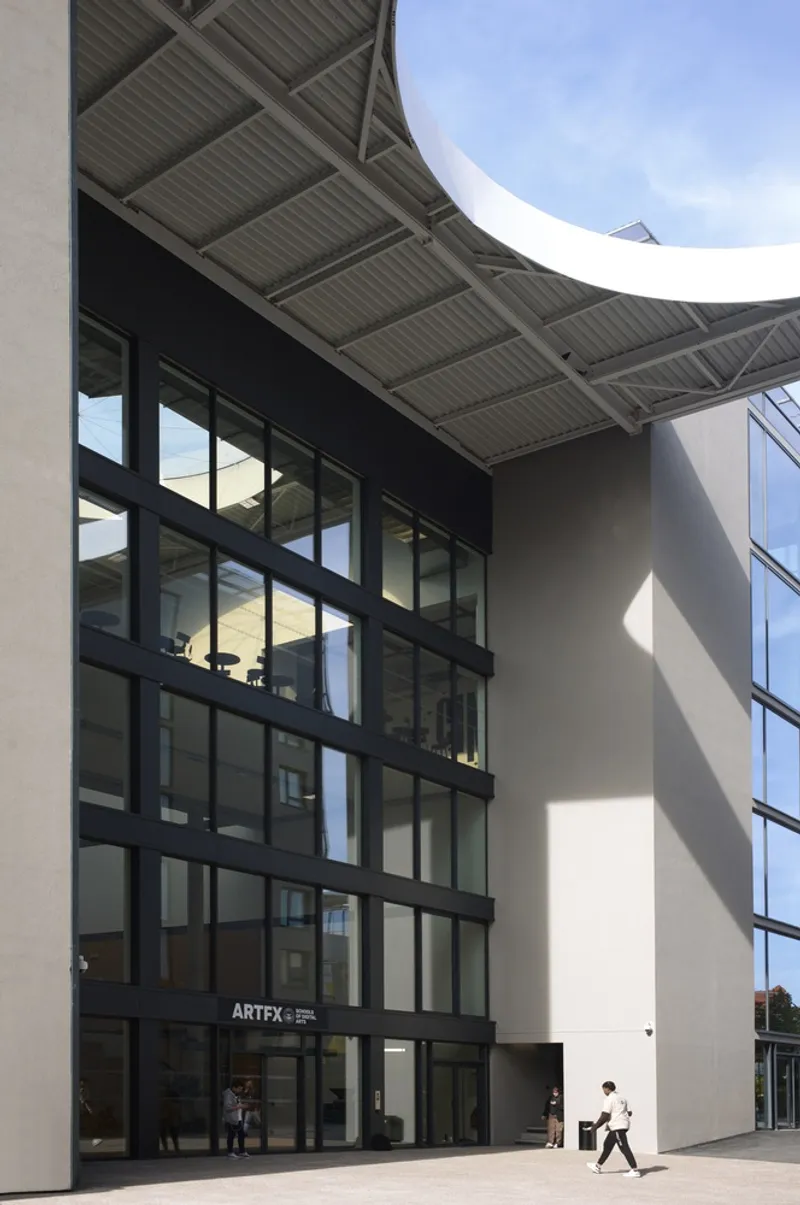
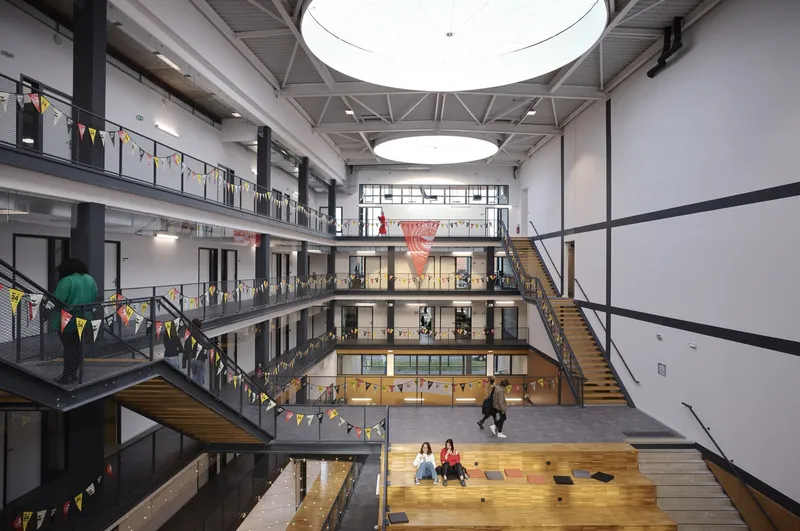
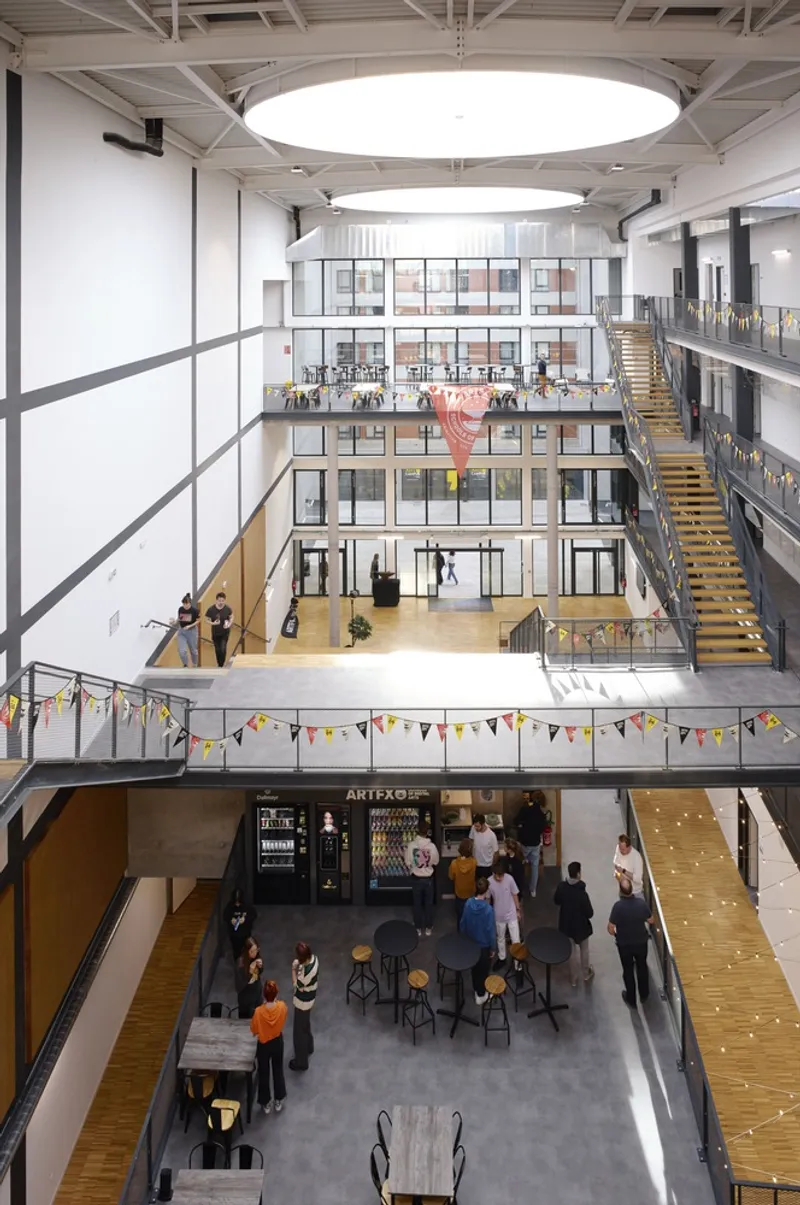
Nestled at the southern edge of a large landscaped area, the Campus forms a vital link between the park and the adjacent street. This dynamic entrance area hosts a café, foyer, shop, and independent access points to the cinema and amphitheater, enhancing the project's urban vitality. At each building corner along the major axis, public and animated functions create a vibrant atmosphere.


Aesthetic Harmony and Educational Purpose
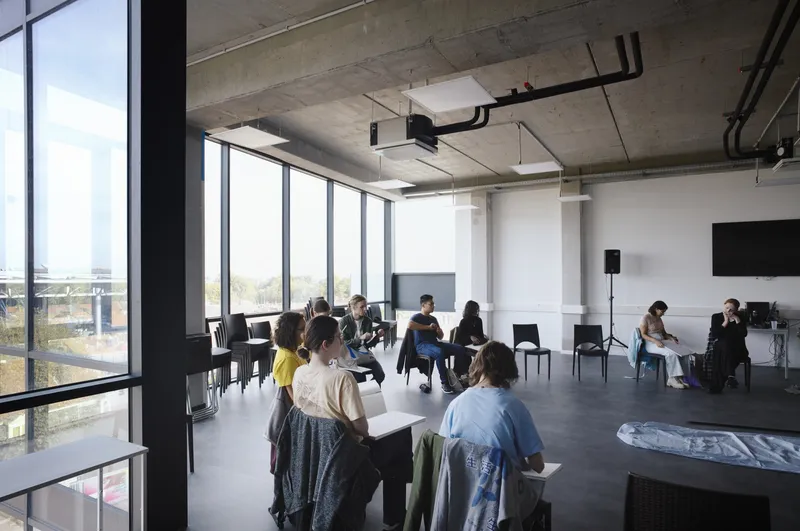
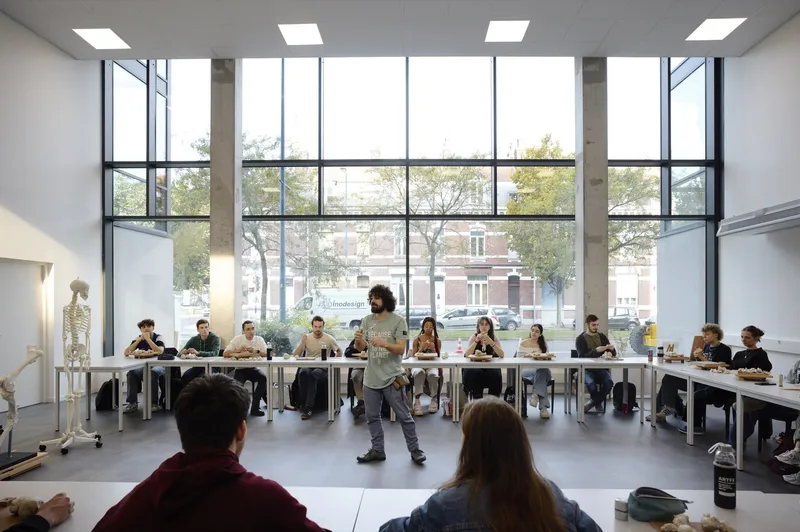
ARTFX Campus is not just a learning space; it's a realm of creation and life, balancing the need for isolation and protection with an openness to the outside world. The west facade, predominantly glazed, forges a special connection with the iconic National Studio of Contemporary Arts Le Fresnoy. Large glazed panels in a concave diamond shape adorn the west corner, overlooking a spacious plastic arts room, showcasing the school's creative prowess.

Integration of Learning and Living
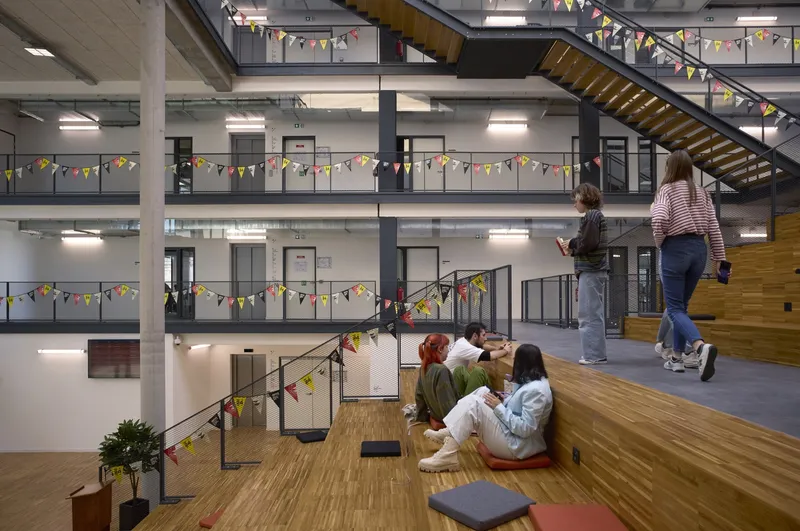
Valode & Pistre's architectural vision goes beyond conventional boundaries by seamlessly integrating the school and housing components within the same site. This unique approach creates an environment where students can benefit from state-of-the-art facilities at any time, fostering a sense of unity and uniqueness within the campus.
Valode & Pistre's ARTFX Campus emerges not only as an architectural marvel but as a transformative space where creativity, education, and urban living converge. It sets a new standard for educational institutions, redefining the future of digital arts and film professions. Explore the boundless possibilities of learning and creativity at ARTFX Campus.
All Photographs are the work of Julien Lanoo


Popular Articles
Popular articles from the community


graciastudio Turns a Viewless Tijuana Lot Inward Around a Courtyard of Concrete, Timber and Trees
In Tijuana, Jorge Gracia's GA2 House stacks a timber-clad private floor over exposed concrete and replaces a missing view with a planted interior patio.

Cube Design Draws an Ecological Corridor Between Two Shenzhen Hills with the Nankai Building
Beside Shenzhen's container docks, the Nankai Building pairs stacked balconies with a climbing green screen to connect two hillsides across its height.


Singing Woman: An Opera House That Performs Before the Curtain Rises
Ovidiu Cristian Pavel's conceptual opera house translates Estonia's choral identity into a sculpted waterfront landmark facing the Baltic Sea.

Aquadapt: An Underwater Habitat That Rewrites Its Rooms by the Hour
Curved modules ring the seabed while one shell shifts from breakfast room to cinema, farm and football pitch as residents' needs change.

Similar Reads
You might also enjoy these articles


Hodi-Mandai Geram
Project Function: Preservation and revitalization of the Intangible heritage and socio-spatial identity of the Hodi by Housing, Cultural Memory Center, Sacred Grove, landscape, local tourism economy


Olio Towers: A Mid-Rise for Performers That Fuses Housing, Rehearsal, and Stage
Located blocks from Houston's Theater District, this modular tower stacks living units around a central performance atrium.

Oasis: Modular Green Housing Carved into Dhaka's Urban Fabric
A shortlisted Plugin Housing entry reclaims unauthorized settlements in Dhaka with stepped concrete volumes, green roofs, and ventilation-driven design.

Black Hole: A Floating Megastructure for the Post-Physical Era
Emiliano Mazzarotto envisions a spherical, self-scaling arena where e-sports, digital hotels, and holographic stadiums replace traditional public space.

Explore R.V College Of Architecture Competitions
Discover active competitions in this discipline

Challenge to design public laboratory

Challenge to reimagine the Iron Throne

Photograph architecture without architects

Illustrate the lost glory of Angkor Wat - Render Challenge
Comments (0)
Please login or sign up to add comments
No comments yet. Be the first to comment!