
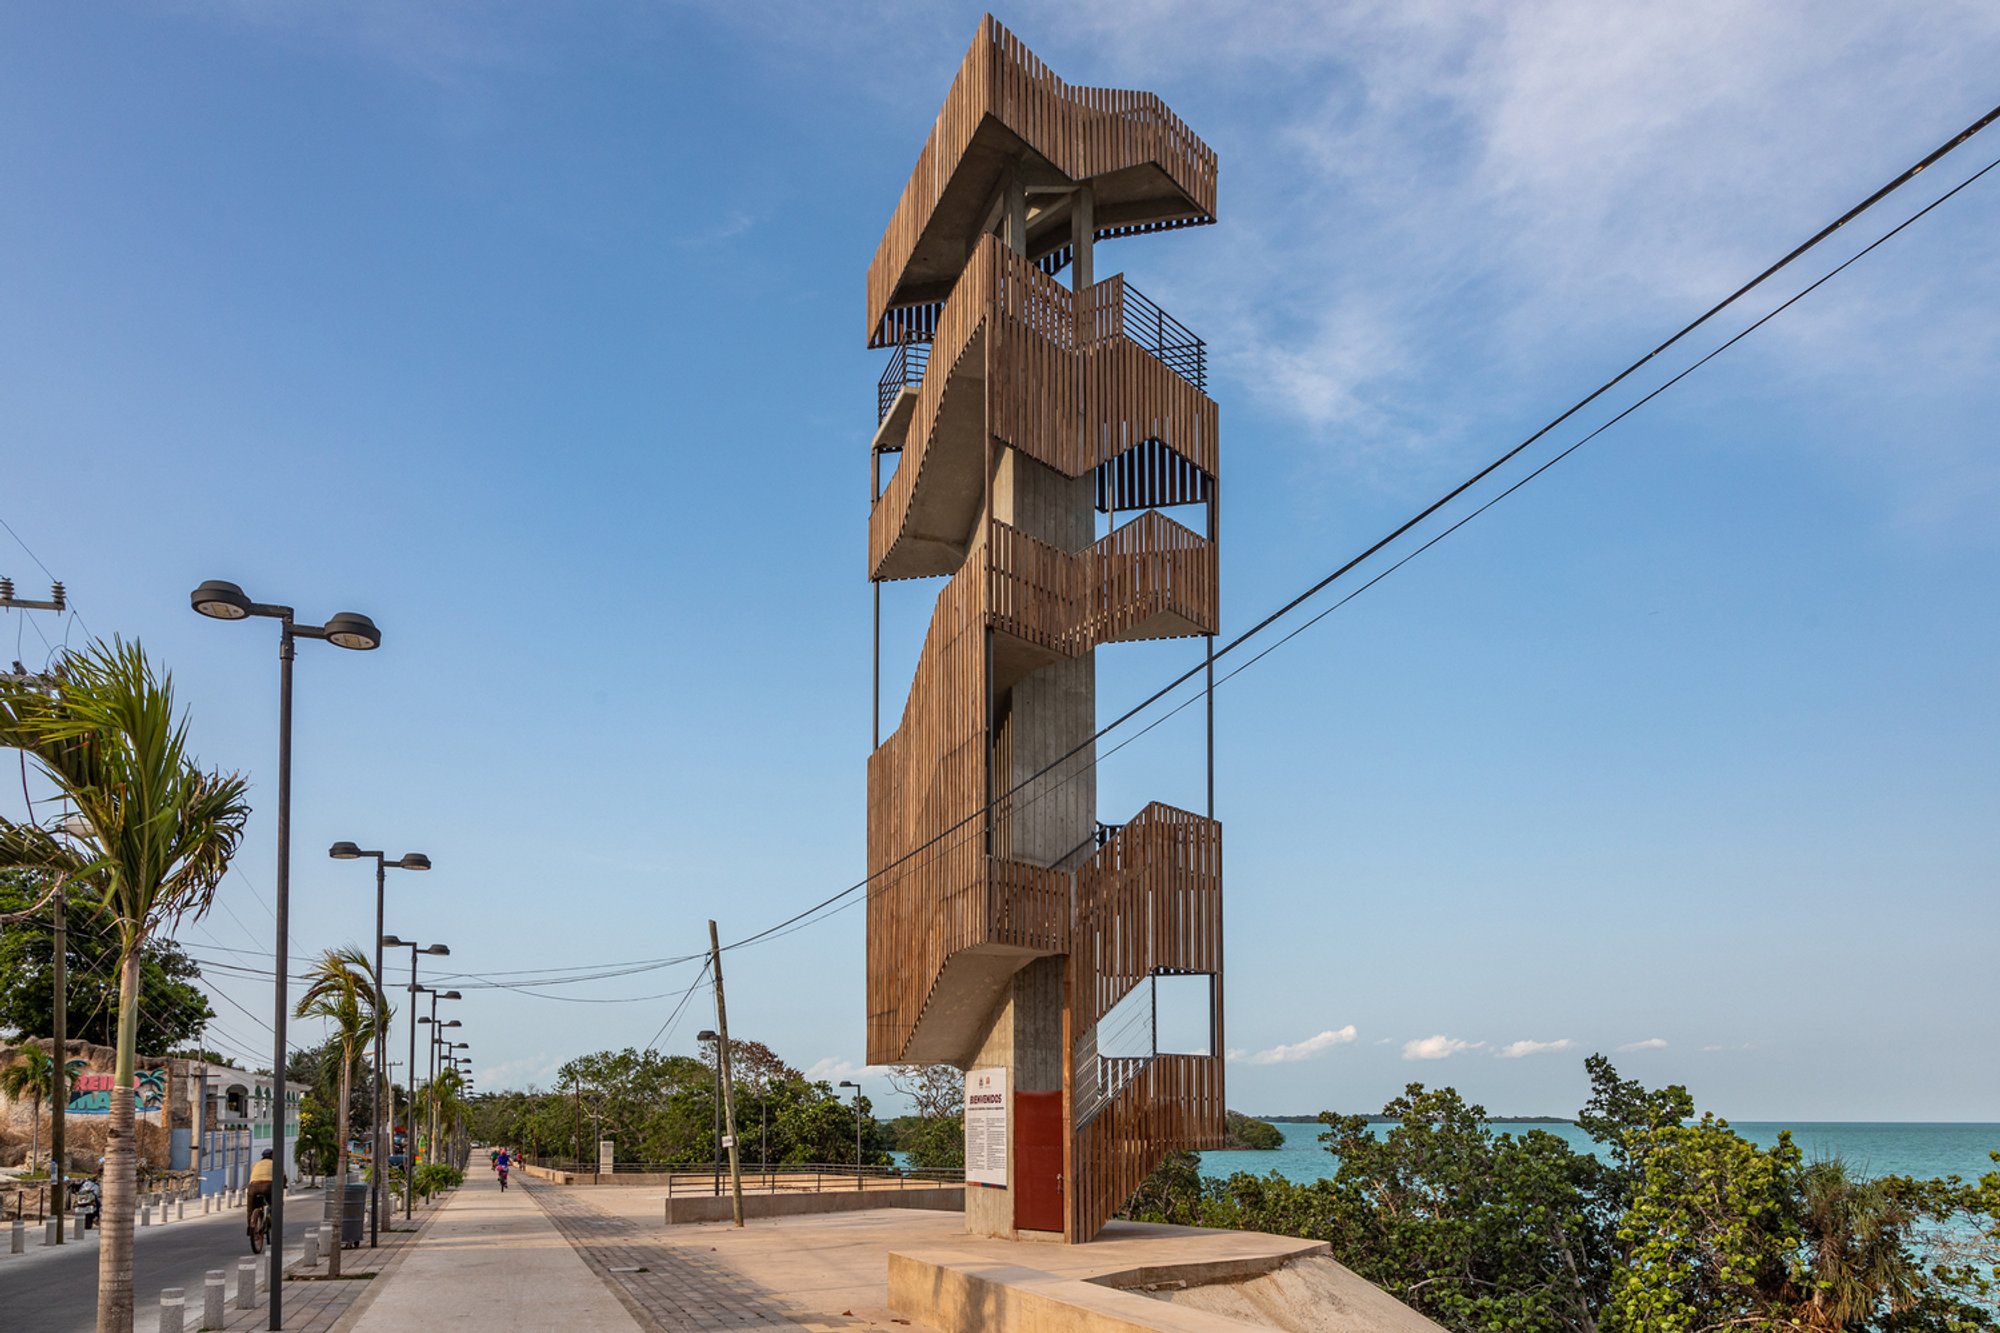
Transformative Waterfront Urban Design: The Calderitas Pier Project by a|911
The article discusses the Calderitas Pier project by a|911, focusing on waterfront urban design, sustainability, and community integration in Chetumal, Mexico.

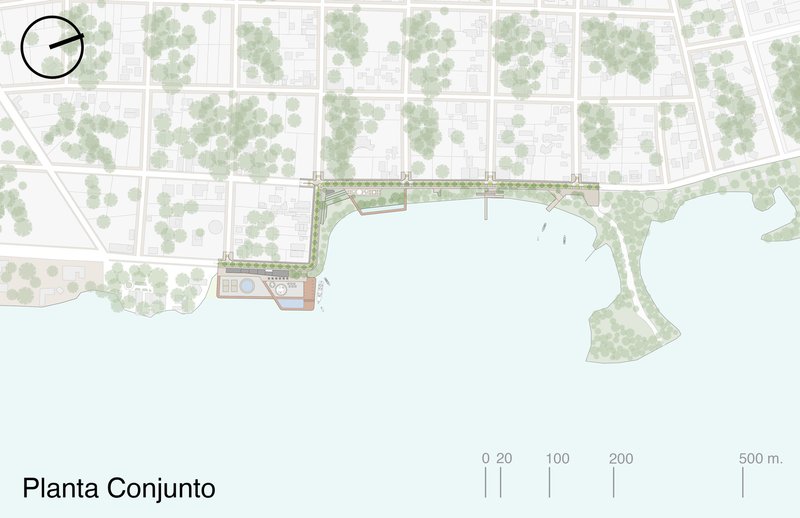
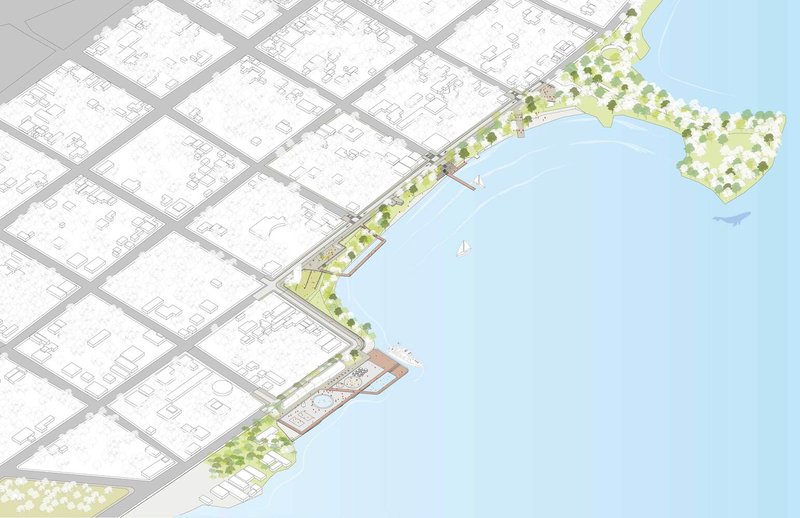
Waterfront urban design represents a unique challenge and opportunity for architects and urban planners. The Calderitas Pier project bya|911, located near Chetumal, Mexico, exemplifies innovative solutions in revitalizing public spaces while harmonizing with the natural landscape. This article explores the transformative approach taken in the comprehensive renovation of the Calderitas Boardwalk as part of Mexico's national territorial planning strategy.
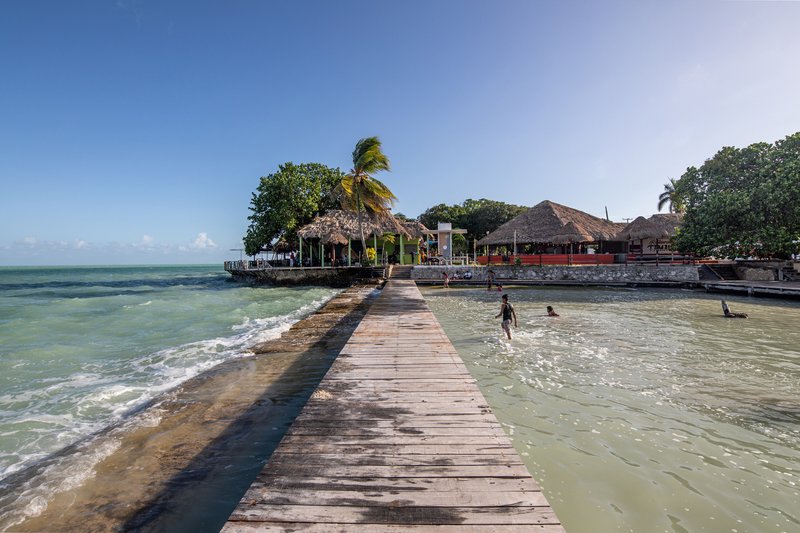
The Vision Behind the Calderitas Pier
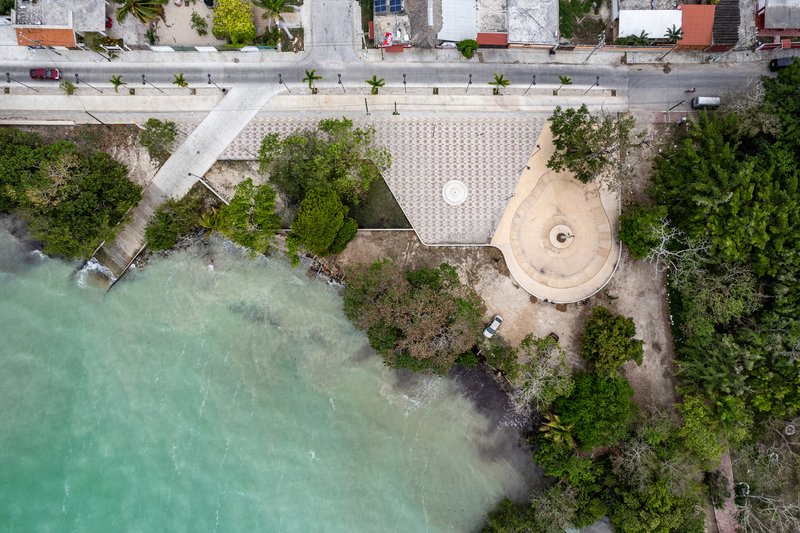
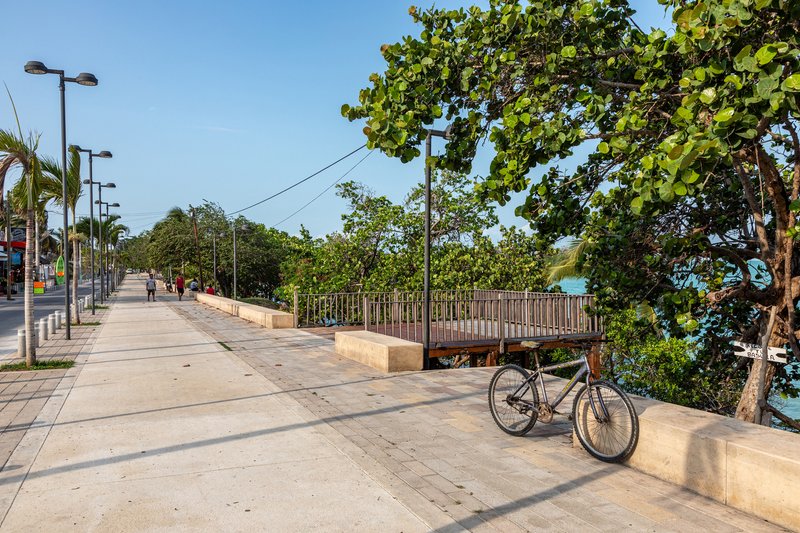
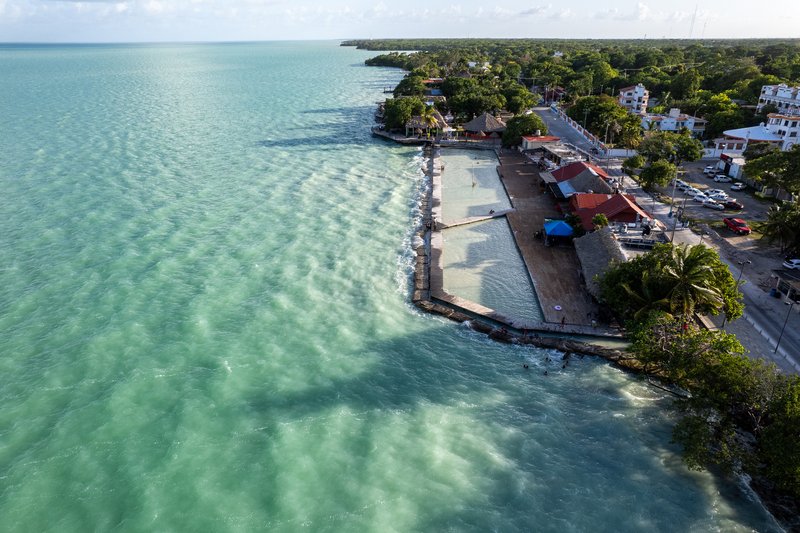
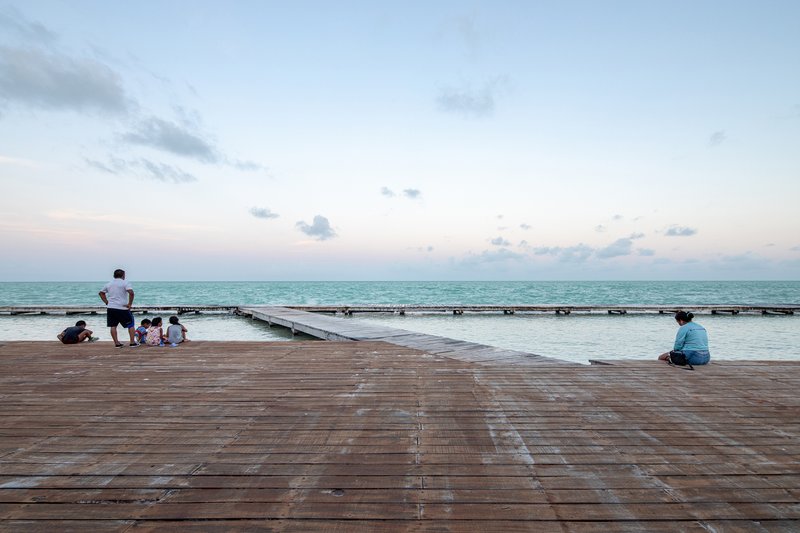
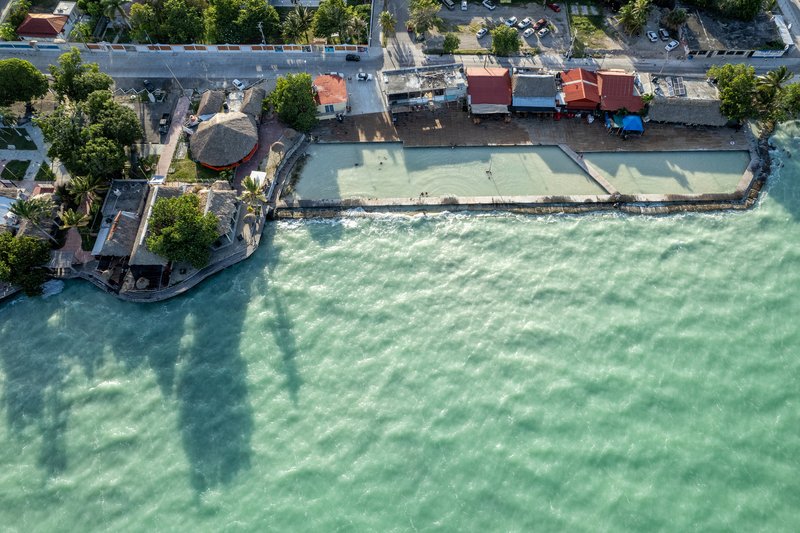
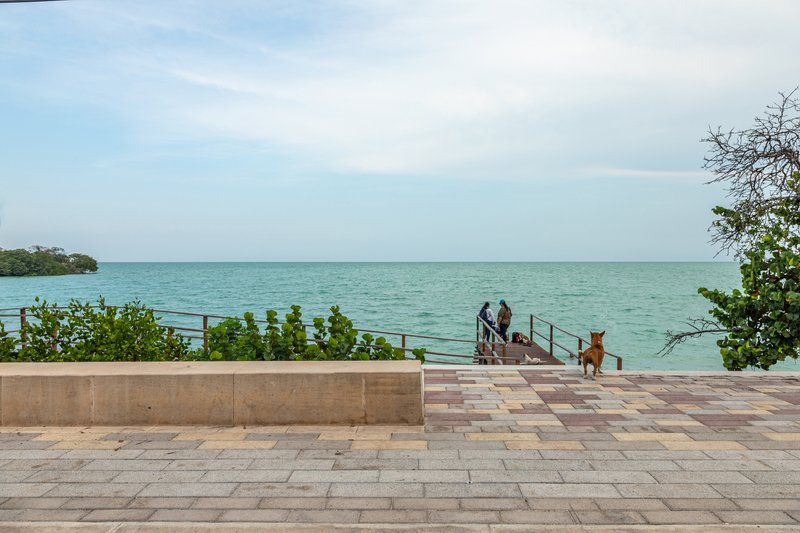
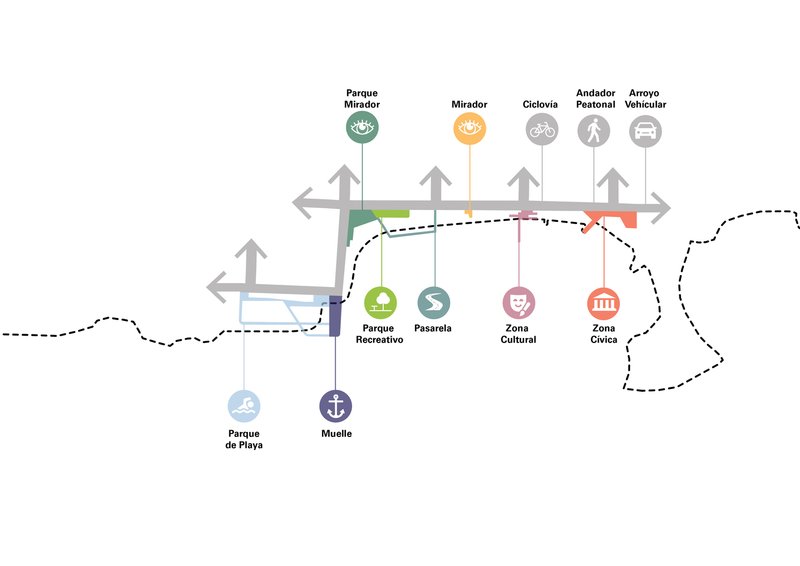
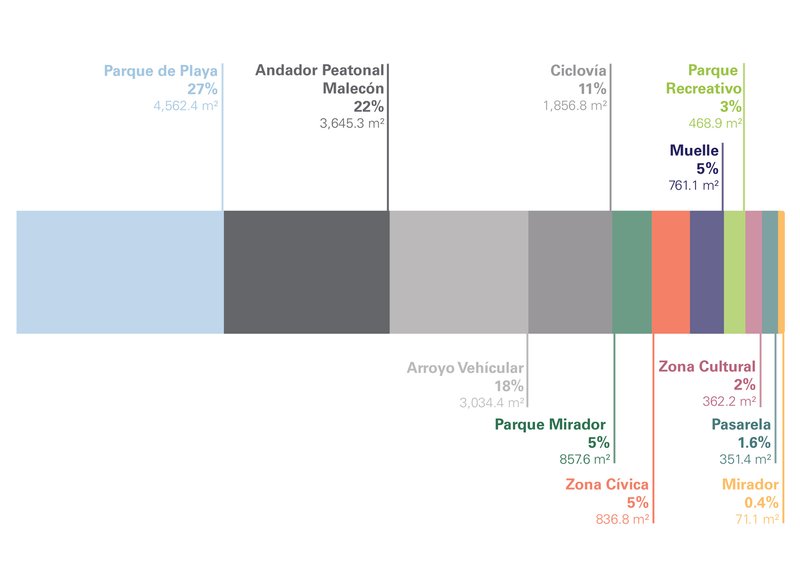
The Calderitas Pier project aims to enhance the urban waterfront experience, integrating gastronomic, recreational, and contemplative spaces along the natural beachfront. The initiative prioritizes pedestrian and cyclist mobility, ensuring safe and enjoyable access to the scenic views and local amenities.
Prioritizing Pedestrian and Cyclist Mobility
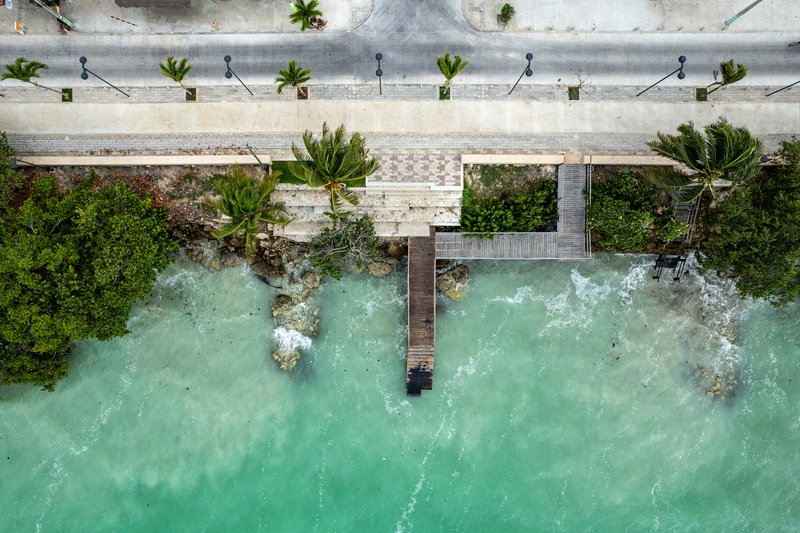
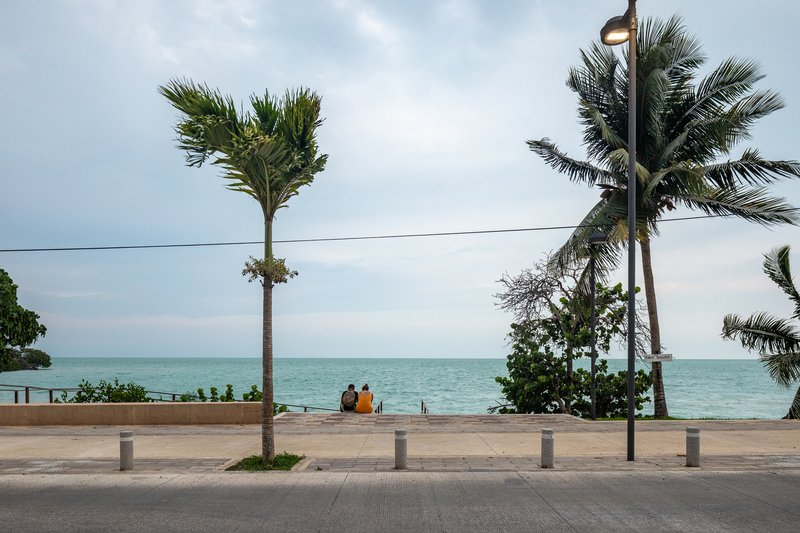
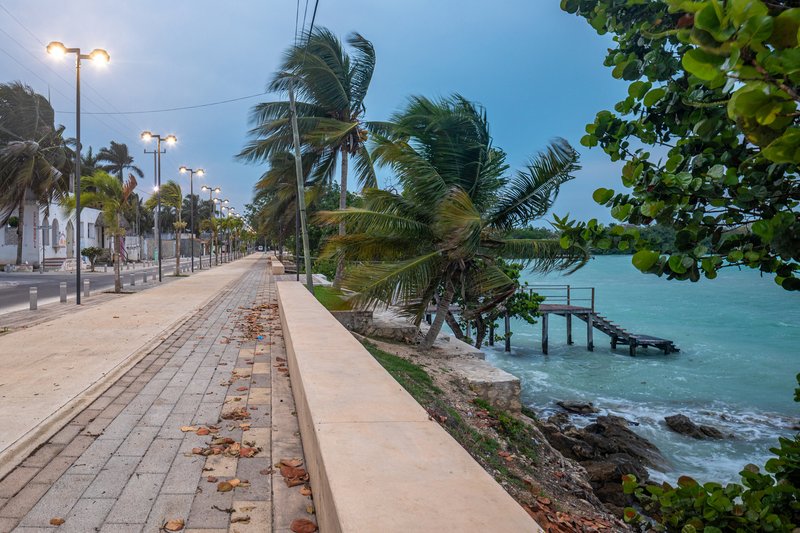
One of the project's key aspects was the reconfiguration of traffic flow to emphasize pedestrian and cyclist accessibility. By converting the traffic to a single direction and narrowing the roadway, the design significantly expanded sidewalk and bike lane areas, fostering a safer, more inviting environment for non-vehicular movement.
Gastronomic and Recreational Integration
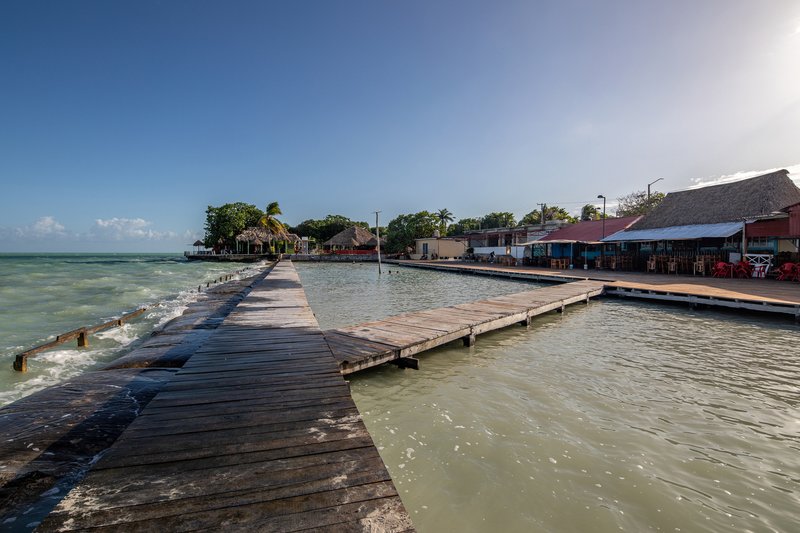
At the heart of the renovation is the creation of a grand gastronomic square that seamlessly blends with the boardwalk's natural surroundings. This area serves as a central hub, inviting locals and tourists alike to enjoy the diverse culinary offerings while basking in the picturesque coastal setting.
Architectural and Environmental Considerations
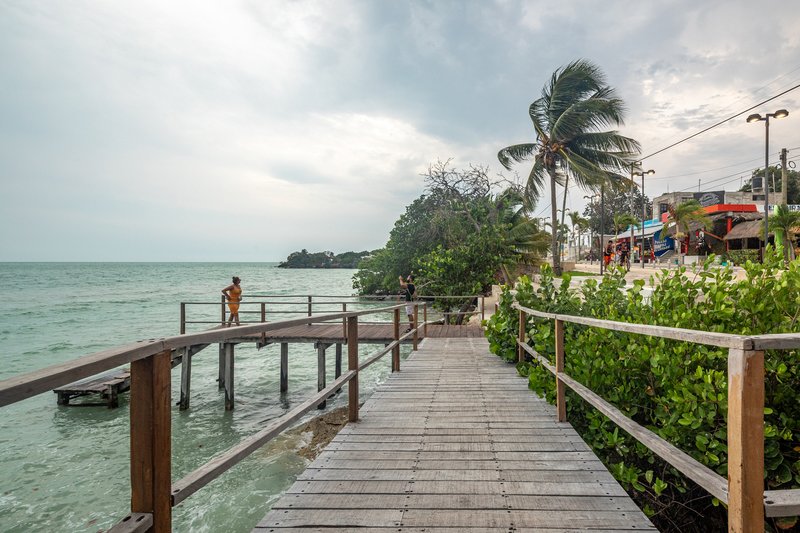
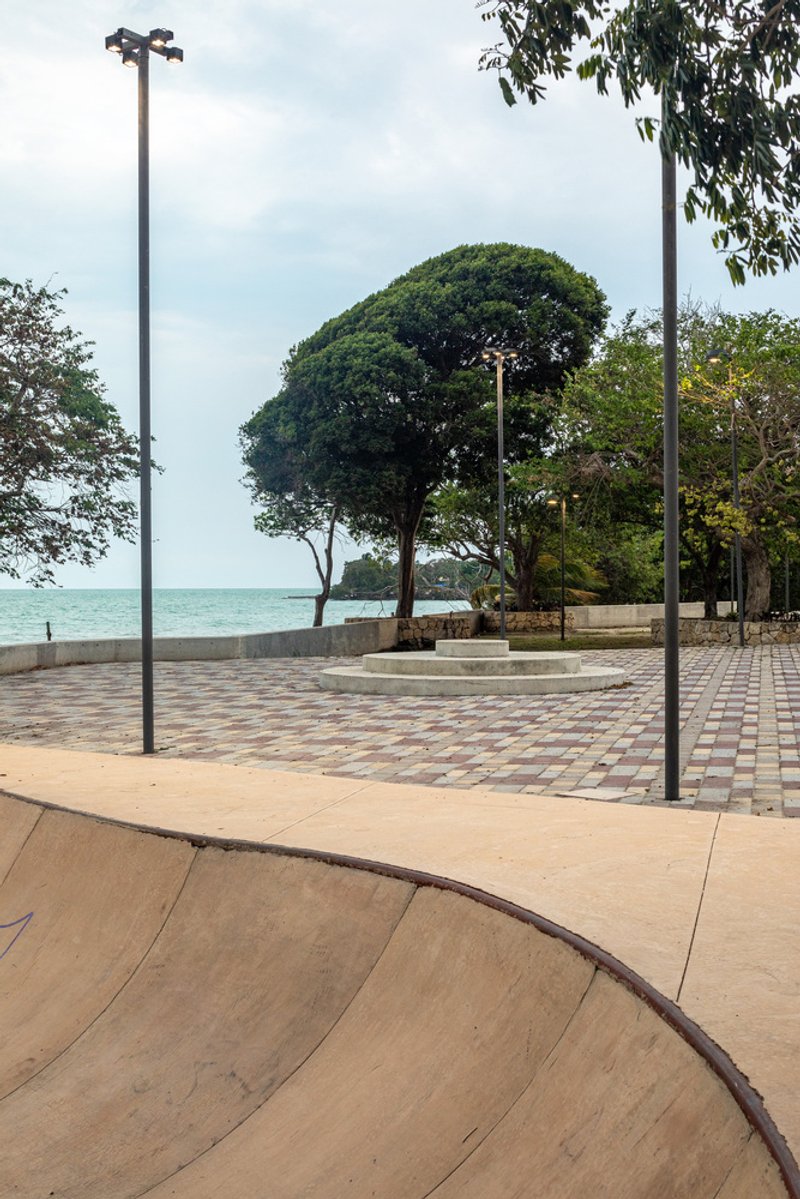
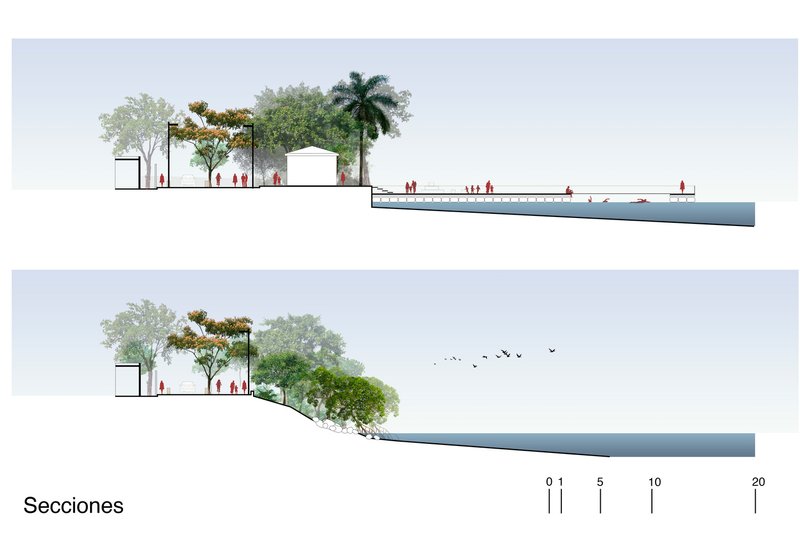
The design of the Calderitas Pier respects and enhances the existing natural landscape, utilizing local materials and preserving indigenous vegetation. The project reflects a deep commitment to environmental sustainability and cultural identity, incorporating elements like treated zapote wood and site-specific stone.
The Observation Tower: A New Landmark
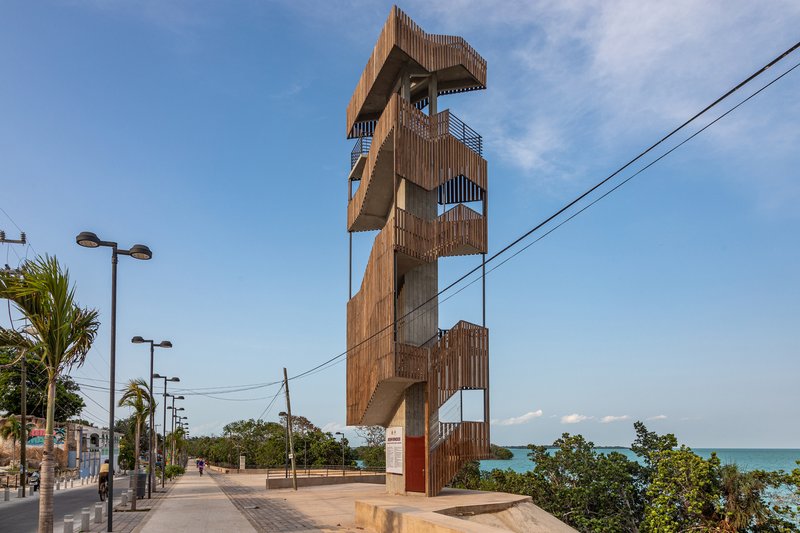
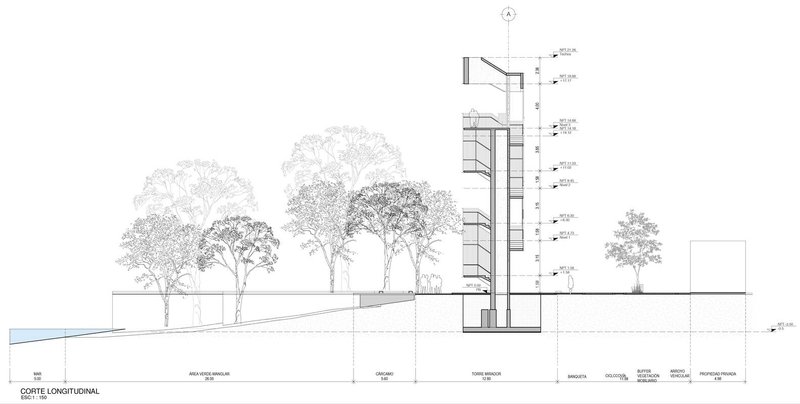
A standout feature of the Calderitas Pier is the 15-meter-high observation tower. This structure offers unparalleled views of the surrounding sea and landscape, serving as a focal point and contemplative space where visitors can witness the stunning sunsets over the turquoise waters.
Materials and Sustainability in Design
The urban image of the Calderitas Pier is carefully crafted using local materials, achieving a cohesive aesthetic that resonates with the area's natural beauty. The thoughtful selection of plants and construction materials emphasizes sustainability and regional identity, contributing to the project's overall success.
Redefining Waterfront Spaces
The Calderitas Pier project by a|911 represents a significant achievement in waterfront urban design. By focusing on accessibility, environmental sensitivity, and community engagement, the renovation has transformed the Calderitas Boardwalk into a vibrant, inclusive public space that sets a benchmark for future waterfront development projects.
All photographs are work of Onnis Luque




Popular Articles
Popular articles from the community


Milan Crossover: Sustainable Architecture for a New Fashion Culture in Milan
Milan Crossover transforms fashion culture through sustainable architecture, linking material libraries, remake studios, and public runways.

IKC de Geluksvogel: Sustainable School Architecture Designed for Free Movement and Digital Learning
IKC de Geluksvogel turns sustainable school architecture into a flexible Maastricht campus for digital learning, nature, and free movement.
CRACK: Winery Architecture Carved Into the Landscape
CRACK reimagines winery architecture as a buried path through vineyard terrain, linking production, tasting, lodging, landscape and culture.

The Faith: Modular Architecture for Play, Learning, and Hope in Kutupalong Refugee Camp
A modular playground architecture project in Bangladesh where play, learning, safety, and hope rebuild childhood inside a refugee camp anew.

Similar Reads
You might also enjoy these articles


Olio Towers: A Mid-Rise for Performers That Fuses Housing, Rehearsal, and Stage
Located blocks from Houston's Theater District, this modular tower stacks living units around a central performance atrium.

Oasis: Modular Green Housing Carved into Dhaka's Urban Fabric
A shortlisted Plugin Housing entry reclaims unauthorized settlements in Dhaka with stepped concrete volumes, green roofs, and ventilation-driven design.

Black Hole: A Floating Megastructure for the Post-Physical Era
Emiliano Mazzarotto envisions a spherical, self-scaling arena where e-sports, digital hotels, and holographic stadiums replace traditional public space.

Compact & Sustainable Living in Piraeus: A Four-Level Family Home Built Around Light and Air
A narrow townhouse in one of Greece's densest port cities uses a central atrium and passive strategies to house three generations under one roof.


Explore Architecture Competitions
Discover active competitions in this discipline




The International Standard for Design Portfolios


The Global Benchmark for Architecture Dissertation Awards


The Global Benchmark for Graduation Excellence


Challenge to reimagine the Iron Throne
Comments (0)
Please login or sign up to add comments
No comments yet. Be the first to comment!