

Co-Existence: Reading Aleppo's Wartime Rupture Through the Japanese Void of Ma
A palm grove, a mirror wall and a sunken chamber turn a void in Aleppo into a place where before and after the war can share one ground.


War does not only destroy buildings; it breaks time. In Aleppo, the conflict has split collective memory into a "before" and an "after," and the gap between them is as real as any rubble field. Co-Existence takes that gap seriously. Rather than rushing to fill it, the proposal treats the void itself as the site of repair: an Urban Regeneration Space conceived as a transcultural, spatial-temporal hub where the city can reconnect with its own continuity.
Designed by Abdallah Kouatly, Firouz Firouz, Maryam Masoudi and Farnoush Poursafavi, the project received an Honorable Mention in the Memory competition. Its intellectual anchor is the Japanese concept of Ma, drawn from Shinto and Zen Buddhist thought, which locates meaning in the interval between things. Transplanted to the heart of Aleppo, Ma reframes an empty urban plot as a place where time, people and culture are invited to converge.
A Sunken Amphitheater Beneath the Phoenix Garden's Palms
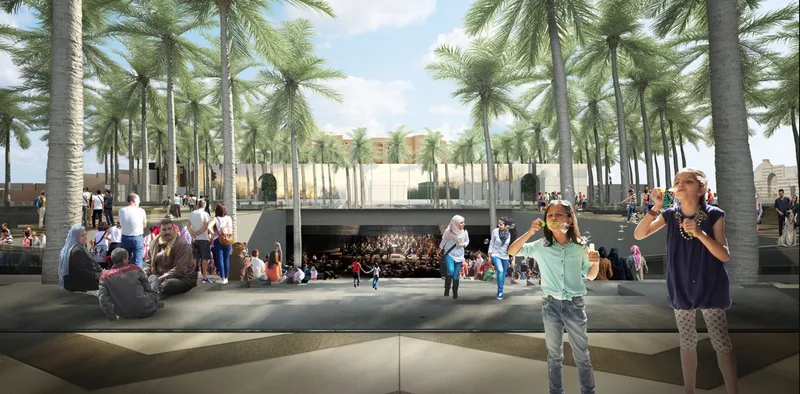
The Phoenix Garden is the public face of the scheme, and the opening rendering shows how it works at the scale of a crowd. A date palm grove shades a plaza whose edge drops into a sunken amphitheater, packed here with an audience while others sit along the ledge above. The section is doing the social work: people on the rim and people in the bowl occupy the same event from different positions, a quiet spatial argument for the coexistence the project is named after.
The palms carry more than shade. The designers frame the grove as a retreat with economic and environmental benefits for the city, which gives the landscape a productive role instead of a purely symbolic one. In a city where public life has been fractured, a garden that offers both shelter and a reason to return is a practical form of resilience.
An Oval Skylight Over a Fractured White Floor
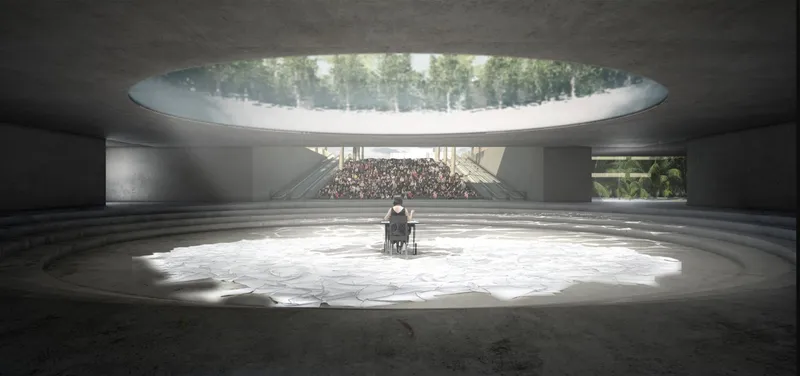
Below ground, the mood changes completely. A circular sunken chamber holds a single seated figure at a desk, lit by an oval skylight that falls onto a white floor split by fractures. This is Ma rendered most literally: an enclosed emptiness where the only events are light, a body and the cracks underfoot. The fractured floor reads as an honest admission of damage, built into the surface people walk on rather than smoothed away.
The contrast with the crowded amphitheater above is deliberate and effective. The urban void is described as a transitional space through which visitors pass from past to present to future, and this chamber gives that transition a solitary register. Collective gathering and private reflection sit within the same site, separated only by a change in level.
A Mirror Wall of Names and a Pool Held by Trees
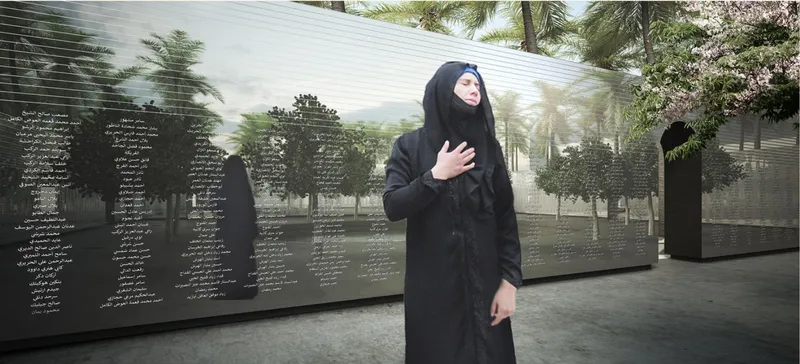
The Mirror Wall is the project's most direct confrontation with loss. In the rendering, a woman in black stands with a hand on her chest before a reflective metal surface engraved with columns of Arabic names, the palms of the garden behind her. The material choice is sharp: a mirror registers the changing city in real time while the engraving holds fixed what cannot change. The designers describe it as reflecting both transformation and the permanence of memory, and the image shows that duality without needing a caption.
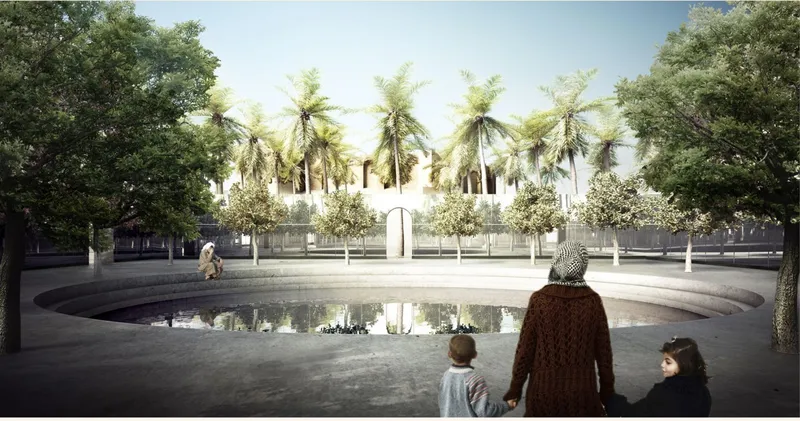
The next view softens the register. A woman holds two children's hands at the rim of a circular reflecting pool ringed by trees and palms, under open sky. This connects to the Memorial Space, conceived as a meditative courtyard that preserves the memory of war while fostering hope. Placing children at the water's edge is a pointed choice; memory here is not only for those who lived through the conflict, but something handed to a generation who will know Aleppo mostly as the "after."
From Weathered Ramparts to a Palm-Lined Colonnade
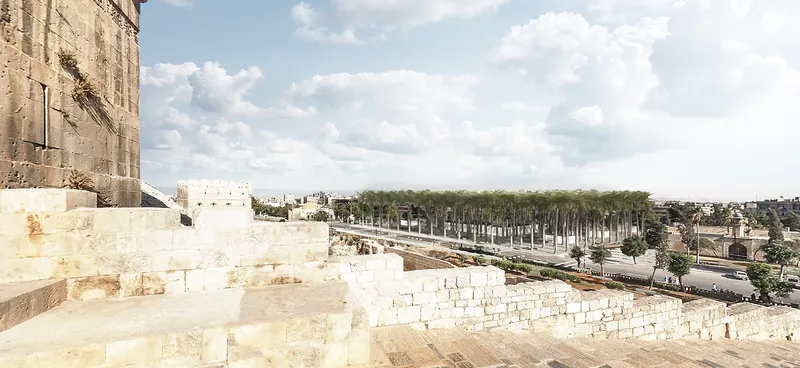
The final image pulls back to the city. From atop a weathered stone fortification wall, the view extends toward a long palm-lined colonnade running beside a road beneath towering clouds. The frame ties the new landscape directly to Aleppo's historic fabric, linking old masonry and new planting along a single line of sight.
That link reflects the scheme's larger ambition: to treat the reconstruction of Aleppo as a global heritage project, uniting the Citadel, the Souk and the city's historic monuments into one cohesive cultural gathering zone. The Cultural Center, with art galleries, cinemas and a children's activity zone, supplies the programme that keeps such a zone alive for both residents and visitors, rather than letting it harden into a museum piece.
Why This Project Matters
Post-conflict reconstruction often splits into two camps: erase the damage and rebuild the old image, or freeze the ruin as a monument. Co-Existence sidesteps both. By borrowing Ma, the designers give themselves permission to keep the void and make it useful, turning the rupture between "before" and "after" into a space that hosts performances, grief, play and everyday shade. The idea is imported, but its application to Aleppo is specific and well considered.
The strongest move is the range of scales the proposal holds together: a crowded amphitheater, a solitary chamber, a wall of names, a family at a pool, a colonnade reaching toward historic ramparts. Each addresses memory at a different intensity, and together they suggest that healing a city is less about a single gesture than about offering many ways to stand inside its history. For a competition about memory, that plurality is the right answer.
View the Full Project
About the Designers
Designers: Abdallah Kouatly, Firouz Firouz, Maryam Masoudi, Farnoush Poursafavi
Enter a Design Competition on uni.xyz
uni.xyz runs architecture and design competitions year-round that reward proposals with spatial conviction and real site intelligence.
Project credits: Co-Existence by Abdallah Kouatly, Firouz Firouz, Maryam Masoudi, Farnoush Poursafavi Memory (uni.xyz).


Popular Articles
Popular articles from the community


Opera by the Sea Estonia: Three Shells Dissolving Architecture into Tallinn's Coastline
A winning opera house proposal replaces monumental form with interconnected shells that blur the boundary between building, park and Baltic Sea.

Manzana Morphosis: Stretching Barcelona's Grid into a Living Landscape for 2050
A radical reworking of the Eixample manzana turns density into a tool for generous public space, vertical ecology, and environmental performance.

Extended Shell: Retrofitting Kolkata's Balconies as Living Urban Thresholds
A modular retrofit system recovers the social and environmental intelligence of Kolkata's historic verandas for contemporary Park Street residents.

Opera on the Sea: Driftwood Logic Shapes a Timber Opera House on Estonia's Coast
Trevor Orgill's opera house translates the entangled drift of floating timber into a civic building where wood, water, and music converge.

Similar Reads
You might also enjoy these articles


FAMM Arquitectura Organizes Ten Villas Around Courtyards and Jungle in Nosara, Costa Rica
El Molino pairs two elongated volumes with deep overhangs and timber louvers to build a compact coastal community five minutes from the beach.

Oscar Niemeyer's Ibirapuera Park Pavilions Define São Paulo's Cultural Identity in Concrete and Curve
A constellation of modernist volumes set within São Paulo's most important urban park, conceived for the city's 400th anniversary in 1954.

Sanjay Puri Architects Wraps a Jaipur Office Tower in Capsule-Shaped Green Buffers
A nine-level climate-responsive workplace near Jaipur Airport uses stacked planter terraces and aluminium screens to fight 40°C heat.

RHO Converts a Berlin Spree-Side Industrial Courtyard into Enkime's 1,000 m² Agency Headquarters
A social media agency's new home in Charlottenburg trades glossy branding for concrete waffle ceilings, glazed tile, and sheer curtains.

Comments (0)
Please login or sign up to add comments
No comments yet. Be the first to comment!