

Transforming Chambésy Station Square and Cottage: A Harmonious Blend of Restoration and Renewal
What makes ACAU Architecture's renovation of Chambésy Station Square and Cottage so remarkable?

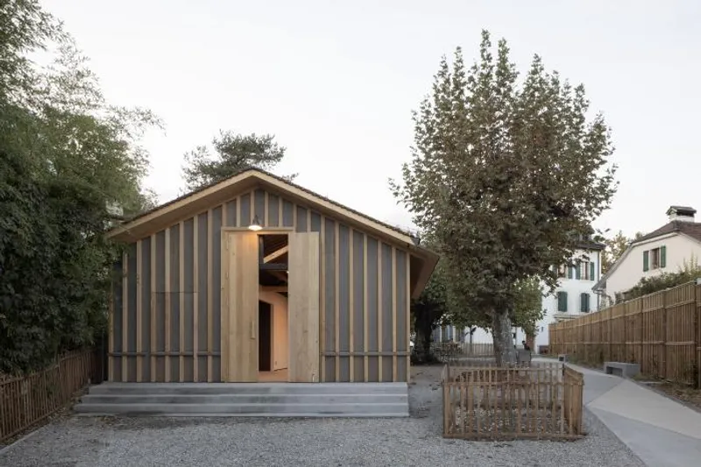
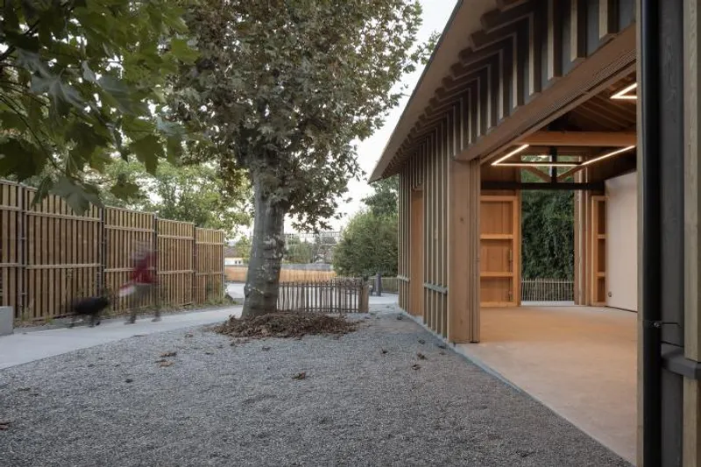
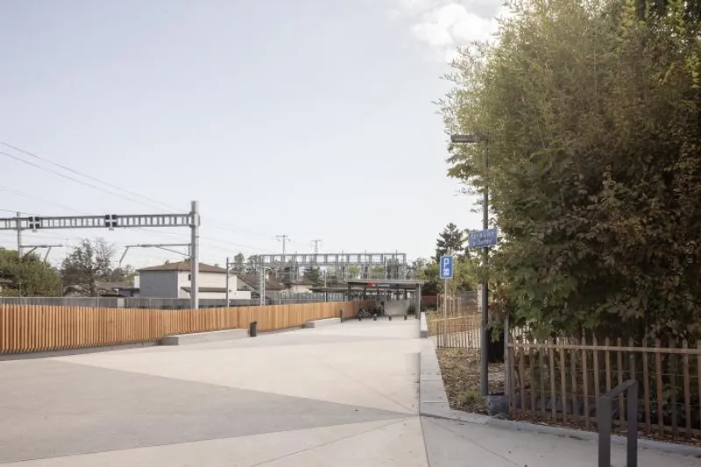
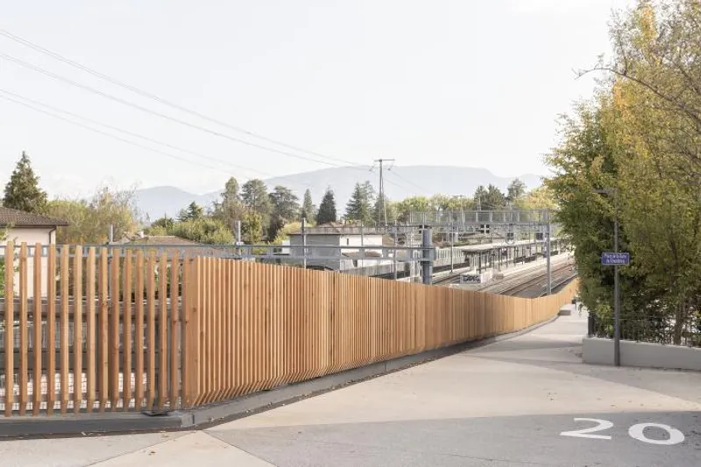
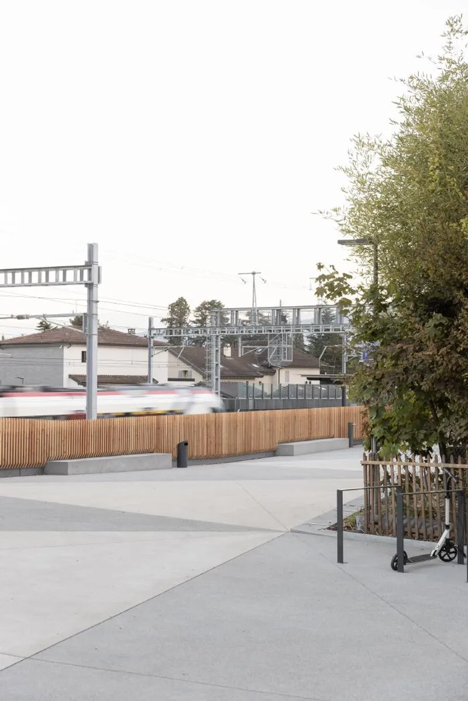
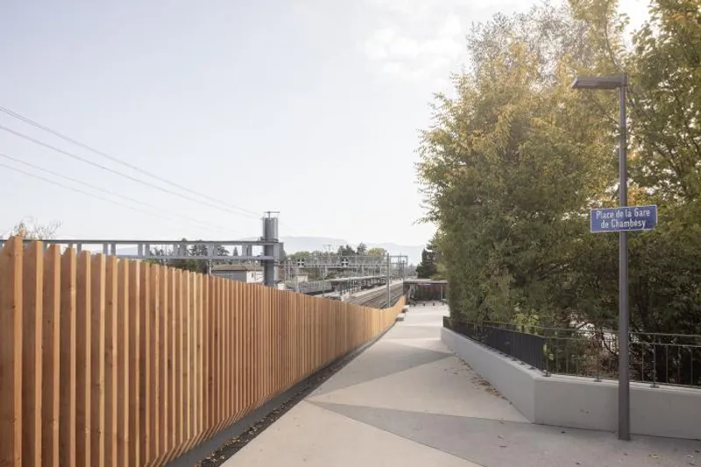
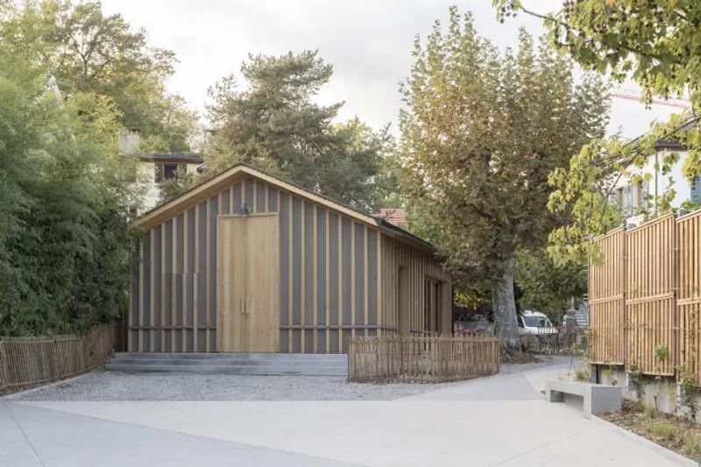
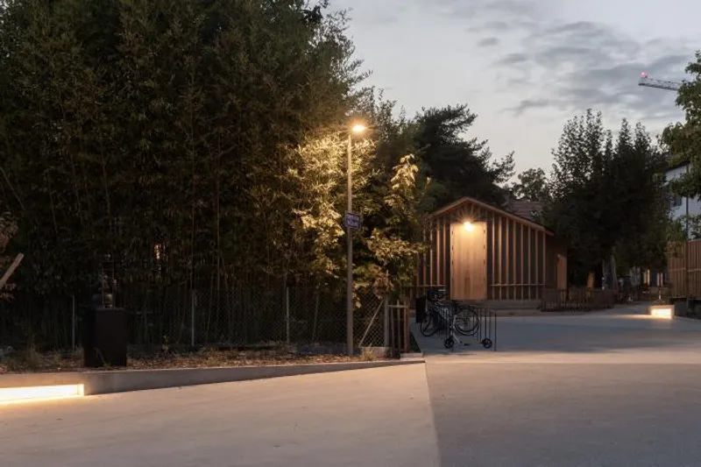
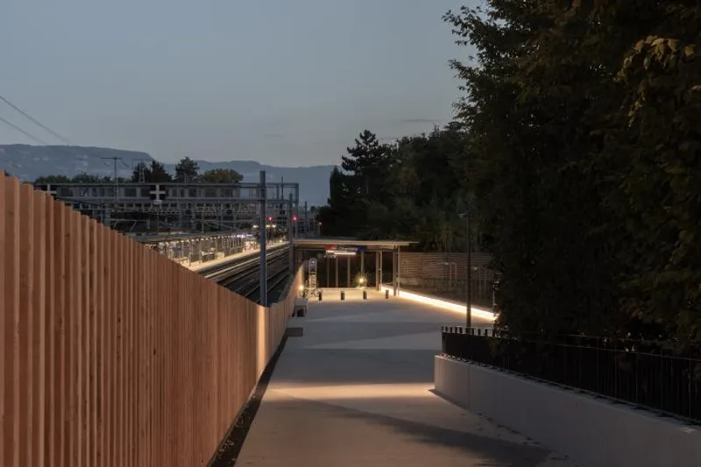
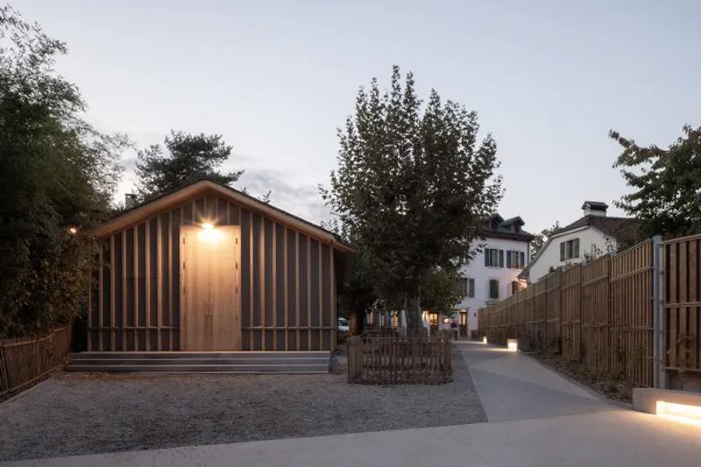
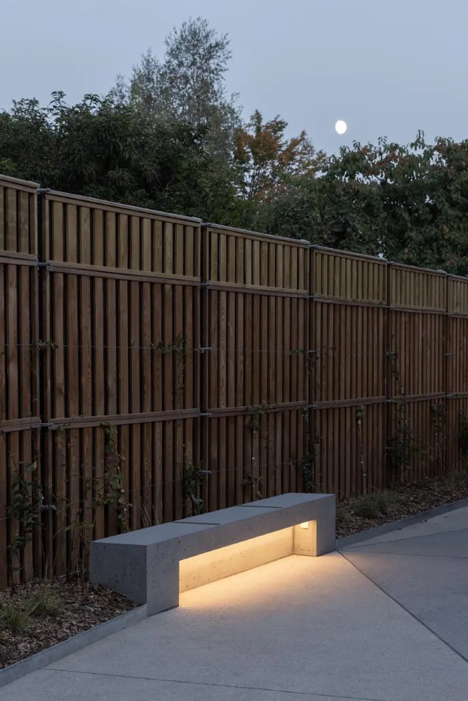
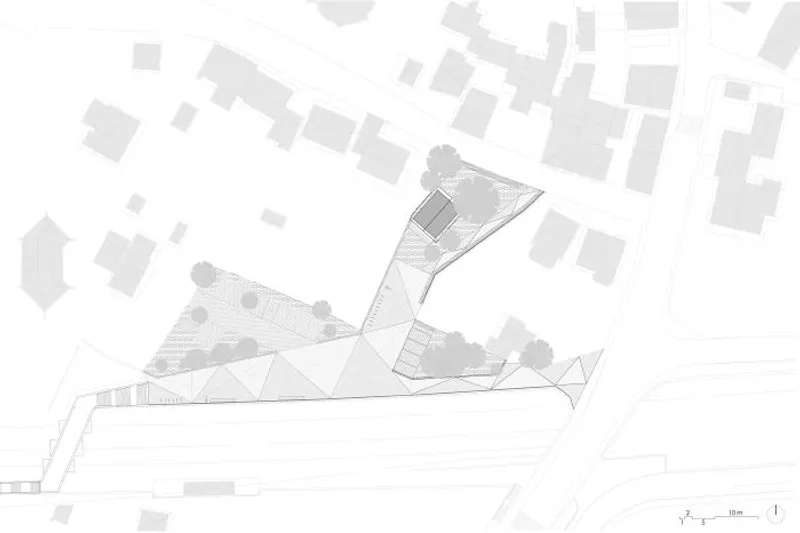
The rehabilitation of Chambésy station square forms part of a wider renovation project of the railways undertaken by the Swiss Federal Railways (CFF). The intervention seeks to restore a space that had been used as a parking lot and for CFF facilities for fifteen years. The reappropriation of this neglected space is part of the political strategy of promoting soft mobility and encourages residents to use the train. On the edge of the new train station square, the project integrates the renovation of an old cottage building, which becomes part of a spatial sequence connecting the train stop to the historic village. The project is situated in a protected heritage context (4BP) and the recommendations of the Department of Monuments and Sites were taken into account during the design process, leading to specific architectural choices, particularly concerning the quality of the flooring and the intervention on the existing cottage building. Two local aggregates were chosen for the deactivated concrete liner, with bi-colour patterns that reveal the geometry of the land, qualifying the character of the ground. A bench, in tinted concrete, 60 meters long, accompanies the “line of desire” of the pedestrian and contributes to public lighting. Two large tree-lined triangles are planted, also absorbing the public parking spaces within the vegetation. The project uses the vocabulary of orchards, completing the layouts with the planting of trees and perennials. The conservation and renovation of the cottage emphasizes its volumetry and its peculiar position between the station square and the shaded terrace of the restaurant.
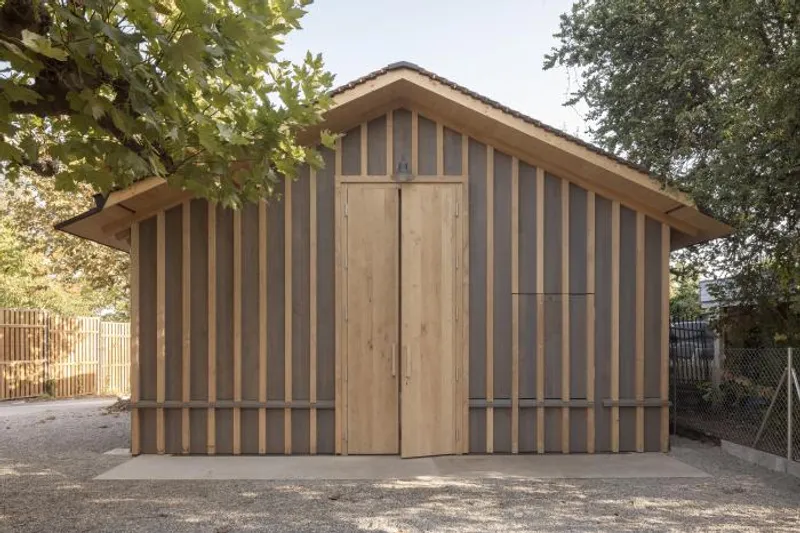
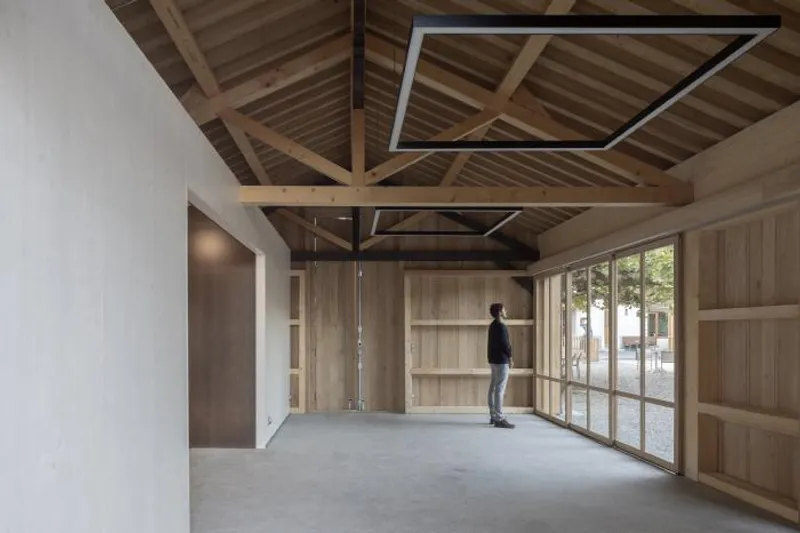
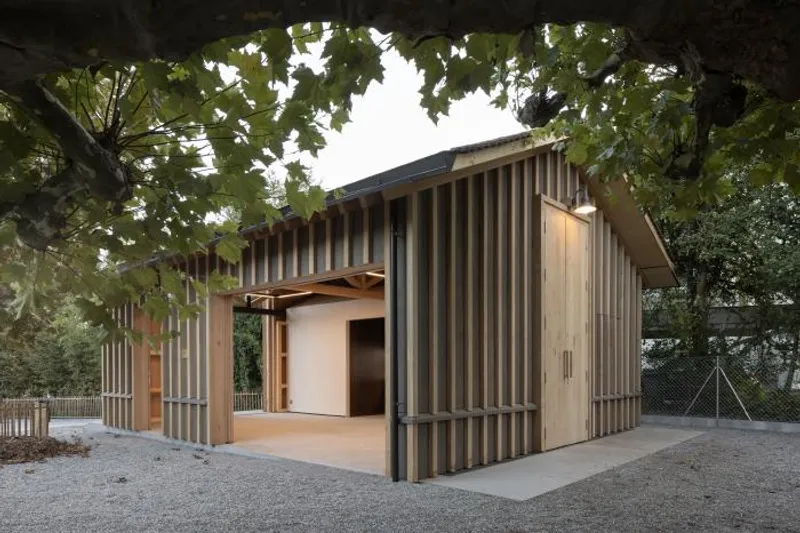
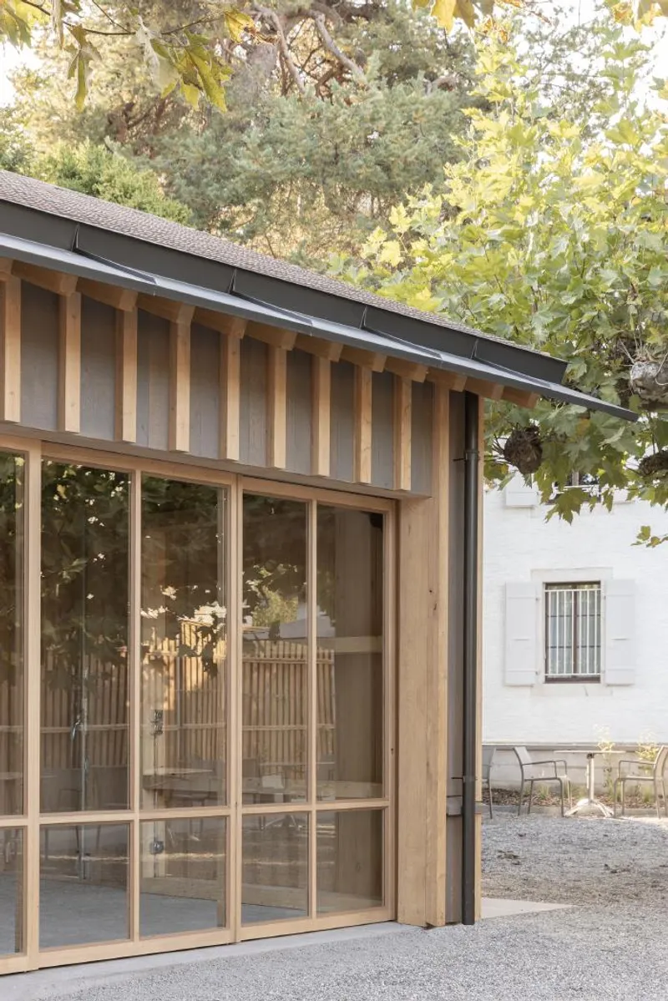
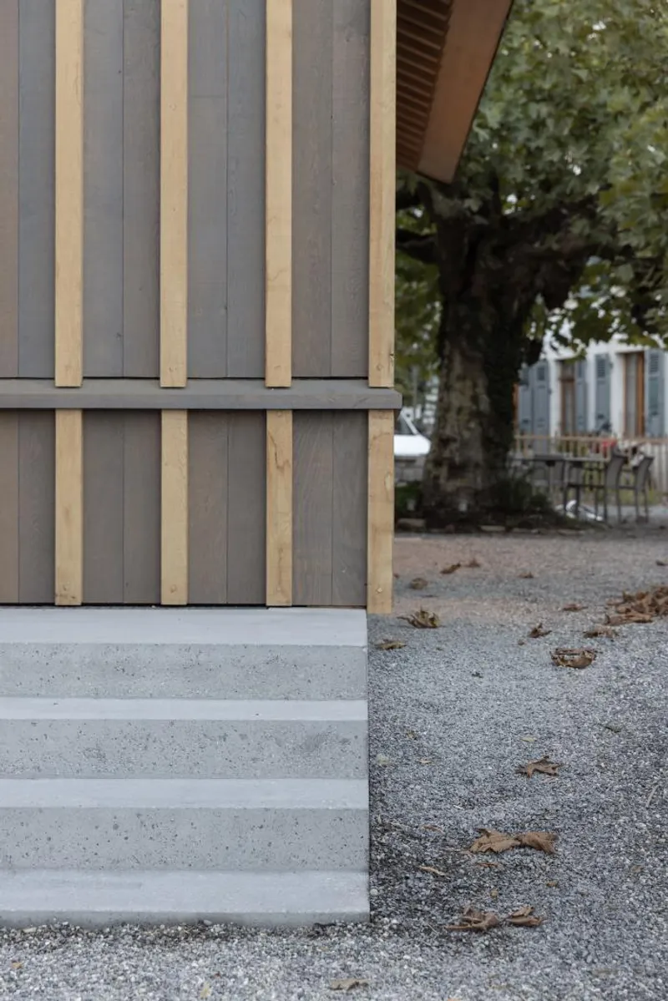
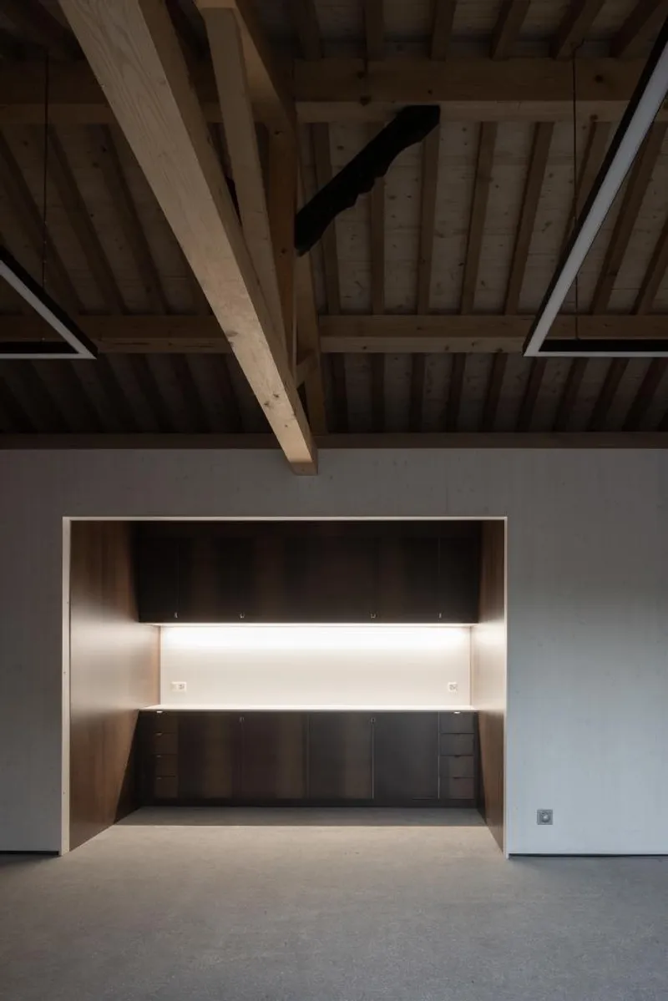
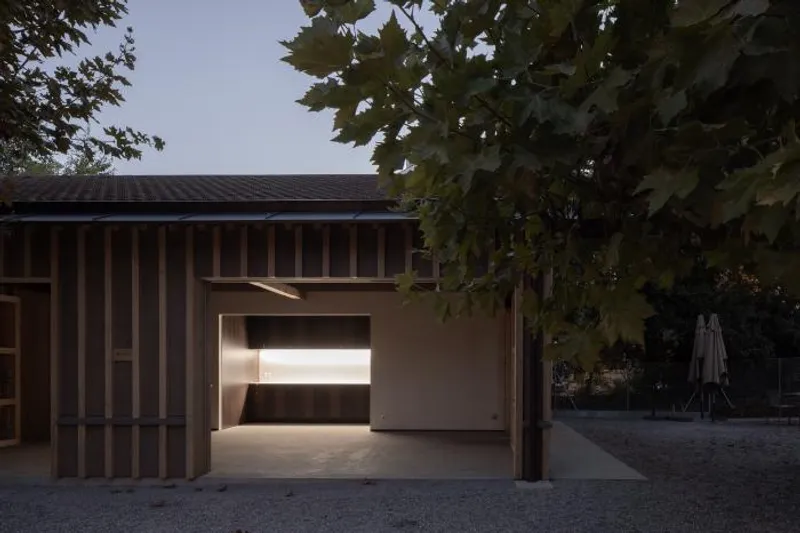
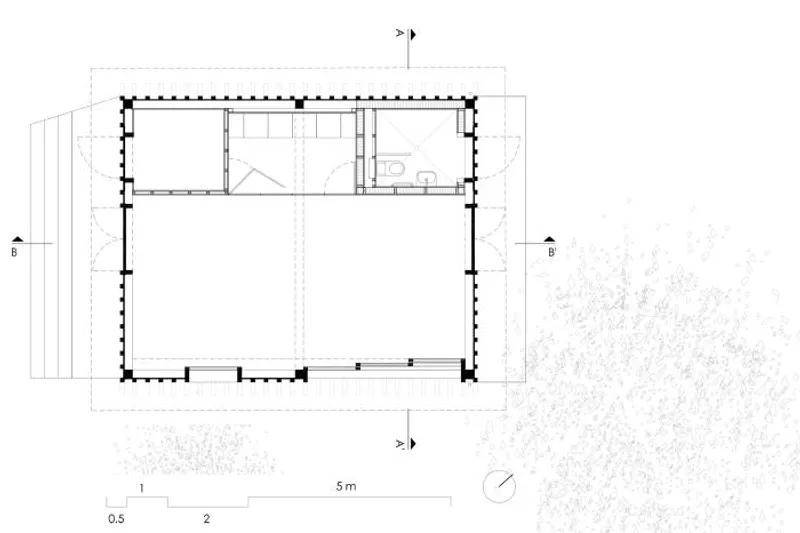
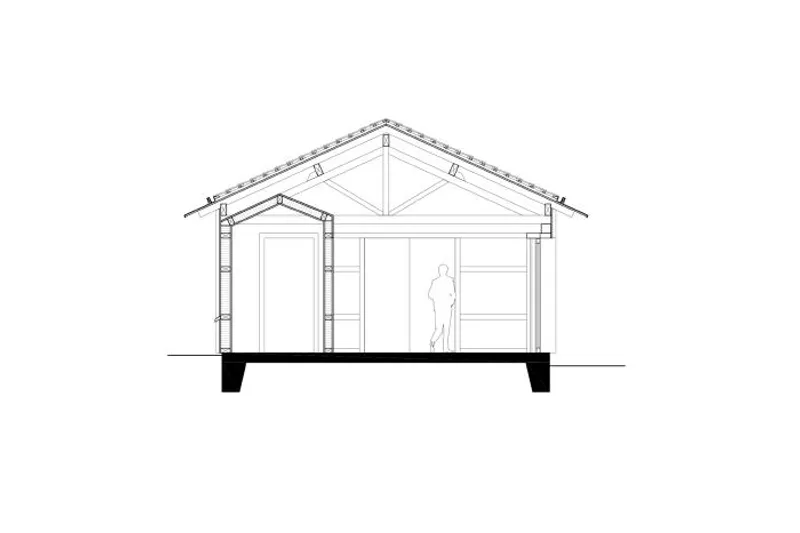
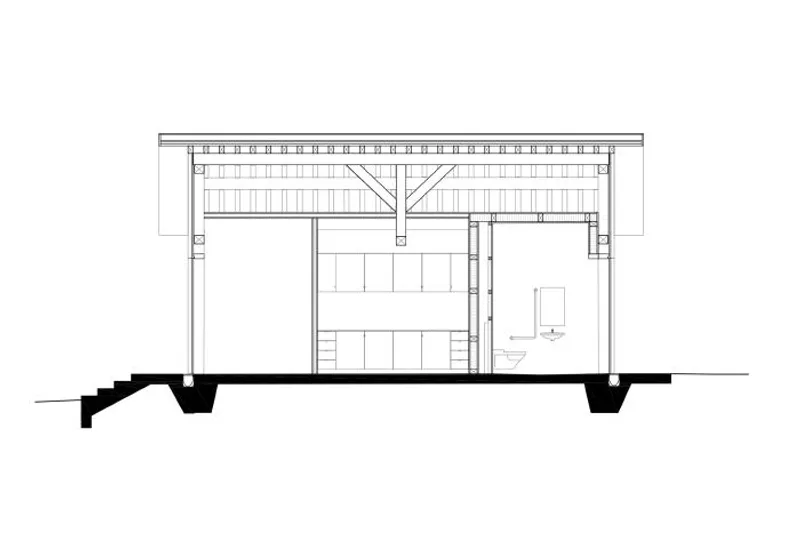
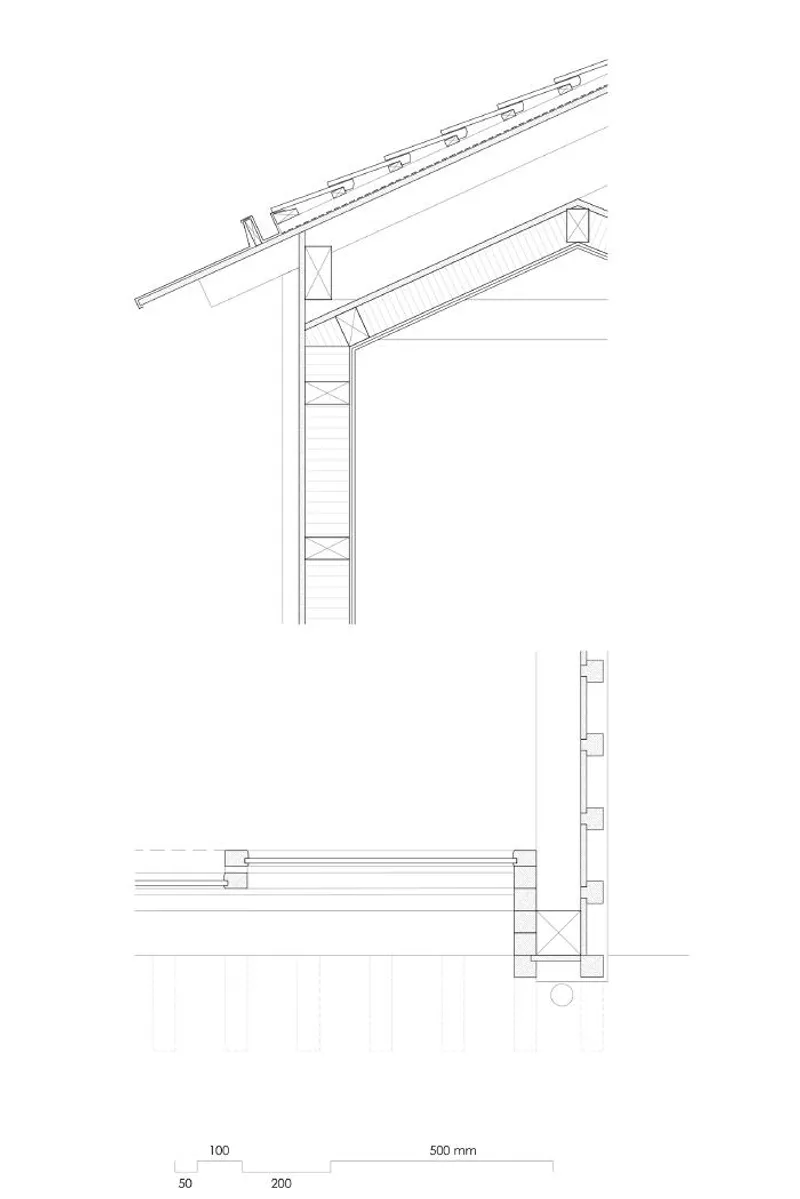
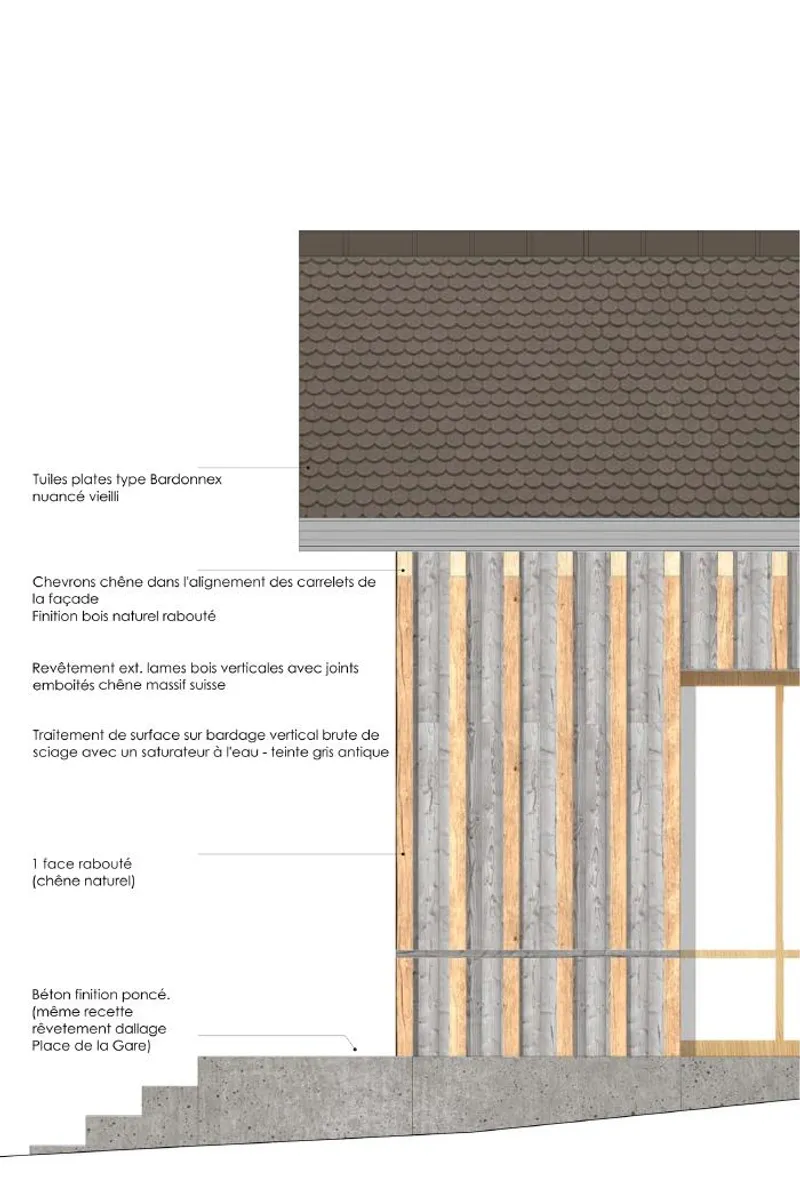
This project aims to ensure the preservation of the existing construction elements. After a thorough dismantling and assessment of the reusable structural components, the small building is partially reconstructed with the chosen parts. The solid fir components are incorporated with traditional details, identical to the existing ones. In line with its policy of encouraging local sourcing, the Municipality of Pregny-Chambésy sought to engage the Geneva wood industry and take advantage of the opportunity to use local oak for the construction of the facades and rafters. A collaboration was established from the start of the project with local foresters to guarantee the supply of wood for the construction of the oak facades. The building has no thermal insulation and is designed to resemble a multipurpose kiosk that can accommodate activities open to the public space. The structure of the facade is visible from the inside. Some structural components are deliberately oversized, allowing the structure to be used as shelves.
Architects: acau architecture sa
Area: 63 m²
Year: 2021
Photographs:Nicolas da Silva Lucas
Manufacturers: AutoDesk, Dasta SA, Fagus Suisse, Groupe Corbat, Jacquet SA
Landscape Architects: VIMADE Architectes paysagistes
Civil Engineers: MDB Ingénieurs civils associés SA
Electrical Engineer: El Top SA
Wood Carpenter: Ateliers Casaï SA


Popular Articles
Popular articles from the community


Opera by the Sea Estonia: Three Shells Dissolving Architecture into Tallinn's Coastline
A winning opera house proposal replaces monumental form with interconnected shells that blur the boundary between building, park and Baltic Sea.

Tsunami Convergenics: Turning Catastrophic Ocean Forces into Underwater Housing Infrastructure
A speculative underwater settlement off the coast of Onagawa, Japan, treats tsunamis and typhoons as energy sources rather than threats.

Singing Woman: An Opera House That Performs Before the Curtain Rises
Ovidiu Cristian Pavel's conceptual opera house translates Estonia's choral identity into a sculpted waterfront landmark facing the Baltic Sea.

Temporary Home for Dogs: A Reversed Zoo Rethinks Animal Shelter Architecture
In Bucharest, a sinuous corridor and freed landscape flip the logic of containment, designing a shelter that works to make itself unnecessary.

Similar Reads
You might also enjoy these articles

116 Rokeby Building, Collingwood
Sustainable Collingwood office building featuring double-skin façade, natural ventilation, rooftop amenities, and carbon-neutral design focused on wellbeing and longevity.

Contemporary Apartment Renovation in Spain: RV House by BIAN Opens Up to the Sea
A minimalist 1930s apartment in Santander is transformed into a flexible, sea-facing home through contemporary Spanish renovation.

3 Marías House: A Contemporary Mediterranean Courtyard Retreat by Bajet Giramé + Burckhardt
Mediterranean courtyard home blending traditional architecture with modern design, terracotta flooring, flexible interiors, sustainable climate strategies, and garden integration.

NZ10 Apartment by auba studio: Adaptive Reuse in Palma de Mallorca
Adaptive reuse apartment transforms bakery into light-filled home with patios, privacy layers, and wood interiors enhancing urban living experience.

Explore Architecture Competitions
Discover active competitions in this discipline


Challenge to reimagine the Iron Throne

Photograph architecture without architects

Illustrate the lost glory of Angkor Wat - Render Challenge

Design challenge to reuse E-waste
Comments (0)
Please login or sign up to add comments
No comments yet. Be the first to comment!