
Transforming Spaces: The Art of Cafe Architecture Design at Slow But Better Café & Bakery by The Sup
Explore how The Sup transformed a former sauna into the Slow But Better Café & Bakery, a serene café with innovative architecture.


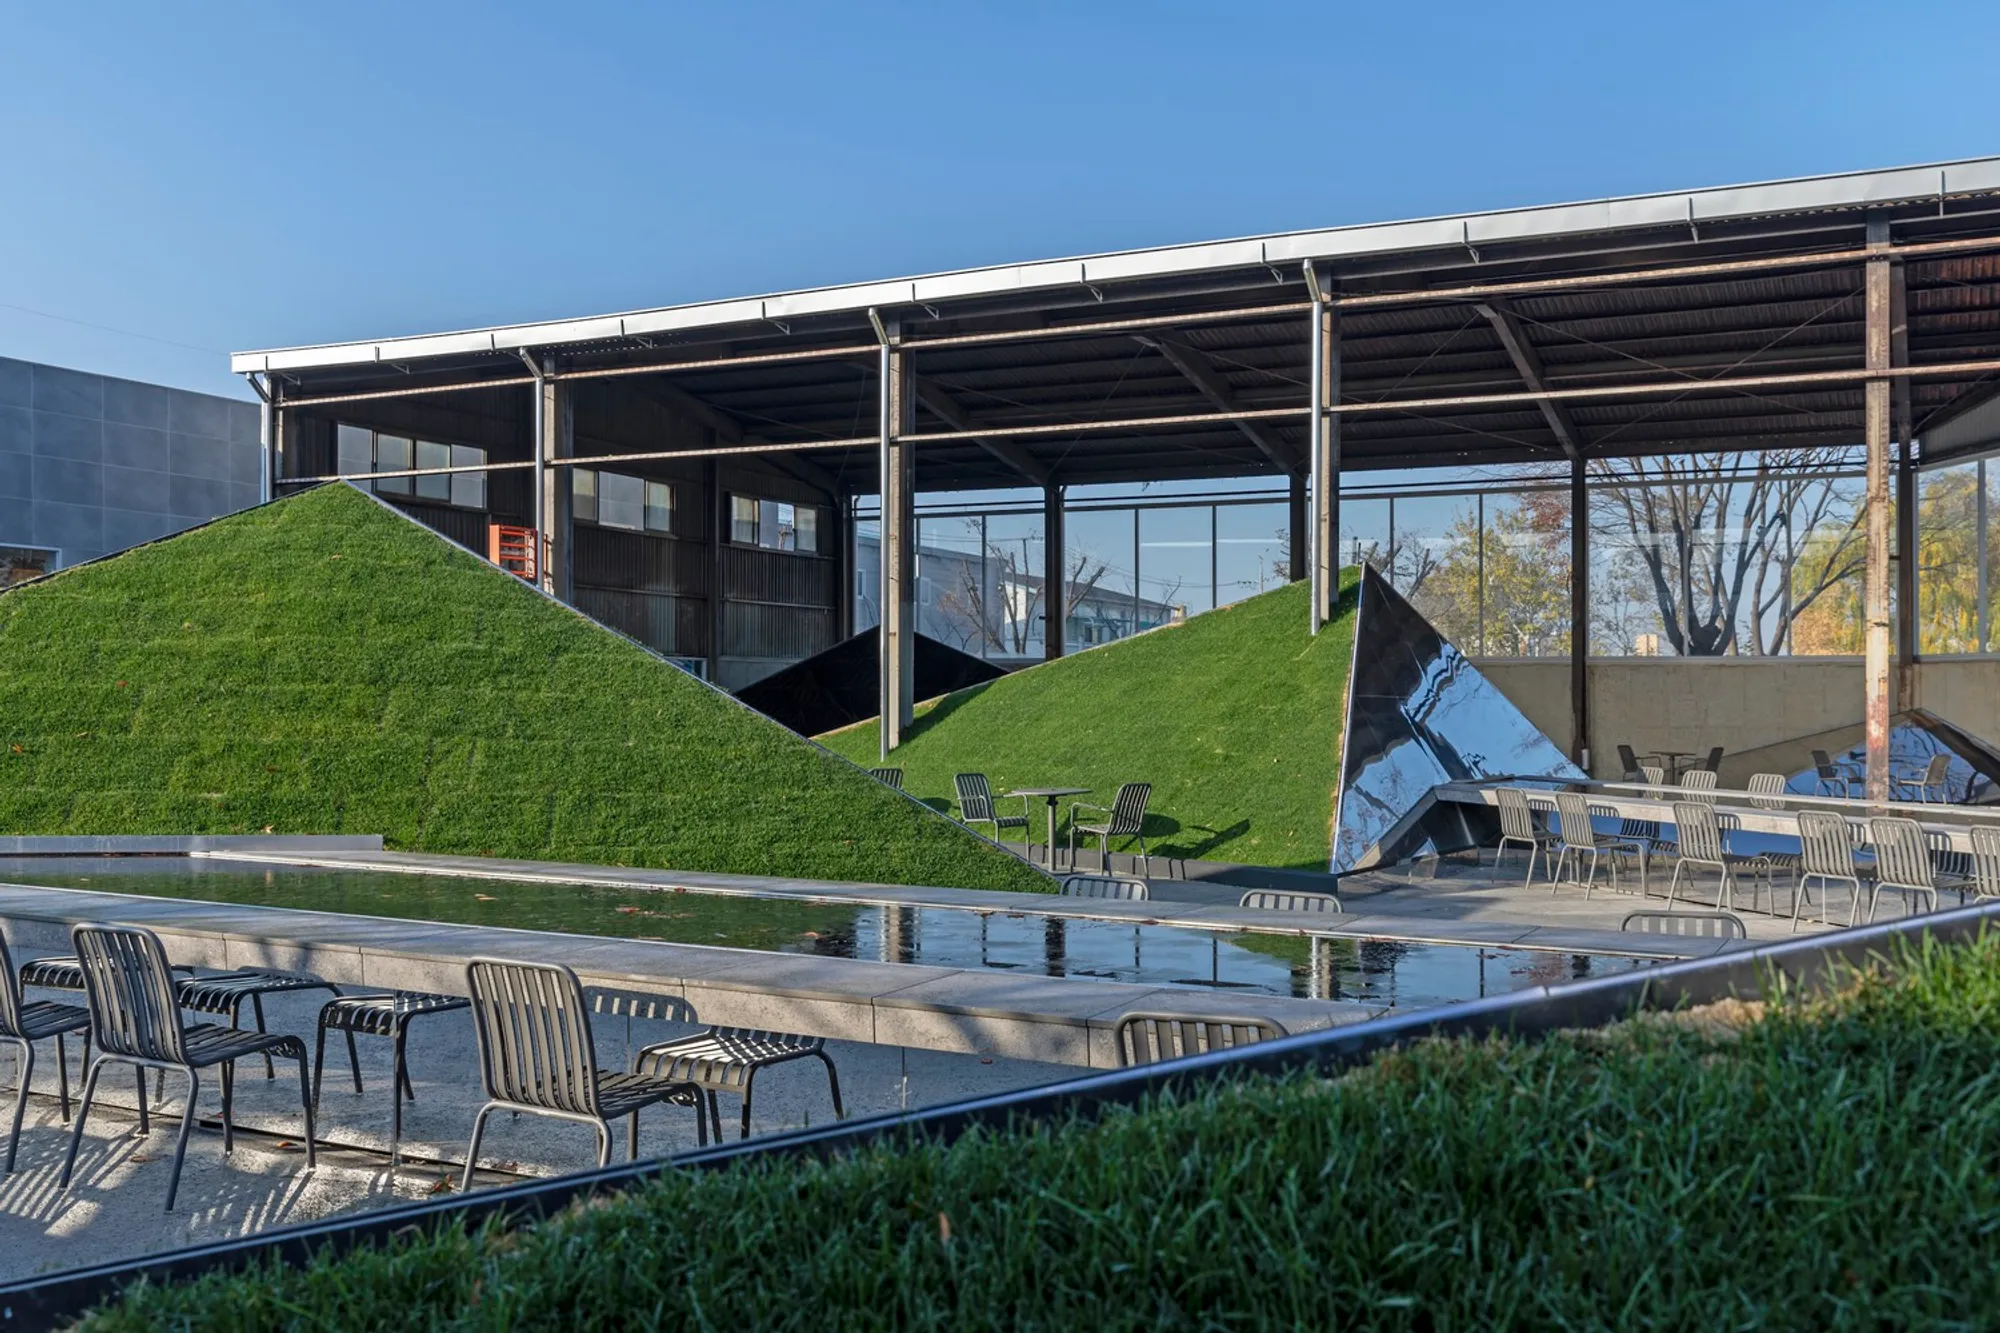
The Slow But Better Café & Bakery in Dong-Gu, South Korea, exemplifies the innovative approach to cafe architecture design by The Sup. This project masterfully transforms a former sauna into a serene cafe and bakery, emphasizing sustainability, preservation, and a strong connection to nature.
Design Philosophy and Conceptual Framework
Embracing Historical Elements and Nature
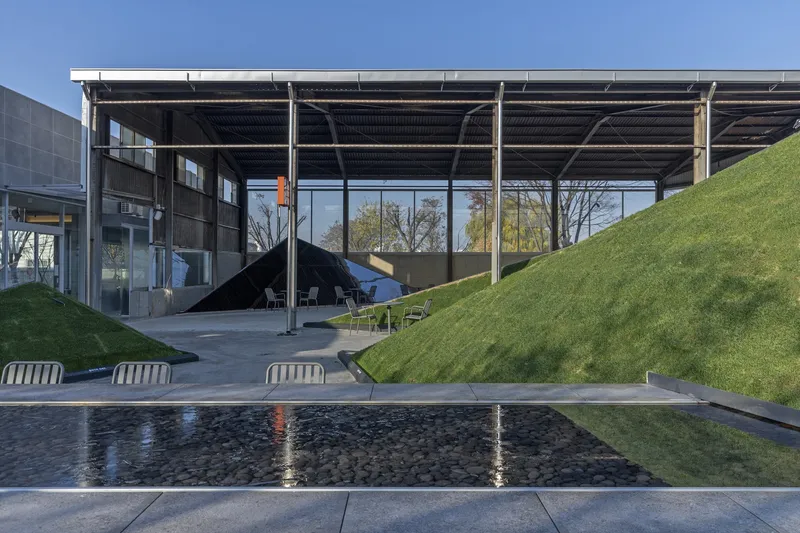
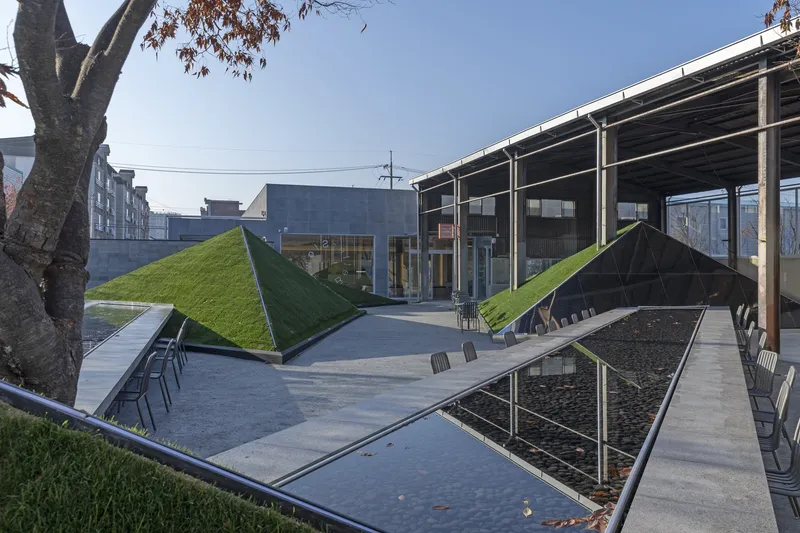
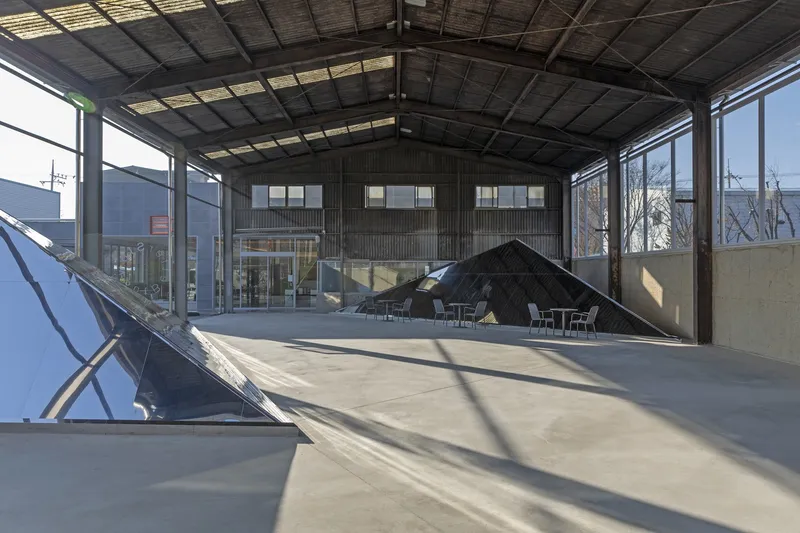
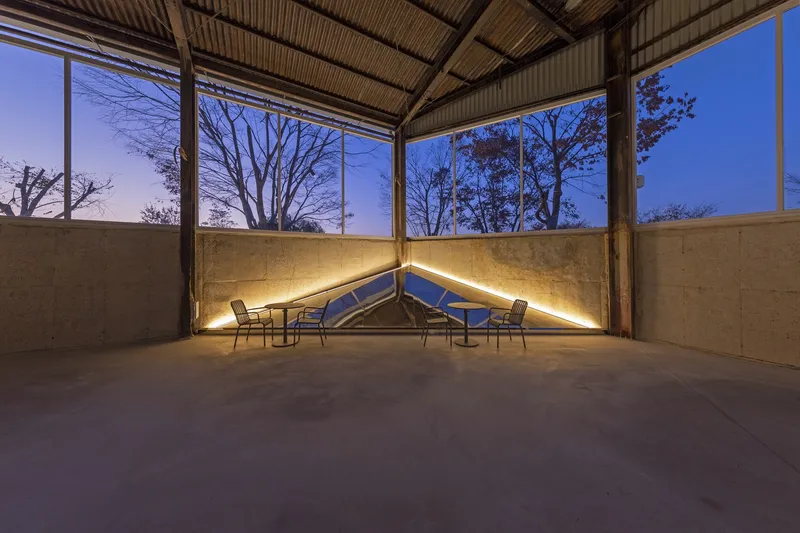
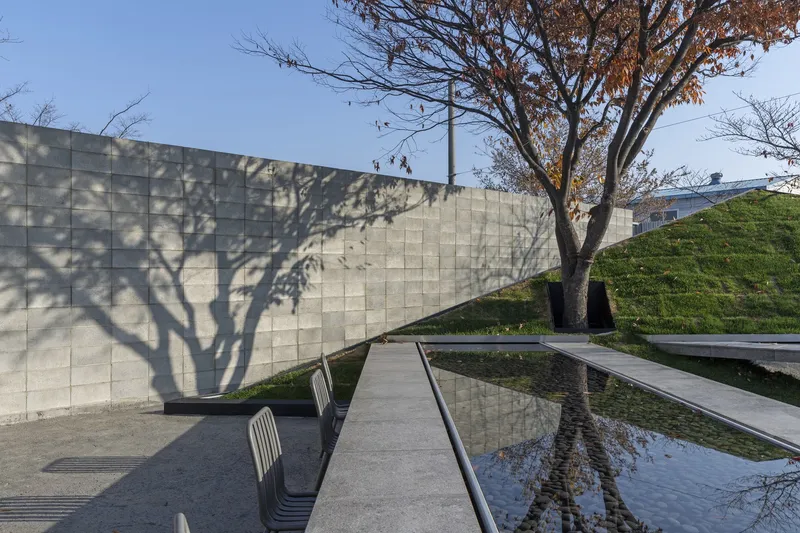
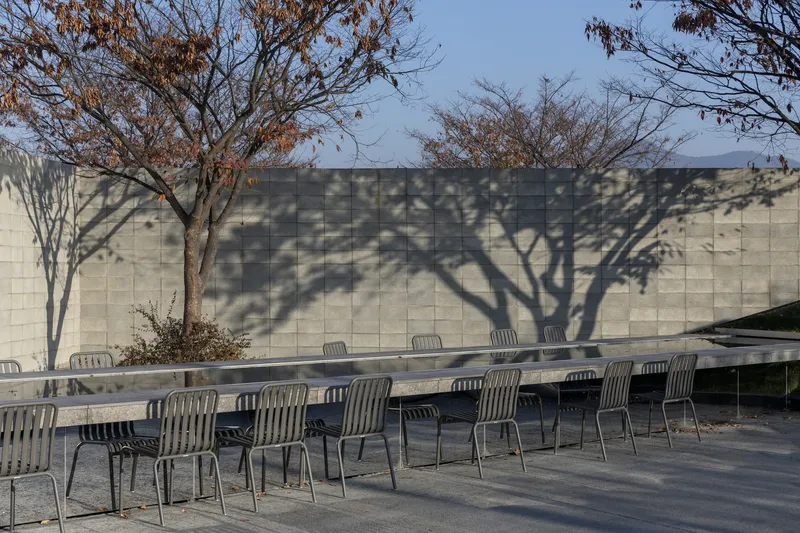
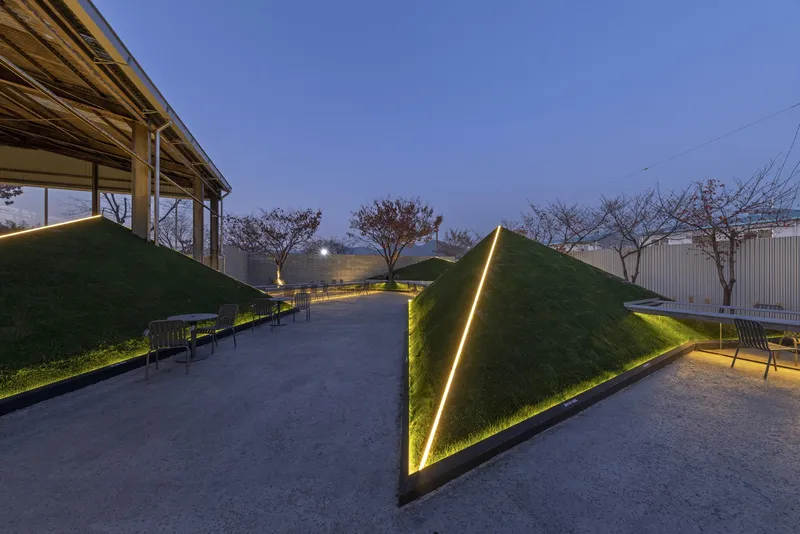
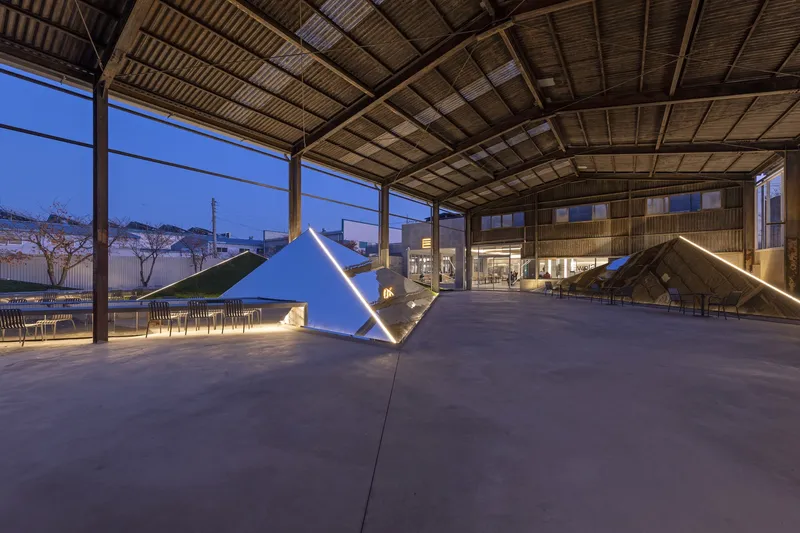
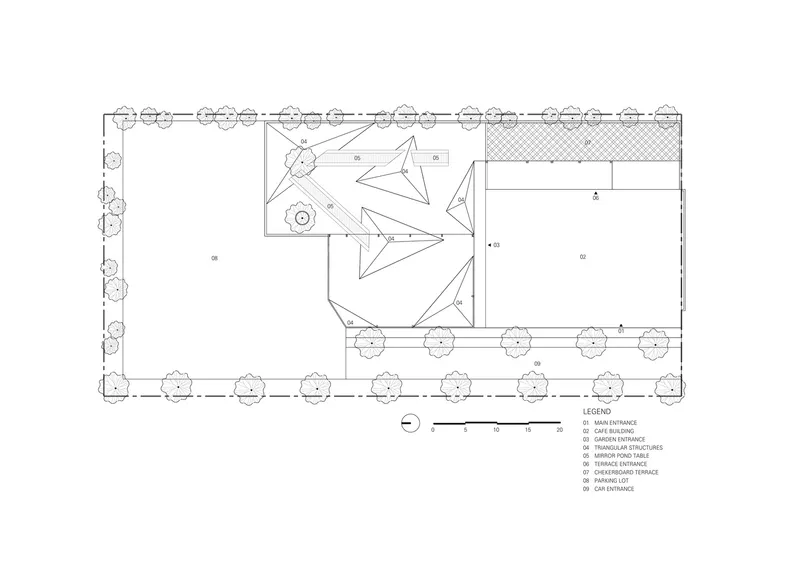
The architects at The Sup aimed to retain and celebrate the building's historical elements, such as its steel-frame structure, while incorporating the natural beauty of the surrounding landscape. The design preserves existing cherry blossom and zelkova trees, integrating them into the café's seasonal narrative, thereby enhancing the aesthetic and sensory experience.
Inspiration from Local Landscapes
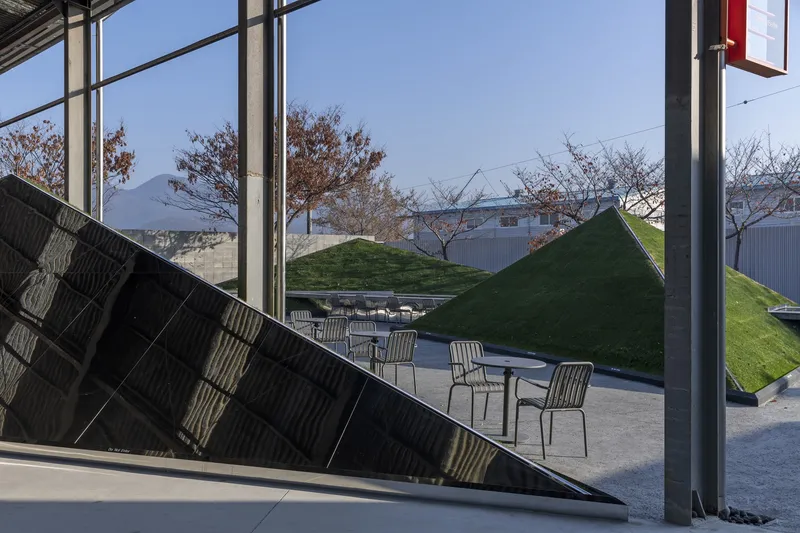
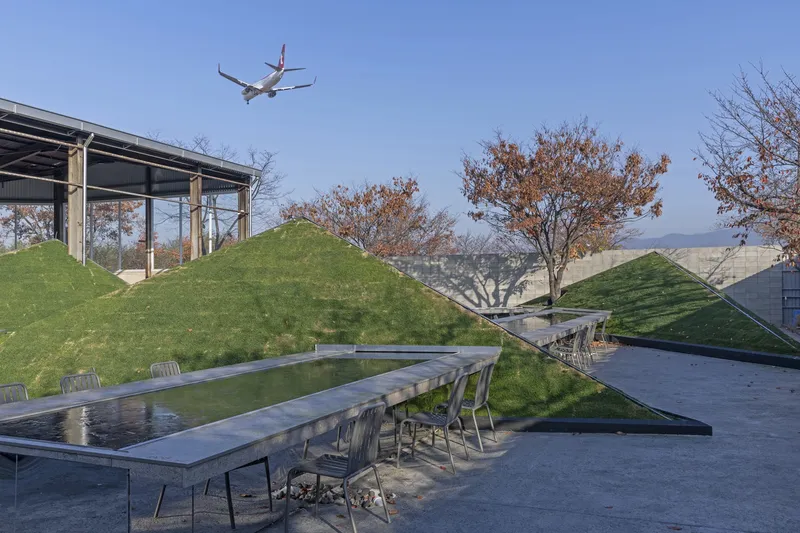
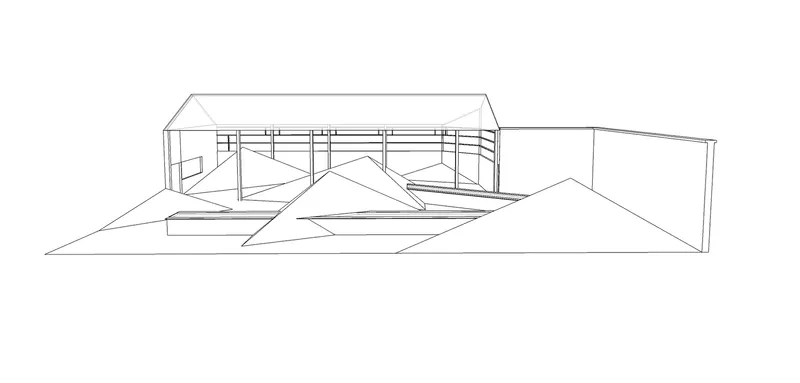
The architectural concept draws inspiration from Palgongsan Mountain, a local landmark visible from the site. This influence is reflected in the cafe’s layout and structural elements, which mimic the mountain's contours and peaks, creating a unique, topographical experience for visitors.
Key Architectural Features
Innovative Use of Space and Materials
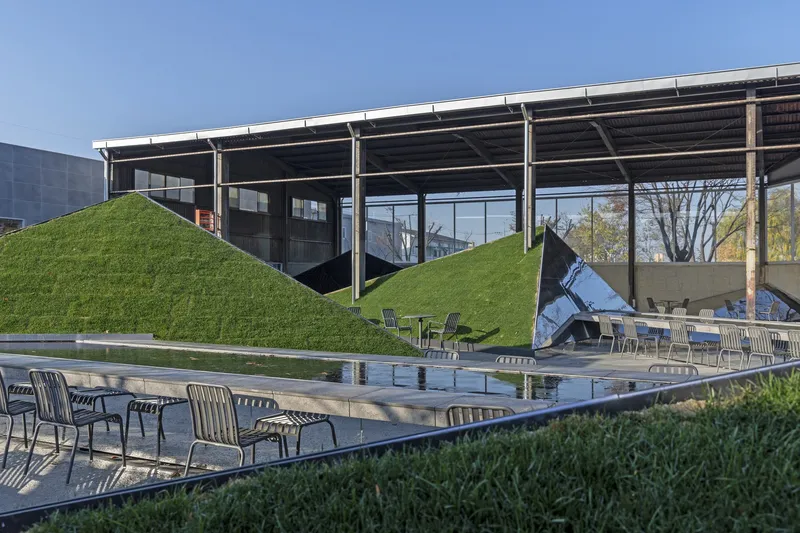
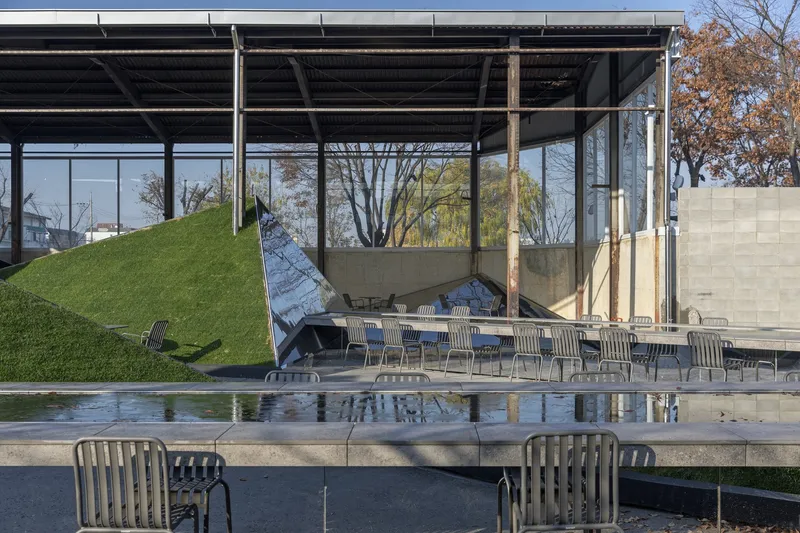
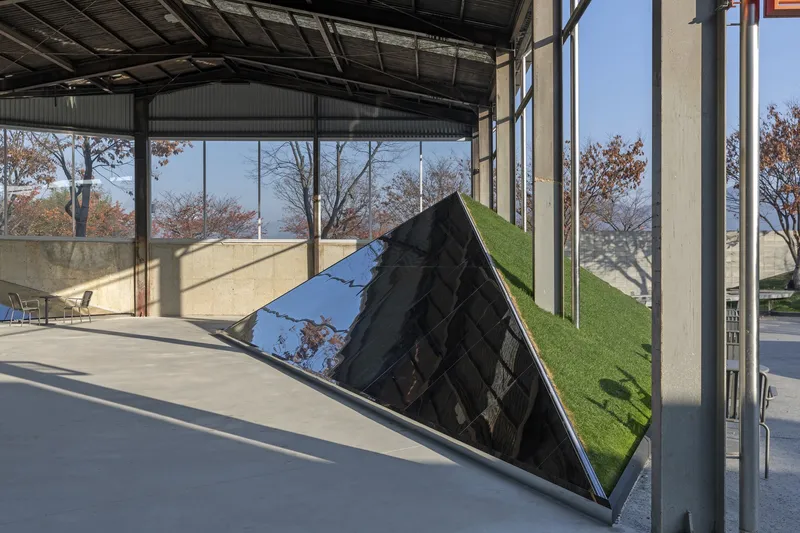
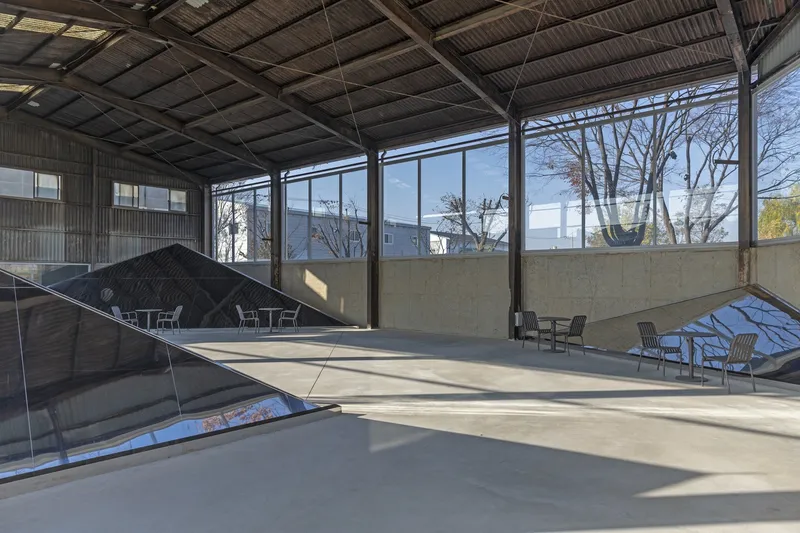
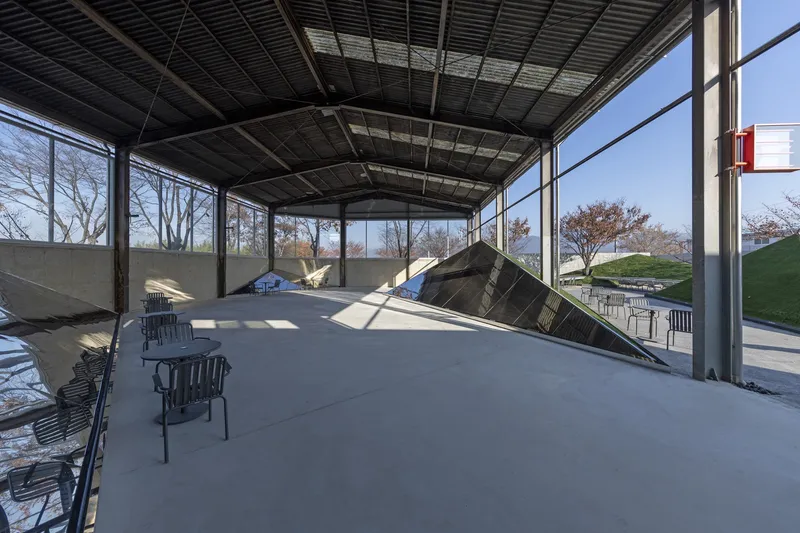
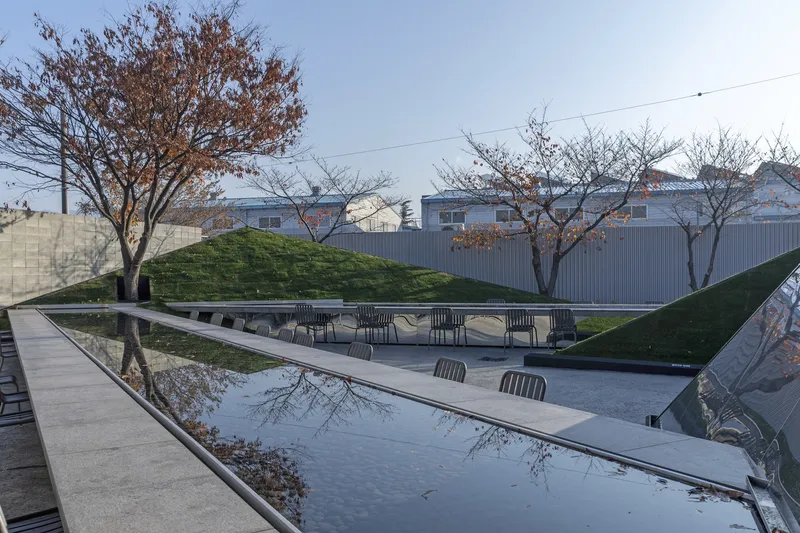
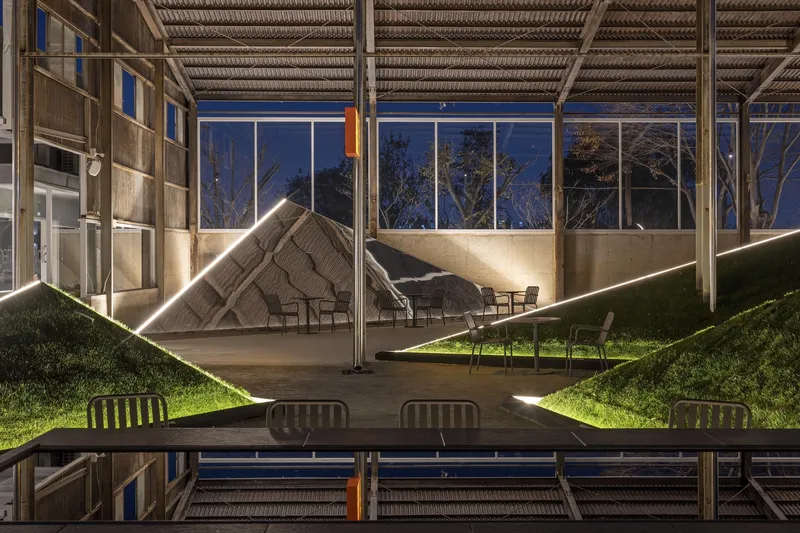
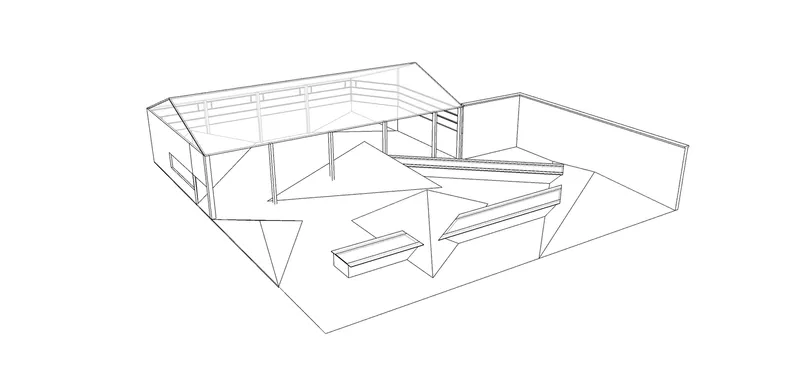
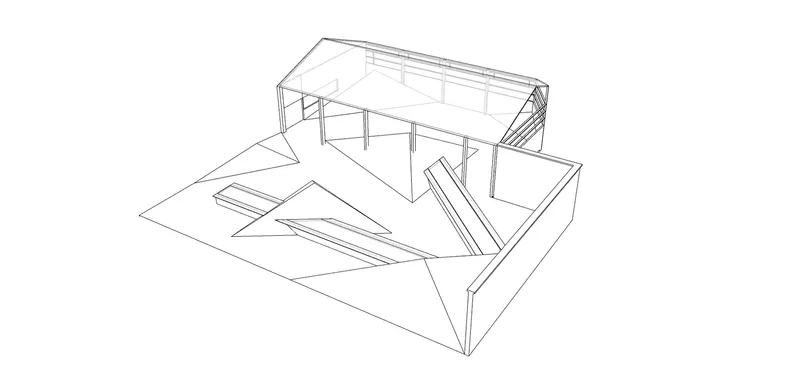
The cafe’s design utilizes a triangular structure to create varied heights and volumes within the space, reminiscent of a mountainous terrain. This structure is covered in grass to blend with the natural environment, transforming the café into a landscape of its own.
Dynamic Lighting and Reflective Surfaces
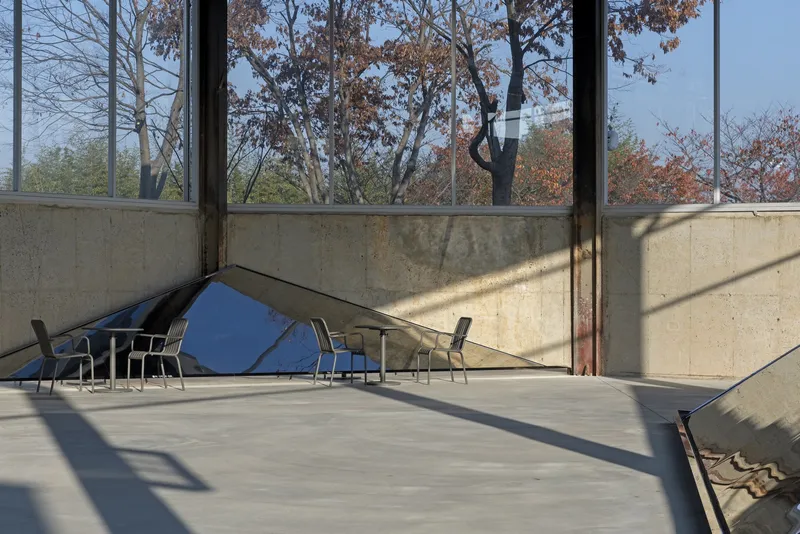
Strategic lighting enhances the cafe’s architecture, with line lighting inserted at structural corners to highlight the building's form at night. During the day, the integration of mirrored surfaces in areas without natural sunlight reflects light, enhancing illumination and creating a visually expansive atmosphere.
Sustainable Features and Environmental Considerations
Sustainability in Material Selection
The choice of materials, such as the retention of the original steel frames and the use of natural grass and mirrors, reflects a commitment to sustainability. These materials not only reduce the environmental impact but also enhance the building's thermal efficiency and lighting.
Connection to the Outdoors
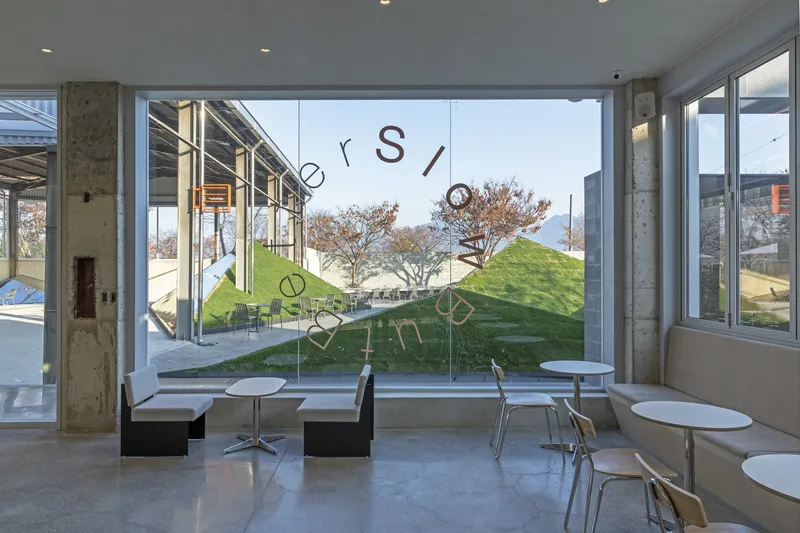
The design fosters a strong indoor-outdoor connection, with open spaces that flow seamlessly into each other. This layout not only maximizes natural light and air circulation but also provides patrons with immersive views of the artificial mountainous landscape.
Community Impact and Interaction
Fostering Community Through Design
Slow But Better Café & Bakery is designed to be more than just a dining space; it's a communal hub. The long, river-shaped tables and communal seating arrangements encourage interaction and conversation, fostering a sense of community among visitors.
Cultural and Aesthetic Contributions
By transforming a mundane urban site into a vibrant public space, the café contributes culturally and aesthetically to its neighborhood. It serves as a model for how cafe architecture can play a crucial role in urban renewal and community building.
The Slow But Better Café & Bakery by The Sup is a prime example of how thoughtful cafe architecture design can transform an ordinary space into a remarkable one. It stands as a testament to the power of architectural creativity in enhancing the functionality and aesthetic appeal of commercial spaces. This project not only serves its functional purpose as a café but also acts as a peaceful urban retreat, inviting visitors to slow down and enjoy the environment.
All photographs are work of Yunpyo Hong




Popular Articles
Popular articles from the community


Co-Life: Senior Housing Design That Reconnects Older Adults With the City
Co-Life reimagines senior housing design through healing gardens, shared streets, workshops, and a sustainable community across generations.

Co-life: Sustainable Architecture for Age-Friendly Community Living
Co-life reimagines sustainable architecture for seniors through courtyards, rammed earth, shared gardens, and spaces designed for belonging.

Hill & Cross Opera: Sculptural Opera House Architecture Shaped by Tallinn’s Landscape and Identity
Hill & Cross Opera reimagines opera house architecture in Tallinn through its sculptural hill, civic plaza, glass wave and a luminous cross.

The Earth Pod: 3D Printed Homes for Resilient Refugee Communities
The Earth Pod reimagines refugee housing through 3D printed homes made from clay, combining resilience, self-sufficiency, and rapid shelter.


Similar Reads
You might also enjoy these articles


Hodi-Mandai Geram
Project Function: Preservation and revitalization of the Intangible heritage and socio-spatial identity of the Hodi by Housing, Cultural Memory Center, Sacred Grove, landscape, local tourism economy


Olio Towers: A Mid-Rise for Performers That Fuses Housing, Rehearsal, and Stage
Located blocks from Houston's Theater District, this modular tower stacks living units around a central performance atrium.

Oasis: Modular Green Housing Carved into Dhaka's Urban Fabric
A shortlisted Plugin Housing entry reclaims unauthorized settlements in Dhaka with stepped concrete volumes, green roofs, and ventilation-driven design.

Black Hole: A Floating Megastructure for the Post-Physical Era
Emiliano Mazzarotto envisions a spherical, self-scaling arena where e-sports, digital hotels, and holographic stadiums replace traditional public space.


Explore Architecture Competitions
Discover active competitions in this discipline



Challenge to reimagine the Iron Throne


Photograph architecture without architects


Illustrate the lost glory of Angkor Wat - Render Challenge


Design challenge to reuse E-waste
Comments (0)
Please login or sign up to add comments
No comments yet. Be the first to comment!