
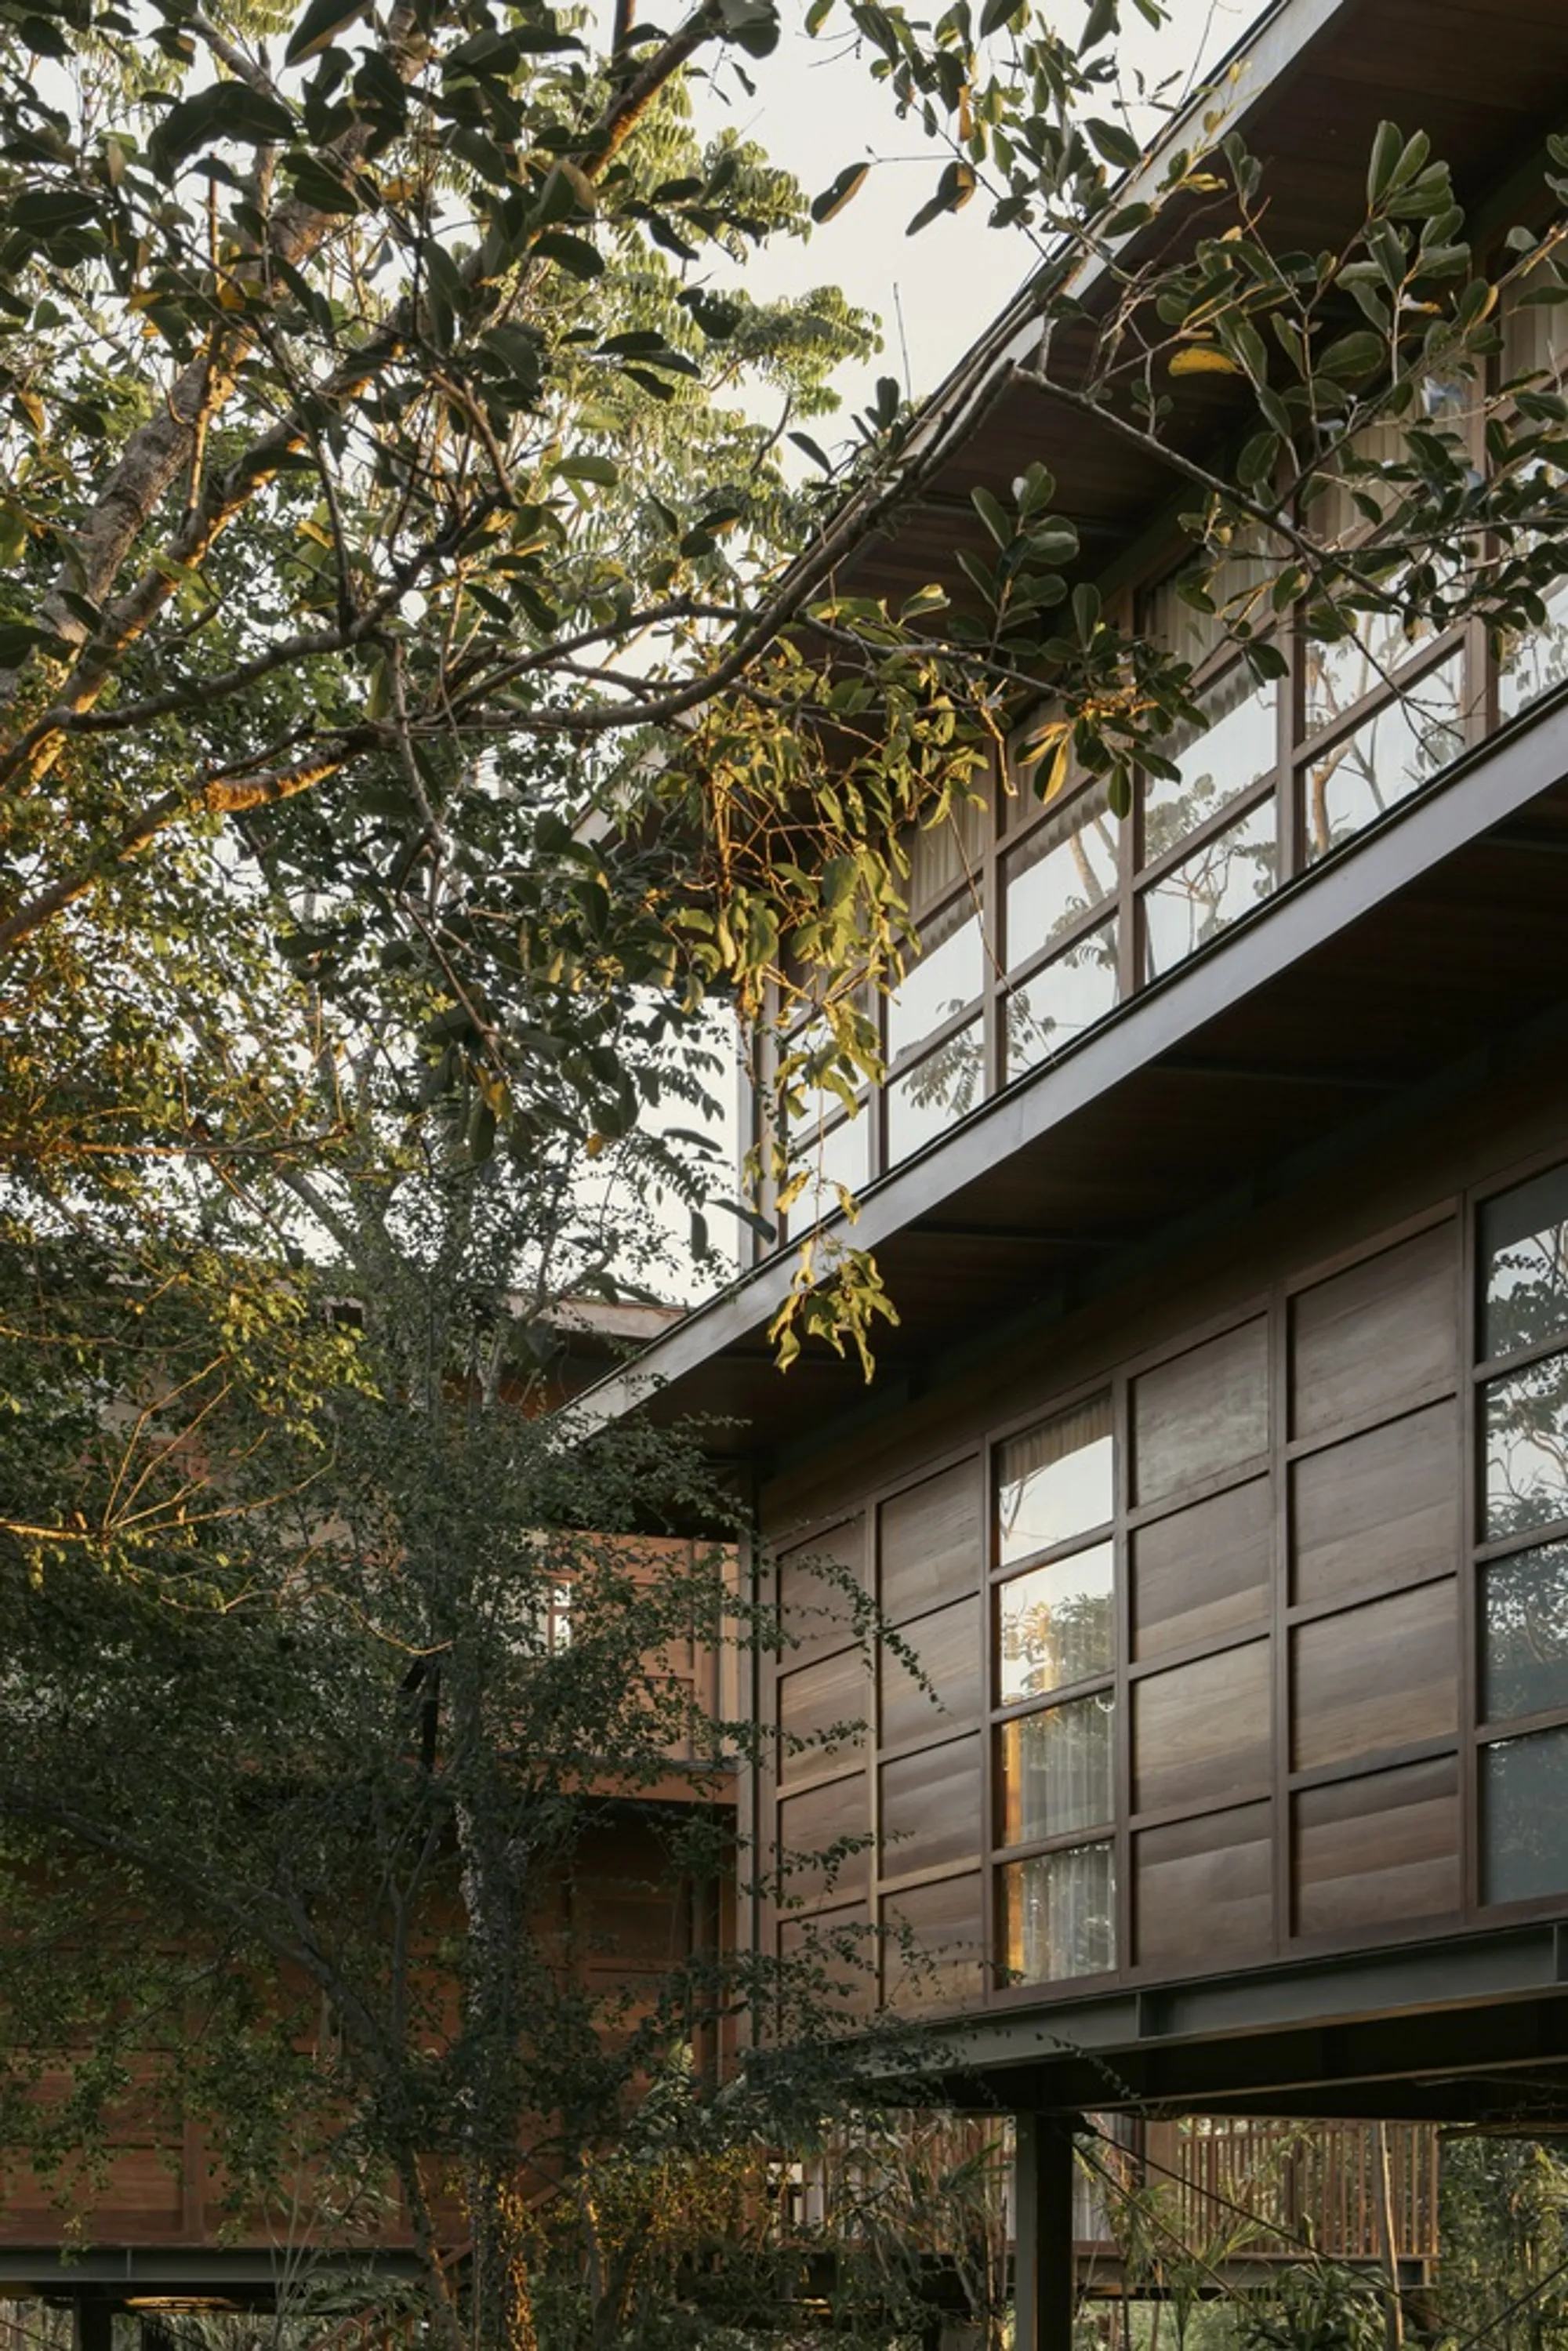
Stilt Studios Lifts a Prefabricated Treehouse Villa Above the Forests of Uluwatu, Bali
Seven stilted timber villas at Grün Resort marry prefabrication with local craft to tread lightly on a sloping Balinese hillside.


Luxury hospitality in Bali tends to announce itself with infinity pools and polished concrete. Stilt Studios takes a different route at Grün Resort Uluwatu, hoisting seven guest villas on painted steel stilts above a sloping, forested site. The largest of the seven, the Treehouse Villa, is a 144 square meter, two-storey timber volume that reads less like a hotel room and more like a cabin suspended in the canopy. Beneath each structure, the garden stays intact. That single move, lifting the building off the ground, does more for the project's environmental credibility than any material spec sheet could.
What makes the project genuinely interesting is how it reconciles two goals that usually fight each other: prefabrication efficiency and handmade warmth. The steel frame and building components arrive ready to assemble, cutting waste and shortening construction timelines. But the interiors are dressed in teak, woven rattan, and banana paper, materials sourced locally and detailed with the kind of care that gives each room a tactile, distinctly Indonesian character. The result is a building that is industrialized in its bones and artisanal in its skin.
Canopy Position
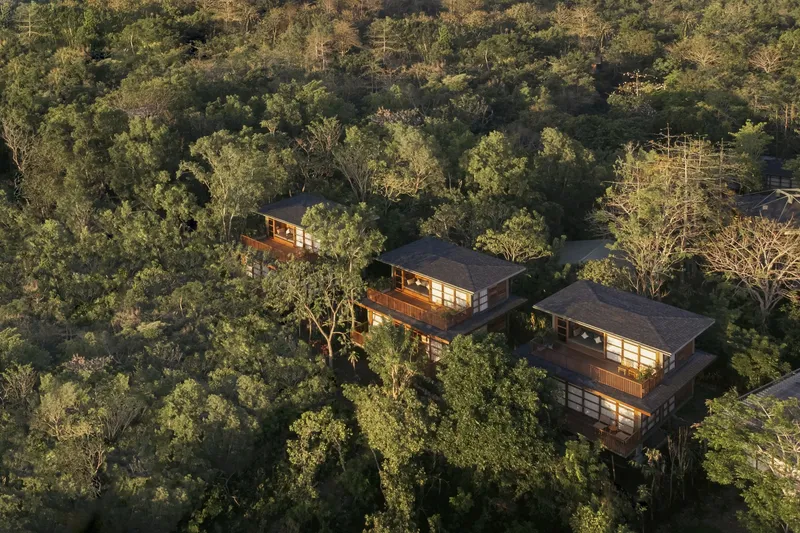
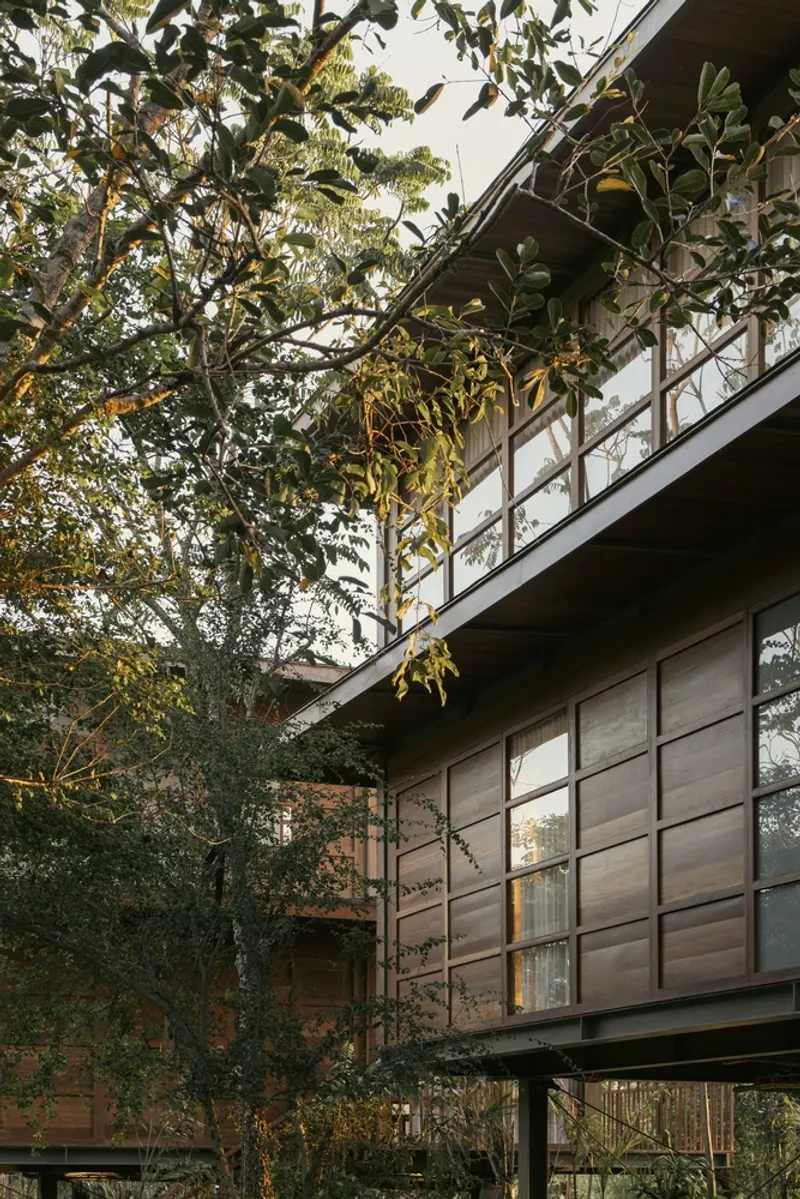
Seen from above or through the trees, the Treehouse Villa registers as a stack of timber-clad boxes with broad overhanging roofs, the kind of profile that dissolves into foliage rather than dominating it. The pale green steel structure peeks through at connection points, acknowledging its industrial DNA without apologizing for it. Arranging the seven villas side by side along the slope means each unit gets its own sightline toward the Indian Ocean while maintaining generous distances from its neighbor.
The deep roof overhangs are more than a visual gesture. In Uluwatu's tropical climate, they shade the full-height gridded glazing below, keeping direct sun off the glass while still allowing diffuse daylight and ventilation to reach every room. It is passive design achieved through proportion rather than technology.
Ground Floor: Open Plan Living in 64 Square Meters
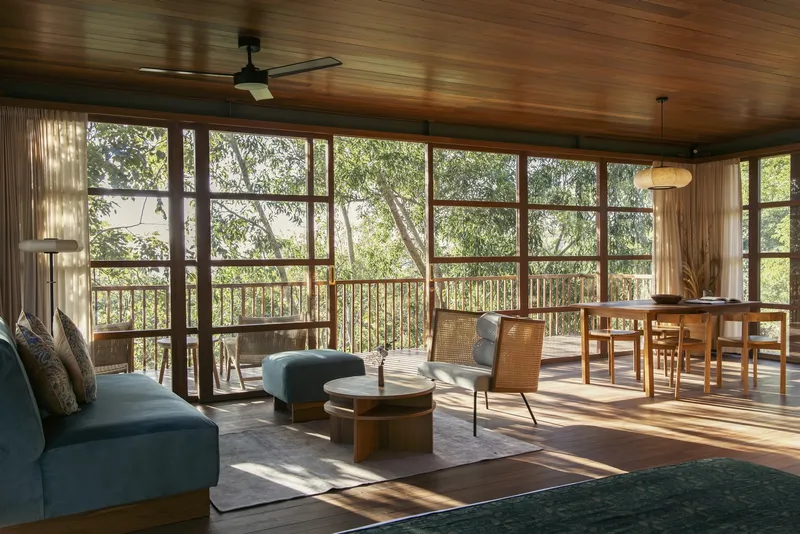
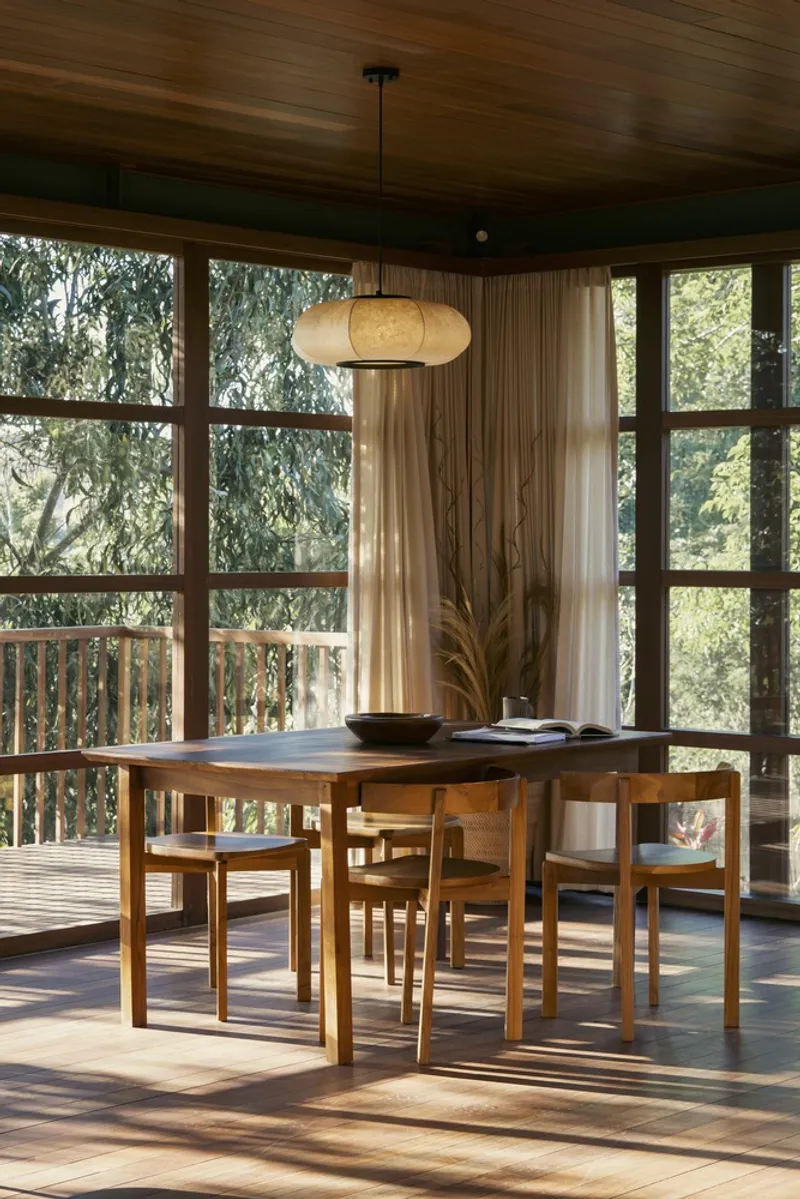
The first floor consolidates living, dining, and kitchen into a single 64 square meter volume wrapped in wood-framed glazing. Full-height gridded glass doors slide open to merge the interior with an external terrace, a transition made almost seamless by the continuity of the timber ceiling plane. A pendant light centered above the dining table anchors the composition, while views of dense forest fill every window, effectively replacing artwork on the walls.
Cross-ventilation drives the layout: opposing openings on two sides pull air through the space without mechanical assistance. The choice to keep the plan entirely open, rather than subdividing it into separate rooms, amplifies this airflow and gives a compact footprint a sense of spatial generosity. Custom furniture by Stilt Studios, including lounge chairs and bespoke lamps, is scaled to the room so that nothing feels borrowed from a larger context.
Upper Floor and the Outdoor Room
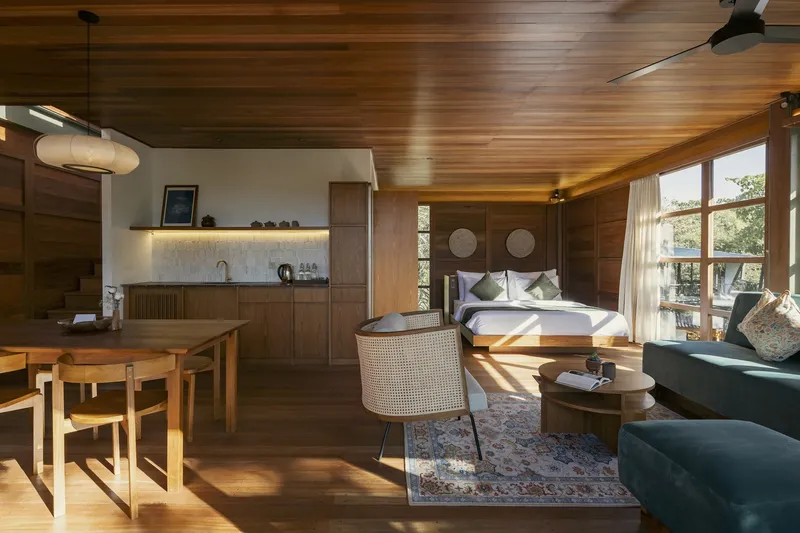
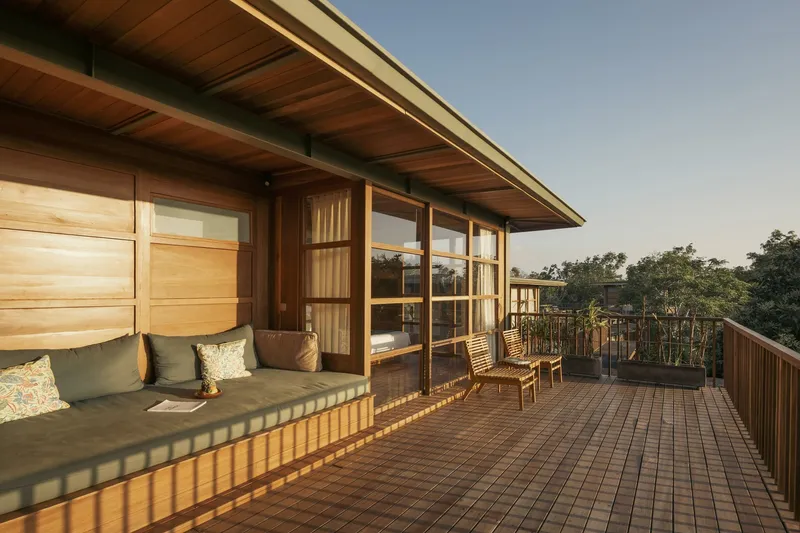
Upstairs, 40 square meters hold a sleeping area, bathroom, and a flexible lounging zone that doubles as a workspace. The timber ceiling panels run continuously, tying the disparate functions into a single visual field. Morning sun enters from the east-facing glazing, warming the teak surfaces and making the rattan textures legible. Recycled plastic panels in the bathroom, produced in collaboration with Ecollabo, are molded into marbled patterns that read as stone until you learn their origin. It is a quiet piece of material innovation that avoids the didactic tone sustainability features sometimes carry.
The 24 square meter balcony is arguably the villa's most important room. Built-in timber seating lines the deck beneath the deep roof overhang, creating an outdoor living space sheltered enough to use in rain. At dusk, the canopy darkens and the sliding glass doors between inside and out become almost irrelevant. The boundary between architecture and landscape, already thin, effectively disappears.
Material Intelligence
The material palette is deliberately limited: teak wood for structure and cladding, woven rattan for texture, banana paper for surface warmth, and recycled plastic for wet areas. Each material is chosen for a specific performance reason, not for decorative variety. Teak stores carbon and weathers gracefully in tropical humidity. Rattan is lightweight, locally abundant, and woven by hand, tying the building to Balinese craft traditions. Banana paper adds a soft, fibrous warmth to wall surfaces without introducing synthetic finishes.
The responsibly sourced wood used throughout the villa is not just an aesthetic decision; it contributes to the building's function as a carbon sink. Combined with prefabricated steel framing that minimizes on-site cutting and waste, the construction process reflects a supply chain logic that most boutique hospitality projects never bother to think through.
Why This Project Matters
The Treehouse Villa demonstrates that sustainable hospitality does not have to look like a compromise or a science experiment. By elevating structures on stilts, Stilt Studios preserves the ground plane and the root systems beneath it, a strategy with real ecological impact on a sloping, forested site. The prefabricated approach reduces waste and construction disruption, while the handcrafted interiors deliver the warmth and specificity that guests in Bali expect. These are not contradictory ambitions; they are complementary ones, and the project proves it.
More broadly, the villa challenges the assumption that prefabrication produces generic, placeless architecture. The steel frame is universal, but everything layered onto it, the teak, the rattan, the banana paper, the Ecollabo recycled plastic, is local, specific, and textured. If there is a model here for sustainable luxury in tropical climates, it lies in that split: standardize the skeleton, localize the skin.
Treehouse Villa at Grün Resort Uluwatu by Stilt Studios. Kecamatan Kuta Selatan, Uluwatu, Bali, Indonesia. 144 m². Completed 2023. Photography by Indra Wiras.
About the Studio
Share Your Own Work on uni.xyz
If projects like this are the kind of work you want to make, uni.xyz is a place to publish your own, find collaborators, and enter design competitions.




Popular Articles
Popular articles from the community


Lunar Spiral: Space Architecture Shaped by the Mathematics of the Universe
Lunar Spiral reimagines space architecture through Fibonacci geometry, lunar regolith, levitating habitats, and self-sustaining Moon living.

Co-life: Sustainable Architecture for Age-Friendly Community Living
Co-life reimagines sustainable architecture for seniors through courtyards, rammed earth, shared gardens, and spaces designed for belonging.

Conexión: Biophilic Design Reimagines High-Rise Living in Hong Kong
Conexión reimagines high-rise living in Hong Kong through biophilic design, green facades, shared spaces, daylight, water and nature within.

The Ocean Hive: Sustainable Architecture for a Self-Sufficient Civilization at Sea
The Ocean Hive imagines sustainable architecture at sea, where modular habitats, algae, wave power and ocean waste sustain a growing colony.


Similar Reads
You might also enjoy these articles


Hodi-Mandai Geram
Project Function: Preservation and revitalization of the Intangible heritage and socio-spatial identity of the Hodi by Housing, Cultural Memory Center, Sacred Grove, landscape, local tourism economy


Olio Towers: A Mid-Rise for Performers That Fuses Housing, Rehearsal, and Stage
Located blocks from Houston's Theater District, this modular tower stacks living units around a central performance atrium.

Oasis: Modular Green Housing Carved into Dhaka's Urban Fabric
A shortlisted Plugin Housing entry reclaims unauthorized settlements in Dhaka with stepped concrete volumes, green roofs, and ventilation-driven design.

Black Hole: A Floating Megastructure for the Post-Physical Era
Emiliano Mazzarotto envisions a spherical, self-scaling arena where e-sports, digital hotels, and holographic stadiums replace traditional public space.


Explore Tree House Competitions
Discover active competitions in this discipline



Challenge to reimagine the Iron Throne


Photograph architecture without architects


Illustrate the lost glory of Angkor Wat - Render Challenge


Design challenge to reuse E-waste
Comments (0)
Please login or sign up to add comments
No comments yet. Be the first to comment!