

Triangular Floats a Lake House on Point Supports Above Chile's Humid Volcanic Shore
On the sloped banks of Lake Rupanco, a 400-square-meter vacation home barely touches the ground it inhabits.


Lake Rupanco sits in Chile's Los Lagos region, ringed by volcanoes and dense temperate forest. Its shoreline is not the kind of flat, cooperative ground that builders prefer. It slopes, it holds moisture, and it is covered in native grasses and rock. Triangular took all of that as a given and designed VE House to work with the terrain rather than reshape it. The result is a 400-square-meter second home that reads as a series of dark, angular volumes hovering just above the hillside on steel pilotis, touching the earth only at discrete points.
What makes VE House genuinely interesting is its refusal to flatten the problem. The structure follows the natural contour lines of the slope, stepping and angling as the ground does. Raising the building on point supports achieves three things at once: it minimizes site disturbance, it allows air to circulate beneath the floor to combat ground moisture, and it gives every room the sensation of floating between the canopy and the lake. The single-level plan can be flexibly subdivided to accommodate parents, children, and guests independently, turning a compact footprint into a house that breathes.
Touching Down Lightly
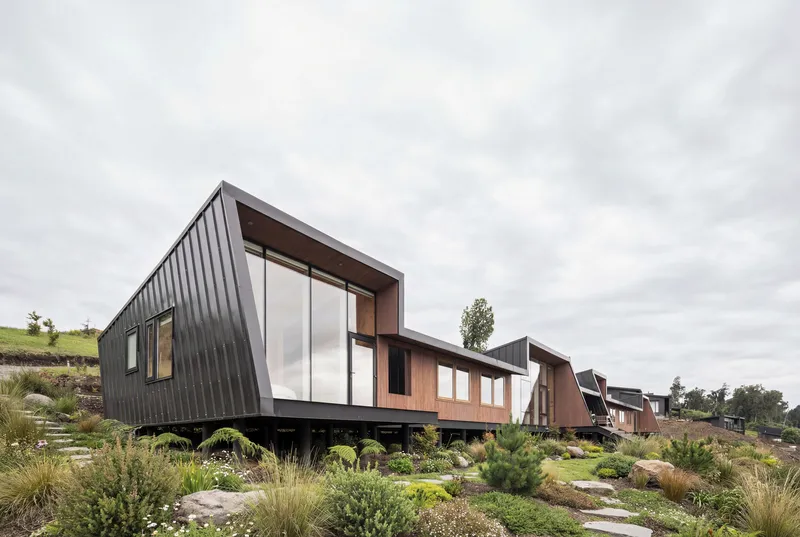
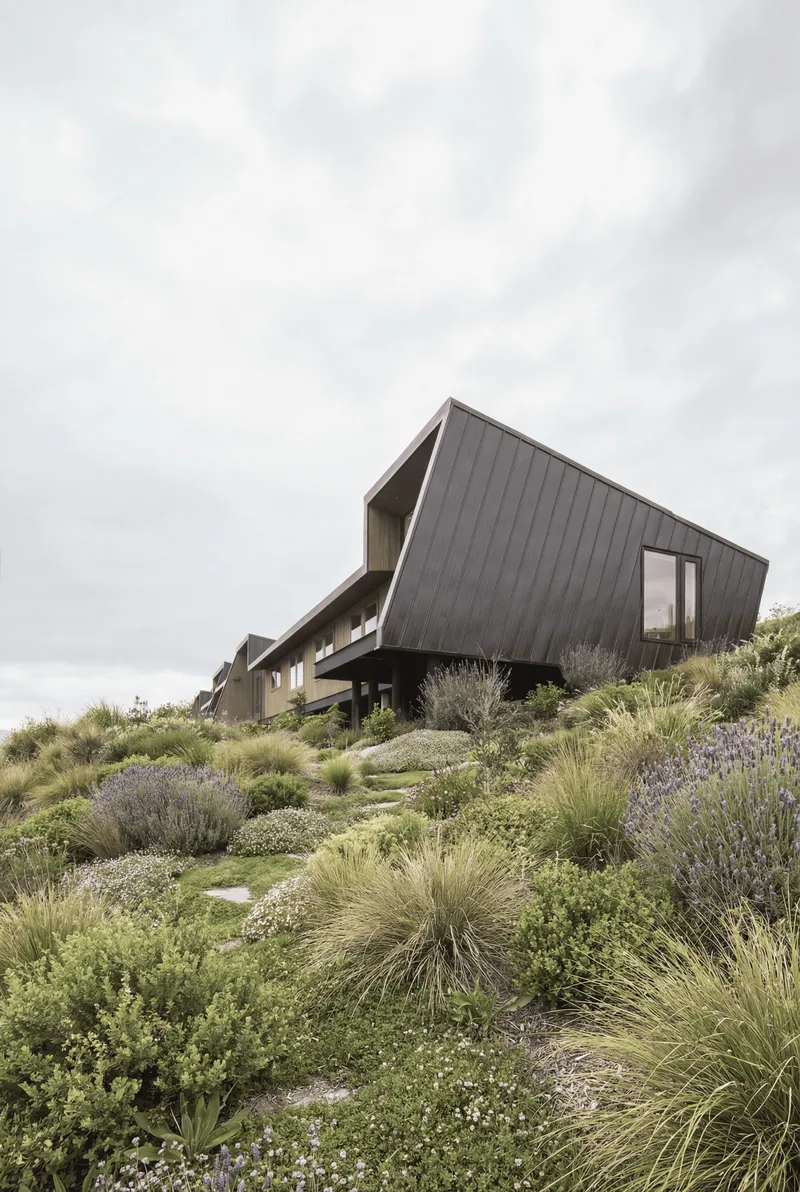
The piloti system is more than a structural conceit. Each steel column is a point of contact that replaces what would otherwise be a continuous foundation requiring excavation, retaining walls, and drainage channels. By lifting the house clear of the slope, Triangular preserves the root systems of existing vegetation and allows rainwater to follow its natural path downhill. The cantilevered dark metal volumes read almost weightless against the overcast sky, their angular geometry a deliberate contrast to the soft, organic forms of the native grasses below.
Ground-level views make the strategy legible. You can see daylight beneath the building. You can see the terrain continuing uninterrupted from one side to the other. That transparency is not just ecological good manners; it gives the house a visual lightness that a grounded volume on this slope would never achieve.
Metal and Wood: A Material Duality
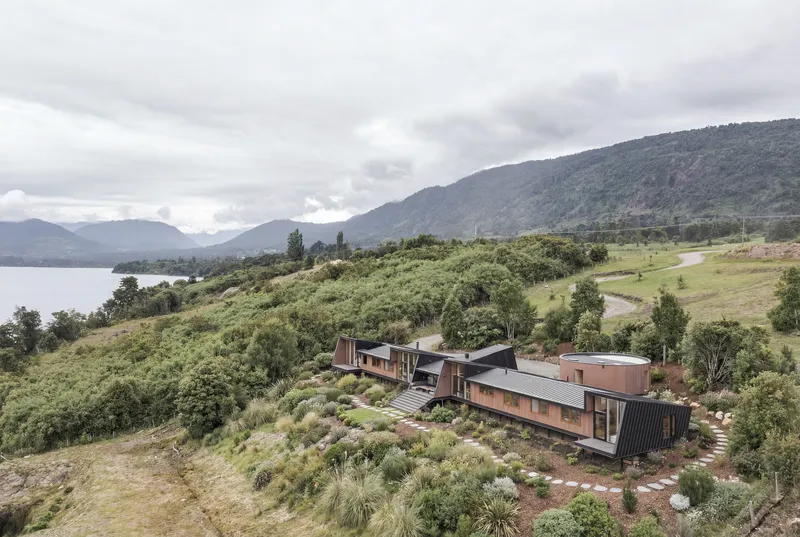
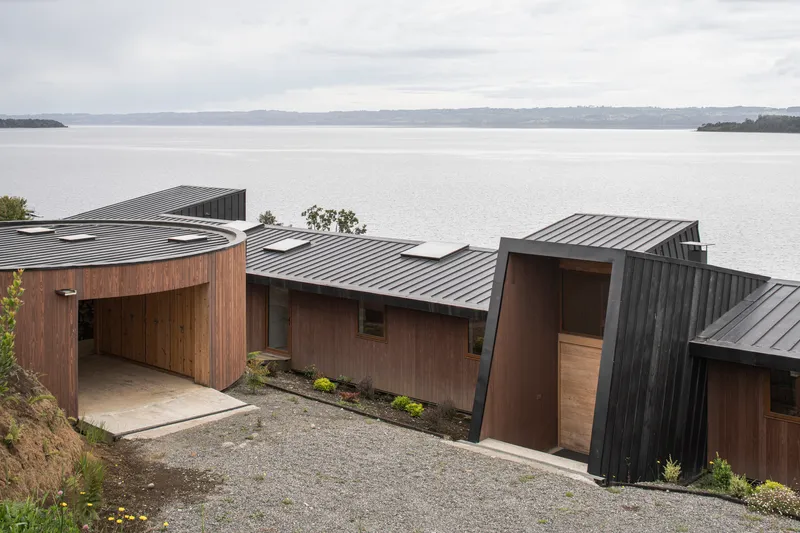
From the air, VE House reveals its split personality. The roofscape is vertical-seam metal, dark and weather-resistant, designed to take the brunt of southern Chile's rain and wind. But the walls and interior surfaces are clad in warm timber. Triangular uses this material duality to distinguish the parts of the building most exposed to climate from those that offer a warmer, more domestic character. It is a straightforward logic, but it is executed with enough precision to avoid feeling diagrammatic.
The aerial perspectives also clarify the compound's relationship to the lake. The clustered volumes descend the hillside in a loose formation, orienting views toward the water and the forested peninsula beyond. There is no single heroic gesture. Instead, the building unfolds as a sequence of rooflines that echo the terrain's own rhythm.
Framing the Lake
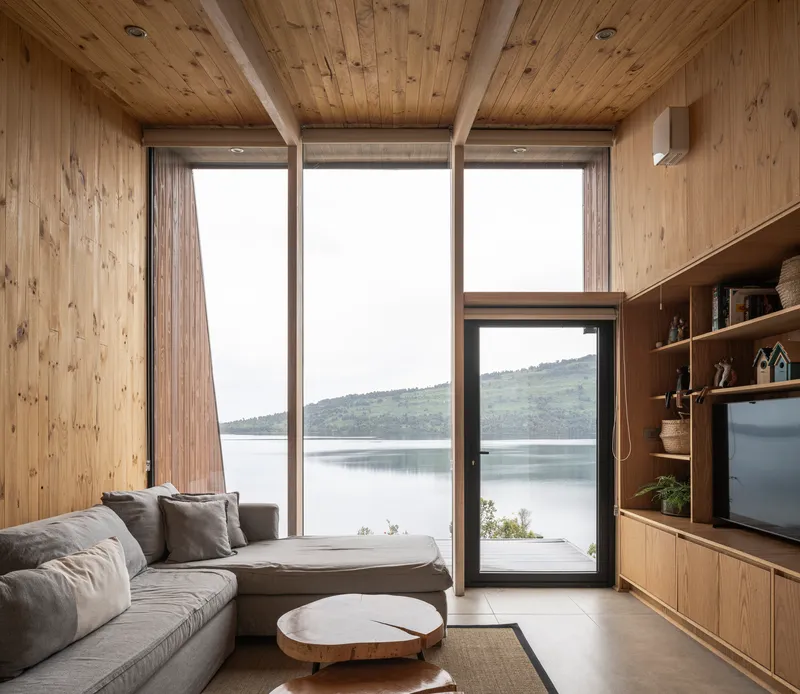
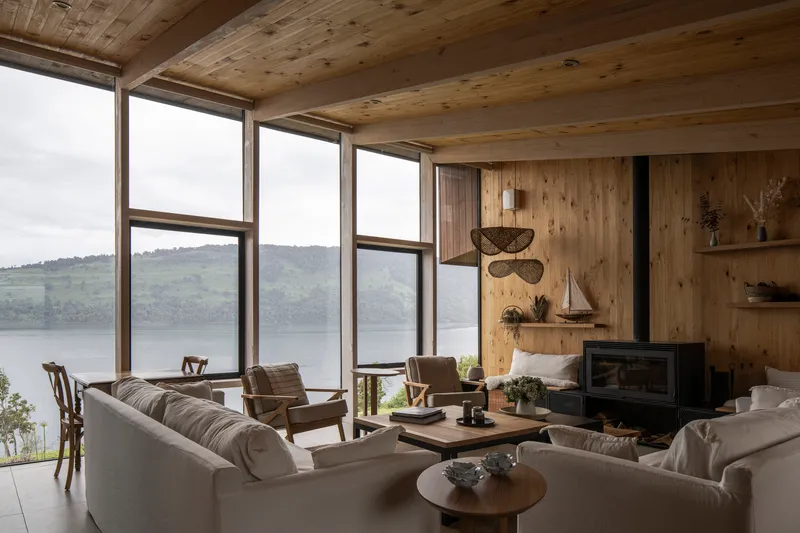
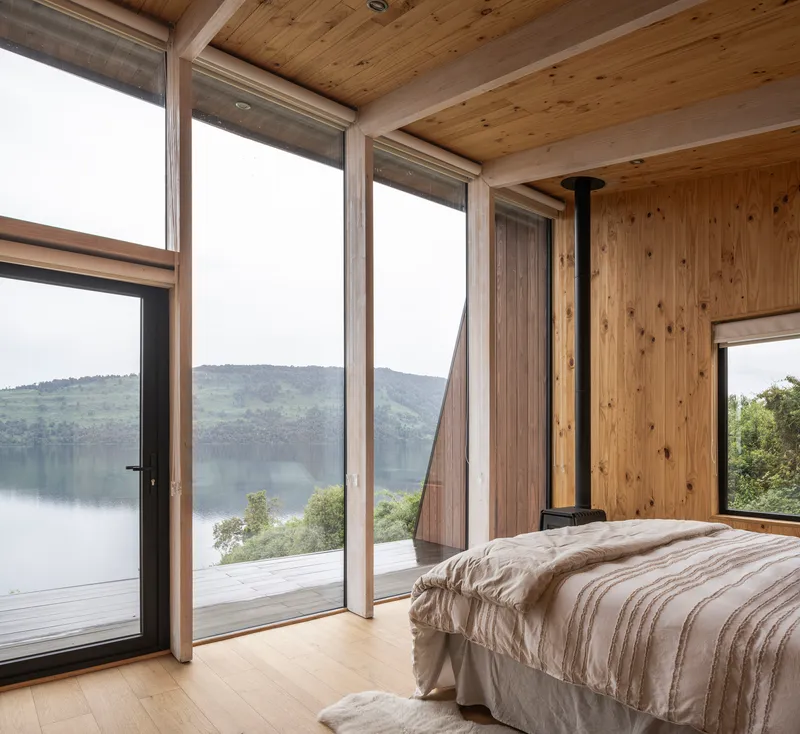
The interior spaces are organized around one relentless priority: the view. Floor-to-ceiling glazing wraps the living areas and bedrooms on their lake-facing sides, turning each room into a framed panorama of water, hills, and shifting weather. The timber ceiling and walls create a warm envelope that stops the glass from feeling cold or exposed. On misty mornings, the boundary between interior and exterior dissolves almost entirely.
In the bedroom, a black flue pipe punctuates the glazing wall like a vertical exclamation point, a deliberate interruption that gives the eye something to anchor against the vast horizontal landscape. These are small decisions, but they reveal a design team thinking carefully about how people actually inhabit a view, rather than simply maximizing it.
Domestic Core
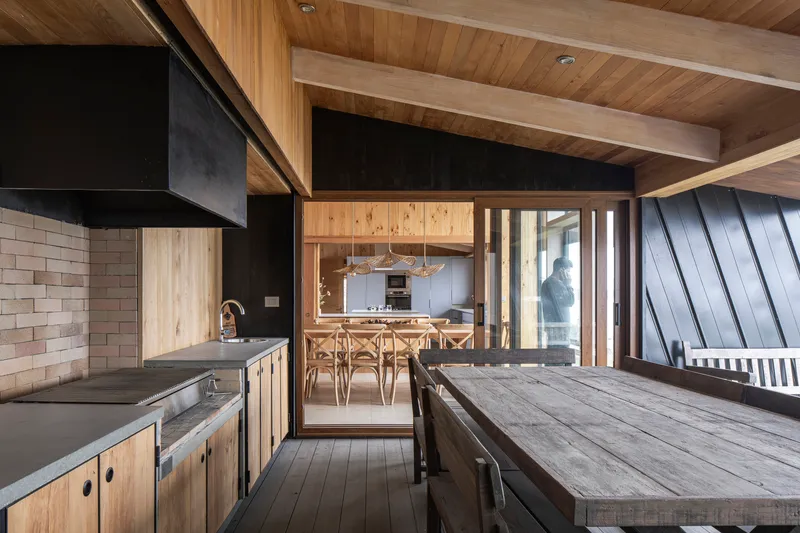
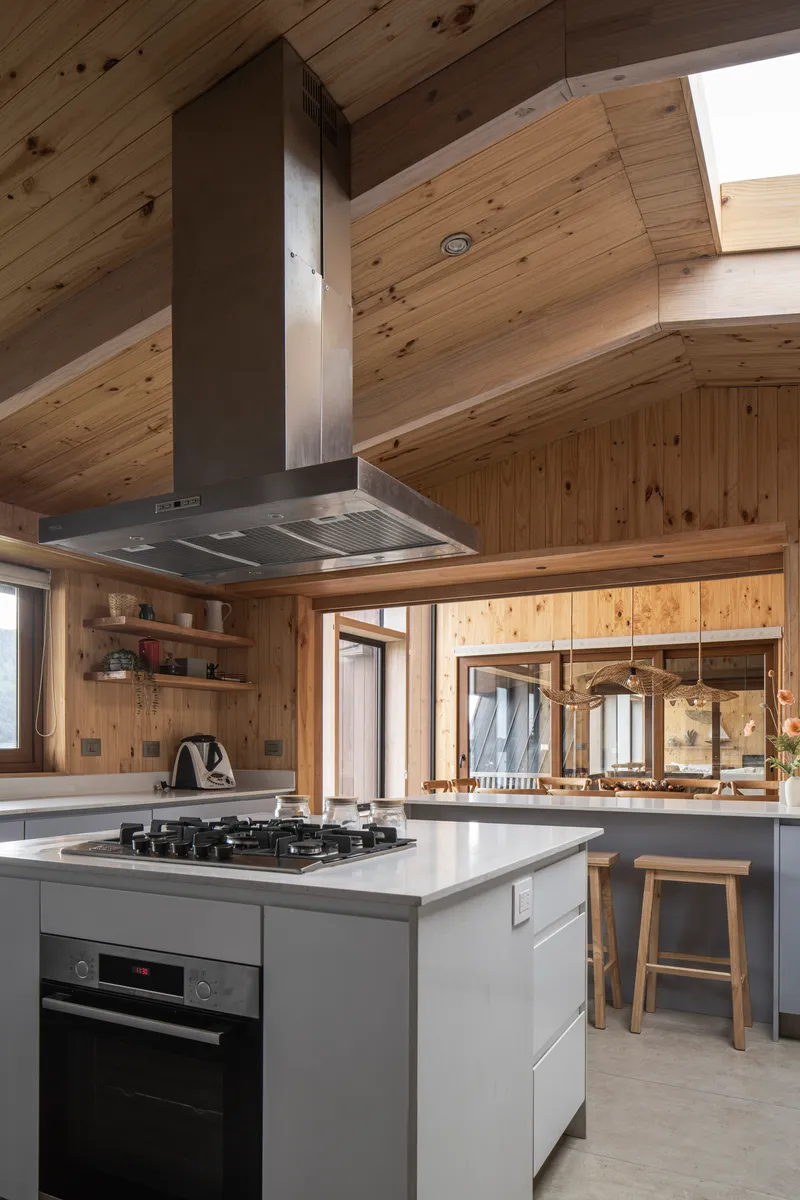
The kitchen and dining area form the social center of VE House. A recycled wood table sits beneath exposed timber ceiling beams, with a suspended steel range hood anchoring the cooking zone. The palette is deliberately restrained: wood, white plaster, steel, glass. Glazed internal partitions allow light to pass between rooms without sacrificing acoustic separation, a practical detail that supports the house's flexible subdivision strategy.
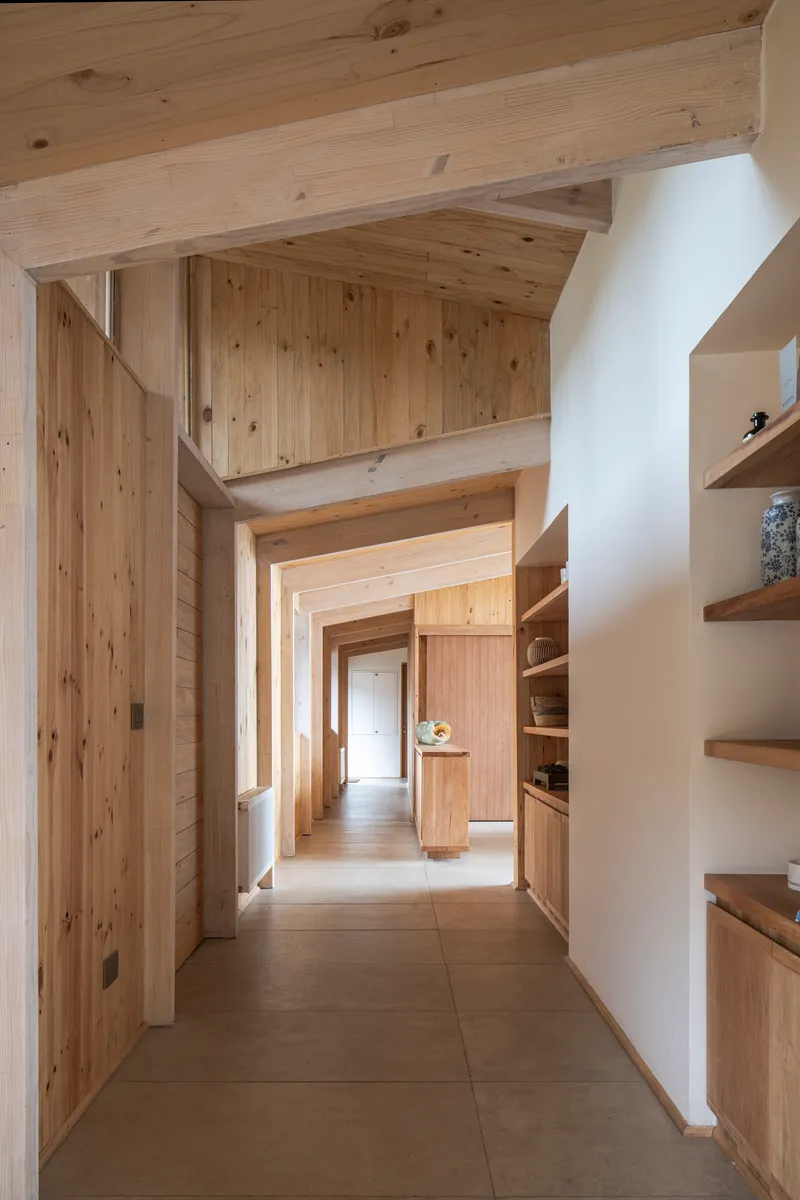
A corridor lined with recessed shelving and exposed beams connects the public and private zones. The white plaster walls here act as a neutral transition, cooling the material intensity before you arrive at the bedrooms. It is a simple circulatory move, but it gives the single-level plan a sense of depth and sequence that a more open layout would lack.
Light from Above
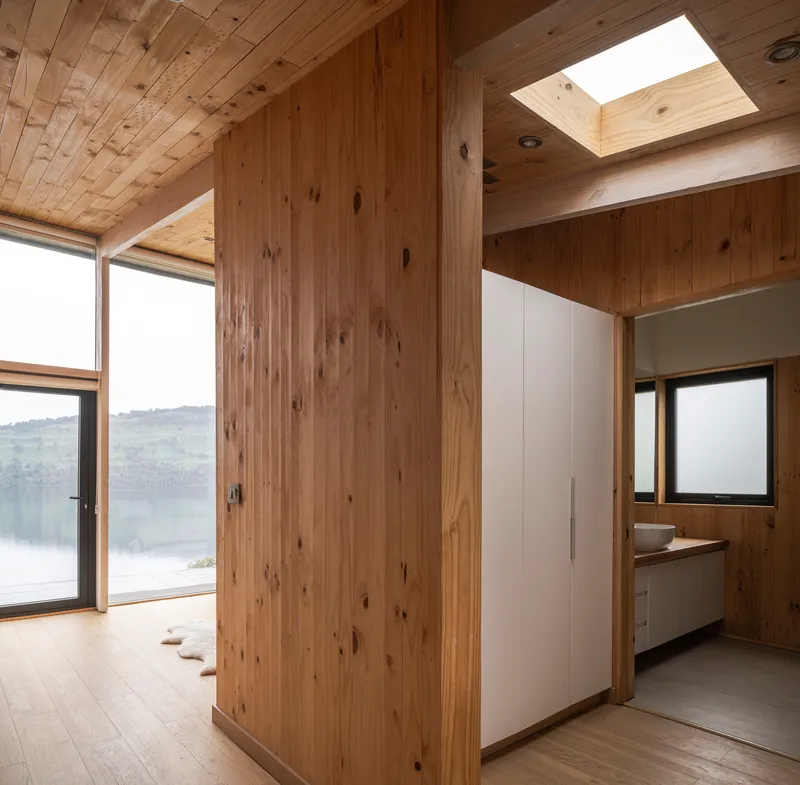
Not all the light comes from the lake side. A square skylight above the bedroom entry washes the timber wardrobes in diffuse overhead light, creating a moment of calm interiority before the panoramic glazing takes over. The move is quiet but effective: it reminds you that this is a house designed for occupation in all weather, not just on clear days when the volcano is visible.
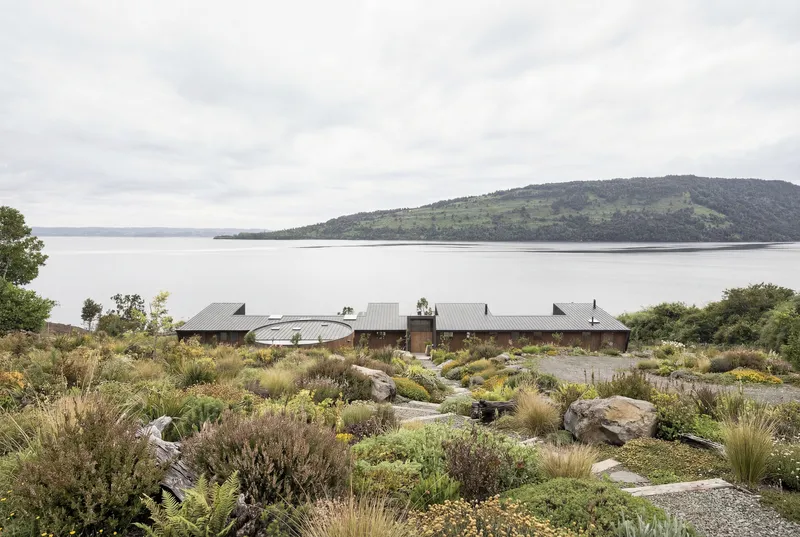
From the shore, the compound reads as a series of low-profile metal roofs nestled into the rocky hillside, almost disappearing against the native planting. The contained scale is deliberate. In a landscape this powerful, restraint is the only credible response.
Plans and Drawings
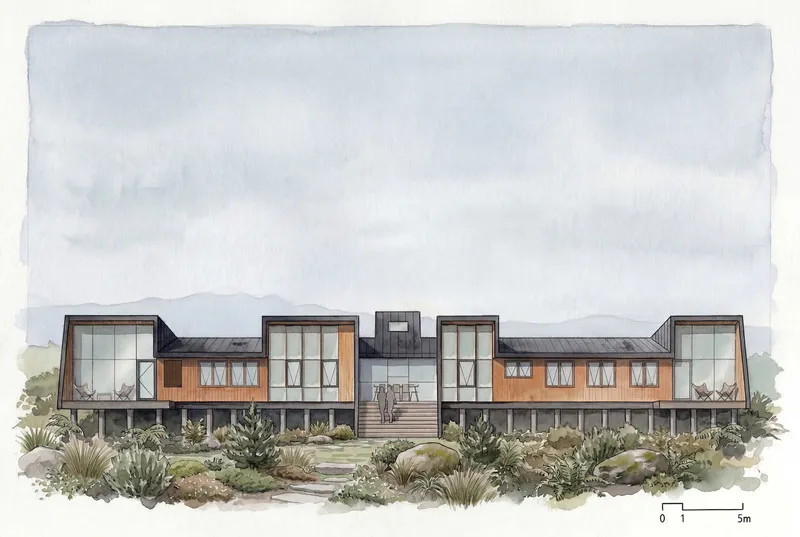
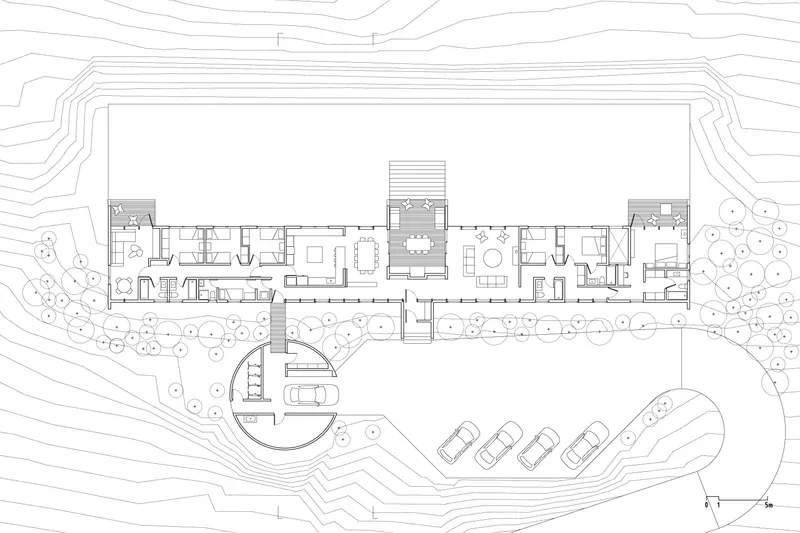
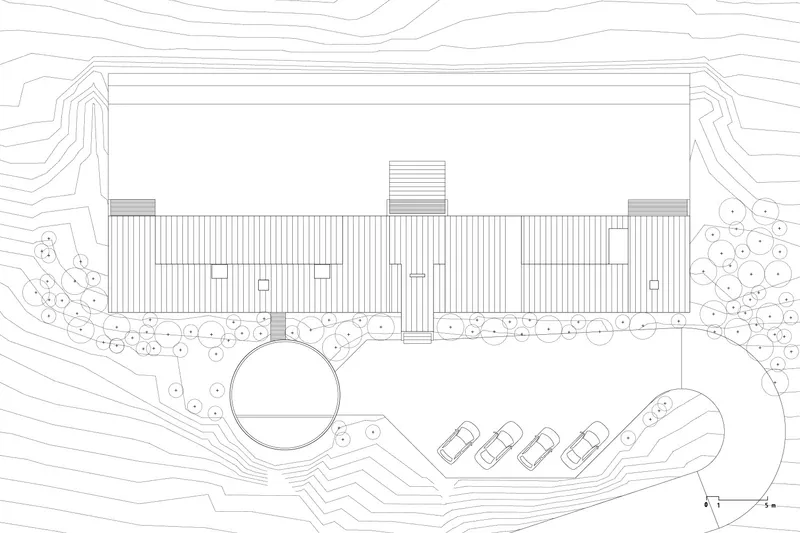
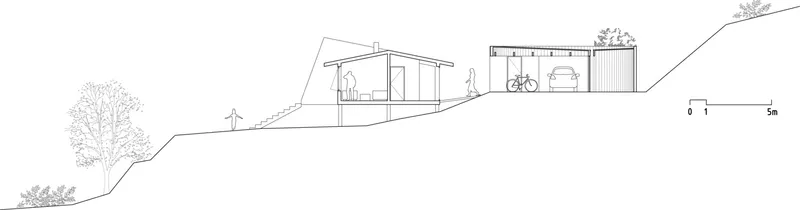
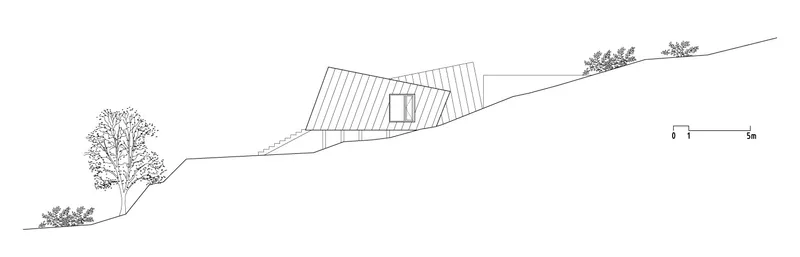
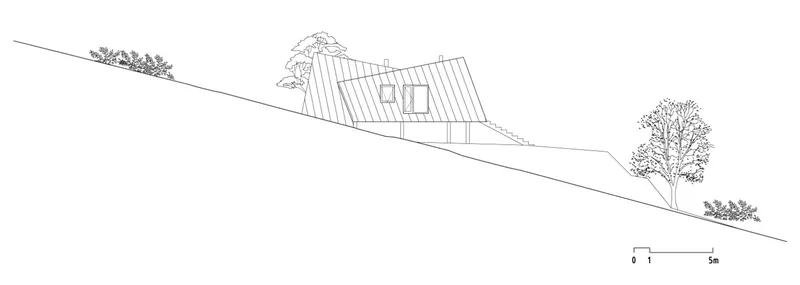
The watercolor rendering reveals the initial vision: elevated timber and glass volumes perched on pilotis among arid plantings, a gentle composition that the built project has faithfully realized. The site plan shows the linear building footprint aligned with the slope's contour lines, with a curved parking area tucked uphill to keep vehicles out of the primary views.
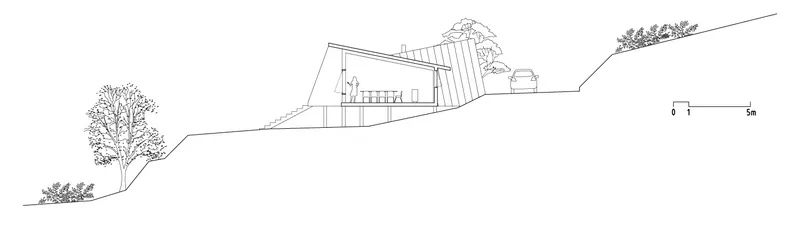
The sections are where the design logic becomes most legible. Each one shows the structure nestled into the hillside at a different point, and in every case the floor plate follows the existing grade rather than correcting it. The folded roof form accommodates these level changes while maintaining a continuous interior ceiling. The relationship between the garage and pavilion volumes is also clarified: they are distinct masses connected by the single-level plan, stepping down the slope in sequence. These drawings demonstrate that VE House is not a house placed on a site but a house derived from one.
Why This Project Matters
Second homes in dramatic landscapes carry a particular burden. They must justify their existence on land that was, until recently, undisturbed. VE House does not solve that tension entirely, but it takes the problem seriously. The point support system, the contour-following floor plate, the preserved native planting, and the contained scale all demonstrate that a 400-square-meter house does not have to behave like a 400-square-meter house. It can sit lightly, defer to the slope, and let the landscape remain the protagonist.
Triangular's material strategy is equally considered. The metal-and-wood duality is not decorative; it maps directly onto performance requirements. The flexible plan acknowledges that a vacation house is occupied differently each visit. And the sectional work, where the building steps with the terrain rather than leveling it, is the kind of painstaking design labor that rarely photographs well but always rewards habitation. VE House is a project that earns its place on the shore.
VE House by Triangular, Lake Rupanco, Puerto Octay, Chile. 400 m². Completed 2025. Photography by Nico Saieh.
About the Studio
Share Your Own Work on uni.xyz
If projects like this are the kind of work you want to make, uni.xyz is a place to publish your own, find collaborators, and enter design competitions.


Popular Articles
Popular articles from the community


Temporary Home for Dogs: A Reversed Zoo Rethinks Animal Shelter Architecture
In Bucharest, a sinuous corridor and freed landscape flip the logic of containment, designing a shelter that works to make itself unnecessary.

Opera on the Sea: Driftwood Logic Shapes a Timber Opera House on Estonia's Coast
Trevor Orgill's opera house translates the entangled drift of floating timber into a civic building where wood, water, and music converge.

Extended Shell: Retrofitting Kolkata's Balconies as Living Urban Thresholds
A modular retrofit system recovers the social and environmental intelligence of Kolkata's historic verandas for contemporary Park Street residents.

Faces of the Soviet Avant-Garde: Turning Moscow's Street Names into an Open-Air Museum
A network of sculptural installations across a Moscow residential district transforms forgotten architect names into spatial encounters with cultural memor

Similar Reads
You might also enjoy these articles

Bao Huynh Watercolor Atelier: A Serene Art Retreat in Hội An
Bao Huynh Watercolor Atelier in Hội An blends multifunctional art spaces, sustainable design, local materials, and family-friendly living in a serene environment.

Atelier Macri Concept Store Interior Design by CASE-REAL
Atelier Macri store features a "ko" counter, walnut wood details, cork displays, blending retail, gallery, and seamless customer experiences.

Manuel Vargas Izquierdo Stadium and High-Performance Sports Center: Architectural Excellence in Jalpa de Méndez
The Manuel Vargas Izquierdo Stadium blends sustainable design, inclusive sports facilities, and cultural-inspired architecture, revitalizing Jalpa de Méndez’s public spaces.

KAKR Buluh Awar Hall: Revitalizing Community and Ecology Through Bamboo Architecture
Community built bamboo hall revitalizes Buluh Awar village, empowering youth, restoring ecology, celebrating vernacular craftsmanship through sustainable architecture and culture.

Explore Plug-In House Competitions
Discover active competitions in this discipline

Challenge to design mud housing for contemporary communities

Challenge to reimagine the Iron Throne

Photograph architecture without architects

Illustrate the lost glory of Angkor Wat - Render Challenge
Comments (0)
Please login or sign up to add comments
No comments yet. Be the first to comment!