

Triplex Fabre House by Atelier l’Abri: A Thoughtful Multigenerational Renovation in Montreal
Triplex Fabre House in Montreal is a multigenerational renovation blending heritage red brick facades with open, light-filled interiors and private outdoor spaces.


Architects: Atelier l’Abri
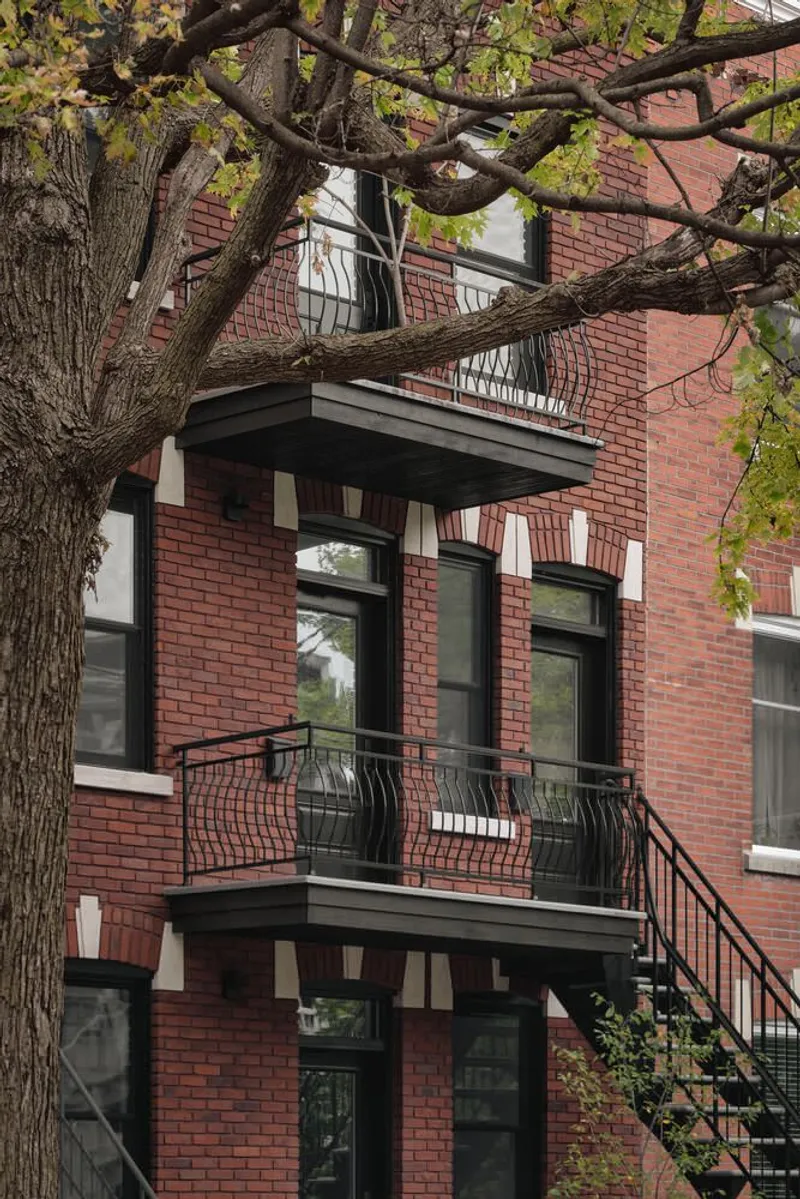
Nestled in the vibrant Petit Laurier neighborhood of Montreal, the Triplex Fabre House is a sensitive restoration and renovation project that celebrates the city’s historic architectural fabric. Inspired by the traditional duplexes and triplexes of Plateau-Mont-Royal, the project preserves the charm of Montreal’s signature red brick facades, stone detailing, and ornamental cornices.
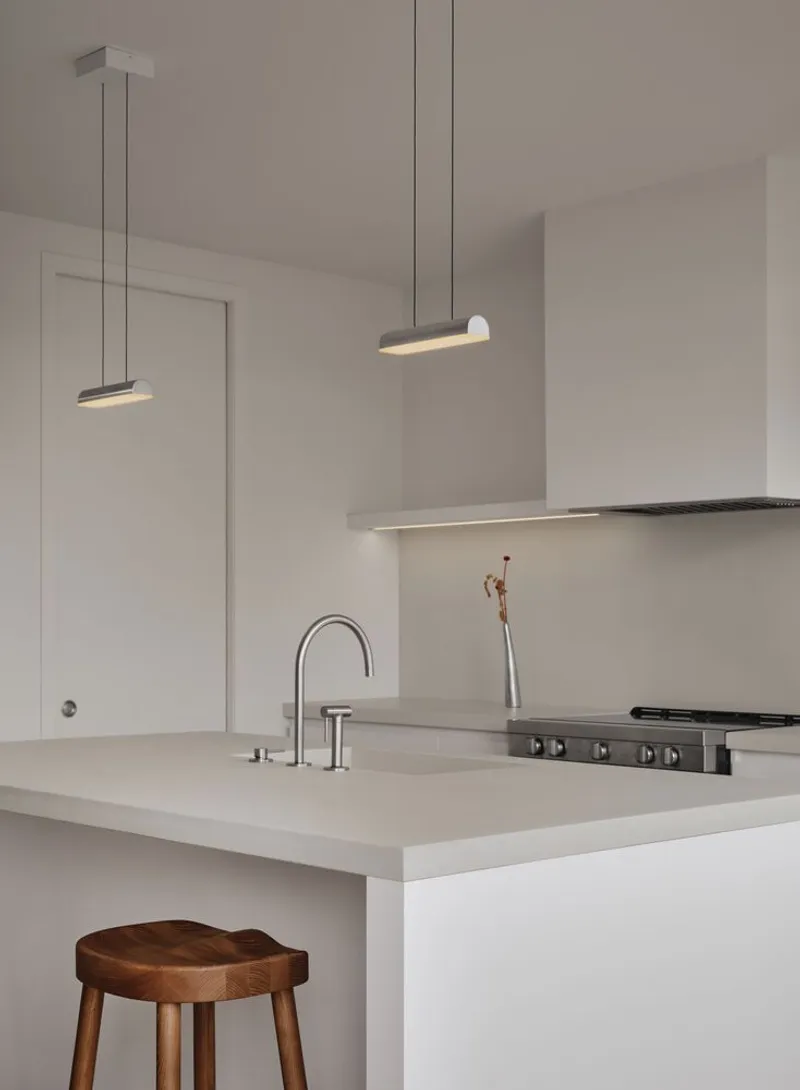
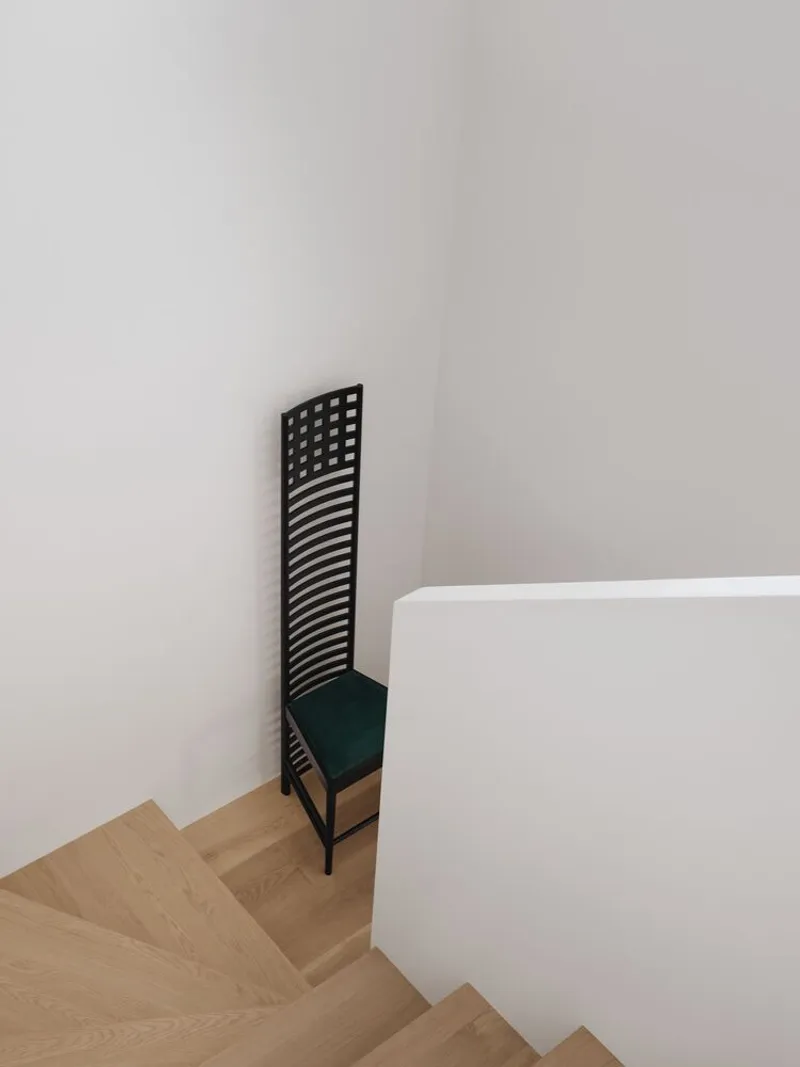
The front facade’s original elements were carefully restored to maintain harmony with the surrounding streetscape. New front balconies and staircases were designed with minimalism in mind, subtly highlighting the craftsmanship of the red clay brickwork and the refreshed cornice detailing. This thoughtful integration honors both the heritage of the building and the context of the neighborhood.
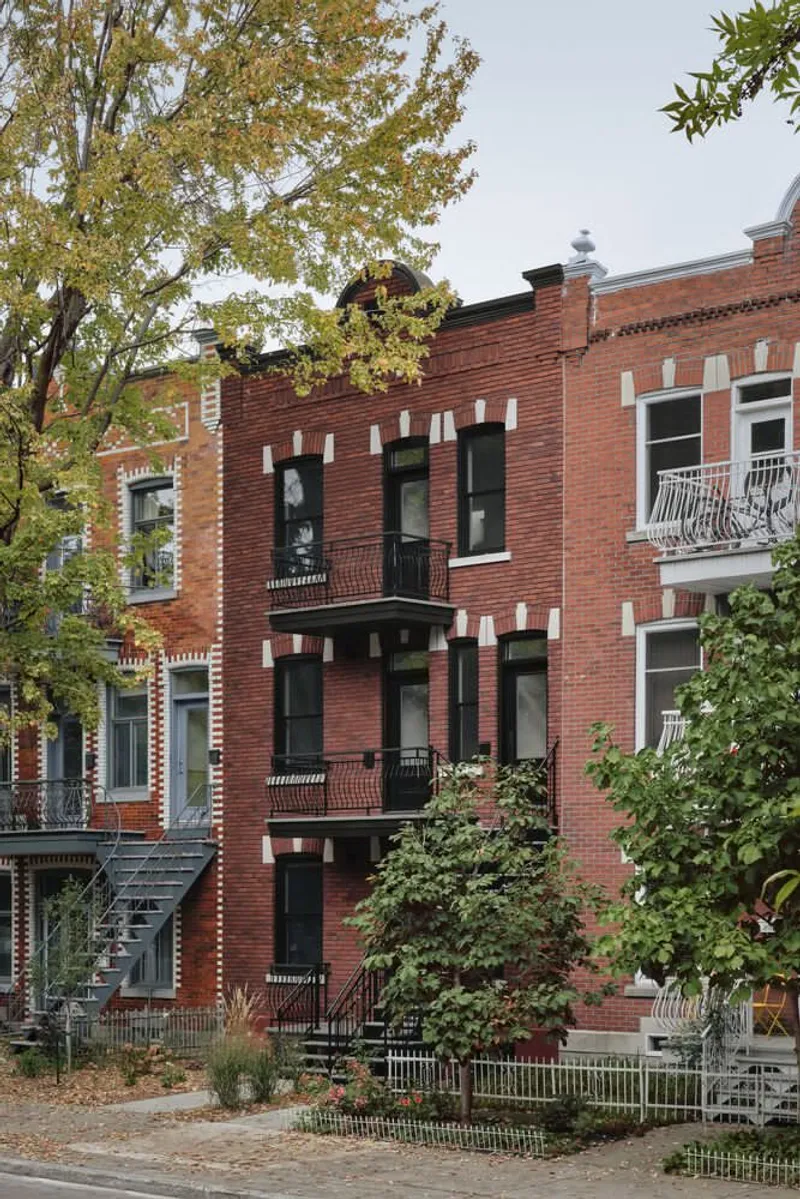
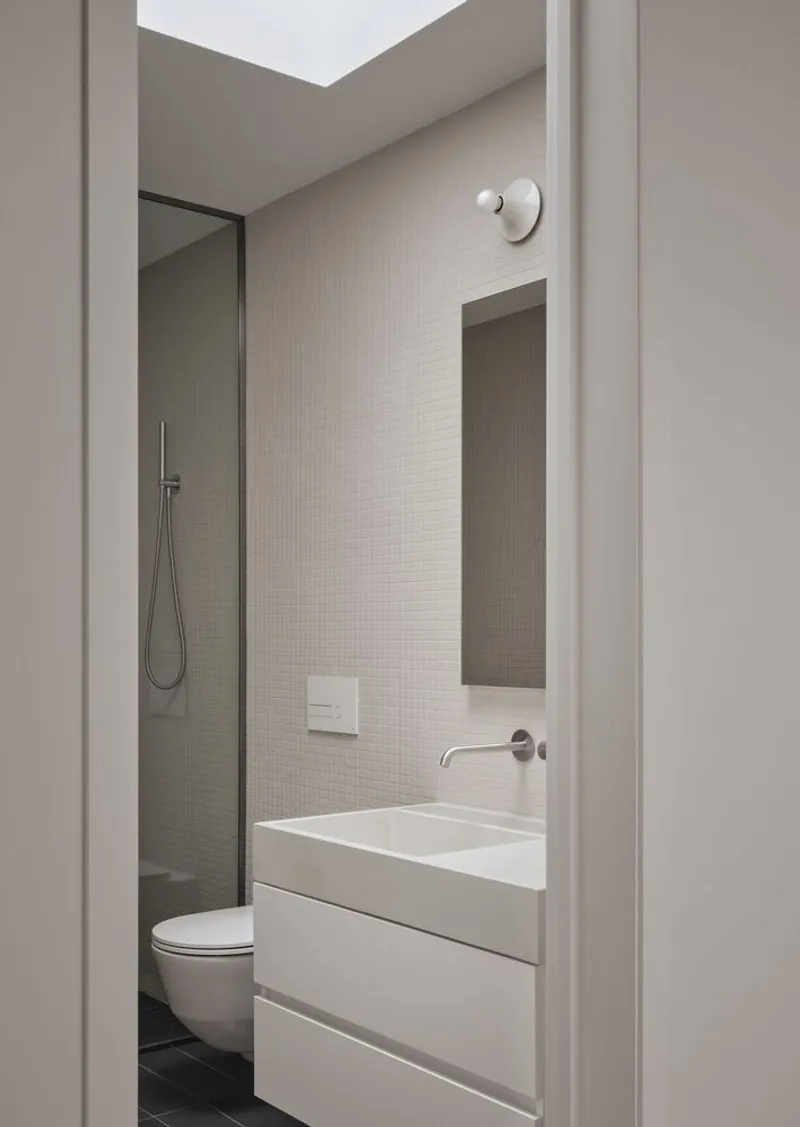
Rethinking Interior Spaces for Multigenerational Living
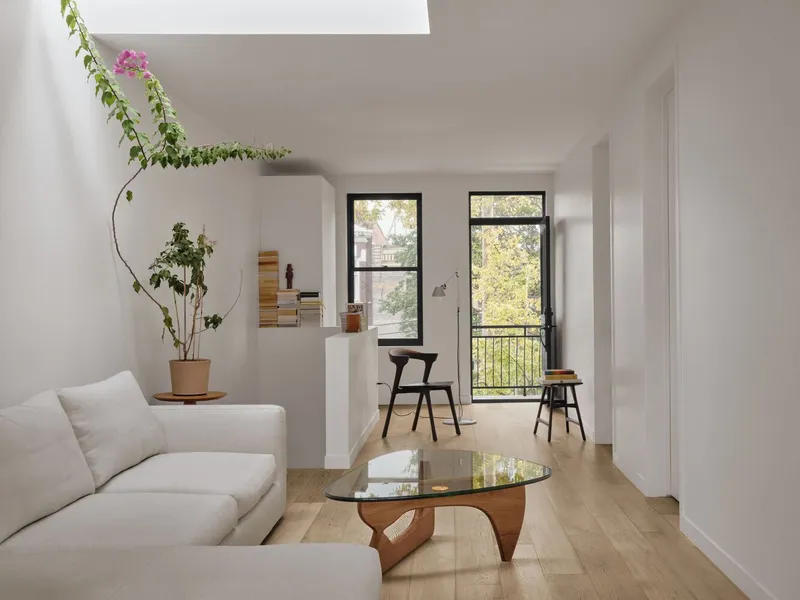
Designed as a multigenerational home, the Triplex Fabre accommodates two generations of the same family. The renovation offered an opportunity to rethink the standard layout of Montreal apartments, optimizing the flow of natural light and circulation.
Key interior strategies included:
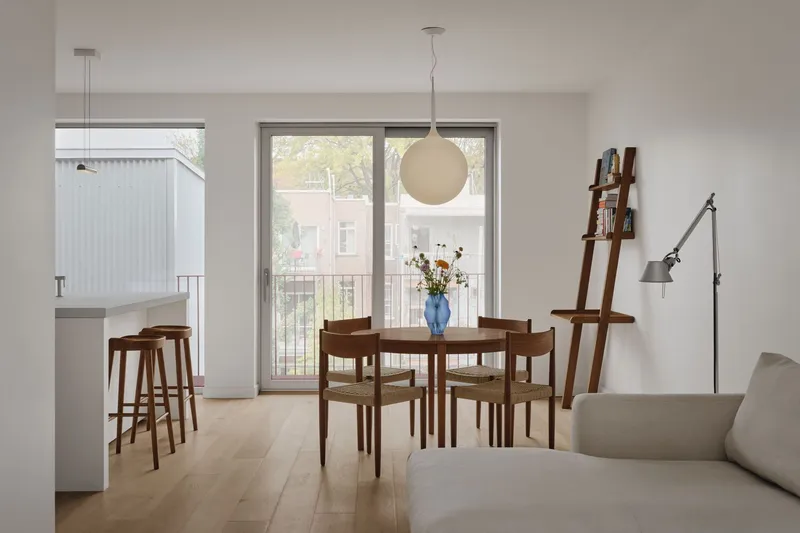
- Open floor plans: Living areas were expanded while bathrooms and bedrooms were kept minimal to maximize usable space.
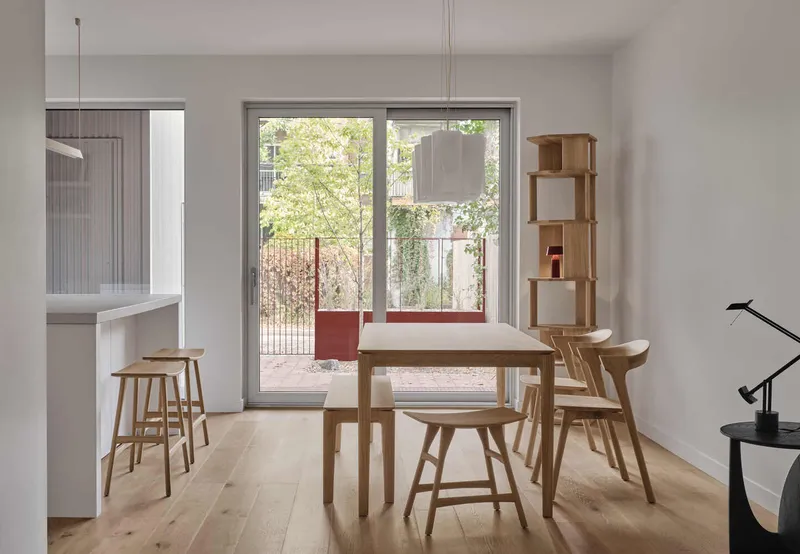
- Enhanced daylighting: Enlarged rear openings allow sunlight to fill the interiors, creating bright and inviting living spaces.
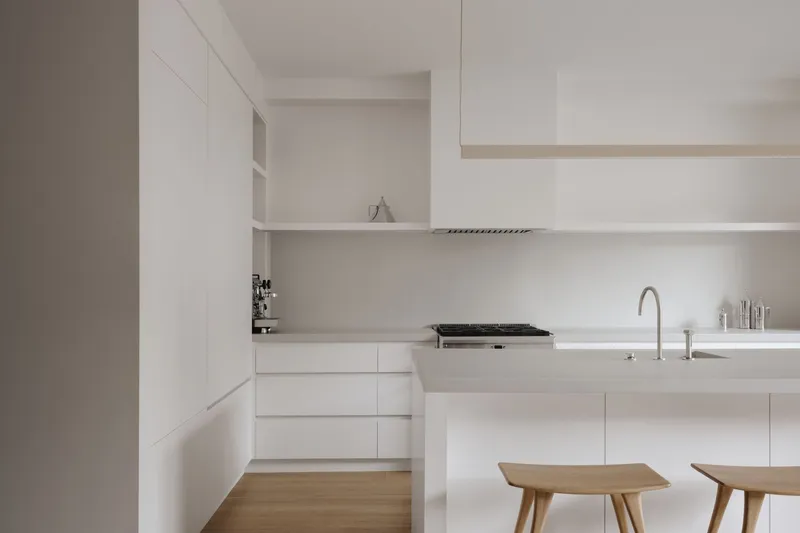
- Cohesive material palette: Neutral tones and consistent textures provide a serene, unified aesthetic across all units.
This careful balance between openness and privacy ensures that the home meets the practical and emotional needs of its residents.

Connecting Interior and Exterior Spaces
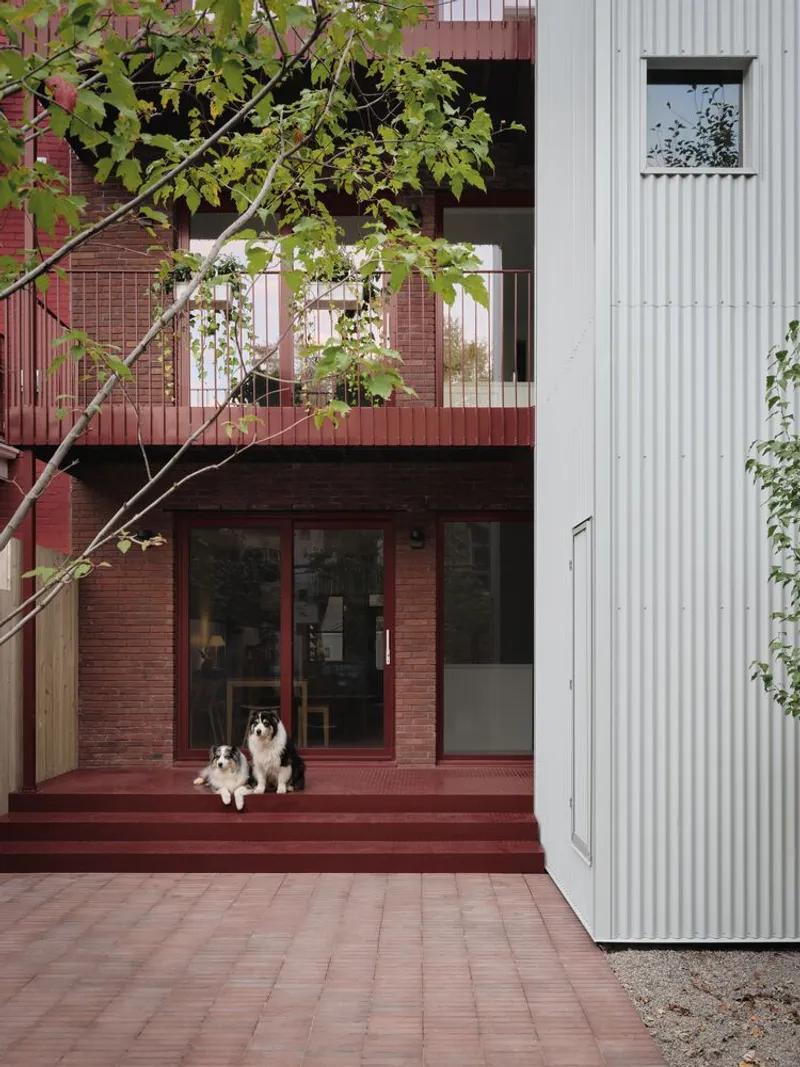
The renovation extended beyond interiors. Rear balconies and railings were replaced and expanded, creating generous outdoor spaces that serve as natural extensions of the living areas. These terraces not only enhance the family’s connection to the outdoors but also offer private, usable outdoor space, a rare luxury in urban Montreal.
The backyard shed, a distinctive element in Montreal triplexes, was rejuvenated with white corrugated metal siding, blending traditional form with contemporary materials. The landscape design echoes the rear facade’s burgundy and neutral tones, fostering interaction with the lively alley while maintaining privacy for residents.

A Collaborative Design-Build Approach
The Triplex Fabre renovation was executed through a design-build collaboration between Atelier l’Abri and Modulor Construction. Every aspect, from unit layout and outdoor design to material selection, was developed in close consultation with the family. Remarkably, two family members contributed hands-on expertise: one as a trained architect and the other as a skilled carpenter.
This collaborative approach resulted in a project that is not only architecturally refined but also deeply personal, reflecting the family’s values and lifestyle. It demonstrates how thoughtful design, adaptive reuse, and multigenerational planning can create homes that are both functional and emotionally resonant.
Materials & Detailing
- Facade: Red clay brick, stone accents, ornamental cornice
- Balconies & Railings: Expanded for outdoor living
- Shed: White corrugated metal siding
- Interiors: Neutral tones, consistent texture work, harmonized material palette
All photographs are works of Alex Lesage


Popular Articles
Popular articles from the community


Cloaked Colonization: A Mobile Underwater Habitat That Moves Like a Fish
Micah Abaya's shortlisted EHC Pacific entry reimagines ocean settlement as a dispersed network of self-sustaining architectural organisms.

Opera by the Sea Estonia: Three Shells Dissolving Architecture into Tallinn's Coastline
A winning opera house proposal replaces monumental form with interconnected shells that blur the boundary between building, park and Baltic Sea.

Temporary Home for Dogs: A Reversed Zoo Rethinks Animal Shelter Architecture
In Bucharest, a sinuous corridor and freed landscape flip the logic of containment, designing a shelter that works to make itself unnecessary.

Opera on the Sea: Driftwood Logic Shapes a Timber Opera House on Estonia's Coast
Trevor Orgill's opera house translates the entangled drift of floating timber into a civic building where wood, water, and music converge.

Similar Reads
You might also enjoy these articles


Hodi-Mandai Geram
Project Function: Preservation and revitalization of the Intangible heritage and socio-spatial identity of the Hodi by Housing, Cultural Memory Center, Sacred Grove, landscape, local tourism economy


Olio Towers: A Mid-Rise for Performers That Fuses Housing, Rehearsal, and Stage
Located blocks from Houston's Theater District, this modular tower stacks living units around a central performance atrium.

Oasis: Modular Green Housing Carved into Dhaka's Urban Fabric
A shortlisted Plugin Housing entry reclaims unauthorized settlements in Dhaka with stepped concrete volumes, green roofs, and ventilation-driven design.

Black Hole: A Floating Megastructure for the Post-Physical Era
Emiliano Mazzarotto envisions a spherical, self-scaling arena where e-sports, digital hotels, and holographic stadiums replace traditional public space.

Explore Atelier Chardon Savard Competitions
Discover active competitions in this discipline

Challenge to reimagine the Iron Throne

Photograph architecture without architects

Illustrate the lost glory of Angkor Wat - Render Challenge

Design challenge to reuse E-waste
Comments (0)
Please login or sign up to add comments
No comments yet. Be the first to comment!