
Tropical Modern House Design in Vietnam: The THU House by KIENTRUC O
An exploration of THU House's integration of modern design, tropical living, and cultural craftsmanship for a harmonious residential experience.


The THU House, designed by KIENTRUC O and located in the heart of Ho Chi Minh City, Vietnam, epitomizes a harmonious blend of modern architectural design with tropical living traditions. This innovative residence serves not only as a family home but also as a creative gathering space for artistic exchanges, encapsulating the essence of openness and connection between nature, spirituality, and human interaction.


A Vision Rooted in Spatial Harmony
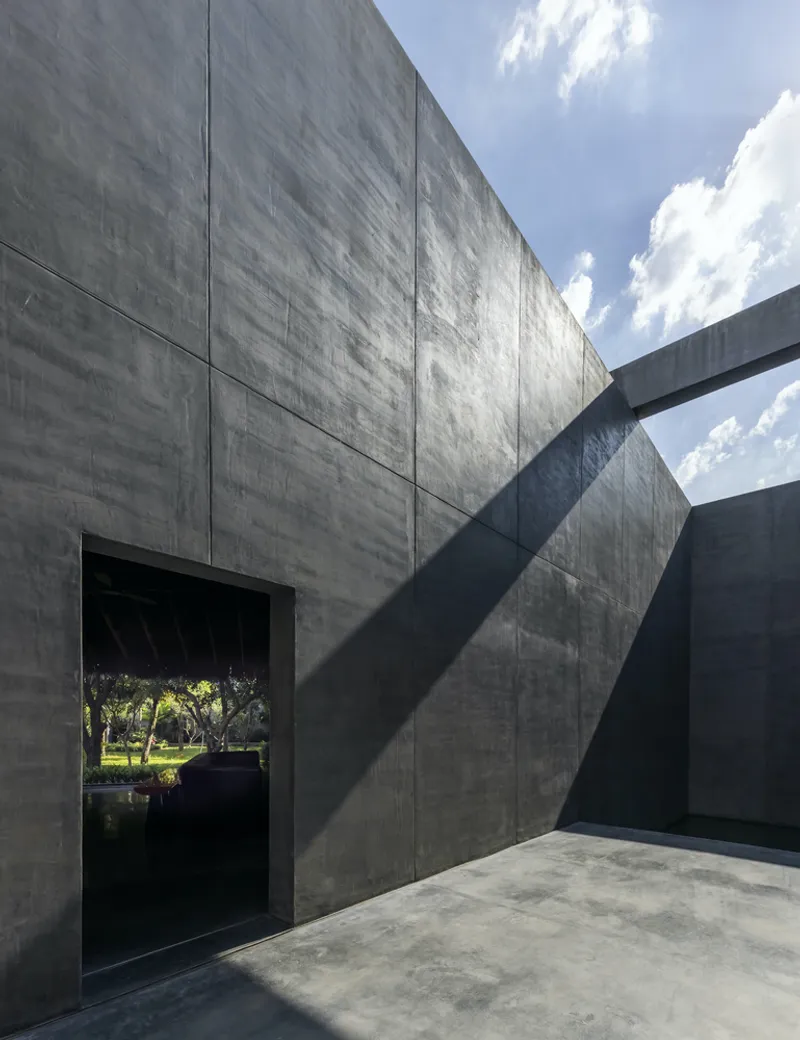
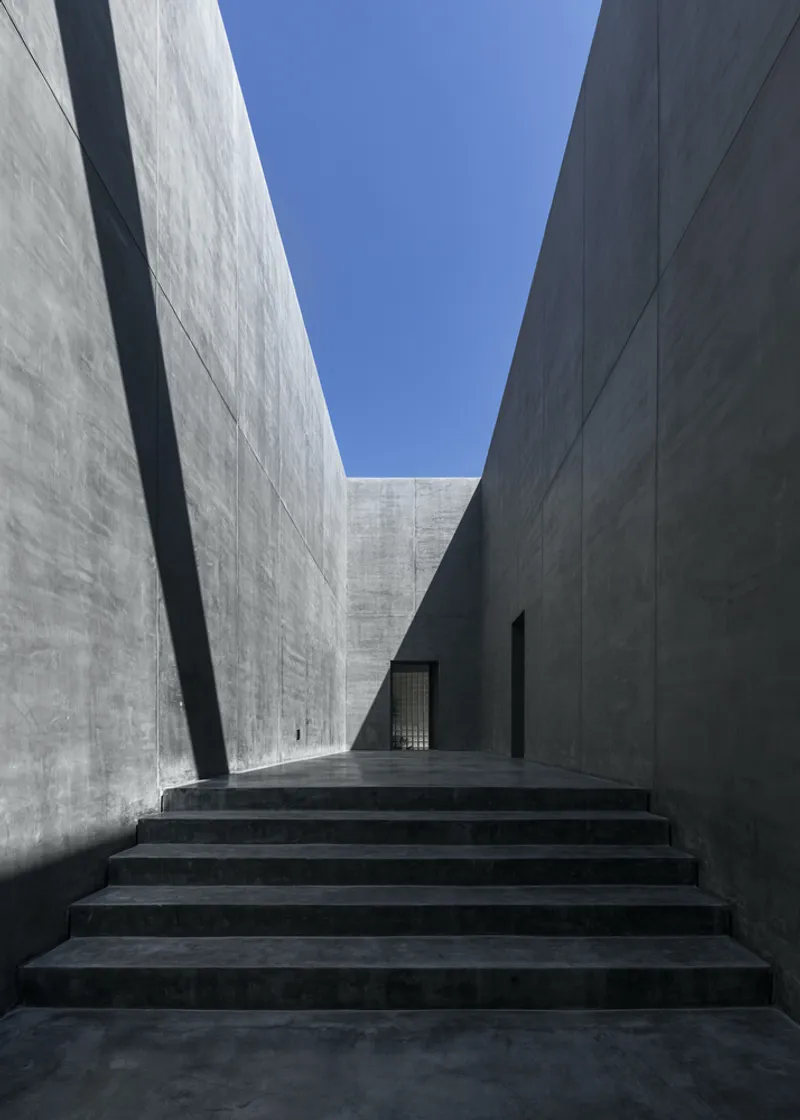
The architectural concept behind THU House emphasizes openness, symbolizing the seamless interaction between living spaces and their natural surroundings. The house features a geometric configuration that promotes a spiritual connection with nature. By integrating natural elements such as light, air, and greenery, the design invites contemplation and enhances daily living experiences.

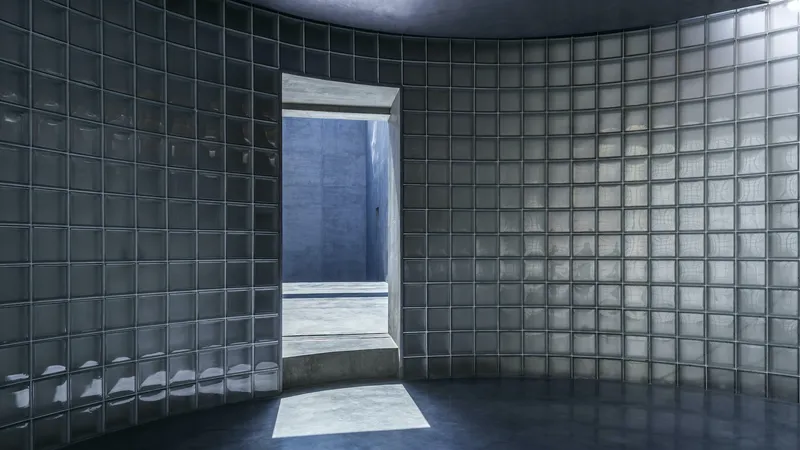
The house’s open design fosters interaction between residents and visitors, providing an ideal setting for artistic residencies and collaborative engagements. This innovative use of space blurs the lines between private and communal areas, aligning with Vietnamese cultural practices and tropical living habits.

The Courtyard as a Central Element
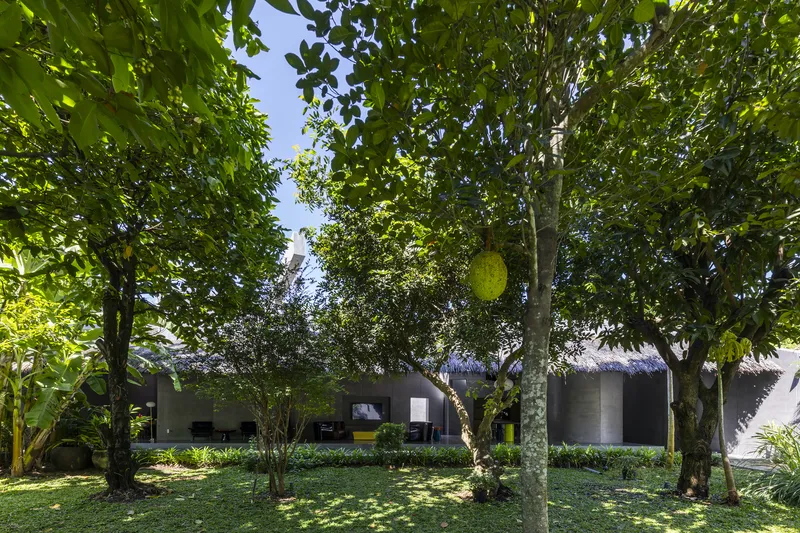
At the heart of the THU House lies a square courtyard, an essential element of the design. Surrounded by living spaces, the courtyard is animated by dappled sunlight filtering through tree canopies, complemented by the aromatic presence of tropical fruit trees and herbal bushes. This central space not only enhances the aesthetic appeal of the house but also serves as a sensory experience, immersing residents in the multifaceted nuances of the humid tropics.

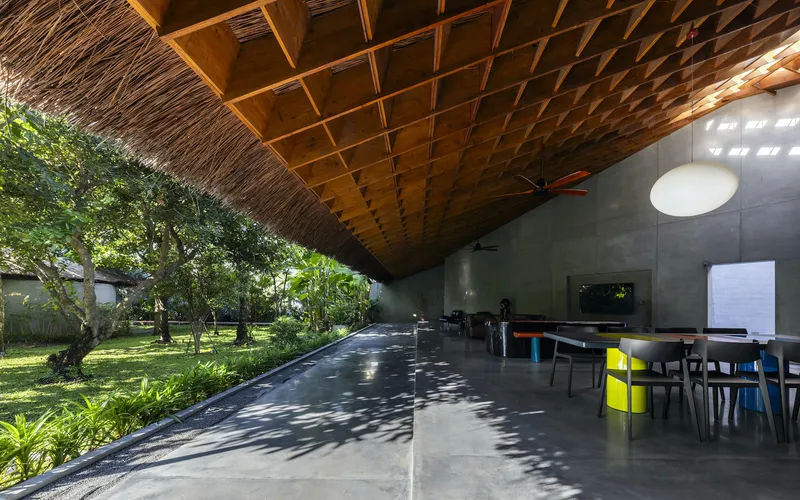
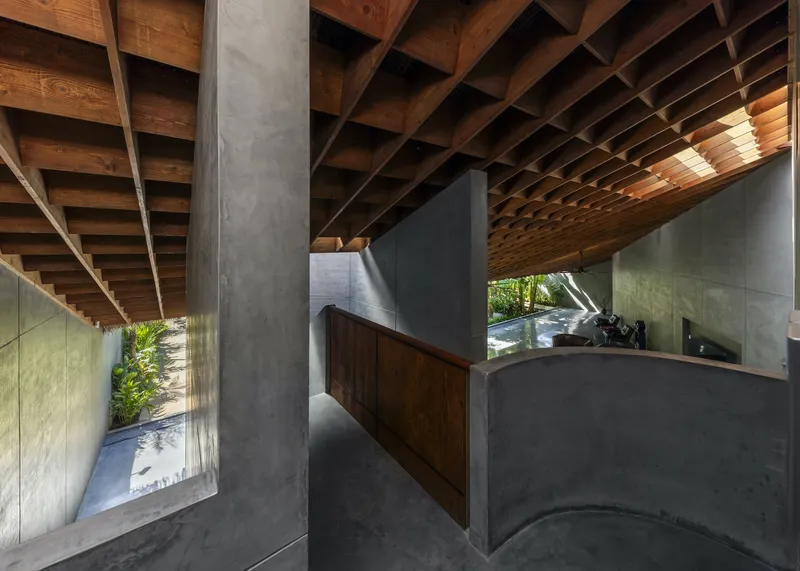
The courtyard embodies the house’s philosophy of creating contemplative spaces that heighten awareness of the environment. It is a place where light, scent, and shadow merge, fostering a deep connection to nature.


Redefining Space with a Unique Layout
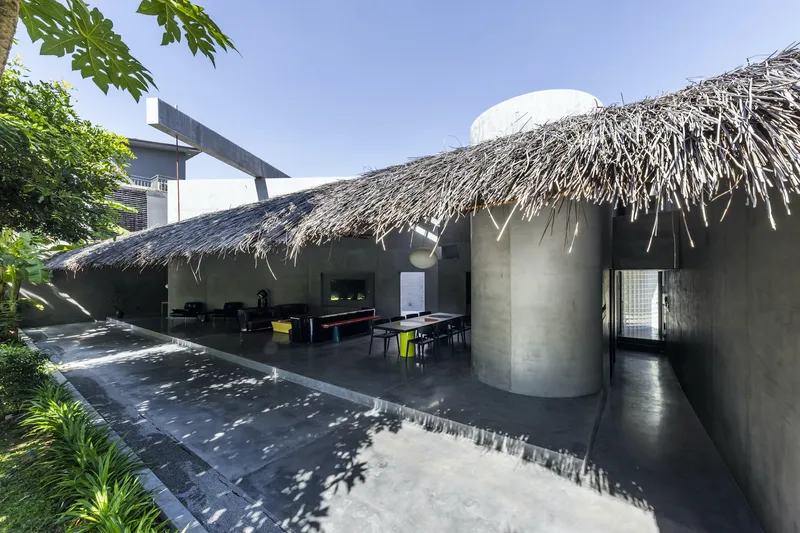
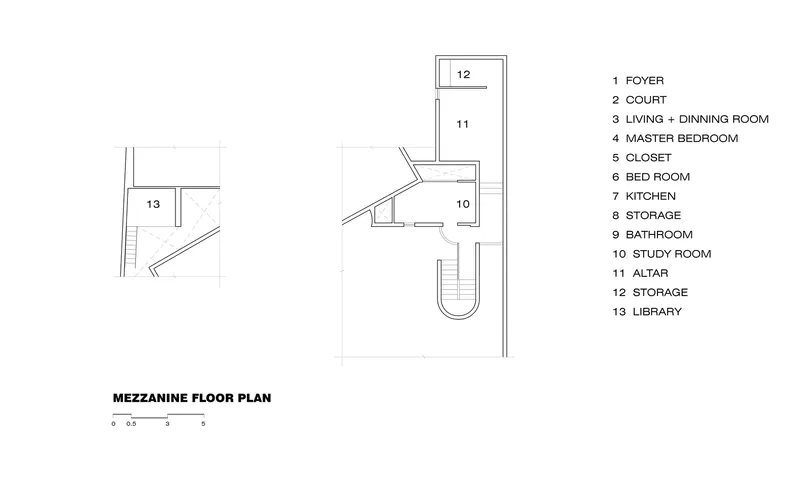
The THU House redefines traditional spatial arrangements by relocating core functions to the periphery. This unconventional approach creates a central buffering zone that enhances the resident's ability to perceive and adapt to environmental changes throughout the day. The house’s layout encourages natural ventilation and maximizes exposure to sunlight, reflecting the essence of tropical living.
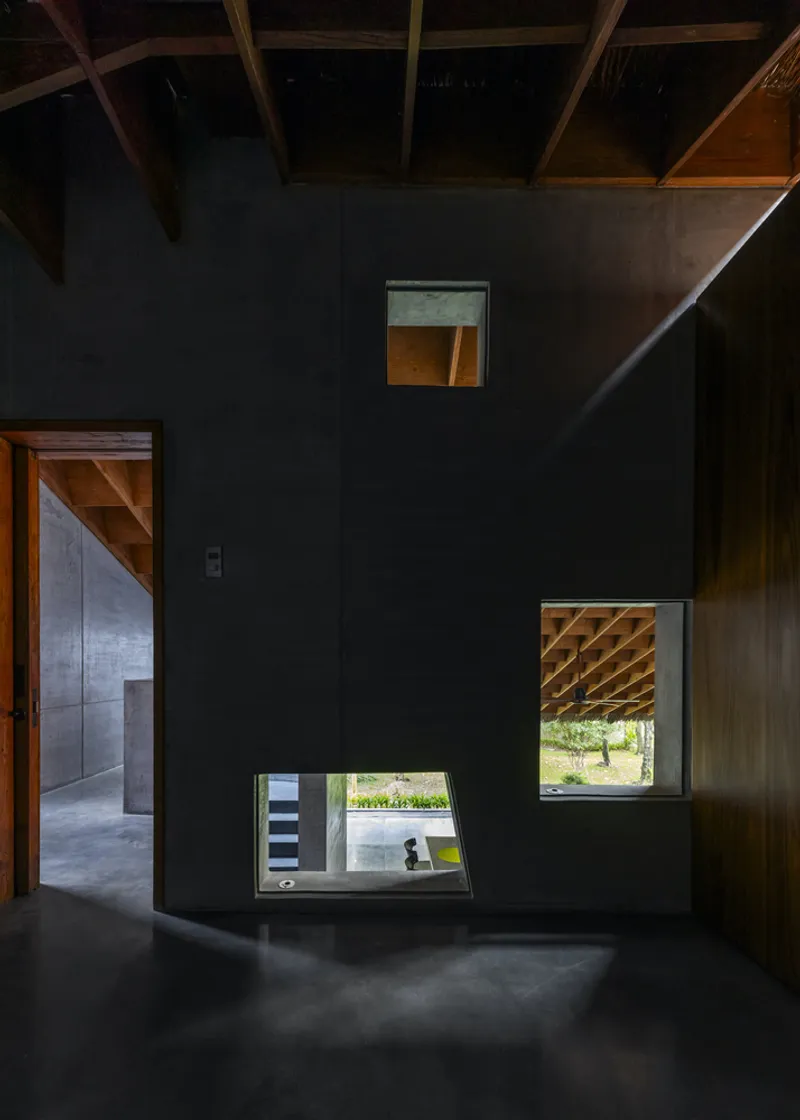

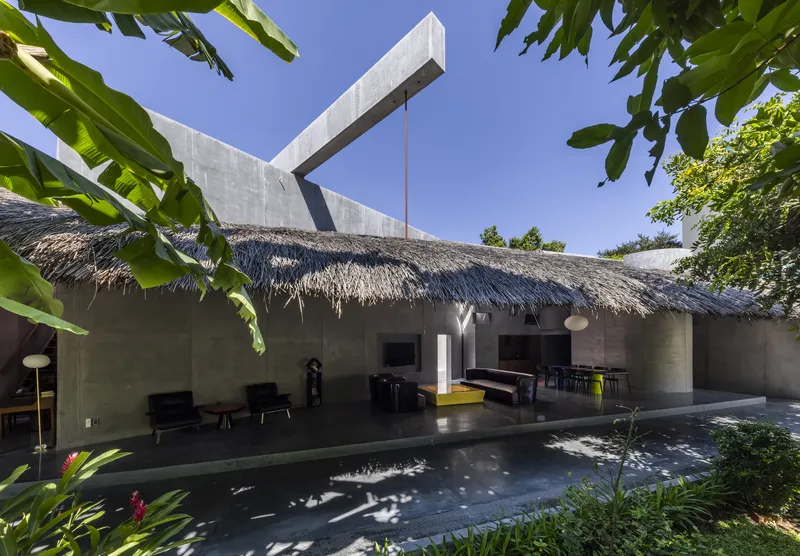
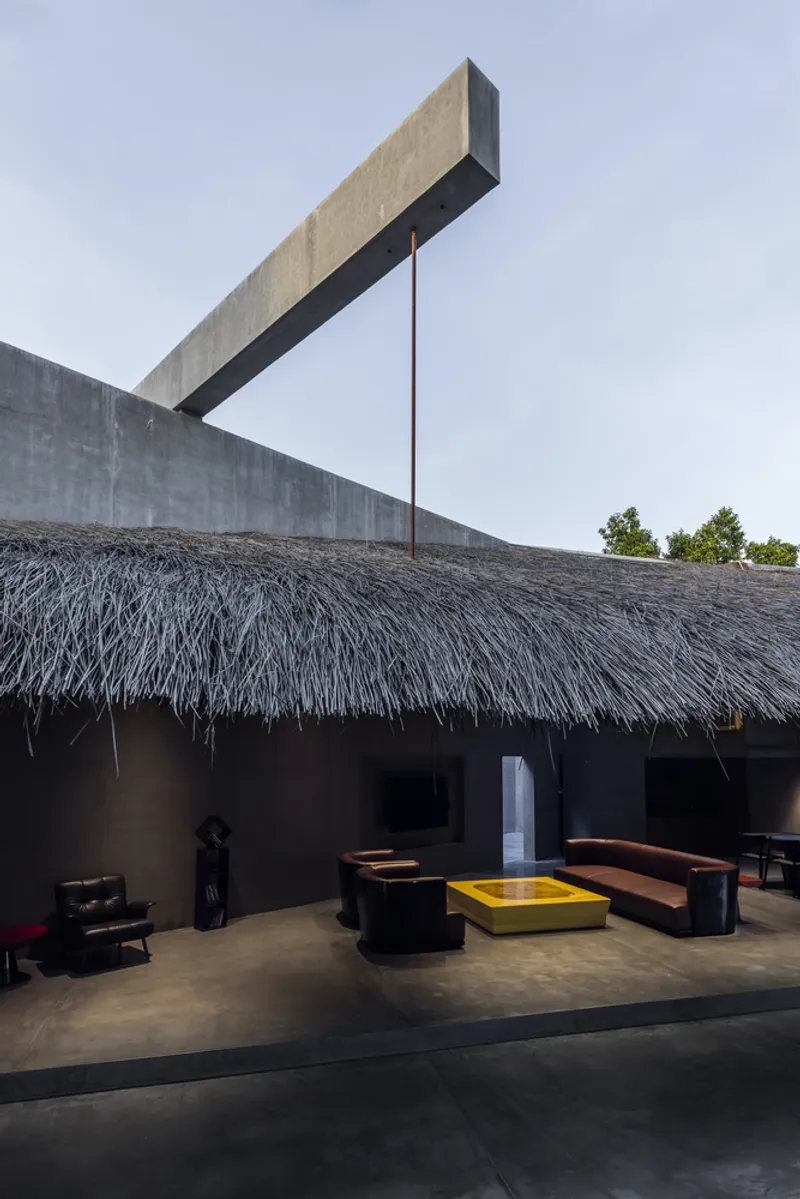
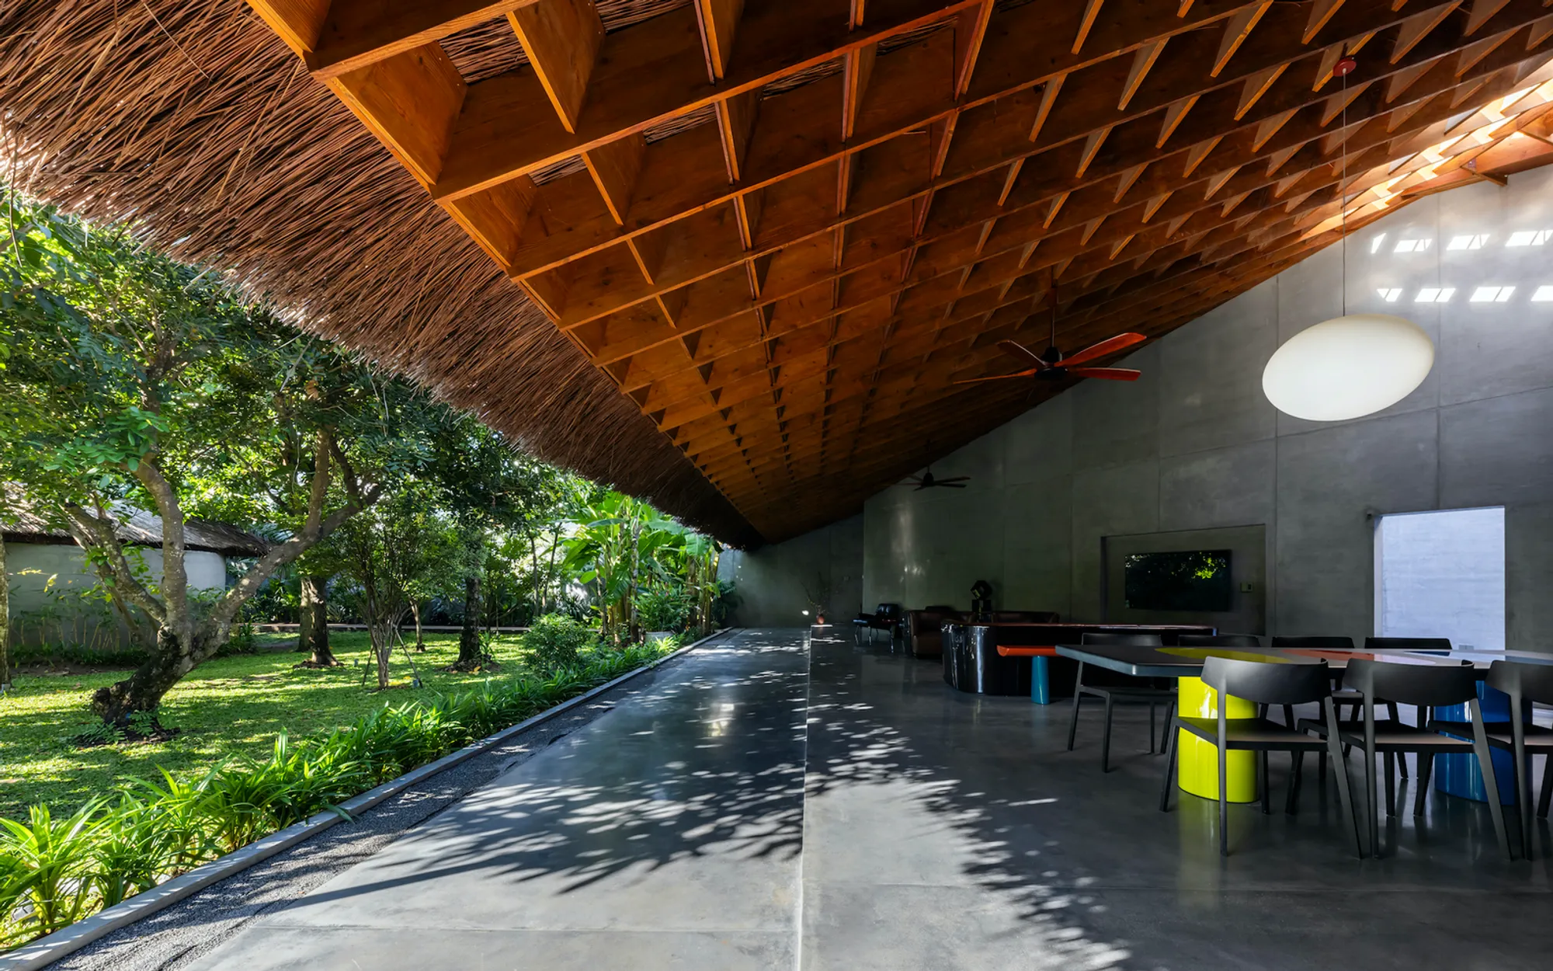
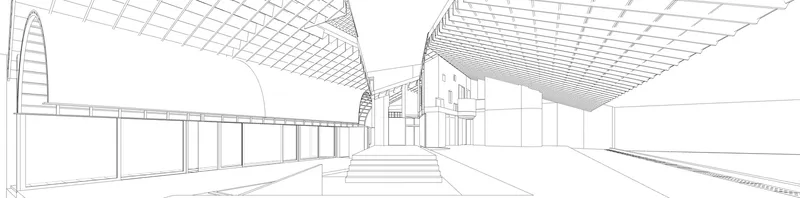
One side of the living space features a long rectangular geometry bathed in natural light, with a single timber beam holding up the expansive roof. The shadows cast by this architectural feature change throughout the day, creating a tranquil and poetic atmosphere that complements the dynamic interplay of light and space.
The Use of Local Craftsmanship
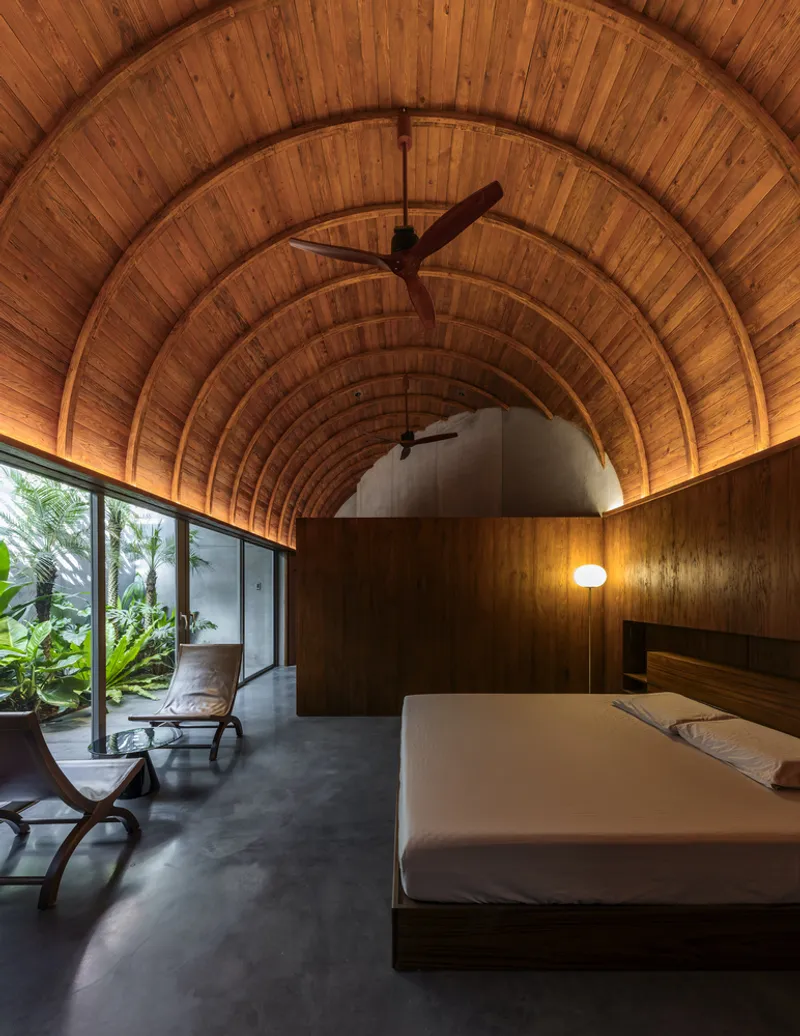
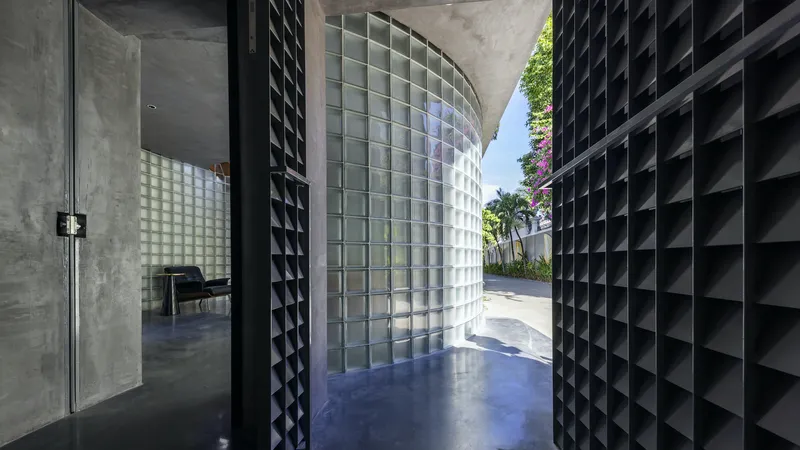
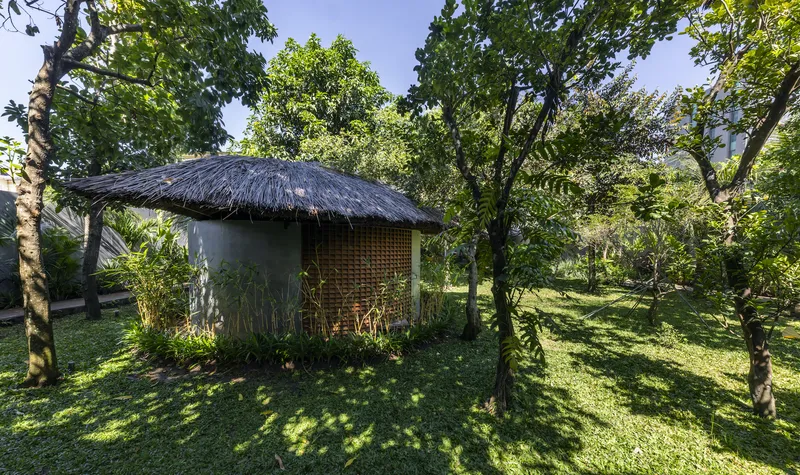
The construction of THU House showcases the expertise of local craftsmen, highlighting traditional techniques and materials. The oversized timber waffle roof structure, thin iron-framed doors, and skillfully plastered brick walls reflect the architects' commitment to preserving and celebrating local craftsmanship. The thatched roof construction adds a layer of rustic charm, seamlessly blending modern design with traditional Vietnamese aesthetics.

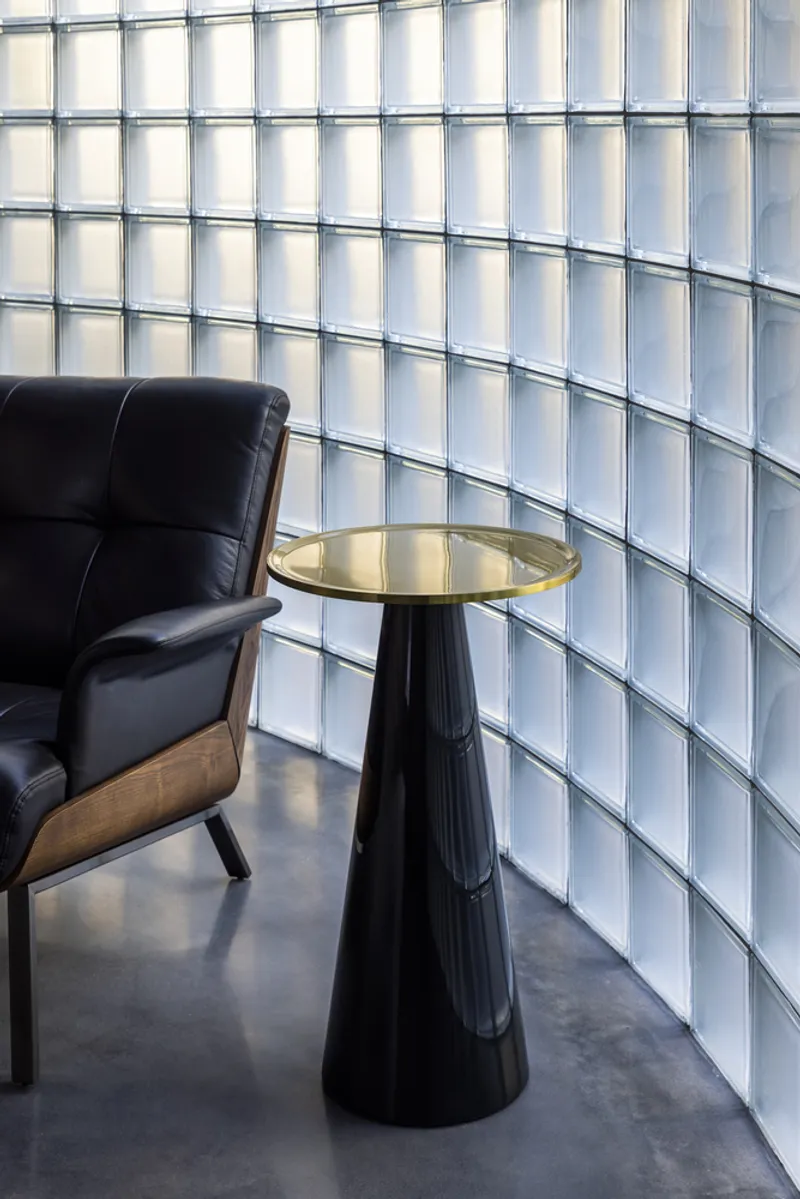

This thoughtful integration of local building techniques not only ensures the sustainability of the project but also imbues the house with a sense of authenticity and cultural resonance.

A Space for Contemplation and Creativity
THU House is designed to be more than just a home. It is a space for contemplation, artistic expression, and communal interaction. The house’s atmospheric quality, shaped by natural elements and thoughtful design, awakens the senses and encourages residents and visitors to engage with their surroundings. Whether experienced during a brief visit or over several days, the house inspires reflection and creativity, making it a unique architectural masterpiece.



The THU House by KIENTRUC O exemplifies the principles of tropical modern house design, seamlessly blending contemporary architecture with cultural and natural elements. Its innovative layout, sustainable construction techniques, and commitment to fostering community and creativity make it a model for future residential architecture in tropical climates. By harmonizing human habitation with the environment, THU House sets a new standard for sustainable and meaningful living spaces.



All Photographs are work of Oki Hiroyuki




Popular Articles
Popular articles from the community


Co-Life: Senior Housing Design That Reconnects Older Adults With the City
Co-Life reimagines senior housing design through healing gardens, shared streets, workshops, and a sustainable community across generations.

AL-JANNAH: Sustainable Architecture and Permaculture for Afghan Widows
AL-JANNAH uses sustainable architecture and permaculture to create resilient oasis of housing, learning, work and renewal for Afghan widows.

Conexión: Biophilic Design Reimagines High-Rise Living in Hong Kong
Conexión reimagines high-rise living in Hong Kong through biophilic design, green facades, shared spaces, daylight, water and nature within.

EW PARK: Sustainable Architecture Reimagines the Future of Urban Parking
EW PARK reimagines city parking as a modular wooden tower combining automation, solar energy, electric mobility, and adaptable urban design.


Similar Reads
You might also enjoy these articles


Hodi-Mandai Geram
Project Function: Preservation and revitalization of the Intangible heritage and socio-spatial identity of the Hodi by Housing, Cultural Memory Center, Sacred Grove, landscape, local tourism economy


Olio Towers: A Mid-Rise for Performers That Fuses Housing, Rehearsal, and Stage
Located blocks from Houston's Theater District, this modular tower stacks living units around a central performance atrium.

Oasis: Modular Green Housing Carved into Dhaka's Urban Fabric
A shortlisted Plugin Housing entry reclaims unauthorized settlements in Dhaka with stepped concrete volumes, green roofs, and ventilation-driven design.

Black Hole: A Floating Megastructure for the Post-Physical Era
Emiliano Mazzarotto envisions a spherical, self-scaling arena where e-sports, digital hotels, and holographic stadiums replace traditional public space.


Explore Architecture Competitions
Discover active competitions in this discipline



Challenge to reimagine the Iron Throne


Photograph architecture without architects


Illustrate the lost glory of Angkor Wat - Render Challenge


Design challenge to reuse E-waste
Comments (0)
Please login or sign up to add comments
No comments yet. Be the first to comment!