

Two Cabins Perched on Stilts in Saint-Martin-Vésubie: Immersive Forest Retreat by Cyril Chênebeau
Two minimalist forest cabins on stilts blend charred wood, natural light, and flexible interiors, offering immersive alpine living year-round.


Nestled in the heart of the Boréon forest near the edge of the Mercantour National Park in France, Two Cabins Perched on Stilts by Cyril Chênebeau offer a refined and immersive forest living experience. Elevated delicately above the forest floor, these contemporary wooden cabins are a poetic response to nature, combining architectural innovation with environmental sensitivity.
Architecture That Responds to Topography and Light
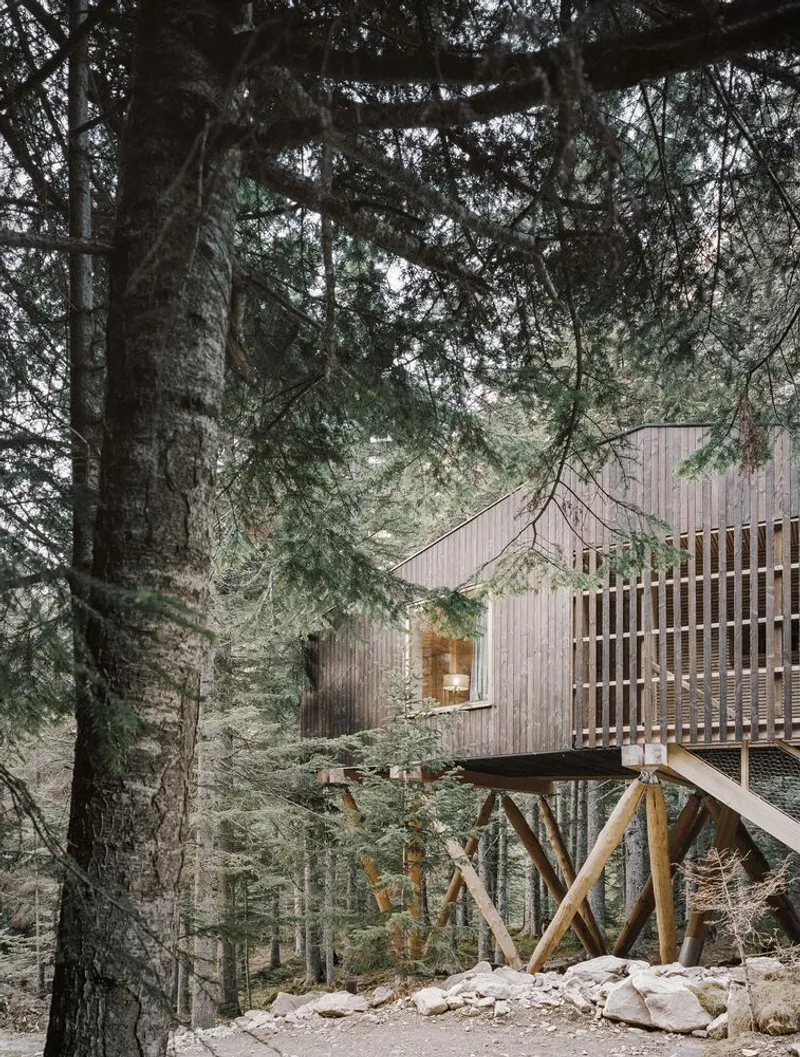
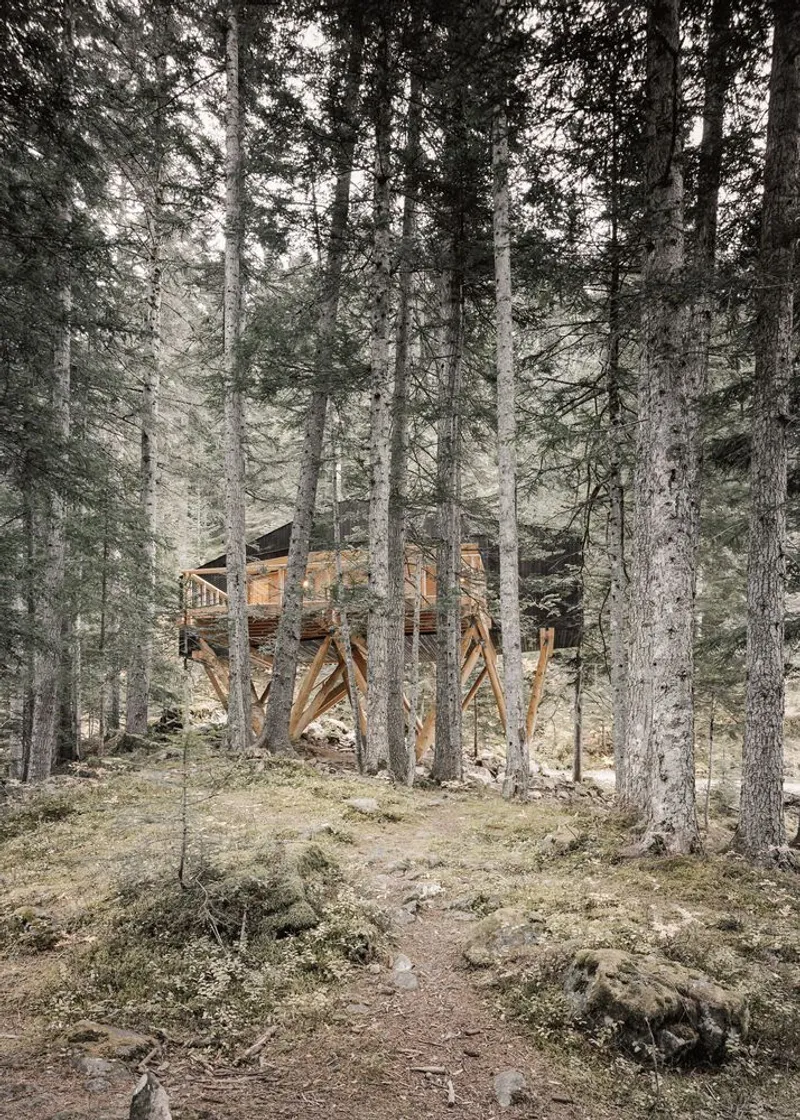
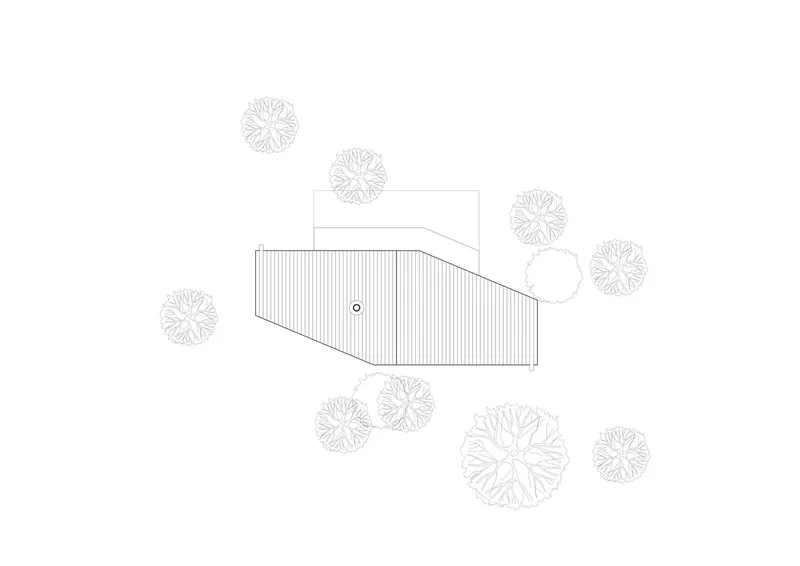
The design emerged from the need to create adaptable architecture for the varied, sloping terrain of the heavily wooded site. The solution is a nine-sided prism structure, its geometry fine-tuned to slip between tree trunks without disturbing the natural environment. Supported by self-braced V-shaped wooden stilts made from raw larch poles, the cabins seem to hover above the ground like forest dwellings out of folklore—anchored in place yet visually light and ethereal.
The volumetry is deliberately simple and compact, embodying a minimalist philosophy rooted in regional building traditions. However, the architectural language is unmistakably modern, emphasizing overhangs, light-filled interiors, and a dialogue between structure and forest.
Material Palette: Raw, Warm, and Contextual
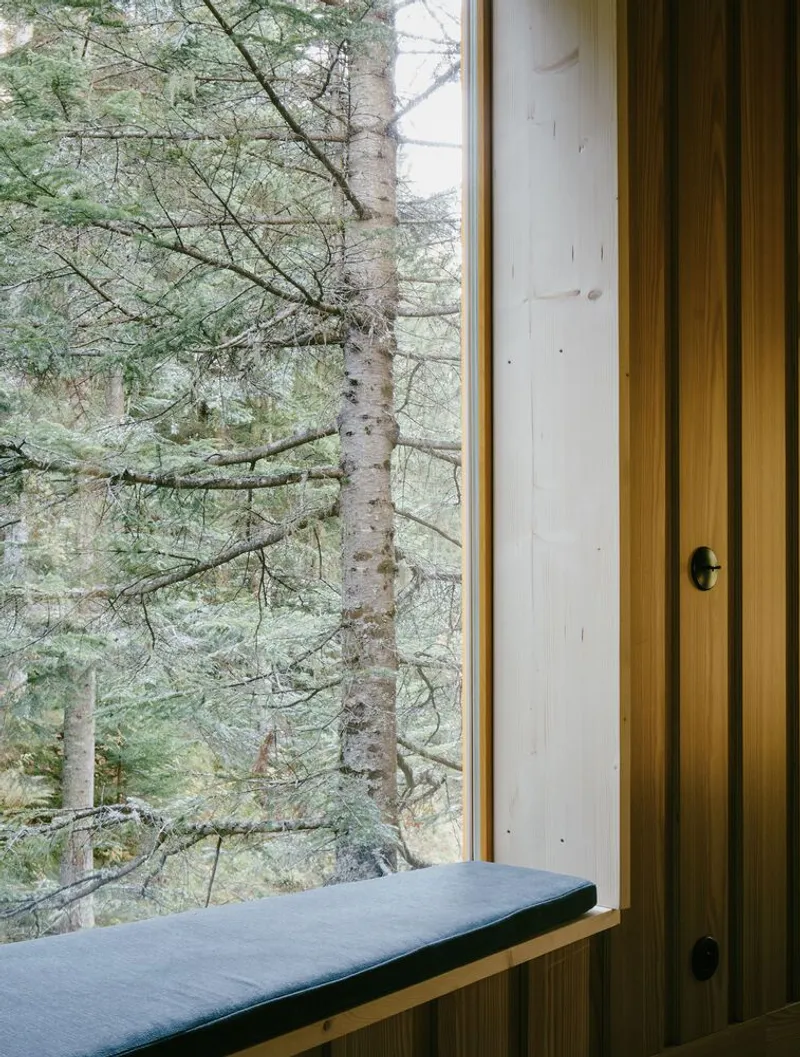
The exterior cladding of charred timber (Shou Sugi Ban technique) resonates with the bark of surrounding larch trees, while the light-toned timber structural frame remains visible and expressive. This visual contrast reinforces the architecture’s connection to its surroundings while giving the cabins a monolithic yet warm aesthetic.
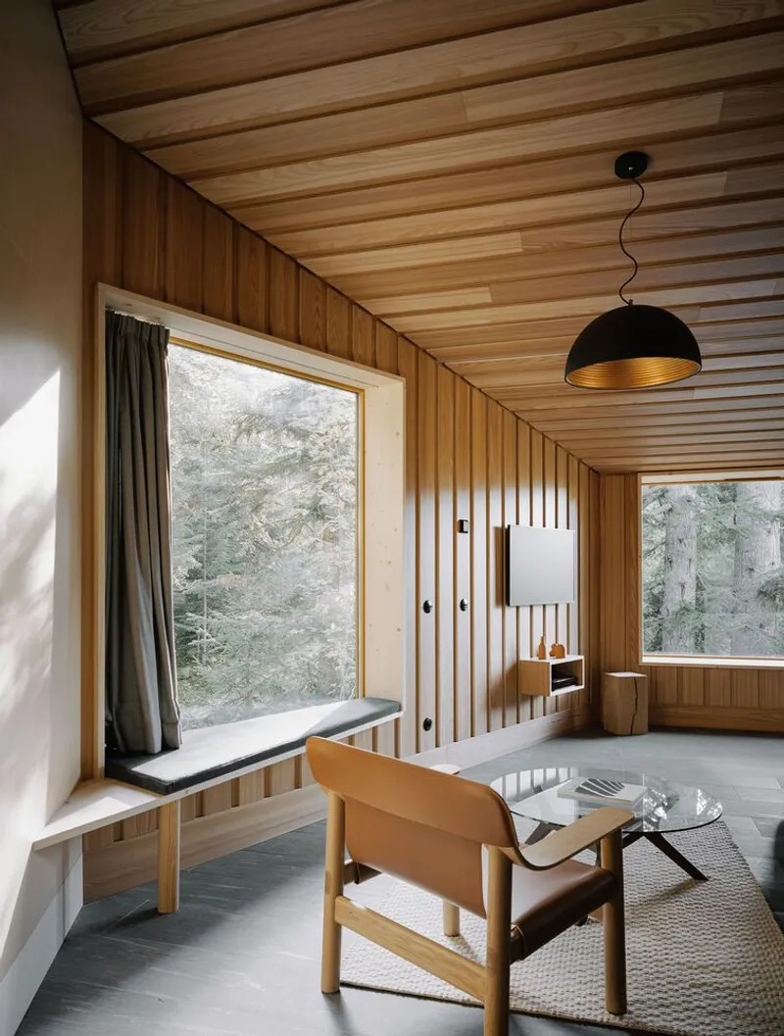
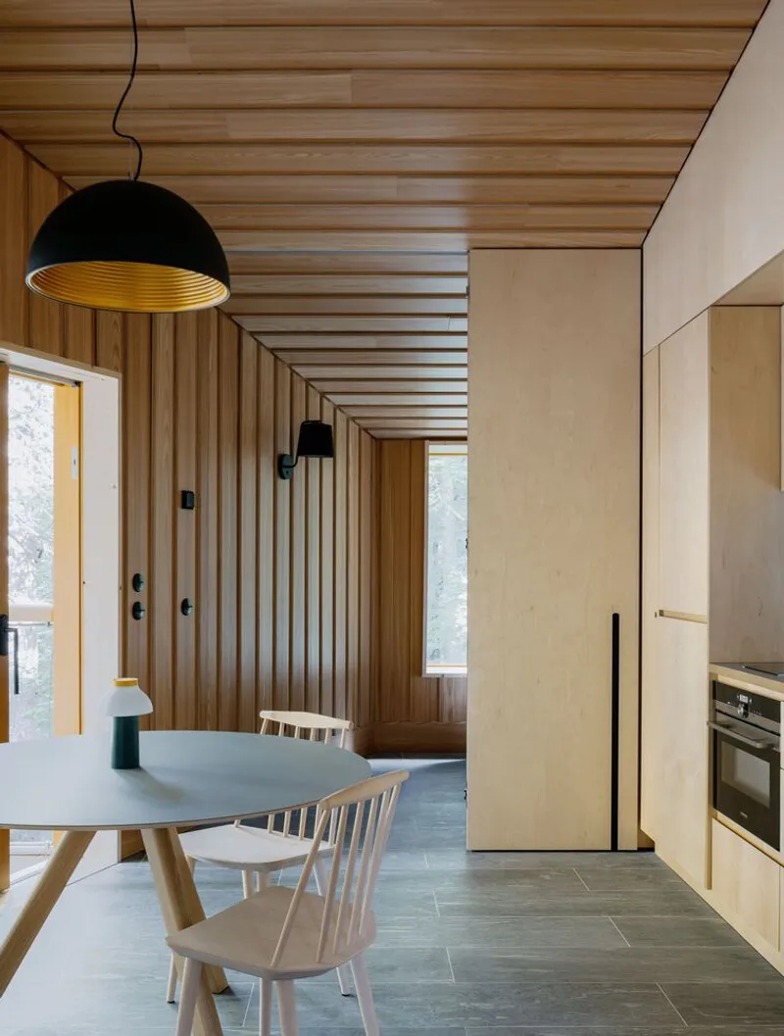
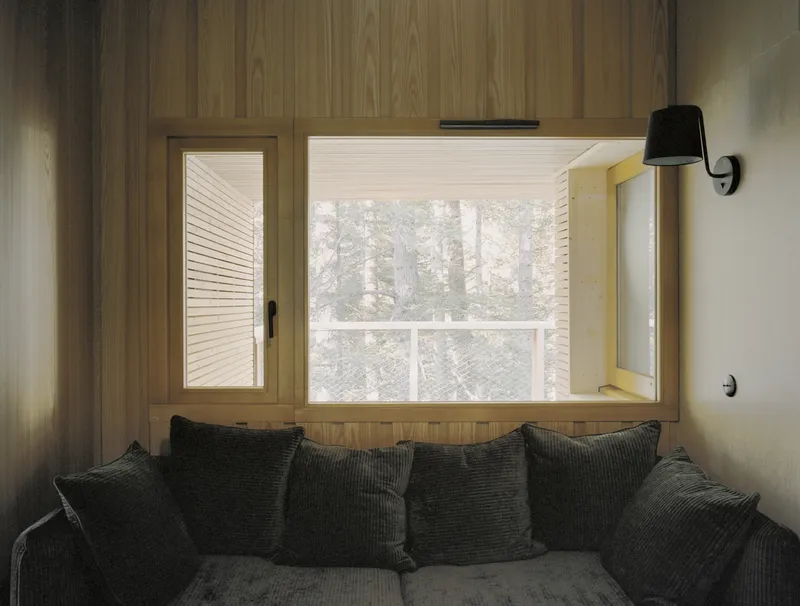
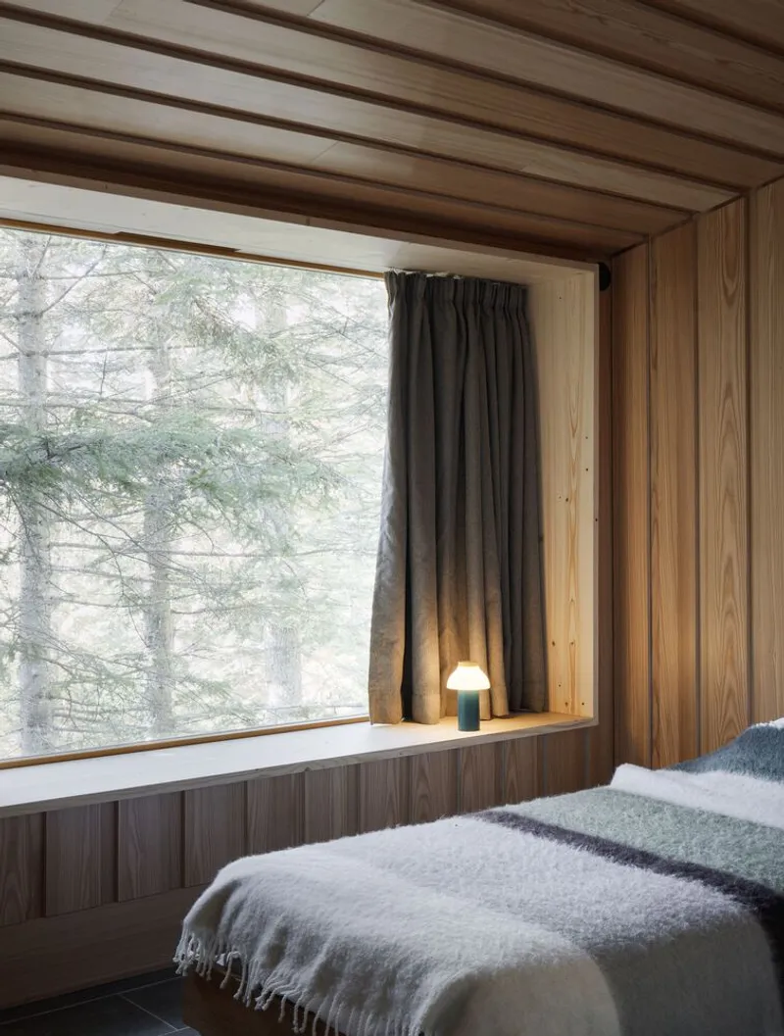
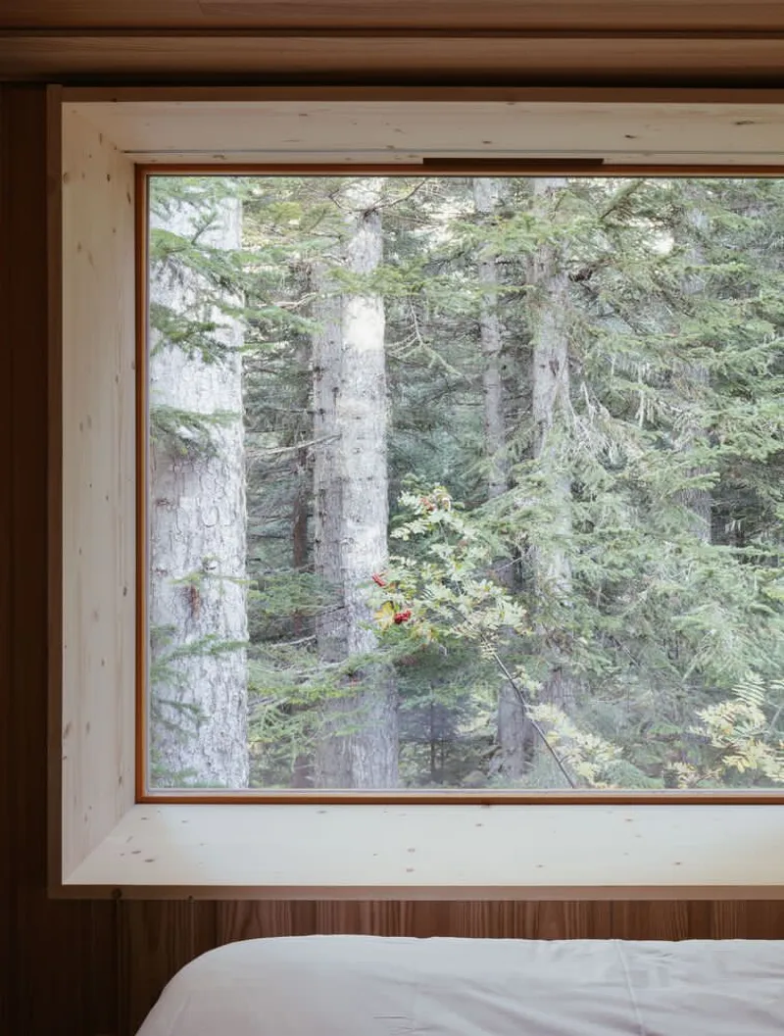
Large glazed openings dissolve the boundaries between inside and out. Sunlight filters through the canopy and enters the cabins, creating a constantly shifting interplay of shadow, glow, and texture. Inside, materials are natural and noble—timber beams, warm wood finishes, curated furniture by brands like HAY and Bautier, and high-end fixtures from Duravit and AmPm—creating a space that feels both luxurious and intimate.
Flexible Interior Living
The internal layout is designed for spatial flexibility, catering to a diverse clientele. Configurations range from open-plan “loft-style” arrangements to partitioned rooms using sliding panels that allow for privacy and spatial division when desired.
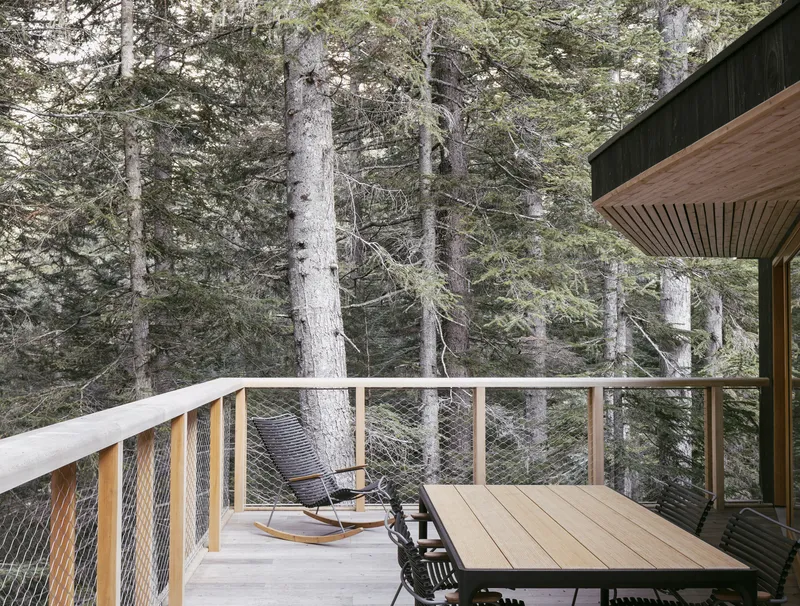
A central stove hearth anchors the communal space, while the spa area, visible from the living room, adds a touch of wellness and luxury. A generous south-facing terrace expands the usable area outdoors, offering a direct connection to nature and forest vistas.
Sustainable, Seasonal Comfort
Built to function year-round, the cabins are equipped for seasonal living, with thoughtful attention to insulation, natural ventilation, and solar orientation. Every design detail—from HVAC systems by Kleber Daudin to structural engineering by TECKICEA—supports environmental efficiency and comfort.
A Harmonious Retreat in the French Alps
Through its sensitive design, Two Cabins Perched on Stilts becomes a case study in contemporary forest architecture—a project that honors its alpine context while offering future visitors a deeply immersive and serene experience.
From sun-drenched mornings to candle-lit evenings, the cabins celebrate every nuance of the forest, making them not just shelters, but habitats of light, silence, and reconnection.
All Photographs are works of Aldo Amoretti


Popular Articles
Popular articles from the community


Jaramillo Van Sluys Arquitectura and Urbanismo Turn a Demolished Registry Lot in Quito into an Orchard Plaza
In Quito's Centro Histórico, a 2,800 m² plaza exposes the San Agustín convent wall and redraws its lost Augustinian orchard in volcanic stone.

U.GA Architects Wraps an Oval Rooftop Pool in Curved Board-Formed Concrete on Busan's Jeollidan-gil
In Busan's Jeonpo-dong, a 454 m² mixed-use block stacks a neighborhood facility, guest rooms and an oval rooftop pool inside spiraling concrete walls.

Juan García Correa, John González and Claudia Rueda Sink a Circular Amphitheater into a Manizales Engineering Building
On the La Nubia campus in Manizales, Colombia, the S1 Building folds labs and offices into a hillside of ramped lawns that double as a campus route.

David Ortega Stacks a Two-Story Mexico City Penthouse Around a Steel Stair and a Pergola-Shaded Roof Terrace
In Colonia Roma, a 300 m² penthouse uses oak joinery, a planted steel stair and a slatted roof pergola to make a new-build apartment feel like a house.

Similar Reads
You might also enjoy these articles


Hodi-Mandai Geram
Project Function: Preservation and revitalization of the Intangible heritage and socio-spatial identity of the Hodi by Housing, Cultural Memory Center, Sacred Grove, landscape, local tourism economy


Olio Towers: A Mid-Rise for Performers That Fuses Housing, Rehearsal, and Stage
Located blocks from Houston's Theater District, this modular tower stacks living units around a central performance atrium.

Oasis: Modular Green Housing Carved into Dhaka's Urban Fabric
A shortlisted Plugin Housing entry reclaims unauthorized settlements in Dhaka with stepped concrete volumes, green roofs, and ventilation-driven design.

Black Hole: A Floating Megastructure for the Post-Physical Era
Emiliano Mazzarotto envisions a spherical, self-scaling arena where e-sports, digital hotels, and holographic stadiums replace traditional public space.

Explore Architecture Competitions
Discover active competitions in this discipline

Challenge to reimagine the Iron Throne

Photograph architecture without architects

Illustrate the lost glory of Angkor Wat - Render Challenge

Design challenge to reuse E-waste
Comments (0)
Please login or sign up to add comments
No comments yet. Be the first to comment!