

Dua Studio Splits a Jakarta Plot Diagonally to Give a Dense Neighborhood Room to Breathe
A 150-square-meter corner lot in East Jakarta becomes two triangles: one for living, one for open garden and sky.


In the packed residential fabric of East Jakarta, luxury is not marble or double-height lobbies. It is air, light, and the sight of a tree from your kitchen table. Dua Studio understood this when they took a 150-square-meter corner plot and drew a single diagonal line across it, cleaving the rectangle into two triangles of nearly equal area. One triangle holds the house. The other holds nothing but garden, carport, and sky. The gesture is radical in its simplicity: half the buildable land is surrendered to open space, and everything the project achieves follows from that one commitment.
Completed in 2024, the Two Triangles House packs two bedrooms, a living room, kitchen, dining area, bathroom, and a mezzanine multipurpose room into roughly 79 square meters of built footprint. Led by Ardy Hartono Kurniawan and Nadya Winaga Puteri, the design argues that in a city where neighbors press close, the most generous thing an architect can do is leave ground uncovered. The triangular garden is not leftover space. It is the project's thesis.
The Diagonal Cut


From the street, the house reads as a low terra-cotta roof rising to a single peak at one corner, with a generous lawn and young tree occupying the foreground triangle. The sliding glass panels along the building's longest edge dissolve the boundary between inside and out, turning the garden into an extension of the living room and the living room into a framed view of green. Because the site sits at a corner, both the house and the garden address the public realm, giving the street a pocket of openness that the surrounding density rarely affords.
The garden triangle is deliberately left simple. Dua Studio designed it as a blank canvas: residents choose what to plant and how to use the ground. A circular disk set into the lawn hints at play or gathering, but the architects resist over-programming. The space is meant to evolve with the family and, crucially, to serve as a social threshold where interactions with neighbors happen naturally rather than through a security gate.
Living Inside the Triangle
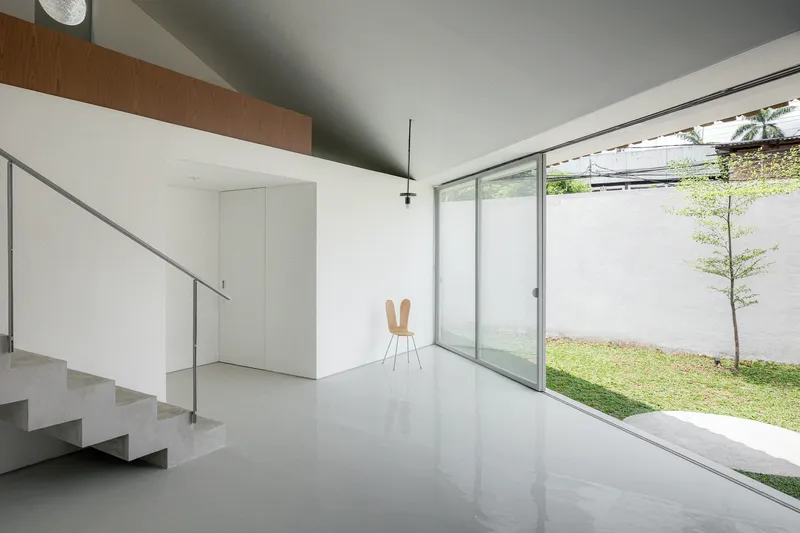
Step inside and the sloping roof immediately declares the geometry. The ceiling climbs from a modest height at the building's broad edge to a peak at the far corner, generating a volume that feels far larger than 79 square meters. Full-height glazing along the garden side floods the polished concrete floor with daylight, while the open staircase invites the eye upward toward the mezzanine. Dua Studio uses this vertical stretch to create a void that connects upper and lower levels visually and socially: someone working at the mezzanine can call down to the kitchen without raising their voice.
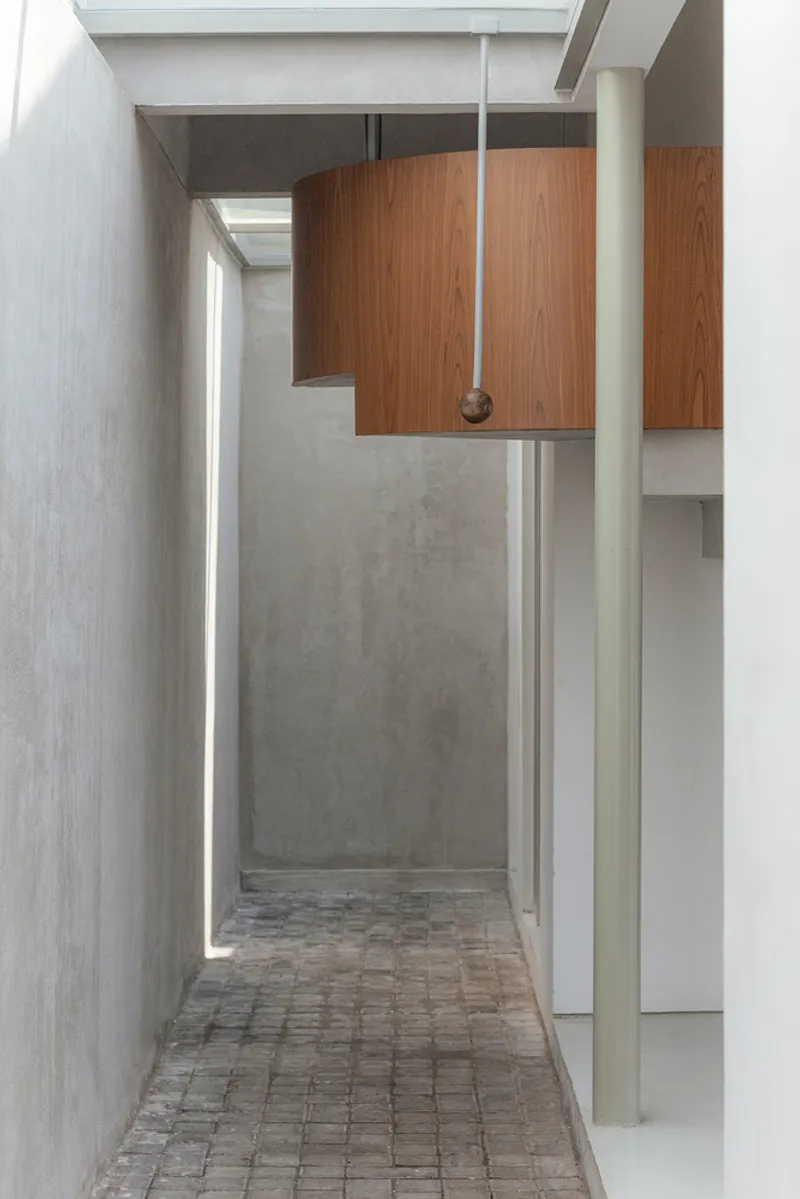
The narrower corridor spaces, lined in concrete and brick pavers with suspended walnut ceiling panels, compress the experience before it opens up again. Pendant lights drop from the timber slats, and the material palette stays restrained: concrete, brick, timber, glass. Nothing competes with the spatial drama of the section itself.
The Mezzanine and the Void


The mezzanine occupies the highest point beneath the sloping roof, tucked into the corner where the two sloped planes converge. A glass guardrail keeps the edge transparent, preserving sight lines down to the living area and out to the garden beyond. The timber-clad volume that houses storage or services reads as a warm, tactile box floating within the larger concrete shell. A person standing at the upper window looks out over the courtyard triangle, gaining a perspective of the garden that is unavailable from the ground floor.
By labeling the mezzanine a multipurpose room rather than a third bedroom, the architects leave its function open. It could be a study, a children's play area, or a guest room, depending on the household's shifting needs. This ambiguity is intentional and consistent with the project's broader attitude: prescribe the geometry, then let the residents fill it with life.
Material Restraint and Craft

The stairwell is the project's most revealing detail. Timber cabinetry wraps the underside of the stair, converting dead space into storage. A cylindrical column catches a shaft of skylight, and the glass railing keeps everything visually continuous. There is no moment where the architects reach for a decorative flourish. Every surface works: the walnut ceiling panels in the corridor absorb sound, the brick pavers channel rainwater, the polished floor reflects light deeper into the plan.
Terra-cotta roof tiles, visible both from the exterior and through glimpses of the sloped ceiling inside, tie the house to the vernacular roofscape of Jakarta's residential kampungs. The choice is practical as well as contextual: terra-cotta performs well in the equatorial heat, absorbing less radiant energy than metal and shedding monsoon rain efficiently. Dua Studio does not need to announce sustainability; the material choices do it quietly.
Why This Project Matters
Jakarta's residential neighborhoods are under relentless pressure to maximize every square meter. The typical response is to build lot line to lot line, stacking rooms upward and relying on air conditioning to compensate for the lost ventilation. The Two Triangles House refuses that logic. By surrendering half the site to open ground, Dua Studio produces a home that breathes, connects to its street, and gives its occupants something increasingly rare in the megacity: a patch of earth that is theirs to cultivate.
The project also demonstrates that a strong parti can do more work than a large budget. One diagonal line organizes circulation, generates the roof form, creates the garden, and defines the relationship between public and private life. There are no complex details to maintain, no fragile systems to break down. The house is a durable argument that density and openness are not opposites, and that the most impactful architectural decision is sometimes the simplest one you can draw.
Two Triangles House by Dua Studio, Jakarta, Indonesia. Site area: 150 m²; built area: 79 m². Completed 2024. Design leads: Ardy Hartono Kurniawan and Nadya Winaga Puteri. Construction: Junedi. Photography by Tristan Salim.
About the Studio
Share Your Own Work on uni.xyz
If projects like this are the kind of work you want to make, uni.xyz is a place to publish your own, find collaborators, and enter design competitions.




Popular Articles
Popular articles from the community


The Musturak Paradise: Senior Living Architecture for a Connected Future in Temara, Morocco
The Musturak Paradise reimagines senior living architecture in Temara via private homes, social spaces, culture, community, and shared care.

Riyadh For All: Intergenerational Urban Design for Active Aging in Rabat
Riyadh For All reimagines urban design in Rabat with intergenerational co-living, adaptive courtyards, and Moroccan cultural exchange today.

Hill & Cross Opera: Sculptural Opera House Architecture Shaped by Tallinn’s Landscape and Identity
Hill & Cross Opera reimagines opera house architecture in Tallinn through its sculptural hill, civic plaza, glass wave and a luminous cross.

The Earth Pod: 3D Printed Homes for Resilient Refugee Communities
The Earth Pod reimagines refugee housing through 3D printed homes made from clay, combining resilience, self-sufficiency, and rapid shelter.


Similar Reads
You might also enjoy these articles


Hodi-Mandai Geram
Project Function: Preservation and revitalization of the Intangible heritage and socio-spatial identity of the Hodi by Housing, Cultural Memory Center, Sacred Grove, landscape, local tourism economy


Olio Towers: A Mid-Rise for Performers That Fuses Housing, Rehearsal, and Stage
Located blocks from Houston's Theater District, this modular tower stacks living units around a central performance atrium.

Oasis: Modular Green Housing Carved into Dhaka's Urban Fabric
A shortlisted Plugin Housing entry reclaims unauthorized settlements in Dhaka with stepped concrete volumes, green roofs, and ventilation-driven design.

Black Hole: A Floating Megastructure for the Post-Physical Era
Emiliano Mazzarotto envisions a spherical, self-scaling arena where e-sports, digital hotels, and holographic stadiums replace traditional public space.


Explore Architecture Competitions
Discover active competitions in this discipline



Challenge to reimagine the Iron Throne


Photograph architecture without architects


Illustrate the lost glory of Angkor Wat - Render Challenge


Design challenge to reuse E-waste
Comments (0)
Please login or sign up to add comments
No comments yet. Be the first to comment!