
Ulster University Belfast Campus by Feilden Clegg Bradley Studio: A Bold Urban Renewal in Northern Ireland’s Heart
Ulster University Belfast Campus blends modern architecture and heritage, creating a sustainable, vibrant urban hub for 16,000 students.


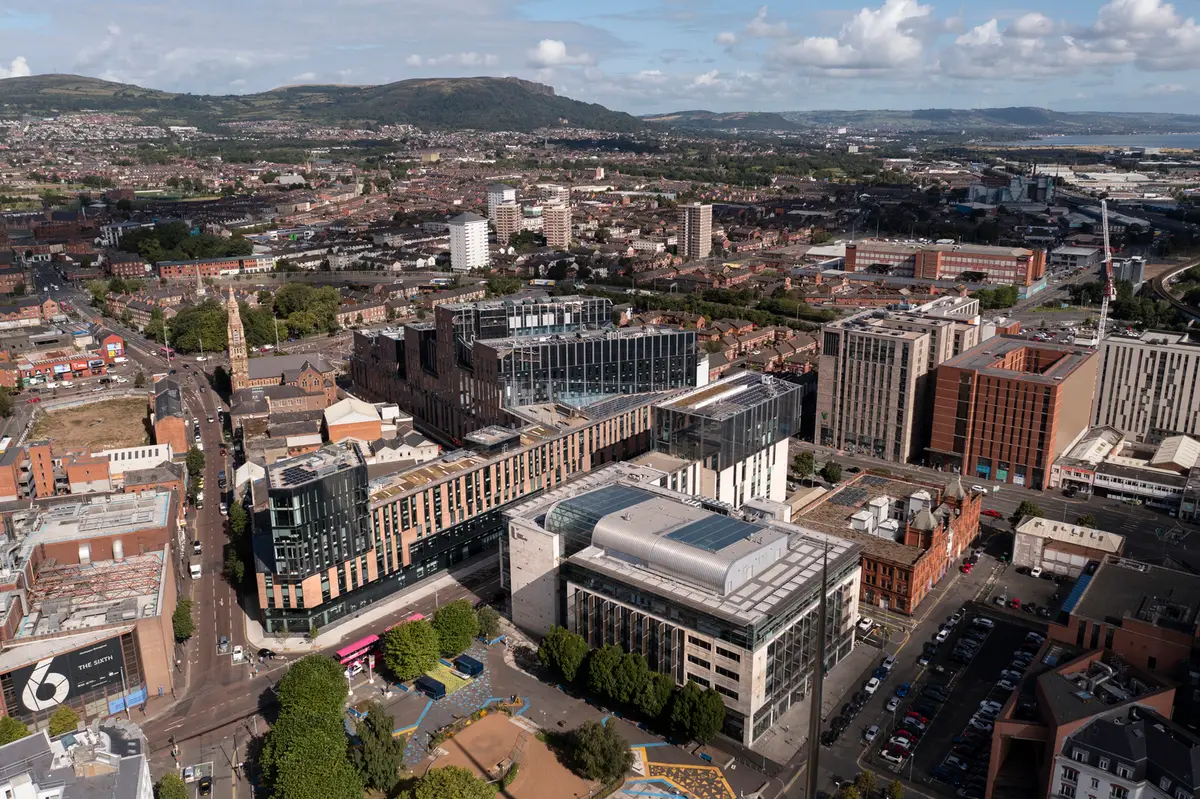
Located in Belfast’s vibrant cultural district, the newly expanded Ulster University Belfast Campus represents a landmark 75,000 m² educational complex designed by Feilden Clegg Bradley Studio. Officially completed in 2022, this project marks a significant shift from the University’s previous suburban Jordanstown location to the dynamic city core, signaling a renewed connection between higher education and urban life.
Strategic Urban Integration and Cultural Context
Situated in a historically divided neighborhood, the campus occupies a unique position amid Belfast’s evolving socio-economic landscape. The architects and university leadership envisioned the campus as a catalyst for social cohesion and economic growth, aiming to bridge longstanding community divisions through education. This thoughtful positioning is not just geographical but symbolic—embedding the university within the pulse of Belfast’s cultural fabric, close to key economic hubs and the city harbor.

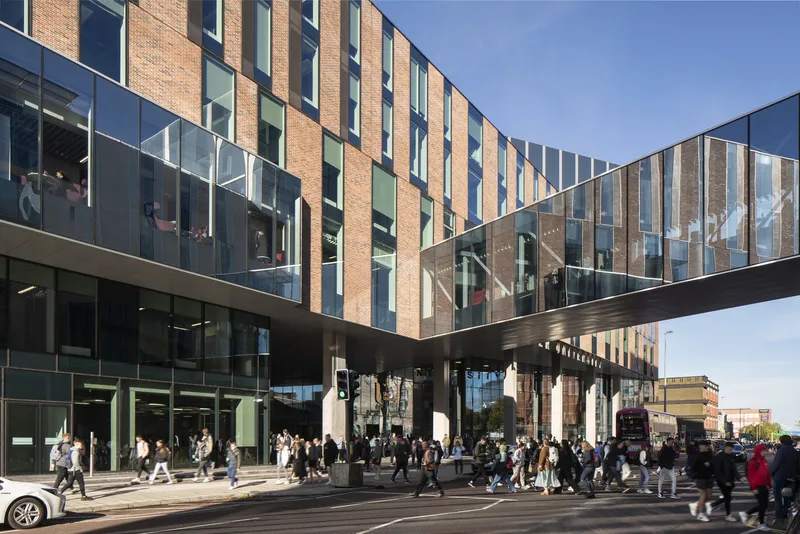
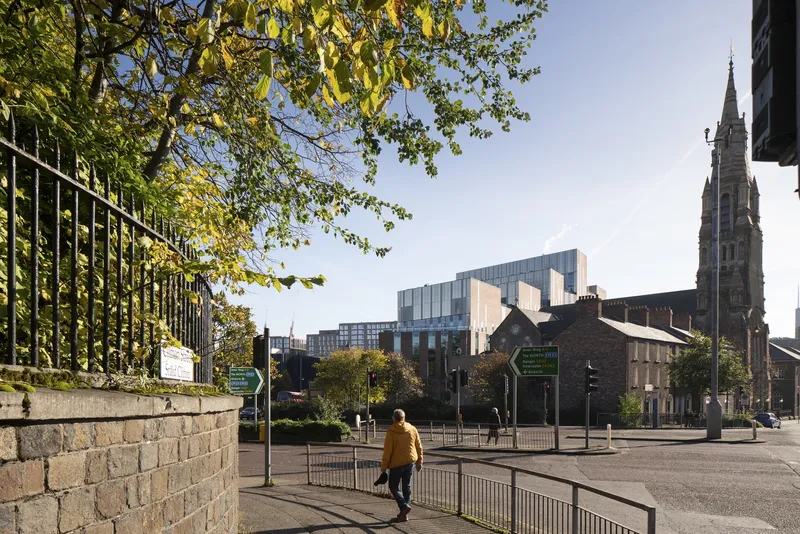
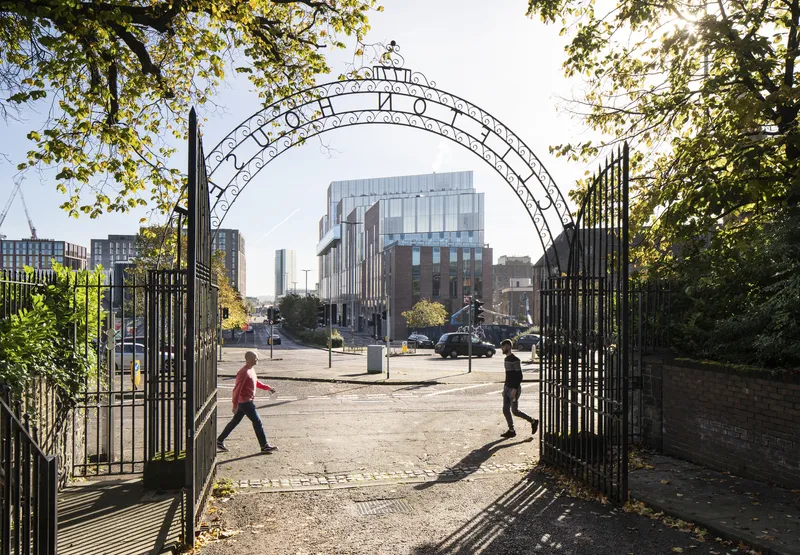
The project responds to Belfast’s complex urban morphology, weaving new architectural volumes into a cityscape that features historic radial streets, narrow lanes, imposing eight-lane roads, and a mix of heritage terraces and civic buildings. The new campus buildings nestle harmoniously into this environment while boldly asserting a modern architectural presence.
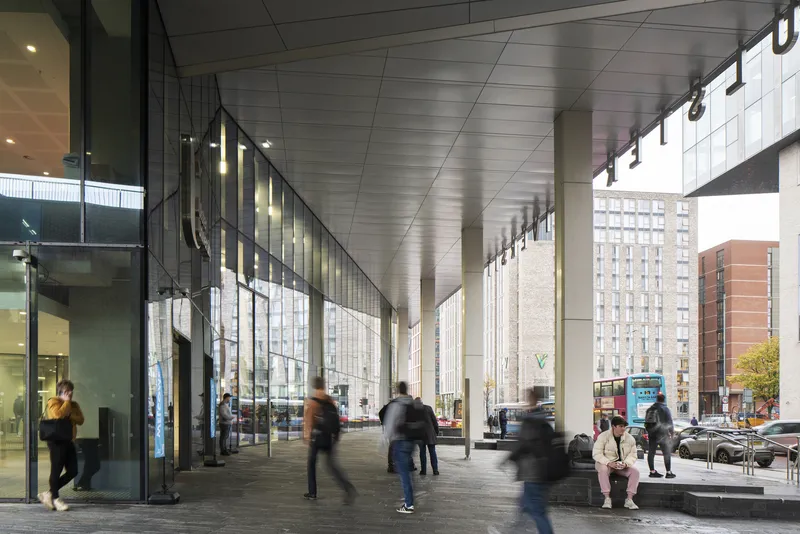
Architectural Design: Open, Vertical, and Connected
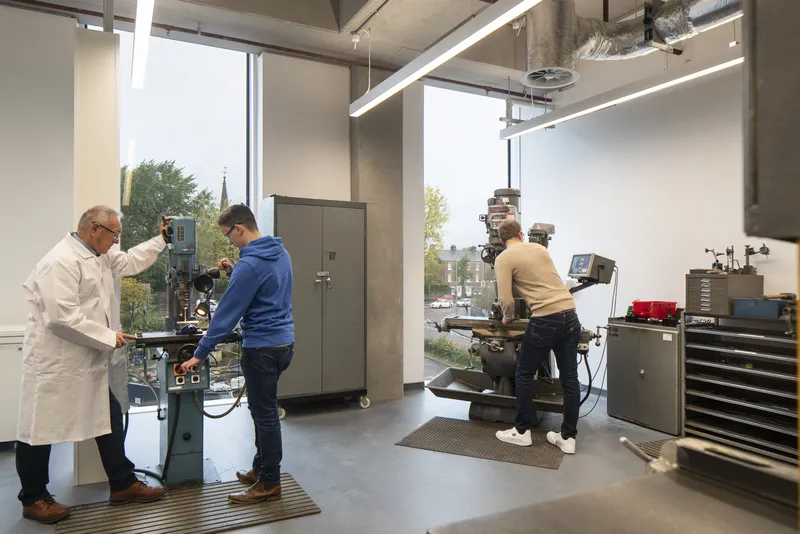
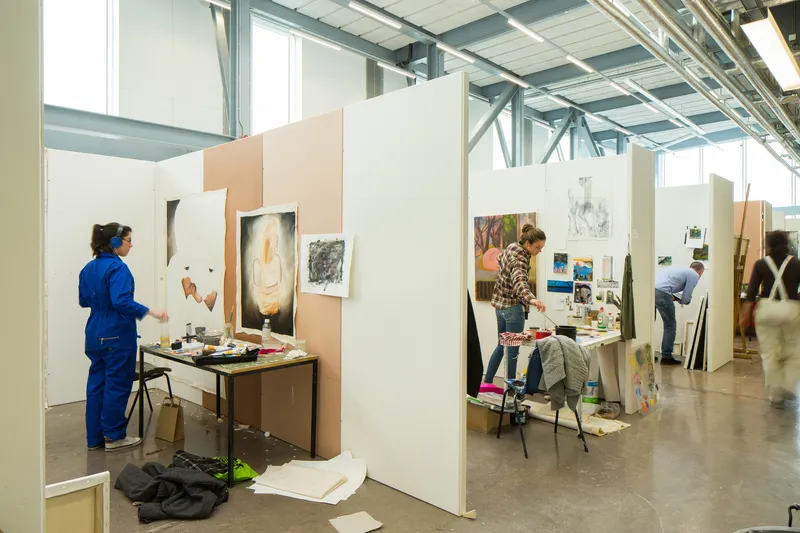
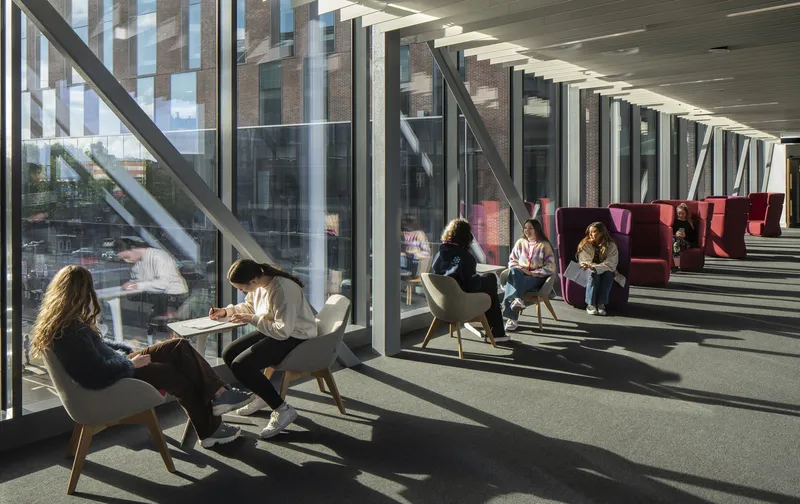
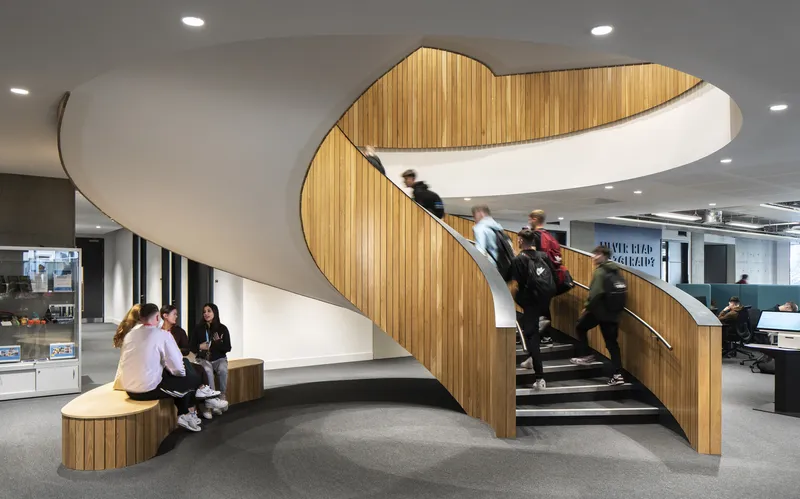
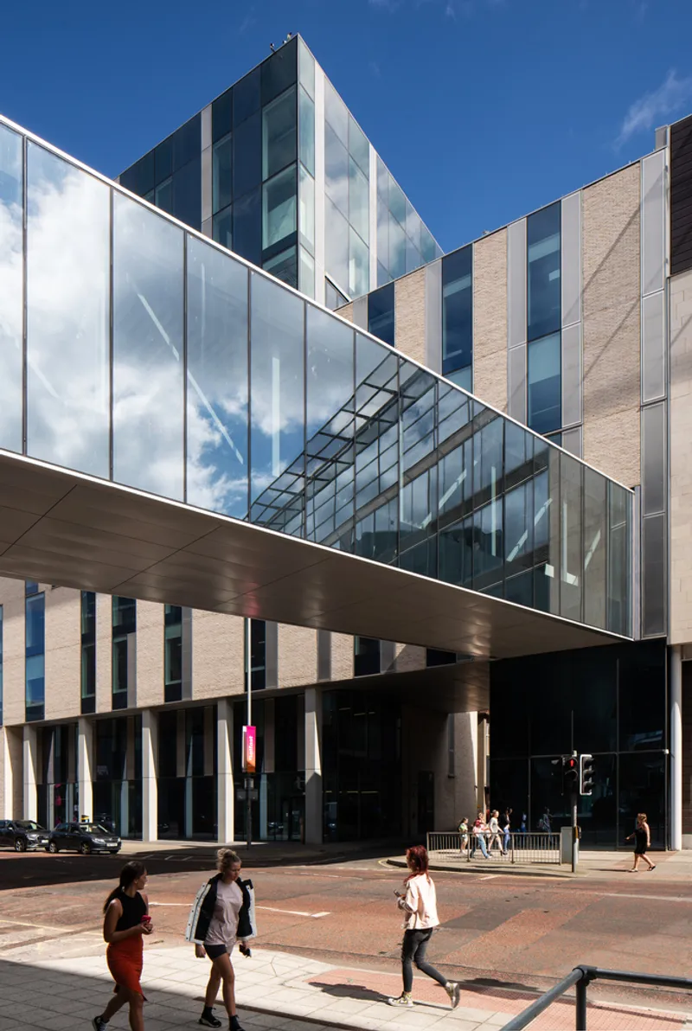
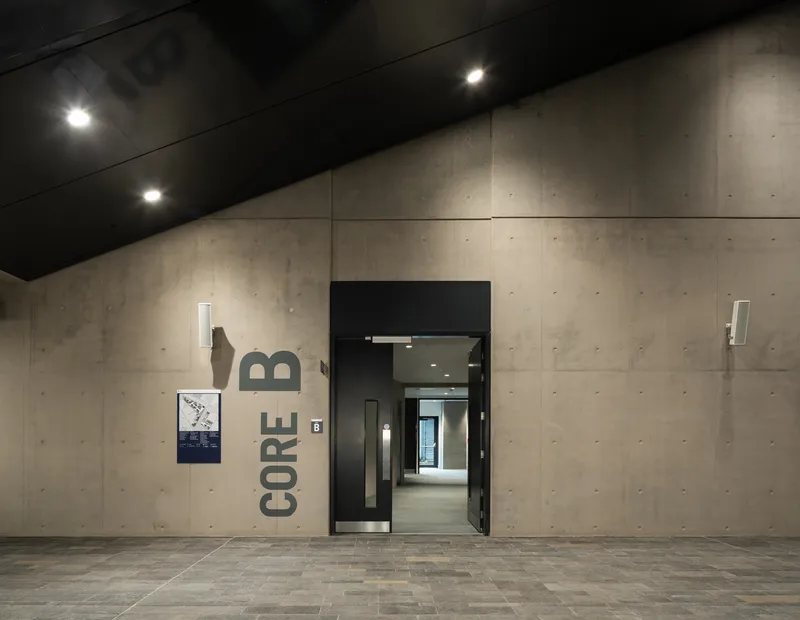
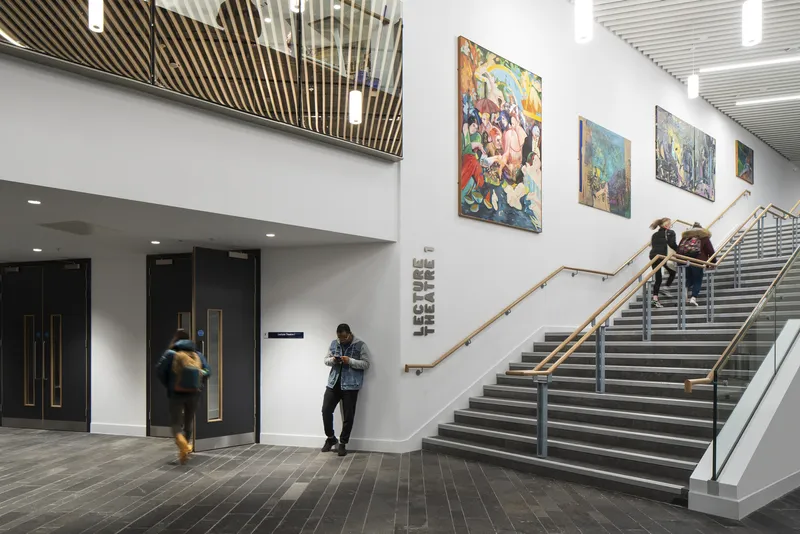
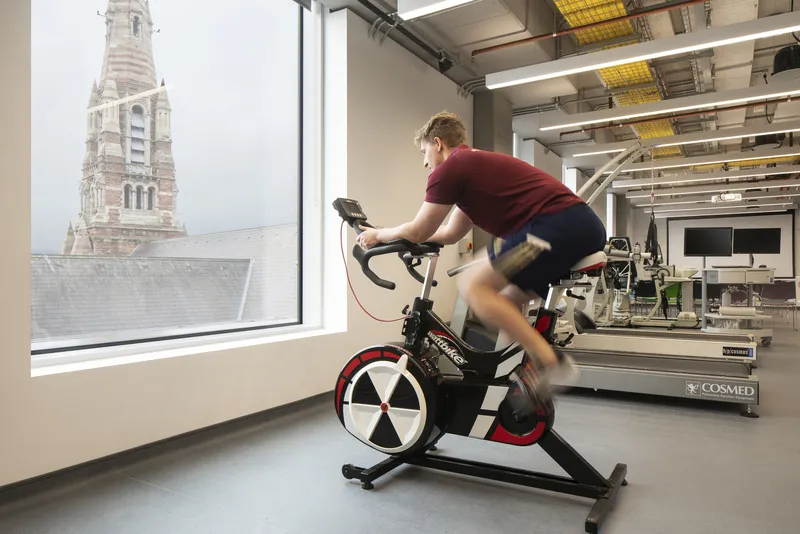
Ulster University’s campus is structured around a loose nine-square grid, featuring three interconnected buildings plus a linking bridge. Together, they accommodate 16,000 students, faculty, and staff across multiple faculties, including art and architecture. The design favors transparency and fluidity—open living spaces seamlessly connect lecture halls, exhibition areas, cafes, and social hubs without the need for traditional walls or barriers.
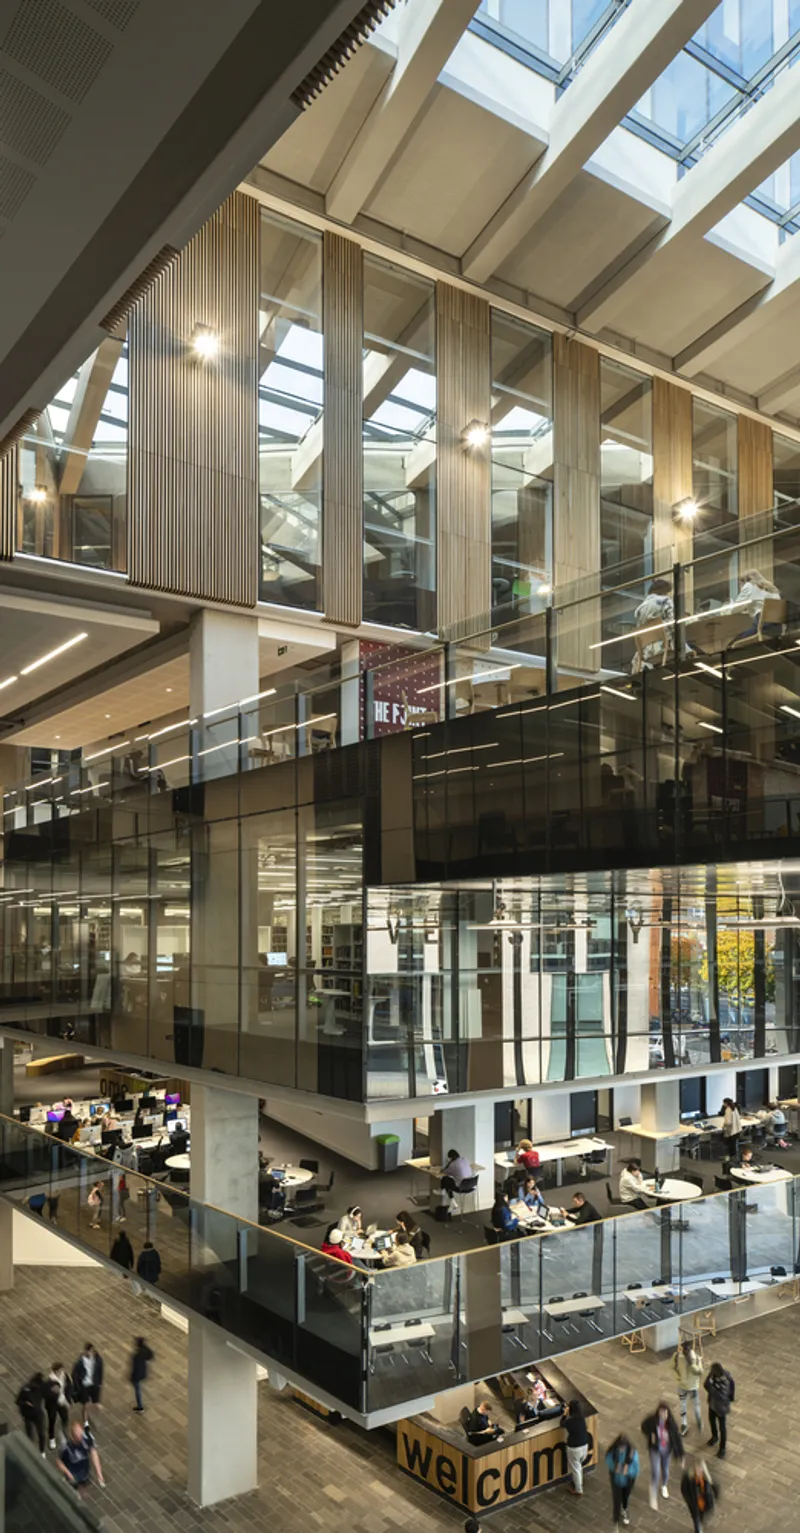
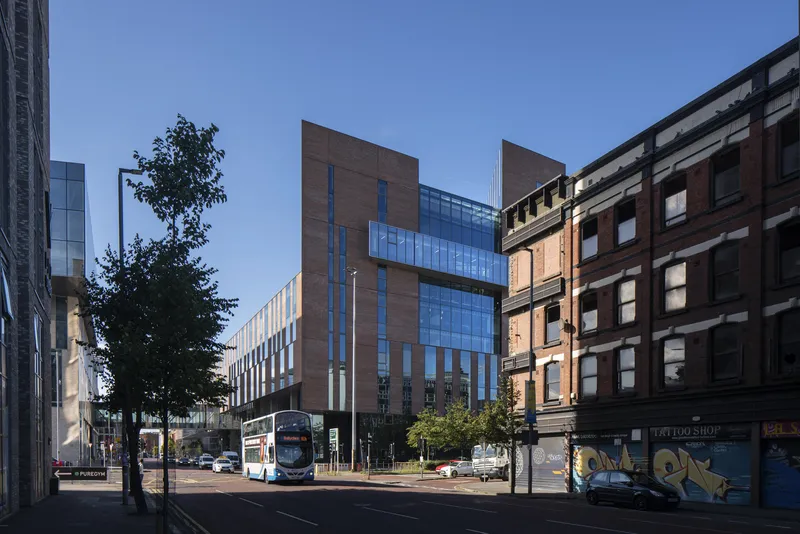
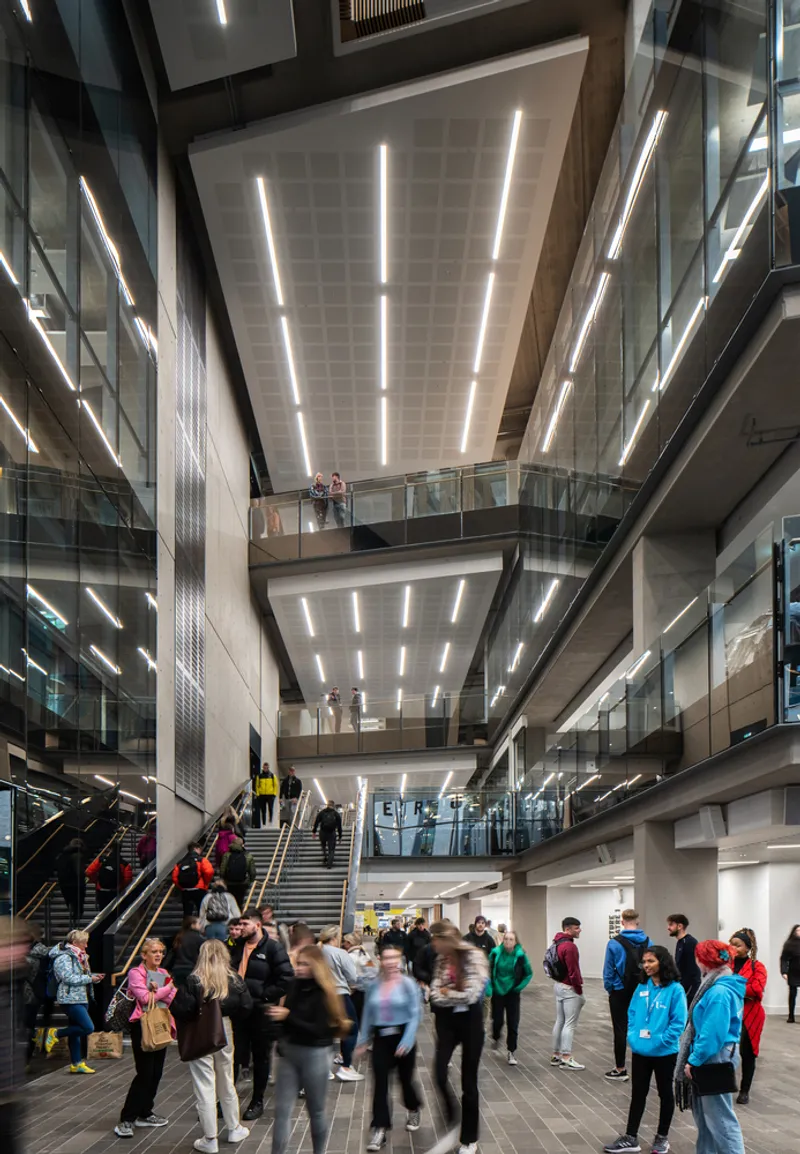
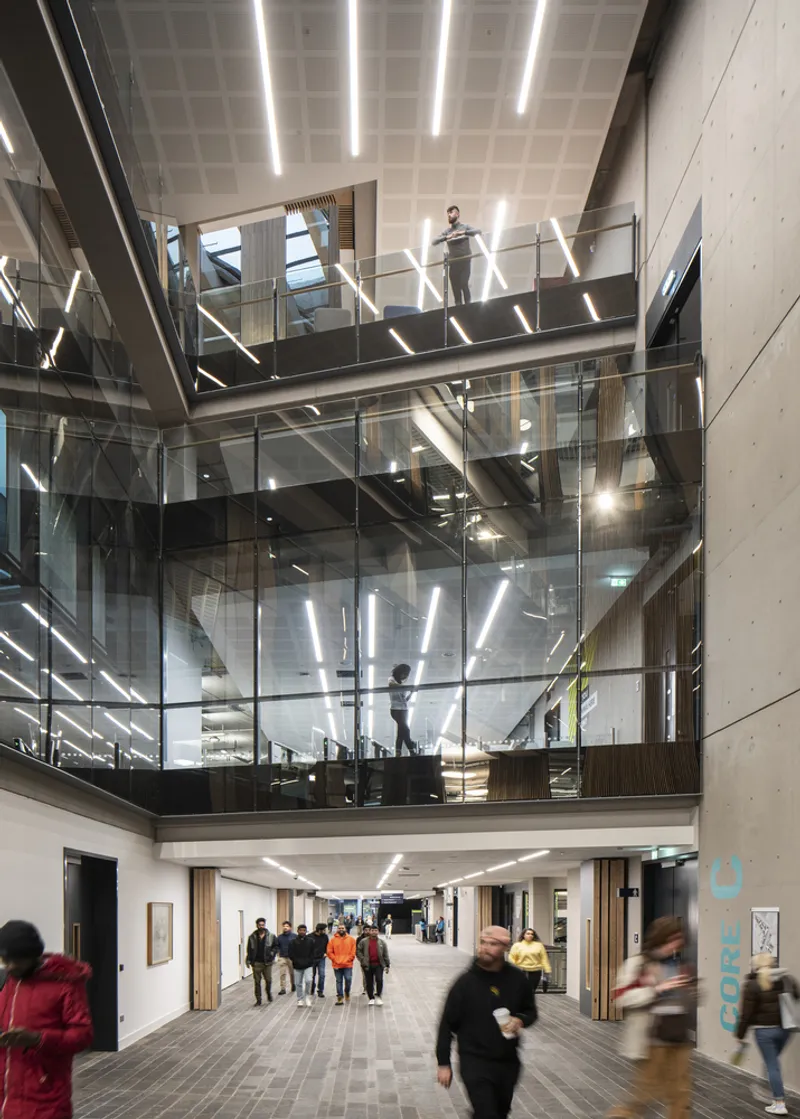
One of the campus’s standout features is the expansive three-story ‘urban porch’ on York Street, welcoming visitors into a spacious glazed concourse. This area connects diverse internal spaces while fostering community interaction. Verticality plays a crucial role in the campus experience, with 14 floors featuring large atria that act like urban squares, maximizing natural light, aiding navigation, and creating gathering spaces.
Thoughtful Materials and Sustainable Features
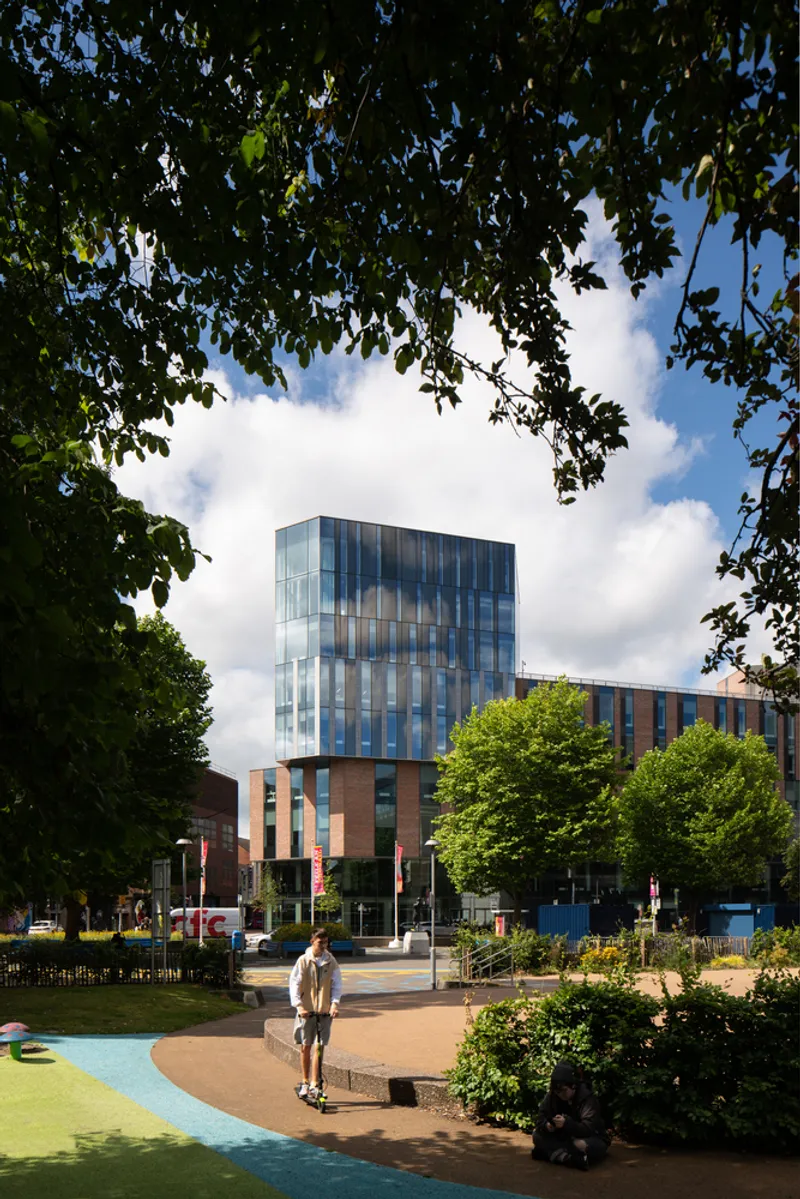
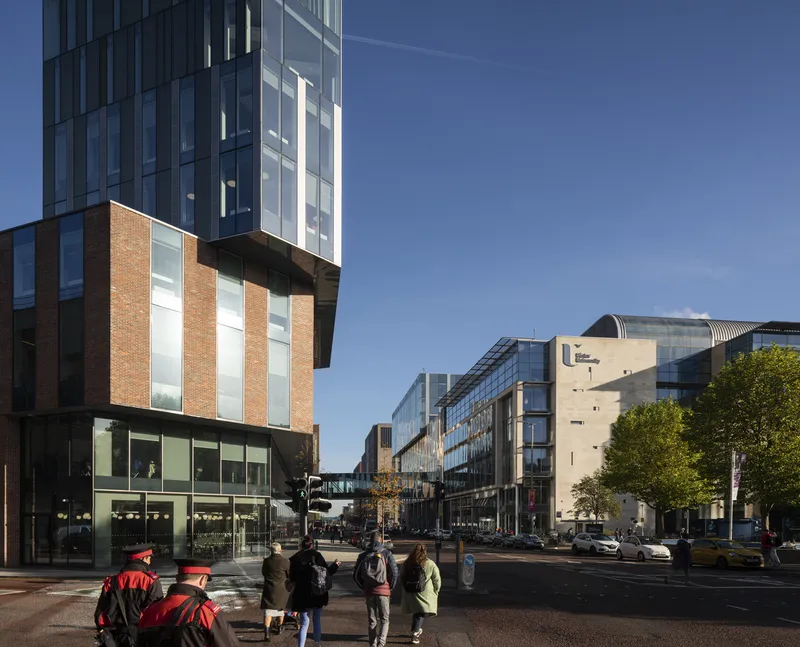
Belfast’s industrial heritage is honored through the use of red brick cladding, grounding the campus in the city’s identity. The architects paired this traditional material with contemporary flush glazing and sculptural ‘lanterns’ on key corners, blending old and new aesthetics for a timeless yet forward-thinking presence.
Beyond aesthetics, the campus was designed with sustainability in mind, achieving a high BREEAM rating. The thoughtful integration of natural light, ventilation, and energy-efficient building systems supports an eco-friendly campus that prioritizes both user comfort and environmental responsibility.
A 24-Hour Campus Experience
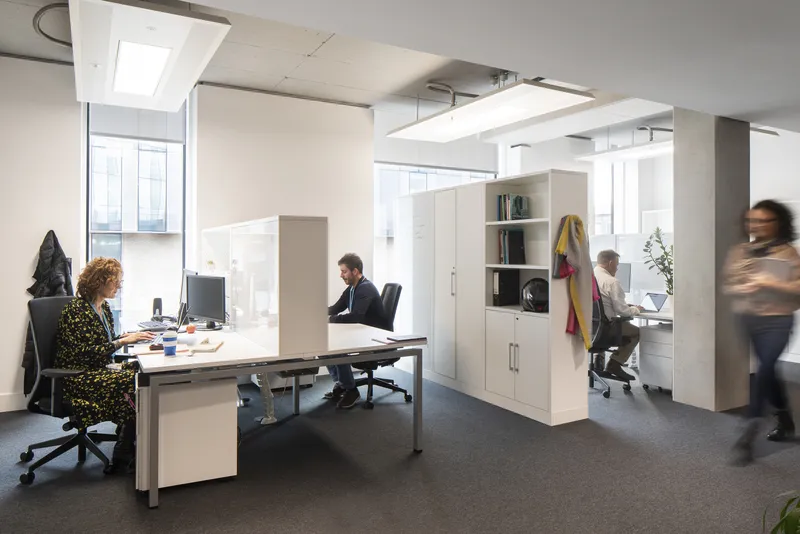
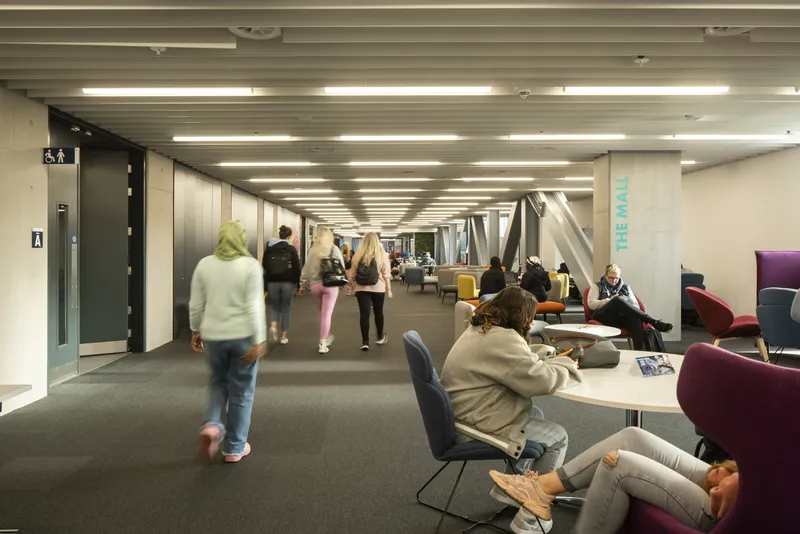
The new Ulster University Belfast Campus is designed as a dynamic, 24-hour educational environment. The building stacks faculty offices, student hubs, and administrative spaces vertically, encouraging interaction and collaboration. A wide array of social, study, and project areas cater to diverse learning styles and foster face-to-face engagement—an increasingly vital feature in a post-pandemic academic world.
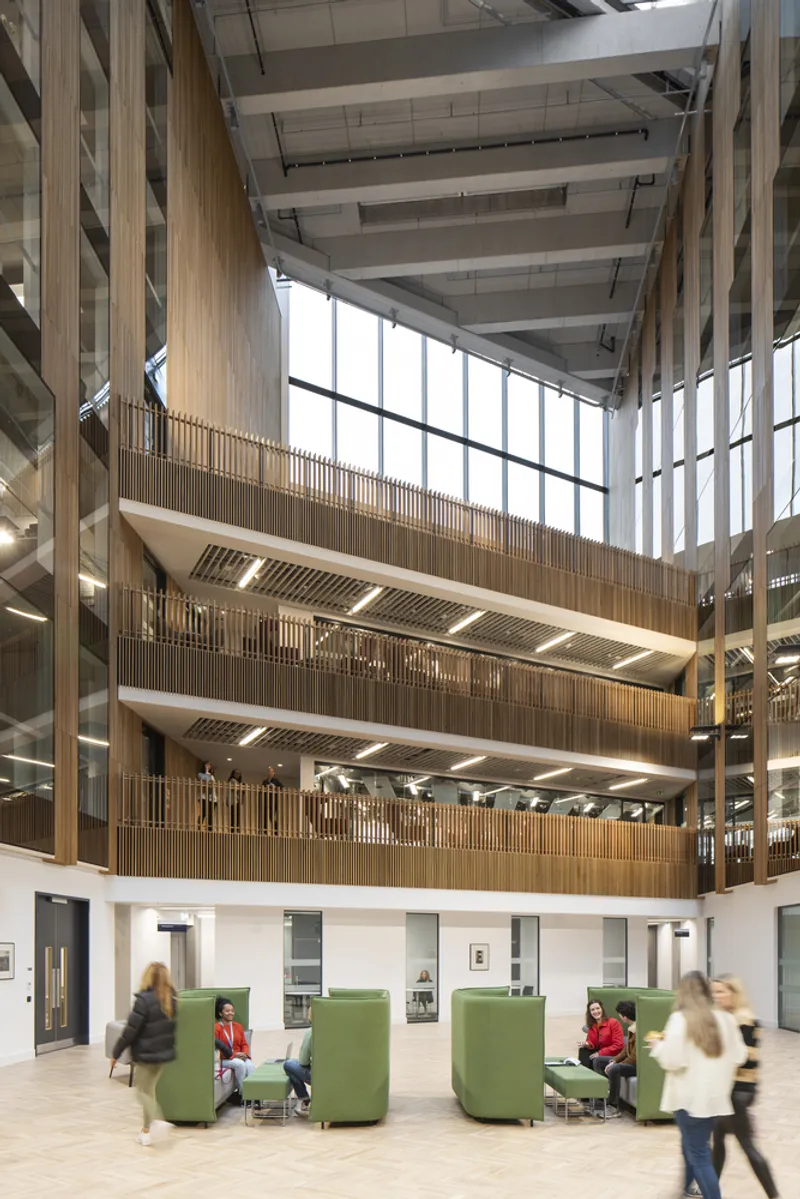
Reconnecting the City
An iconic architectural gesture is the pedestrian bridge linking the new buildings, which also reconnects previously severed urban lanes. This move restores pedestrian permeability lost during 20th-century city planning, enhancing human-scale connectivity and integrating the campus more deeply with the surrounding neighborhood.
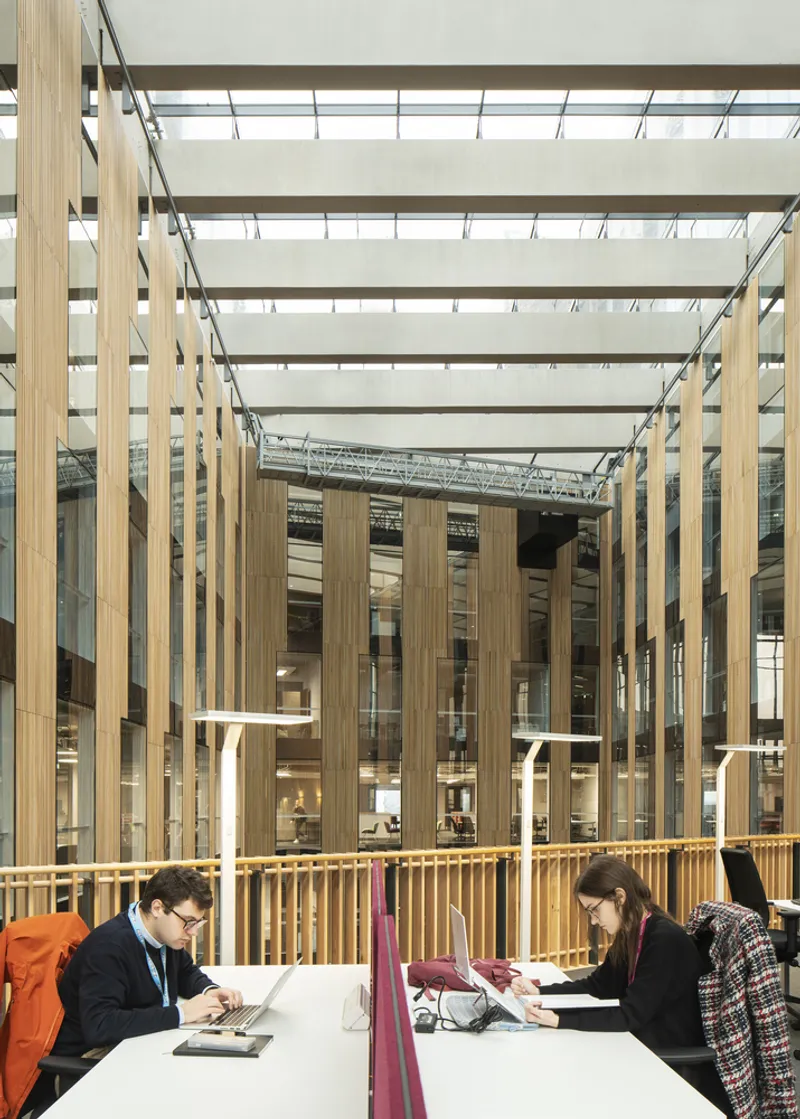
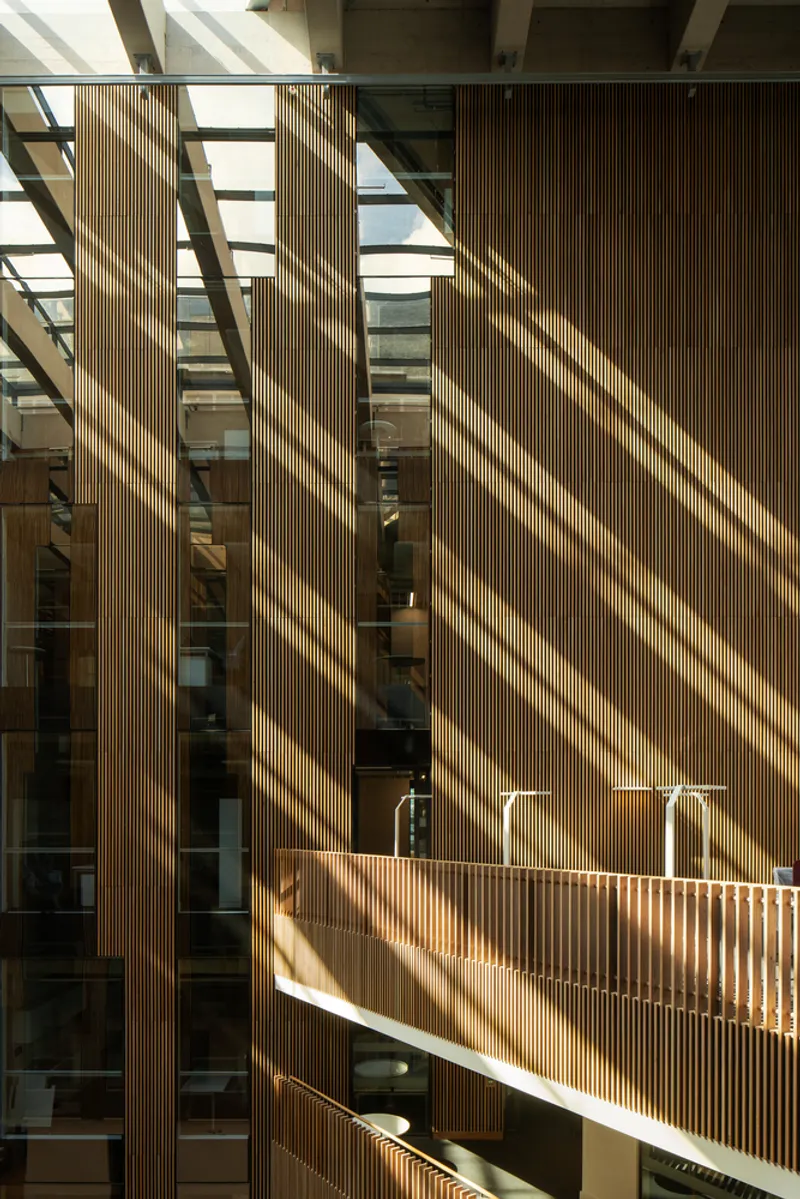
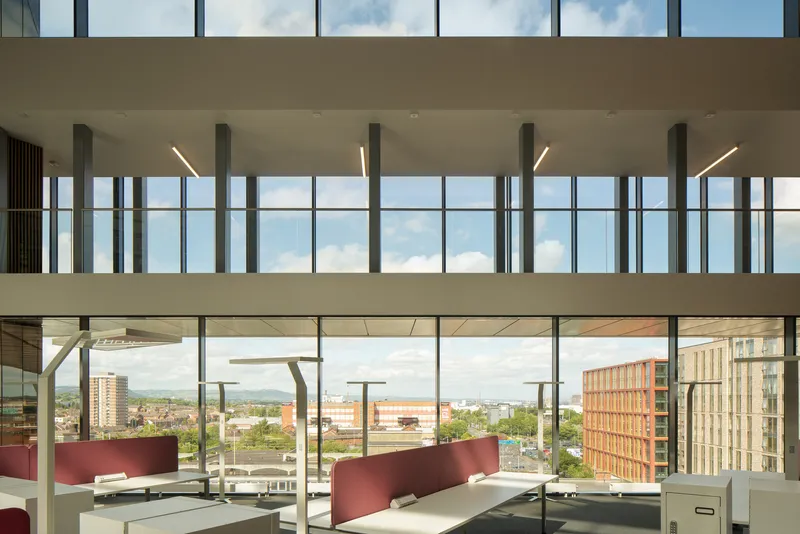


All the photographs are works of Donal McCann


Popular Articles
Popular articles from the community


The Musturak Paradise: Senior Living Architecture for a Connected Future in Temara, Morocco
The Musturak Paradise reimagines senior living architecture in Temara via private homes, social spaces, culture, community, and shared care.

Conexión: Biophilic Design Reimagines High-Rise Living in Hong Kong
Conexión reimagines high-rise living in Hong Kong through biophilic design, green facades, shared spaces, daylight, water and nature within.

Little Red Riding Hood: Architectural Design as a Journey Through Fear, Light, and Storytelling
Little Red Riding Hood reimagines the fairy tale through architectural design shaped by fear, light, scale, memory, uncertainty, and choice.

Play: Fragments of Their World
Familiar architecture becomes modular playground design, creating safe spaces where displaced children can learn, connect, imagine and play.

Similar Reads
You might also enjoy these articles


Hodi-Mandai Geram
Project Function: Preservation and revitalization of the Intangible heritage and socio-spatial identity of the Hodi by Housing, Cultural Memory Center, Sacred Grove, landscape, local tourism economy


Olio Towers: A Mid-Rise for Performers That Fuses Housing, Rehearsal, and Stage
Located blocks from Houston's Theater District, this modular tower stacks living units around a central performance atrium.

Oasis: Modular Green Housing Carved into Dhaka's Urban Fabric
A shortlisted Plugin Housing entry reclaims unauthorized settlements in Dhaka with stepped concrete volumes, green roofs, and ventilation-driven design.

Black Hole: A Floating Megastructure for the Post-Physical Era
Emiliano Mazzarotto envisions a spherical, self-scaling arena where e-sports, digital hotels, and holographic stadiums replace traditional public space.

Explore Usptu Dep. Of Architecture Competitions
Discover active competitions in this discipline

Challenge to design public laboratory

Challenge to reimagine the Iron Throne

Photograph architecture without architects

Illustrate the lost glory of Angkor Wat - Render Challenge
Comments (0)
Please login or sign up to add comments
No comments yet. Be the first to comment!