
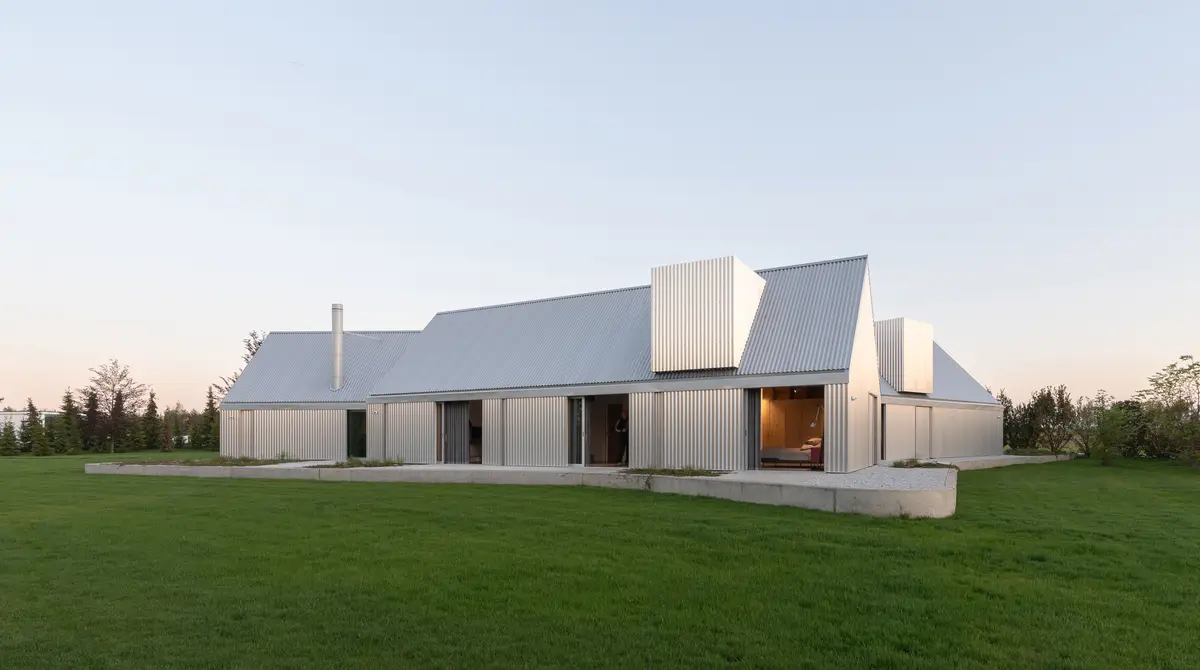
Ultra Architects Disguises a Polish Lakeside Home as a Cluster of Boathouses
On the shore of a western Polish lake, three corrugated metal pavilions form a 180 m² retreat rooted in the vernacular of waterside hangars.


Lakeside architecture in Poland tends toward one of two poles: the heavy timber cabin draped in nostalgia, or the glass box straining for a magazine cover. Ultra Architects sidesteps both with Lake House, a 180 m² residence on the shore of a lake in western Poland that takes its formal cues from the most ordinary structures in its context: boathouses, equipment hangars, and storage sheds. The result is a dwelling that reads, from a distance, as a loose cluster of utilitarian volumes rather than a single house, absorbing itself into the landscape of meadow and water without pretending to disappear.
What makes the project genuinely interesting is how that vernacular camouflage conceals a sophisticated spatial sequence. The house is divided into three interlocking blocks set at different angles on a diamond-shaped plot that slopes toward the lake. Only a quarter of the site was buildable, so every square meter had to earn its place. The anodized aluminum corrugated cladding, a material chosen for performance as much as appearance, reflects heat on summer days and shrugs off wind-driven rain. It is a house that borrows the language of work buildings and then fills that language with domestic warmth: plywood walls, exposed timber rafters, and generous openings that frame the meadow on every side.
A Village of Gables
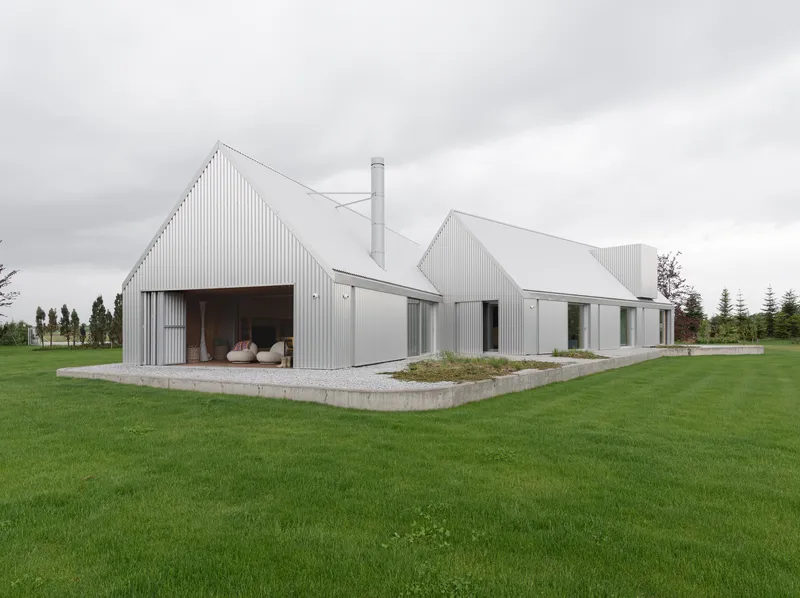

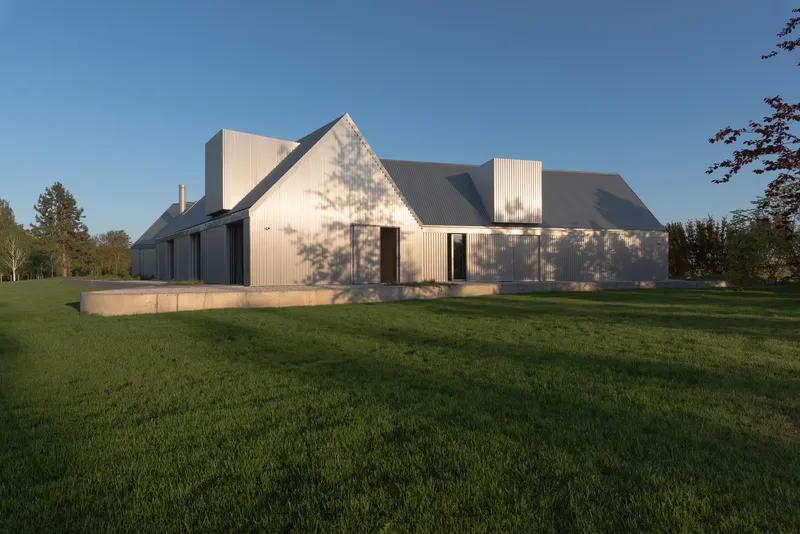
From the field, Lake House presents itself as a collection of pitched-roof volumes sitting on a concrete plinth, each with a slightly different ridge height. The strategy dissolves the mass of a 180 m² home into something that feels episodic, almost accidental, as if the buildings accumulated over time the way agricultural structures tend to. The corrugated aluminum cladding reinforces this reading: it is a material you associate with barns and workshops, not living rooms.
The concrete base is anything but incidental, though. A reinforced retaining wall was needed to flatten the sloping site, and its edges were given soft, curving lines that echo the lake's shoreline. It lifts the wood structure off the ground, protecting it from moisture while creating a clean horizontal datum against which the peaked rooflines can play.
Three Blocks, Three Programs

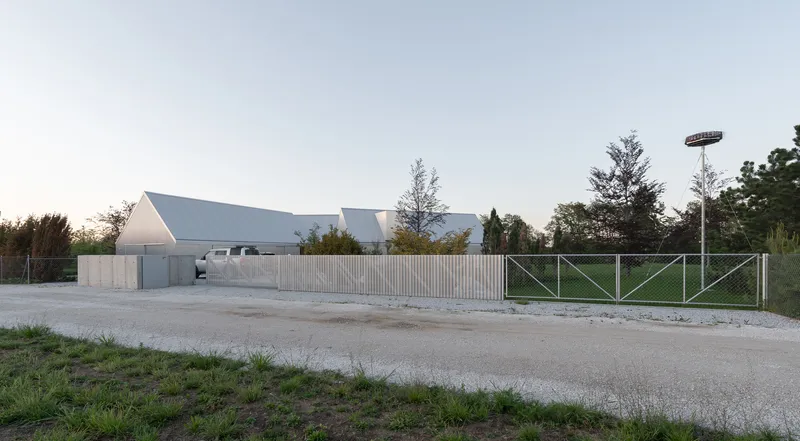
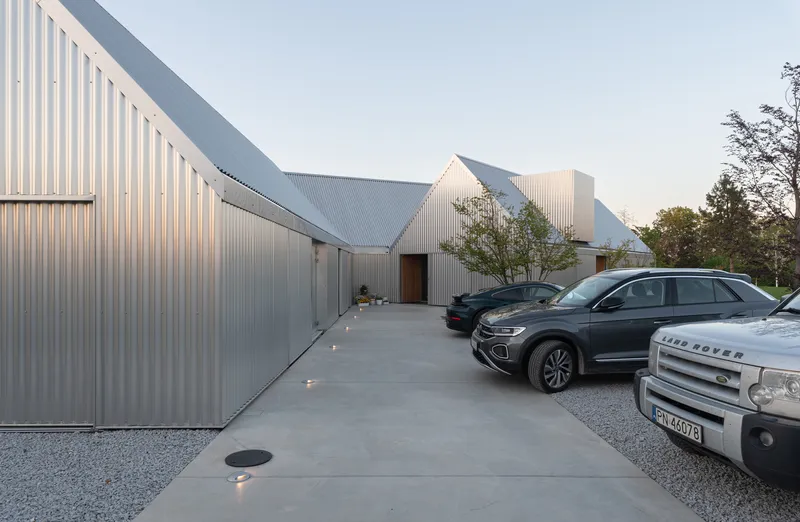
The plan is organized as three distinct blocks that penetrate and overlap one another. The first, oriented parallel to the side boundaries and closest to the lake, contains the living area, a covered terrace, the main entrance, and the technical core. The second block slides into the first at an angle, housing the study and sleeping rooms. The third, set perpendicular to the street, holds a children's bathroom, a guest room, and a large hangar for swimming equipment that is accessible only from the outside.
That last detail is worth pausing on. By giving the water-sports storage its own exterior-only entrance, Ultra Architects keep the domestic interior uncontaminated by wet suits and kayak paddles while also literalizing the project's conceptual debt to the lakeside hangar. The house does not merely look like a boathouse; part of it actually is one.
Timber and Plywood Within
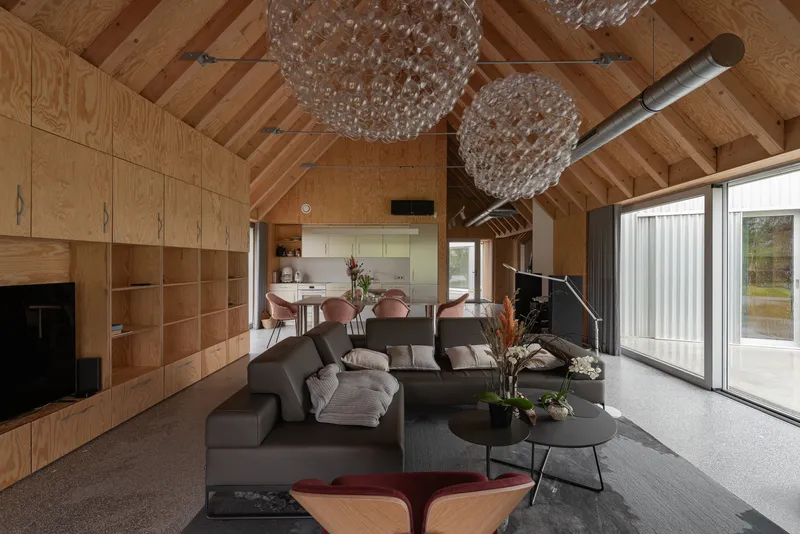

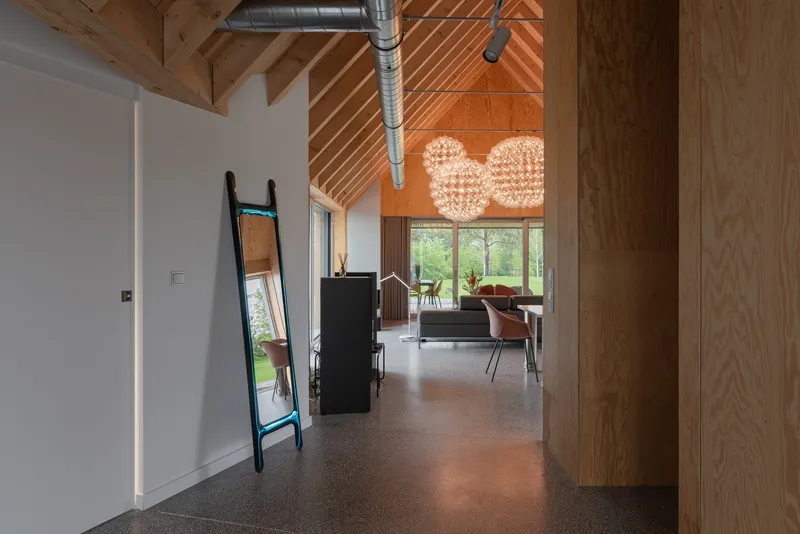
Step inside and the aluminum shell gives way entirely to wood. Exposed timber rafters angle overhead, revealing the geometry of the pitched roofs from below. Walls are lined with plywood panels whose warm, honey tone contrasts with the cool metallic exterior. The shift is immediate and deliberate: the outside belongs to weather and landscape, while the inside belongs to the body.
The open-plan living area, with its glass chandeliers and folding doors, is the social heart. It connects directly to the covered terrace and, through that, to the meadow beyond. Ductwork and services are left exposed in the corridors, reinforcing the utilitarian character without sacrificing comfort. Nothing is hidden that does not need to be hidden.
Thresholds Between Inside and Ground

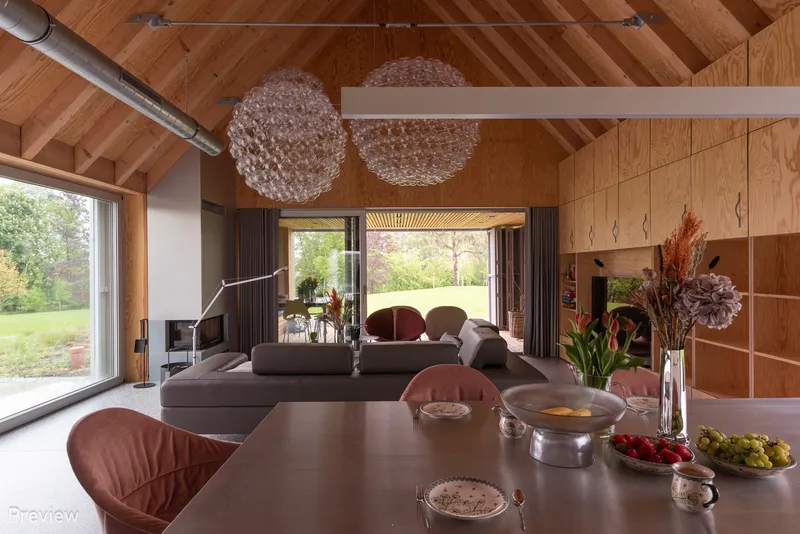

The house engages its site through a series of carefully calibrated thresholds. A slatted timber ceiling marks the covered terrace, filtering light and framing views of the lawn. Sliding glass doors in the living pavilion and the bedrooms retract fully, turning interior rooms into open-air porches. In the bedroom block, a metal sliding door opens directly onto the grass, collapsing the distance between sleeping and landscape to zero.
These transitions matter because the plot is essentially a meadow. Fruit trees were planned but the dominant surface is grass, uninterrupted and gently sloping toward the water. The house does not compete with that openness; it punctuates it, offering shelter without enclosure.
Corridors and Intimate Rooms

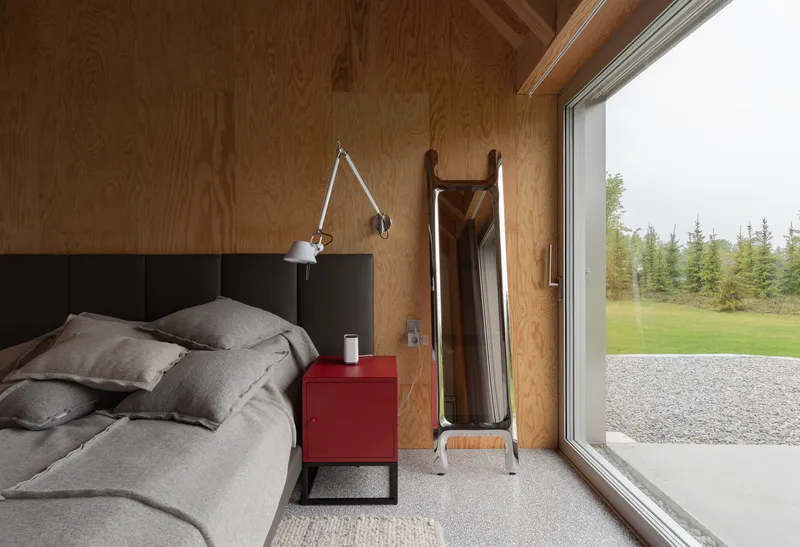
The plywood-lined corridors act as compression zones between the generous living spaces and the more private bedrooms. Concealed lighting at the door jambs and ceiling edges washes the wood surfaces with a warm glow, making even the circulation spaces feel considered. The bedrooms themselves are restrained: plywood walls, floor-to-ceiling glazing overlooking a gravel path and the green field, and nothing superfluous.
There is a discipline here that aligns with the project's conceptual framework. A boathouse does not waste space on ornamentation. Neither does Lake House. Every surface either works structurally, manages climate, or frames a view.
Plans and Drawings

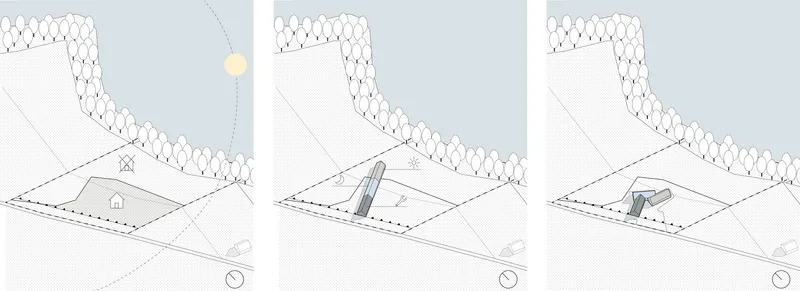
The floor plan reveals the angular interlocking of the three blocks, which together carve out a sheltered courtyard and organize parking at the street side. The axonometric diagrams are especially legible: they show how the three roof configurations layer against the tree line and how the retaining wall negotiates the slope. What reads as casual clustering from the exterior is, in plan, a tightly resolved puzzle driven by the diamond-shaped plot and its strict buildable footprint.
Why This Project Matters
Lake House is an argument for paying attention to the buildings we usually ignore. Boathouses, hangars, and sheds are not typically treated as architectural precedent for domestic design, yet they carry lessons in material economy, climatic responsiveness, and formal restraint that many houses would benefit from. Ultra Architects have absorbed those lessons without irony or pastiche, producing a home that is genuinely of its lakeside setting rather than merely placed beside it.
The project also demonstrates that tight site constraints can be generative rather than limiting. Allowed to build on only a quarter of the land, the architects turned the restriction into a compositional principle: compact footprint, fragmented massing, maximum engagement with the surrounding meadow. At 180 m², Lake House is modest in area, but it occupies its landscape with the confidence of a building that knows exactly where it belongs.
Lake House by Ultra Architects, Poland, 180 m², 2026. Photography by Przemysław Turlej.
About the Studio
Share Your Own Work on uni.xyz
If projects like this are the kind of work you want to make, uni.xyz is a place to publish your own, find collaborators, and enter design competitions.


Popular Articles
Popular articles from the community


Singing Woman: An Opera House That Performs Before the Curtain Rises
Ovidiu Cristian Pavel's conceptual opera house translates Estonia's choral identity into a sculpted waterfront landmark facing the Baltic Sea.

Opera on the Sea: Driftwood Logic Shapes a Timber Opera House on Estonia's Coast
Trevor Orgill's opera house translates the entangled drift of floating timber into a civic building where wood, water, and music converge.

Temporary Home for Dogs: A Reversed Zoo Rethinks Animal Shelter Architecture
In Bucharest, a sinuous corridor and freed landscape flip the logic of containment, designing a shelter that works to make itself unnecessary.

Opera by the Sea Estonia: Three Shells Dissolving Architecture into Tallinn's Coastline
A winning opera house proposal replaces monumental form with interconnected shells that blur the boundary between building, park and Baltic Sea.

Similar Reads
You might also enjoy these articles

Pixel Gardens: One Repeated Module Stacked Into a Terraced Social Housing Tower for Famagusta
Salem Bader's shortlisted housing tower builds a vertical neighbourhood from one repeated module, offsetting units to carve terraces, light and air.

Bao Huynh Watercolor Atelier: A Serene Art Retreat in Hội An
Bao Huynh Watercolor Atelier in Hội An blends multifunctional art spaces, sustainable design, local materials, and family-friendly living in a serene environment.

Atelier Macri Concept Store Interior Design by CASE-REAL
Atelier Macri store features a "ko" counter, walnut wood details, cork displays, blending retail, gallery, and seamless customer experiences.

Manuel Vargas Izquierdo Stadium and High-Performance Sports Center: Architectural Excellence in Jalpa de Méndez
The Manuel Vargas Izquierdo Stadium blends sustainable design, inclusive sports facilities, and cultural-inspired architecture, revitalizing Jalpa de Méndez’s public spaces.

Explore Tree House Competitions
Discover active competitions in this discipline

Challenge to design mud housing for contemporary communities

Challenge to reimagine the Iron Throne

Photograph architecture without architects

Illustrate the lost glory of Angkor Wat - Render Challenge
Comments (0)
Please login or sign up to add comments
No comments yet. Be the first to comment!