

Under The Neem Tree Restaurant by Hiren Patel Architects: A Contemporary Oasis in Ahmedabad
Under The Neem Tree Restaurant in Ahmedabad blends traditional pol-house architecture, exposed brick, lush gardens, and art for a serene dining experience.


Nestled in the bustling urban fabric of Ahmedabad, Under The Neem Tree Restaurant by Hiren Patel Architects emerges as a serene architectural retreat. Spanning 6,750 square feet, this single-storey restaurant is a masterful blend of contemporary design and traditional Ahmedabadi architecture, offering a sensory dining experience that celebrates culture, climate, and context.
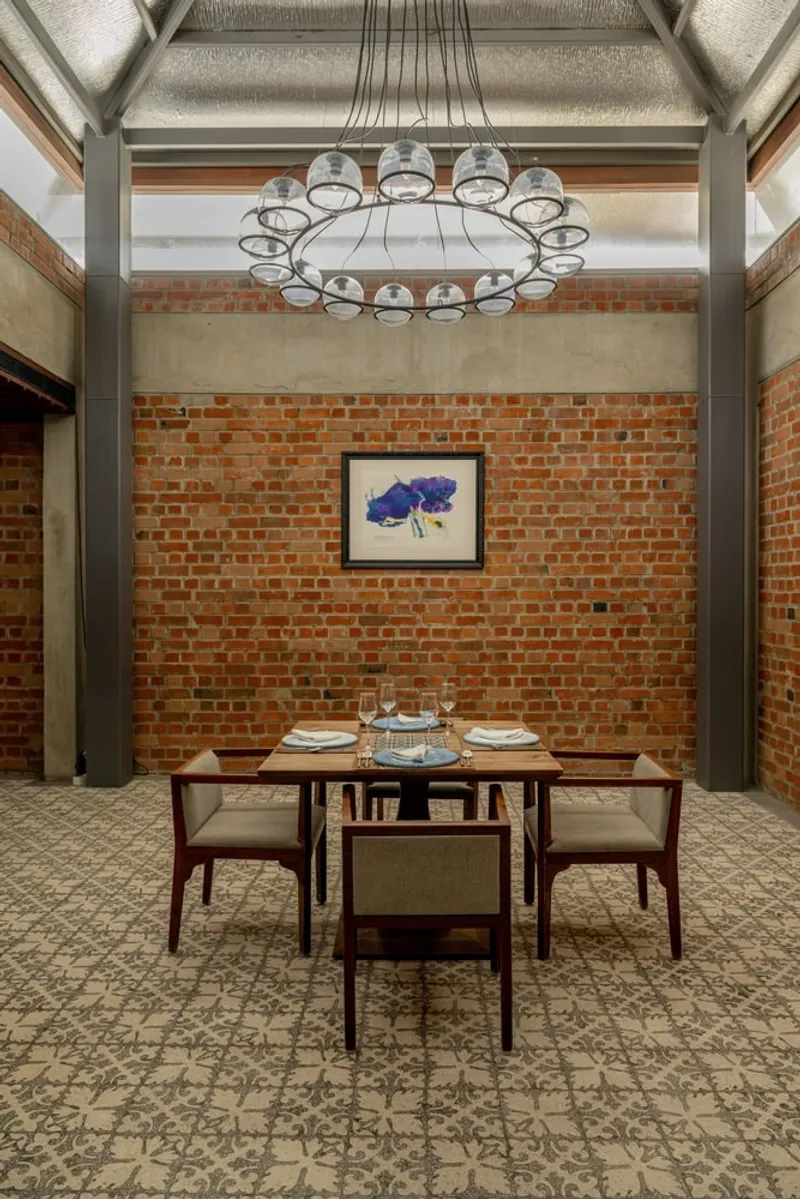
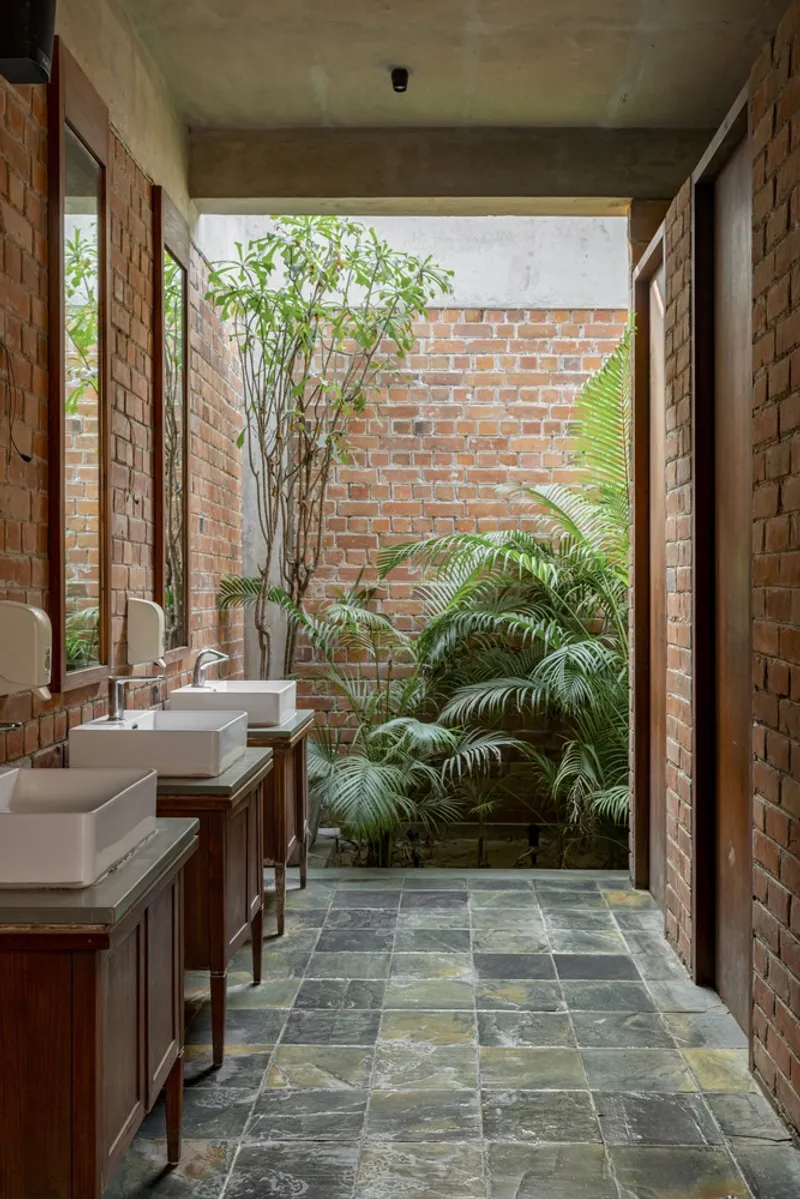
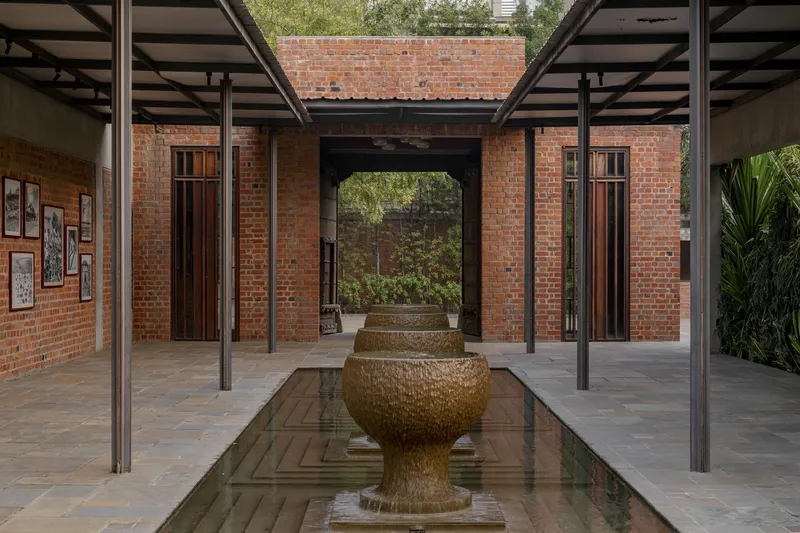
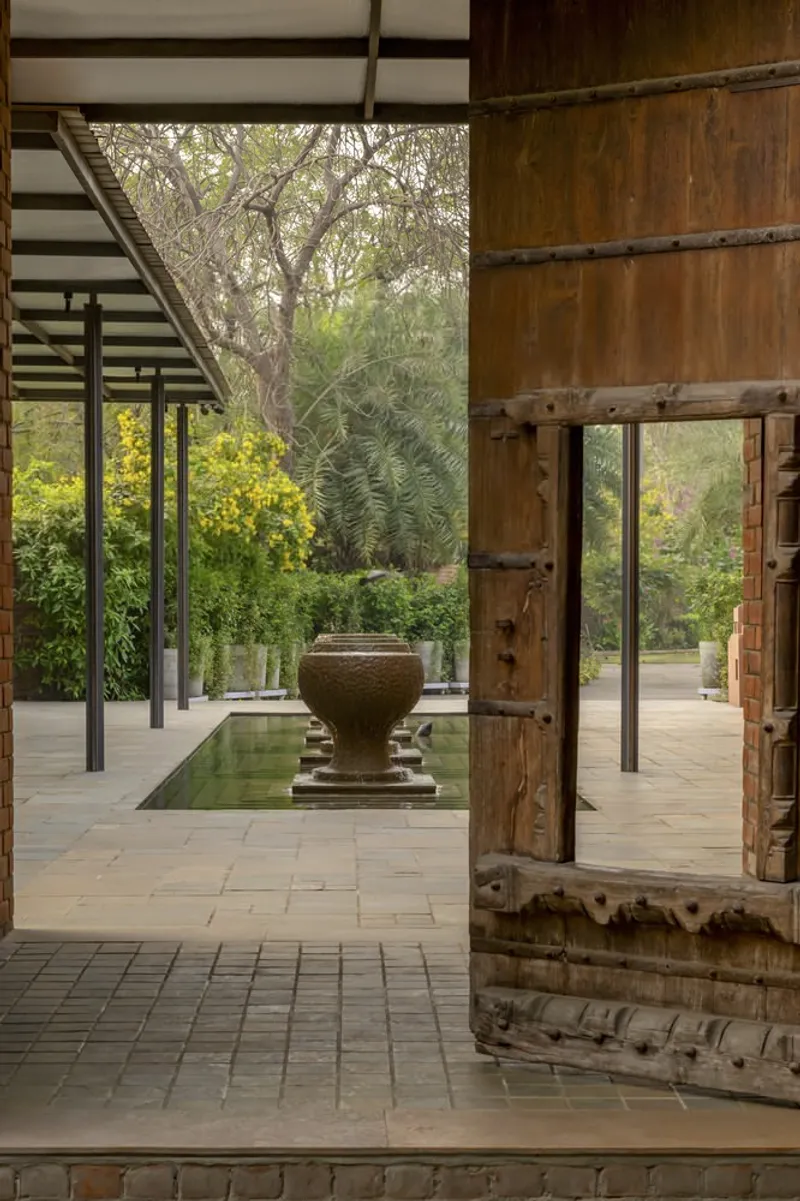
Amidst the city’s rapid urbanization, where concrete and glass dominate the skyline, Under The Neem Tree provides a timeless respite. The design is deeply rooted in local vernacular principles, drawing inspiration from the pol houses of Ahmedabad. As guests approach, a tranquil water body reminiscent of historic step-wells sets the tone, guiding visitors into a serene world of interconnected spaces and thoughtfully curated landscaped gardens.
Architectural Design and Spatial Flow
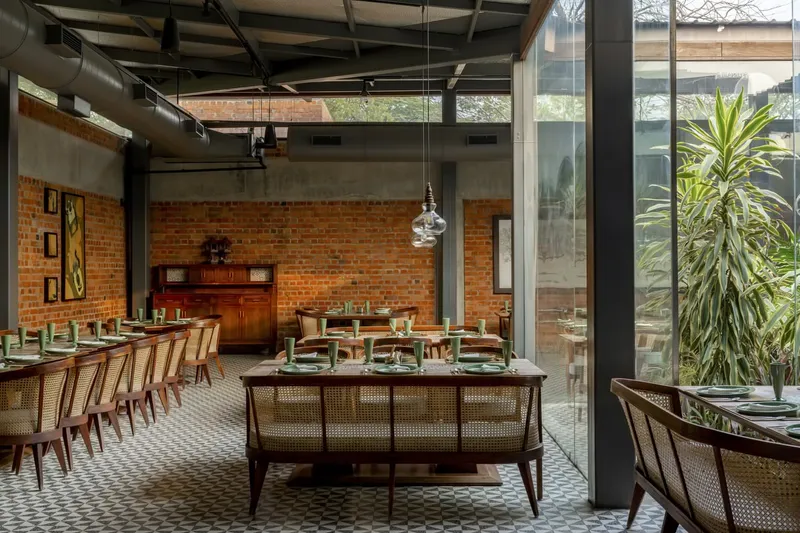
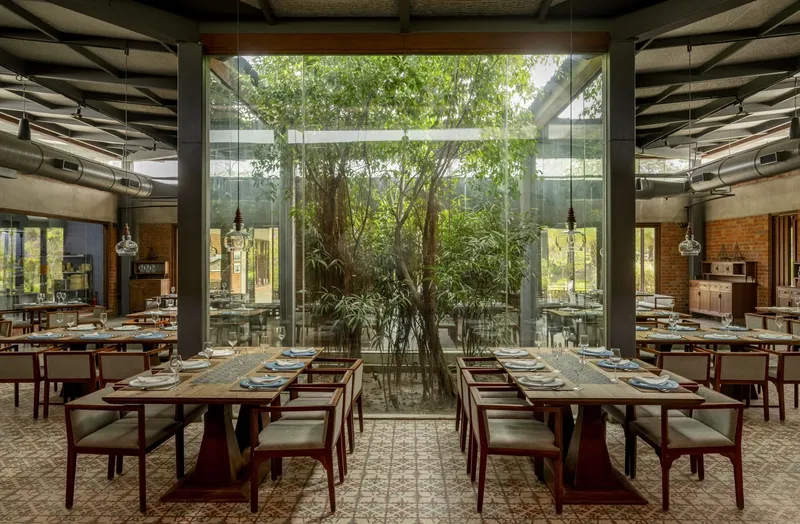
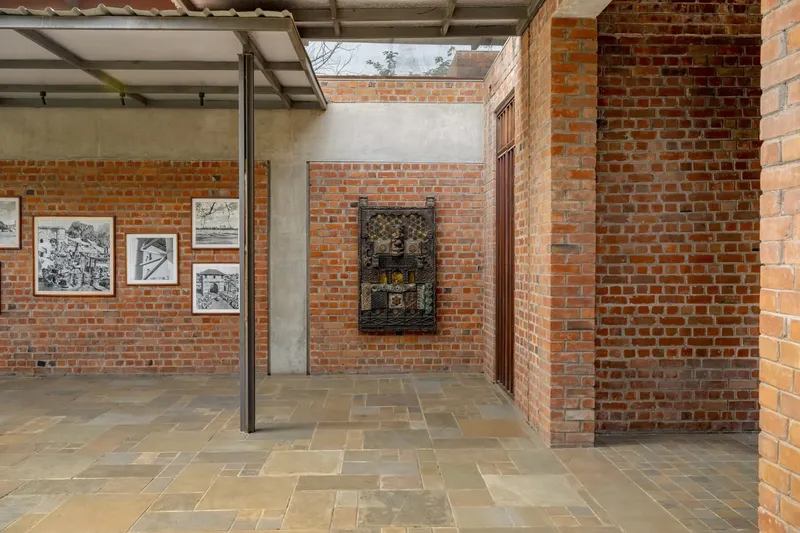
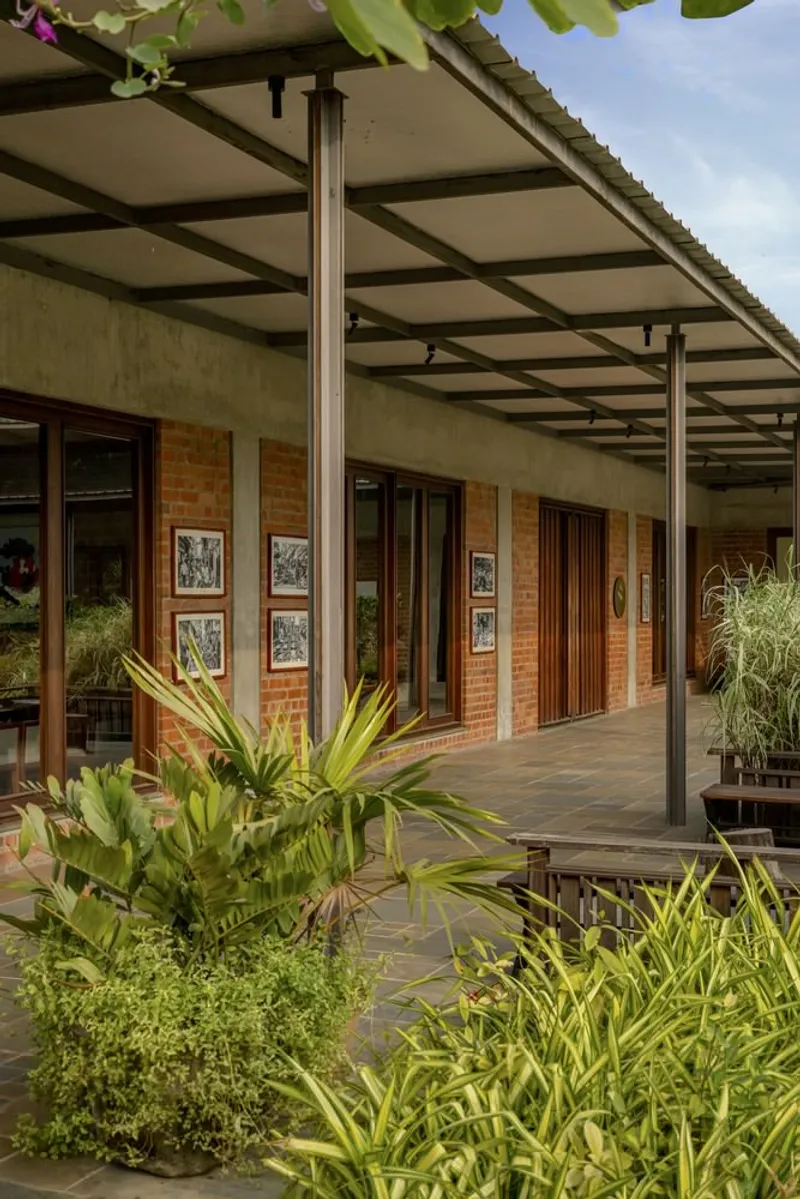
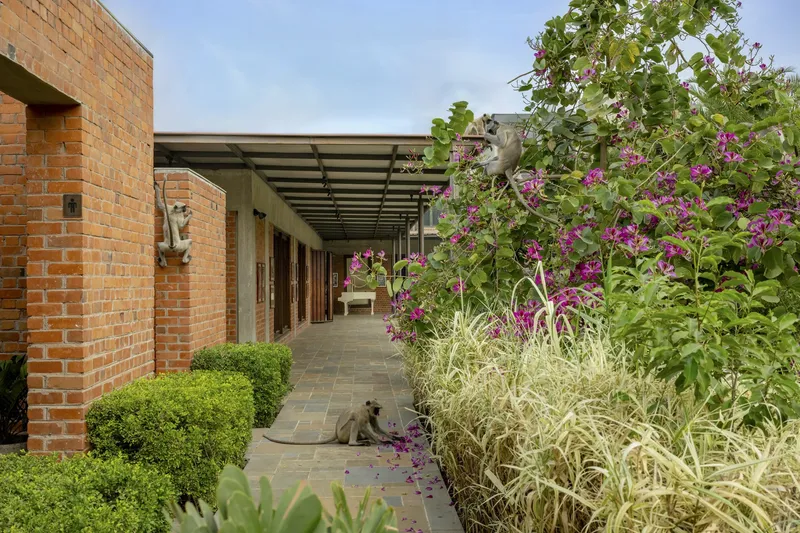
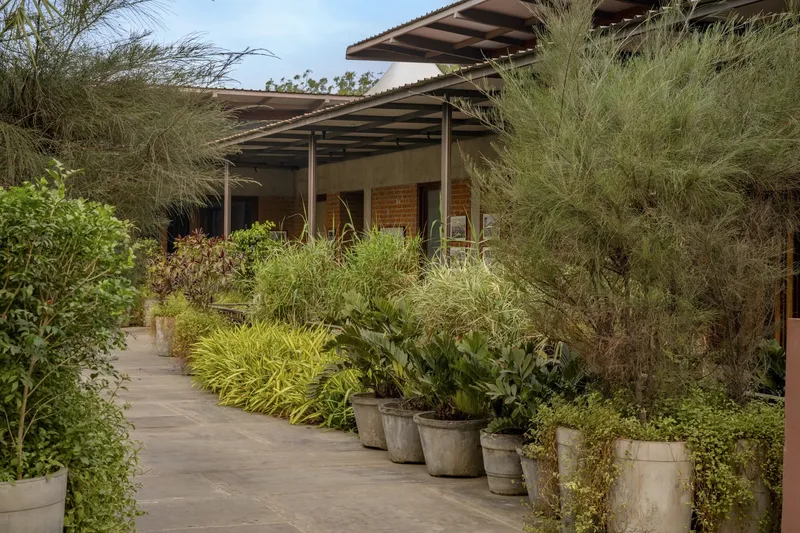
The restaurant is organized in an L-shaped layout, creating a dynamic interplay of spaces. This configuration allows for varied seating typologies, from intimate indoor dining areas to expansive outdoor patios. Covered verandas lead visitors through the space, offering pause-worthy views and a journey that unfolds organically. Alongside, a prominent exposed brick wall doubles as a gallery, showcasing over fifty artworks that chronicle a century of Ahmedabad’s rich history.
Hiren Patel Architects embrace material authenticity in the design, highlighting exposed brick, timber beams, and Kota stone flooring. Each corner of the restaurant tells a story, marrying aesthetics with tactile comfort. The brick walls not only lend timelessness but also provide a subtle contrast to the fast-paced hospitality trends dominating modern design.
Landscaping and Outdoor Integration
The landscaped garden extends the restaurant experience, curving around water bodies dotted with floating lily pads. This green oasis offers diners a calming environment that engages all senses. The outdoor patios, framed by trees and garden pockets, are thoughtfully integrated to encourage reflection and relaxation.
Lighting design plays a pivotal role in shaping the atmosphere. Soft, diffused illumination highlights the textures of brick walls, while pendant lamps and chandeliers contribute warmth and intimacy to the space. Flooring transitions, from gradient Kota tiles to Gujarati-Moroccan tile blends, define and differentiate each dining area, giving every zone its own identity while maintaining cohesion.
Interior Design and Furnishings
The interior palette emphasizes warm, earthy tones, with rattan seating and deep wooden furniture harmonizing with the burnt-red bricks. Complementary tableware in vibrant yet muted hues enhances the visual richness, creating a layered dining experience. Courtyards and patios are strategically placed, reflecting local architectural traditions and reinforcing the restaurant’s immersive sensory journey.
Every aspect of Under The Neem Tree is curated to provide a holistic sensory experience, from the tactile quality of materials to the interplay of light and shadow. The design encourages guests to pause, savor, and engage fully with the moment: making each visit not just a meal, but a celebration of Ahmedabad’s heritage, art, and culinary culture.
Under The Neem Tree stands as a testament to thoughtful architectural storytelling, where climate-responsive design, cultural narratives, and sensory engagement converge. Hiren Patel Architects have created more than a restaurant, they have crafted a sanctuary that honors tradition while embracing contemporary hospitality, offering visitors a peaceful escape amidst Ahmedabad’s urban rhythm.
All photographs are works of
Vinay Panjwani


Popular Articles
Popular articles from the community


Cloaked Colonization: A Mobile Underwater Habitat That Moves Like a Fish
Micah Abaya's shortlisted EHC Pacific entry reimagines ocean settlement as a dispersed network of self-sustaining architectural organisms.

Tsunami Convergenics: Turning Catastrophic Ocean Forces into Underwater Housing Infrastructure
A speculative underwater settlement off the coast of Onagawa, Japan, treats tsunamis and typhoons as energy sources rather than threats.

Temporary Home for Dogs: A Reversed Zoo Rethinks Animal Shelter Architecture
In Bucharest, a sinuous corridor and freed landscape flip the logic of containment, designing a shelter that works to make itself unnecessary.

Faces of the Soviet Avant-Garde: Turning Moscow's Street Names into an Open-Air Museum
A network of sculptural installations across a Moscow residential district transforms forgotten architect names into spatial encounters with cultural memor

Similar Reads
You might also enjoy these articles


Hodi-Mandai Geram
Project Function: Preservation and revitalization of the Intangible heritage and socio-spatial identity of the Hodi by Housing, Cultural Memory Center, Sacred Grove, landscape, local tourism economy


Olio Towers: A Mid-Rise for Performers That Fuses Housing, Rehearsal, and Stage
Located blocks from Houston's Theater District, this modular tower stacks living units around a central performance atrium.

Oasis: Modular Green Housing Carved into Dhaka's Urban Fabric
A shortlisted Plugin Housing entry reclaims unauthorized settlements in Dhaka with stepped concrete volumes, green roofs, and ventilation-driven design.

Black Hole: A Floating Megastructure for the Post-Physical Era
Emiliano Mazzarotto envisions a spherical, self-scaling arena where e-sports, digital hotels, and holographic stadiums replace traditional public space.

Explore Ahmedabad Competitions
Discover active competitions in this discipline

Challenge to reimagine the Iron Throne

Photograph architecture without architects

Illustrate the lost glory of Angkor Wat - Render Challenge

Design challenge to reuse E-waste
Comments (0)
Please login or sign up to add comments
No comments yet. Be the first to comment!