

Under the Willow Tree House by Objekt Architecten – A Sustainable Countryside Retreat in Belgium
Under the Willow Tree House blends heritage and sustainability, featuring ecological materials, countryside views, and contemporary design by Objekt Architecten.


Nestled in the village of Ninove, Belgium, Under the Willow Tree House by Objekt Architecten is a thoughtful renovation and extension project that blends history, ecology, and contemporary design. Originally built in 1904 as a holiday home, the residence has been transformed into a 160 m² sustainable family house while preserving its original charm.
The design was inspired not only by the home’s elevated location with sweeping countryside views but also by the presence of a magnificent weeping willow tree, which gives the house its name. This natural landmark guided both the spirit of the renovation and the family’s vision of living close to nature.
Preserving Heritage and Introducing Modern Design
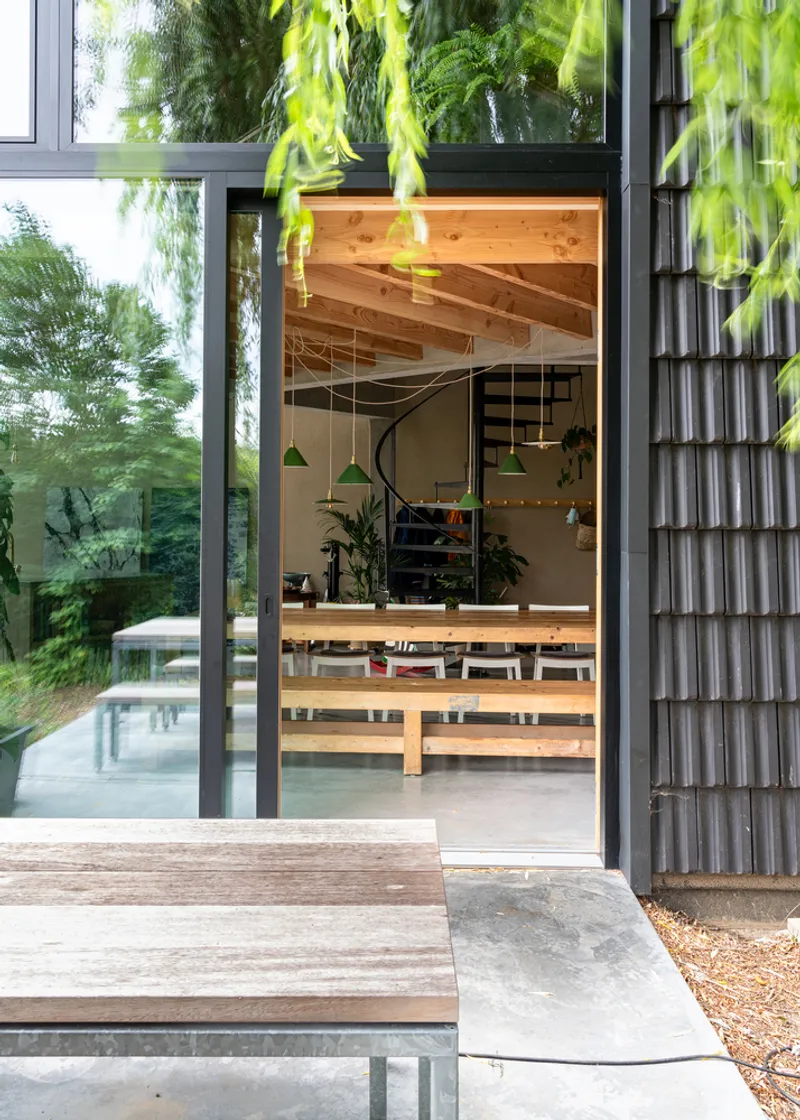
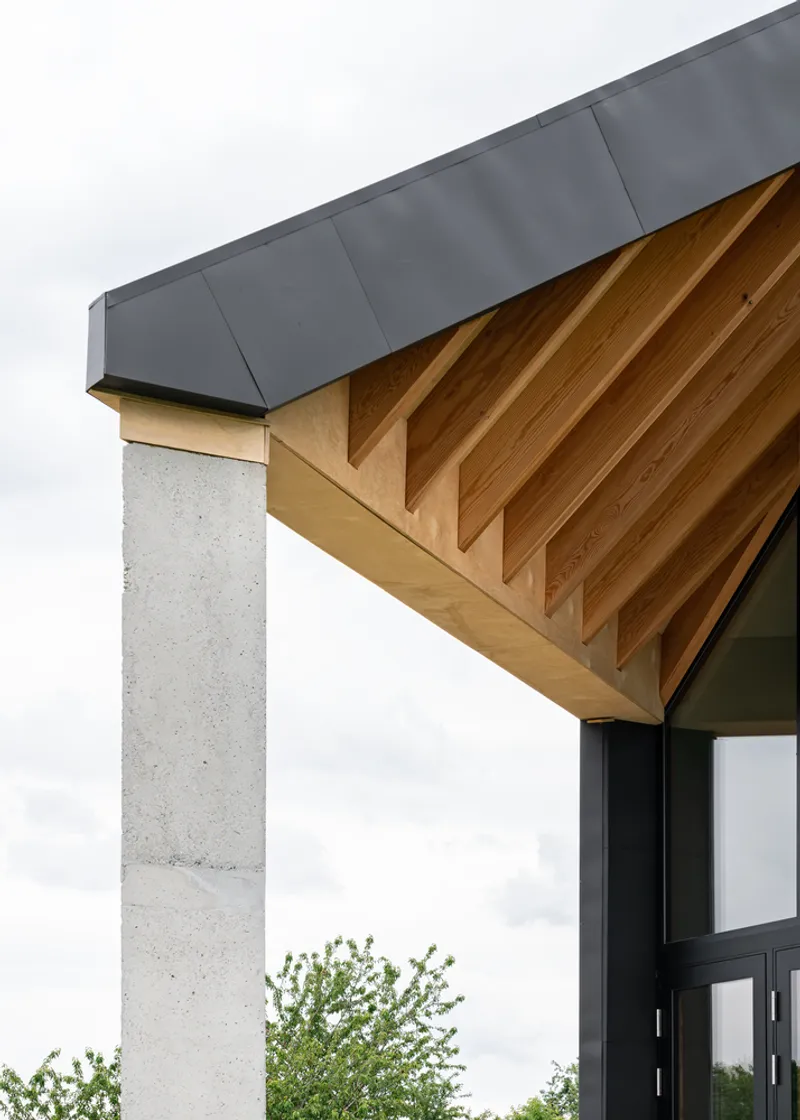
Objekt Architecten retained much of the old brick façade to safeguard the home’s historical character. At the rear, a new contemporary extension was seamlessly integrated, clad entirely in black tiles across both roof and façade. This bold addition contrasts yet complements the original structure, symbolizing the dialogue between tradition and modernity.
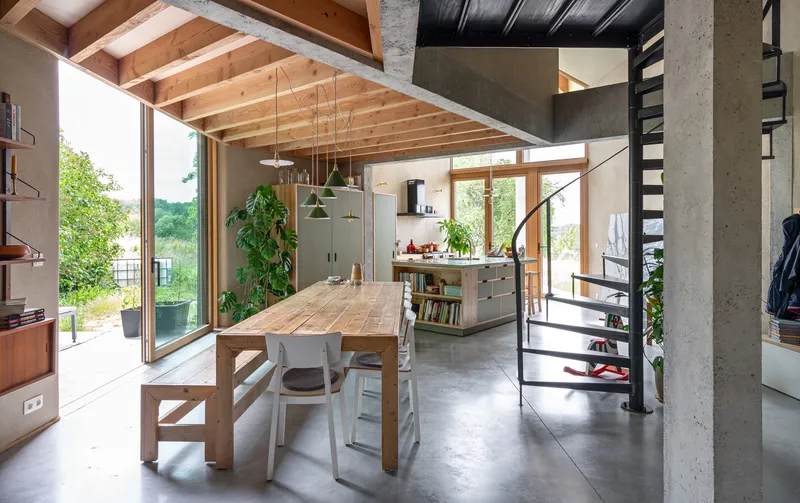
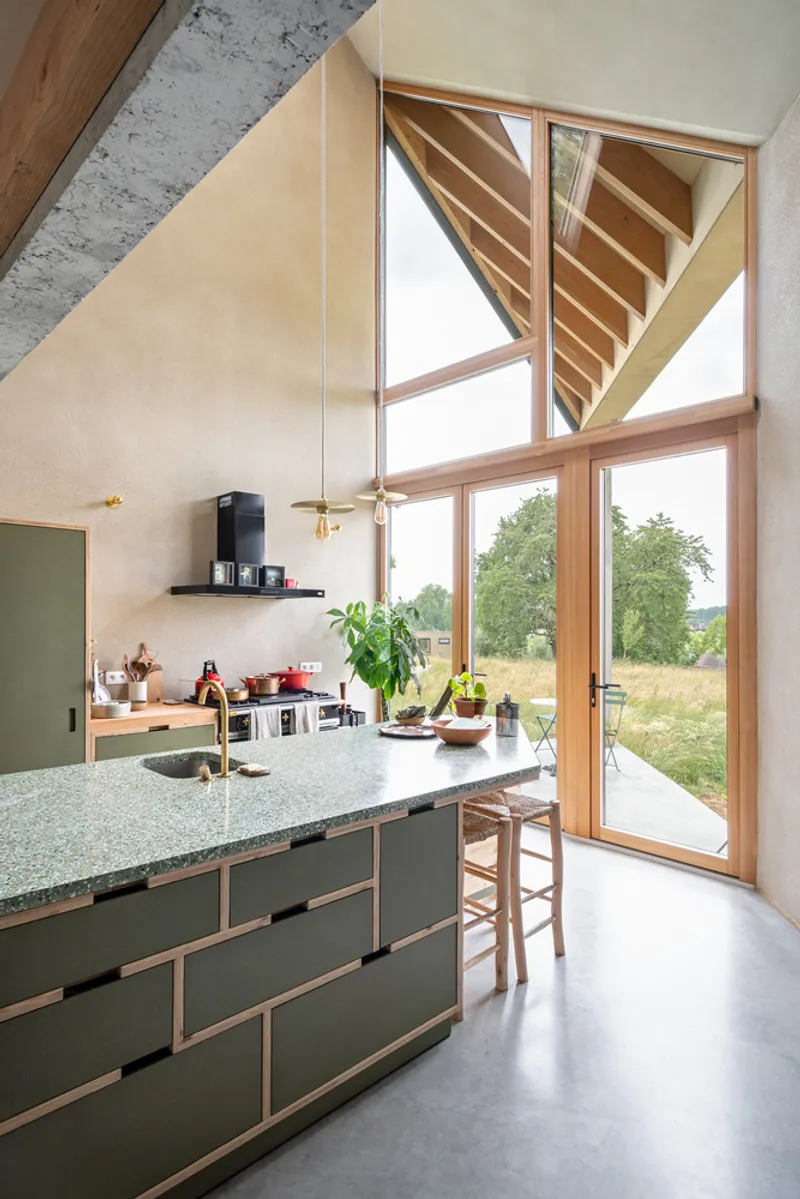
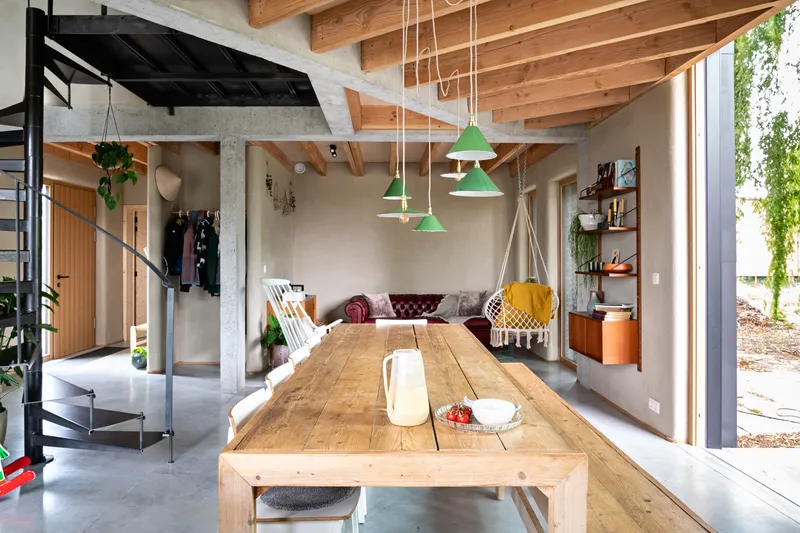
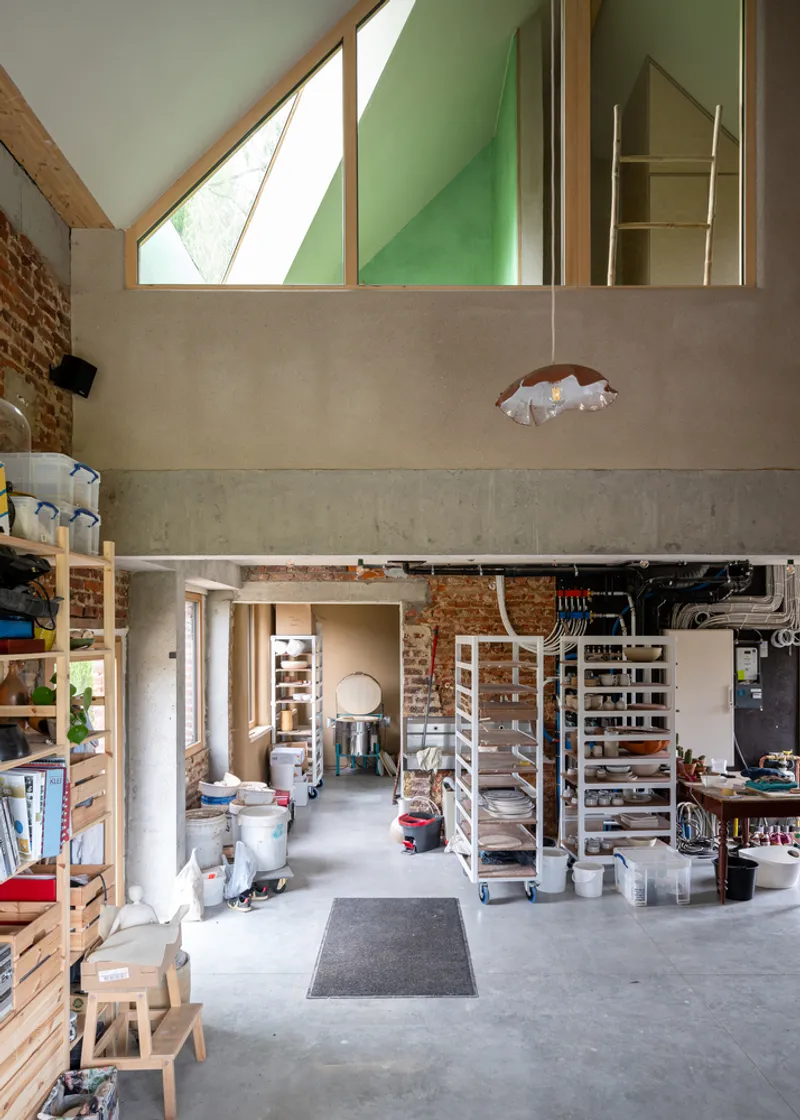
The spatial program was carefully designed around the clients’ needs: four bedrooms, a ceramic studio for the artist-owner, and an open-plan kitchen and living space that connects fluidly with the surrounding garden. Large windows invite abundant natural light while framing picturesque countryside views, creating a warm and inviting atmosphere.
Ecological Materials and Sustainable Living
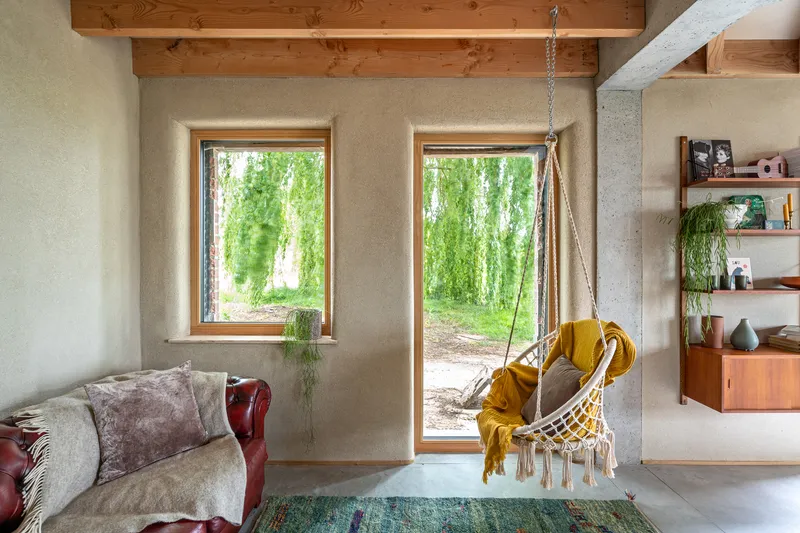
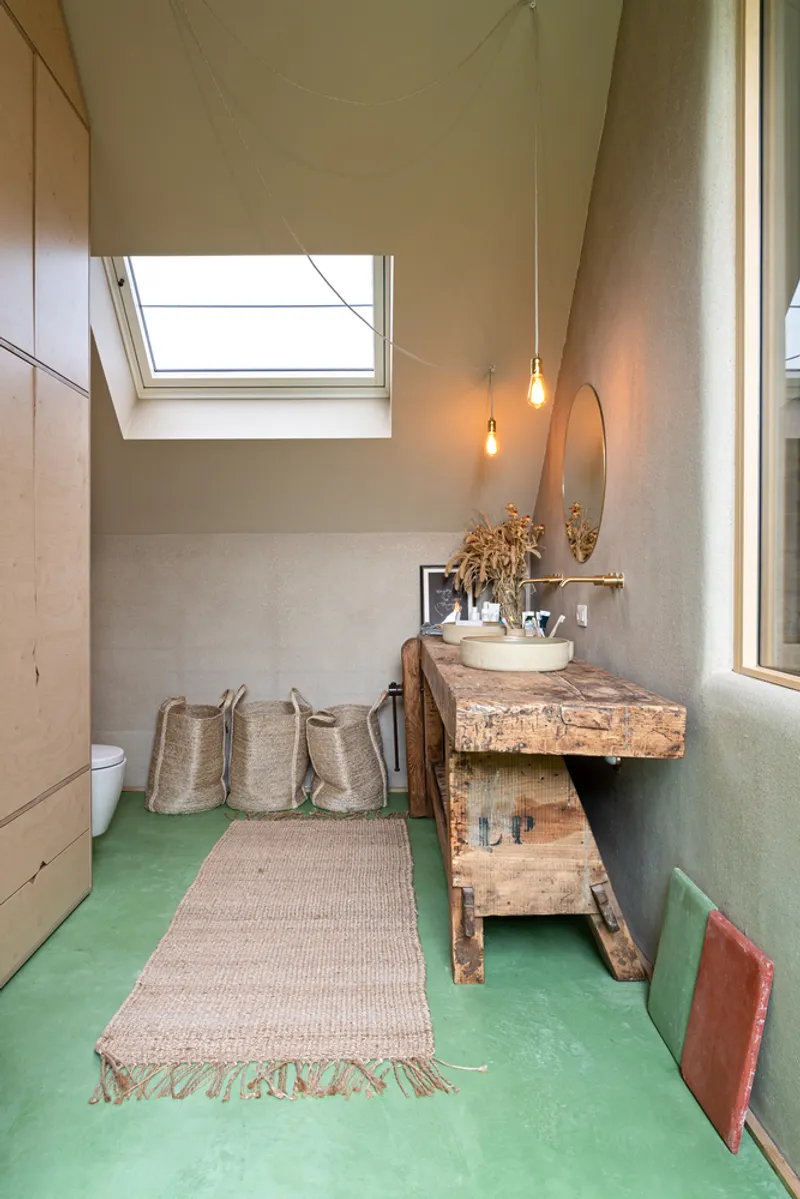
Sustainability was at the heart of the project. Together with PUUR-bouwen & Giant Projects, the architects prioritized bio-ecological materials. Hemp lime insulation and cellulose roof flakes provide excellent thermal performance. Interior walls are finished with loam plaster, while the bathrooms feature tadelakt, a traditional lime-based, water-repellent finish.
The load-bearing wooden floors and kitchen crafted from block boards with recycled formwork doors further emphasize the eco-conscious approach. These natural finishes not only improve indoor air quality but also create a healthy, tactile living environment.
High-Performance Joinery and Energy Efficiency
Windows, produced by Mondian in Austria, feature a dual finish: black aluminum externally for durability and timber internally for warmth. Triple glazing, a heat pump with borehole heat exchanger, and a ventilation system with heat recovery ensure maximum energy efficiency, reducing the home’s carbon footprint while guaranteeing year-round comfort.

A Garden That Grows With the Family
The 4,500 m² plot is designed as a living landscape rather than a paved surface. Parking areas are finished with gravel lawns, while floating steps lead through a bee-friendly garden to the entrance and studio. The family has already added an outdoor bath and a fruit-picking maze, reinforcing the idea of a home that evolves naturally with its inhabitants.
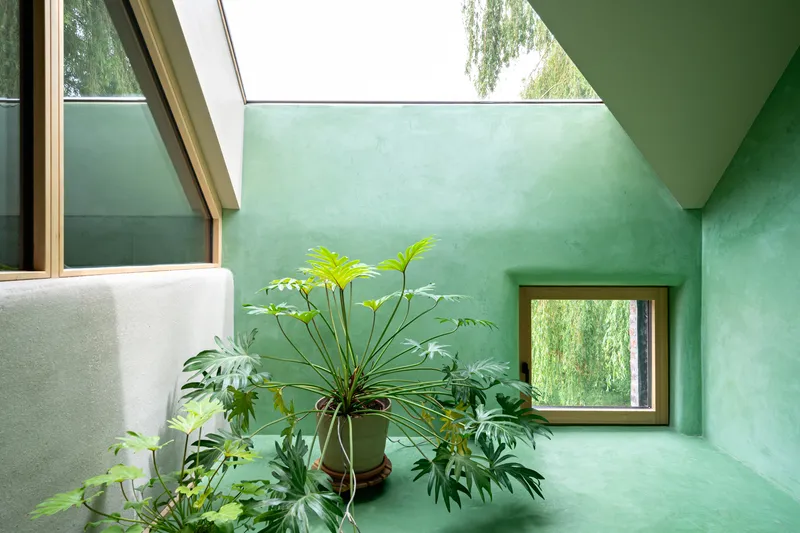
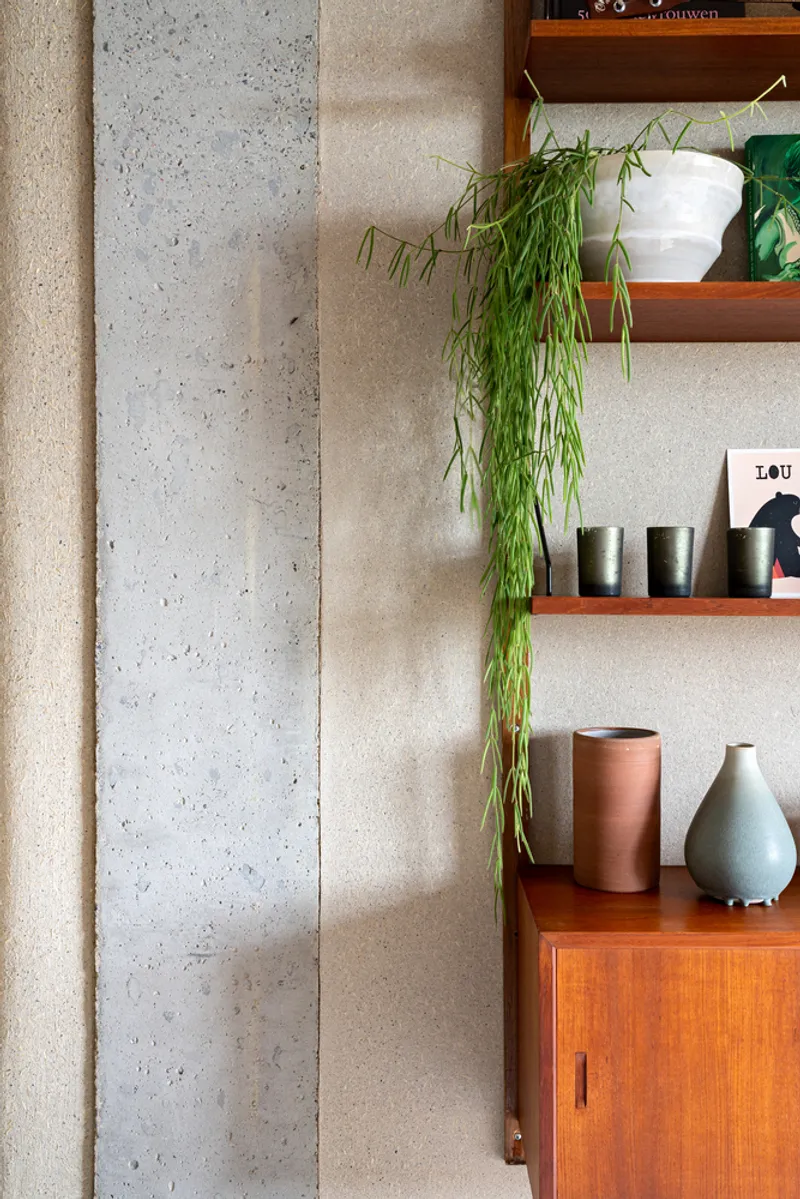
The result is a climate-conscious countryside retreat that merges ecological construction, family living, and a poetic connection to nature. With its large windows, sustainable materials, and lush green surroundings, Under the Willow Tree House feels both timeless and contemporary—a home where heritage meets future living.
All Photographs are works of Bert Vereecke Photography




Popular Articles
Popular articles from the community


EW PARK: Sustainable Architecture Reimagines the Future of Urban Parking
EW PARK reimagines city parking as a modular wooden tower combining automation, solar energy, electric mobility, and adaptable urban design.

The Earth Pod: 3D Printed Homes for Resilient Refugee Communities
The Earth Pod reimagines refugee housing through 3D printed homes made from clay, combining resilience, self-sufficiency, and rapid shelter.

Riyadh For All: Intergenerational Urban Design for Active Aging in Rabat
Riyadh For All reimagines urban design in Rabat with intergenerational co-living, adaptive courtyards, and Moroccan cultural exchange today.

The Musturak Paradise: Senior Living Architecture for a Connected Future in Temara, Morocco
The Musturak Paradise reimagines senior living architecture in Temara via private homes, social spaces, culture, community, and shared care.


Similar Reads
You might also enjoy these articles


Hodi-Mandai Geram
Project Function: Preservation and revitalization of the Intangible heritage and socio-spatial identity of the Hodi by Housing, Cultural Memory Center, Sacred Grove, landscape, local tourism economy


Olio Towers: A Mid-Rise for Performers That Fuses Housing, Rehearsal, and Stage
Located blocks from Houston's Theater District, this modular tower stacks living units around a central performance atrium.

Oasis: Modular Green Housing Carved into Dhaka's Urban Fabric
A shortlisted Plugin Housing entry reclaims unauthorized settlements in Dhaka with stepped concrete volumes, green roofs, and ventilation-driven design.

Black Hole: A Floating Megastructure for the Post-Physical Era
Emiliano Mazzarotto envisions a spherical, self-scaling arena where e-sports, digital hotels, and holographic stadiums replace traditional public space.


Explore Architecture Competitions
Discover active competitions in this discipline



Challenge to reimagine the Iron Throne


Photograph architecture without architects


Illustrate the lost glory of Angkor Wat - Render Challenge


Design challenge to reuse E-waste
Comments (0)
Please login or sign up to add comments
No comments yet. Be the first to comment!