

Universidad de Lima Recreation, Wellness, and Student Life Center by Sasaki
The Universidad de Lima Recreation and Wellness Center by Sasaki integrates fitness, dining, academics, and social spaces into a vibrant campus hub.


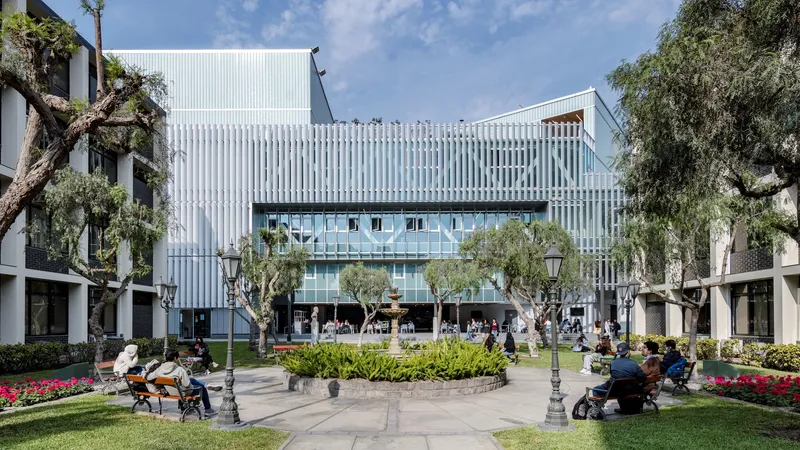
The Universidad de Lima Recreation, Wellness, and Student Life Center, designed by Sasaki, is a landmark project redefining student life on campus. Completed in 2022 as the first major development from Sasaki’s campus master plan, this six-story, 180,000-square-foot facility seamlessly integrates wellness, recreation, dining, and academic support into one dynamic hub for the university community.
A New Standard for Student Life in Lima
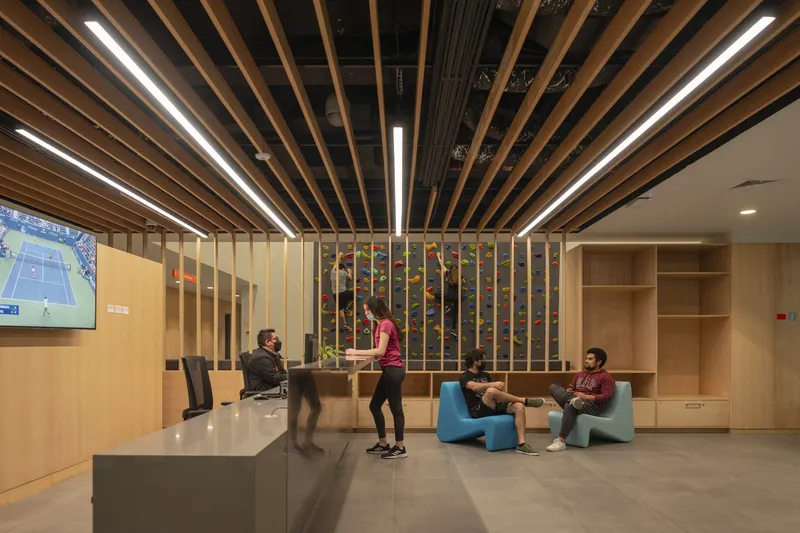
Located in Lima, Peru, the center was envisioned as a multipurpose building—a place where students, faculty, and staff can gather throughout the day to study, exercise, socialize, and recharge. With a steel-and-concrete structure, the building balances dedicated program areas with flexible, adaptable spaces, supporting both daily activities and large-scale events.
Holistic Wellness and Recreation Spaces
The center is designed to foster physical, mental, and social well-being. Key program features include:
- Student health services: nutrition, counseling, and physical therapy.
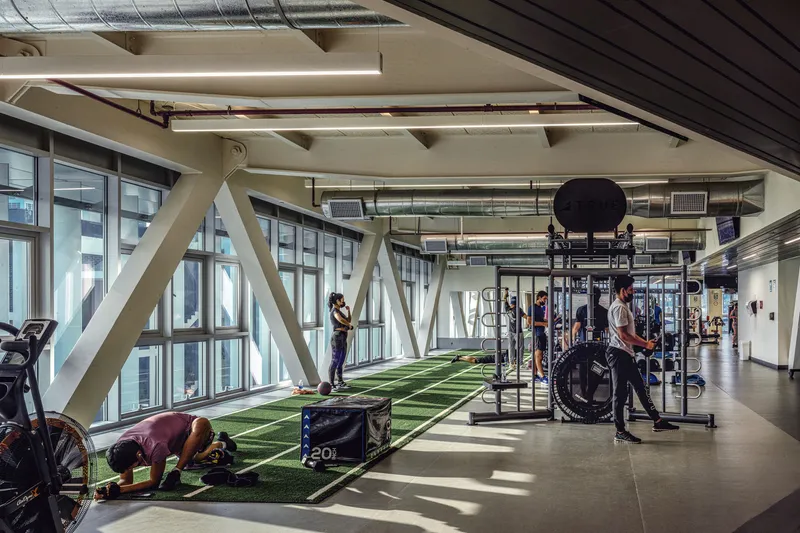
- Athletic training facilities: weight rooms, circuit training, and group exercise studios.
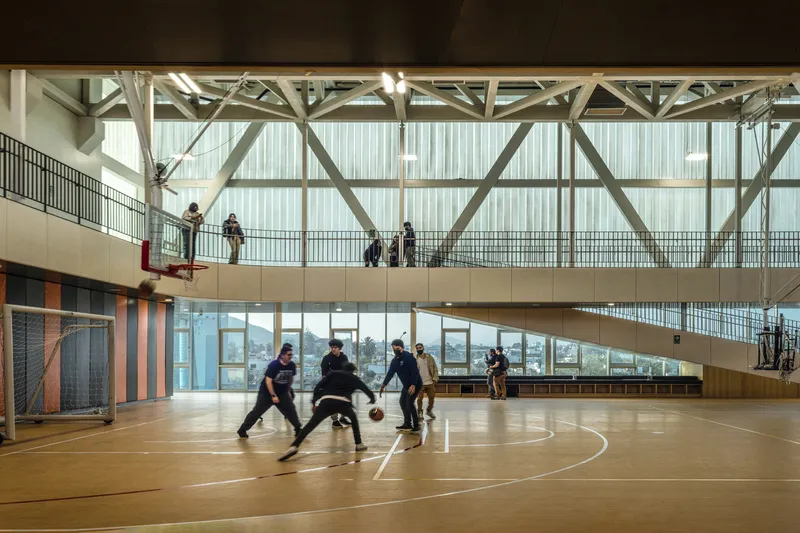
- Multipurpose gymnasium: designed for futsal, basketball, volleyball, and community events with capacity for 600 people.
- Outdoor and indoor jogging track: connecting rooftop terraces with expansive views of the Lima skyline.
Architecture that Connects and Inspires
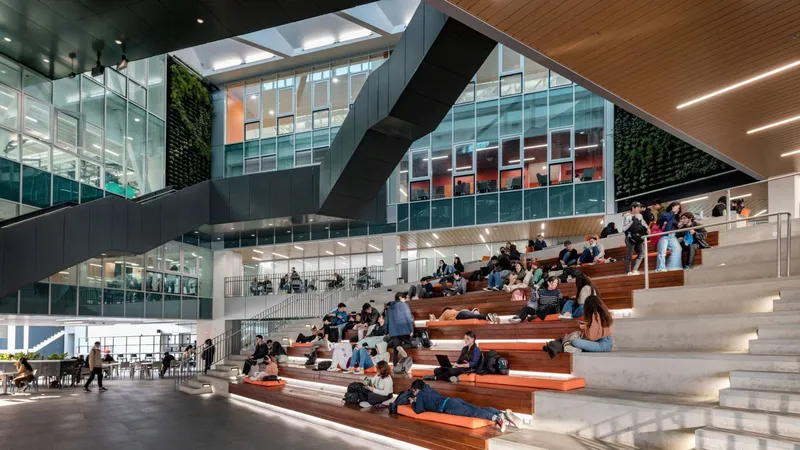
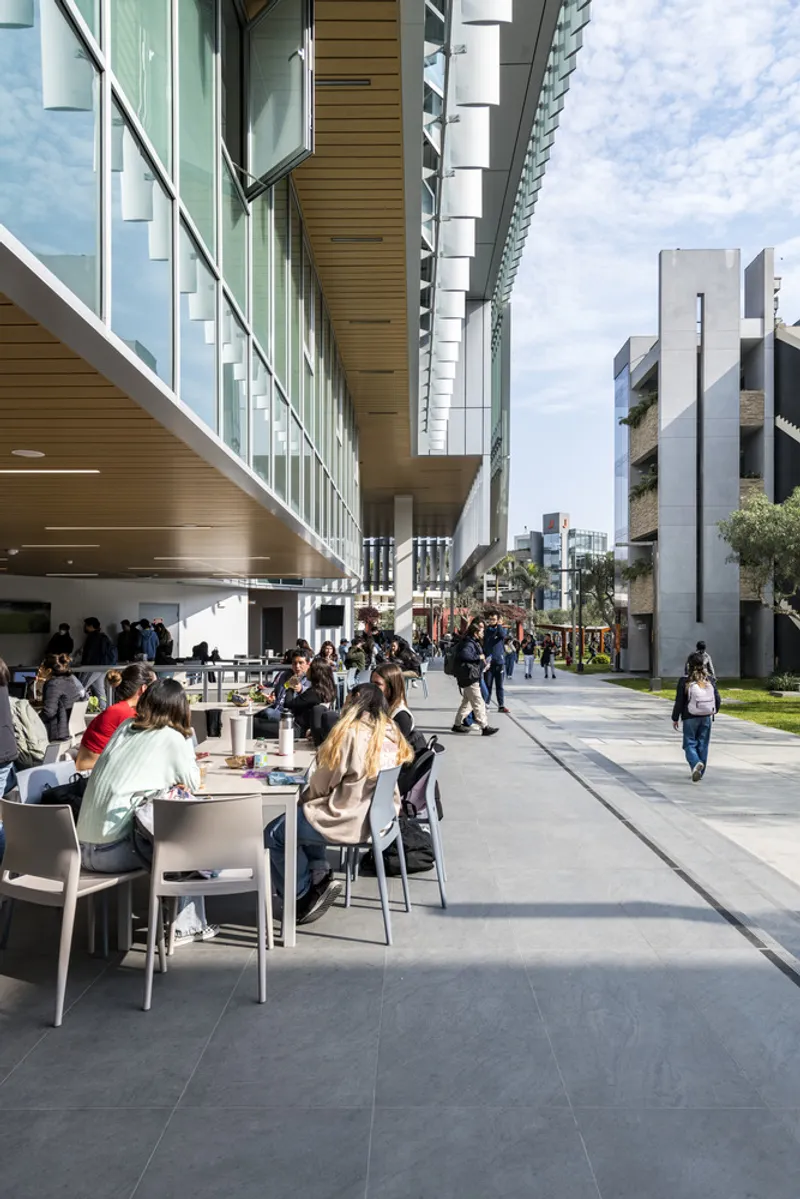
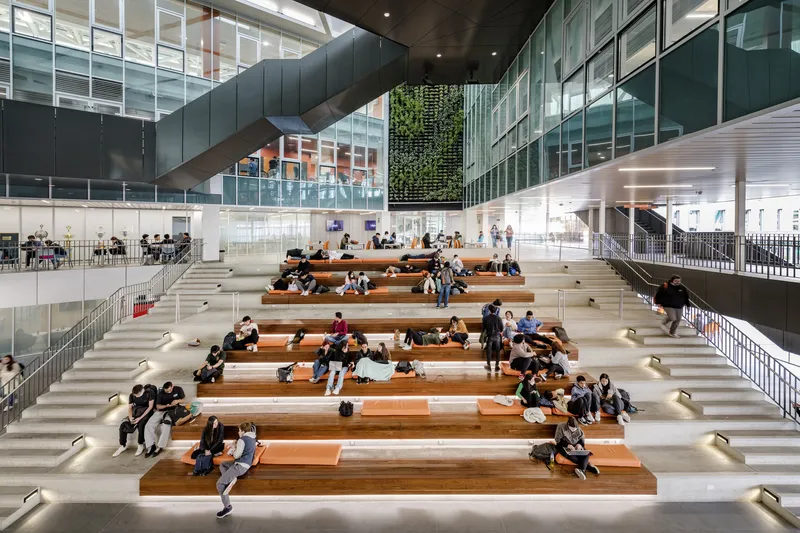
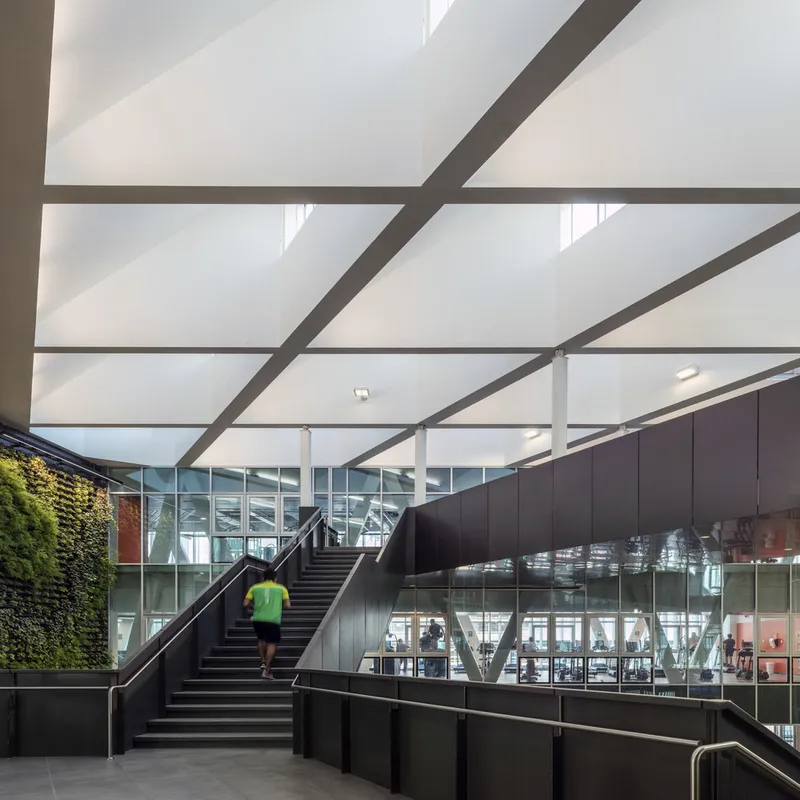
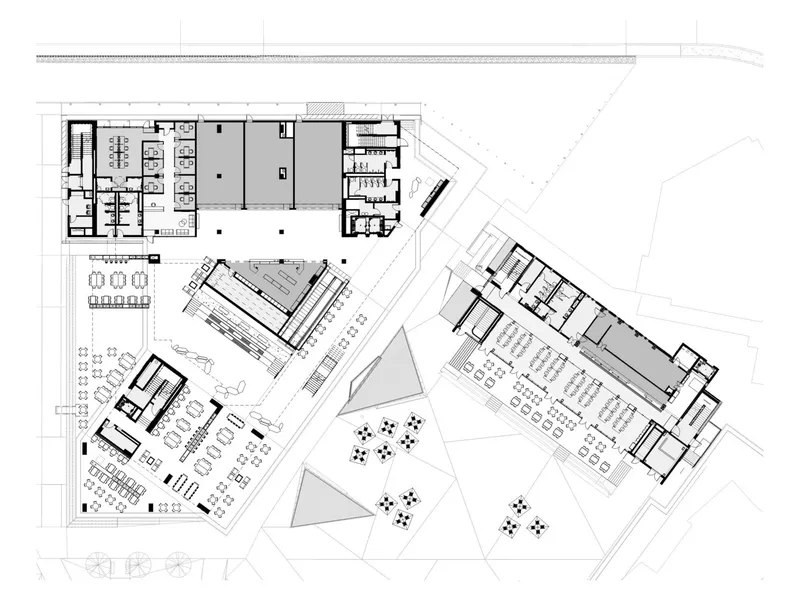
Architecturally, the building is conceived as a Möbius strip, weaving together diverse wellness-oriented programs around a covered central plaza. This open space acts as the building’s heart, supporting circulation, passive ventilation, and informal gathering.
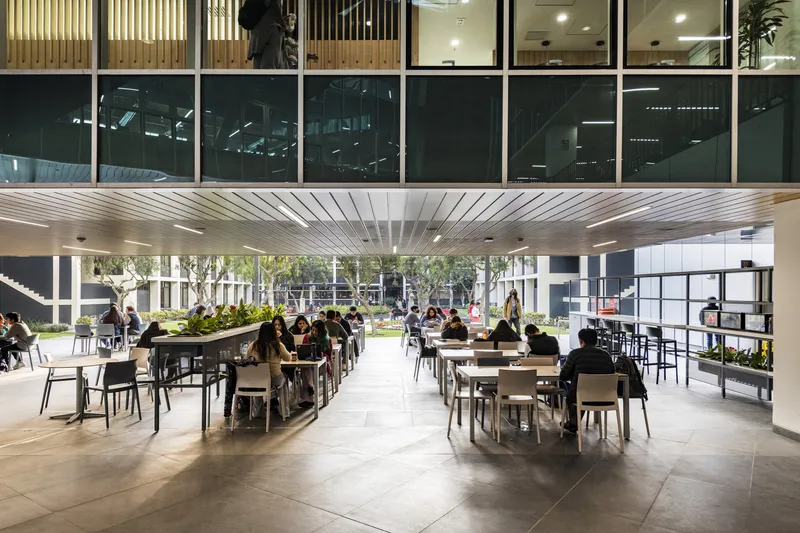
The plaza connects seamlessly with dining venues, retail areas, and lounges, while also leading to the campus forum, a subterranean assembly space. On the mezzanine, additional dining and meeting spaces overlook both the plaza and auditorium, reinforcing the building’s role as a vibrant social hub.
Student-Centered Flexibility
Every level is designed to adapt to student needs:
- Lower levels: dining, lounges, student affairs offices, and event spaces.
- Middle floors: fitness, training, and recreation programs.
- Upper levels: multipurpose sports courts and wellness suites connected to terraces, emphasizing the importance of community, movement, and outdoor connection.
By integrating health, leisure, and academic life, the center functions as a major engine of activity on campus.
Sustainable and Collaborative Design
The project incorporates sustainable strategies guided by SUMAC (Sustainability/LEED Consultant), with passive ventilation, natural daylighting, and energy-conscious systems enhancing the building’s performance. Key collaborators include:
- Lead Architects: Pablo Savid-Buteler, Antonio Furukawa
- Lighting Design: LPLED
- General Contractor: JE Construcciones Generales
Material contributions came from global manufacturers including EQUITONE, Armstrong, St. Gobain, Mondo, and Porcelanosa.
A Vibrant Future for Campus Life
With its innovative design, student-focused programs, and sustainable strategies, the Universidad de Lima Recreation, Wellness, and Student Life Center is more than a building—it is a cultural and social landmark for the campus, setting a new precedent for university architecture in Peru and Latin America.
All Photographs are works of Eleazar Cuadros


Popular Articles
Popular articles from the community


Faces of the Soviet Avant-Garde: Turning Moscow's Street Names into an Open-Air Museum
A network of sculptural installations across a Moscow residential district transforms forgotten architect names into spatial encounters with cultural memor

Singing Woman: An Opera House That Performs Before the Curtain Rises
Ovidiu Cristian Pavel's conceptual opera house translates Estonia's choral identity into a sculpted waterfront landmark facing the Baltic Sea.

Extended Shell: Retrofitting Kolkata's Balconies as Living Urban Thresholds
A modular retrofit system recovers the social and environmental intelligence of Kolkata's historic verandas for contemporary Park Street residents.

The Amber Palace Opera: A Geological Fiction Surfaces on Tallinn's Baltic Waterfront
Pierre Brillard reimagines a Baltic legend as a public landscape, opera house, and waterfront promenade rooted in Tallinn's coastal identity.

Similar Reads
You might also enjoy these articles


Hodi-Mandai Geram
Project Function: Preservation and revitalization of the Intangible heritage and socio-spatial identity of the Hodi by Housing, Cultural Memory Center, Sacred Grove, landscape, local tourism economy


Olio Towers: A Mid-Rise for Performers That Fuses Housing, Rehearsal, and Stage
Located blocks from Houston's Theater District, this modular tower stacks living units around a central performance atrium.

Oasis: Modular Green Housing Carved into Dhaka's Urban Fabric
A shortlisted Plugin Housing entry reclaims unauthorized settlements in Dhaka with stepped concrete volumes, green roofs, and ventilation-driven design.

Black Hole: A Floating Megastructure for the Post-Physical Era
Emiliano Mazzarotto envisions a spherical, self-scaling arena where e-sports, digital hotels, and holographic stadiums replace traditional public space.

Explore Academic Building Competitions
Discover active competitions in this discipline

Challenge to design public laboratory

Challenge to reimagine the Iron Throne

Photograph architecture without architects

Illustrate the lost glory of Angkor Wat - Render Challenge
Comments (0)
Please login or sign up to add comments
No comments yet. Be the first to comment!