

UNTITLED House by Atelier JQTS – Contemporary Concrete Architecture in Cascais, Portugal
UNTITLED House by Atelier JQTS in Cascais features minimalist concrete design, expressive beams, natural materials, flexible spaces, and seamless indoor-outdoor integration.


Innovative Structural Design
The UNTITLED House by Atelier JQTS emerges from the concept of a reinforced concrete structure that harmonizes the spatial logic of the home with the demands of gravity and structural resistance. Designed as a single-family, single-story residence, the house features a ribbed concrete slab that promotes flexibility of use and adaptability for long-term living needs.
Spatial Organization & Beams
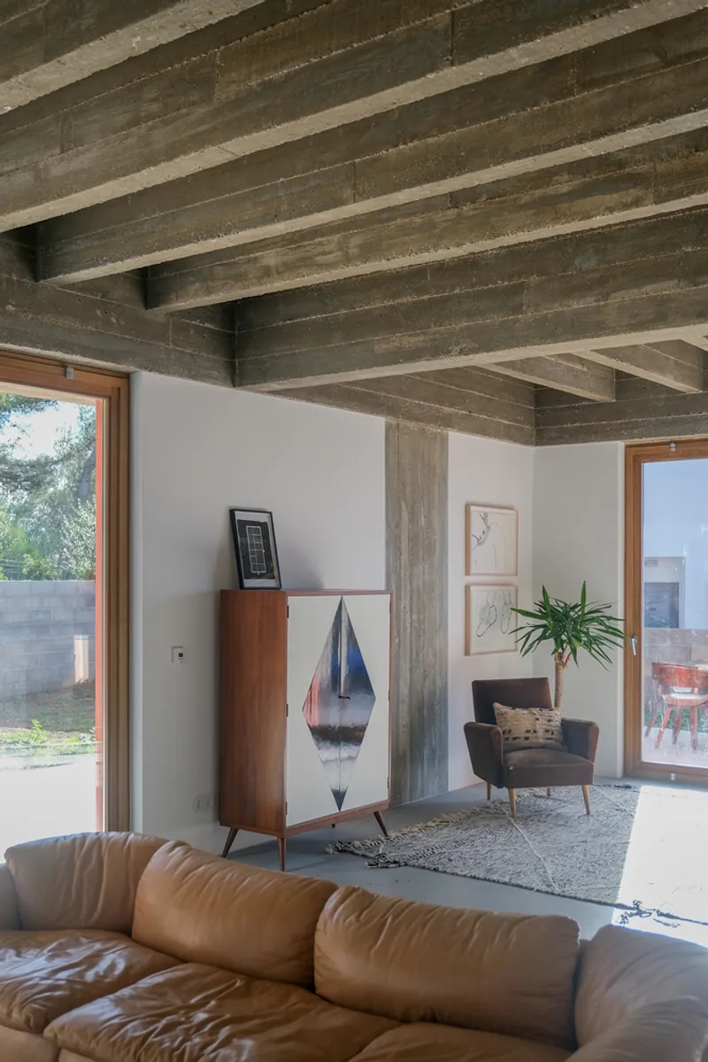
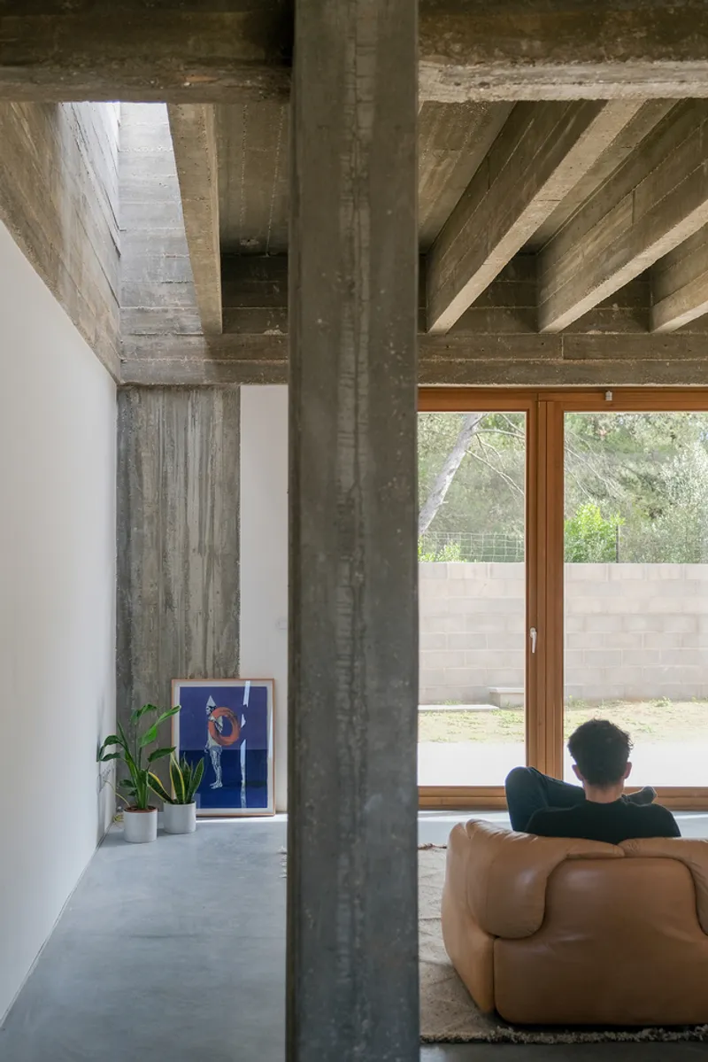
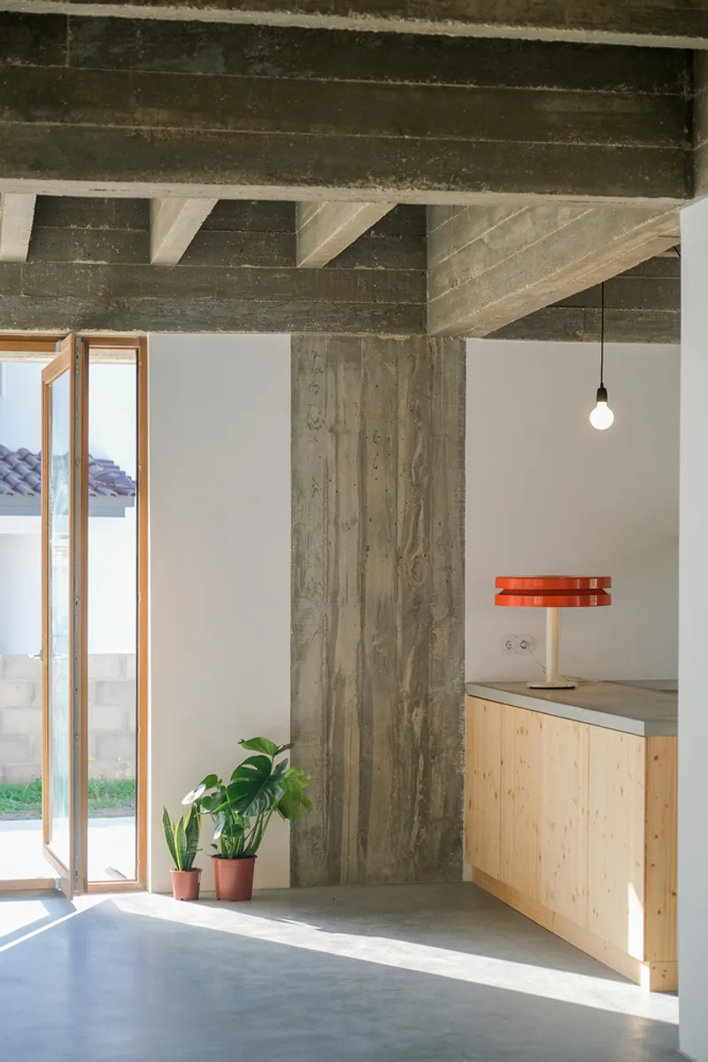
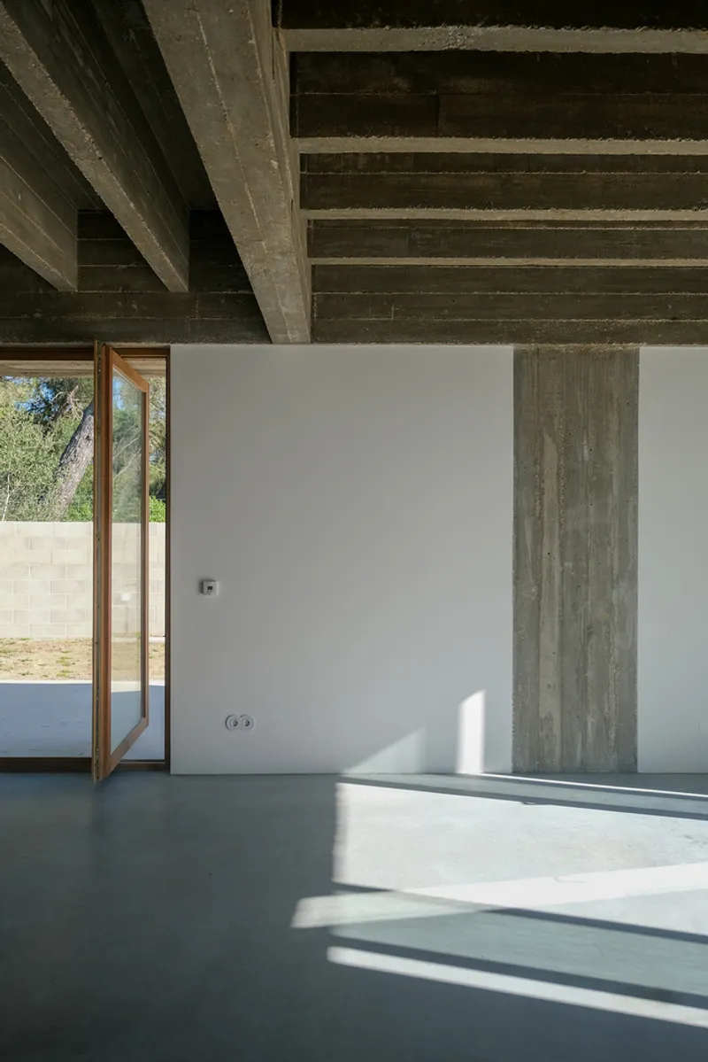
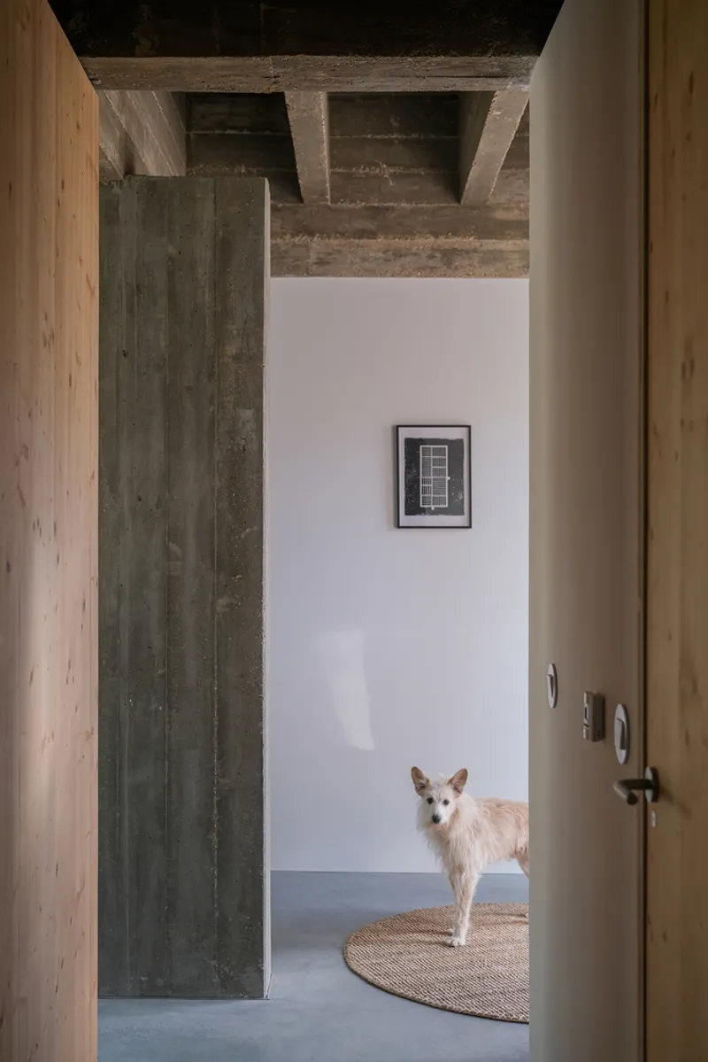
The home's structural system is defined by expressive longitudinal and transversal beams, which subtly delineate spaces without confining them. Secondary beams, only 11 cm thick, are carefully spaced to define each area and reduce the roof slab to a mere 8 cm compression blade. This roof functions as both a mechanical and architectural element, supporting the structure while shaping the spatial experience.
Minimalist Support & Symbolic Elements
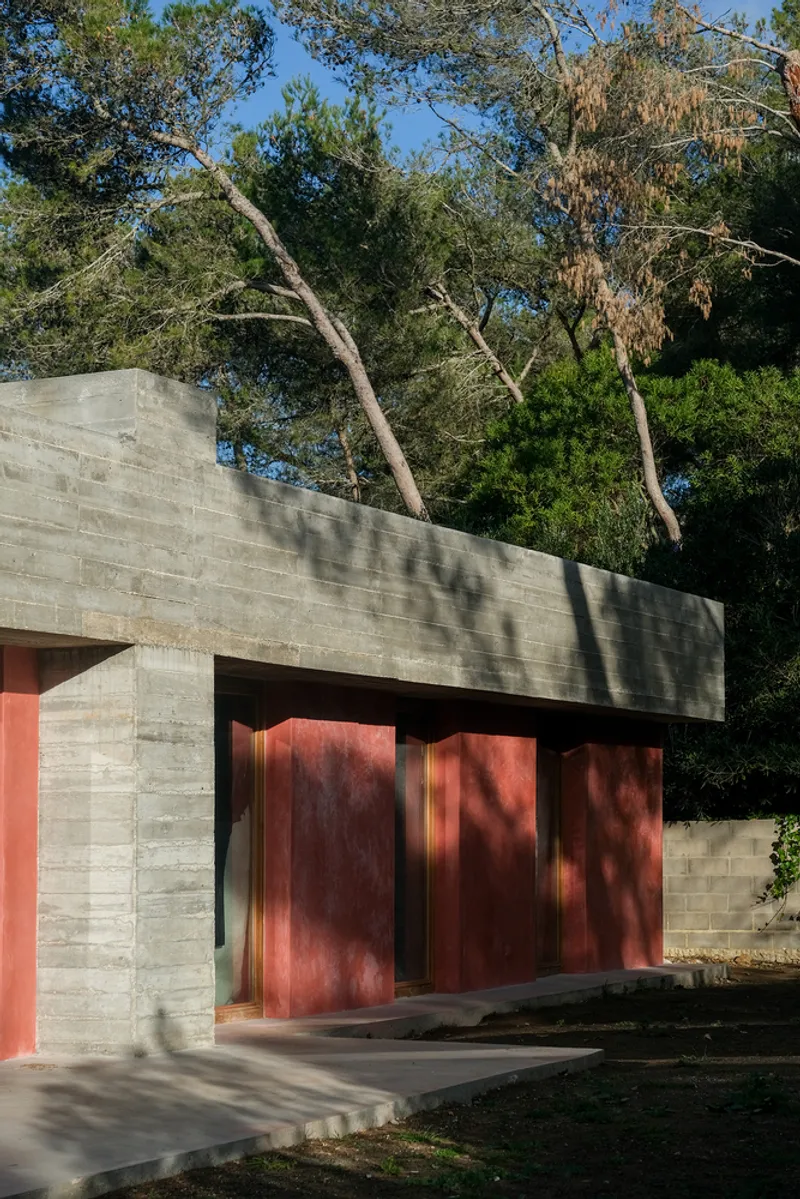
Remarkably, the expansive roof is supported by just nine perimeter elements and a single central inverted pillar, creating a symbolic focal point that marks the transition between private and common areas. The house’s perimeter is completed with a secondary layer of insulated brick, seamlessly integrated within the concrete envelope.
Thoughtful Openings & Visual Rhythm
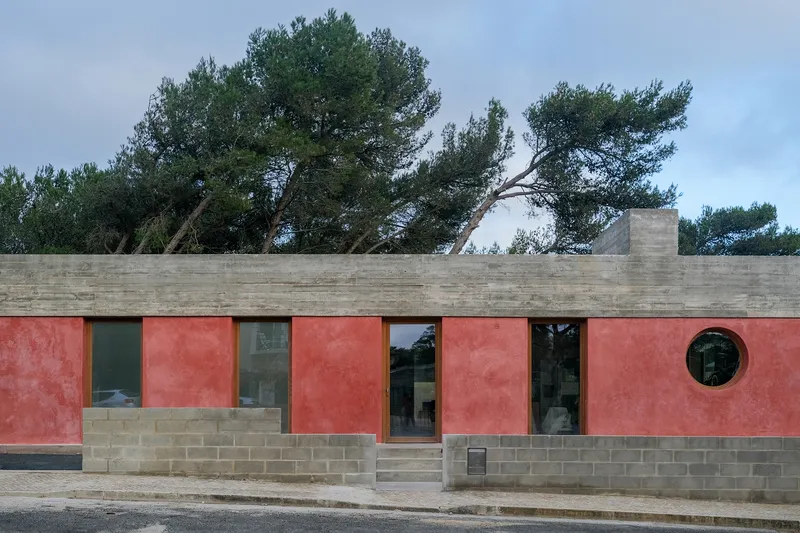
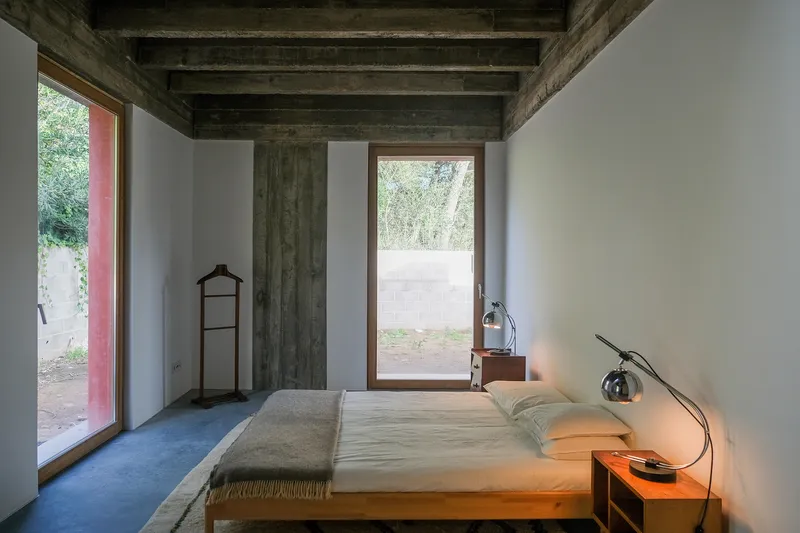
Openings in the house are intentionally limited, creating a rhythmic pattern throughout the interiors. In common areas, windows are paired to enhance the relationship with the surrounding garden and outdoor space. The kitchen introduces a circular opening, disrupting the visual rhythm to connect interiors with the natural environment.
Materiality & Architectural Expression
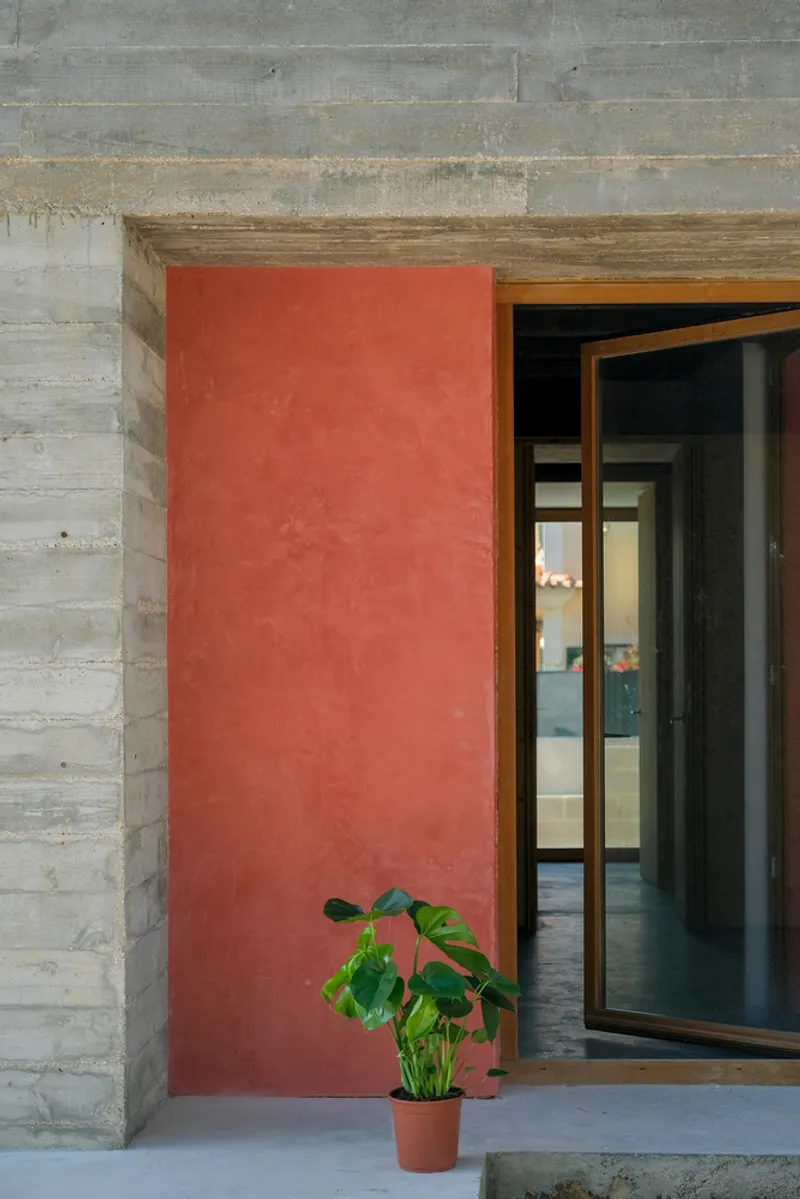
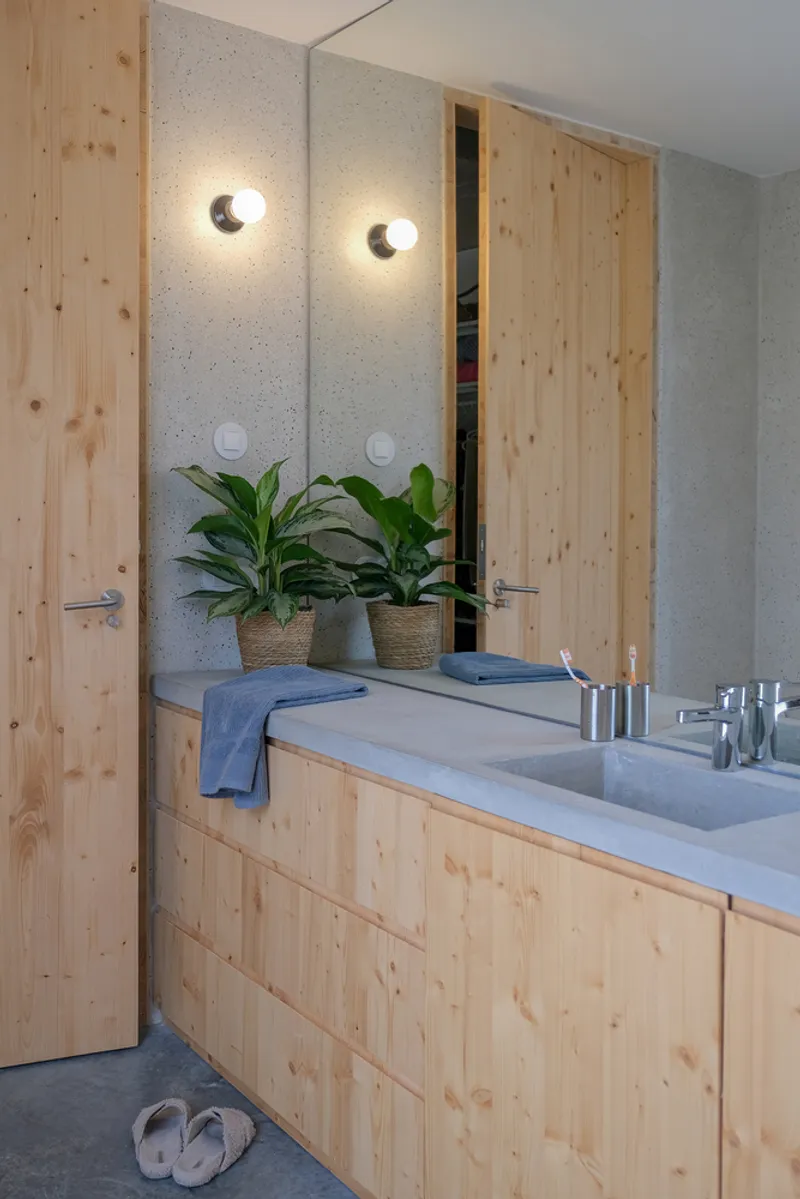
Raw concrete, pigmented lime, and natural wood dominate the material palette, expressing their inherent qualities. Raw pine formwork highlights the texture of concrete, while wood retains its natural color and texture in furniture and framing. Exterior walls feature reddish lime plaster that shifts subtly with sunlight, contrasting the robust concrete structure and emphasizing the permanence of concrete versus the modifiability of brick walls.
Roof & Water Management
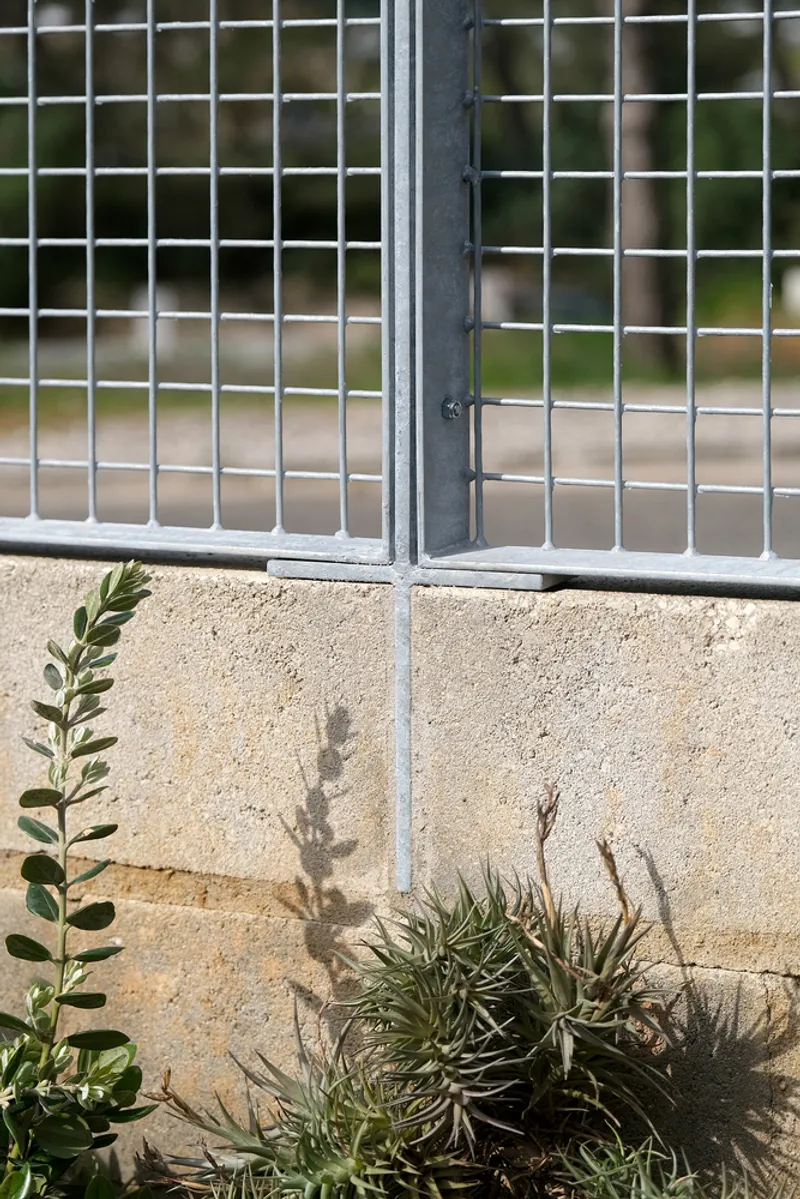
Externally, three volumes rise from the roofline, including roof lights that illuminate interiors naturally. Two massive concrete elements on the south and east facades serve as rainwater collectors, integrating functionality and design seamlessly.
UNTITLED House exemplifies modern residential architecture where minimalist design, structural clarity, and material honesty converge to create a timeless home.
All Photographs are works of Diana Quintela




Popular Articles
Popular articles from the community


EW PARK: Sustainable Architecture Reimagines the Future of Urban Parking
EW PARK reimagines city parking as a modular wooden tower combining automation, solar energy, electric mobility, and adaptable urban design.

The Earth Pod: 3D Printed Homes for Resilient Refugee Communities
The Earth Pod reimagines refugee housing through 3D printed homes made from clay, combining resilience, self-sufficiency, and rapid shelter.

AL-JANNAH: Sustainable Architecture and Permaculture for Afghan Widows
AL-JANNAH uses sustainable architecture and permaculture to create resilient oasis of housing, learning, work and renewal for Afghan widows.

Co-life: Sustainable Architecture for Age-Friendly Community Living
Co-life reimagines sustainable architecture for seniors through courtyards, rammed earth, shared gardens, and spaces designed for belonging.


Similar Reads
You might also enjoy these articles


Hodi-Mandai Geram
Project Function: Preservation and revitalization of the Intangible heritage and socio-spatial identity of the Hodi by Housing, Cultural Memory Center, Sacred Grove, landscape, local tourism economy


Olio Towers: A Mid-Rise for Performers That Fuses Housing, Rehearsal, and Stage
Located blocks from Houston's Theater District, this modular tower stacks living units around a central performance atrium.

Oasis: Modular Green Housing Carved into Dhaka's Urban Fabric
A shortlisted Plugin Housing entry reclaims unauthorized settlements in Dhaka with stepped concrete volumes, green roofs, and ventilation-driven design.

Black Hole: A Floating Megastructure for the Post-Physical Era
Emiliano Mazzarotto envisions a spherical, self-scaling arena where e-sports, digital hotels, and holographic stadiums replace traditional public space.


Explore Architecture Competitions
Discover active competitions in this discipline



Challenge to reimagine the Iron Throne


Photograph architecture without architects


Illustrate the lost glory of Angkor Wat - Render Challenge


Design challenge to reuse E-waste
Comments (0)
Please login or sign up to add comments
No comments yet. Be the first to comment!