

Up House by MAS Architects: Harmonizing Multigenerational Living with Nature in Hanoi
Up House by MAS Architects in Hanoi blends multigenerational living, sustainable design, and nature integration with modern, functional, and harmonious architecture.


Architects: MAS Architects
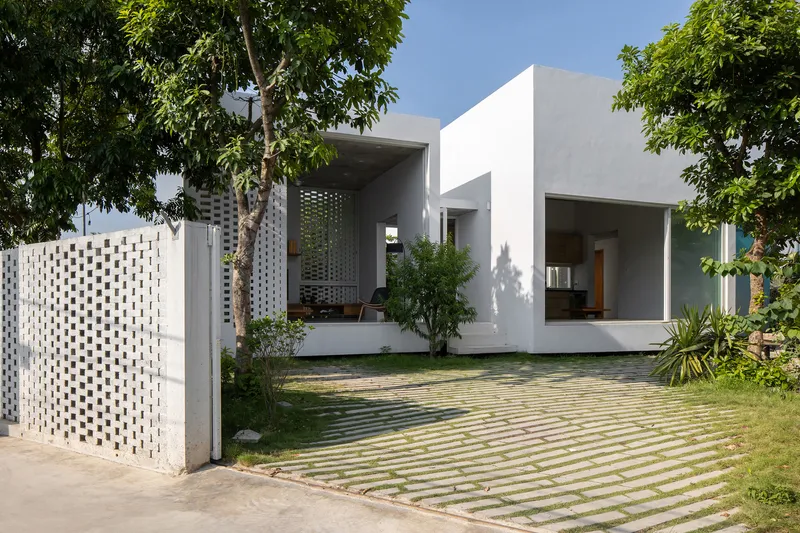
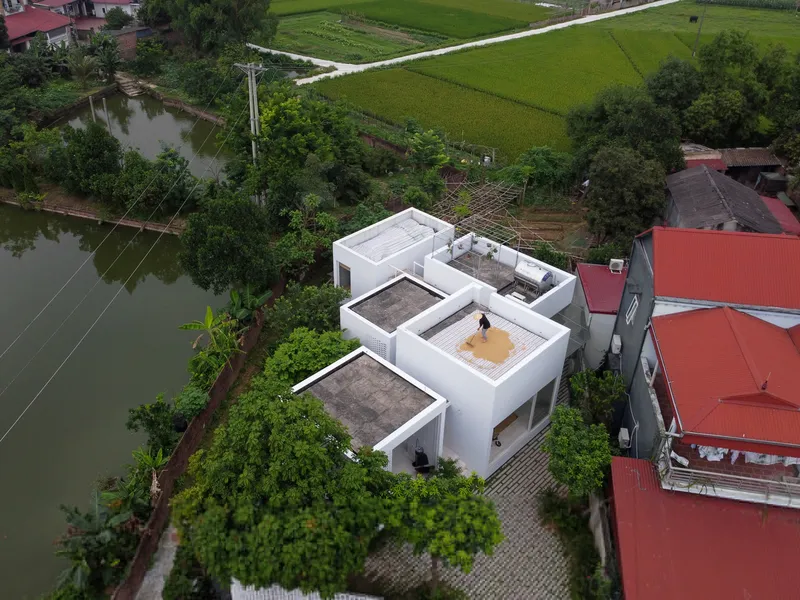
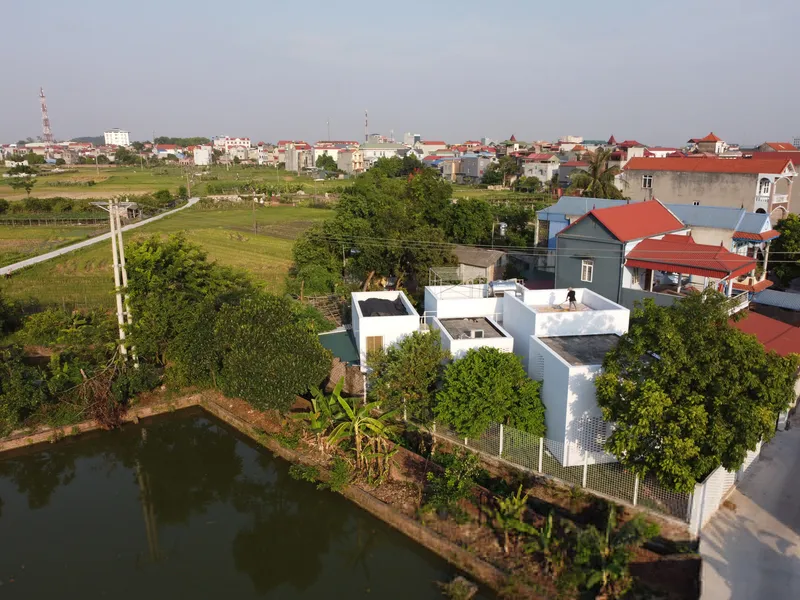
Up House is a striking example of contemporary regional architecture, located in Soc Son, a suburban district of Hanoi. This area has experienced rapid urbanization, with industrial and residential projects significantly reducing agricultural land. Farmers have gradually lost access to traditional farmland, and during harvest seasons, produce is often dried on highways and town roads, creating traffic hazards and safety concerns. This socio-economic shift inspired MAS Architects to design a home that responds to both modern urban living and agricultural needs.
Design Vision: Multigenerational Harmony
The Up House was conceived for a multigenerational family, combining diverse professions, from office clerks and businessmen to fishermen and farmers. This mix reflects the local economic trend: younger generations move to urban jobs, while older members maintain agricultural practices.
The design balances the family’s functional needs and aesthetic desires:
- Older members: Efficient spaces for agricultural production.
- Younger members: Modern living environments.
- Owners: A harmonious connection with nature while minimizing weather impact on living spaces.
The result is a home that seamlessly merges tradition and contemporary design, fostering a holistic living experience.


Architectural Layout and Spatial Planning
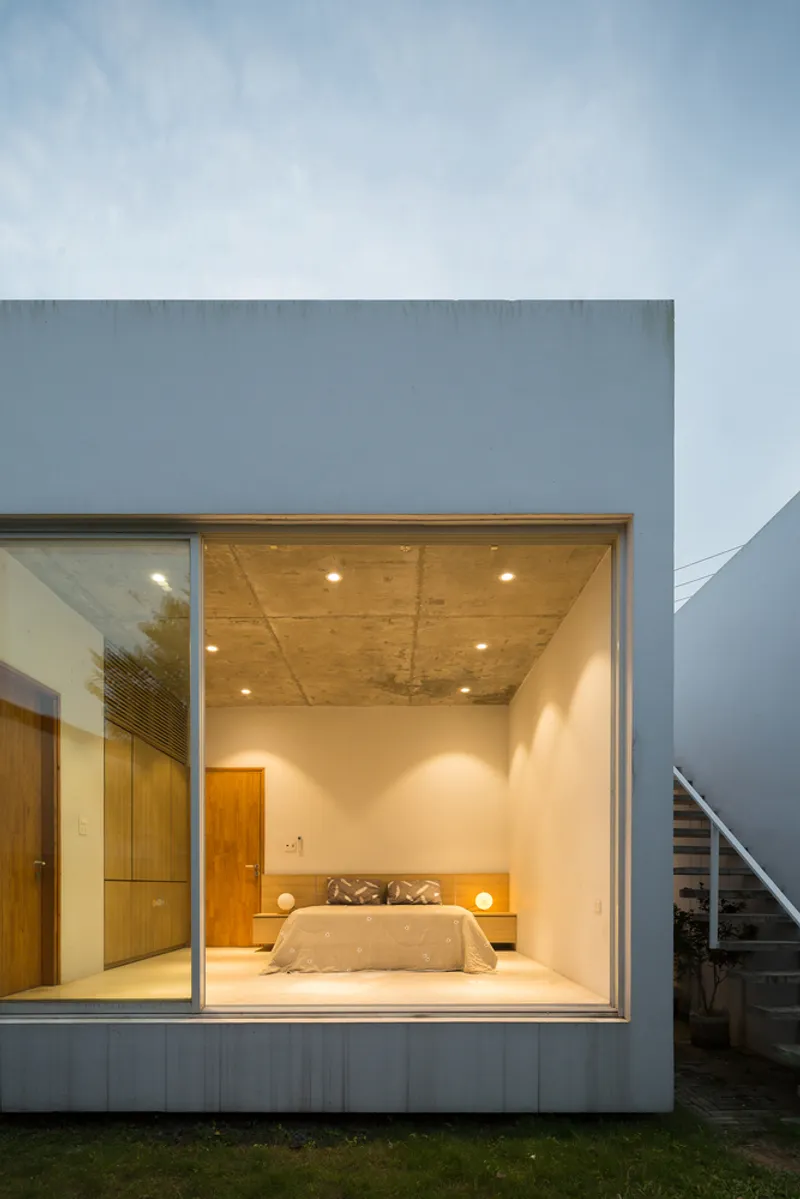
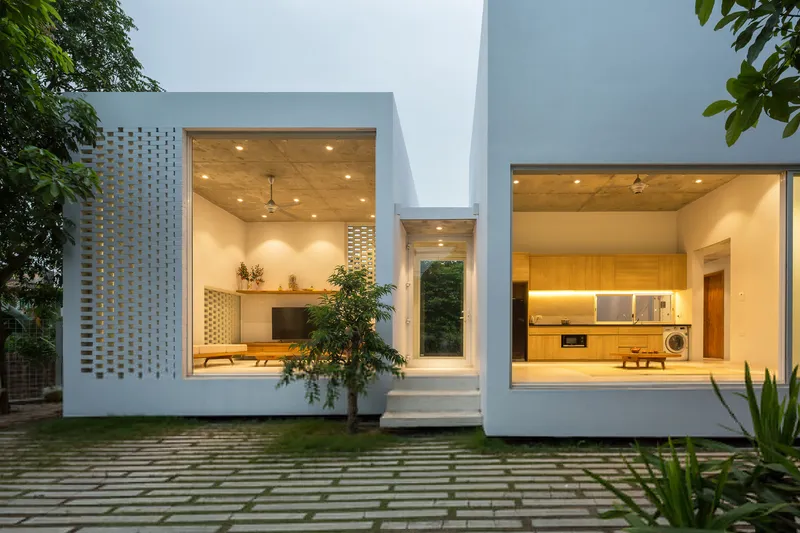
Up House consists of five interconnected masses, arranged around a central courtyard. These masses are connected via corridors, ensuring fluid circulation while respecting privacy. The layout includes:
- Shared living room
- Fully equipped kitchen
- Three bedrooms
- Bathroom and storeroom
The building’s orientation is carefully planned: the property faces south to welcome cool breezes, while varying heights of the masses provide natural shading and ventilation. Higher masses cast shadows on lower ones, reducing heat exposure while maintaining airflow.
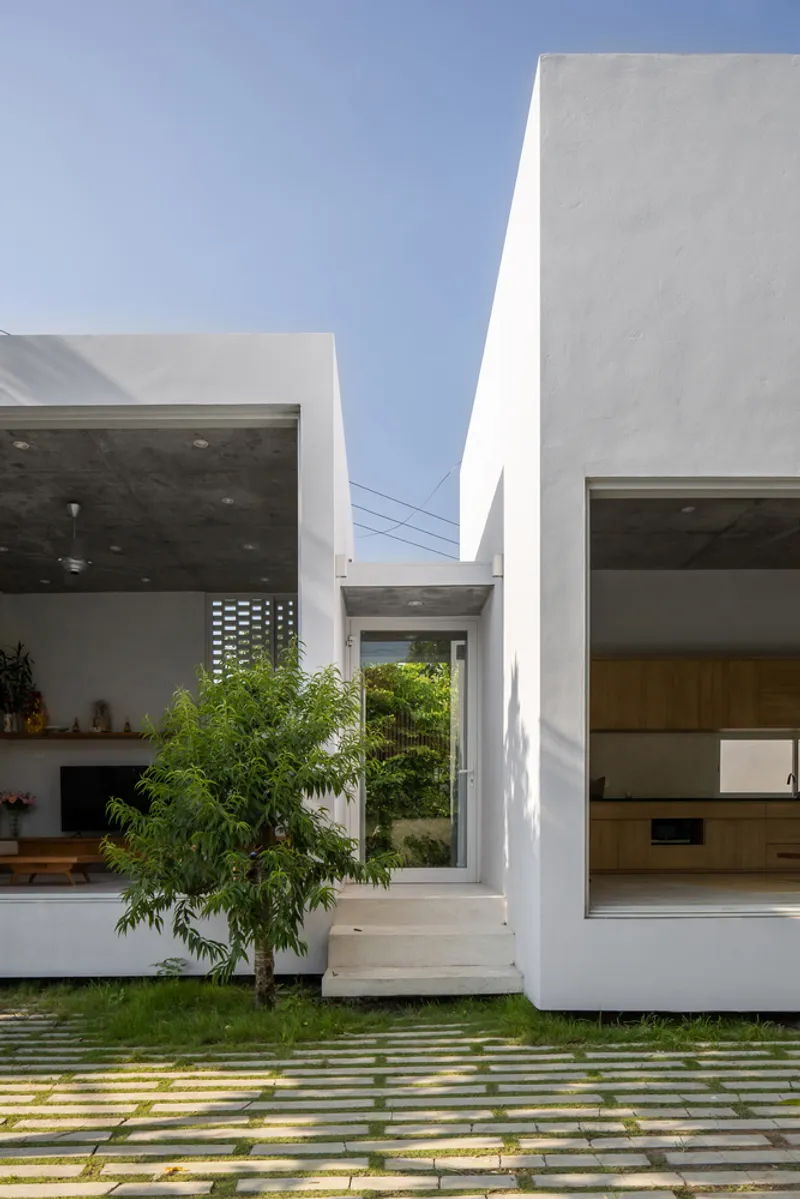

Integration with Nature
Nature is central to the Up House design. The home is surrounded by courtyard gardens and local trees, producing shade, fresh air, and edible fruits like grapefruit, starfruit, sapodilla, and dracontomelon.
The landscape incorporates multifunctional outdoor areas:
- Lawn playground for children
- Family hangout spaces
- Poultry and small animal areas for sustainable food production
The elevated first floor ensures protection from ground moisture and invasive species such as rats and snakes, enhancing comfort and safety.


Sustainable and Functional Strategies
Up House integrates several sustainable and practical solutions:
- Courtyard gardens for natural ventilation
- Sunlight management through varied roof heights
- Energy-efficient layout maximizing airflow and shading
- Water management strategies for household and agricultural use
This approach creates a resilient, adaptable home suitable for a multigenerational family in a suburban Vietnamese context.
MAS Architects’ Up House is a thoughtful blend of modern residential design, sustainable practices, and cultural sensitivity. It successfully addresses the challenges of urbanization, multigenerational living, and environmental integration, offering a home that is both functional and deeply connected to nature.
All photographs are works of HoangLe Photography


Popular Articles
Popular articles from the community


Juan García Correa, John González and Claudia Rueda Sink a Circular Amphitheater into a Manizales Engineering Building
On the La Nubia campus in Manizales, Colombia, the S1 Building folds labs and offices into a hillside of ramped lawns that double as a campus route.

Jaramillo Van Sluys Arquitectura and Urbanismo Turn a Demolished Registry Lot in Quito into an Orchard Plaza
In Quito's Centro Histórico, a 2,800 m² plaza exposes the San Agustín convent wall and redraws its lost Augustinian orchard in volcanic stone.

GROUP A Strips a 1969 Rotterdam Harbor Headquarters to Its Frame and Wraps It in Timber Louvers
In Rotterdam's M4H harbor district, Ferro Offices reuses a 1969 frame, adds one timber storey and reaches BREEAM-NL Outstanding.

LT2A and OPEN Architectes Thread a Brick and Glass High School Through a Wooded Belgian Campus
In Braine-l'Alleud, a 3,000 m² wing for Collège Cardinal Mercier pairs pale brick with a glazed colonnade, deferring to a small chapel and a dense wood.

Similar Reads
You might also enjoy these articles


Hodi-Mandai Geram
Project Function: Preservation and revitalization of the Intangible heritage and socio-spatial identity of the Hodi by Housing, Cultural Memory Center, Sacred Grove, landscape, local tourism economy


Olio Towers: A Mid-Rise for Performers That Fuses Housing, Rehearsal, and Stage
Located blocks from Houston's Theater District, this modular tower stacks living units around a central performance atrium.

Oasis: Modular Green Housing Carved into Dhaka's Urban Fabric
A shortlisted Plugin Housing entry reclaims unauthorized settlements in Dhaka with stepped concrete volumes, green roofs, and ventilation-driven design.

Black Hole: A Floating Megastructure for the Post-Physical Era
Emiliano Mazzarotto envisions a spherical, self-scaling arena where e-sports, digital hotels, and holographic stadiums replace traditional public space.

Explore Housing Competitions
Discover active competitions in this discipline

Challenge to reimagine the Iron Throne

Photograph architecture without architects

Illustrate the lost glory of Angkor Wat - Render Challenge

Design challenge to reuse E-waste
Comments (0)
Please login or sign up to add comments
No comments yet. Be the first to comment!