
UP2DATE Architects Carve an Arched Sanctuary for Almaty Womenswear Brand Malli
A 120-square-meter appointment-only showroom in Almaty transforms raw industrial space into a vaulted, curtain-softened retail interior.


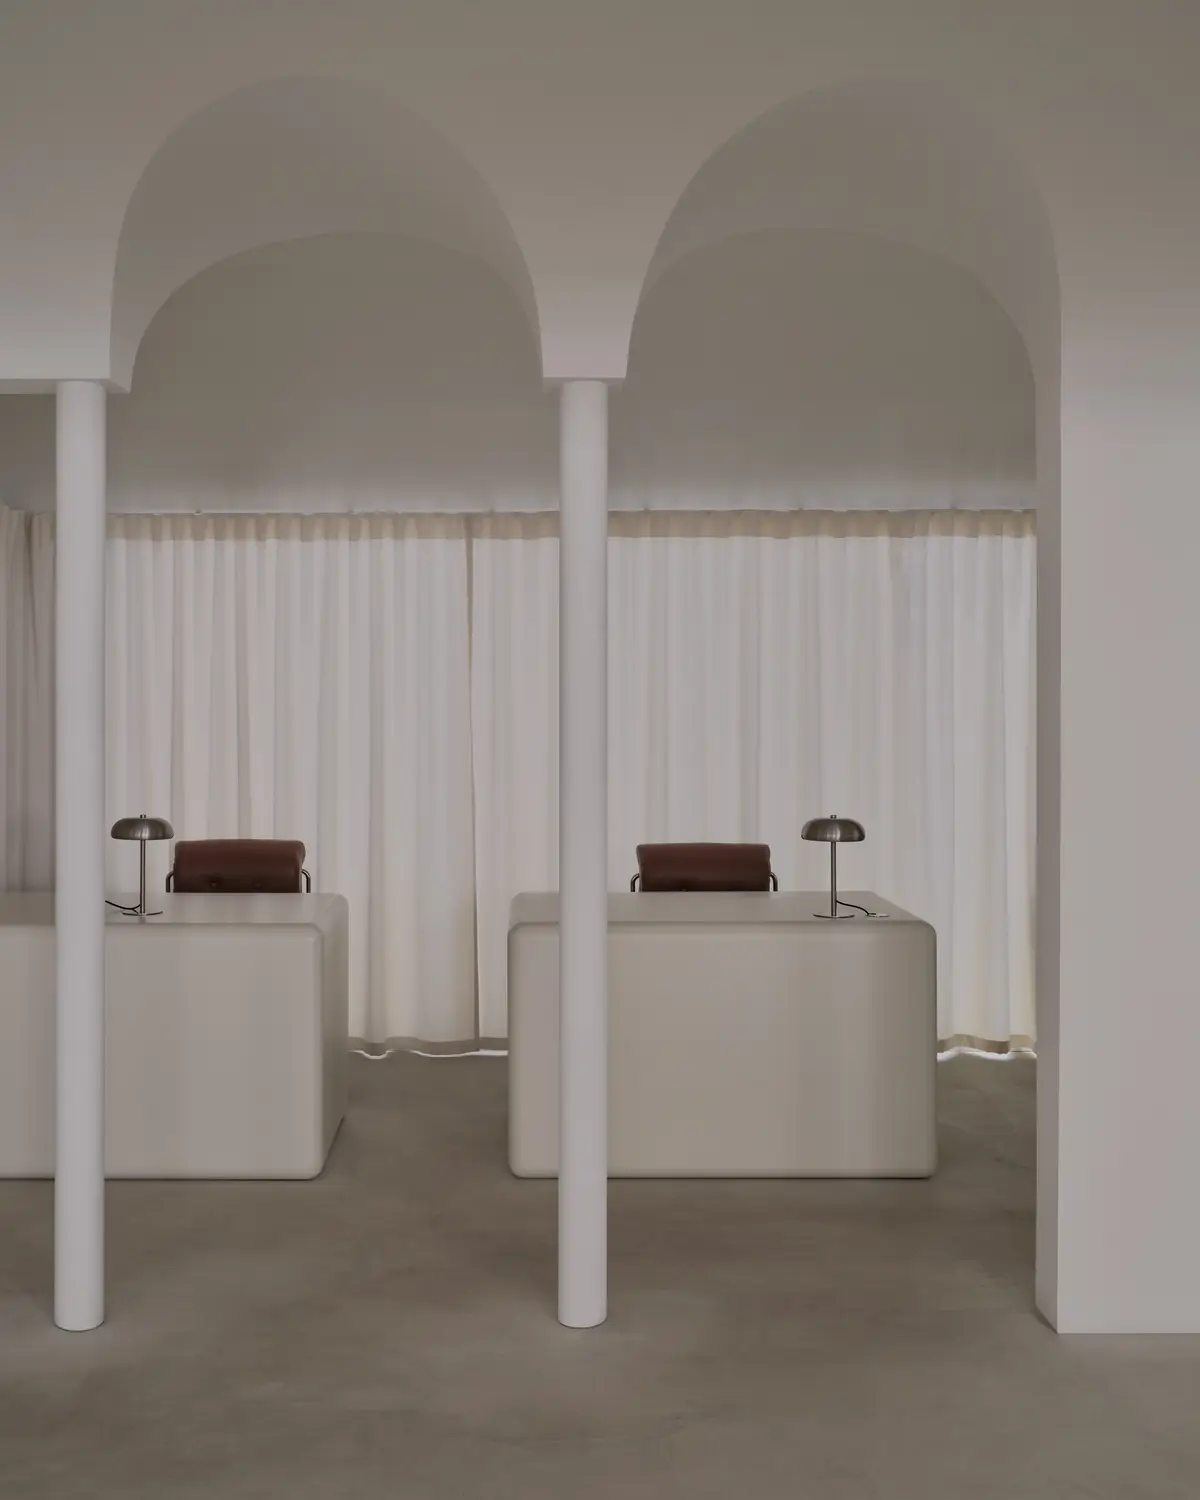
When a fashion brand outgrows the format of a conventional store, the next move is often a showroom: a space that trades foot traffic for intimacy, and browsing for appointment. For Malli, a womenswear label based in Almaty, Kazakhstan, that shift meant commissioning UP2DATE architects to convert a raw industrial unit adjacent to the brand's own production workshop into a closed showroom open only on selected visiting days. The result, completed in 2025 and led by architect Akhat Baimenov, is a 120-square-meter interior that reads less like retail and more like a small gallery or a private residence organized around arches, columns, and curtains.
What makes the project genuinely interesting is the tension between its ambition and its constraints. The pre-existing shell was industrial, with exposed services and an inconvenient layout. Rather than concealing those origins behind drywall and paint, UP2DATE built a new spatial order inside the existing volume: a vaulted, column-framed sequence of rooms that feels almost classical in its proportions, yet is assembled from a deliberately restrained palette of white plaster, brushed steel, sheer fabric, and soft carpet. The architecture does the merchandising.
Vaults and Columns as Retail Infrastructure


The most striking decision in the showroom is structural, or at least structural in appearance. White cylindrical columns rise to meet arched vaults and niches, creating a rhythm of bays that organizes the entire interior. These elements are not load-bearing in any heroic sense; they are spatial devices, partitioning a single open floor plate into a sequence of rooms without erecting walls. The effect is closer to a Roman bath or a Romanesque cloister than to a typical retail fit-out, and it gives the space a gravity that most 120-square-meter interiors never achieve.
The arched alcoves double as display niches and seating bays, their curved geometry softening what could otherwise be a rigid grid. Overhead, disc-shaped recessed lights sit within the vaults like oculi, reinforcing the sense that the ceiling is sculpted rather than suspended.
Curtains, Light, and the Politics of Softness

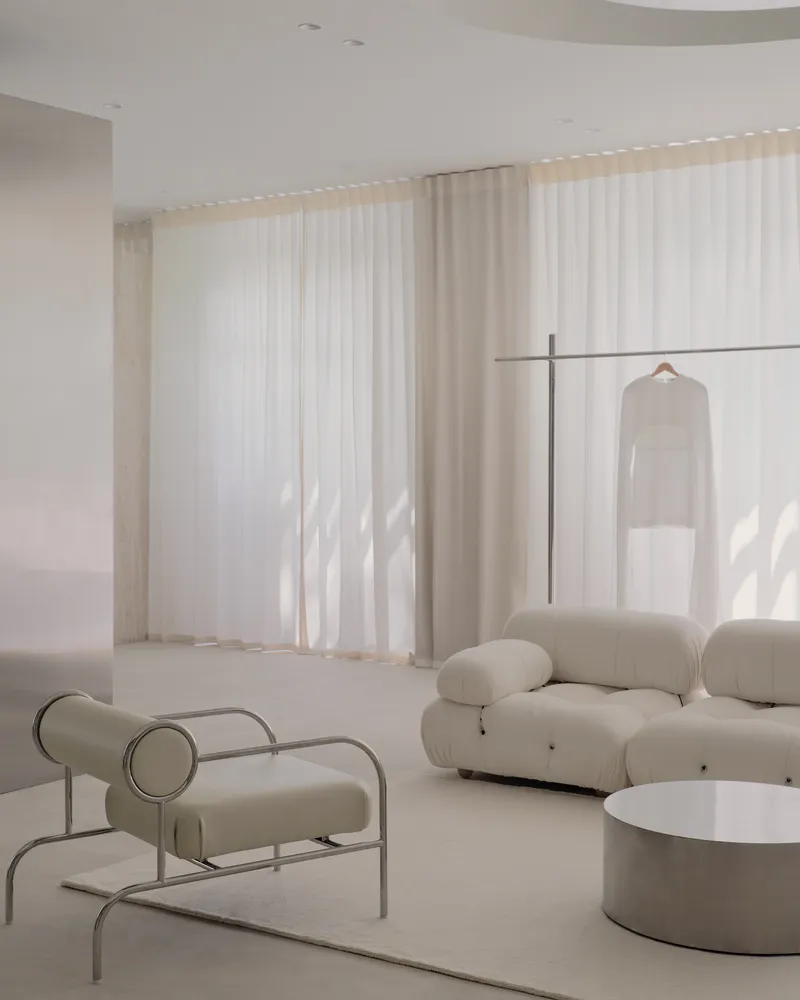
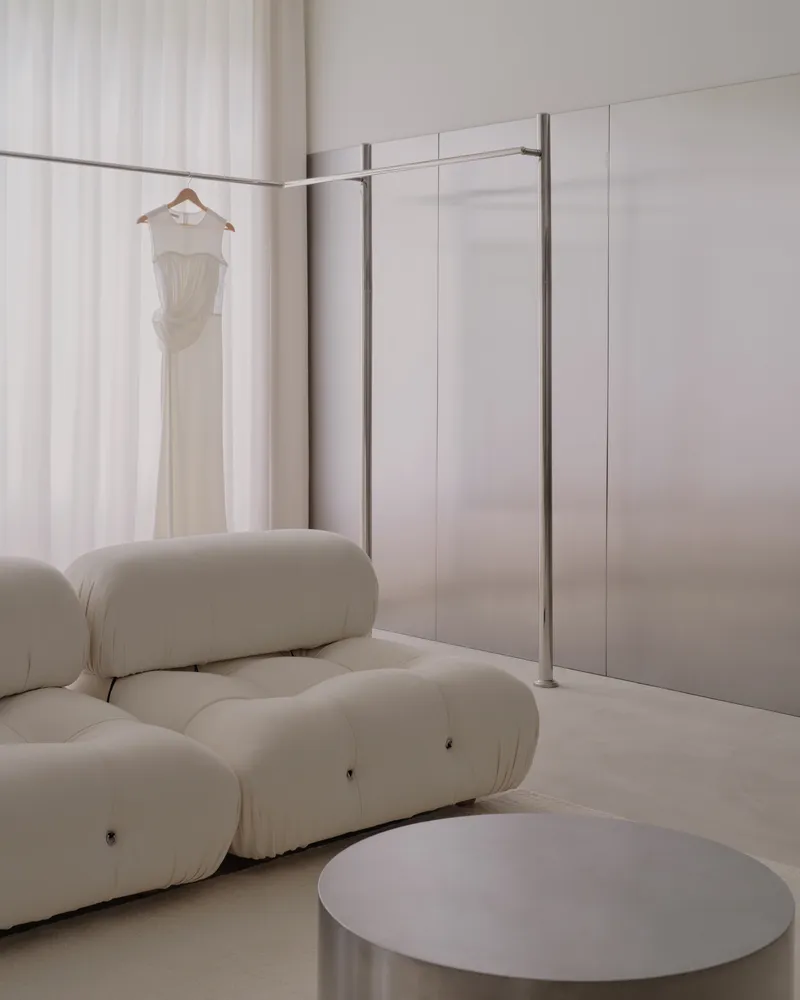
Sheer curtains appear throughout the showroom, filtering daylight from perimeter windows and subdividing zones without closing them off. The layering is deliberate: translucent fabric hangs in front of heavier drapery, producing a gradient of opacity that shifts with the time of day and the position of the visitor. In a space dedicated to womenswear, this textile layering is more than decorative. It turns the architecture into a kind of analogy for the garments it houses, soft, layered, and responsive to the body that moves through it.
Natural light enters from the sides and is diffused through those curtains, while the disc ceiling fixtures provide a consistent ambient glow. The combination avoids the harsh directionality that plagues most retail lighting. Clothes look like clothes here, not like objects under interrogation.
Steel and Mirror as Counterpoint
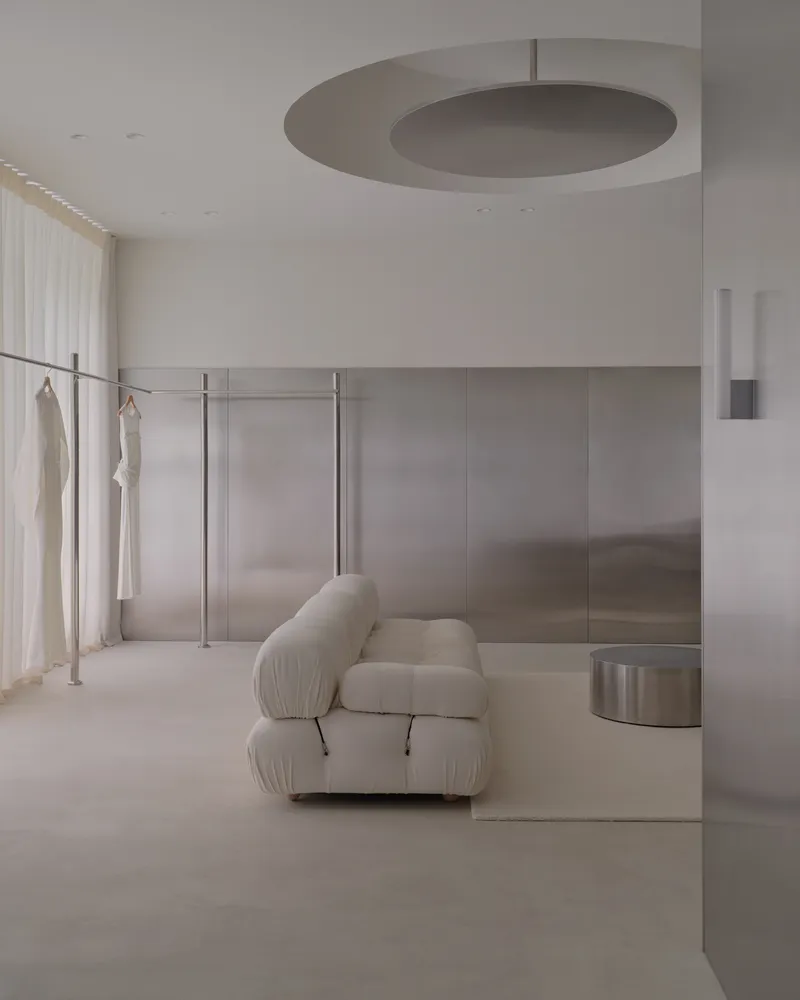

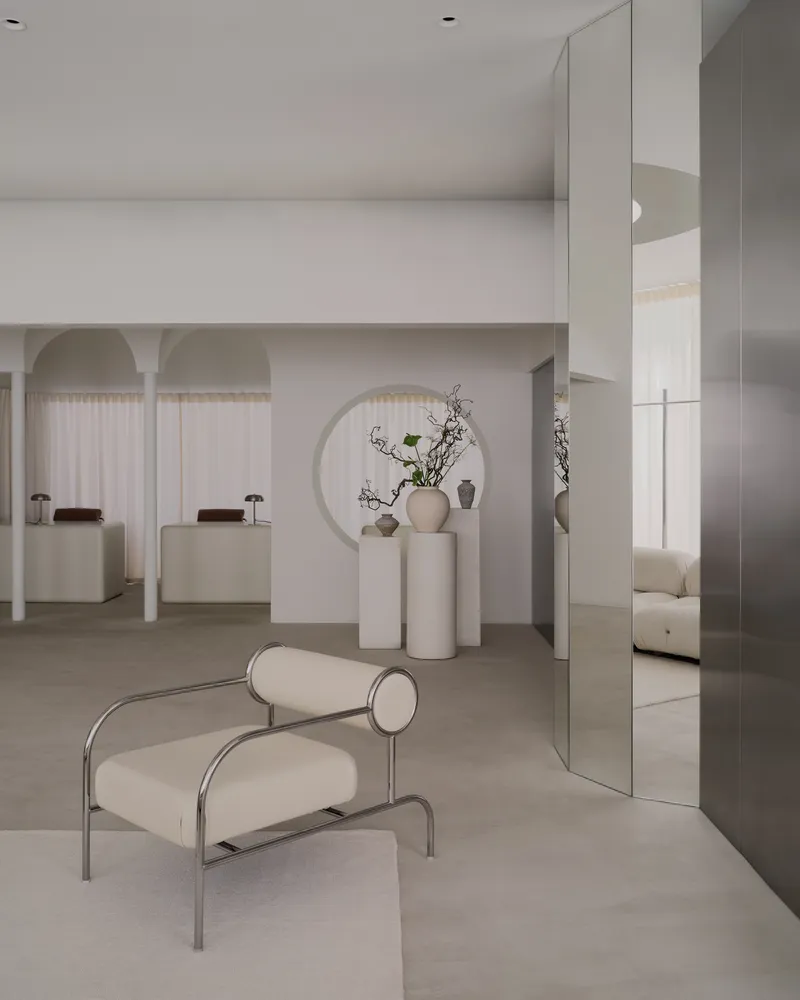
Against the plaster and fabric, UP2DATE introduces brushed steel panels, mirrored partitions, and freestanding tubular steel furniture. These elements are hard where everything else is soft, reflective where everything else absorbs. The mirrored surfaces in particular do double duty: they expand the perceived volume of the space while multiplying views of the garments on display. A mirrored column or partition wall catches a mannequin, a rack, or a seated client and folds them back into the room, turning every angle into a composition.
The tubular steel lounge chairs and the minimal clothing racks share the same metallic language, thin, cylindrical, and slightly industrial. They recall the building's former life without quoting it literally. It is a smart calibration: enough raw materiality to anchor the space in something real, not so much that the showroom feels like an unfinished loft.
Circular Apertures and Framed Views
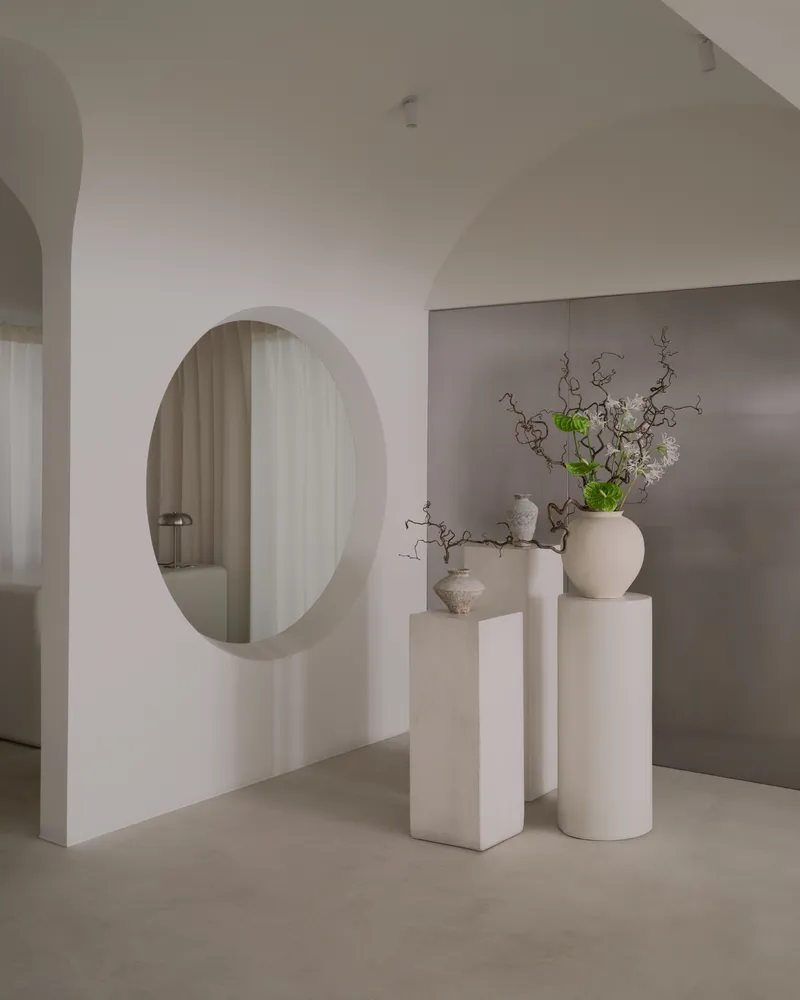
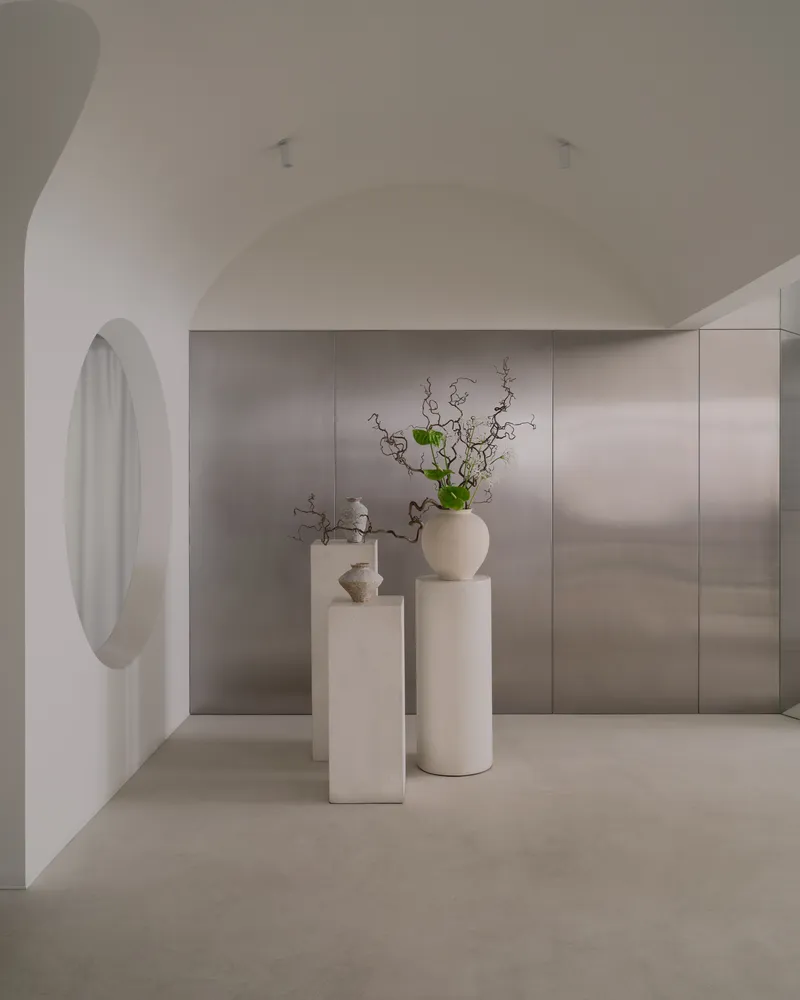
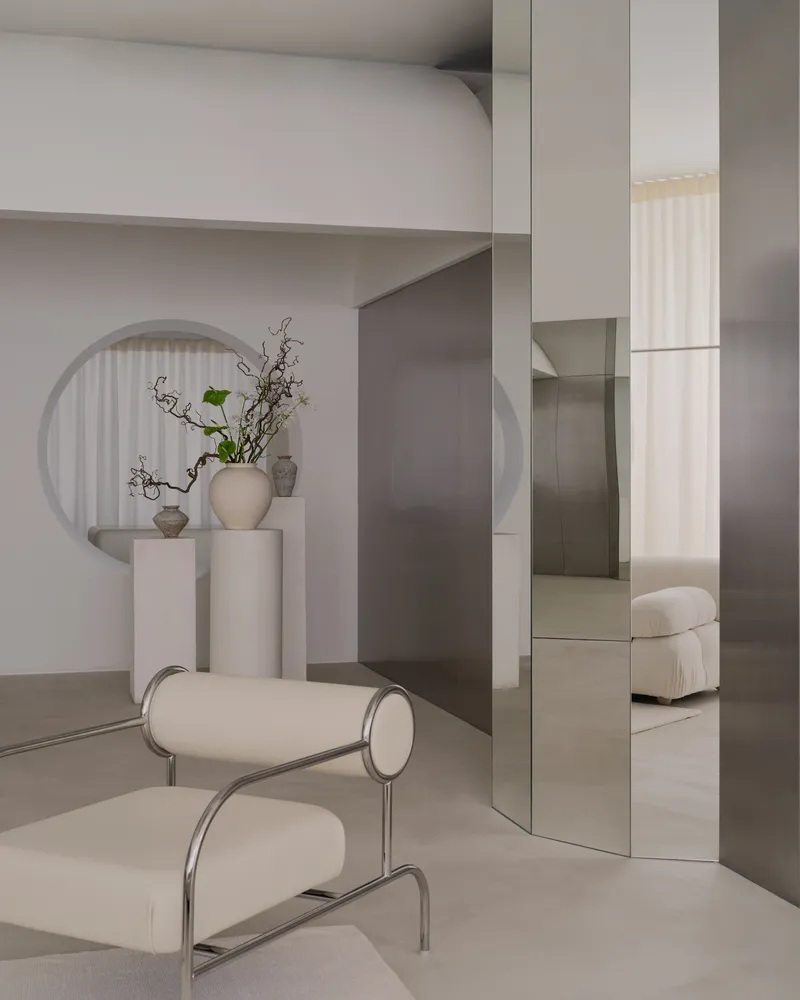
Circular and oval openings punctuate the walls, creating framed views between rooms. A round aperture in one partition reveals a curtained zone beyond, with ceramic vases on pedestals staged in the foreground like objects in a vitrine. An arched hallway terminates in a circular window that opens onto a stone-paneled wall and a spray of green branches. These moments are choreographed with care; they slow the visitor down and reward specific vantage points.
The circular motif recurs across scales, from the ceiling recesses to the wall mirrors to the column sections, binding the interior into a coherent formal system. It also softens the orthogonal discipline of the plan, ensuring that the eye never lands on a sharp corner.
The Fitting and Consultation Zone
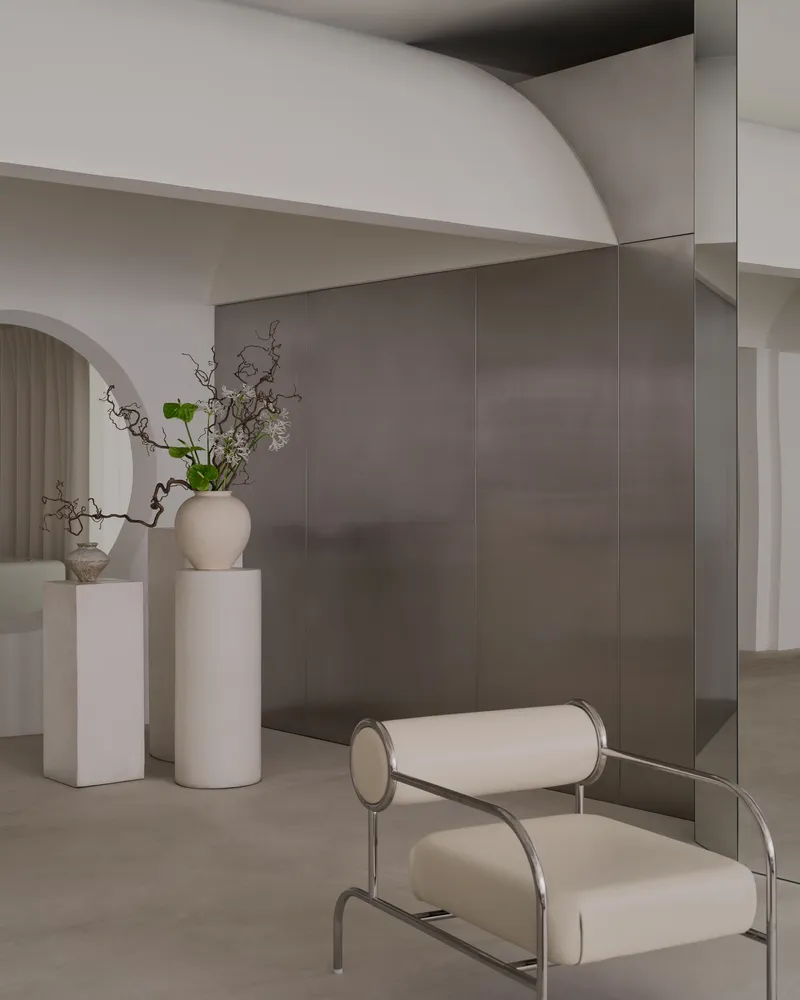
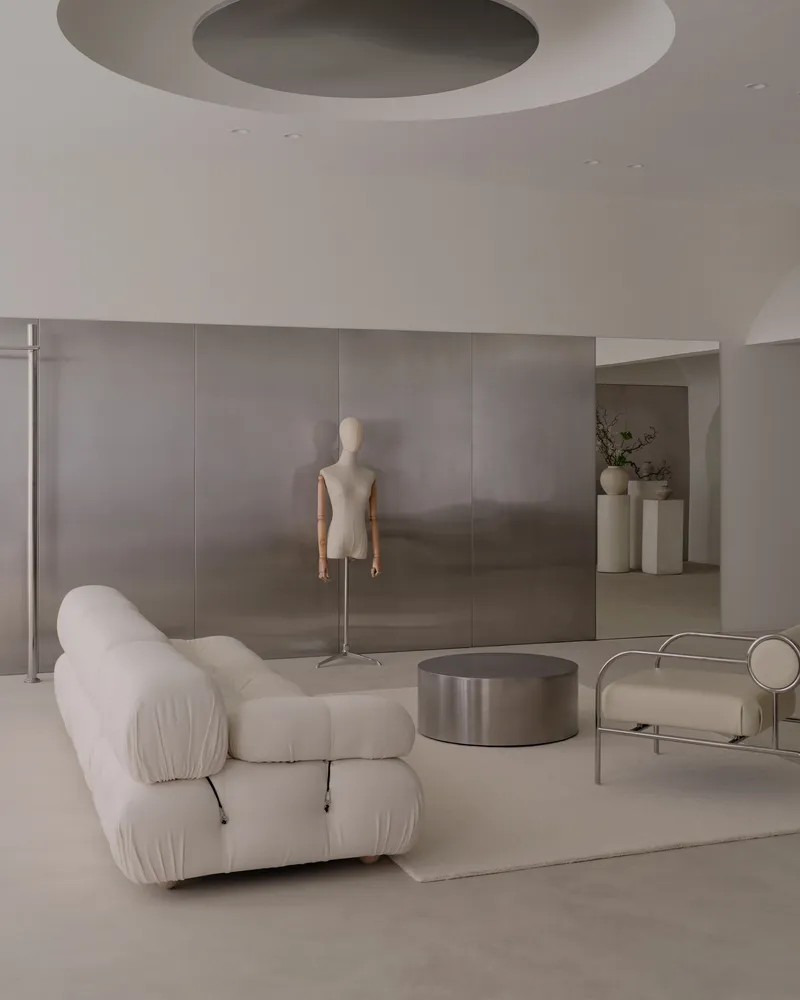

Because the showroom operates by appointment, the fitting experience is central to the program. Upholstered seating with cylindrical armrests, a brushed coffee table, and carefully positioned racks create zones that feel residential rather than transactional. A mannequin stands near a circular ceiling recess, presenting a garment as though it were a sculpture rather than inventory. The freestanding rack beside the sheer curtains in the dressing area holds only a few pieces, emphasizing curation over quantity.
The overall effect is that of a private salon. Clients are not shopping; they are visiting. The architecture supports that distinction at every turn, from the controlled sightlines to the absence of any conventional retail signage or fixture. The space trusts the clothes to speak, and gives them a quiet room in which to do it.
Plans and Drawings
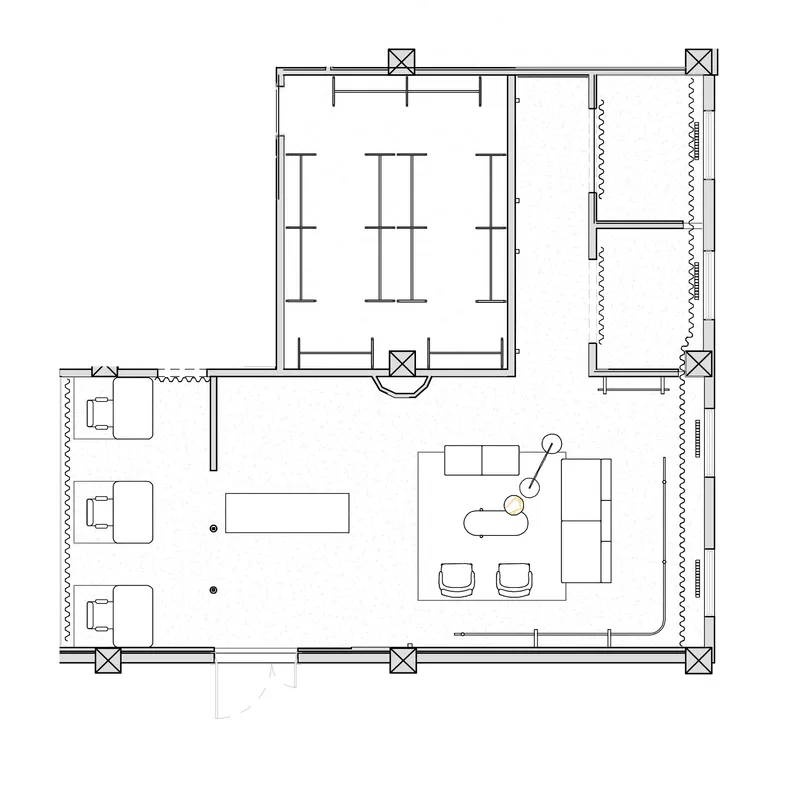
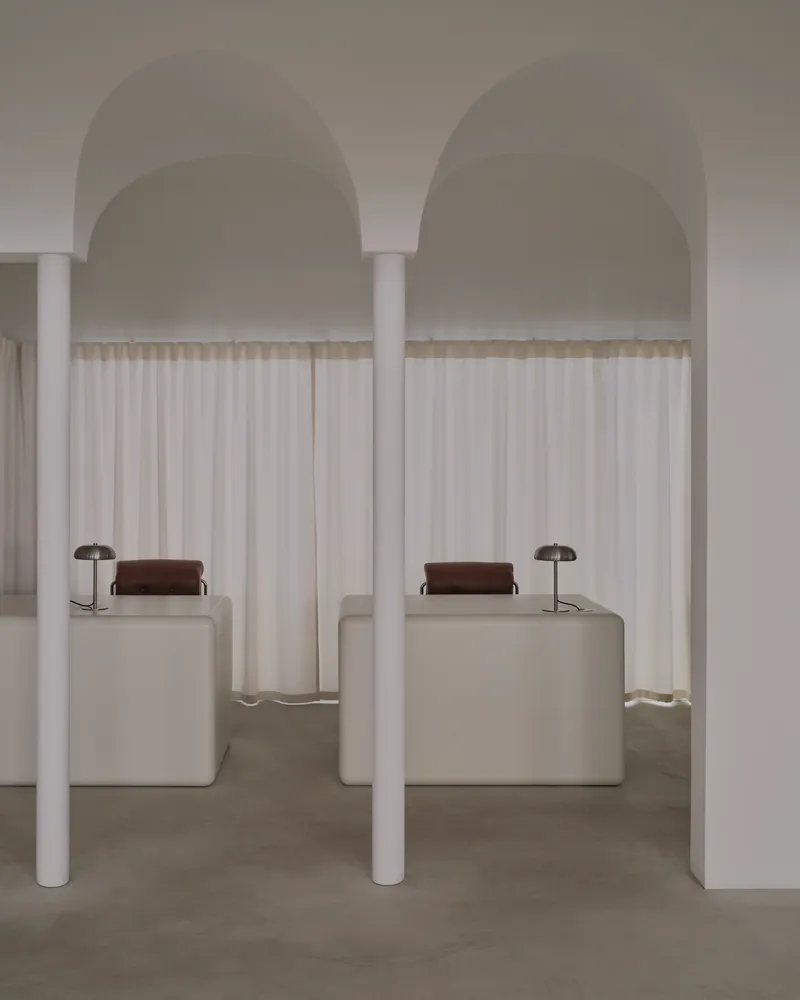
The floor plan reveals the organizational logic that the photographs only hint at. The main retail space is a single open volume subdivided by columns and partitions into display zones, with enclosed fitting rooms tucked to one side. The plan is compact but not cramped, with circulation flowing around a central cluster of display tables. What the drawing makes clear is how much spatial variety UP2DATE extracts from a modest footprint: arched bays, curtained alcoves, mirrored corridors, and a reception area all fit within 120 square meters without the plan feeling forced.
Why This Project Matters
The Malli Showroom matters because it demonstrates that small-scale retail interiors can be genuinely architectural without relying on expensive materials or spectacle. UP2DATE's strategy is fundamentally spatial: arches, columns, and circular apertures create a sequence of rooms that elevate a 120-square-meter unit into something with real presence. The palette is austere, white plaster, brushed steel, sheer fabric, but the spatial moves are generous. It is a project that takes a womenswear brand seriously as a client, not just as a brief for display shelving and good lighting.
It also signals something worth watching in Almaty's design scene. The city's retail landscape has been shaped largely by international franchise formulas and imported luxury codes. A project like this, designed by a local practice for a local brand, proposes a different register: one rooted in proportion, material restraint, and a confidence that architecture itself can be the most compelling thing in the room. That is a bet worth making, and on the evidence here, it pays off.
Malli Showroom by UP2DATE architects, lead architect Akhat Baimenov. Almaty, Kazakhstan. 120 m². Completed 2025. Photography by Damir Otegen.
About the Studio
Share Your Own Work on uni.xyz
If projects like this are the kind of work you want to make, uni.xyz is a place to publish your own, find collaborators, and enter design competitions.


Popular Articles
Popular articles from the community


Singing Woman: Contemporary Architecture Inspired by Estonia’s Voice and the Sea
Singing Woman turns Estonia’s song culture into flowing opera house architecture, blending public life, landscape, sea, and national memory.

Cloaked Colonization: A Mobile Underwater Habitat That Moves Like a Fish
Micah Abaya's shortlisted EHC Pacific entry reimagines ocean settlement as a dispersed network of self-sustaining architectural organisms.

Faces of the Soviet Avant-Garde: Turning Moscow's Street Names into an Open-Air Museum
A network of sculptural installations across a Moscow residential district transforms forgotten architect names into spatial encounters with cultural memor

Opera by the Sea Estonia: Three Shells Dissolving Architecture into Tallinn's Coastline
A winning opera house proposal replaces monumental form with interconnected shells that blur the boundary between building, park and Baltic Sea.

Similar Reads
You might also enjoy these articles

Bao Huynh Watercolor Atelier: A Serene Art Retreat in Hội An
Bao Huynh Watercolor Atelier in Hội An blends multifunctional art spaces, sustainable design, local materials, and family-friendly living in a serene environment.

Atelier Macri Concept Store Interior Design by CASE-REAL
Atelier Macri store features a "ko" counter, walnut wood details, cork displays, blending retail, gallery, and seamless customer experiences.

Manuel Vargas Izquierdo Stadium and High-Performance Sports Center: Architectural Excellence in Jalpa de Méndez
The Manuel Vargas Izquierdo Stadium blends sustainable design, inclusive sports facilities, and cultural-inspired architecture, revitalizing Jalpa de Méndez’s public spaces.

KAKR Buluh Awar Hall: Revitalizing Community and Ecology Through Bamboo Architecture
Community built bamboo hall revitalizes Buluh Awar village, empowering youth, restoring ecology, celebrating vernacular craftsmanship through sustainable architecture and culture.

Explore Showrooms Competitions
Discover active competitions in this discipline

Challenge to design luxury tourism on rails

VR headsets Storefront design competition

Designing a staircase for a client
Comments (0)
Please login or sign up to add comments
No comments yet. Be the first to comment!