

Freehand Projects Gives a 1980s Beach House Its Third Life in Ocean Grove
On Wadawurrung Country along Victoria's Bellarine Peninsula, recycled red bricks and scrap plywood turn a modest coastal home into a lesson in restraint.


Most beach houses along the Bellarine Peninsula built in the 1970s and 80s are vanishing, bulldozed for double-story luxury builds or sliced into townhouse lots. The Upcycled House in Ocean Grove, renovated by Freehand Projects, refuses that trajectory. Architects Michael and Tamara Bell lived in this modest brick home for a full decade before touching it, absorbing its orientation, its quirks, its structural honesty. When they finally intervened, the project became less about adding square meters and more about recirculating what was already there: bricks salvaged from demolished Geelong houses in the 1970s got cleaned and laid a third time, scrap plywood became ceilings, and the garden stayed untouched.
What makes the project genuinely interesting is not just the sustainability ethos but the cultural references woven into everyday domestic space. Bluestone slabs nod to Roy Grounds' National Gallery of Victoria. A double-height library wall channels the stacked volumes of My Fair Lady. The passive solar strategy and material palette recall Craig Ellwood's Los Angeles houses and Alistair Knox's earthy Melbourne modernism. These are not decorative gestures. They inform plan decisions, aperture placement, and the way light enters a room. The result is a house that feels both scholarly and completely relaxed, which is exactly what a surf-coast weekender should be.
Street Presence and the Gravel Frontage


Ocean Grove still has pockets of gravel streetscape, increasingly rare as curbing and concrete creep outward from Melbourne. The Upcycled House sits on one of these streets, and its facade acknowledges that informality. Weathertex Weathergrove Woodsman panels, manufactured from wood waste and bee pollen, form vertical screening that filters the house from the road. A twisted melaleuca trunk anchors the composition, and the pale white finish was chosen specifically to echo these native trees lining the property.
From the street at dusk, the house reads as a low, planted volume rather than an architectural statement. The planted garden bed in front reinforces a sense of permeability between public path and private yard. This is deliberate: the architects avoided encroaching on the productive landscape and instead expanded vertically, building a rooftop deck above the existing garage. The footprint barely changed. The garden, its chickens, and its fruit trees survived intact.
The Double-Height Void and Its Library Wall
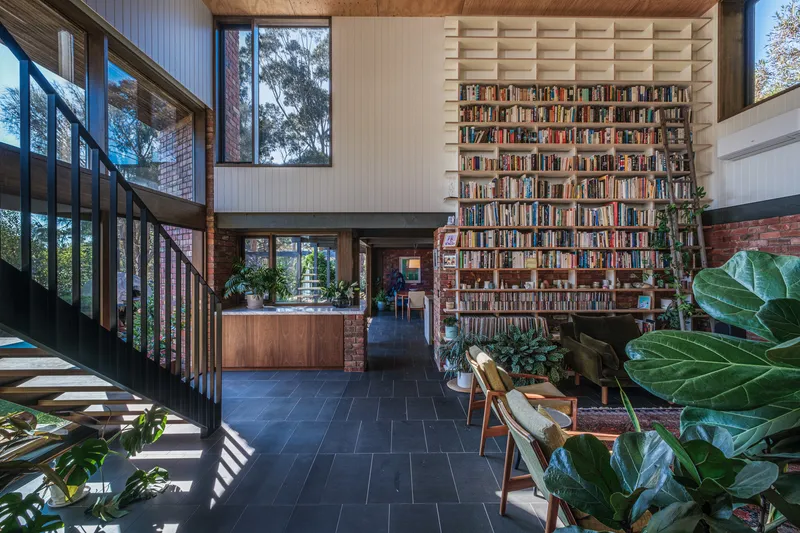
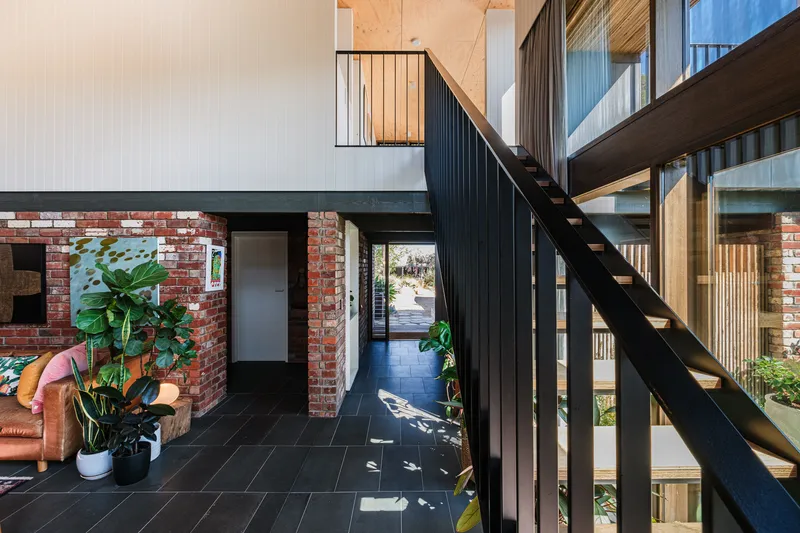
The most spatially ambitious move in the renovation is the two-story void punched above the main living room. A leaking steel tray roof needed replacement anyway, so Freehand Projects seized the opportunity to lift the ceiling and introduce a floor-to-ceiling bookshelf that fills an entire wall. A black steel staircase threads through this volume, connecting the ground floor entry hall to the upper landing. The rectangular brick pier, originally structural, was retained as a focal point rather than concealed, and it now anchors the room the way a hearth would in a colder climate.
The library wall is openly cinematic. The architects cite My Fair Lady as an inspiration, and the proportions support that: books stacked floor to roofline, accessed by the stair and upper walkway rather than a rolling ladder. Below, dark tile floors and potted plants keep the palette grounded, preventing the tall volume from feeling cavernous. Natural light enters from the upper corner windows, washing down the brick and landing softly on the book spines. It is a genuinely compelling space to stand in, not because it is large but because its vertical dimension has purpose.
Kitchen and the Plywood Ceiling


The kitchen occupies the heart of the ground floor, defined by a concrete island bench with a timber base and a ceiling made entirely from scrap plywood. A central skylight cuts through the plywood plane, landing a column of light directly onto the worksurface. Exposed steel beams remain visible, supporting the roof without pretending to be something decorative. The choice of grooved wall panels instead of plasterboard adds texture and shadow lines that break up what could otherwise be a monotonous horizontal surface.
Material legibility is the through-line here. Every element announces itself: concrete is concrete, plywood is plywood, steel is steel. Freehand Projects explicitly rejected over-complication and excessive decoration as design principles, and the kitchen is where that restraint is most visible. Timber stools tuck beneath the island, and the skylight overhead eliminates the need for artificial downlights during the day. The effect is warm without being precious, utilitarian without being cold.
Inside Out: The North Terrace and Garden Courtyard
The long north facade is the house's primary climate instrument. Full-height windows open onto a wide, deep terrace that serves as both outdoor dining room and solar shading device. In summer, the terrace overhang blocks high-angle sun from penetrating the living spaces. In winter, low-angle light floods the interior. Windows are positioned to capture cooling sea breezes, making mechanical cooling largely unnecessary. An 11,000-litre water tank system feeds the productive garden below.
The timber deck extends directly from the kitchen and dining zone, blurring the threshold between indoors and courtyard. Exposed brick walls and structural timber beams continue from the interior out onto the terrace, reinforcing continuity. The recycled reinforced red bricks, hand-cleaned for a third installation, frame views of the landscaped garden beyond. It is a space designed for meals that begin inside and drift outward as the evening warms, which is exactly how Bellarine Peninsula life works from November through March.
Upper Floor: Plywood, Steel, and Treetop Views
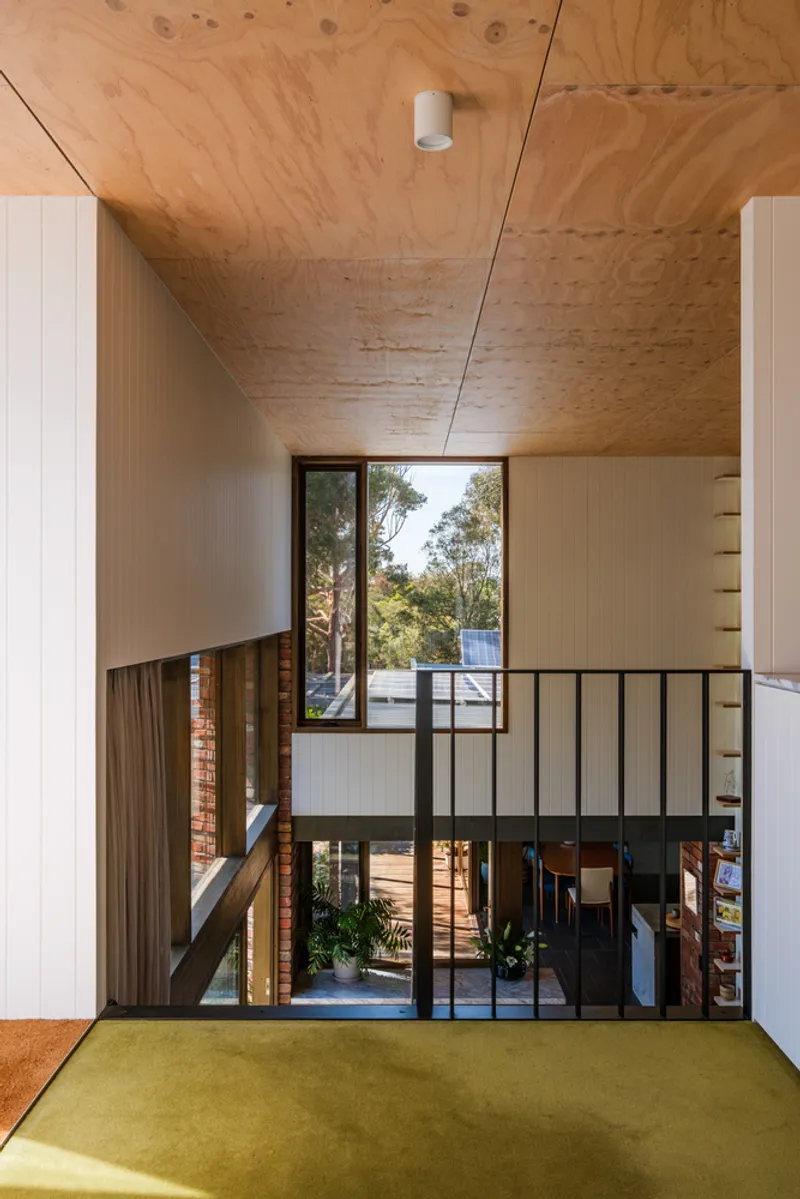

The upper level is where the vertical expansion reveals its payoff. A new master bedroom, enlarged ensuite, and the rooftop deck above the garage were added without pushing the building envelope outward. The landing is lined in the same scrap plywood as the kitchen ceiling below, creating material continuity across floors. A steel balustrade runs along the open edge, offering views down into the double-height living room and its bookshelf wall.
Corner windows at the upper level frame distant treetops and adjacent rooflines, pulling the coastal canopy into the domestic interior. The outlook is deliberately horizontal, emphasizing the flat, spread quality of Ocean Grove's roofscape rather than any single landmark. Metal roofing of neighboring houses becomes part of the view composition, honest about context rather than trying to crop it out. Oregon rods and hardwood window frames at this level connect to the 1980s material language of the original structure, keeping the addition legible as part of the same family rather than a contemporary appendage.
Why This Project Matters
The Upcycled House matters because it demonstrates that renovation can be more intellectually rigorous than new construction. Every material choice here carries a backstory: bricks salvaged twice over, plywood rescued from scrap piles, bluestone selected because a favorite building uses it. These are not sustainability checkboxes. They are design decisions rooted in biography, place, and a genuine reluctance to consume new resources. The house proves that a modest 1980s beach shack, the kind developers are queuing up to demolish, contains enough structural and material intelligence to support another forty years of family life.
More broadly, the project pushes back against the prevailing logic of coastal gentrification along the Bellarine Peninsula. By building up instead of out, retaining the productive garden, and preserving the gravel streetscape character of Ocean Grove, Freehand Projects offers a counter-model to the luxury replacement homes proliferating across the surf coast. The house is small, it is careful, and it treats the existing fabric as the most valuable material on site. That philosophy deserves to travel well beyond this particular stretch of Victorian coastline.
Upcycled House by Freehand Projects, Ocean Grove (Wadawurrung Country), Victoria, Australia. Photography by Steph McGlenchy.
About the Studio
Share Your Own Work on uni.xyz
If projects like this are the kind of work you want to make, uni.xyz is a place to publish your own, find collaborators, and enter design competitions.


Popular Articles
Popular articles from the community


Faces of the Soviet Avant-Garde: Turning Moscow's Street Names into an Open-Air Museum
A network of sculptural installations across a Moscow residential district transforms forgotten architect names into spatial encounters with cultural memor

Extended Shell: Retrofitting Kolkata's Balconies as Living Urban Thresholds
A modular retrofit system recovers the social and environmental intelligence of Kolkata's historic verandas for contemporary Park Street residents.

Temporary Home for Dogs: A Reversed Zoo Rethinks Animal Shelter Architecture
In Bucharest, a sinuous corridor and freed landscape flip the logic of containment, designing a shelter that works to make itself unnecessary.

Tsunami Convergenics: Turning Catastrophic Ocean Forces into Underwater Housing Infrastructure
A speculative underwater settlement off the coast of Onagawa, Japan, treats tsunamis and typhoons as energy sources rather than threats.

Similar Reads
You might also enjoy these articles


Hodi-Mandai Geram
Project Function: Preservation and revitalization of the Intangible heritage and socio-spatial identity of the Hodi by Housing, Cultural Memory Center, Sacred Grove, landscape, local tourism economy


Olio Towers: A Mid-Rise for Performers That Fuses Housing, Rehearsal, and Stage
Located blocks from Houston's Theater District, this modular tower stacks living units around a central performance atrium.

Oasis: Modular Green Housing Carved into Dhaka's Urban Fabric
A shortlisted Plugin Housing entry reclaims unauthorized settlements in Dhaka with stepped concrete volumes, green roofs, and ventilation-driven design.

Black Hole: A Floating Megastructure for the Post-Physical Era
Emiliano Mazzarotto envisions a spherical, self-scaling arena where e-sports, digital hotels, and holographic stadiums replace traditional public space.

Explore Eco-Friendly Competitions
Discover active competitions in this discipline

Challenge to reimagine the Iron Throne

Photograph architecture without architects

Illustrate the lost glory of Angkor Wat - Render Challenge

Design challenge to reuse E-waste
Comments (0)
Please login or sign up to add comments
No comments yet. Be the first to comment!