

Urban Ark Architects Transforms a 1935 Seoul Hanok into a Gallery Annex for Kukje
A U-shaped courtyard plan turns a nearly century-old timber residence into bookstore, viewing room, and lounge for one of Korea's leading galleries.


Kukje Gallery has been a fixed point in Seoul's art world since 1987, expanding steadily through the K1, K2, and K3 pavilions that cluster near Gyeongbokgung Palace. Song Hyun Jae is the latest addition to that constellation, but it is not a new building. It is an old one, a residential hanok built in 1935 during a period when the traditional house type was being mass-produced to ease overcrowding in a rapidly growing city. Urban Ark Architects took what decades of modifications had flattened into a generic shell and pulled it back into spatial life, converting it into a 96-square-meter cultural annex that houses a bookstore, a viewing room, and a private lounge.
What makes the project genuinely interesting is its refusal to treat the hanok as a museum piece. Local regulations prevented wholesale changes to the facade and structural layout, so the architects worked within those constraints to redistribute the program around the one spatial idea that defines the hanok type: the Madang, or courtyard. The result is a U-shaped plan with a central open-air room shared by all three programs, plus individual courtyards for each. Indoor and outdoor floor levels are set flush, erasing the threshold between them. The building reads as a landscape with a roof over parts of it, which is exactly the right way to occupy a hanok.
A Facade Between Two Centuries
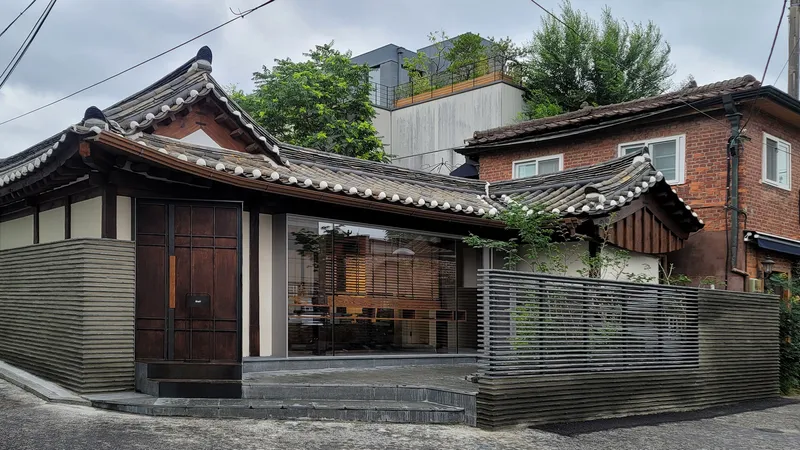
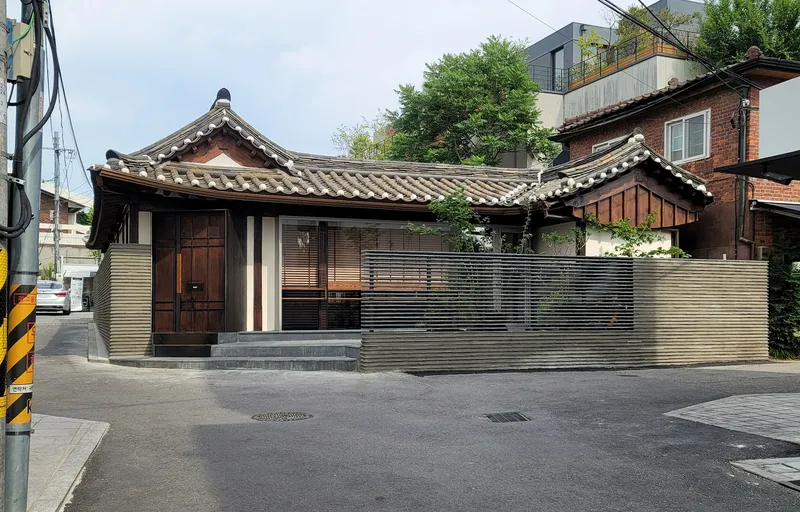
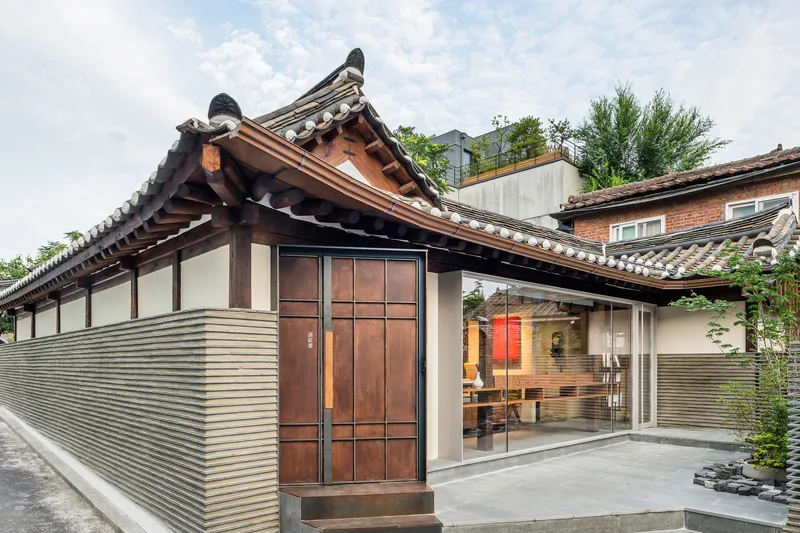
From the street, Song Hyun Jae announces its split identity immediately. The curved clay tile roof sits intact, its flared eaves casting deep shadows, while the perimeter wall below is clad in horizontal ribbed metal that reads as contemporary without shouting. The material is industrial in origin but fine-grained enough to rhyme with the traditional timber slats it replaces. It is a smart move: the roof tells you this is a hanok, the wall tells you it is no longer a house.
Urban Ark was not free to reinvent the facade. Sogyeok-dong's heritage overlay restricts excessive alteration to existing appearances and original structural layouts. The ribbed cladding threads that needle precisely, reading as an insertion rather than a replacement. From across the street, the building settles comfortably into the low-rise grain of the neighborhood. Only the absence of a residential entrance gate signals that the building has changed hands.
The Madang as Organizing Principle
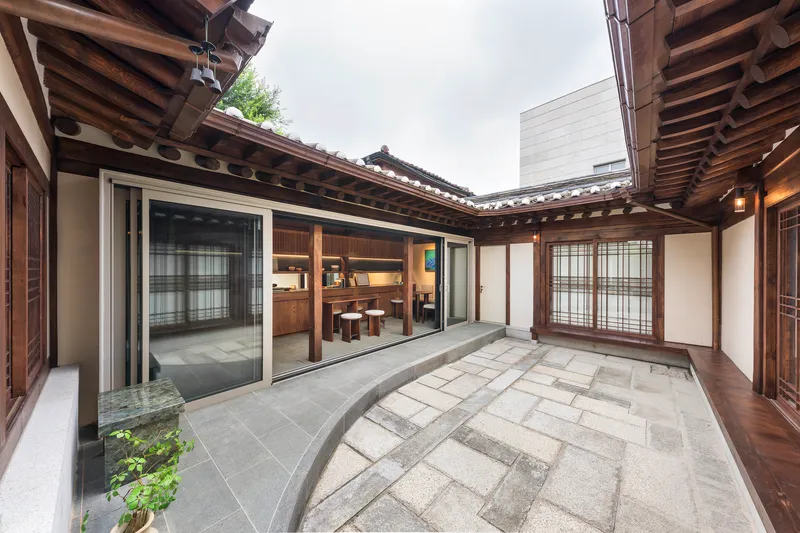
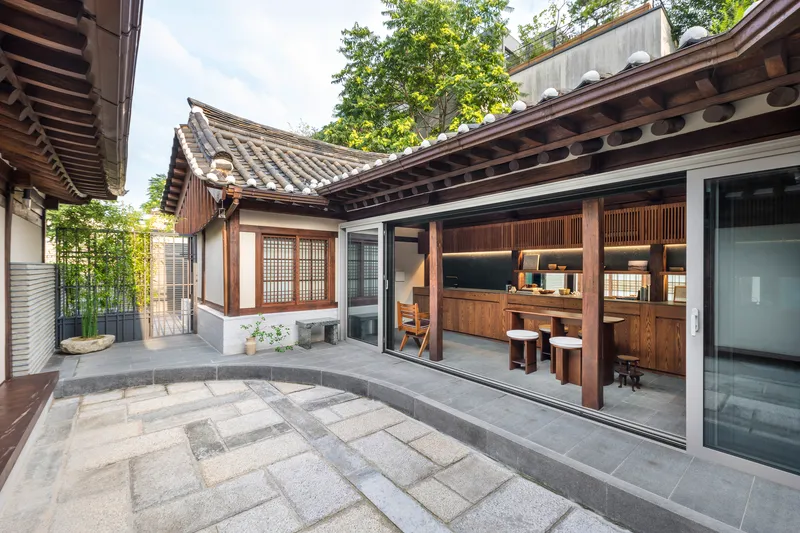
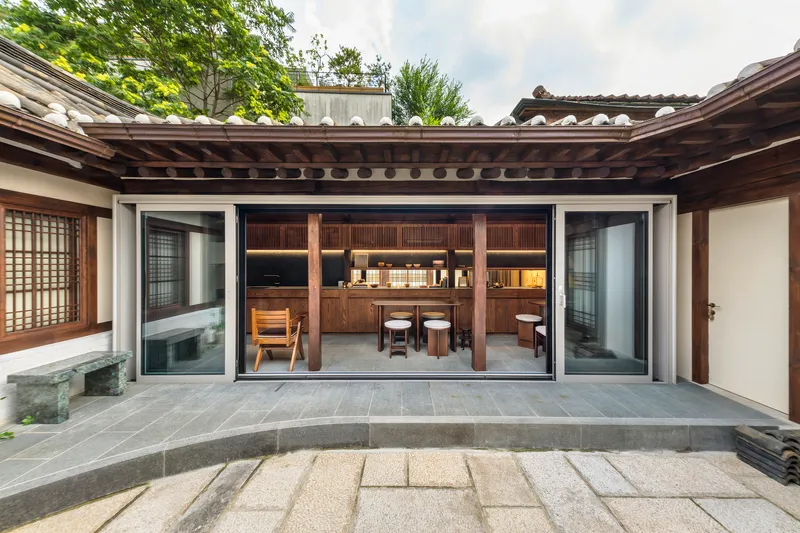
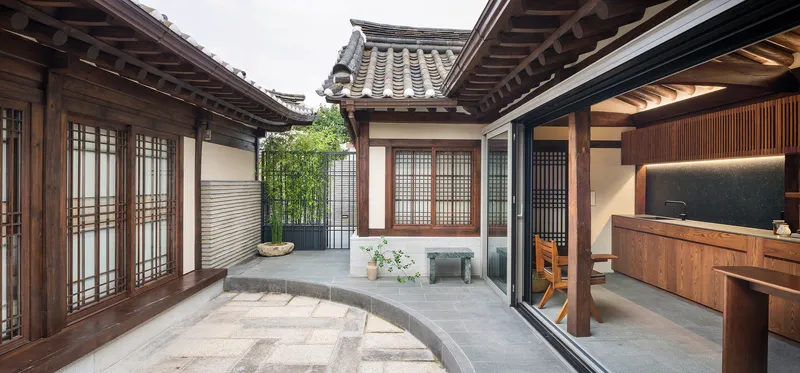
The courtyard is not decorative here. It is structural in the organizational sense, the void around which every room takes its position and its light. Grey stone pavers run from the central Madang straight through the glazed walls into the interior spaces, locking indoor and outdoor floors at the same level. The effect is immediate: you do not step down into a garden or up into a room. You simply move through zones of varying enclosure.
Bamboo plantings and a stone bench furnish the courtyard without cluttering it. The sliding glass partitions can open fully, turning the viewing room and lounge into covered extensions of the yard. For a gallery program, this is unusually generous. Most viewing rooms are sealed boxes optimized for controlled lighting. Here, the art competes with the sky, and the building trusts that the sky will win only sometimes.
Timber Structure, Modern Assembly
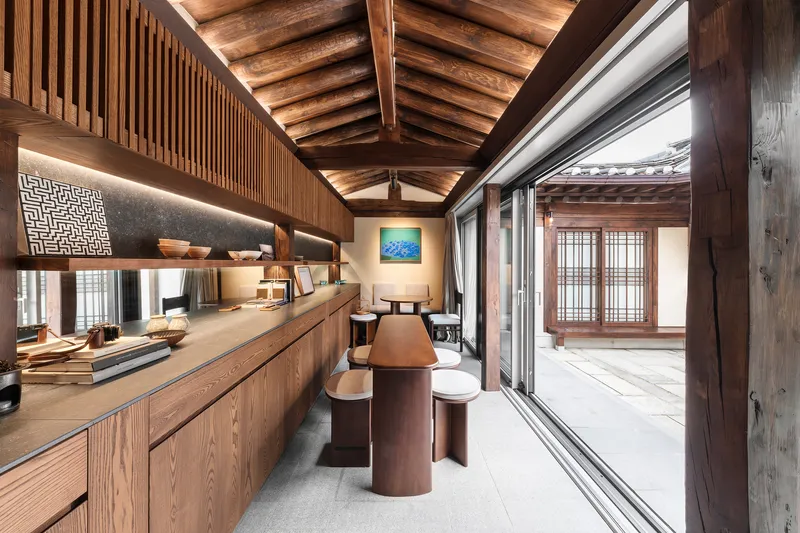
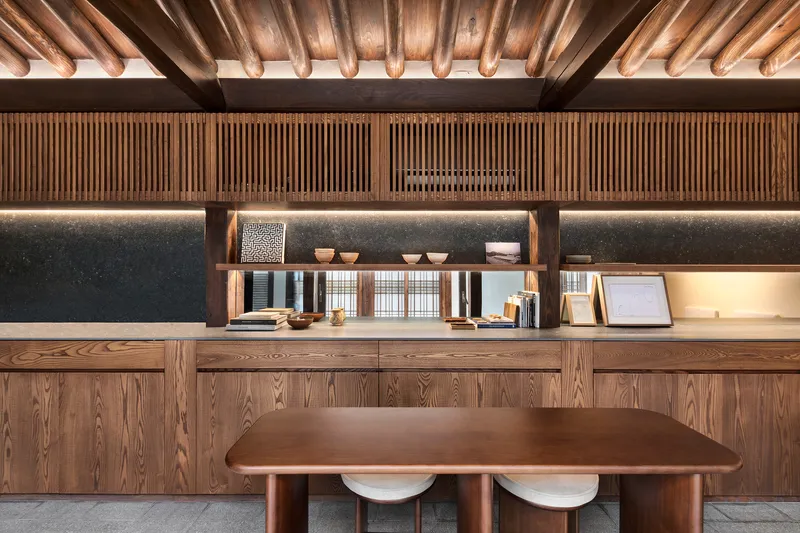

The exposed rafter ceilings are the project's most visceral feature. Heavy timber beams span the rooms with the directness of a barn, their undersides left raw and lit from below with indirect strips that accentuate the grain. Urban Ark chose to build with modern materials rather than traditional joinery techniques, which is a pragmatic decision that lets the wood do visual work without demanding the craft infrastructure that authentic hanok restoration requires.
Vertical wood slat partitions subdivide the interior without closing it off. In the kitchen workspace, the slats filter light from the courtyard side while maintaining privacy from adjacent rooms. The detail of a backlit countertop alcove set within the slatted wall shows a care for hospitality-grade finish that the original residence never needed. The building has learned a new job, but it still speaks the same material language.
Bookstore, Viewing Room, Lounge
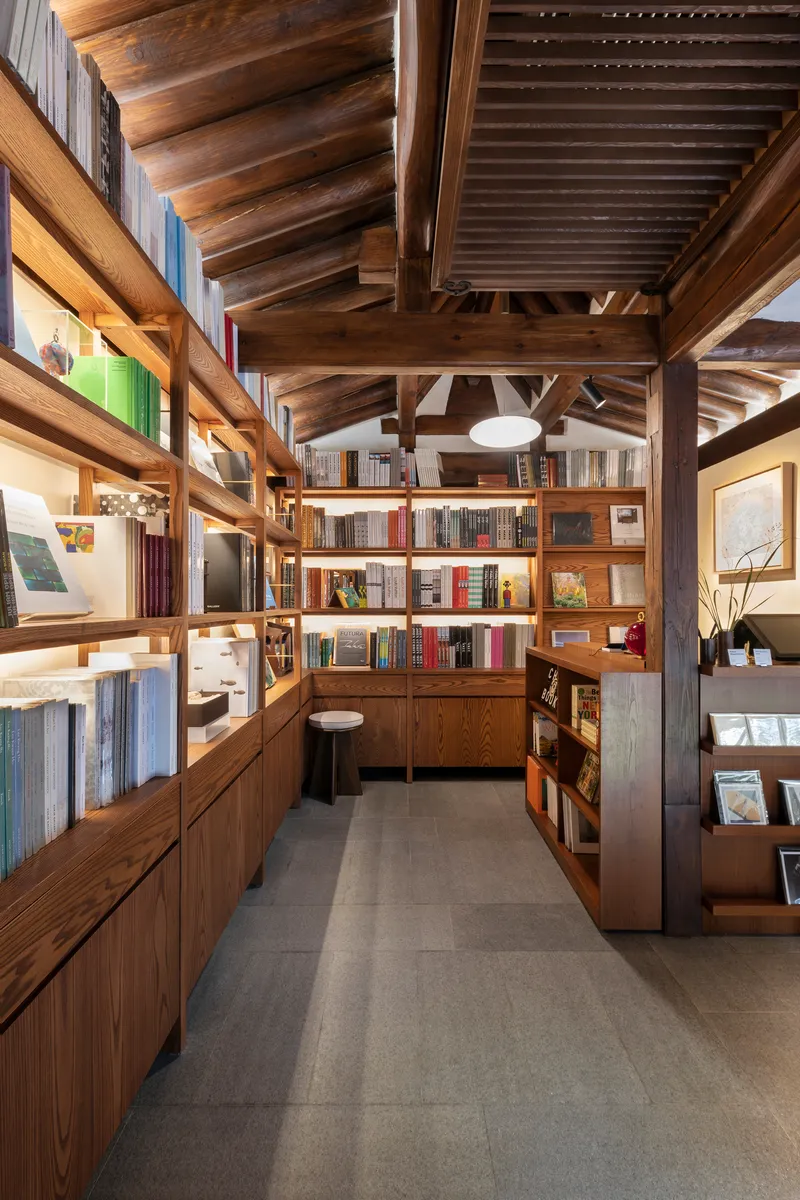
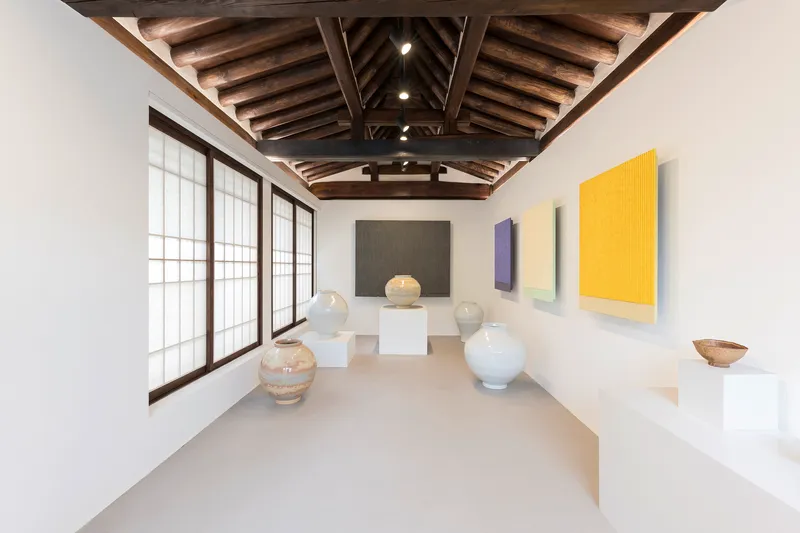
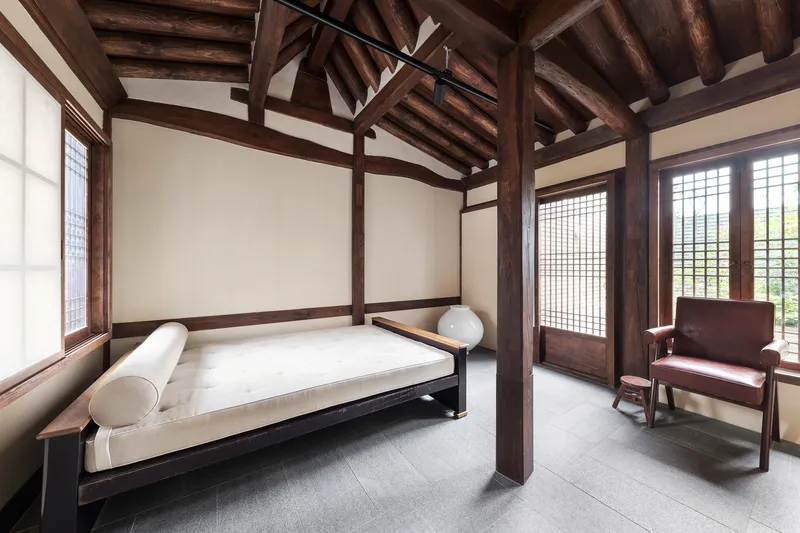
The three programs occupy distinct wings of the U-plan, each calibrated to a different social register. The bookstore sits at the front, acting as a shop window to the street and the easiest point of public entry. Behind it, the viewing room hosts exhibitions under a timber truss ceiling with enough height to handle paintings and sculpture at gallery scale. The private lounge, the most intimate of the three, offers a daybed beneath a vaulted ceiling framed by gridded sliding doors that recall traditional paper screens without mimicking them.
A corridor lined with illuminated bookshelves bridges the bookstore and viewing room. Steel tension rods brace the heavy rafters overhead, an honest structural gesture that keeps the timber spans honest too. The space is narrow and focused, a compression zone that makes the courtyard feel even more expansive when you emerge from it.
Rooftop and Edge Conditions
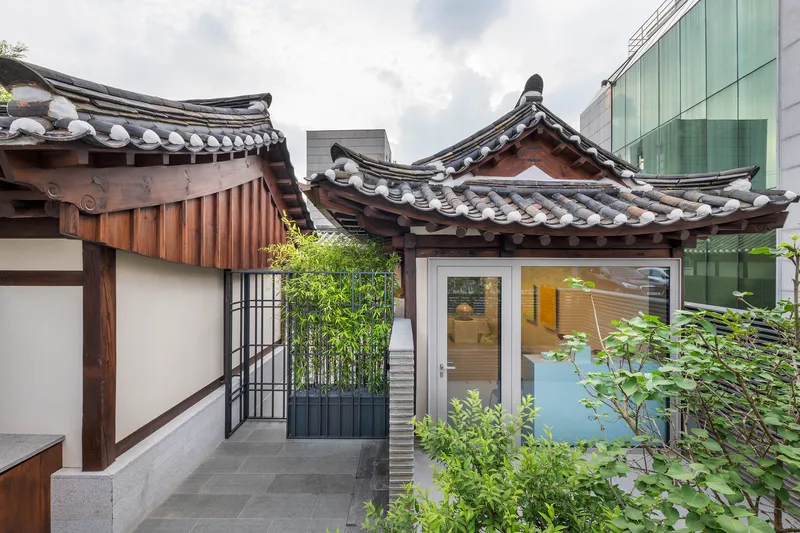
A rooftop terrace atop one of the wings provides a second outdoor register, lifted above the courtyard and offering views over the tiled eaves. Planted bamboo beds and the ribbed metal partition wall reappear here, tying the upper level back to the ground-floor palette. It is a small gesture on a small building, but it doubles the usable outdoor area and gives the private lounge a vertical escape route.
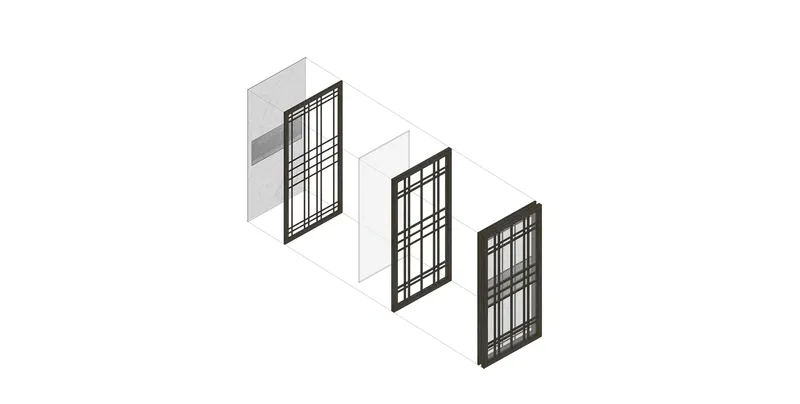
The lattice screens visible from the courtyard act as adjustable filters between inside and outside. Urban Ark describes the partition windows as movable, enabling what they call a deliberately loose spatial dimension. In practice, this means the building can be fully open on a warm day or compartmentalized for a private viewing. Flexibility in a 96-square-meter building is not a luxury; it is a survival strategy.
Plans and Drawings
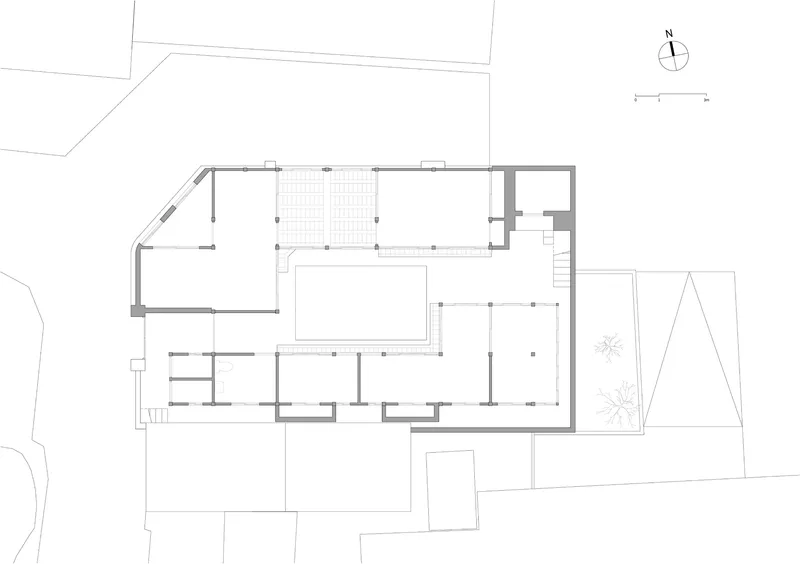

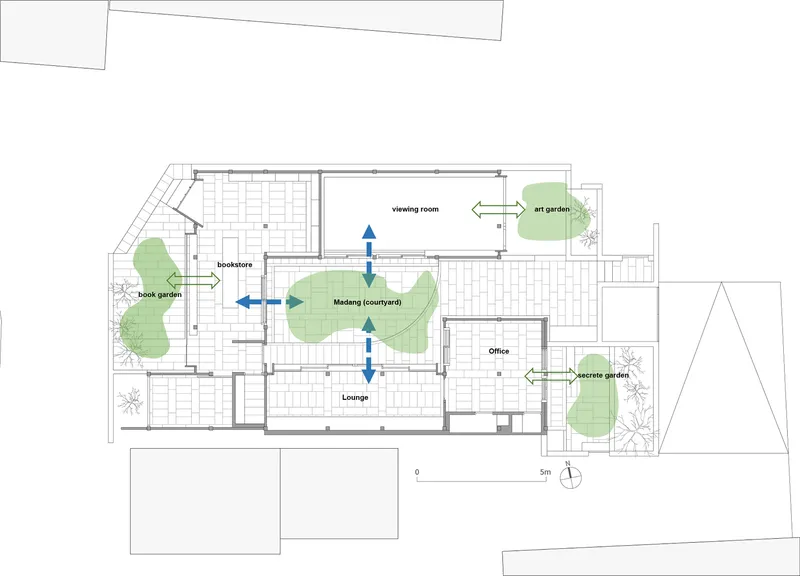

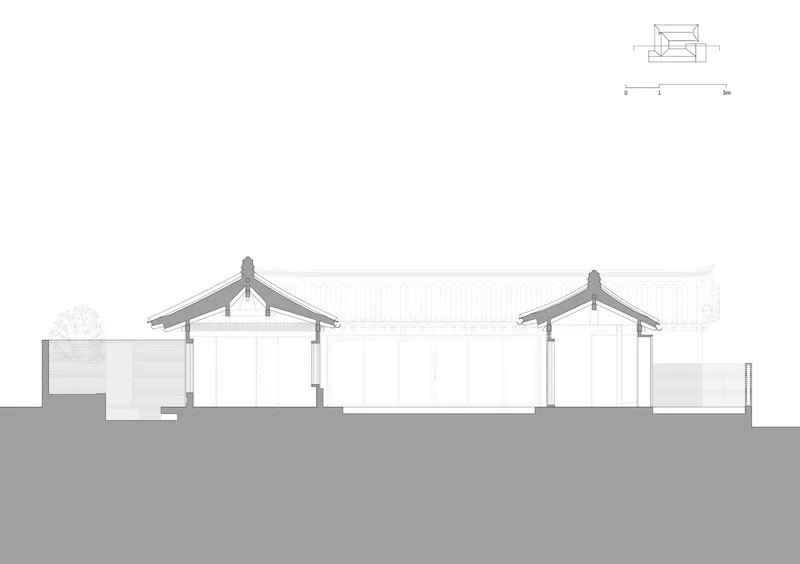
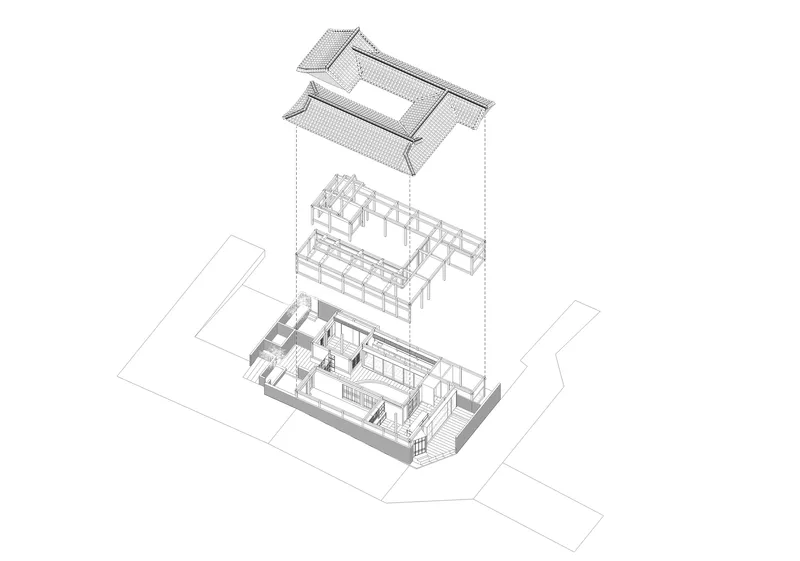
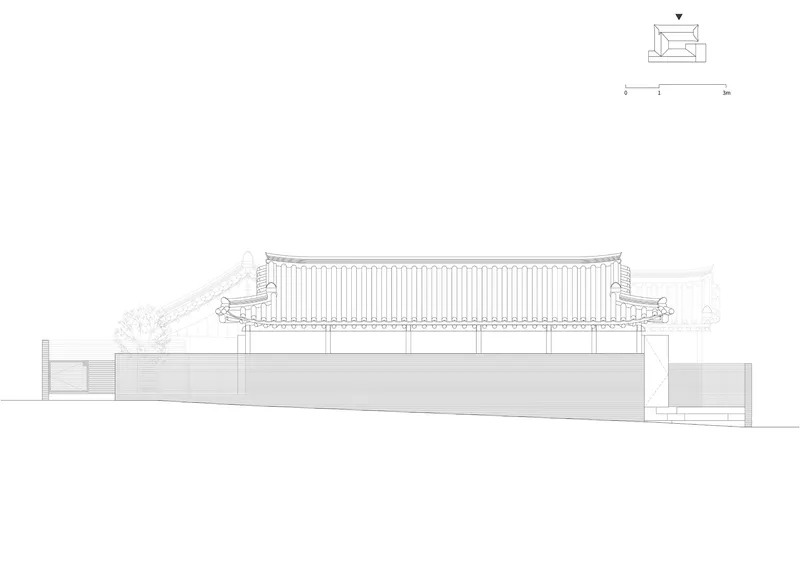
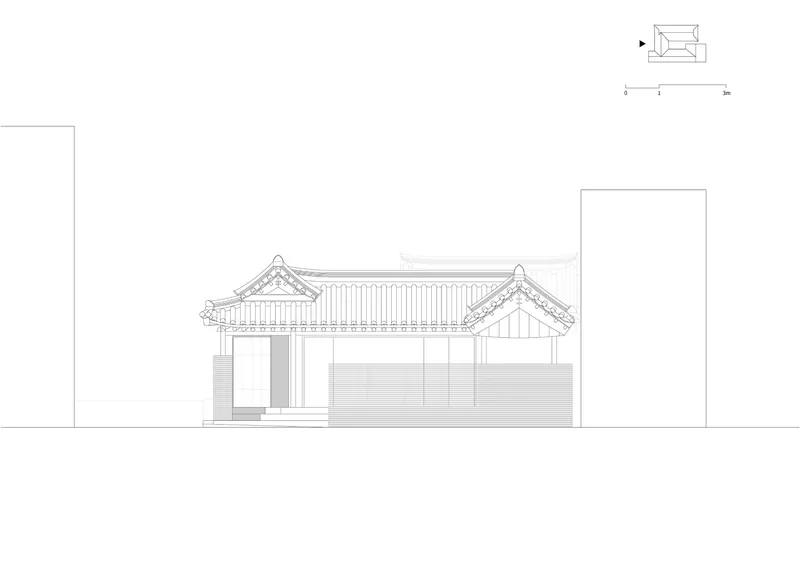
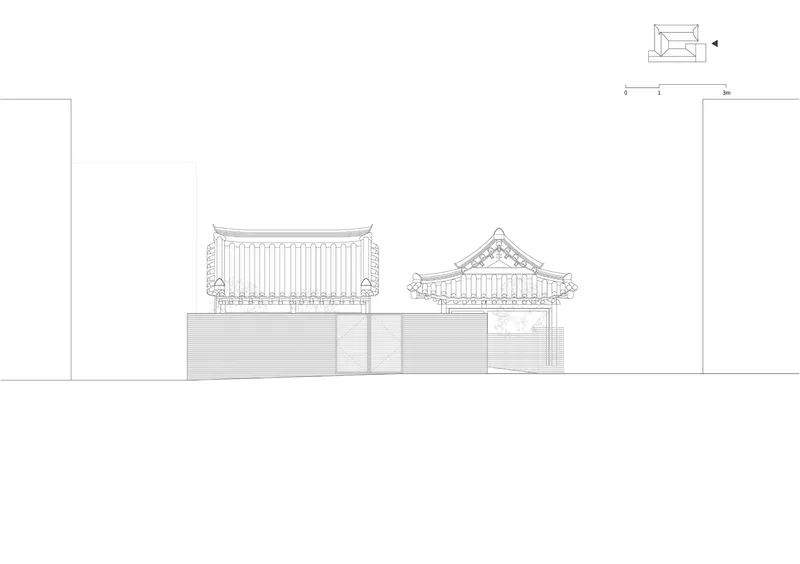
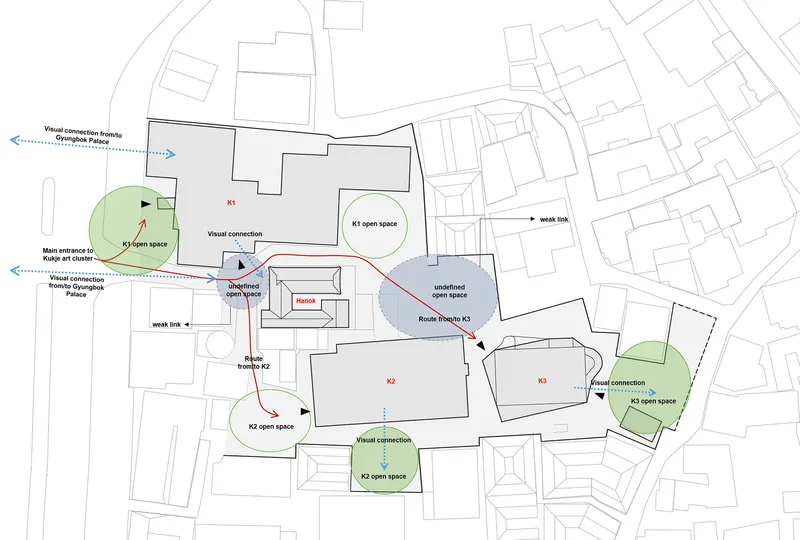
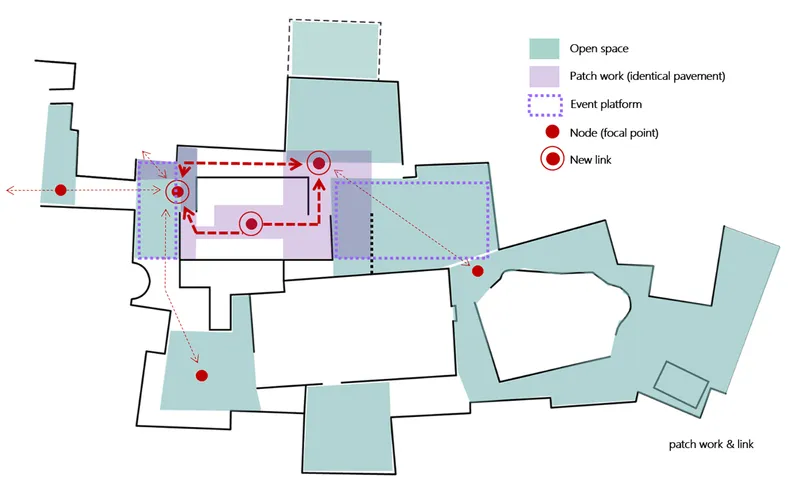

The floor plans confirm the U-shaped layout with the central courtyard clearly delineated as the gravitational center of the scheme. Rooms wrap around it on three sides, each opening onto both the shared Madang and its own individual garden court. The sections reveal how the traditional pitched roofs negotiate with a central flat-roofed volume, a junction that accommodates the viewing room's need for greater internal height. The site plan and diagrams map pedestrian linkages and visual connections to the surrounding Sogyeok-dong context, showing that Urban Ark conceived Song Hyun Jae not as an isolated object but as a node within the gallery precinct's expanding network.
The exploded axonometric is particularly useful, peeling apart the roof assembly, wall system, and floor plate to show how the modern timber structure layers onto the original hanok footprint. The elevation drawings of the gridded screen panels, shown in three pattern variations, reveal a modular approach to the partition system that allows different degrees of transparency and privacy depending on which panel is deployed.
Why This Project Matters
Seoul is full of hanok renovation projects, and most of them fall into one of two traps: either they freeze the building in a nostalgic past it never actually had, or they gut everything behind a preserved facade. Song Hyun Jae avoids both. Urban Ark treated the hanok's spatial logic, the courtyard, the flush thresholds, the loose room boundaries, as a design system rather than a heritage checklist. The result is a building that functions fluently as a contemporary cultural space while remaining legible as a 1935 timber house.
At only 96 square meters, the project also proves that gallery architecture does not require heroic scale. Kukje's main pavilions are serious institutional buildings. Song Hyun Jae is something else entirely: a domestic-scale annex where art, books, and conversation share a courtyard. The intimacy is the point. It suggests that the next chapter for Seoul's major galleries may not be bigger buildings but smaller, more embedded ones, woven into the residential fabric that surrounds them.
Song Hyun Jae Kukje Gallery, designed by Urban Ark Architects. Located in Jongno-gu, Seoul, South Korea. 96 m². Completed in 2022.
About the Studio
Share Your Own Work on uni.xyz
If projects like this are the kind of work you want to make, uni.xyz is a place to publish your own, find collaborators, and enter design competitions.


Popular Articles
Popular articles from the community


David Ortega Stacks a Two-Story Mexico City Penthouse Around a Steel Stair and a Pergola-Shaded Roof Terrace
In Colonia Roma, a 300 m² penthouse uses oak joinery, a planted steel stair and a slatted roof pergola to make a new-build apartment feel like a house.

GROUP A Strips a 1969 Rotterdam Harbor Headquarters to Its Frame and Wraps It in Timber Louvers
In Rotterdam's M4H harbor district, Ferro Offices reuses a 1969 frame, adds one timber storey and reaches BREEAM-NL Outstanding.

U.GA Architects Wraps an Oval Rooftop Pool in Curved Board-Formed Concrete on Busan's Jeollidan-gil
In Busan's Jeonpo-dong, a 454 m² mixed-use block stacks a neighborhood facility, guest rooms and an oval rooftop pool inside spiraling concrete walls.

Architekt Andreas Gruber Scatters 23 Dark Timber Chalets Across a South Tyrolean Forest Edge
In Molini di Tures, Amonti Chalets breaks a resort into a hamlet of gabled timber houses, with parking, storage and services pushed into the slope.

Similar Reads
You might also enjoy these articles


LAVA Architecten Gives Vocational Education a Sawtooth-Roofed Face on a Mechelen School Campus
In Mechelen, Belgium, a 2,053 m² STEM school on a 6×6 m grid turns workshops and classrooms into rooms that can be rearranged as teaching changes.

KEMA Studio Turns a Derelict Marvila Attic into a 60 m² Lighthouse Apartment Above Lisbon
In Lisbon's Marvila district, a rebuilt roof, four skylights and two plywood volumes turn an unlivable attic into a bright home facing the Tagus.

Pixel Gardens: One Repeated Module Stacked Into a Terraced Social Housing Tower for Famagusta
Salem Bader's shortlisted housing tower builds a vertical neighbourhood from one repeated module, offsetting units to carve terraces, light and air.

Bao Huynh Watercolor Atelier: A Serene Art Retreat in Hội An
Bao Huynh Watercolor Atelier in Hội An blends multifunctional art spaces, sustainable design, local materials, and family-friendly living in a serene environment.


Comments (0)
Please login or sign up to add comments
No comments yet. Be the first to comment!