

Ushijima Architects Floats a Charred Cedar House Above a Former Lakebed in Japan
Near Lake Biwa, a stilted residence channels the memory of floods and reeds into a house that hovers like an anchored boat.


The land beneath this house used to be underwater. Part of Lake Biwa, Japan's largest freshwater body, the site in Maibara City was once an independent lake, later drained and buried to create rice paddies after World War II, and only recently rezoned as residential. Floods have struck repeatedly since the land was filled, a reminder that water's memory outlasts any zoning map. Ushijima Architects, led by Takahiro Ushijima, responded to this volatile history with a 122 square meter house that lifts its living quarters above the ground on an open framework of diagonal and vertical timber stilts, a structure conceived, in the architect's words, to "continue to float like a boat while its surroundings change."
What makes U-House compelling is that it treats the threat of flooding not as a problem to solve with engineering alone but as a condition that shapes how a family inhabits a landscape. The piloti level is not dead space; it is wide and tall enough to light a bonfire, grow plants, sling a hammock, and store tools. The upper volume, wrapped in shou sugi ban (charred cedar) cladding, reads as a dark hull floating above golden reeds. The split is literal and atmospheric: the ground is open and bright, the sky-level rooms are enclosed and warm. The house belongs to its site precisely because it refuses to pretend the site is stable.
A Hull Above the Reeds
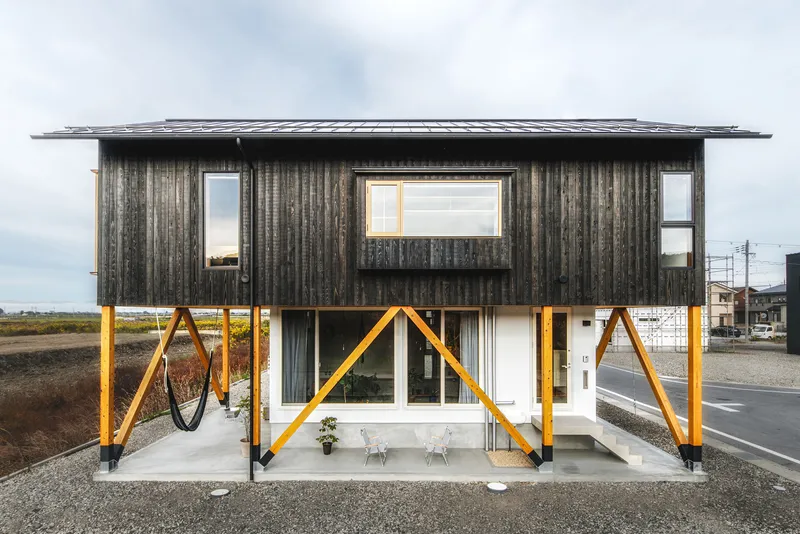
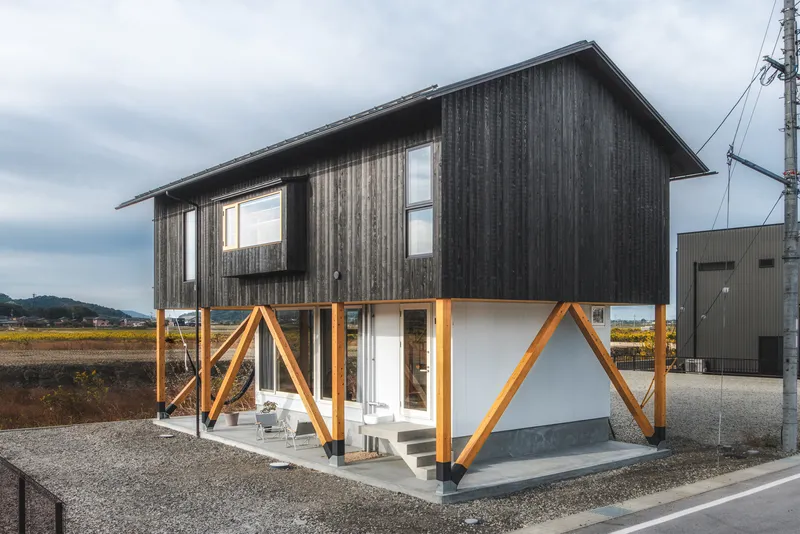

The building reads as two distinct material registers. At ground level, a concrete slab and brightly painted diagonal timber braces create an open, almost industrial framework. Above, the charred Japanese cedar cladding wraps the living volume in a dark, textured skin that absorbs light and contrasts sharply with the pale grasses and overcast skies typical of the area near Lake Biwa. The choice of shou sugi ban is both practical, offering fire and moisture resistance, and symbolic: a surface that has already weathered its own small catastrophe.
From a distance, the upper volume appears to hover. The yellow-toned bracing at ground level signals a temporary, almost scaffolding-like logic, as though the house could be unmoored and repositioned. This visual lightness is intentional. Where a conventional foundation anchors a house to the earth, U-House seems to acknowledge that the earth here has its own agenda.
The Piloti as Living Room
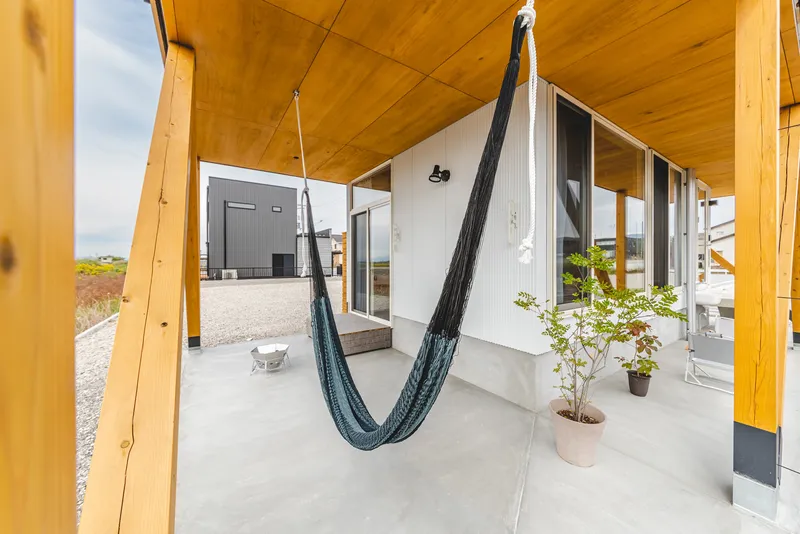

Le Corbusier's pilotis were typically programmatic afterthoughts, spaces to walk through rather than inhabit. Ushijima inverts that logic. The ground level under U-House is generous enough to function as a genuine living area: a covered terrace with a hammock, concrete slab for gathering, and enough clearance and ventilation to host a bonfire. Potted plants and red lounge chairs populate the double-height space, which is framed by timber columns and bathed in ambient light filtered through the surrounding landscape.
This is pragmatic design disguised as atmosphere. By raising the inhabited floor well above grade, the house avoids the recurring flood damage that plagues the neighborhood. But rather than leaving a dark crawl space beneath, the architect creates a semi-outdoor room that extends the family's usable territory without adding enclosed square meters. Zinc wainscoting and concrete finishes keep the ground level robust, accepting the mud and water that will inevitably arrive.
Ascending into Warmth
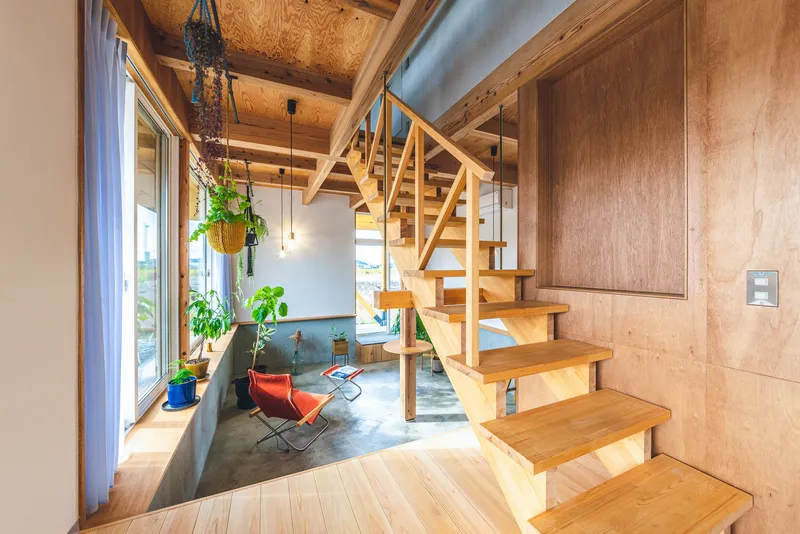


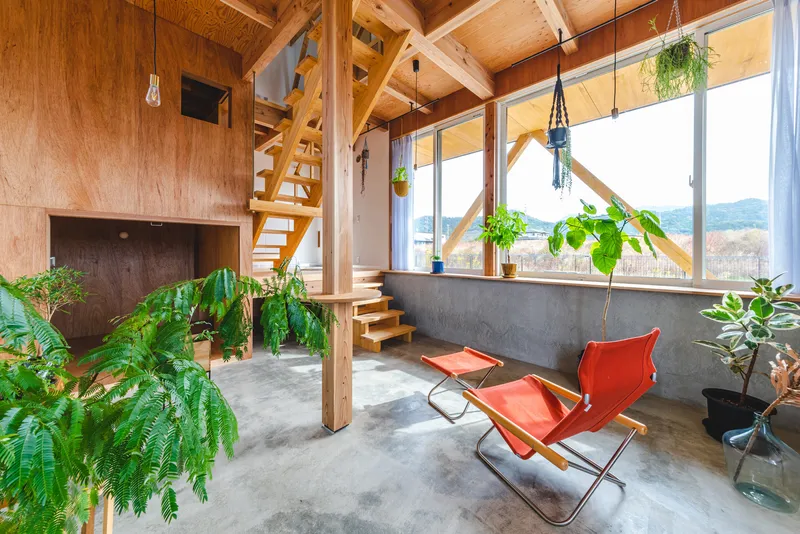
An open timber staircase transitions the inhabitant from the raw, exposed ground floor into the plywood-lined upper level. The shift in material warmth is immediate. Below, concrete and metal dominate. Above, locally sourced Japanese cedar and cypress define every surface, from structural posts to ceiling planes. Hanging planters trail down between floors, visually linking the two registers and softening the otherwise frank structural expression.
The upper level's spatial character draws from the proportions and atmosphere of traditional Japanese granaries: low loft spaces, heavy timber framing, and deep enclosure. A blue-painted volume punctuates the otherwise neutral palette, housing service functions and acting as an interior landmark within the open plan. Skylights cut along the ridgeline wash the vaulted ceiling with diffuse light, preventing the enclosed upper floor from feeling oppressive.
Framing the Landscape from Within

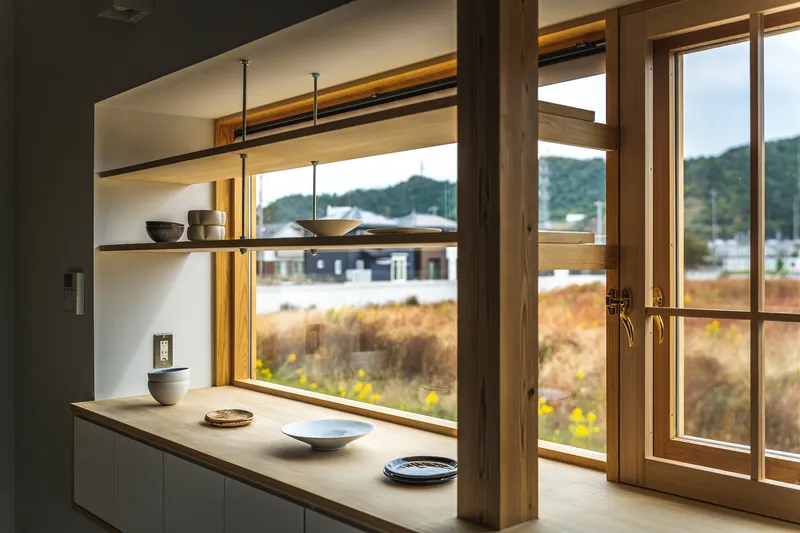
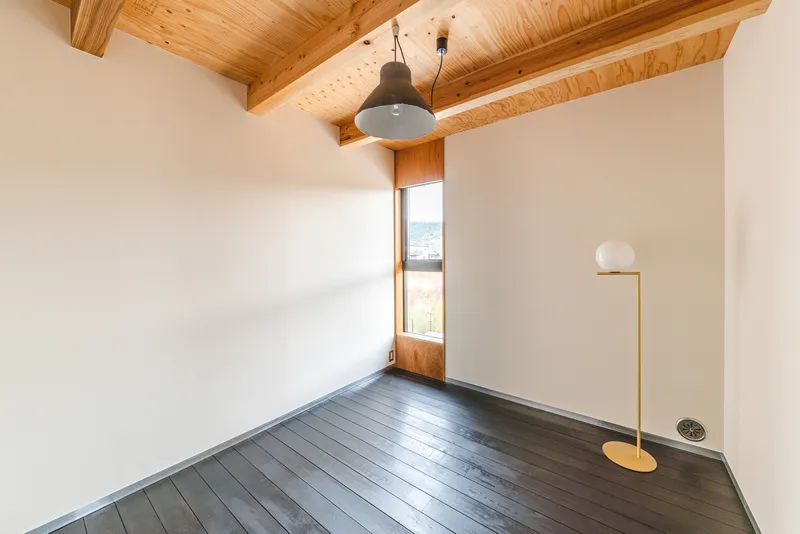
Ushijima treats windows as deliberate acts of framing rather than as routine apertures. A tall, narrow slot window in one room captures distant hills in a vertical composition, compressing the panorama into something closer to a scroll painting. In the kitchen, glazed doors open directly onto autumn grasses and mountains, collapsing the boundary between domestic routine and the elemental landscape. At dusk, one window set into the dark timber wall glows against the fields, reversing the relationship: the house becomes a lantern observed from outside.
These openings are selective. The upper volume is more closed than a conventional Japanese house, a deliberate strategy to create thermal enclosure and to manage the psychological weight of living on a flood-prone former lakebed. You see the landscape, but you see it on the house's terms.
Domestic Life at the Ridgeline
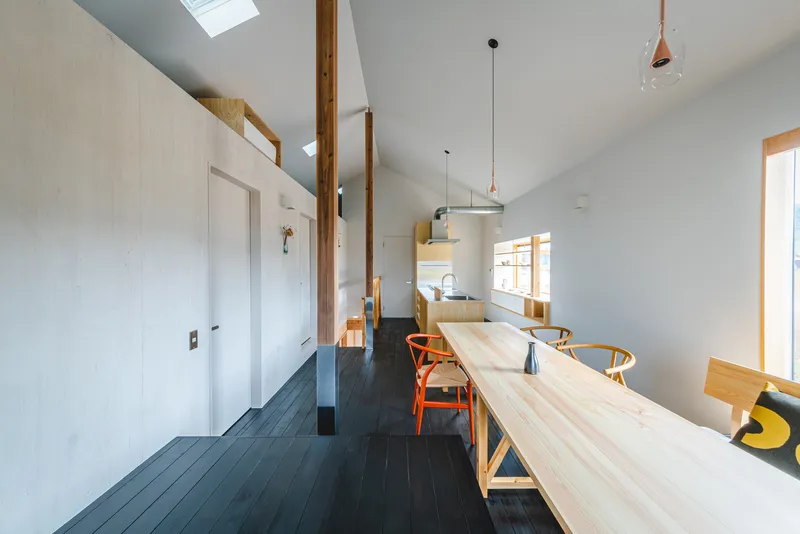
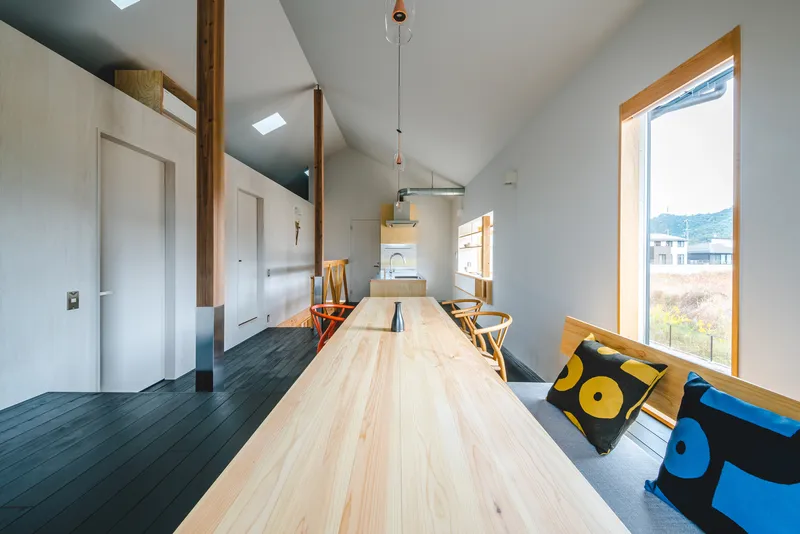
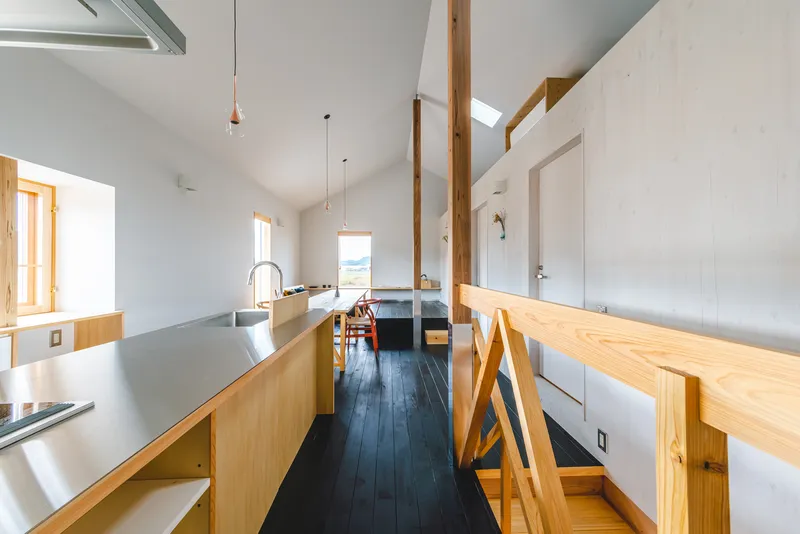
The upper floor organizes kitchen, dining, and living functions along a single axis beneath a vaulted ceiling. Skylights run along the ridge, creating a luminous spine that pulls daylight deep into the plan. Dark timber floorboards anchor the space, while a pale timber dining table extends from the kitchen island to define the social center of the house. Exposed ductwork and a recessed ceiling vent signal that services are integrated honestly rather than concealed.
The kitchen itself is compact but open, with stainless steel surfaces and grey countertops that complement the timber structure without competing with it. Structural posts divide the space rhythmically, acting as implicit room boundaries in an otherwise open plan. The effect is of a single large room with zones rather than partitions, a strategy that maximizes the perception of space within a modest 122 square meter footprint.
The Stainless and the Soft
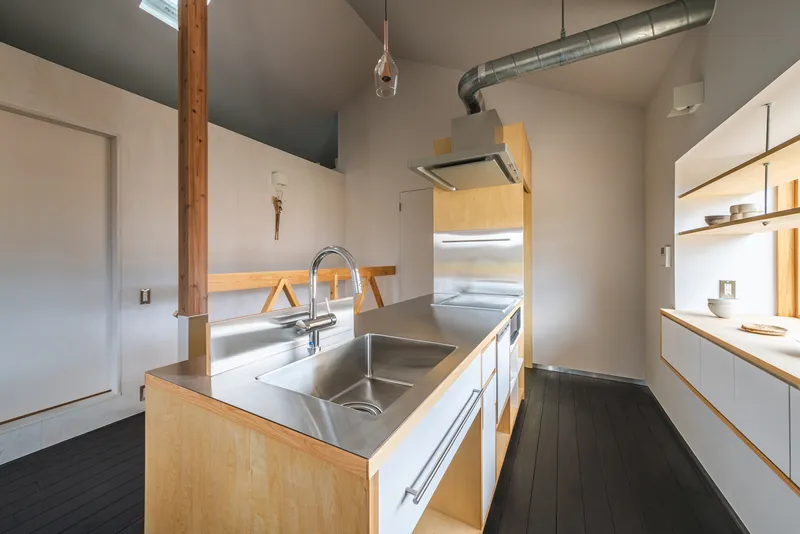
Material juxtaposition is handled with restraint. The stainless steel sink and exposed ductwork read as utilitarian insertions within a timber shell, not as aesthetic choices competing for attention. Grey countertops sit quietly between white walls and exposed cedar posts. The house avoids the trap of fetishizing its own materiality; the wood is structural, the metal is functional, and neither pretends to be the other.
Plans and Drawings


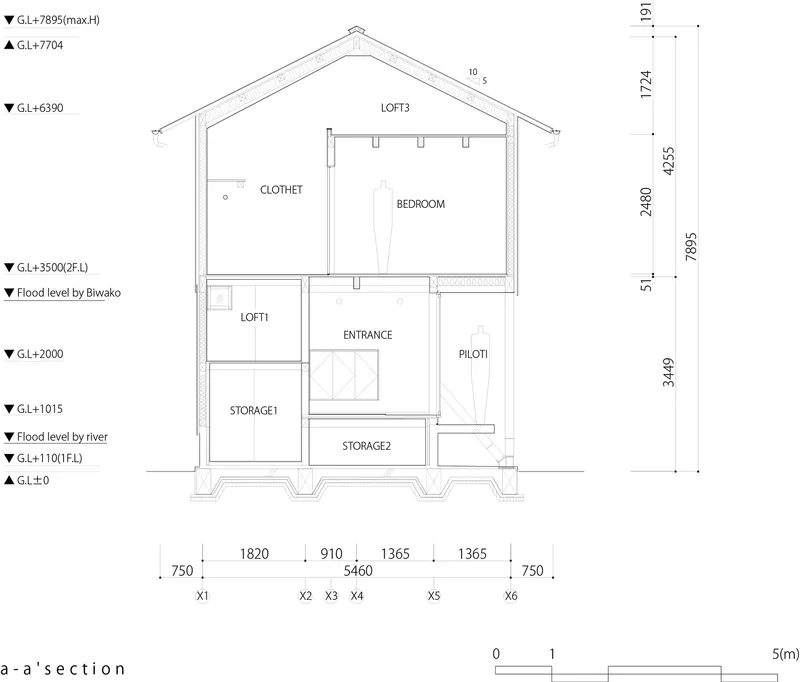
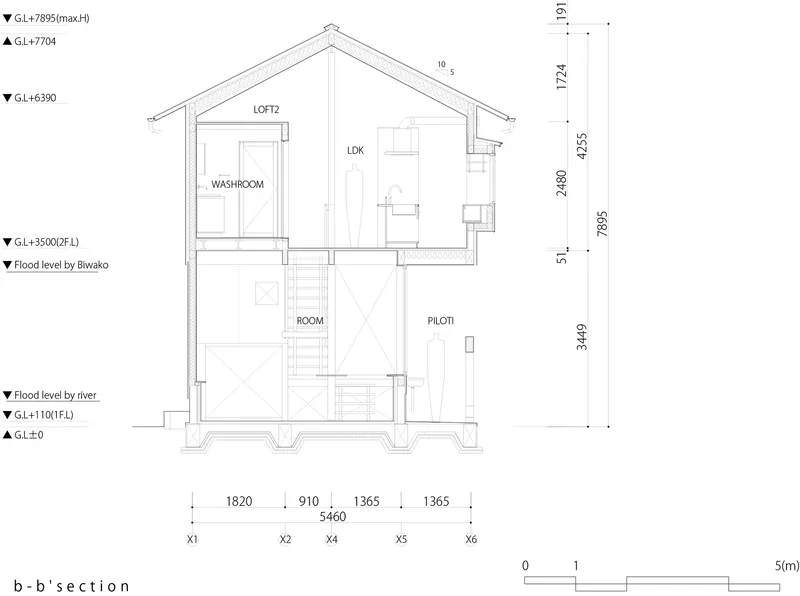
The site plan reveals U-House's position among agricultural plots and waterways, a reminder that the residential zone is carved from productive landscape. The floor plans show a clear vertical division: piloti storage and leisure below, bedroom, bathroom, study, and an open LDK above. A loft level tucks additional sleeping or storage space under the pitched roof. The sections are perhaps the most revealing drawings, illustrating how the gabled volume sits atop its stilted base with an air gap that is both structural strategy and climatic buffer. The proportions of the piloti, wide and tall, confirm that this is intended as habitable territory, not mere infrastructure.
Why This Project Matters
U-House belongs to a small but growing category of residential projects that take environmental risk as a generative design constraint rather than an obstacle to be neutralized with engineering. Ushijima does not fight the water. He lifts the house above it and turns the resulting void into the most characterful space in the project. The piloti is not a sacrifice; it is a gain. That reversal, treating vulnerability as spatial opportunity, is the house's most transferable idea.
In a broader context, U-House is a modest rebuke to the tendency in Japanese residential architecture toward hermetic urban boxes. Sited on a former lakebed near Biwa-ko, surrounded by reeds and rice fields, this house acknowledges the deep time of its landscape. It looks like something that washed up and decided to stay, which, given the history of the land beneath it, is exactly the right posture.
U-House In Irie, designed by Ushijima Architects (Takahiro Ushijima), Maibara City, Japan. 122 m². Completed 2022. Photography by Shinya Tsujita.
About the Studio
Share Your Own Work on uni.xyz
If projects like this are the kind of work you want to make, uni.xyz is a place to publish your own, find collaborators, and enter design competitions.


Popular Articles
Popular articles from the community


Extended Shell: Retrofitting Kolkata's Balconies as Living Urban Thresholds
A modular retrofit system recovers the social and environmental intelligence of Kolkata's historic verandas for contemporary Park Street residents.

Opera on the Sea: Driftwood Logic Shapes a Timber Opera House on Estonia's Coast
Trevor Orgill's opera house translates the entangled drift of floating timber into a civic building where wood, water, and music converge.

The Amber Palace Opera: A Geological Fiction Surfaces on Tallinn's Baltic Waterfront
Pierre Brillard reimagines a Baltic legend as a public landscape, opera house, and waterfront promenade rooted in Tallinn's coastal identity.

Temporary Home for Dogs: A Reversed Zoo Rethinks Animal Shelter Architecture
In Bucharest, a sinuous corridor and freed landscape flip the logic of containment, designing a shelter that works to make itself unnecessary.

Similar Reads
You might also enjoy these articles

Bao Huynh Watercolor Atelier: A Serene Art Retreat in Hội An
Bao Huynh Watercolor Atelier in Hội An blends multifunctional art spaces, sustainable design, local materials, and family-friendly living in a serene environment.

Atelier Macri Concept Store Interior Design by CASE-REAL
Atelier Macri store features a "ko" counter, walnut wood details, cork displays, blending retail, gallery, and seamless customer experiences.

Manuel Vargas Izquierdo Stadium and High-Performance Sports Center: Architectural Excellence in Jalpa de Méndez
The Manuel Vargas Izquierdo Stadium blends sustainable design, inclusive sports facilities, and cultural-inspired architecture, revitalizing Jalpa de Méndez’s public spaces.

KAKR Buluh Awar Hall: Revitalizing Community and Ecology Through Bamboo Architecture
Community built bamboo hall revitalizes Buluh Awar village, empowering youth, restoring ecology, celebrating vernacular craftsmanship through sustainable architecture and culture.

Explore Urban Heat Island Competitions
Discover active competitions in this discipline

Challenge to design mud housing for contemporary communities

Challenge to reimagine the Iron Throne

Photograph architecture without architects

Illustrate the lost glory of Angkor Wat - Render Challenge
Comments (0)
Please login or sign up to add comments
No comments yet. Be the first to comment!