
Uygur Architects Weaves Anatolian Marble and Dhaka Brick into a Turkish Embassy Compound
On a compact diplomatic site in Dhaka, a courtyard complex fuses Bengali brick vernacular with Anatolian spatial memory.


Diplomatic architecture often defaults to one of two postures: a hermetic fortress that turns its back to the host city, or a glass pavilion that performs openness without conviction. The Embassy of the Republic of Turkey in Dhaka, completed in 2020 by Uygur Architects, does neither. Wedged onto a compact lot along the main road of Dhaka's diplomatic district, flanked by the Korean and Saudi embassies and facing the Canadian and American ones, the building negotiates security, ceremony, and tropical climate through a courtyard compound that reads as genuinely binational. Its materials carry the argument: red brick from Dhaka's own kiln tradition meets white Marmara marble quarried in Anatolia, and exposed concrete ties the two together.
What makes the project worth studying is the way it handles scarcity. The site is smaller than its neighbors, yet the program is dense: consulate, chancery, ambassador's residence, reception halls, lodgment, and guest accommodation all had to coexist with distinct circulation, privacy, and security requirements. Rather than stacking everything into a single tower, Uygur Architects organized the complex around courtyards and internal streets, creating a miniature urban fabric that gives each function its own address while keeping everything inside one perimeter wall. The design team studied Louis Kahn's work in Bangladesh, and you can feel that genealogy in the weight of the concrete frames and the discipline of the brick infill, but the building speaks its own language.
A Layered Perimeter
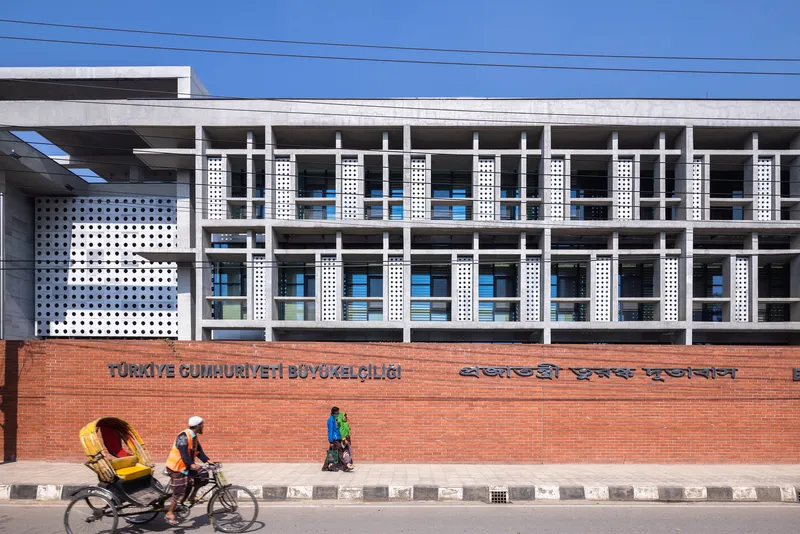
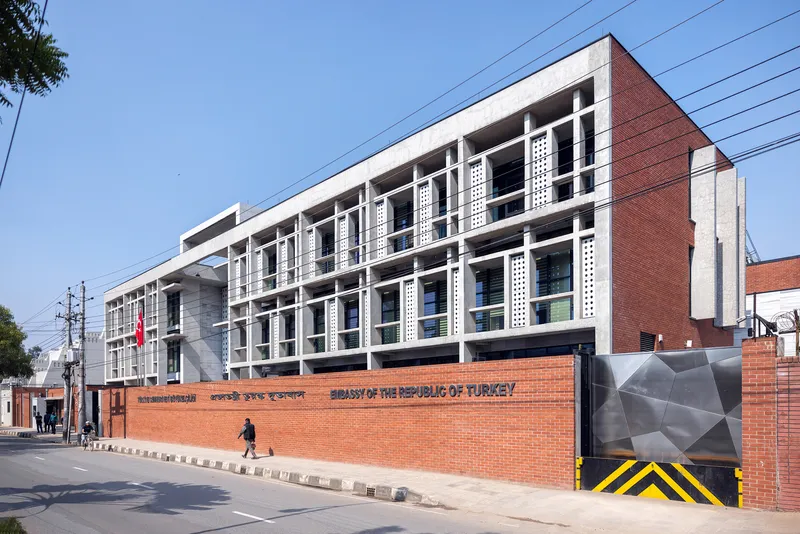
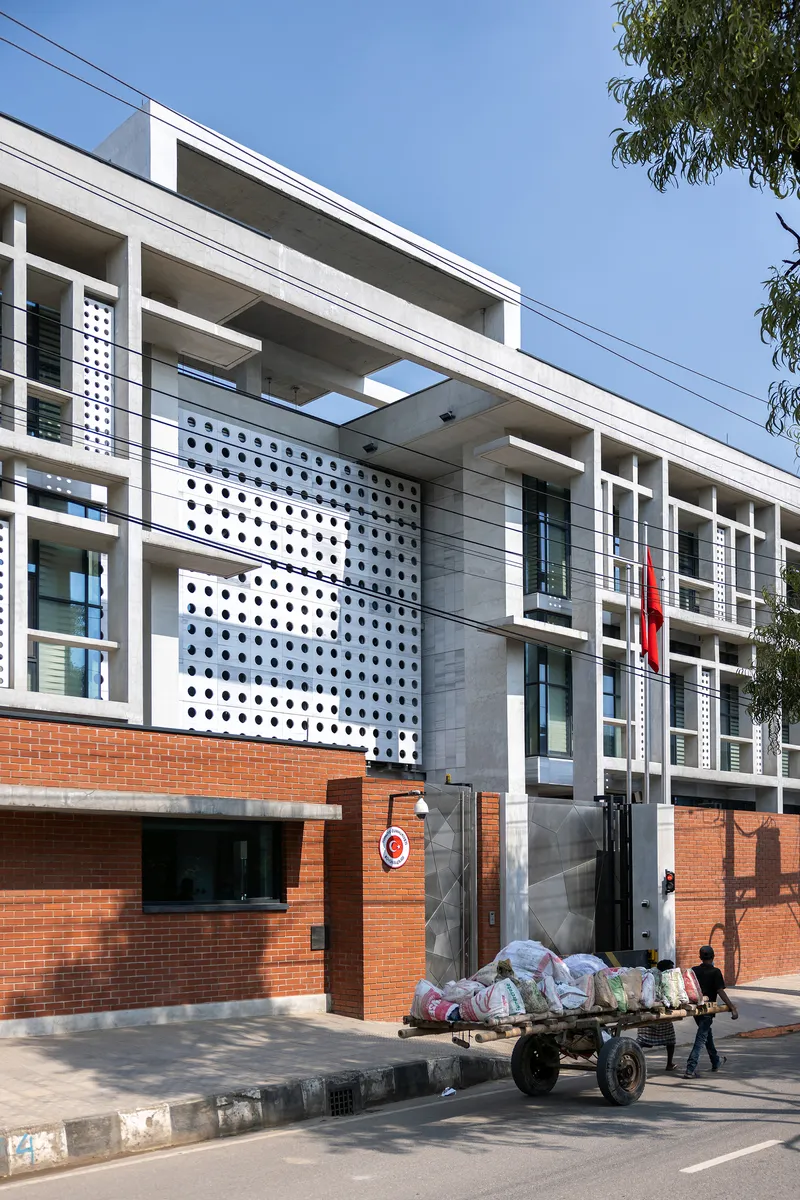
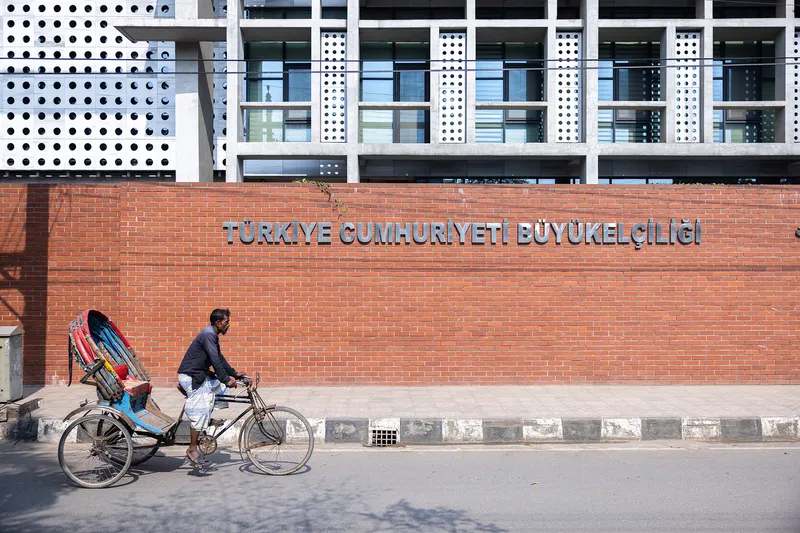
From the street, the embassy presents a careful sequence of layers. A red brick boundary wall establishes the datum, and above it rises a white concrete grid punctuated by perforated vertical panels. The perforation pattern is not decorative filler; it modulates daylight and airflow while allowing the building to maintain visual presence on the boulevard without exposing its interior life. The recessed entrance reads as a gap in this layered screen rather than a grand portal, keeping the threshold understated.
The choice to set the white concrete frame above the brick base creates a chromatic split that maps neatly onto the building's cultural thesis. Brick anchors the building in its Bengali context; marble and concrete lift it toward its Turkish identity. Neither material dominates. The proportions of the grid recall the horizontal emphasis of Ottoman courtyard facades, but the rawness of the exposed concrete keeps sentiment at bay.
Brick as Dialogue
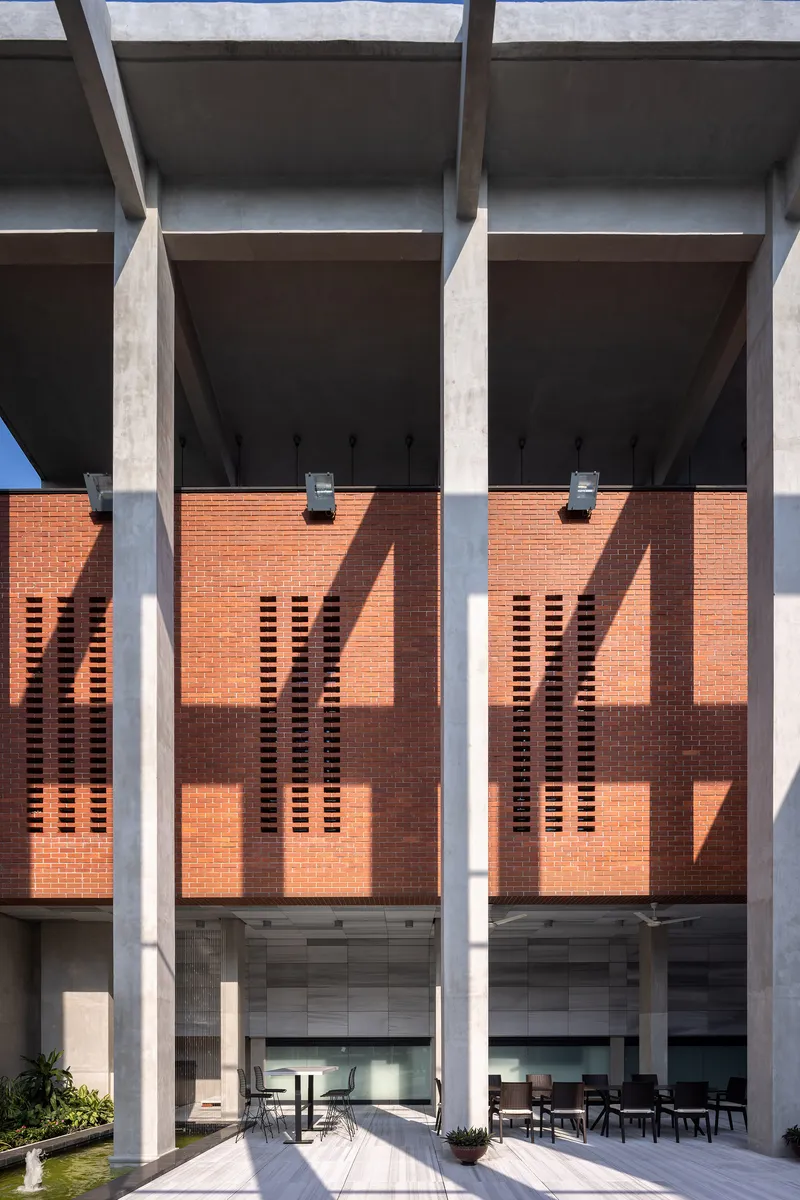
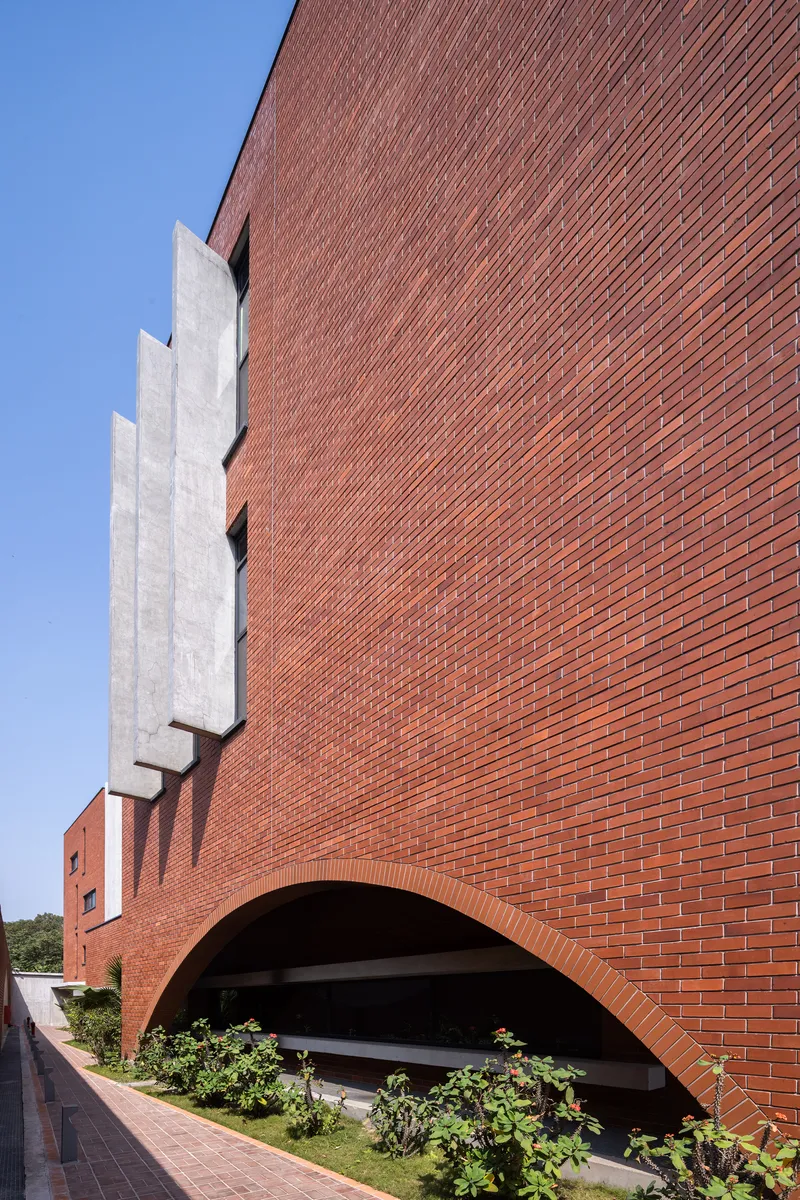
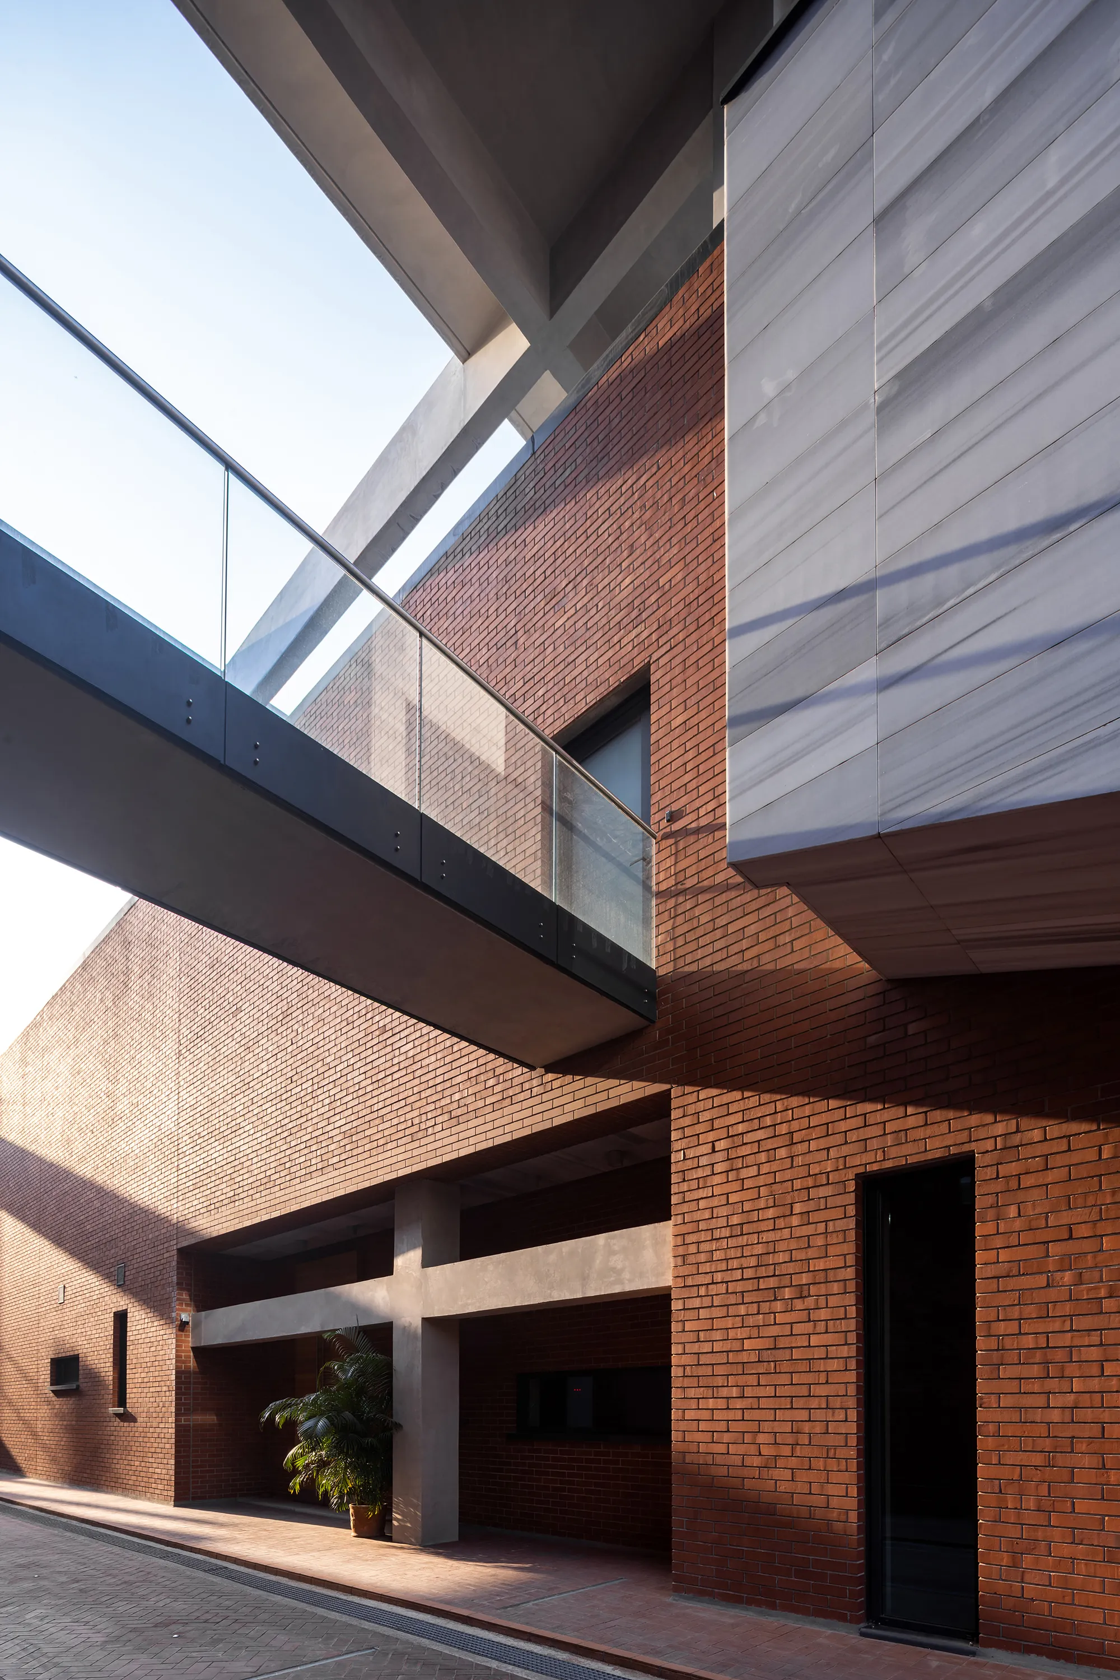
Red brick does serious work across the compound. It lines courtyard walls, forms perforated screens behind concrete columns, and wraps the diagonal facade where a recessed stairwell and arched opening break the mass. The brickwork is not simply a cladding choice: it ties the embassy to a material culture that runs deep in Dhaka's built environment, from Mughal mosques to Kahn's National Parliament. By deploying it at every scale, from a massive wall to a delicate screen, the architects demonstrate respect for the material's range.
The perforated brick screen behind the colonnade is one of the most effective moments on the exterior. Sunlight cuts through the openings to cast sharp geometric shadows across the floor, producing a light pattern that shifts throughout the day. It is a passive climate strategy that doubles as ornament, recalling the jali screens of South Asian tradition while fitting comfortably within the building's concrete structural logic.
Courtyard and Internal Street
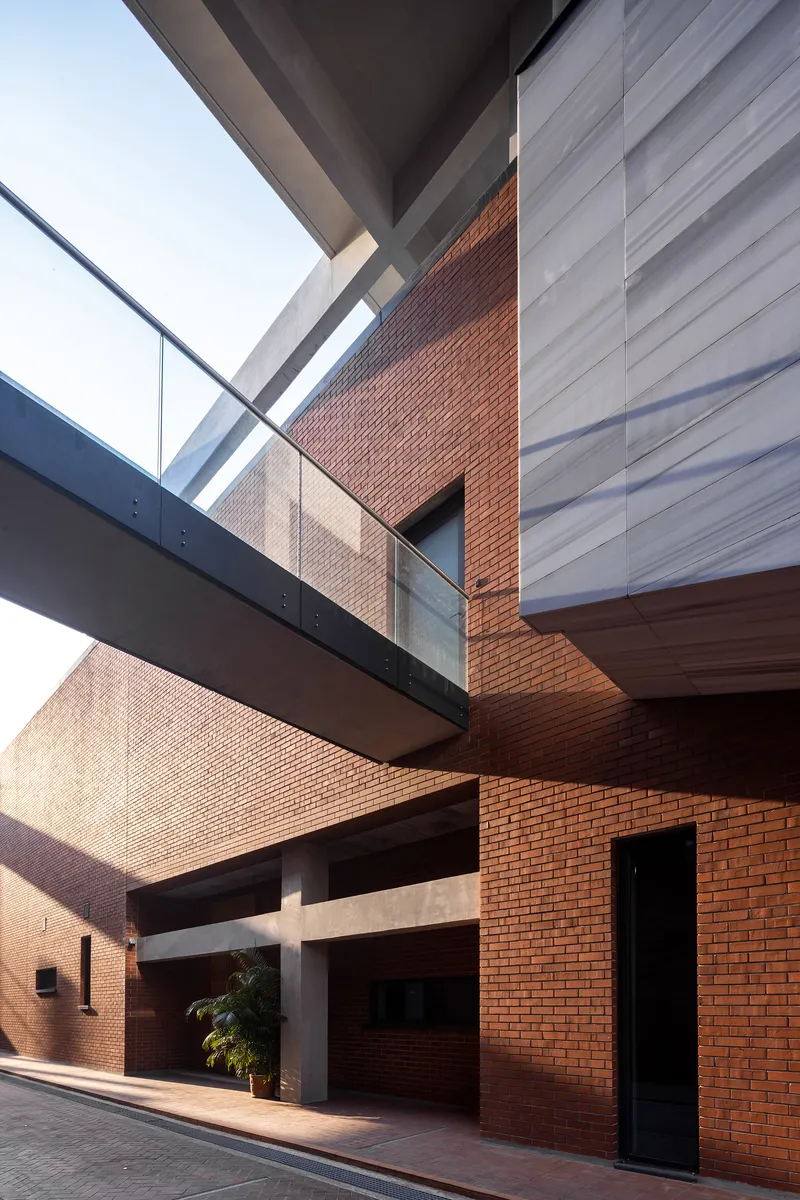
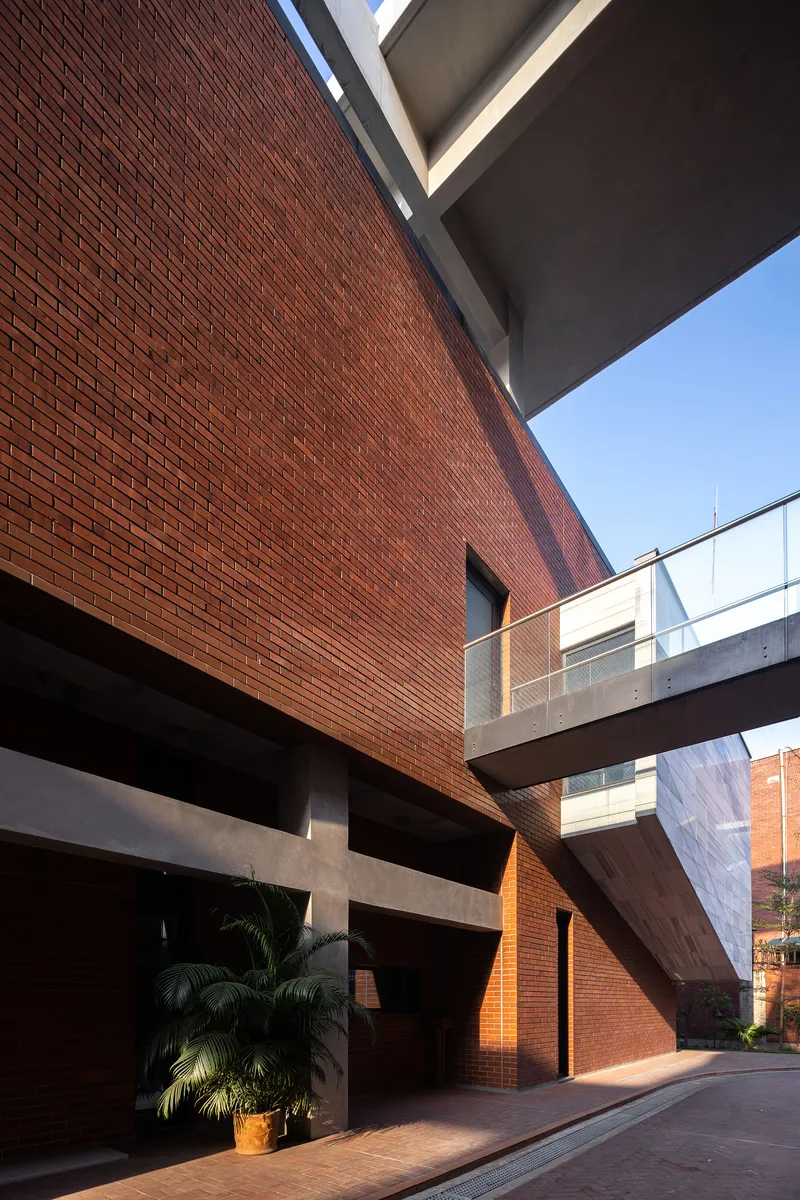
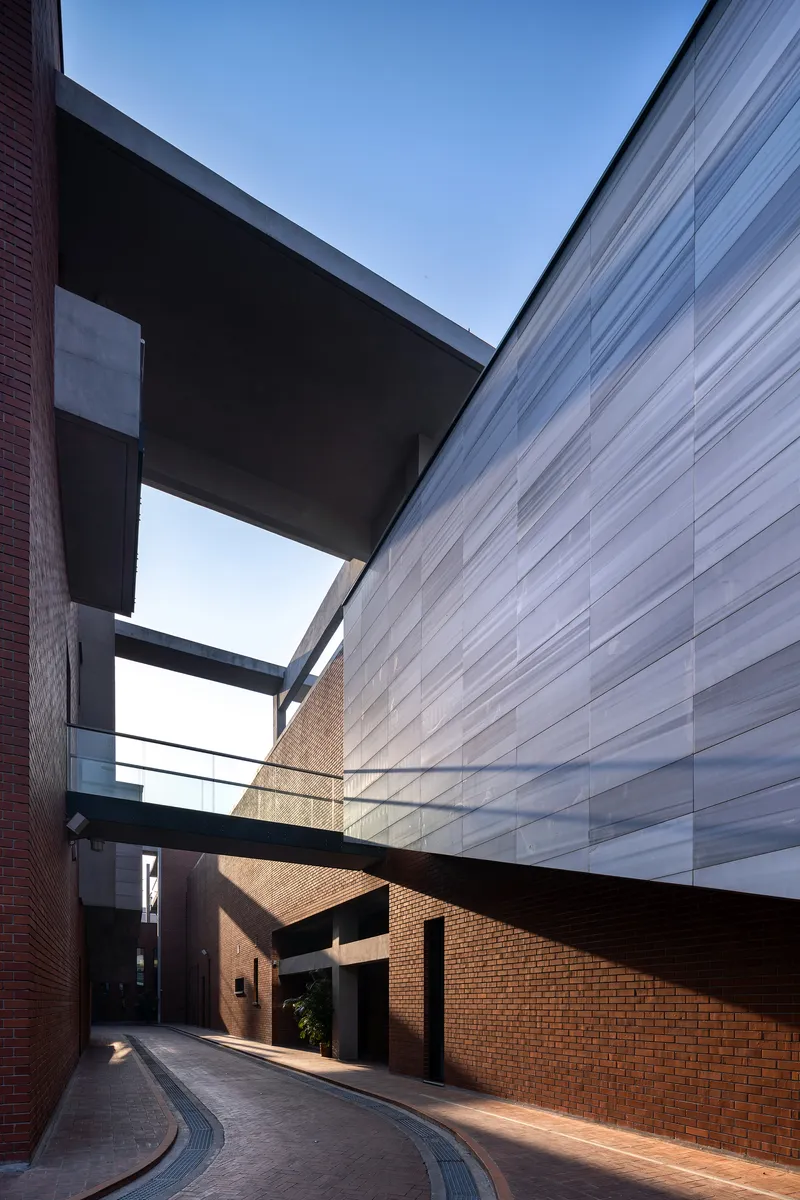
The interior courtyard is the project's spatial heart. Red brick walls rise on both sides while horizontal concrete bridges cross overhead, connecting the building's separate wings. Below, glazed openings and arched entries punctuate the brick surfaces, creating a rhythm that recalls the covered bazaar streets of Anatolian cities. A palm tree marks the entry axis, grounding the space in its tropical latitude.
A curving paved lane between brick facades and a translucent panel wall extends the courtyard logic outward, forming a secondary circulation route that separates public and private user groups. The concrete bridges overhead double as covered passages, offering shelter from Dhaka's intense seasonal rainfall. The compound's internal urbanism, its streets, courtyards, and bridges, resolves a genuinely difficult brief: how to put consulate visitors, embassy staff, and the ambassador's household on the same site without their paths constantly colliding.
Covered Outdoor Spaces and Climate Response
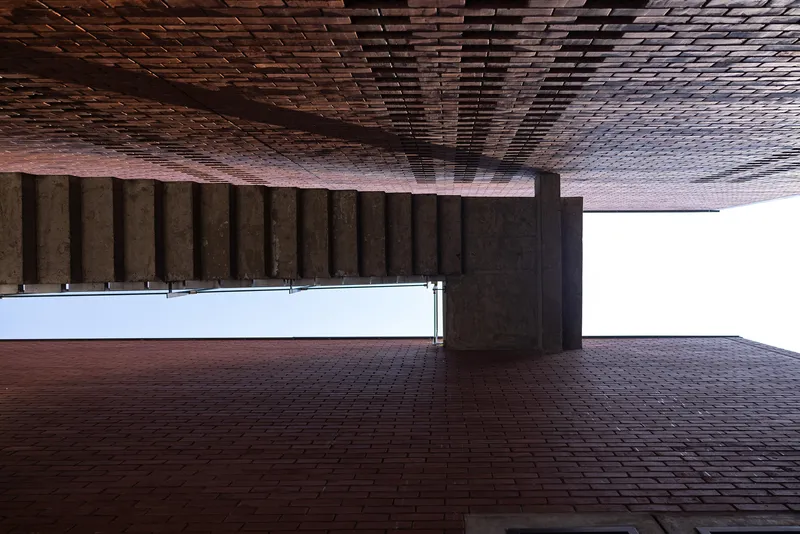
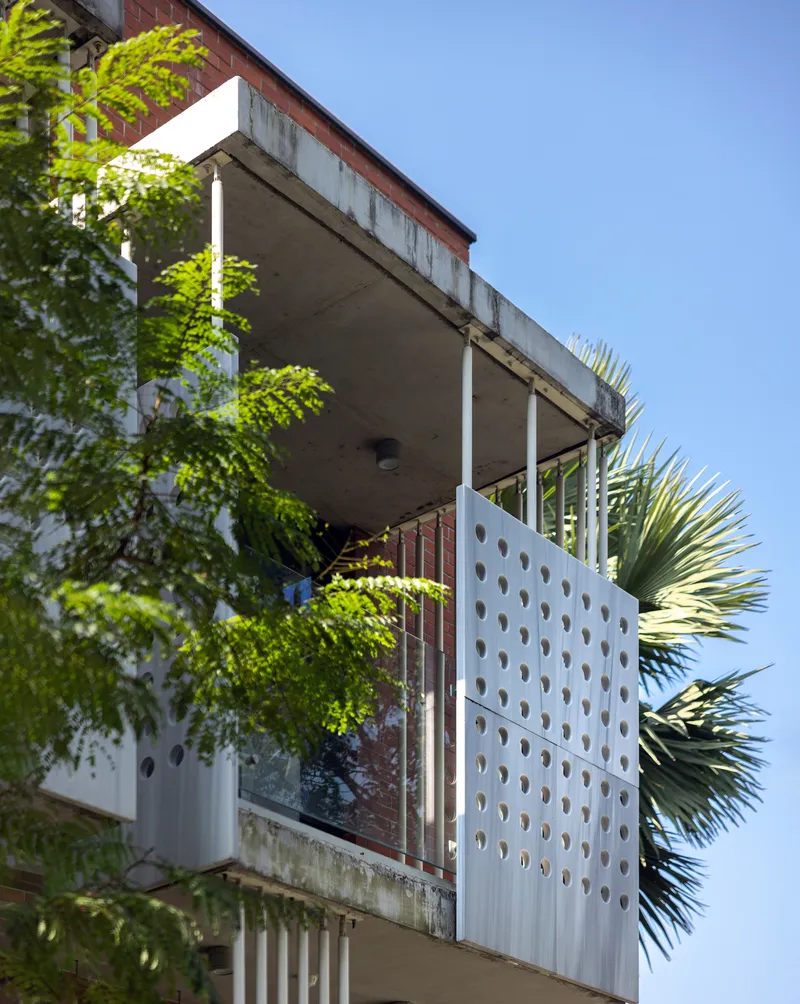
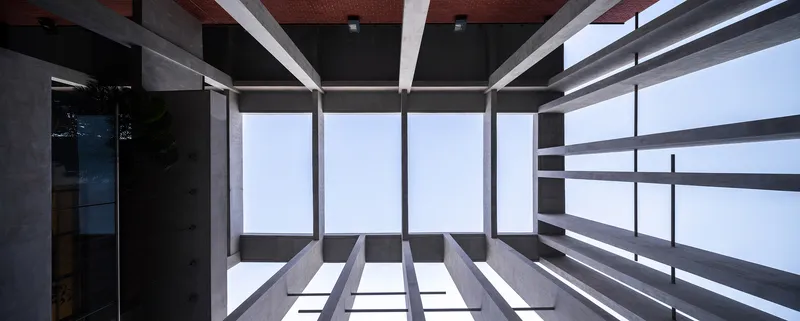
Tropical architecture demands semi-open space, and the embassy delivers it generously. A covered brick courtyard with a patterned timber ceiling and concrete columns creates a shaded gathering area that functions as a threshold between inside and outside. Corner balconies wrapped in perforated metal screens and planted with greenery serve as private outdoor rooms for the upper floors. The atrium, visible from below through horizontal concrete fins and glazing open to the sky, pulls air upward and distributes diffused light deep into the building's core.
Brise-soleils, canopies, rain parasols, and window blinds all appear as elements shaped by necessity rather than style. The architects describe these features as a spatial abstraction of Bangladesh's tropical climate, and the description holds. Every shading device also serves as a compositional element on the facade, reinforcing the idea that in equatorial architecture, climate strategy and formal language are the same thing.
Interior Materiality
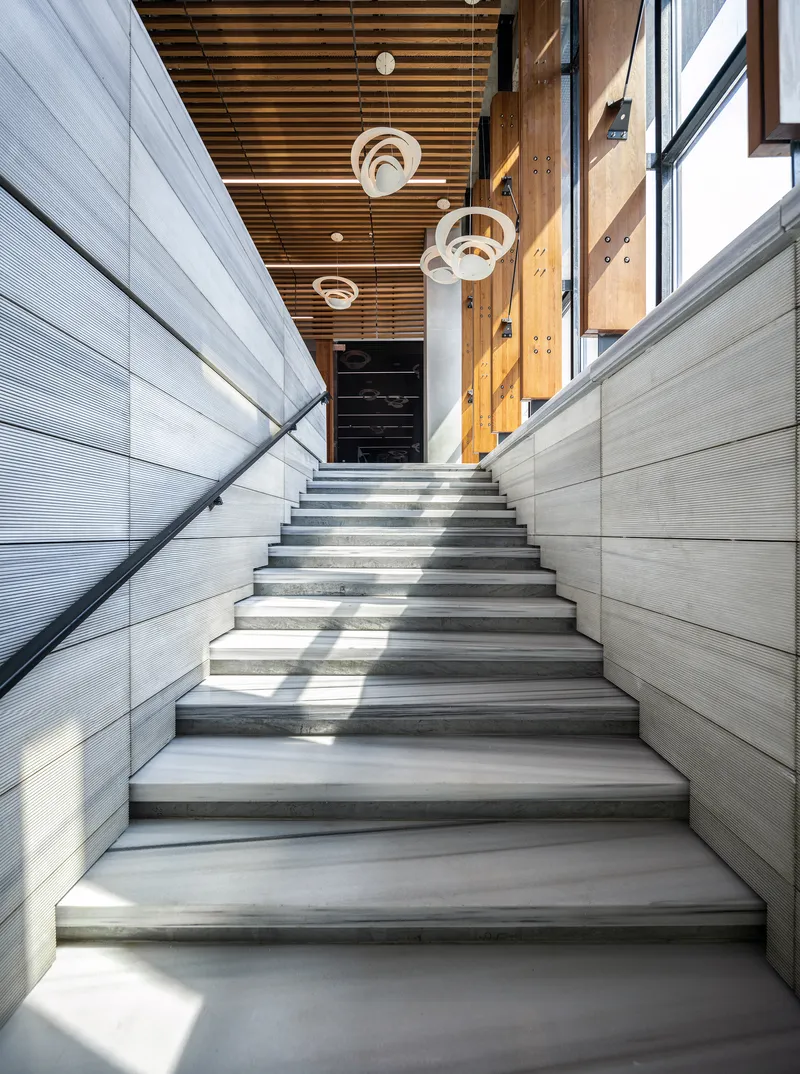
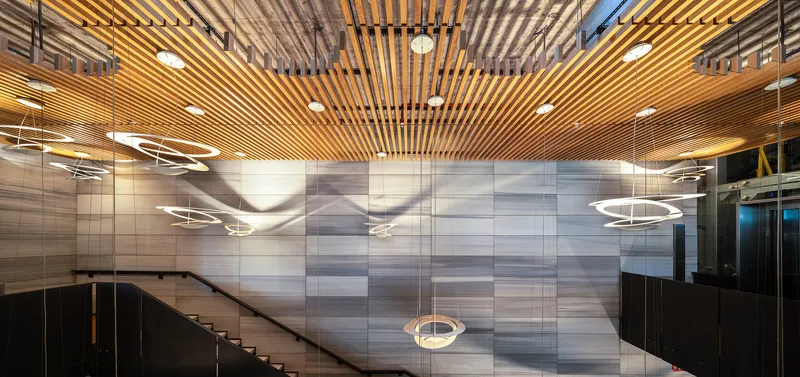
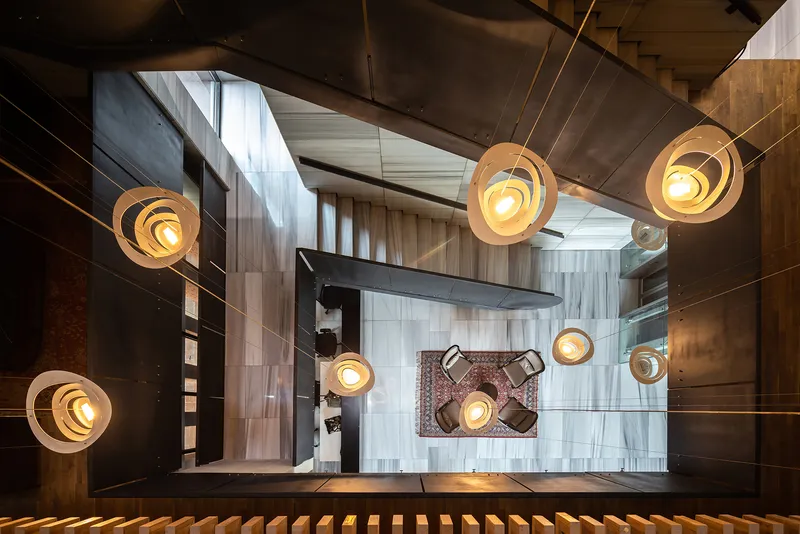
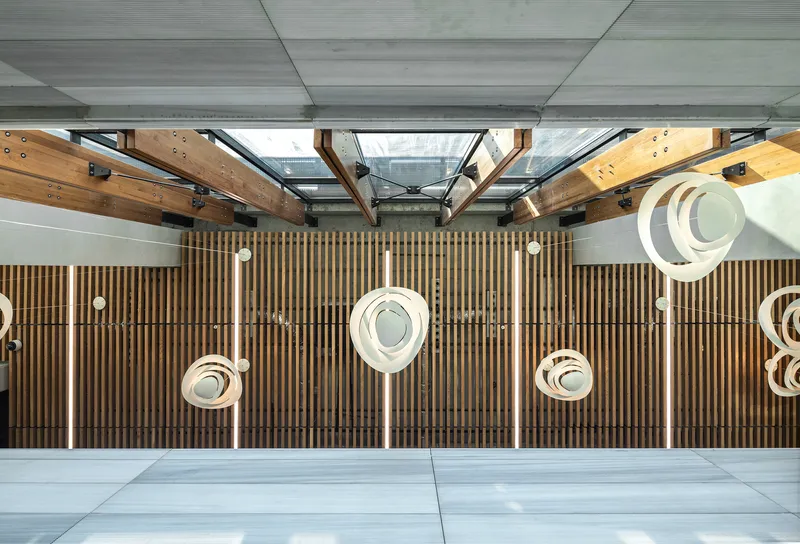
Inside, the palette stays tight: timber slats, ribbed wall panels, striped stone, and exposed steel trusses. The lobby combines a slatted timber ceiling with circular pendant fixtures that recall Ottoman lamp traditions without mimicking them. A striped stone wall, likely the Marmara marble, anchors the reception area with a gravity that the timber alone could not provide.
The staircase is a standout moment. Ribbed wall panels compress the vertical ascent, while tiered pendant lights drop through the stairwell, creating a lantern effect visible from multiple floors. The mix of materials, timber, stone, metal, and patterned tile, never feels cluttered because each one occupies a distinct register: ceiling, wall, floor. It is disciplined craft that avoids the austerity trap common to embassy interiors.
Detail and Texture Up Close
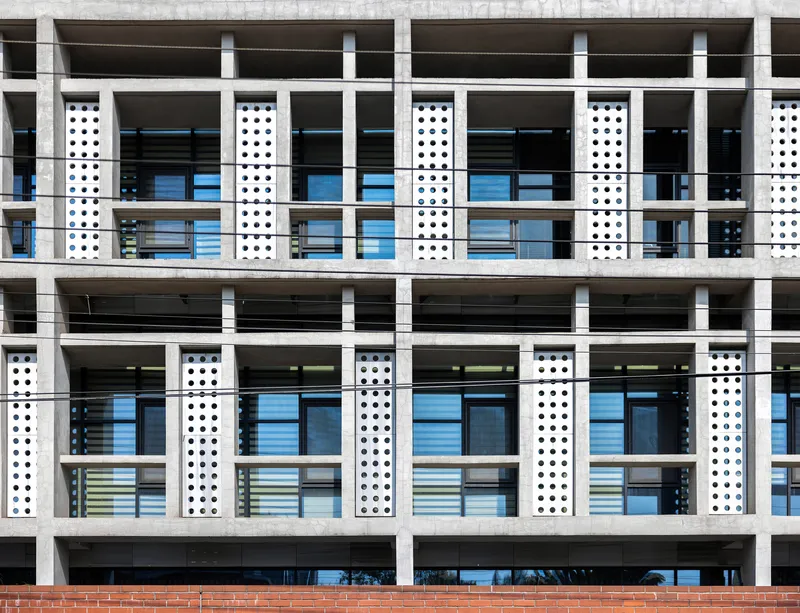
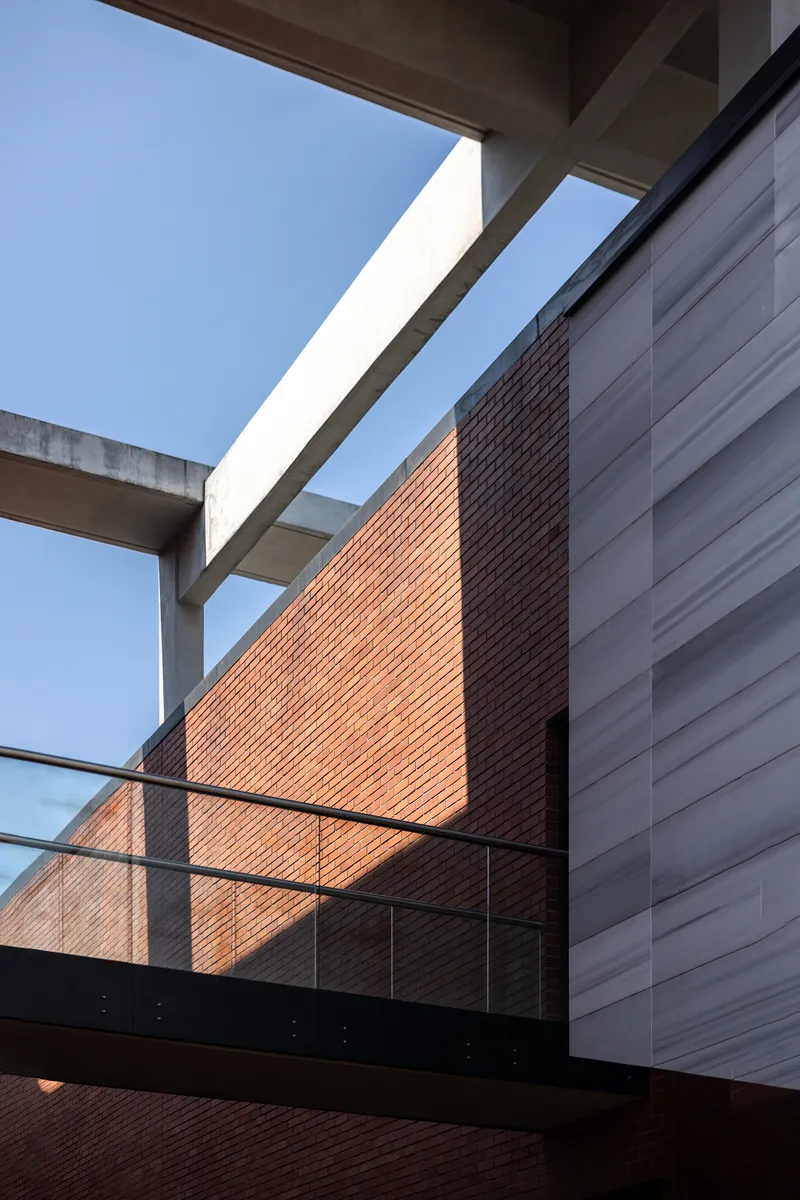
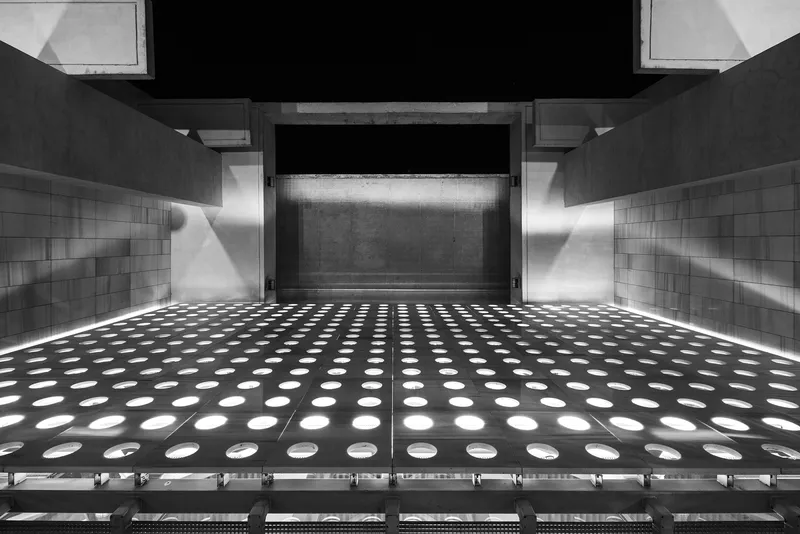
Zooming in reveals the care that went into joints and transitions. The white concrete frame's perforated panels show a consistent module that relates directly to the structural bay. Where the red brick wall meets the concrete frame and glass balcony railing, the three materials intersect cleanly, each maintaining its own thickness and finish. Even the perforated metal floor grate in the covered passages, backlit against a concrete wall, is designed as a composed surface rather than an engineering afterthought.
These details matter because they are what separate an embassy that photographs well from one that actually performs as architecture. The building's nine-year design and construction timeline, from 2011 to 2020, shows in the level of resolution. Nothing reads as improvised.
Streetscape and Urban Presence
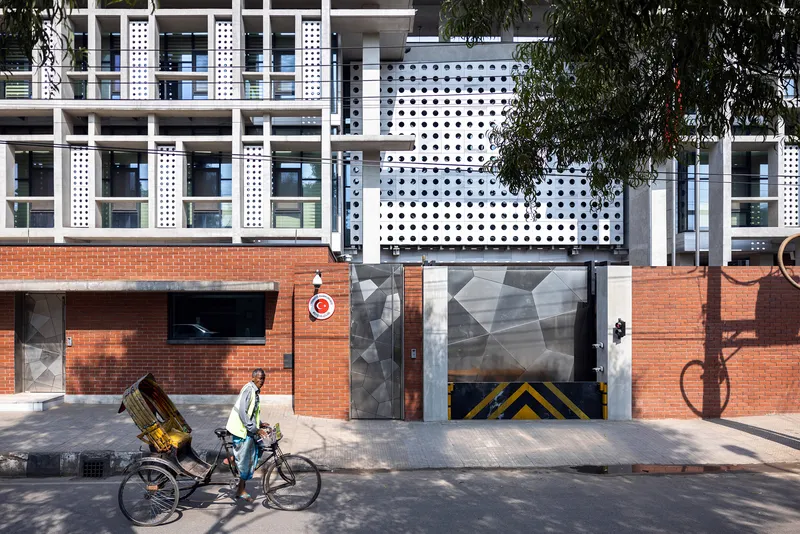
From the public sidewalk, the building maintains a civic posture. The perforated metal and brick facades engage the street without surrendering privacy, and the scale of the compound sits comfortably between its larger neighbors. A cyclist passing the brick screen wall, a cart rolling past the recessed entrance: the building participates in the daily rhythm of Dhaka's streetscape rather than withdrawing behind blast walls and setbacks.
Plans and Drawings
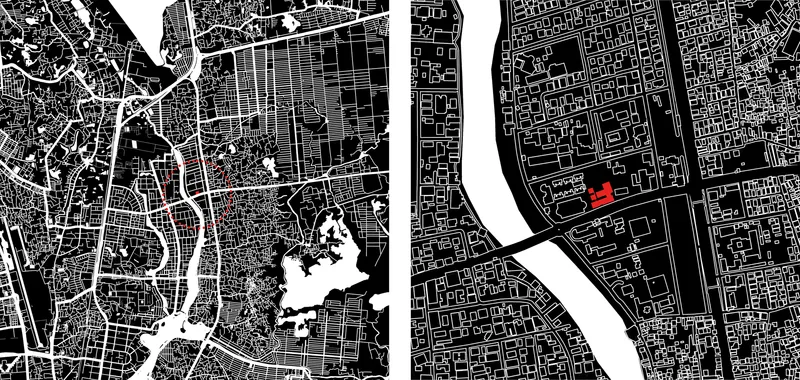
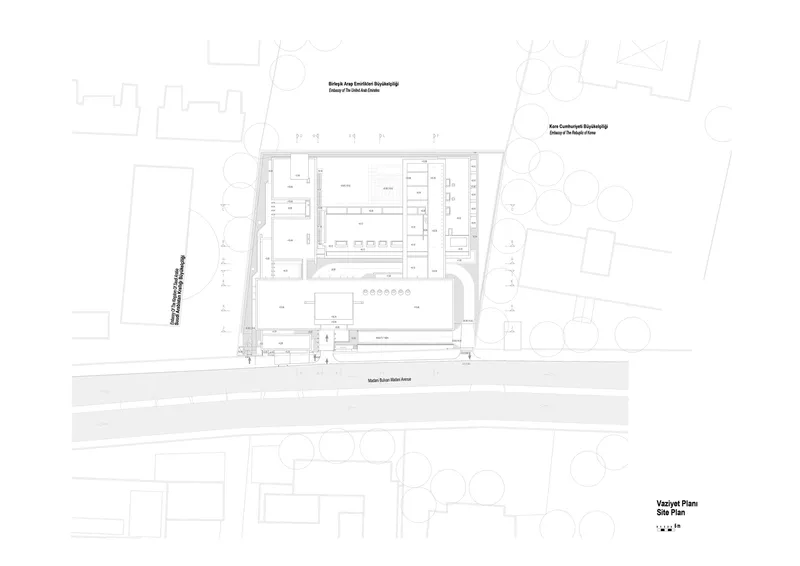
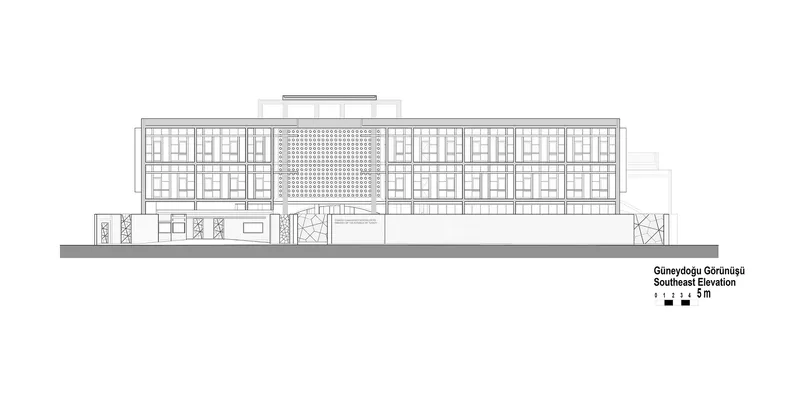
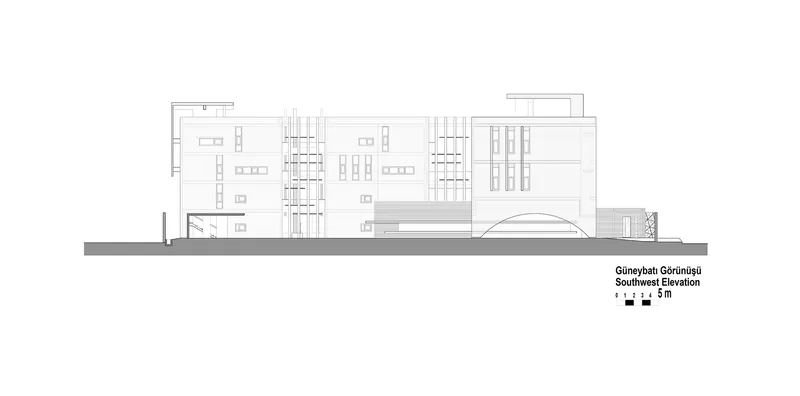
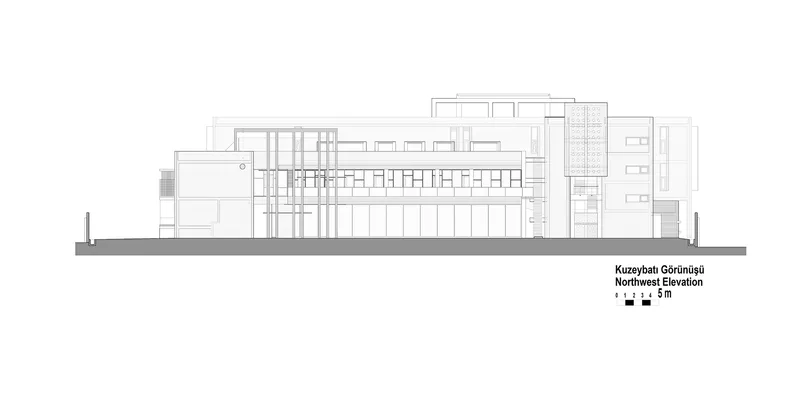
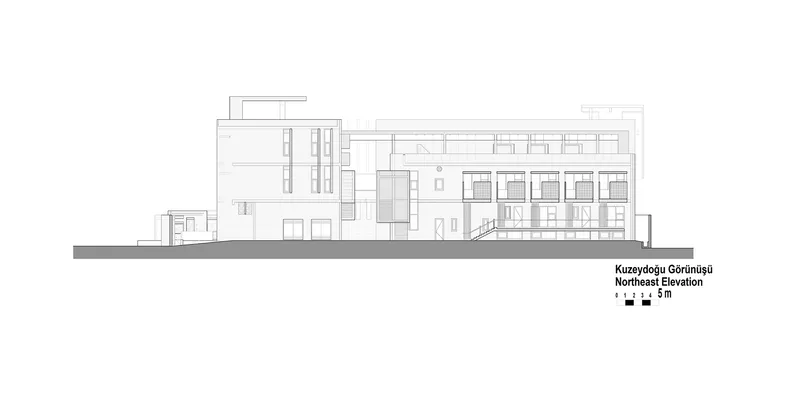
The site plans confirm what the photographs suggest: the building fills nearly its entire parcel, with the courtyard carved from the center as the primary organizing void. The urban waterfront context drawing shows how the diplomatic quarter relates to Dhaka's broader fabric, while the close-in site plan reveals the careful placement of street trees along the perimeter. The four elevation drawings lay out the compound's dual identity. The long symmetrical facade with its gridded brick infill and central perforated screen faces the boulevard, while the courtyard elevation reveals a more intimate scale with reading rooms and a central arched opening. The northwest and northeast elevations show the volumetric complexity that the street view conceals: glazed sections, solid masses, recessed windows, and an exterior staircase all composed into a restrained horizontal profile.
Why This Project Matters
Embassy design is one of architecture's most politically charged commissions. The building must project national identity to a foreign audience, serve complex programmatic demands under strict security constraints, and still function as a decent piece of urbanism. Most embassies fail on at least one of these counts. The Turkish Embassy in Dhaka succeeds because it refuses to treat identity as a surface problem. Instead of applying Turkish motifs to a generic office block, Uygur Architects built the cultural argument into the material and spatial structure: Anatolian marble meets Bengali brick, courtyard logic meets tropical climate response, and the iwan tradition meets the covered street.
The project also offers a useful counterpoint to the prevailing narrative that diplomatic architecture must be either monumental or invisible. On a site smaller than its neighbors, with a program that could easily have produced a bureaucratic slab, the architects delivered a compound that feels like a small neighborhood. That is a more generous idea of what an embassy can be: not a symbol planted on foreign soil, but a shared spatial culture built from two places at once.
Embassy of the Republic of Turkey in Dhaka by Uygur Architects. Dhaka, Bangladesh. 6,146 m². Completed 2020. Photography by Asif Salman.
About the Studio
Share Your Own Work on uni.xyz
If projects like this are the kind of work you want to make, uni.xyz is a place to publish your own, find collaborators, and enter design competitions.




Popular Articles
Popular articles from the community


The Musturak Paradise: Senior Living Architecture for a Connected Future in Temara, Morocco
The Musturak Paradise reimagines senior living architecture in Temara via private homes, social spaces, culture, community, and shared care.

Riyadh For All: Intergenerational Urban Design for Active Aging in Rabat
Riyadh For All reimagines urban design in Rabat with intergenerational co-living, adaptive courtyards, and Moroccan cultural exchange today.

The Ocean Hive: Sustainable Architecture for a Self-Sufficient Civilization at Sea
The Ocean Hive imagines sustainable architecture at sea, where modular habitats, algae, wave power and ocean waste sustain a growing colony.

Conexión: Biophilic Design Reimagines High-Rise Living in Hong Kong
Conexión reimagines high-rise living in Hong Kong through biophilic design, green facades, shared spaces, daylight, water and nature within.


Similar Reads
You might also enjoy these articles

Bao Huynh Watercolor Atelier: A Serene Art Retreat in Hội An
Bao Huynh Watercolor Atelier in Hội An blends multifunctional art spaces, sustainable design, local materials, and family-friendly living in a serene environment.

Atelier Macri Concept Store Interior Design by CASE-REAL
Atelier Macri store features a "ko" counter, walnut wood details, cork displays, blending retail, gallery, and seamless customer experiences.

Manuel Vargas Izquierdo Stadium and High-Performance Sports Center: Architectural Excellence in Jalpa de Méndez
The Manuel Vargas Izquierdo Stadium blends sustainable design, inclusive sports facilities, and cultural-inspired architecture, revitalizing Jalpa de Méndez’s public spaces.

KAKR Buluh Awar Hall: Revitalizing Community and Ecology Through Bamboo Architecture
Community built bamboo hall revitalizes Buluh Awar village, empowering youth, restoring ecology, celebrating vernacular craftsmanship through sustainable architecture and culture.


Explore Bangladesh Competitions
Discover active competitions in this discipline



Challenge to reimagine the Iron Throne


Photograph architecture without architects


Illustrate the lost glory of Angkor Wat - Render Challenge


Design challenge to reuse E-waste
Comments (0)
Please login or sign up to add comments
No comments yet. Be the first to comment!