

Vaissnavi Shukl Wraps a Single-Storey Ahmedabad Home Around a Courtyard That Breathes
Malhaar Residence uses perforated brick, translucent canopies, and an L-shaped plan to turn a quiet suburban plot into an inward world.


On Ahmedabad's quieter outskirts, where the city loosens its grip and the air thickens with heat for much of the year, Vaissnavi Shukl has built Malhaar Residence as a single-storey home that refuses to perform for the street. Instead, it organizes all of its 3,650 square feet around a central courtyard, treating that void not as leftover space but as the primary room. It is a strategy with deep roots in the region, yet the execution here feels neither nostalgic nor academic. The court is worked hard: it catches light, channels air, absorbs rain, and anchors every line of sight.
What makes Malhaar worth studying is the discipline of its material palette. Red brick, concrete, steel, timber, and translucent polycarbonate do all the work. There are no rendered surfaces hiding the joints, no imported stone distracting from the logic of the plan. Every element is structural or environmental or both. The result is a house that reads as a piece of infrastructure for daily life rather than a decorative object, and that distinction matters in a residential market increasingly crowded with gesture architecture.
The Courtyard as Engine
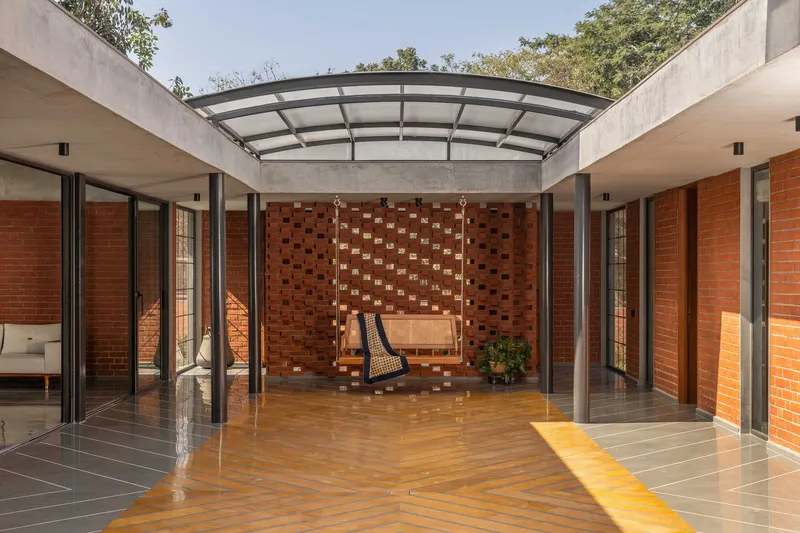
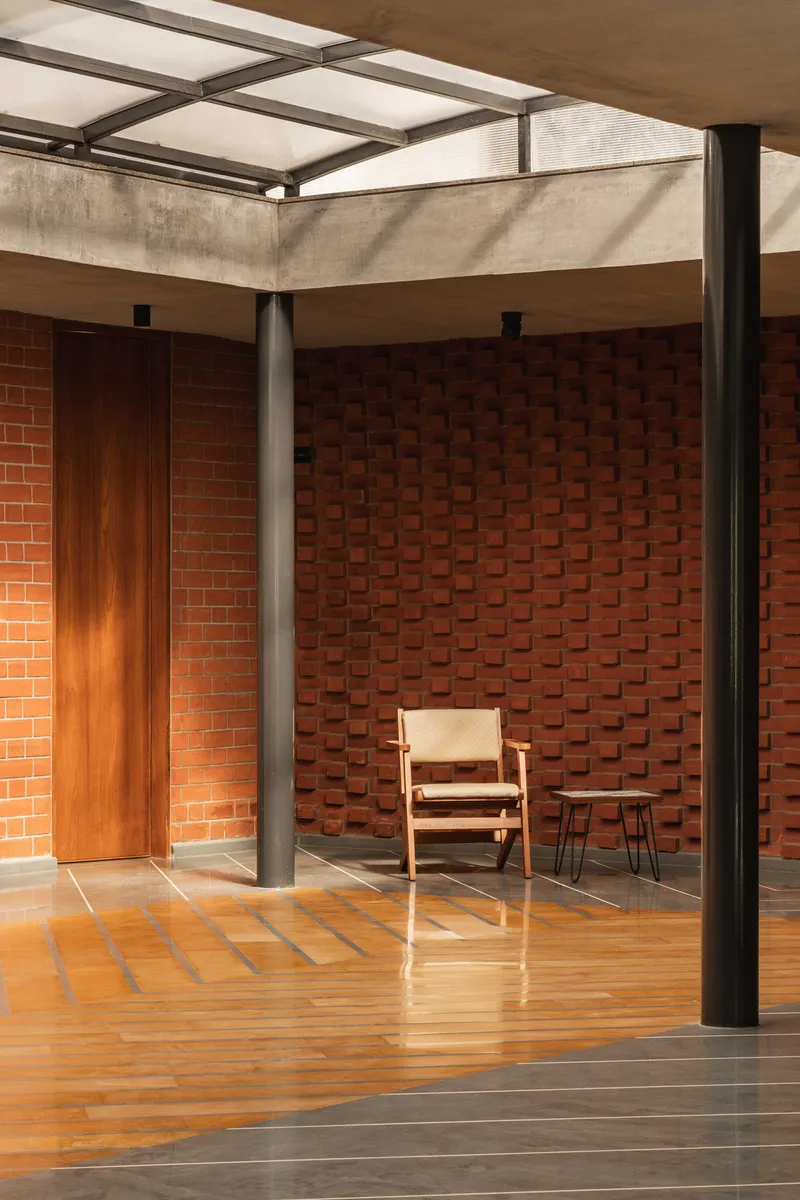

The central court is framed by perforated brick screens that filter sunlight into shifting dappled patterns across a terracotta-tiled floor. Slender steel columns carry concrete beams overhead, and curved polycarbonate panels replace a conventional roof slab, letting diffused daylight flood through while keeping rain out. The effect is something between an outdoor room and a covered garden: air moves freely, temperatures drop, and the quality of light changes by the hour.
The patterned brick wall on the courtyard's long side is the home's most assertive gesture. Its openings are calibrated to admit breeze without surrendering privacy, a practical move that also generates the strongest visual identity in the project. Afternoon sun turns the screen into a projector, casting brick-shaped shadows across every adjacent surface. The court works as a thermal stack and a light well simultaneously, which in Ahmedabad's climate is not a luxury but a necessity.
Arrival and Threshold
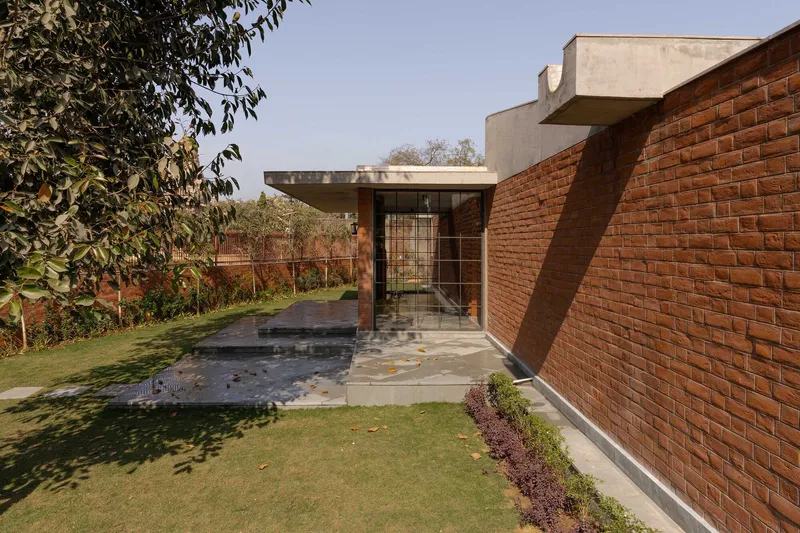
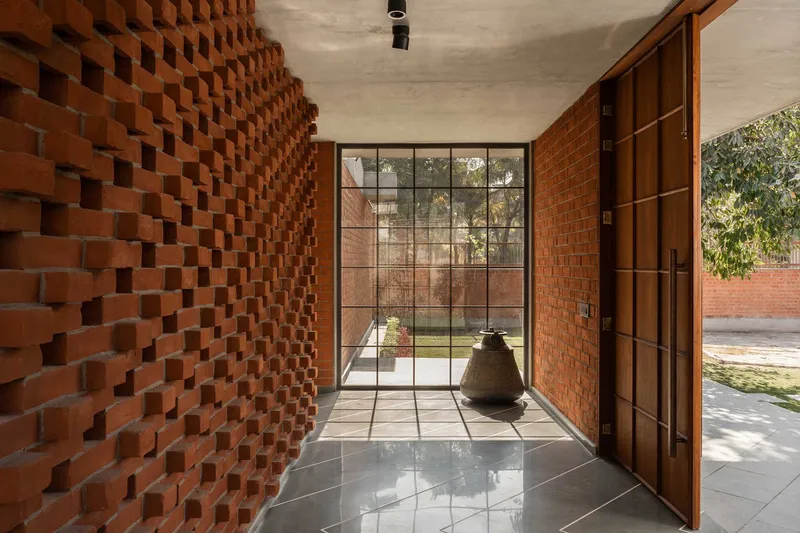
Approach is deliberately restrained. An angled brick wall and a shallow reflecting pool announce the entrance without fanfare. The wall's geometry directs you toward a glazed entry pavilion, its steel-frame gridding slicing the view into fragments before you step inside. The entry vestibule captures one of the project's best moments: staggered brick above, concrete ceiling casting geometric shadows below, and a clear sight line through to the courtyard beyond. You understand the whole house in a single glance, and then you spend the rest of your time discovering the nuance.
The reflecting pool deserves a mention. It is shallow enough to be nearly dry for most of the year, catching monsoon water and evaporating it slowly to cool the surrounding air. It also anchors the entry sequence visually, introducing the horizontal calm that defines the entire plan.
Living Rooms That Lean on Light
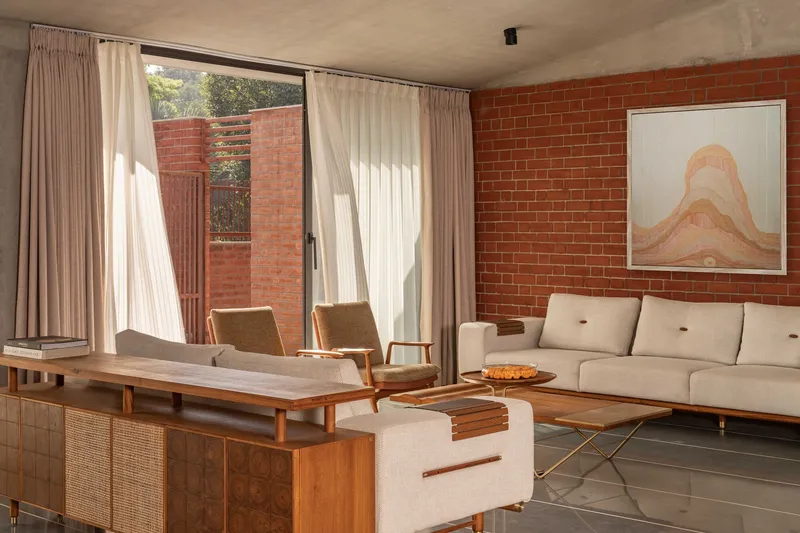
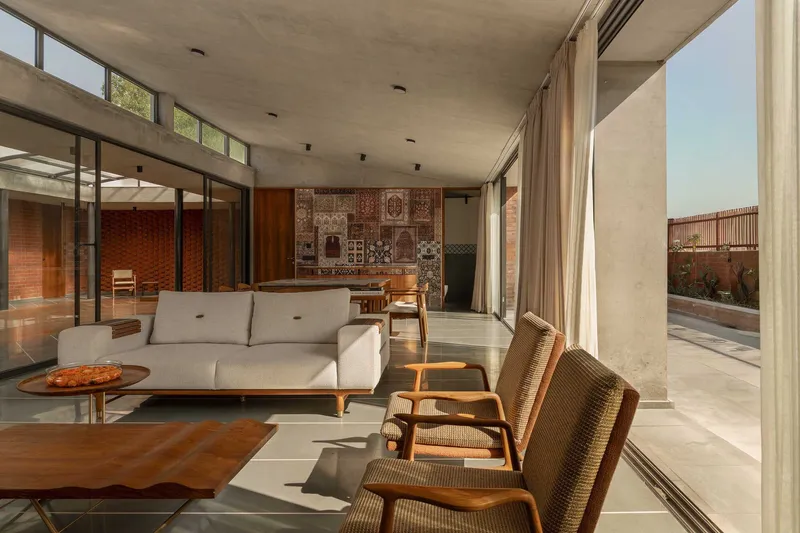
Two views of the living spaces reveal how Shukl manages natural light without resorting to large glazed openings on the exterior. In one, sheer curtains filter afternoon sun through the brick screen, giving the room a warm amber wash. In another, clerestory windows above the concrete ceiling plane allow a controlled band of north light to enter from above, keeping the room bright without glare. Both strategies avoid direct solar gain, which in a city where summer temperatures regularly exceed 40°C is a non-negotiable concern.
The furnishing is spare. Woven chairs, a patterned textile wall, and exposed brick surfaces constitute the decorative vocabulary. There is a confidence in letting the architecture do the atmospheric work rather than relying on interior styling, and the rooms benefit from it. They feel inhabited but not curated.
Covered Terrace and the Edge Condition
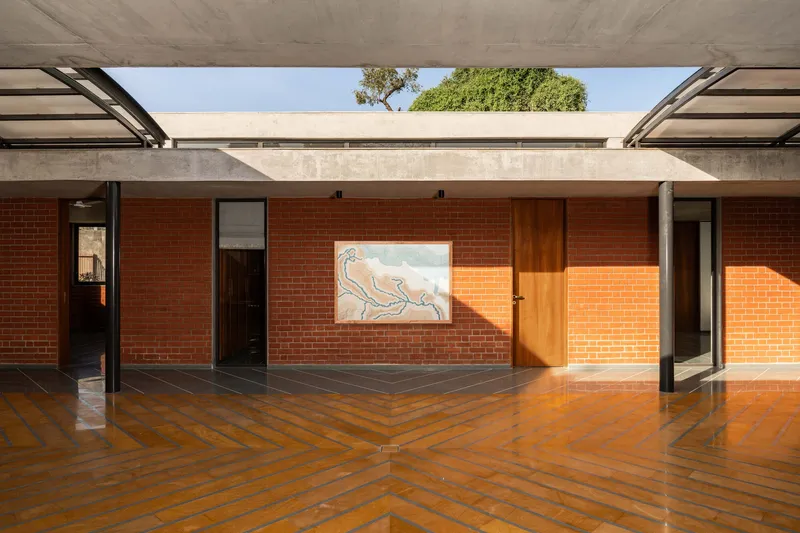

The covered terrace, paved in herringbone brick, occupies the transition between interior rooms and the open court. Late afternoon sun illuminates a framed artwork on the far wall, turning the passage into something close to a gallery. A timber door marks the shift from semi-public to private zones. Circulation in Malhaar is never a corridor: it is always an edge, a threshold, a space where you pause.
The bathroom entry reinforces this logic. A red brick wall and a timber vanity table face the courtyard through a glass partition, so even the most private rooms maintain a visual connection to the center. The house has no back-of-house condition; every room participates in the courtyard dialogue.
Private Quarters
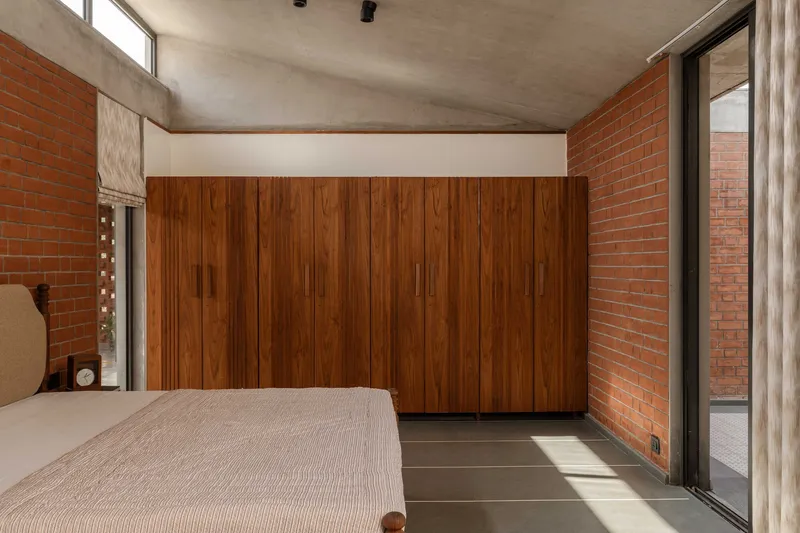
The bedroom demonstrates how a limited palette can still produce warmth. A vertical timber wardrobe wall is flanked by exposed red brick on one side and glass doors on the other, offering a direct step into the courtyard. The room is compact and honest: no false ceilings, no recessed lighting tracks, just concrete overhead and brick at the perimeter. It sleeps well because it breathes well.
Plans and Drawings
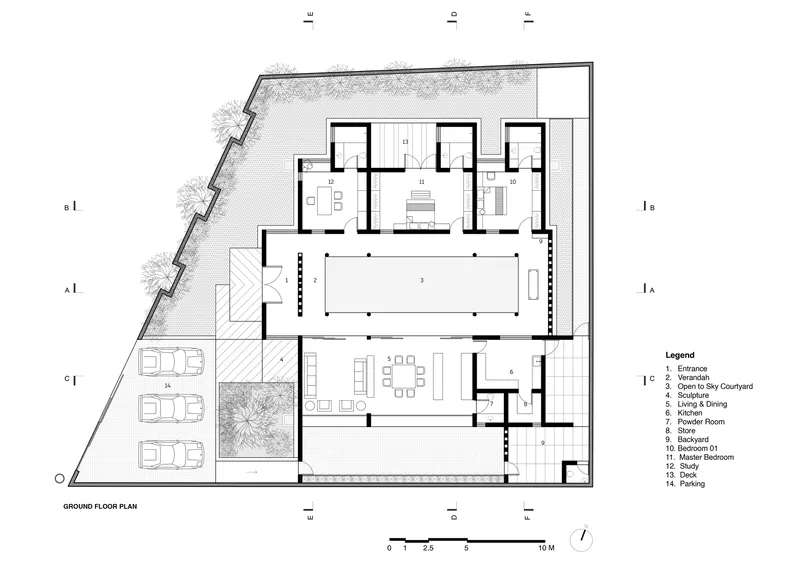
The ground floor plan confirms an L-shaped layout that wraps living and sleeping zones around the central court, with a parking wing extending to the northwest. The L creates two distinct edges to the courtyard, one public and one private, without needing internal corridors. Circulation flows along the court's perimeter, which means every daily movement passes through the heart of the house.
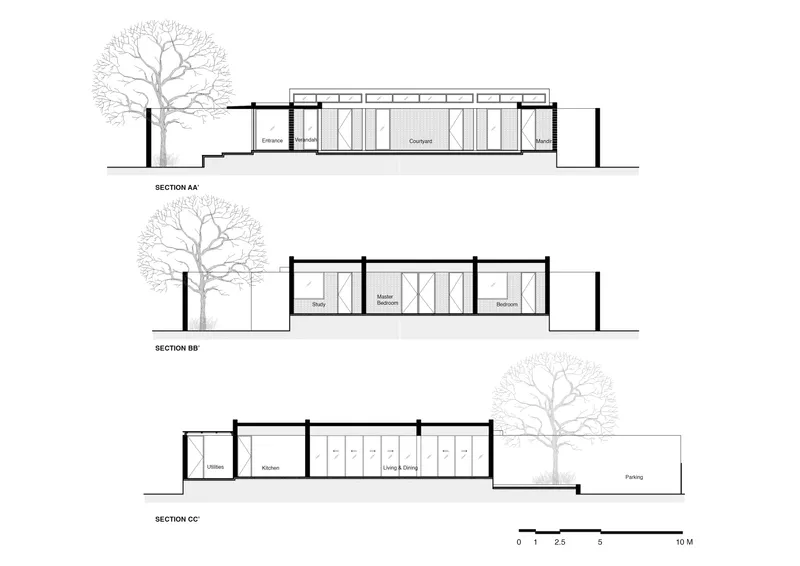
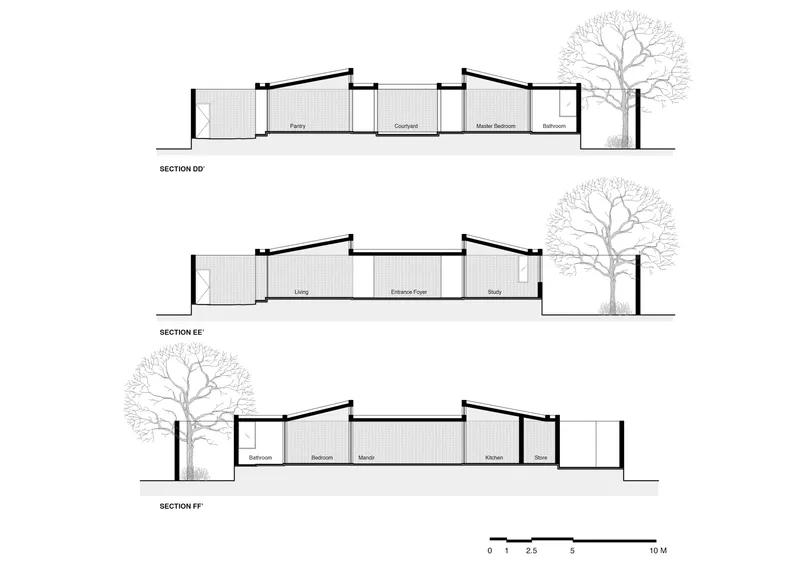
The sections are revealing. Three cuts through the sloped roof volumes show how clerestory windows sit at the junction between ascending and descending planes, allowing stack-effect ventilation while keeping rain out. Mature trees on the site appear in every section drawing, confirming that the landscape was treated as a given rather than an afterthought. The relationship between roof pitch, tree canopy, and courtyard opening reads as carefully calibrated rather than coincidental.
Why This Project Matters
Malhaar Residence is not proposing a new idea. The courtyard house is among the oldest residential typologies in South Asia, and Ahmedabad in particular has a rich lineage of modern courtyard homes from the Corbusier era onward. What Shukl does here is strip the type to its environmental and spatial essentials and then execute with a material clarity that younger practices in the region sometimes struggle to achieve. The house does not rely on mechanical cooling as its first line of defense; it uses mass, perforation, shade, and stack ventilation, and then it lets the machines handle what remains.
At 3,650 square feet on a single storey, this is not a small home by Indian standards, yet it feels intimate rather than sprawling. The courtyard compresses distances and collapses the distinction between inside and outside, making the house feel like a settlement more than a building. For a practice working at this scale, the restraint is the statement. Everything that made it into the project earns its place.
Malhaar Residence by Vaissnavi Shukl, Ahmedabad, India. 3,650 sq ft. Completed 2026. Photography by Harsheen Mengar.
About the Studio
Share Your Own Work on uni.xyz
If projects like this are the kind of work you want to make, uni.xyz is a place to publish your own, find collaborators, and enter design competitions.


Popular Articles
Popular articles from the community


Extended Shell: Retrofitting Kolkata's Balconies as Living Urban Thresholds
A modular retrofit system recovers the social and environmental intelligence of Kolkata's historic verandas for contemporary Park Street residents.

Cloaked Colonization: A Mobile Underwater Habitat That Moves Like a Fish
Micah Abaya's shortlisted EHC Pacific entry reimagines ocean settlement as a dispersed network of self-sustaining architectural organisms.

Singing Woman: Contemporary Architecture Inspired by Estonia’s Voice and the Sea
Singing Woman turns Estonia’s song culture into flowing opera house architecture, blending public life, landscape, sea, and national memory.

Temporary Home for Dogs: A Reversed Zoo Rethinks Animal Shelter Architecture
In Bucharest, a sinuous corridor and freed landscape flip the logic of containment, designing a shelter that works to make itself unnecessary.

Similar Reads
You might also enjoy these articles

Bao Huynh Watercolor Atelier: A Serene Art Retreat in Hội An
Bao Huynh Watercolor Atelier in Hội An blends multifunctional art spaces, sustainable design, local materials, and family-friendly living in a serene environment.

Atelier Macri Concept Store Interior Design by CASE-REAL
Atelier Macri store features a "ko" counter, walnut wood details, cork displays, blending retail, gallery, and seamless customer experiences.

Manuel Vargas Izquierdo Stadium and High-Performance Sports Center: Architectural Excellence in Jalpa de Méndez
The Manuel Vargas Izquierdo Stadium blends sustainable design, inclusive sports facilities, and cultural-inspired architecture, revitalizing Jalpa de Méndez’s public spaces.

KAKR Buluh Awar Hall: Revitalizing Community and Ecology Through Bamboo Architecture
Community built bamboo hall revitalizes Buluh Awar village, empowering youth, restoring ecology, celebrating vernacular craftsmanship through sustainable architecture and culture.

Explore Residence Competitions
Discover active competitions in this discipline

Challenge to design a portable theatre

Challenge to design a portable music platform

Challenge to design an open learning module for the elderly

Challenge to design mud housing for contemporary communities
Comments (0)
Please login or sign up to add comments
No comments yet. Be the first to comment!