
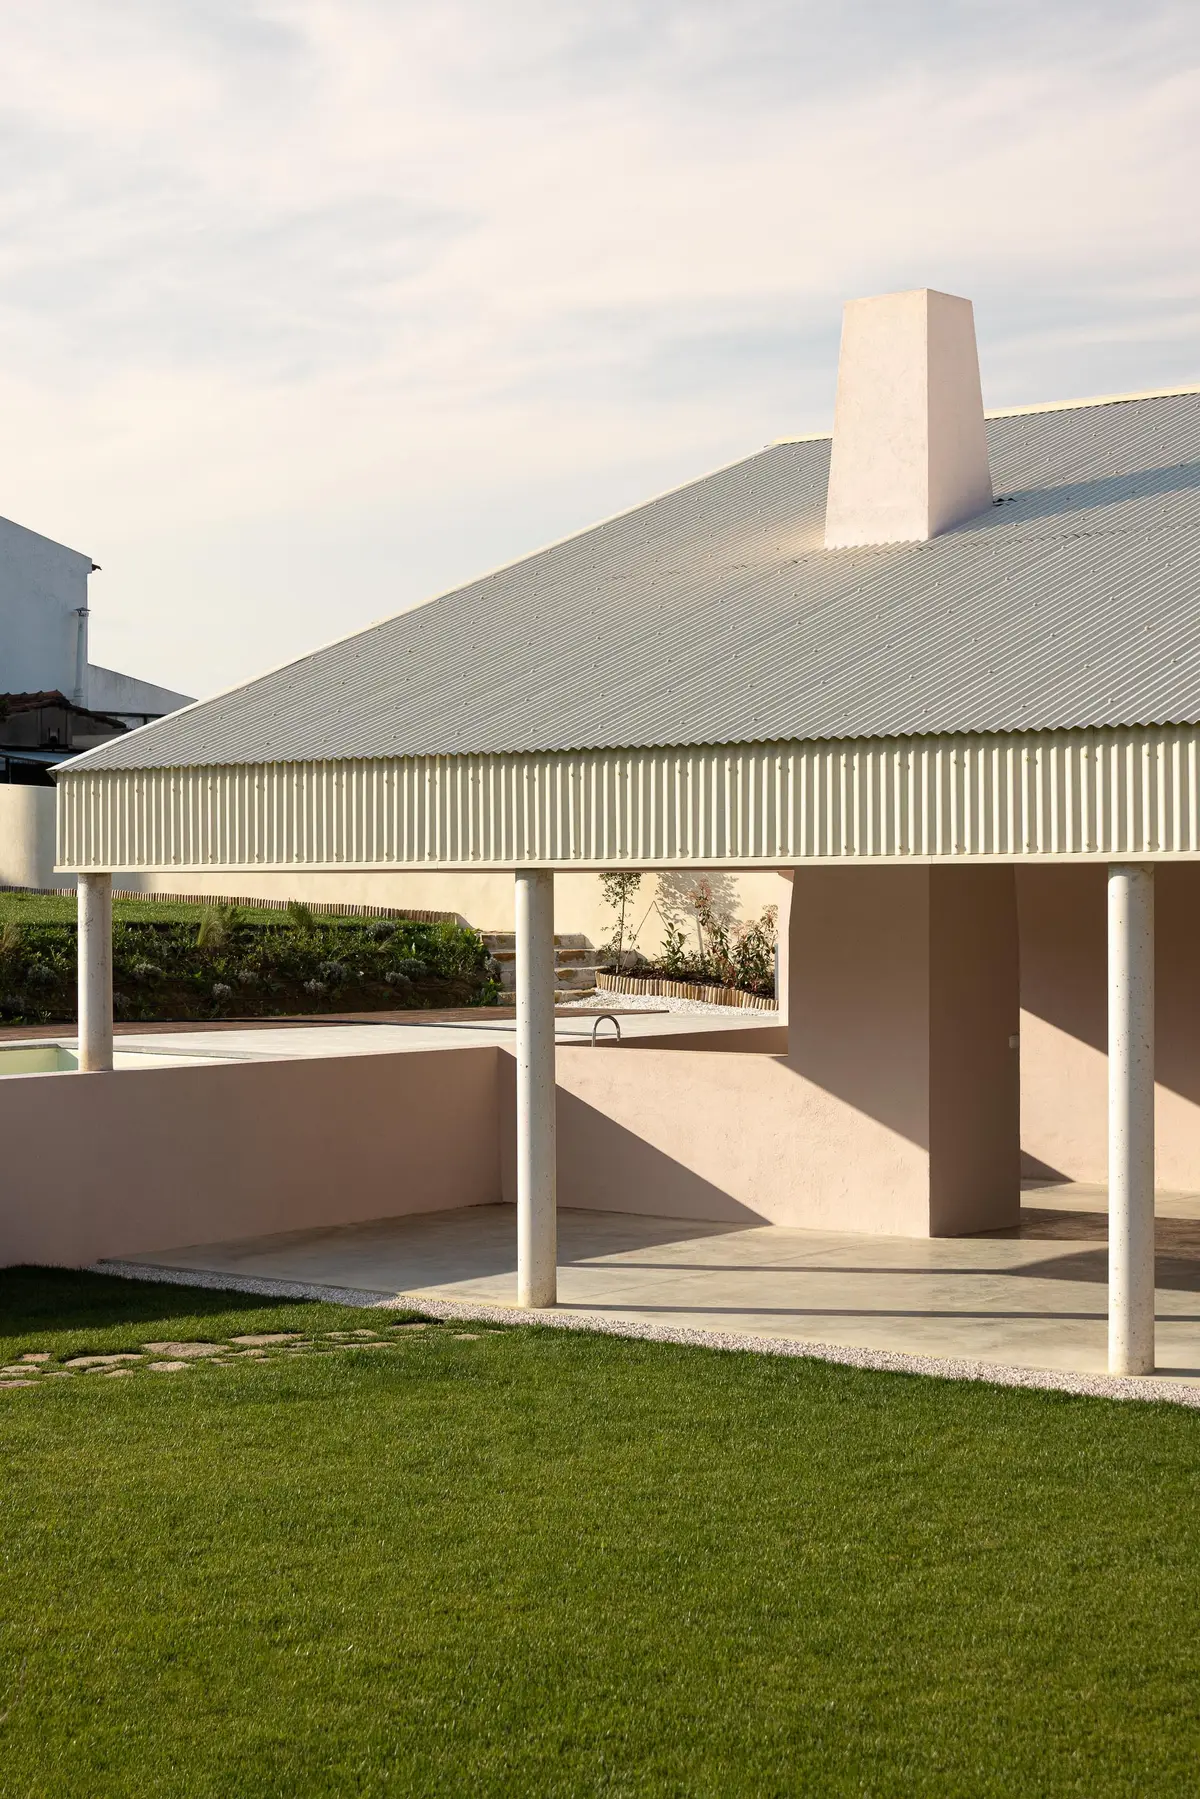
Vasco Burnay Wraps a Pink L-Shaped House in a Deep South-Facing Porch in Vila Franca de Xira
Casa do Alpendre revives the centuries-old Portuguese porch typology as a climatic and spatial device on a suburban plot near Lisbon.


The alpendre, a deep covered porch running the length of a house, is one of the most enduring features of Portuguese residential architecture. It predates modern passive design language by centuries, yet it does exactly what contemporary sustainability checklists demand: shade interiors from high summer sun, admit low winter light, and create a threshold that belongs neither fully inside nor fully outside. At Casa do Alpendre in Quinta da Coutada, Vasco Burnay Arquitectura makes that device the literal and conceptual spine of a 250-square-meter family home completed in 2024.
What makes the project interesting is less the porch itself and more everything it organizes. The house sits on an empty plot in a subdivision near Vila Franca de Xira that has no coherent architectural identity. An industrial complex with sprawling metal roofs looms to the north. Burnay responds by turning the building's back on that neighbor, folding the plan into an L that creates a sheltered south-facing garden, and running a colonnade along the longer wing. The porch does not just protect; it choreographs orientation, privacy, and the three-level section of the site from forecourt to pool terrace.
An L-Shaped Shield
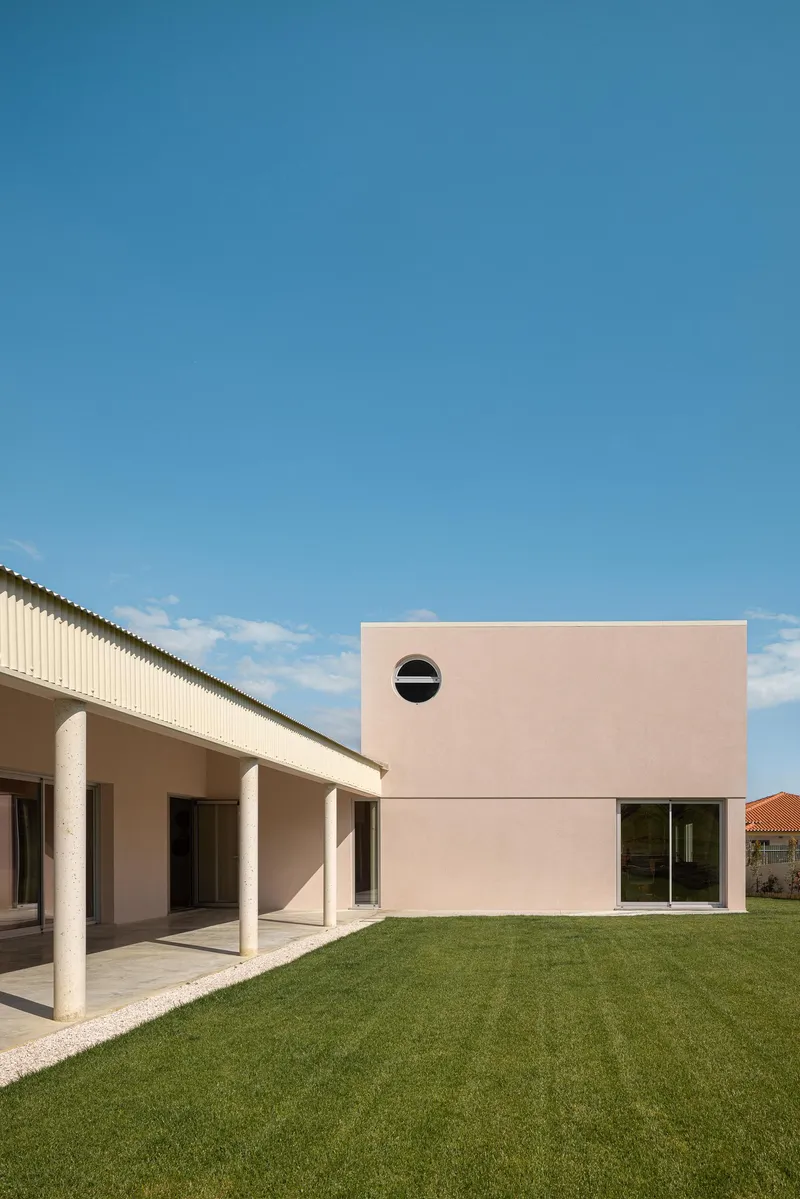
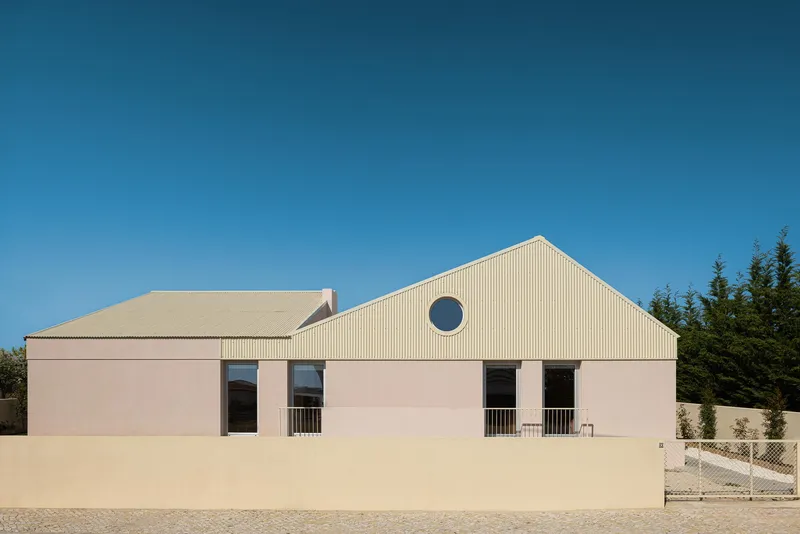
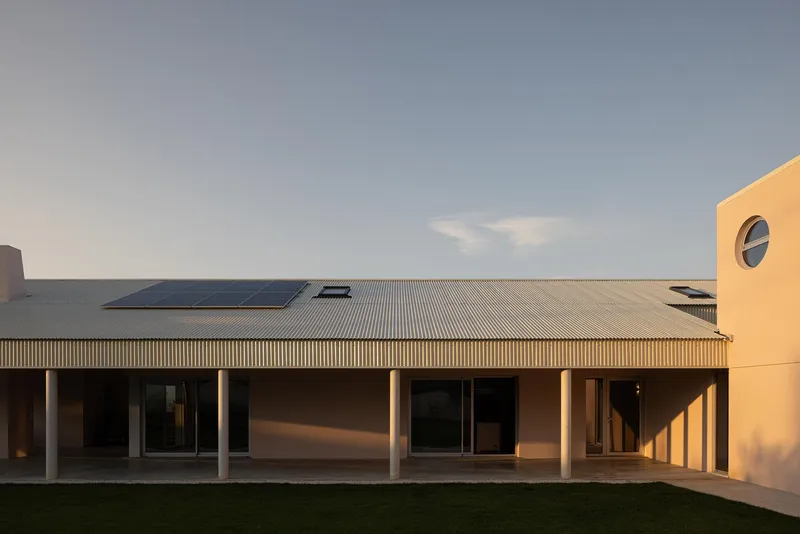
The plan reads clearly from the garden: a long wing containing the open-plan living spaces runs roughly east-west, while a shorter wing with bedrooms steps north. Together they form an L that wraps around a private outdoor room oriented toward the south. The longer wing's continuous porch, supported by slender cylindrical columns, doubles as a circulation spine connecting every room and as a buffer against direct solar gain. The shorter wing, meanwhile, blocks views to the industrial facility behind. Burnay treats the back of the house as a near-blank wall, punctured only by a few controlled openings.
The street elevation is equally restrained. Pink stucco walls rise to a corrugated metal gable, and the only ornament is a single circular window that reads almost like a punctuation mark. The house announces itself without performing for the street, an appropriate posture in a neighborhood that has no consistent language to participate in.
Corrugated Metal and Pink Stucco
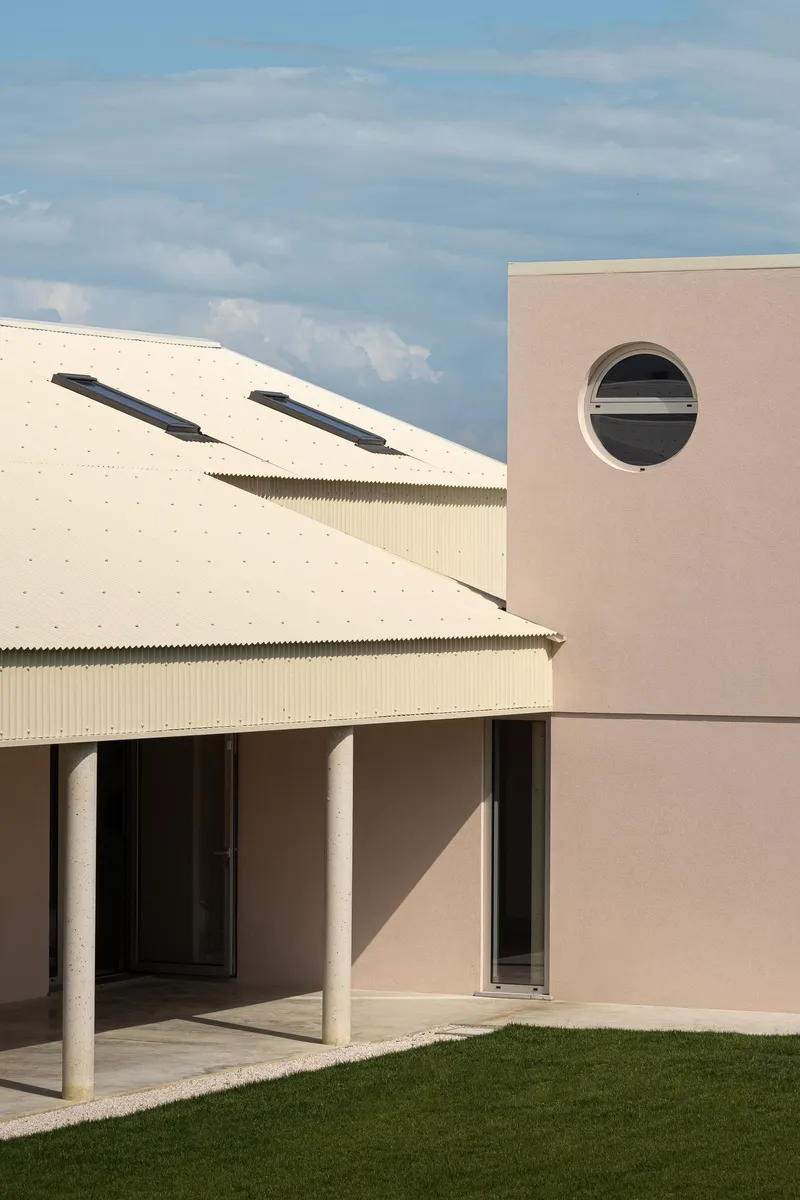
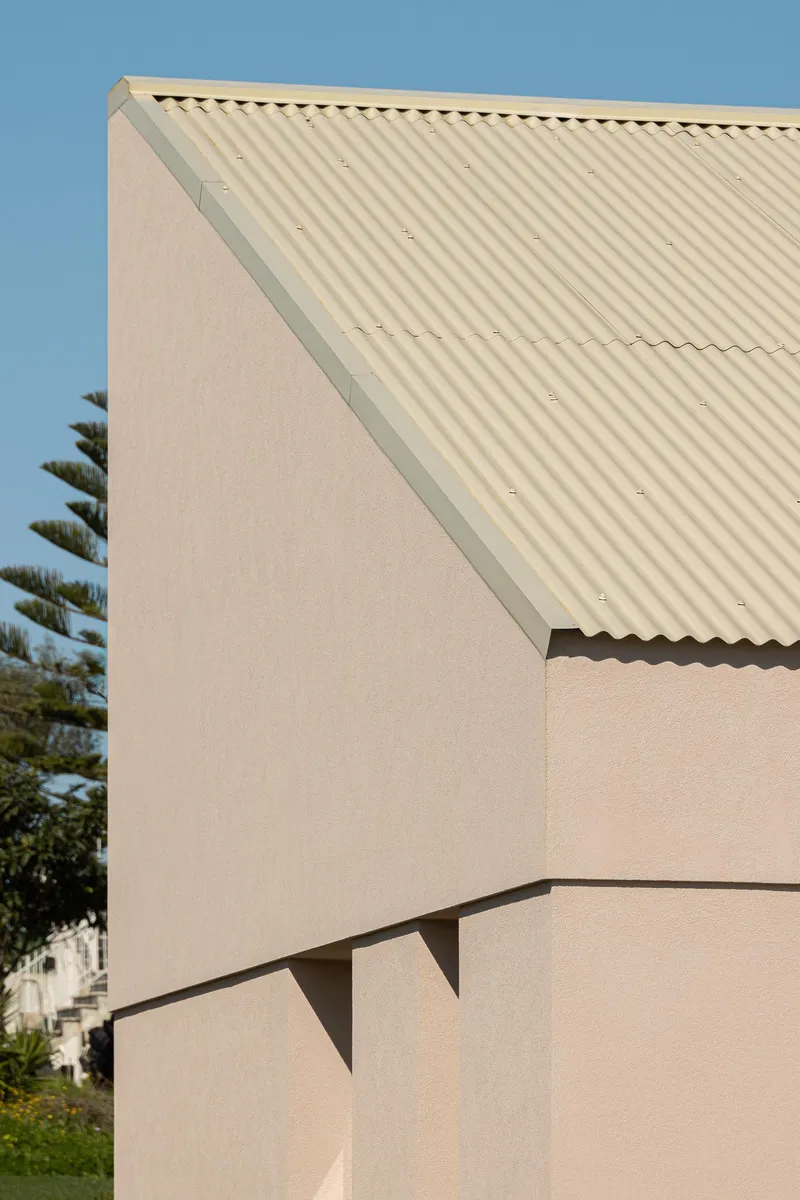
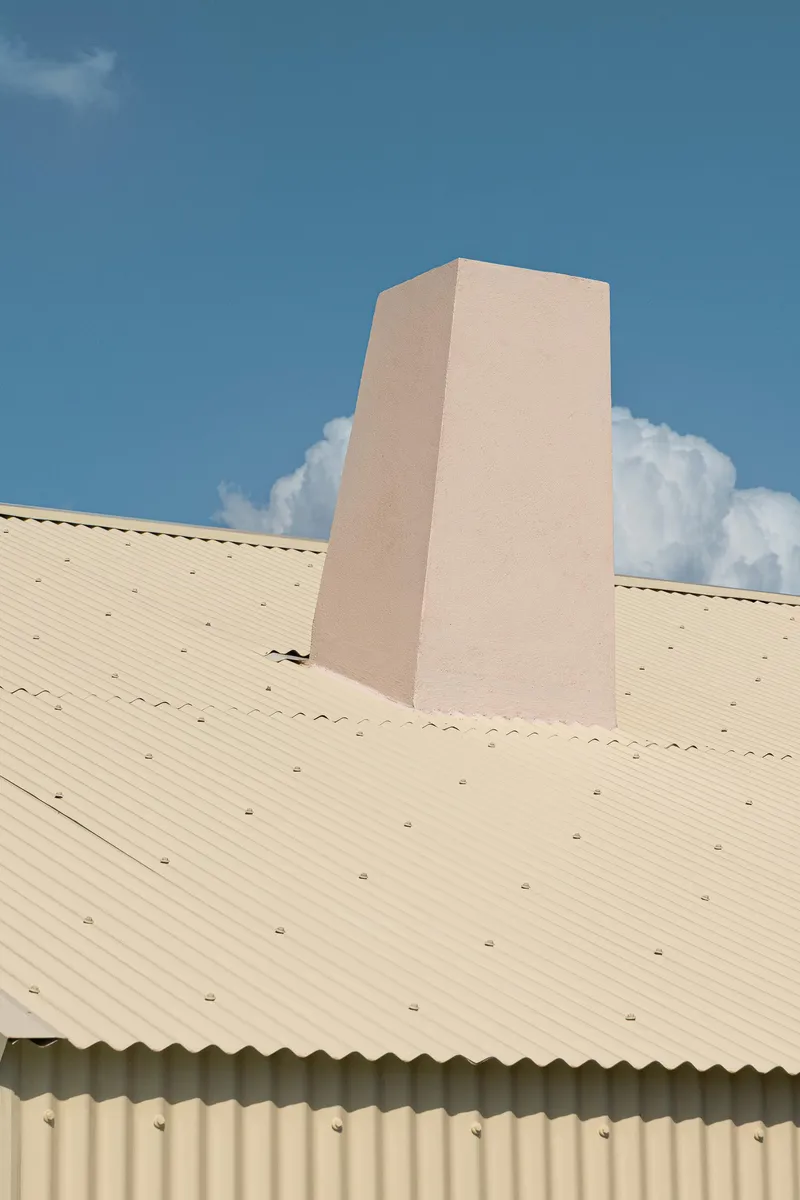
The material palette is deliberately limited. A warm pink render covers the lower masonry volumes, while corrugated metal cladding wraps the gabled roof forms. The combination references the agricultural and industrial sheds that dot the surrounding landscape without mimicking them. It is a domestication of industrial materials rather than an ironic quotation. Where the two materials meet, Burnay is careful: clean shadow lines, no visible flashing, and a tapered chimney in the same pink render that ties the roof back to the ground plane.
Skylights cut into the metal roofs bring light into the attic spaces without adding dormers or breaking the clean gable profile. The circular windows, used at both the street-facing gable and the garden elevation, give the facades a graphic identity while functioning as high-level light sources for the rooms behind.
The Colonnade at Dusk
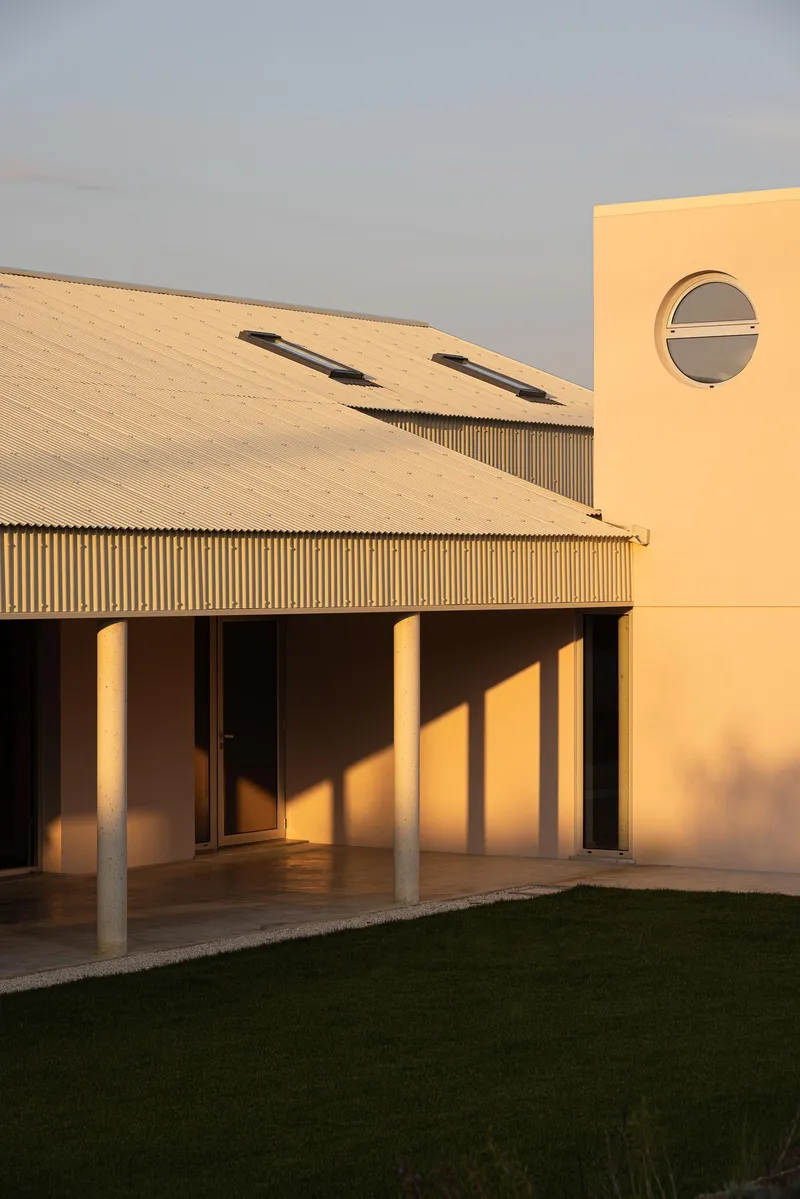
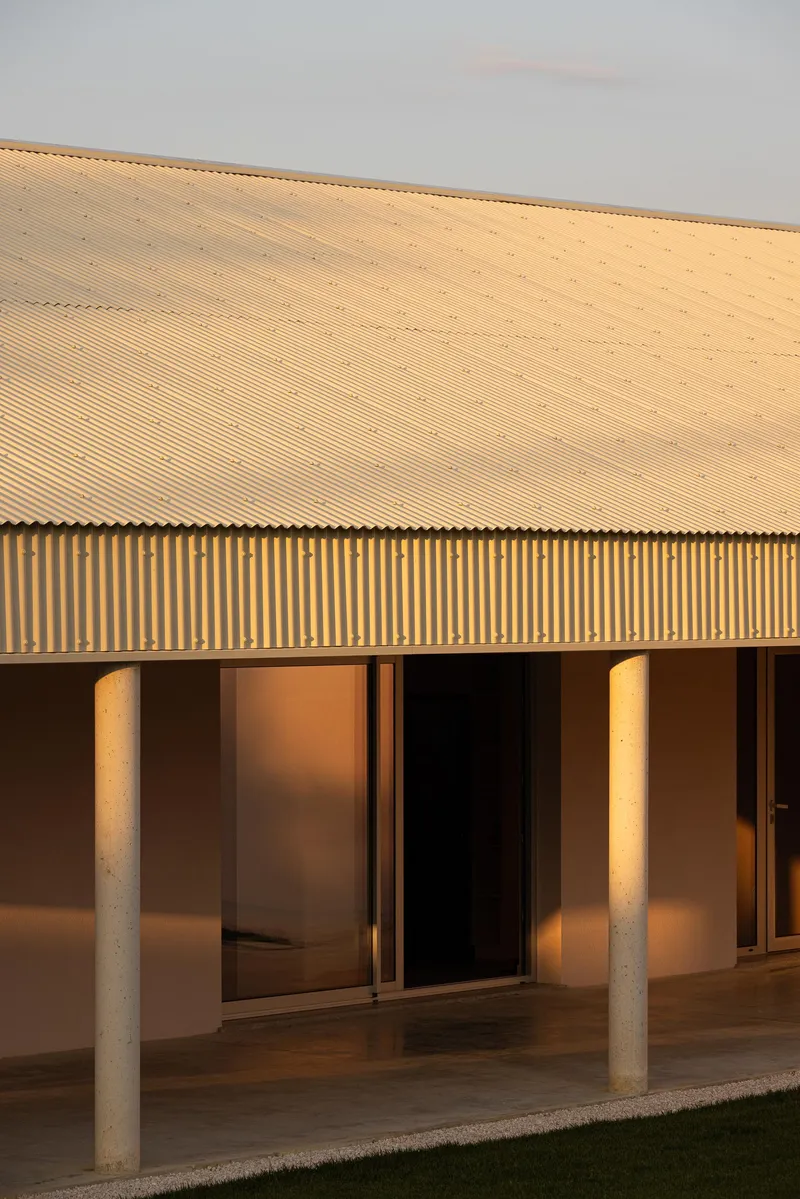
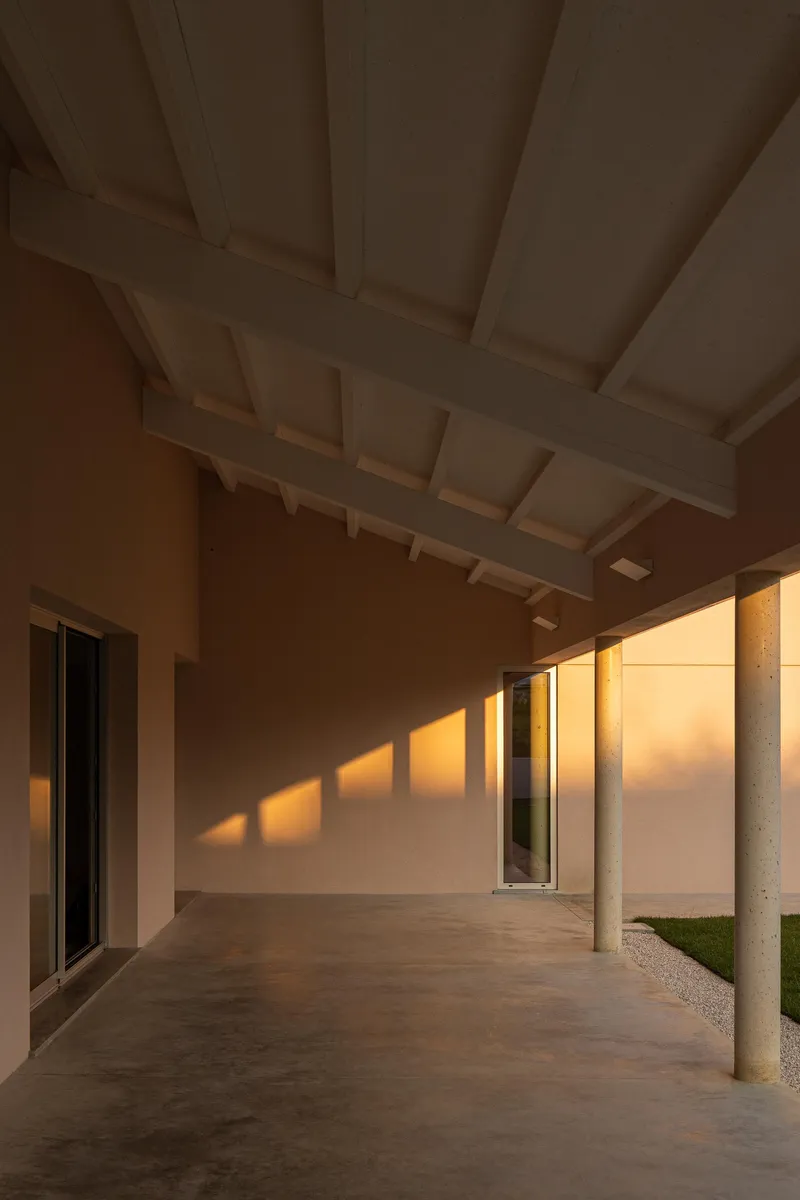
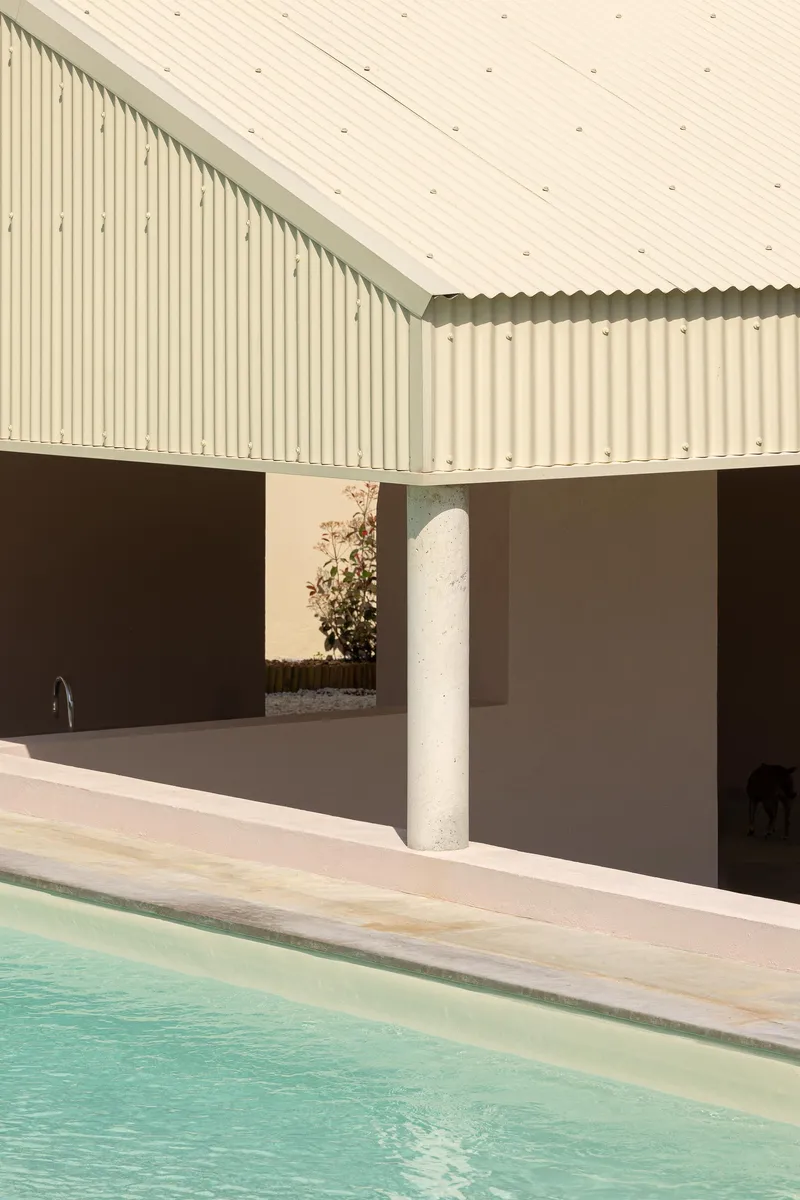
The porch is at its best in late afternoon light, when the concrete columns cast long diagonal shadows across the polished floor and the corrugated metal soffit glows warm. Burnay uses the soffit itself as a reflective surface, bouncing diffused light back into the covered terrace. The columns are deliberately thin, more reminiscent of a cloister arcade than a heavy veranda. They hold the roof edge without enclosing the space, so the garden reads as a continuous plane extending from the living room out to the lawn and pool.
This is the climatic mechanism in action. In summer, the deep overhang keeps direct sun off the glazed wall behind. In winter, the low angle of the sun slides under the soffit and floods the interior. No motorized louvers, no automated blinds. Just geometry, orientation, and precedent.
Open Living Under Exposed Trusses
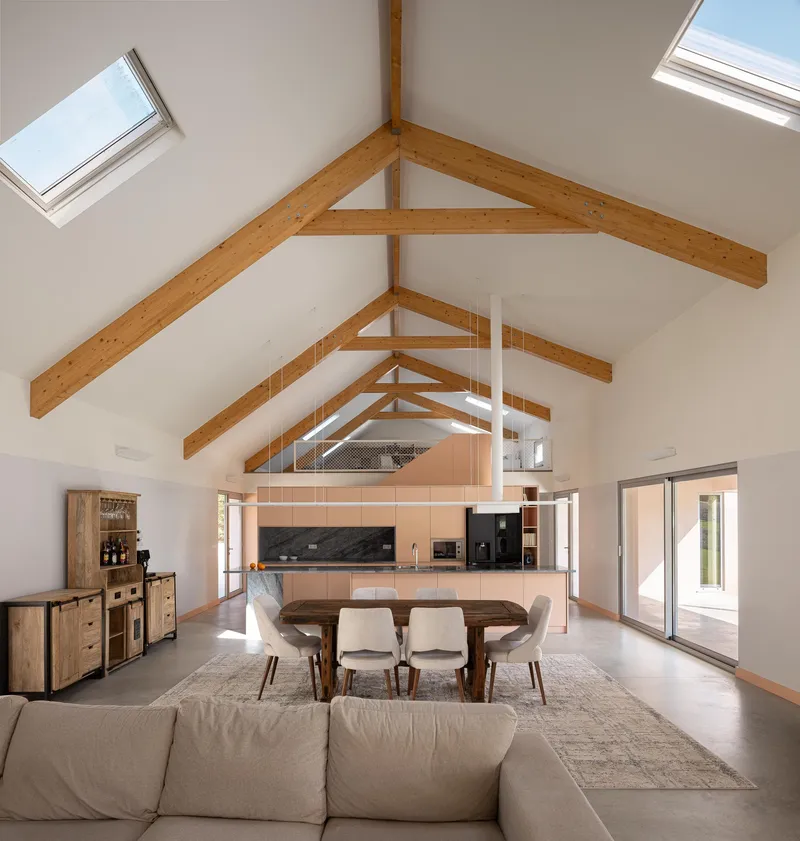
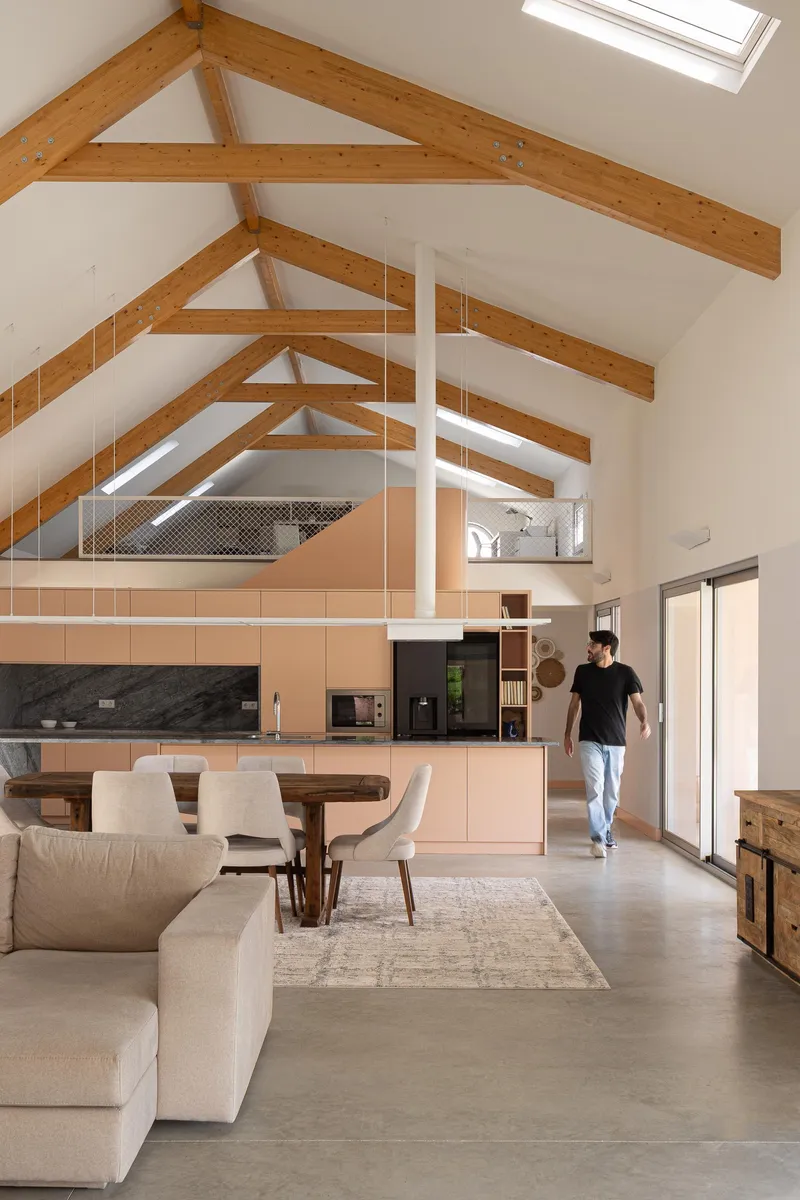
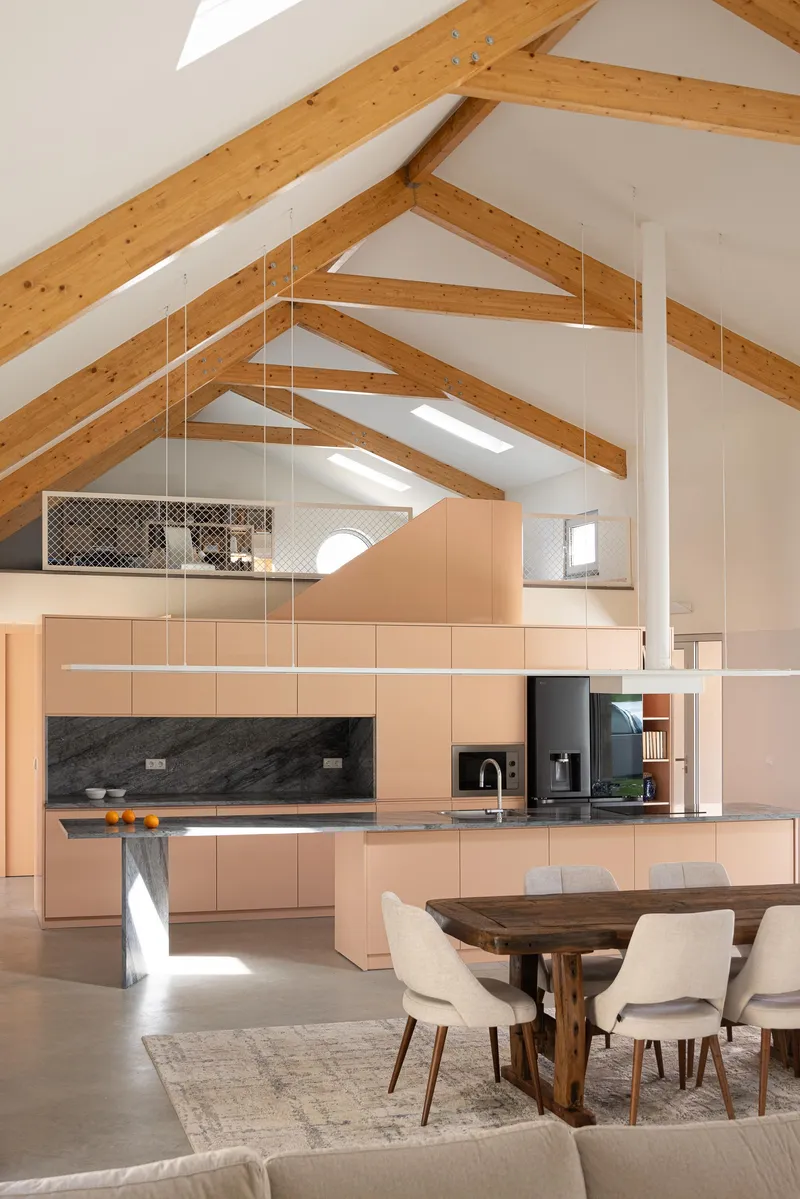
The longer wing houses a single open-plan volume containing kitchen, dining, and living areas beneath a vaulted timber ceiling. The pitched roof is left exposed, with triangular trusses and a ridge skylight creating a space that reads taller than its modest footprint would suggest. The double height is not just theatrical: it generates a mezzanine level above the kitchen, accessed by a custom timber staircase, that serves as a habitable attic for reading, work, or storage.
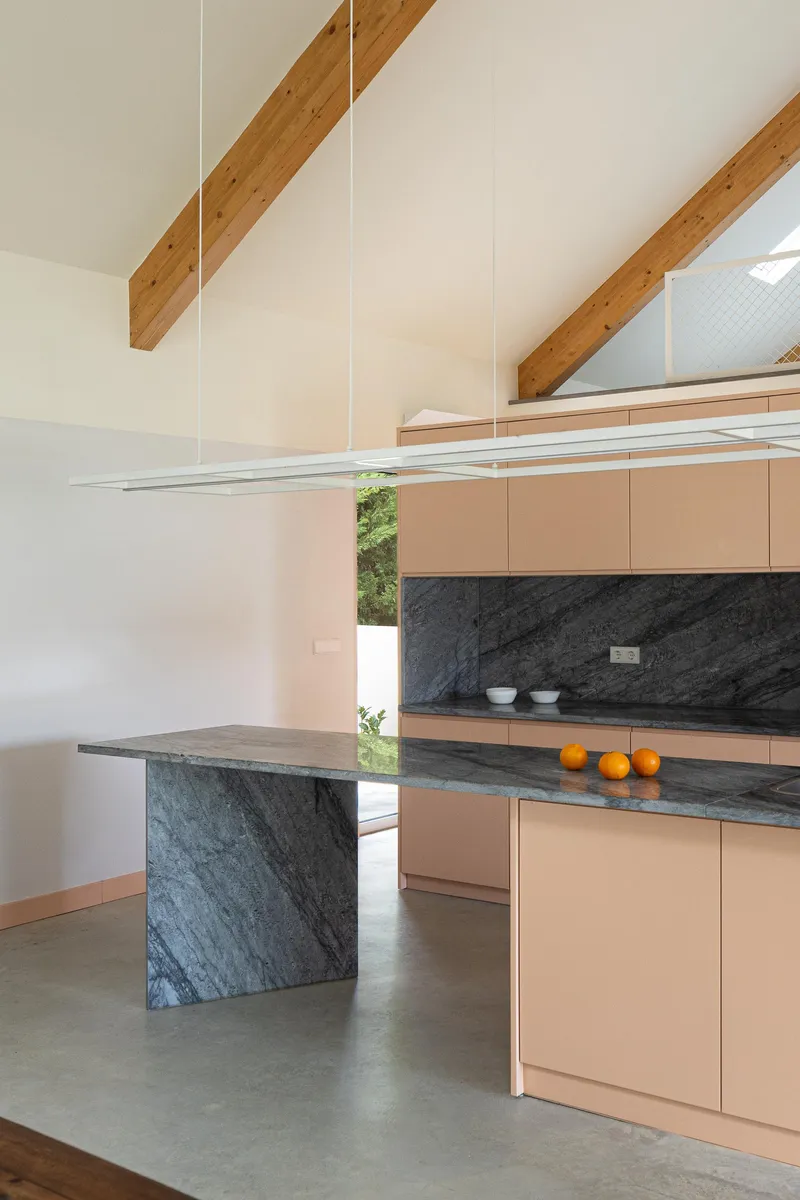
Below, the kitchen anchors the plan with a dark stone island and backsplash that contrasts sharply with the pale pink cabinetry. The material shift marks the kitchen as a distinct zone within the open volume without relying on walls or level changes. It is a smart move in a house where spatial economy matters.
Pink Interiors and Bespoke Joinery
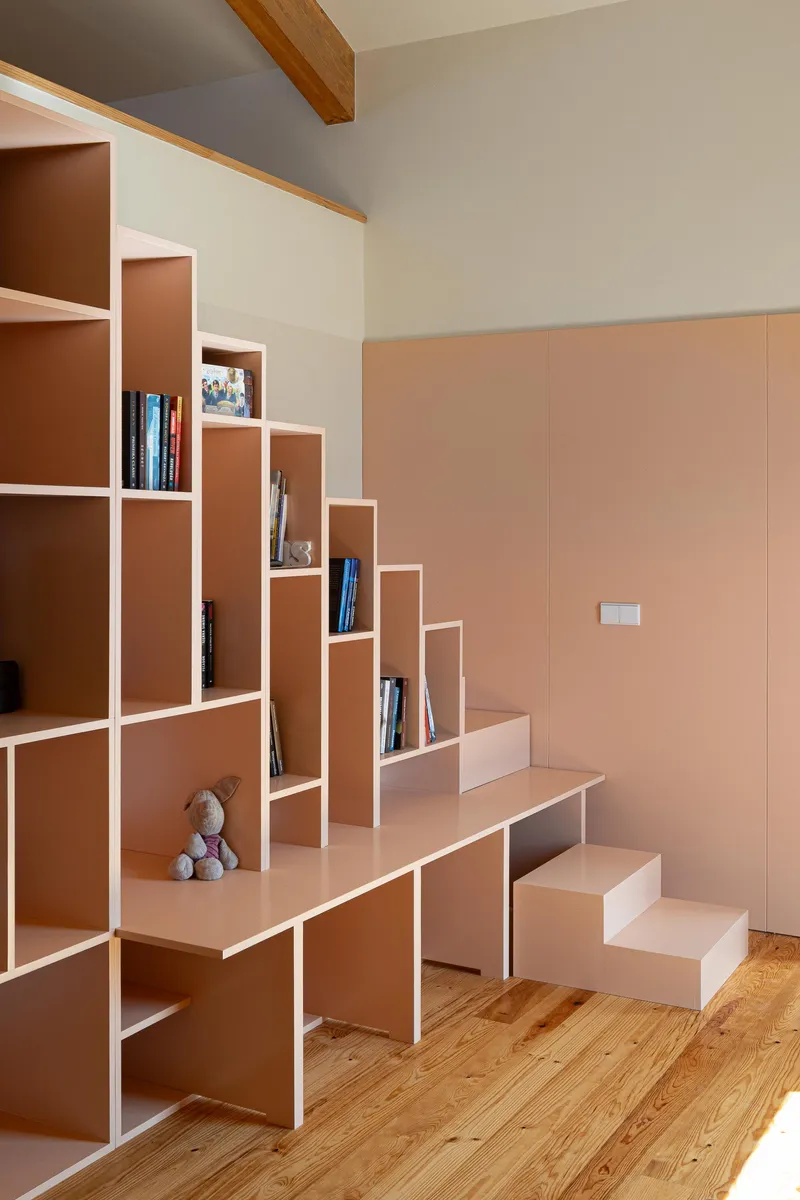
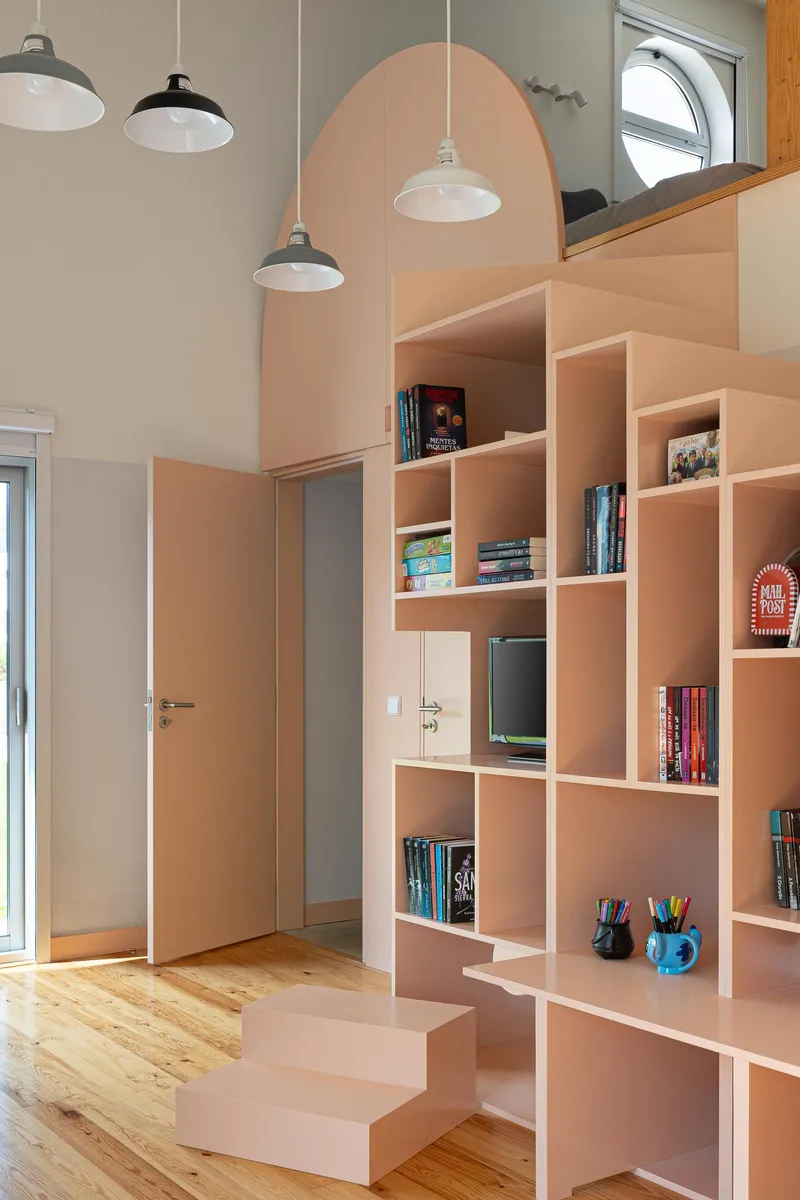
The exterior's pink render continues inside, but in timber and plywood. A standout element is a stepped shelving unit and staircase in the same pink tone, a piece of furniture that functions simultaneously as staircase, wardrobe, and bookshelf. Its geometric compartments climb the wall in a sawtooth profile, giving the interior a playful quality that the restrained exterior does not immediately promise. An arched opening in a matching pink shelving wall reinforces the theme, creating a soft domestic counterpoint to the rigid gable geometry outside.
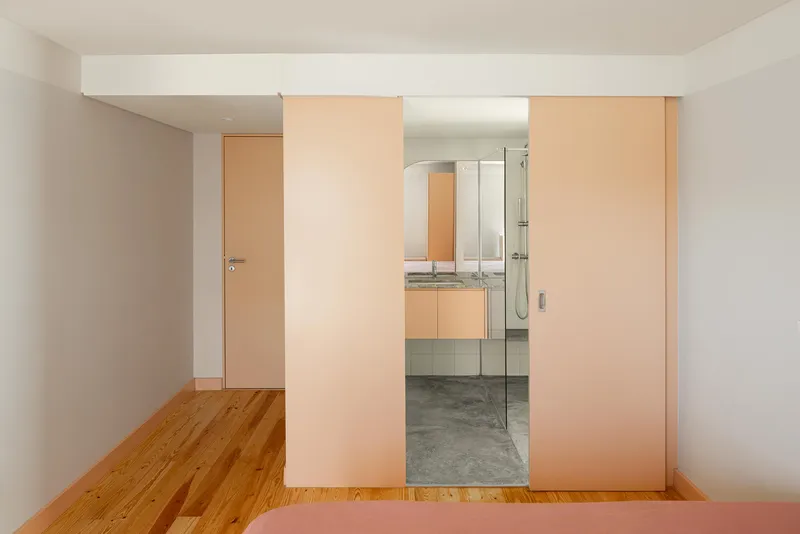
Sliding pink panels conceal bathrooms and service spaces, maintaining the tonal consistency throughout the house. The pine flooring warms the palette further, so the overall effect is a series of rooms that feel unified without being monotonous. Pendant lamps in varied tones are one of the few decorative gestures; everything else is subordinated to the joinery and structure.
Private Rooms and Attic Retreats
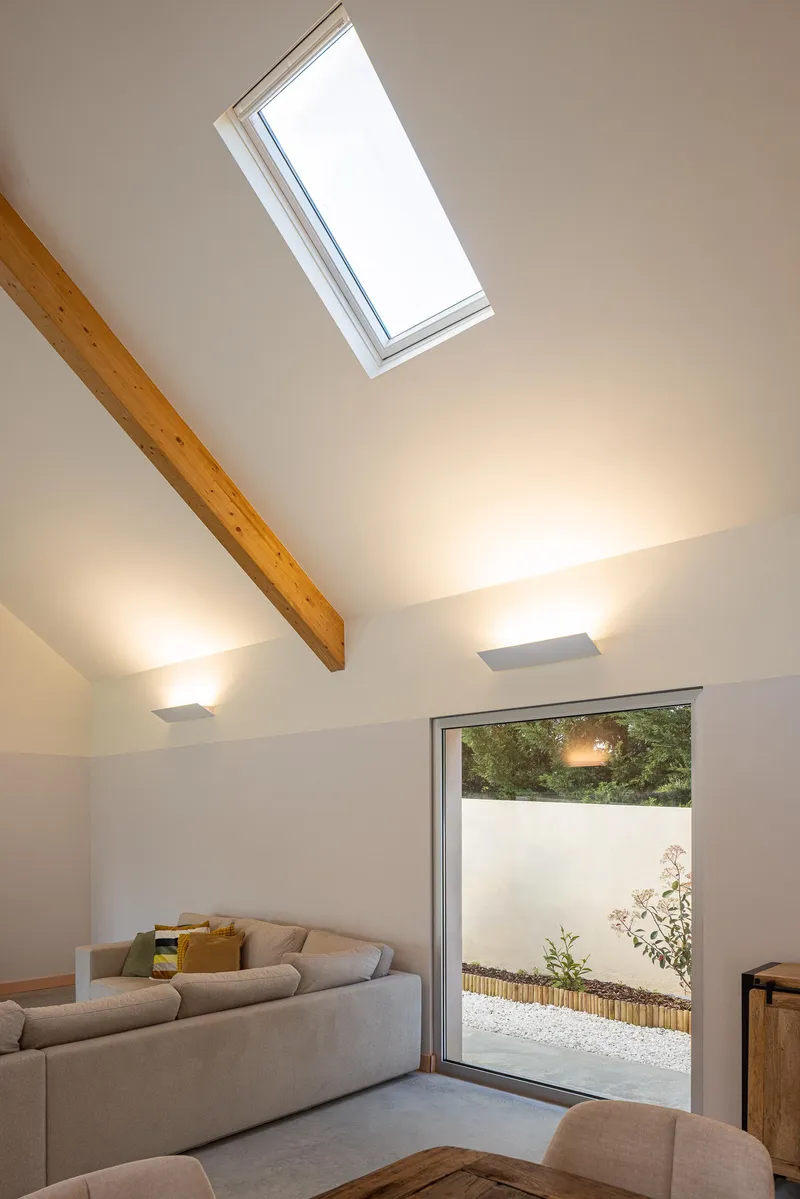
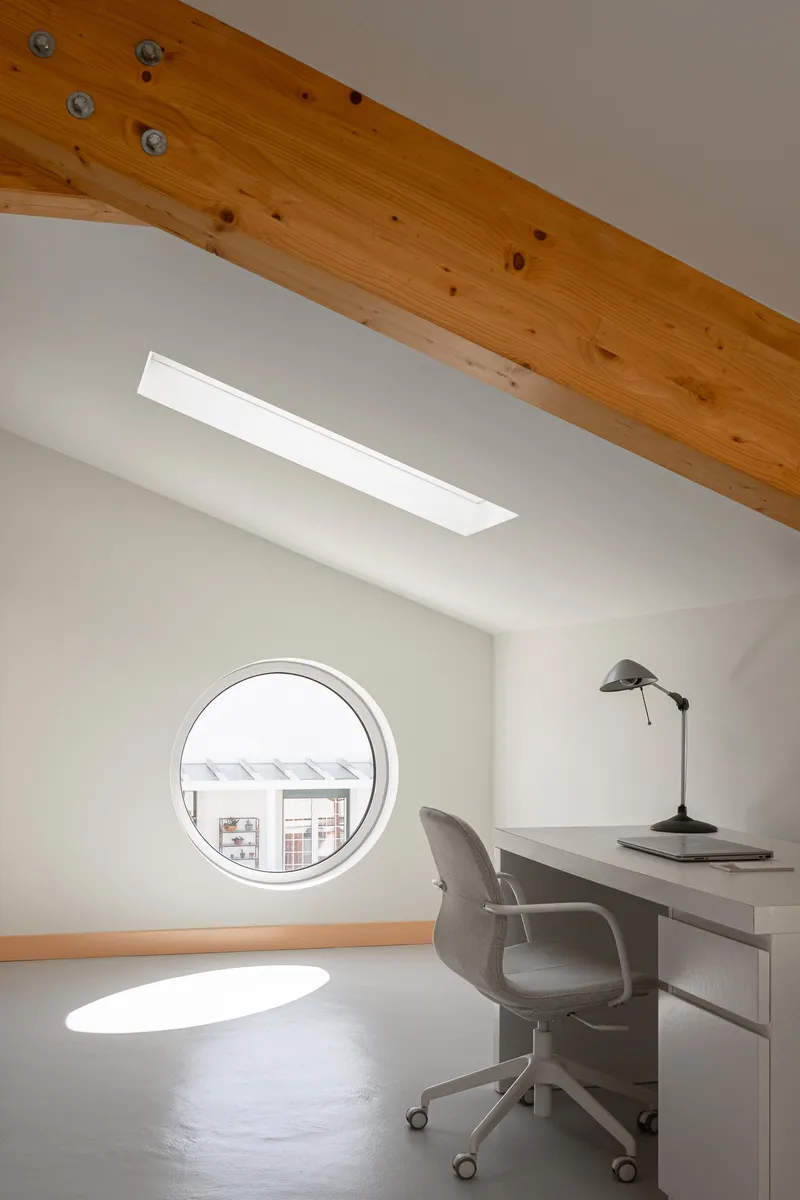
The bedrooms occupy the shorter wing, oriented east to catch morning light. Each of the four bedrooms has its own en-suite bathroom, and two share a walk-in closet. Vaulted ceilings with exposed timber beams continue into these rooms, keeping the spatial language consistent even as the scale shifts from the communal living space to private quarters. A study corner tucked beneath a circular window and a skylight slot shows Burnay's attention to the leftover spaces that pitched roofs create: what might have been dead attic volume becomes a bright, intimate workspace.
The sliding panels that close off bathrooms are practical and elegant, allowing the bedrooms to open fully to their ensuites or seal them away. Concrete floors in wet areas transition to pine in sleeping spaces, marking thresholds without steps or raised sills.
Three Levels and a Pool
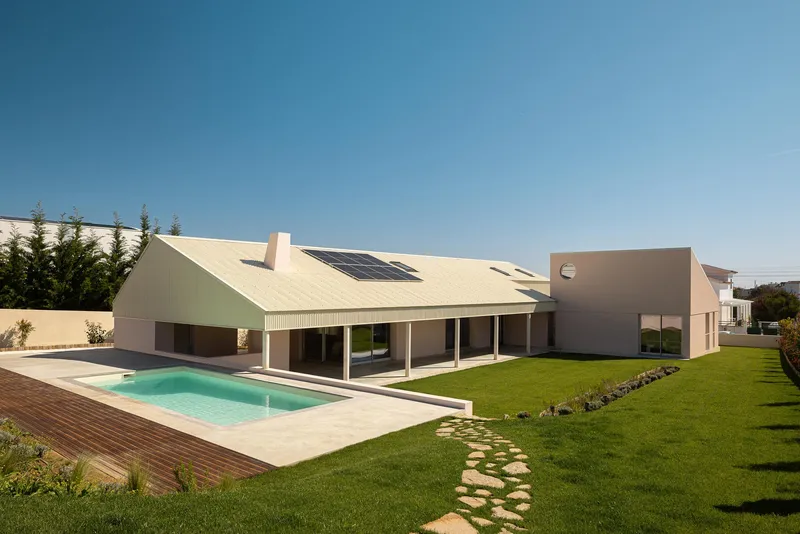
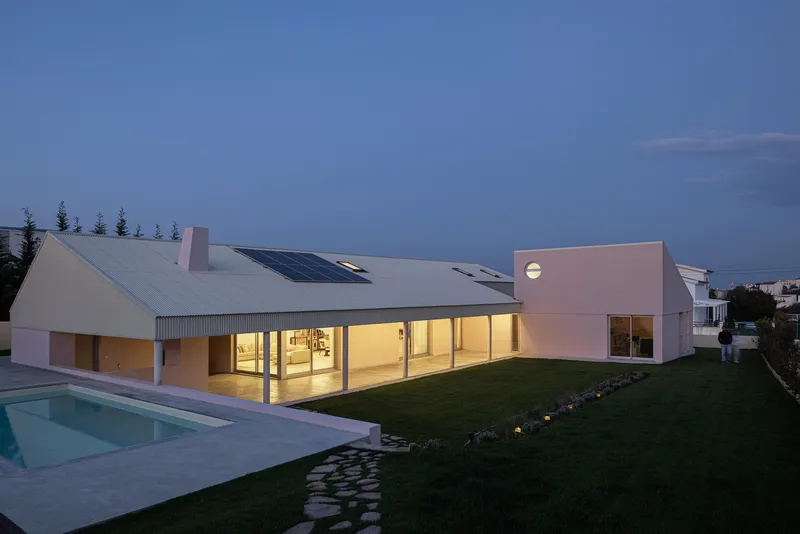
The site's natural slope is organized into three distinct levels. The lowest, near the street, accommodates a parking forecourt for three vehicles. The middle level holds the house itself, the porch, and the garden. A ramp stitches the grade change, connecting the entry to a third upper platform where the swimming pool sits with full southern exposure. Solar panels line the south-facing roof slope above, and a stepping-stone path through the lawn links pool to garden to house.
At twilight, the full-height glazing of the living wing turns the interior into a lantern visible from the pool terrace. The corrugated metal roofs and the pink walls glow against the darkening sky, and the house reads as a pair of simple gabled volumes, an almost archetypal image of domesticity assembled from industrial materials.
Plans and Drawings
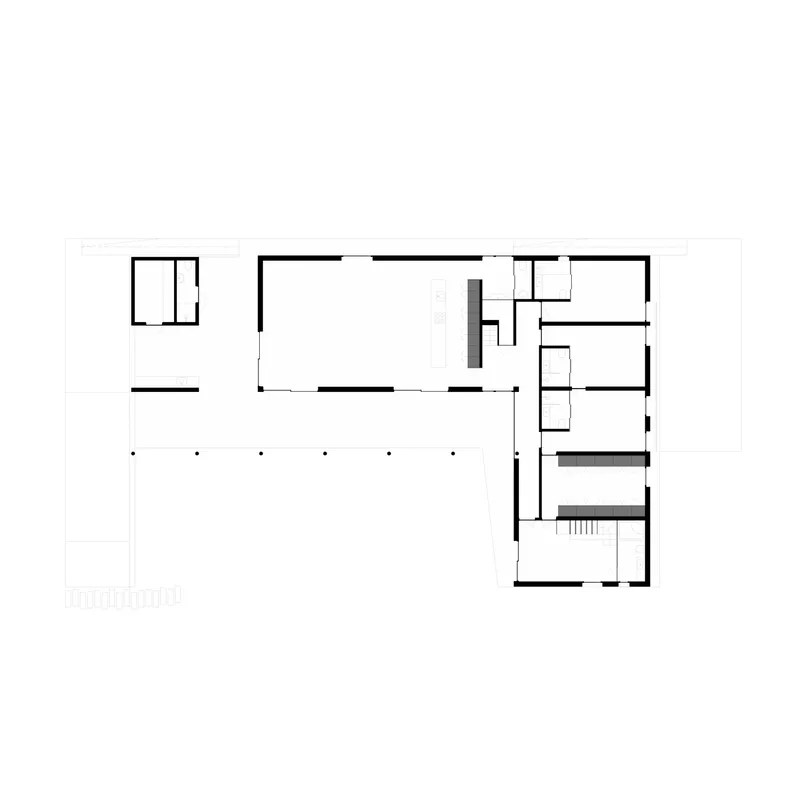
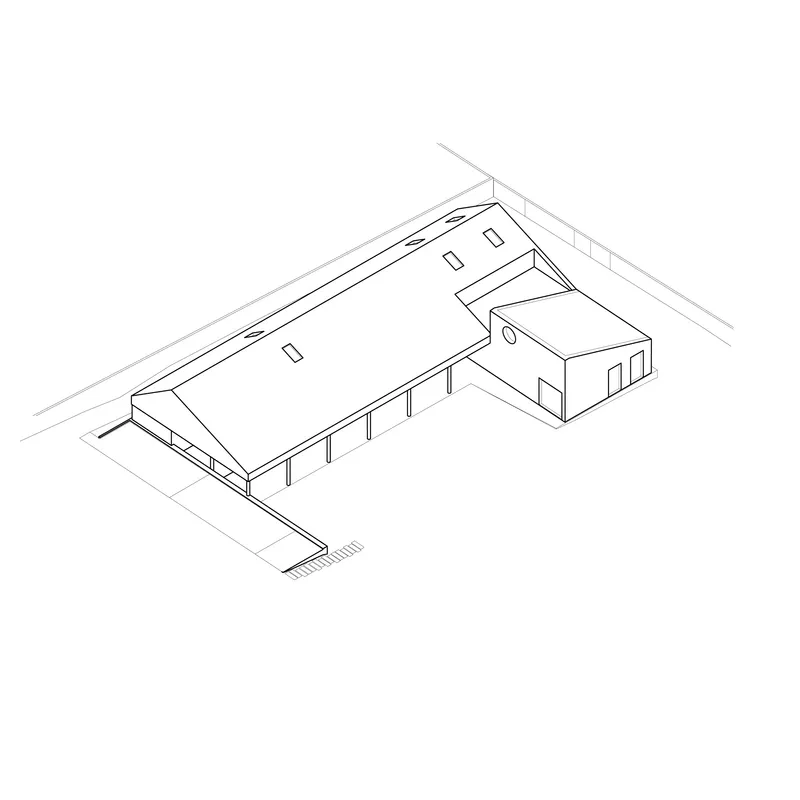
The floor plan confirms the clarity of the L-shaped organization: open living spaces in the longer wing, bedrooms clustered in the shorter wing, and service spaces at the junction where the two meet. A hallway, pantry, and guest toilet occupy this hinge point, keeping wet and service infrastructure consolidated. The axonometric drawing reveals how the two pitched roofs sit independently on their respective wings, creating two separate attic volumes that can be accessed from below. The covered terrace is legible as a continuous strip along the south edge, and the courtyard entry sequence from forecourt to garden reads as a controlled compression and release of space.
Why This Project Matters
Casa do Alpendre is not a radical house. It does not invent a new typology or deploy exotic materials. What it does, with quiet precision, is demonstrate that the most effective design strategies are often the oldest ones. The south-facing porch, the L-shaped plan that creates a sheltered garden, the pitched roof that generates usable attic space: these are solutions refined over centuries of Portuguese building. Burnay's contribution is to execute them with contemporary rigor and a material palette that acknowledges the industrial context without surrendering to it.
In a subdivision that lacks any coherent architectural language, the house establishes its own terms. It does not try to harmonize with its neighbors because there is nothing to harmonize with. Instead, it turns inward, building its world around a porch, a garden, and a pool, and proving that a blank-slate site does not require a blank-slate approach. The best response to chaos, it turns out, is a plan that knows exactly where to face.
Casa do Alpendre (The Porch House) by Vasco Burnay Arquitectura. Located in Quinta da Coutada, Vila Franca de Xira, Portugal. 250 square meters. Completed in 2024. Photography by Ivo Tavares Studio.
About the Studio
Share Your Own Work on uni.xyz
If projects like this are the kind of work you want to make, uni.xyz is a place to publish your own, find collaborators, and enter design competitions.


Popular Articles
Popular articles from the community


Opera on the Sea: Driftwood Logic Shapes a Timber Opera House on Estonia's Coast
Trevor Orgill's opera house translates the entangled drift of floating timber into a civic building where wood, water, and music converge.


FCC Arquitectura Expands a Portuguese Granite House with a Board-Marked Concrete Wing
In Portugal, JV House pairs a cleaned-up whitewashed and granite dwelling with a timber-shuttered concrete extension, courtyards and a garden pool.

David Ortega Stacks a Two-Story Mexico City Penthouse Around a Steel Stair and a Pergola-Shaded Roof Terrace
In Colonia Roma, a 300 m² penthouse uses oak joinery, a planted steel stair and a slatted roof pergola to make a new-build apartment feel like a house.

Manzana Morphosis: Stretching Barcelona's Grid into a Living Landscape for 2050
A radical reworking of the Eixample manzana turns density into a tool for generous public space, vertical ecology, and environmental performance.

Similar Reads
You might also enjoy these articles

LAVA Architecten Gives Vocational Education a Sawtooth-Roofed Face on a Mechelen School Campus
In Mechelen, Belgium, a 2,053 m² STEM school on a 6×6 m grid turns workshops and classrooms into rooms that can be rearranged as teaching changes.

KEMA Studio Turns a Derelict Marvila Attic into a 60 m² Lighthouse Apartment Above Lisbon
In Lisbon's Marvila district, a rebuilt roof, four skylights and two plywood volumes turn an unlivable attic into a bright home facing the Tagus.

Pixel Gardens: One Repeated Module Stacked Into a Terraced Social Housing Tower for Famagusta
Salem Bader's shortlisted housing tower builds a vertical neighbourhood from one repeated module, offsetting units to carve terraces, light and air.

Bao Huynh Watercolor Atelier: A Serene Art Retreat in Hội An
Bao Huynh Watercolor Atelier in Hội An blends multifunctional art spaces, sustainable design, local materials, and family-friendly living in a serene environment.

Explore Plug-In House Competitions
Discover active competitions in this discipline

Challenge to design a barrier free sports center

Challenge to design an outdoor ice-rink and park

Challenge to design mud housing for contemporary communities
Comments (0)
Please login or sign up to add comments
No comments yet. Be the first to comment!