
Vaulted Residence: Exploring the Design Excellence of Abóbada House in São José dos Campos
Explore the Abóbada House in São José dos Campos, a modern Brazilian architectural masterpiece by Obra Arquitetos

Unveiling Architectural Innovation
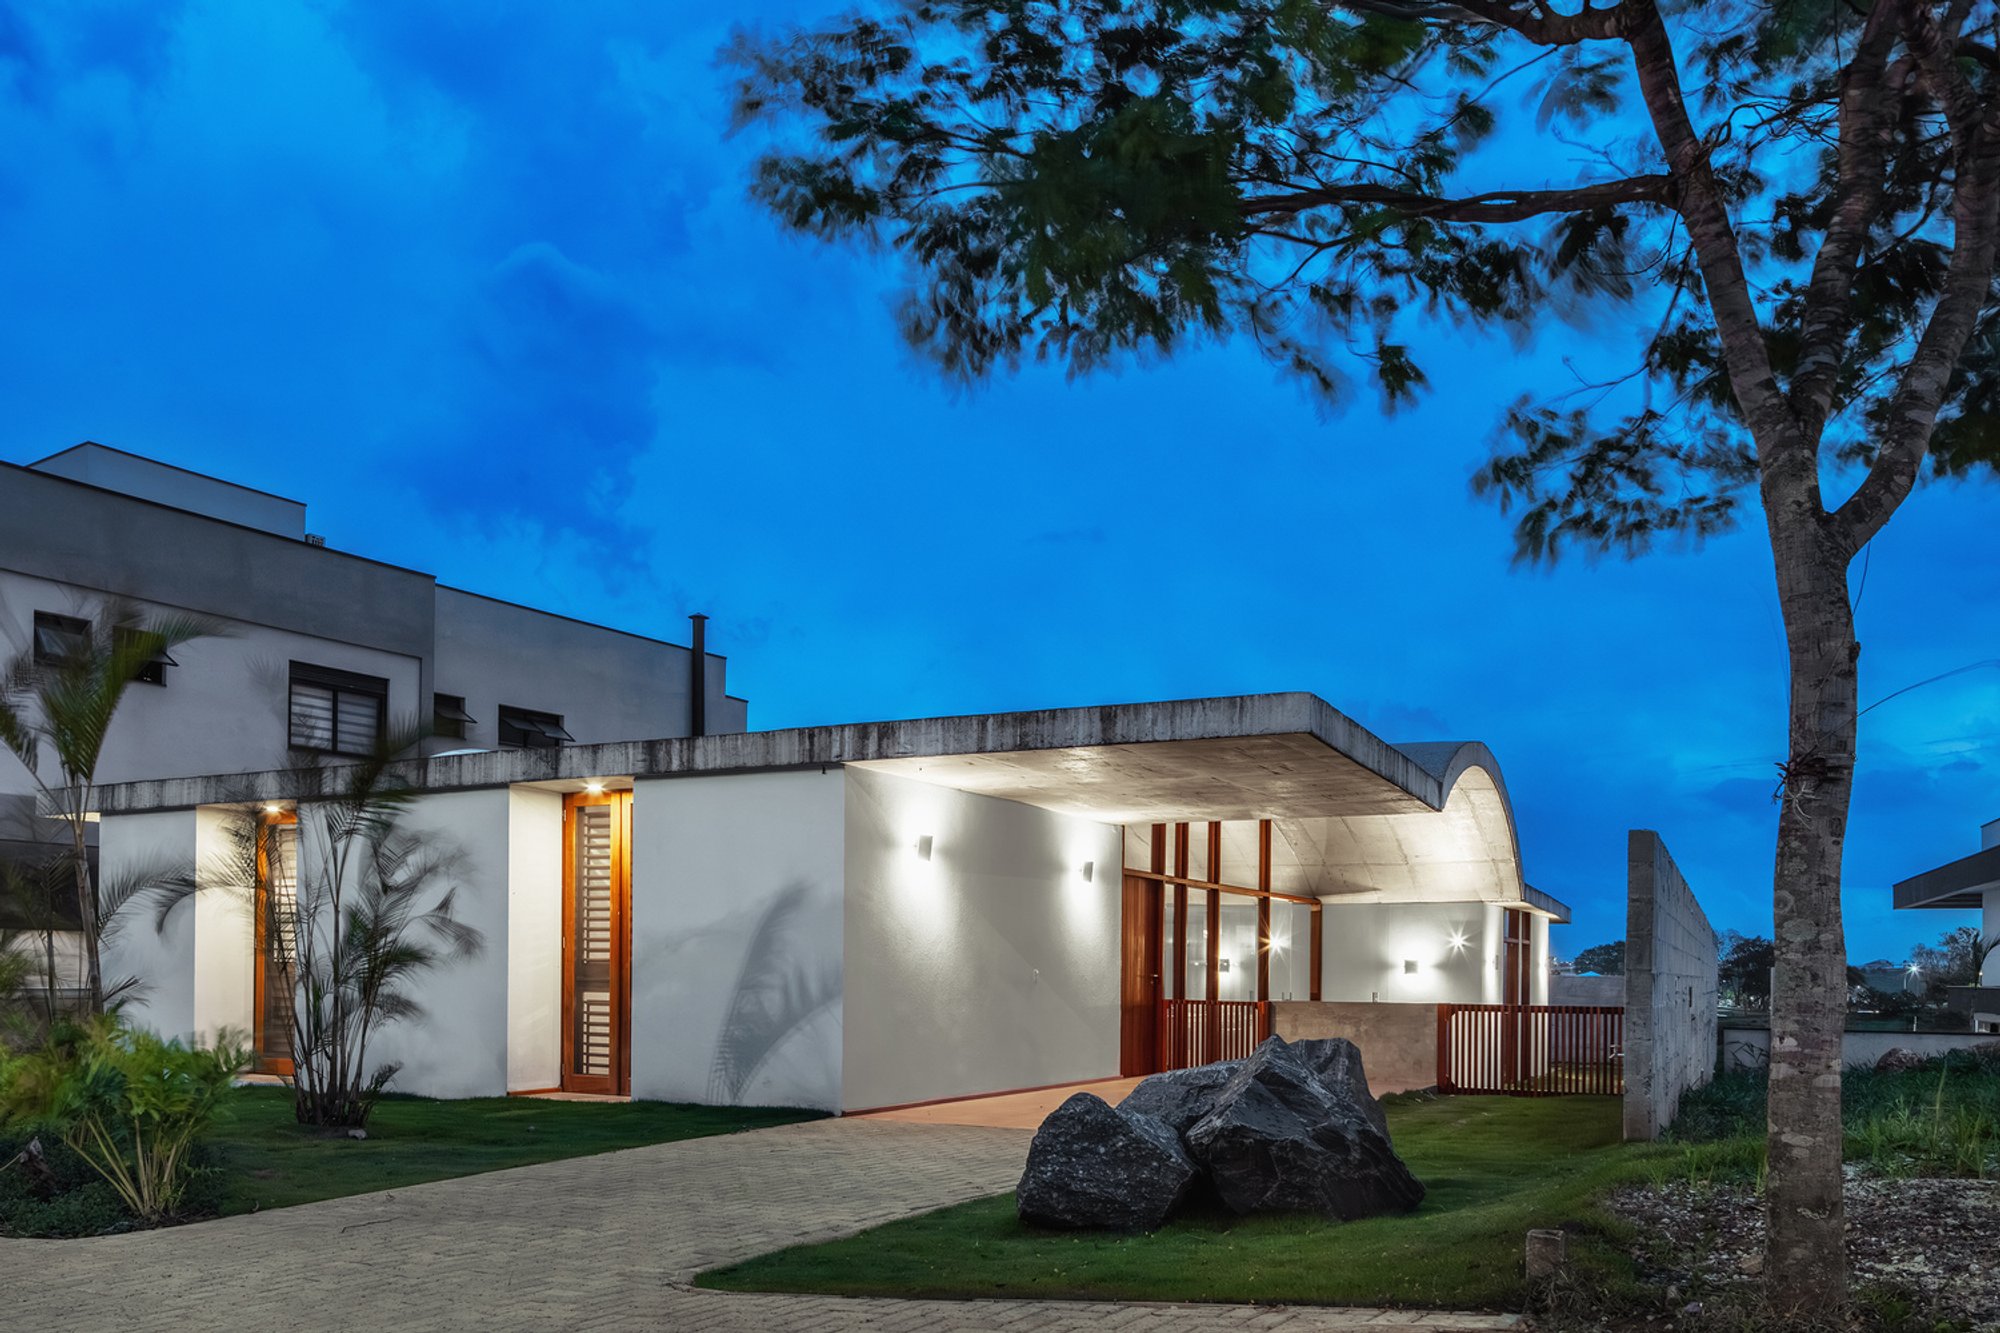
In the heart of São José dos Campos, Brazil, stands the Abóbada House, a remarkable creation by Obra Arquitetos, led by the visionary architect João Paulo Daolio. Completed in 2023, this architectural marvel is a testament to innovation, seamlessly blending contemporary design with functional living.
Embracing the Vault Concept
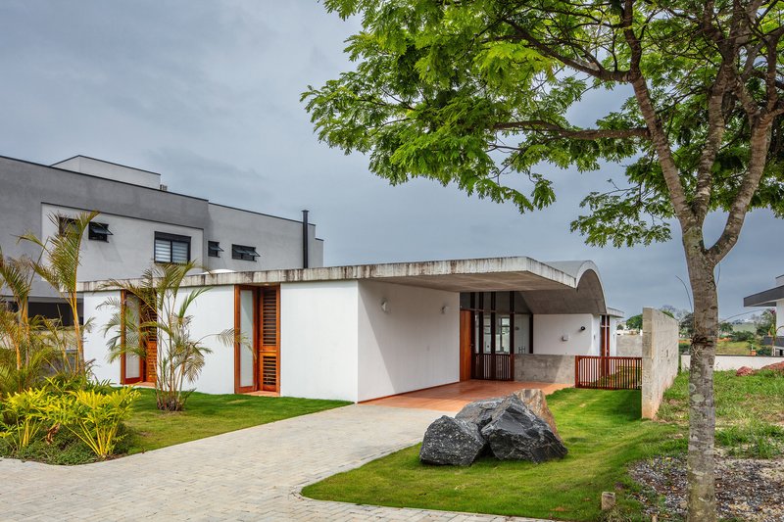
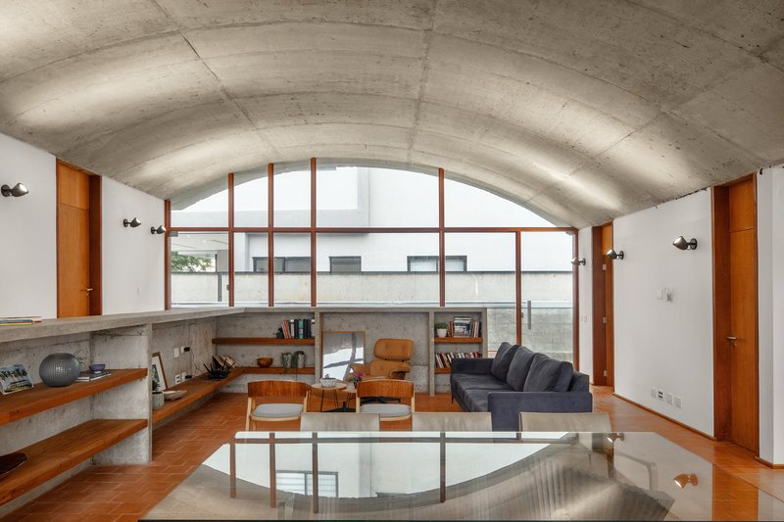
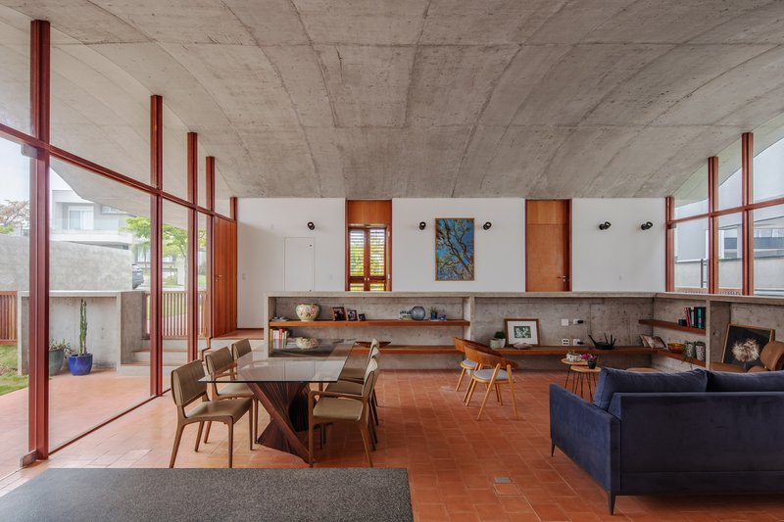
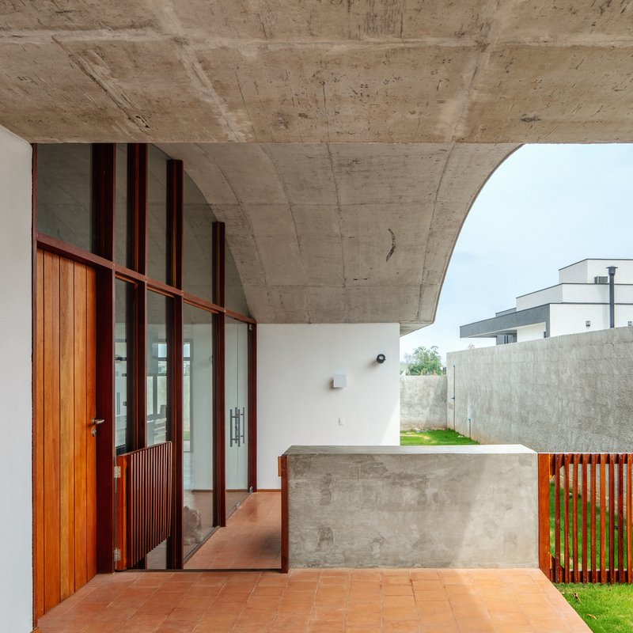
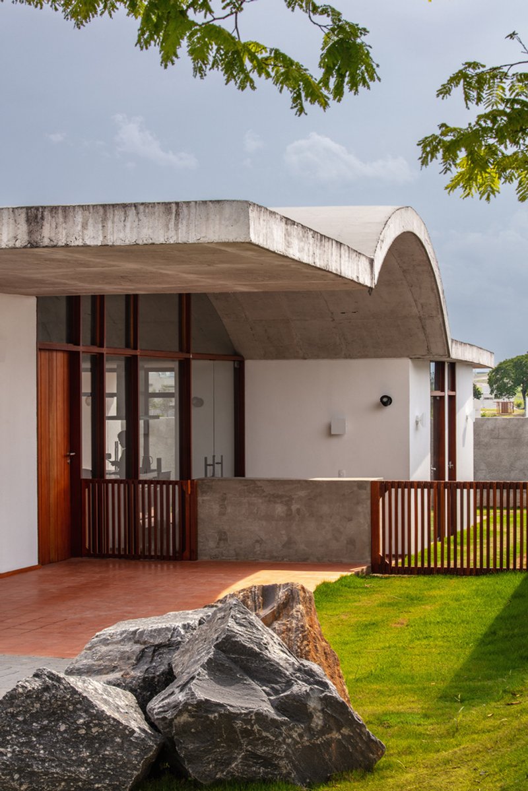
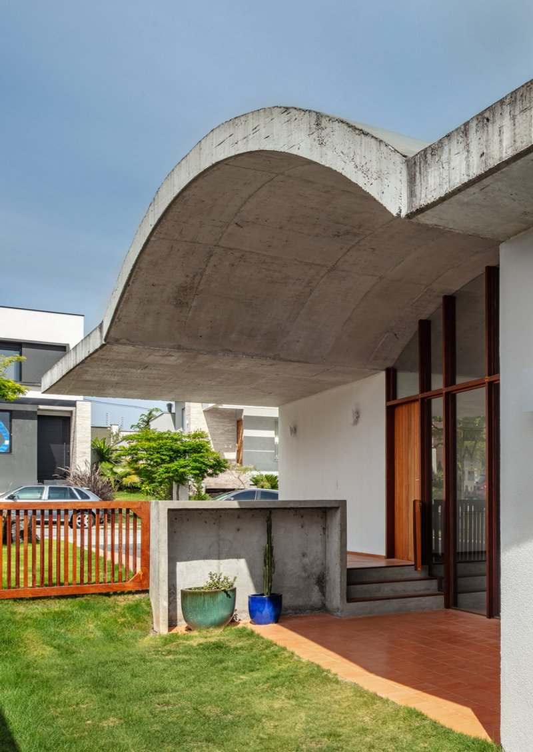
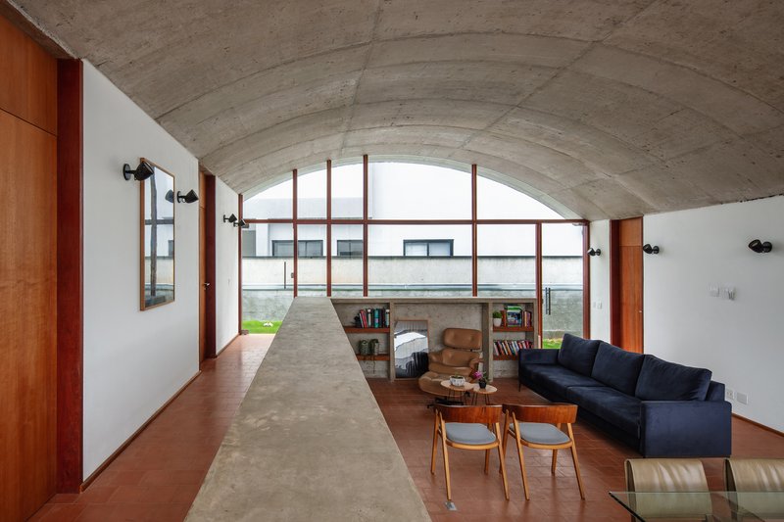
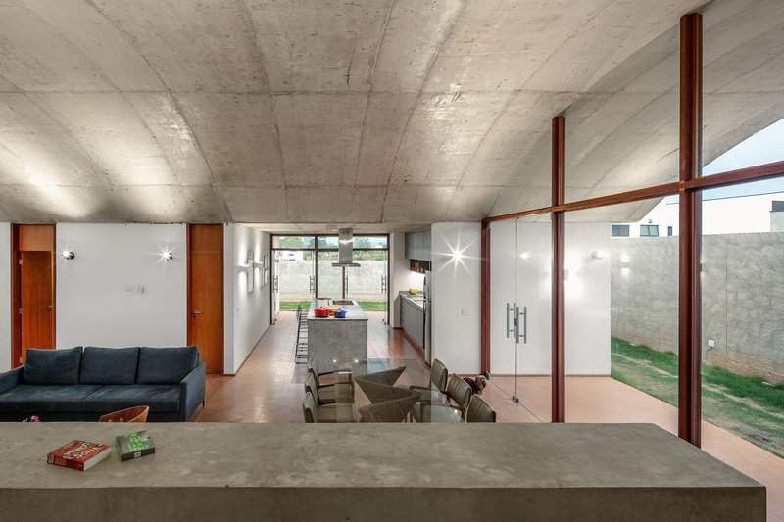
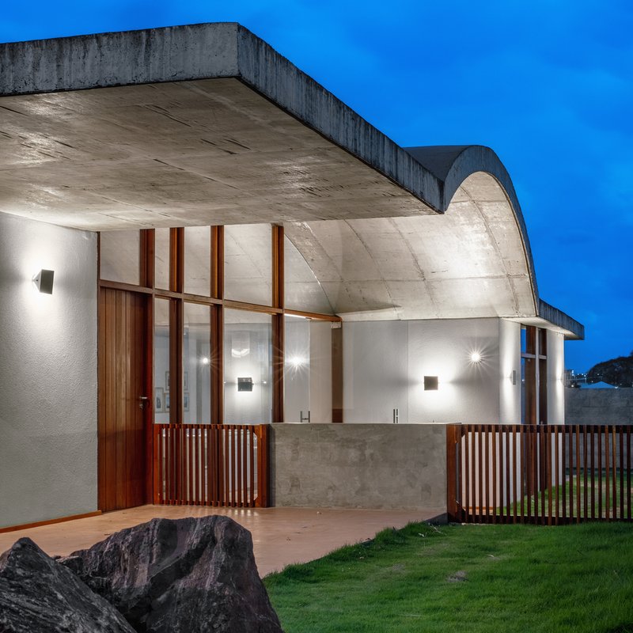
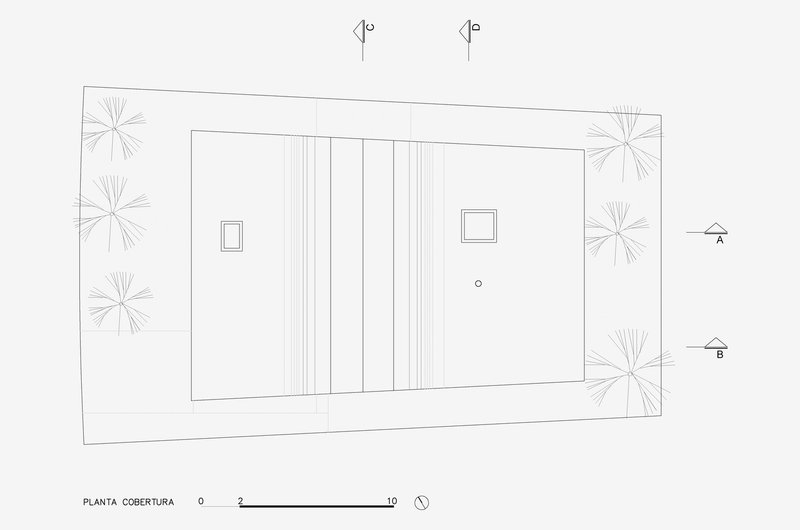
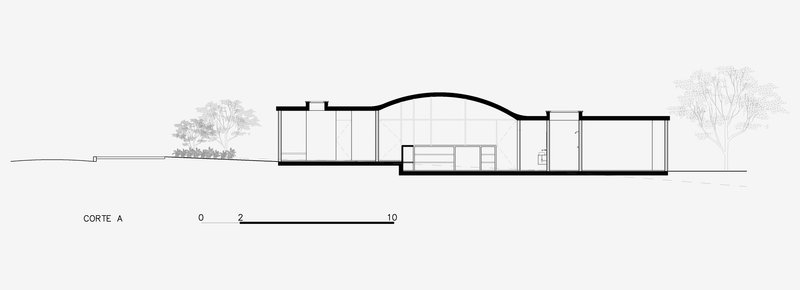
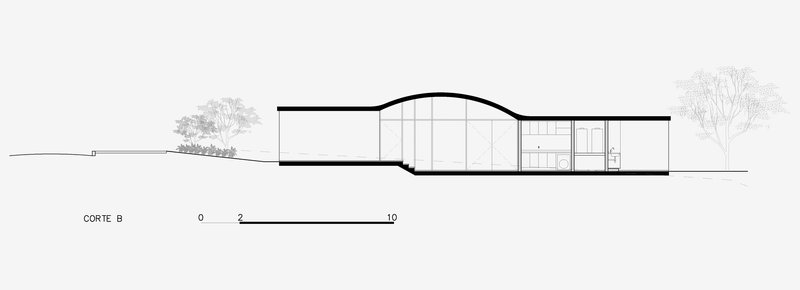
The focal point of the Abóbada House is its unique organization around a central space, covered by a captivating vault. This distinctive feature not only adds aesthetic appeal but also plays a crucial role in configuring an internal space for collective use. The lead architect's ingenuity shines through in every detail, creating a residence that stands out in its architectural brilliance.
A Symphony of Spaces
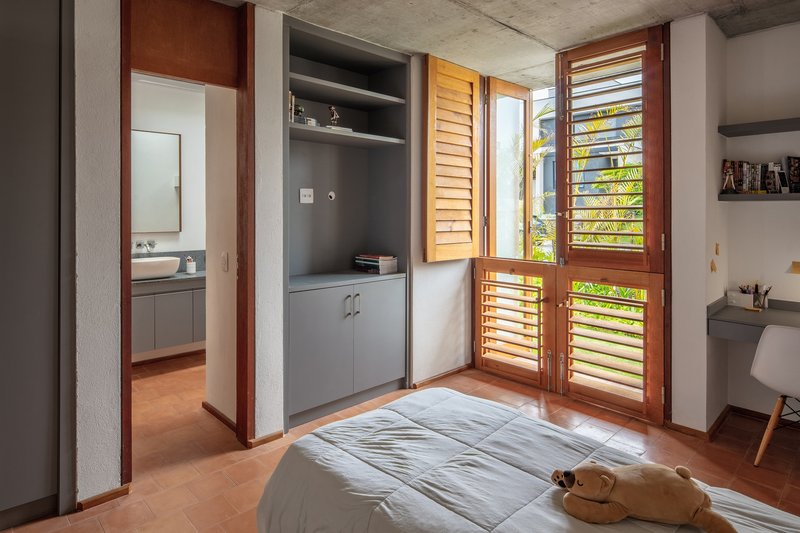
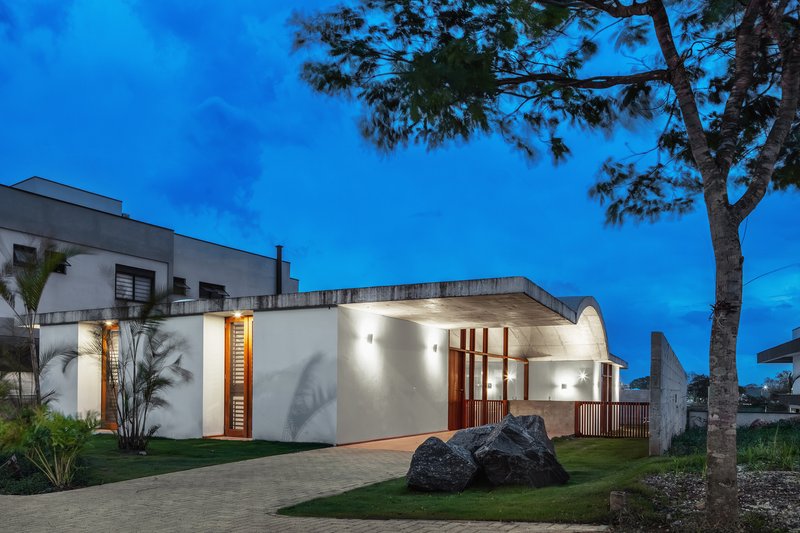
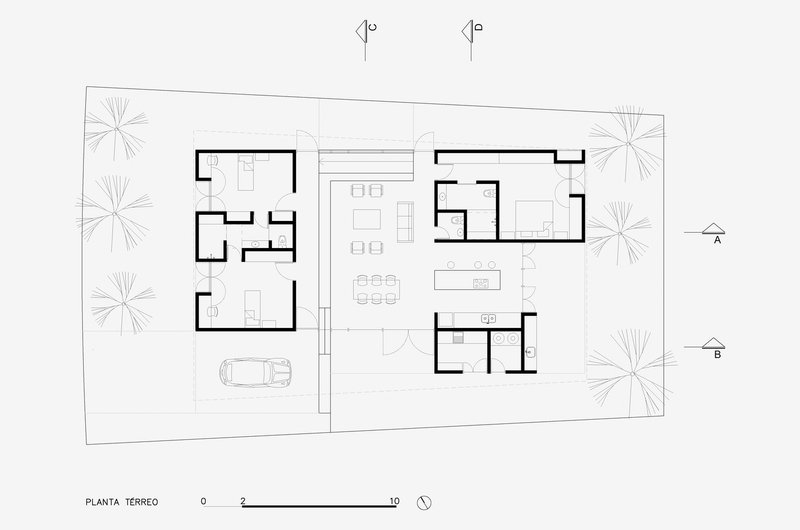
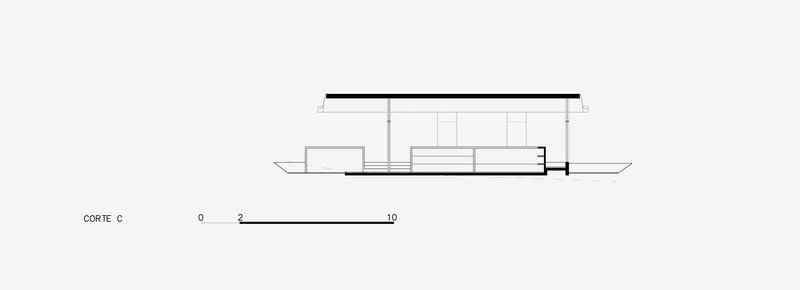
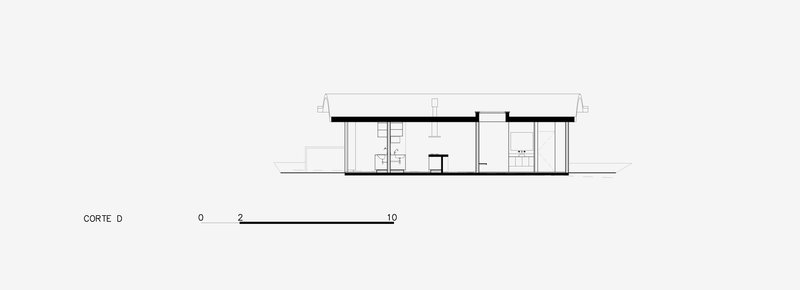
The ground floor plan of the Abóbada House unveils a thoughtfully designed layout, characterized by the construction of three volumes. The street-facing block houses two bedrooms and a bathroom, ensuring privacy and tranquility. The second volume is dedicated to a spacious suite, providing a luxurious retreat within the residence. The third block encompasses practical spaces such as the laundry, storage, and a designated area for kitchen equipment.
Central Collective Space
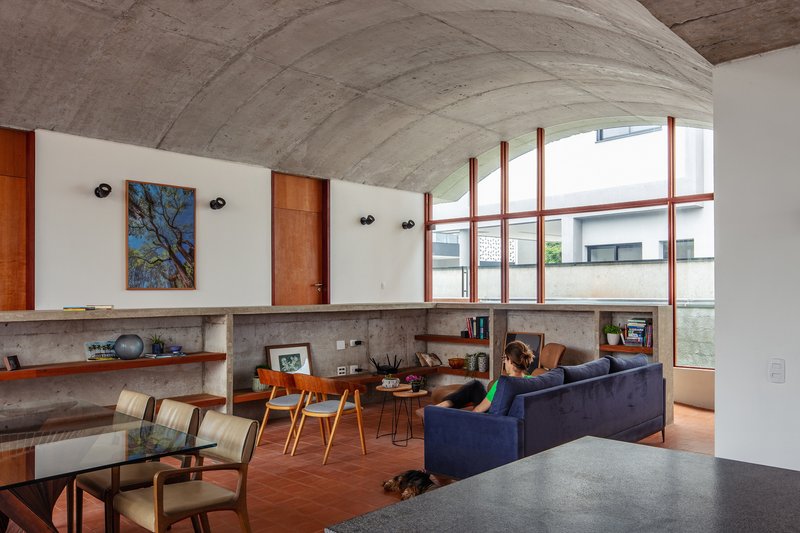
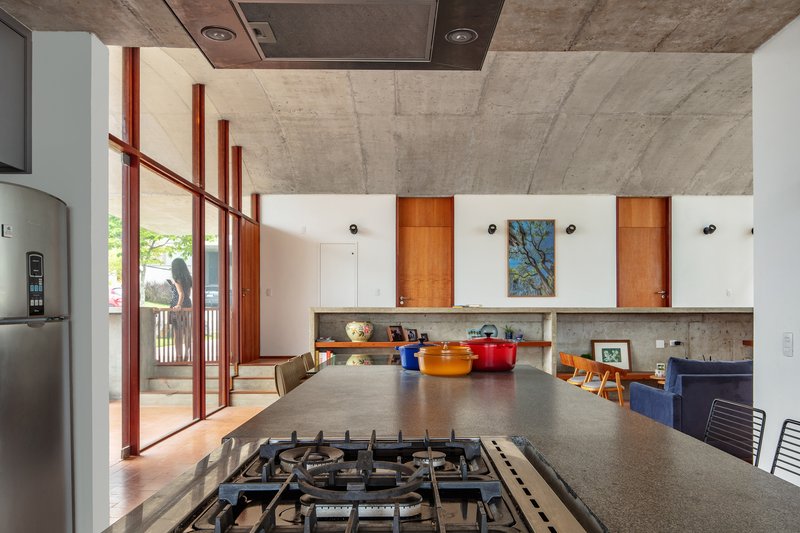
What sets the Abóbada House apart is the emergence of a central collective space that seamlessly connects the different volumes. Covered by an elegant vault, this open area harmoniously integrates the living room, dining area, and kitchen. The result is a cohesive living environment that encourages a sense of unity and shared experiences among residents.
Thoughtful Garden Integration
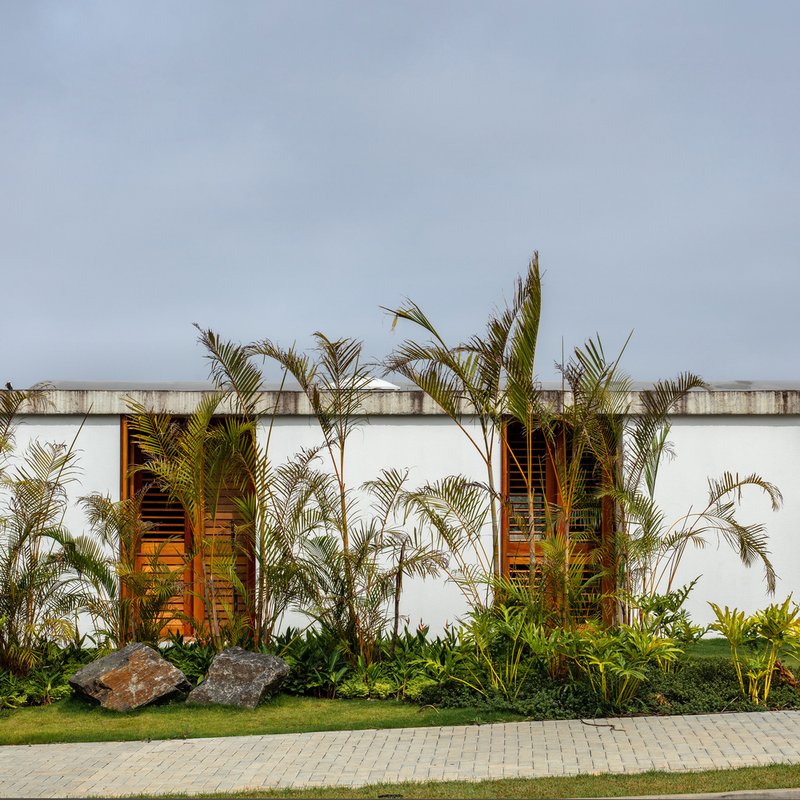
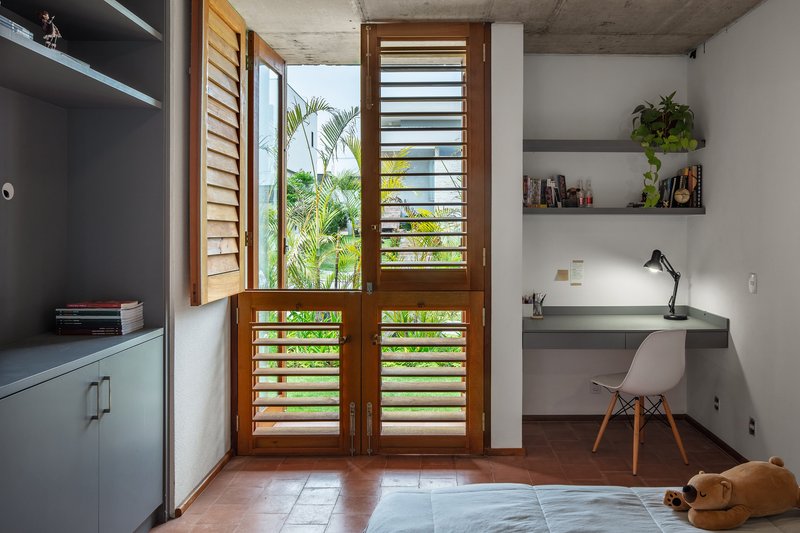
In a strategic move to enhance privacy and visual aesthetics, the architects introduced a garden at the front of the house. This lush landscaping not only adds a touch of nature but also conceals the view of the facade facing the street. The garden serves as an intimate oasis, providing privacy and comfort to the rooms located in this block.
Architectural Photography Journey
Photographer Nelson Kon beautifully captures the essence of the Abóbada House, offering a visual narrative that complements the architectural narrative. The [image gallery](link to gallery) showcases the interplay of light, shadow, and form, emphasizing the unique design elements that define this residence.
Journey into the Future
As we explore the Abóbada House, we embark on a journey into the future of residential architecture. Obra Arquitetos has not just created a house; they have crafted an experience, where every architectural choice contributes to a harmonious and contemporary living environment. The Abóbada House stands tall as an epitome of vaulted excellence, redefining the possibilities of modern living.
All Photographs are the work of Nelson Kon




Popular Articles
Popular articles from the community


H&P Architects Stack a Vertical River of Brick and Greenery in Hanoi
A perforated terracotta tower in Dong Anh channels water, light, and air through eight staggered levels of domestic life.


20 Most Popular Office Building Projects of 2025
From biophilic workspaces in India to net-positive energy offices in New Delhi, 20 office building projects that defined architecture in 2025.


Biophilic Architecture and Regenerative Stadium Design: Biophilia Lagos by Rachel George
A regenerative stadium in Lagos transforms landfill into a living ecosystem through biophilic architecture, waste reuse, and environmental healing.

1-1 Architects Builds a Nagoya House and Office from Decades of Stockpiled Timber
A 69-square-meter tower in dense residential Nagoya transforms surplus lumber into a home and workplace for a construction company.
Similar Reads
You might also enjoy these articles

Olio Towers: A Mid-Rise for Performers That Fuses Housing, Rehearsal, and Stage
Located blocks from Houston's Theater District, this modular tower stacks living units around a central performance atrium.

Oasis: Modular Green Housing Carved into Dhaka's Urban Fabric
A shortlisted Plugin Housing entry reclaims unauthorized settlements in Dhaka with stepped concrete volumes, green roofs, and ventilation-driven design.

Black Hole: A Floating Megastructure for the Post-Physical Era
Emiliano Mazzarotto envisions a spherical, self-scaling arena where e-sports, digital hotels, and holographic stadiums replace traditional public space.

Compact & Sustainable Living in Piraeus: A Four-Level Family Home Built Around Light and Air
A narrow townhouse in one of Greece's densest port cities uses a central atrium and passive strategies to house three generations under one roof.


Explore Architecture Competitions
Discover active competitions in this discipline




The International Standard for Design Portfolios


The Global Benchmark for Architecture Dissertation Awards


The Global Benchmark for Graduation Excellence


Challenge to reimagine the Iron Throne
Comments (0)
Please login or sign up to add comments
No comments yet. Be the first to comment!