

Vaulted School by Craft Narrative – Transforming Rural Education in Aurangabad
Vaulted School by Craft Narrative in Aurangabad features vaulted roofs, natural ventilation, interactive classrooms, playground, and sustainable, child-centric design.


The Vaulted School, designed by Craft Narrative, is an innovative educational facility located near Dhorkin Tanda, a small hamlet in Paithan, Aurangabad, Maharashtra. Initiated by Rajshri Deshpande, founder of the Nabhangan Foundation, the project is part of a larger mission in rural regeneration, community building, and empowering villages for self-reliance.
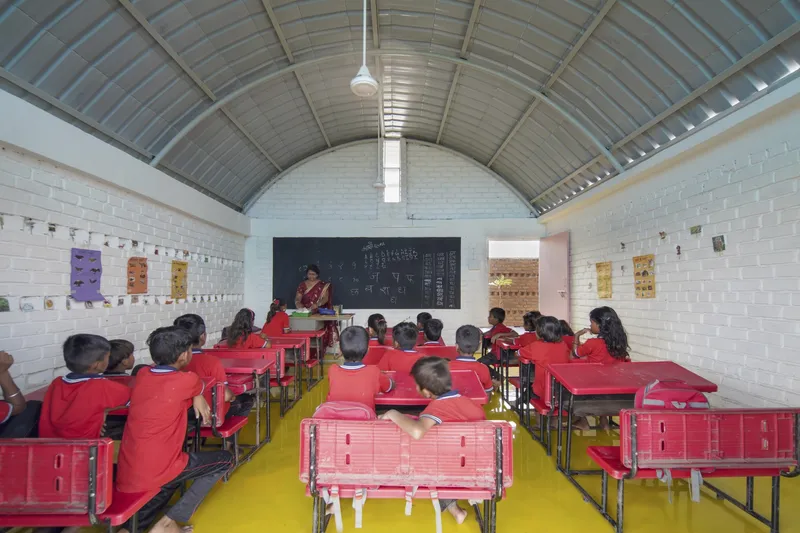
Previously, the hamlet had a single dilapidated school for just 30 students. The new Vaulted School replaces it with a bright, functional, and child-centric environment that embodies the ‘play and learn’ ideology.
Site and Layout
Covering a built-up area of 102 m² on a 305 m² site, the school includes:
- Classrooms with storage for books and educational toys
- Staff room with storage for academic materials
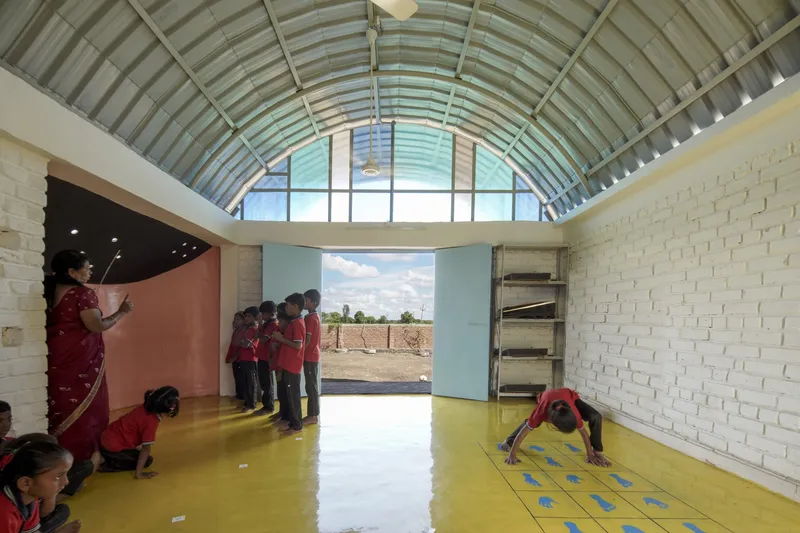
- Multi-purpose hall that doubles as a classroom or dining hall
- Stand-alone sanitation facility
- Kitchen for mid-day meals
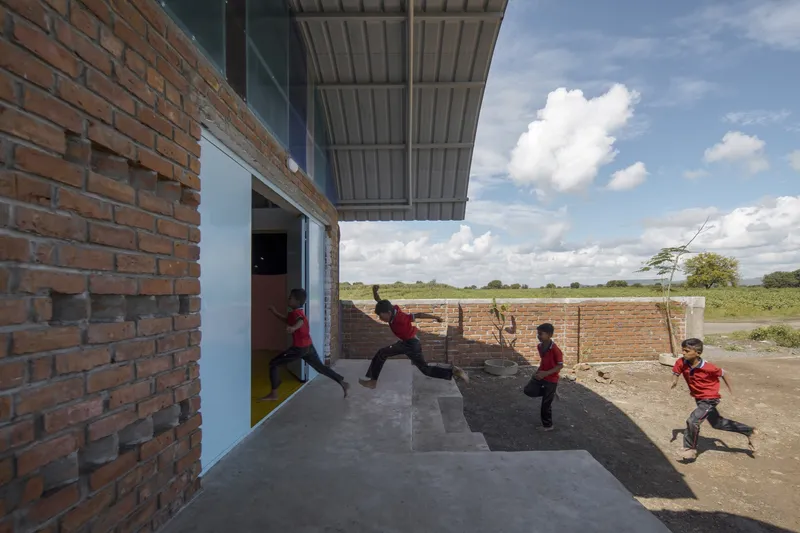
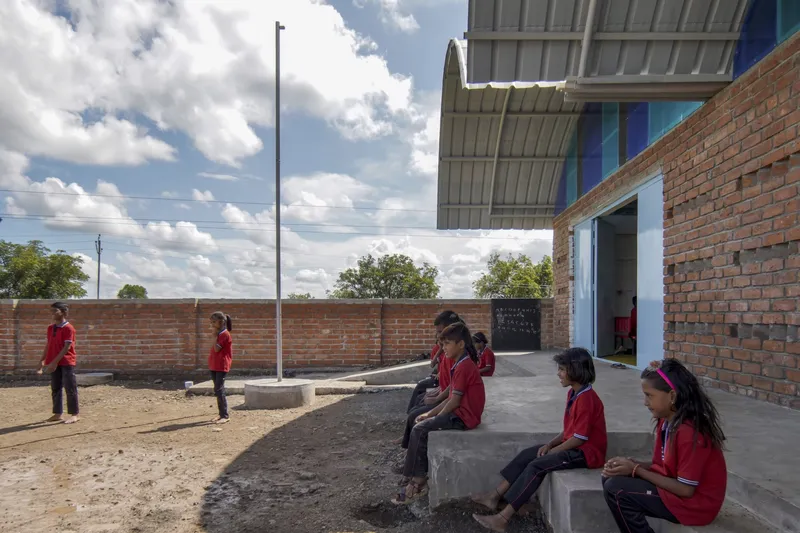
- A dedicated playground inspired by amphitheater design
The planning ensures ample natural light, ventilation, and space for recreation, supporting both learning and play.
Architectural Design & Features
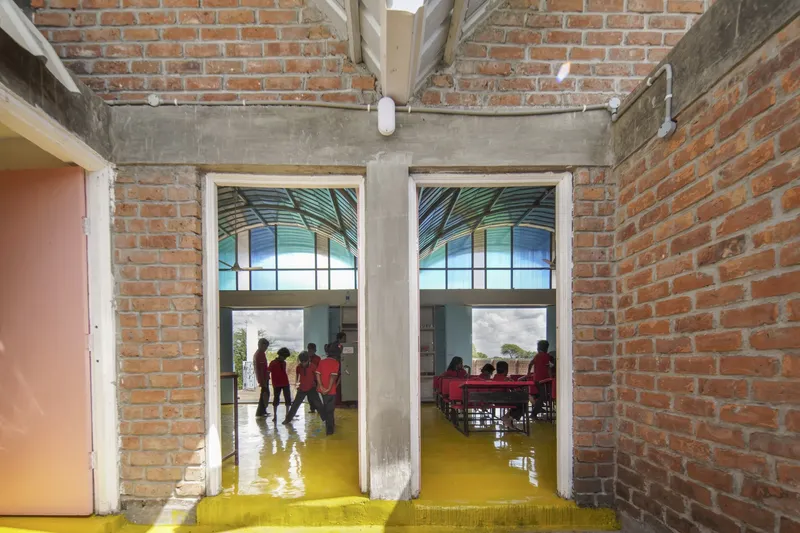
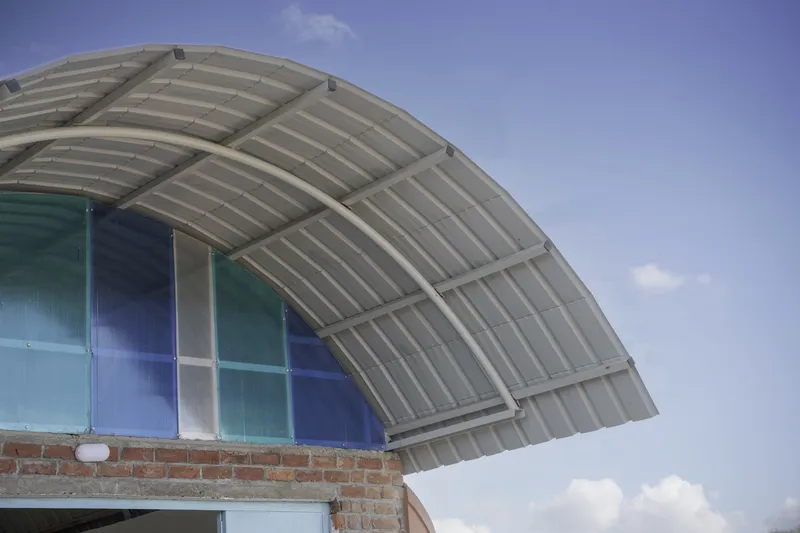
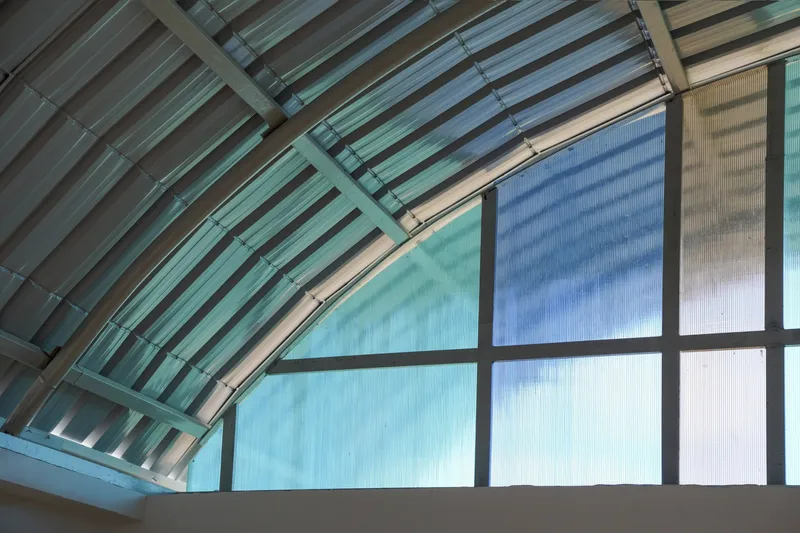
The vaulted roof design enhances natural ventilation using the Venturi effect, creating a comfortable indoor climate. Green buffer zones reduce glare, while native flora around the site integrates environmental education.
Classrooms are oriented according to sun paths and prevailing winds, and semi-circular volumes act as noise buffers against nearby traffic. High ceilings and non-reflective roofing materials minimize heat gain while allowing free airflow.
The structure’s pile foundation and load-bearing brick walls ensure stability, while the vaulted metal sheet roof reduces structural costs and provides rigidity with minimal support.

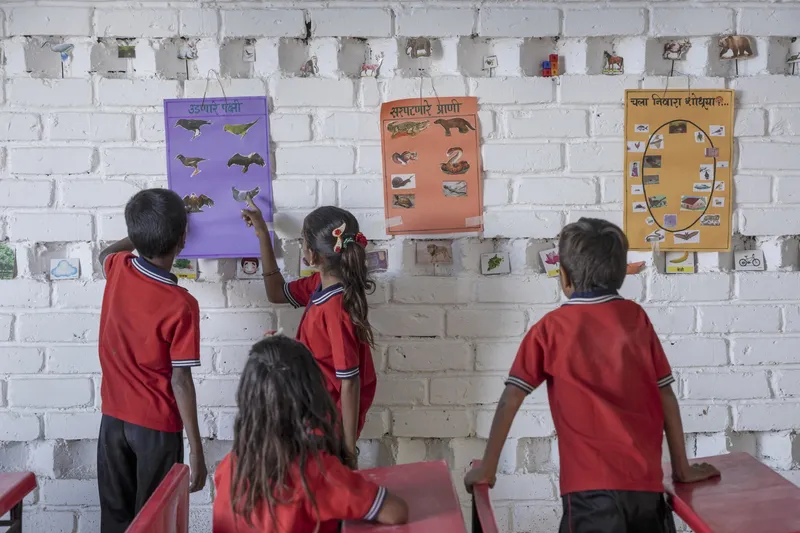
Interactive Learning Spaces
Every design element encourages experiential learning:
- Educational murals on walls, including a Big Dipper crafted with embedded acrylic rods
- Yellow epoxy flooring, painted with mathematical concepts and traditional games for interactive floor learning
- Playground amphitheater steps double as seating for events or recreational activities
The combination of local bricks, traditional patterns, and contemporary design techniques bridges vernacular aesthetics with modern architecture.
Future Expansion & Sustainability
The school is designed for future growth. Vaulted roofs can be temporarily dismantled to add an additional floor, with the central gutter beam extending to support the new level. All modifications enhance, rather than compromise, the spatial dynamics.
Vaulted School exemplifies sustainable school architecture, context-sensitive design, and child-centric learning environments in rural India.
All Photographs are works of Studio Recall & Studio Sohaib


Popular Articles
Popular articles from the community


Cube Design Draws an Ecological Corridor Between Two Shenzhen Hills with the Nankai Building
Beside Shenzhen's container docks, the Nankai Building pairs stacked balconies with a climbing green screen to connect two hillsides across its height.

U.GA Architects Wraps an Oval Rooftop Pool in Curved Board-Formed Concrete on Busan's Jeollidan-gil
In Busan's Jeonpo-dong, a 454 m² mixed-use block stacks a neighborhood facility, guest rooms and an oval rooftop pool inside spiraling concrete walls.

David Macias Steps a Doorless Stone and Plaster House Down a Tropical Colombian Hillside
In the humid hills of Colombia, Threshold House replaces the front door with an open void and terraces its 850 m² down the slope instead of fighting it.

Architekt Andreas Gruber Scatters 23 Dark Timber Chalets Across a South Tyrolean Forest Edge
In Molini di Tures, Amonti Chalets breaks a resort into a hamlet of gabled timber houses, with parking, storage and services pushed into the slope.

Similar Reads
You might also enjoy these articles


Hodi-Mandai Geram
Project Function: Preservation and revitalization of the Intangible heritage and socio-spatial identity of the Hodi by Housing, Cultural Memory Center, Sacred Grove, landscape, local tourism economy


Olio Towers: A Mid-Rise for Performers That Fuses Housing, Rehearsal, and Stage
Located blocks from Houston's Theater District, this modular tower stacks living units around a central performance atrium.

Oasis: Modular Green Housing Carved into Dhaka's Urban Fabric
A shortlisted Plugin Housing entry reclaims unauthorized settlements in Dhaka with stepped concrete volumes, green roofs, and ventilation-driven design.

Black Hole: A Floating Megastructure for the Post-Physical Era
Emiliano Mazzarotto envisions a spherical, self-scaling arena where e-sports, digital hotels, and holographic stadiums replace traditional public space.

Explore Educational Building Competitions
Discover active competitions in this discipline

Challenge to design public laboratory

Challenge to reimagine the Iron Throne

Photograph architecture without architects

Illustrate the lost glory of Angkor Wat - Render Challenge
Comments (0)
Please login or sign up to add comments
No comments yet. Be the first to comment!