

VAUST Studio Treats Luxury Retail as Brutalist Installation in Dubai's Jumeirah District
OUNASS Stage reimagines the boutique as a 700-square-meter concrete gallery where sand pits, glass blocks, and raw material tension replace ornament.


Retail luxury in Dubai tends to announce itself through surface excess: polished marble, gilded fixtures, brand logos scaled to architectural proportions. VAUST Studio, led by Joern Scheipers, took the opposite route with OUNASS Stage. Set within a newly built concrete structure in the residential district of Jumeirah, this 700-square-meter space operates under a concept the studio calls "Alternate Abundance," a framework where luxury is expressed through atmosphere, material honesty, and spatial tension rather than decorative accumulation.
What makes this project genuinely interesting is the refusal to look like retail at all. The space reads as something between a brutalist gallery and a land art installation. Desert sand sourced from neighboring Sharjah sits in recessed floor pits beneath walkable glass, creating a geological tension between the polished concrete you stand on and the raw landscape trapped beneath your feet. Two glass block staircases emerge from a monolithic galvanized steel rear wall that conceals every service function, from kitchen to stockroom to goods lift, behind a single continuous surface. The result is a plan stripped of back-of-house clutter, leaving only the architecture itself as the primary object of encounter.
A Concrete Shell That Refuses to Decorate
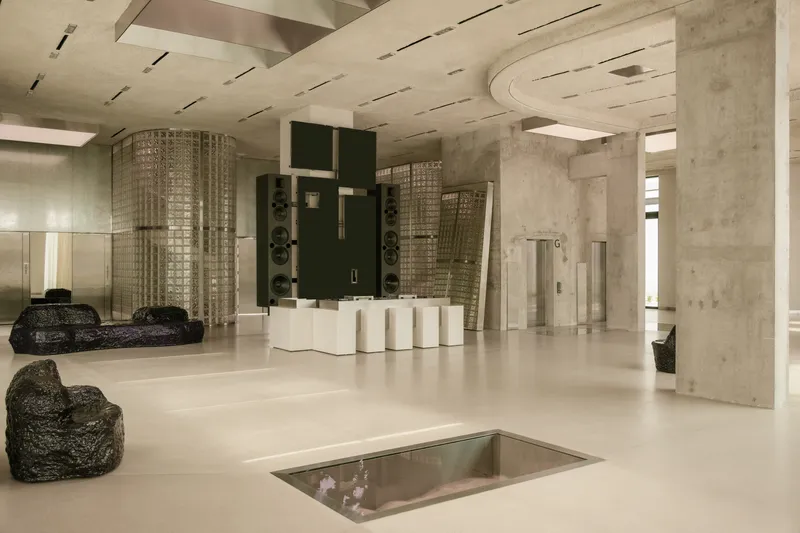
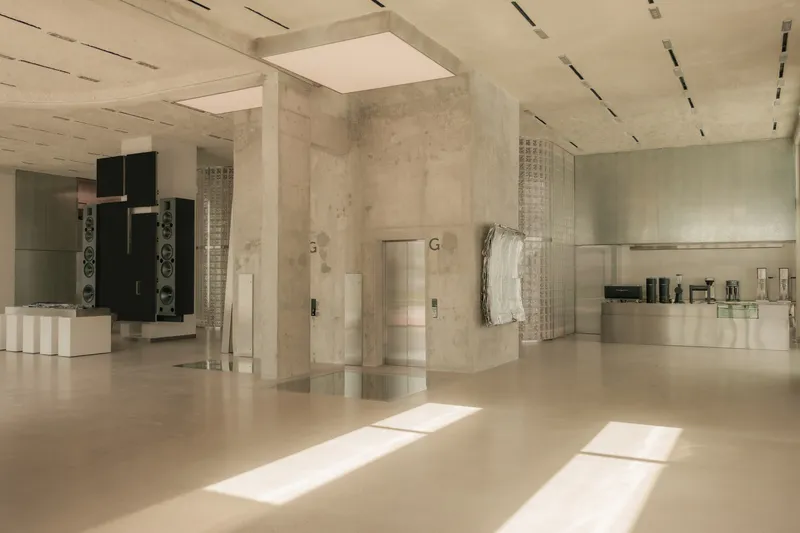

The dominant material here is cast concrete, left exposed on walls, columns, and ceilings with no cosmetic softening. VAUST treats the shell as structure and finish simultaneously. In the lobby, a curved ceiling cutout frames a recessed floor opening, drawing the eye down rather than around. Elsewhere, rectangular pools of natural light land on polished concrete floors, turning sunlight into a compositional element rather than ambient filler. Layered glass ceiling louvers cast shadow patterns across the ground plane, giving the space a temporal quality that shifts through the day.
The architectural language borrows clearly from brutalism and modernism, but it avoids nostalgia. These are not concrete surfaces celebrating their own rawness for photographic effect. They are calibrated: the floor polish catches light, the walls retain formwork texture, and the ceiling planes alternate between heavy soffits and transparent slots. The hierarchy is intentional, and it creates a spatial experience where every surface has a distinct role.
Glass Block Screens as Translucent Counterweight


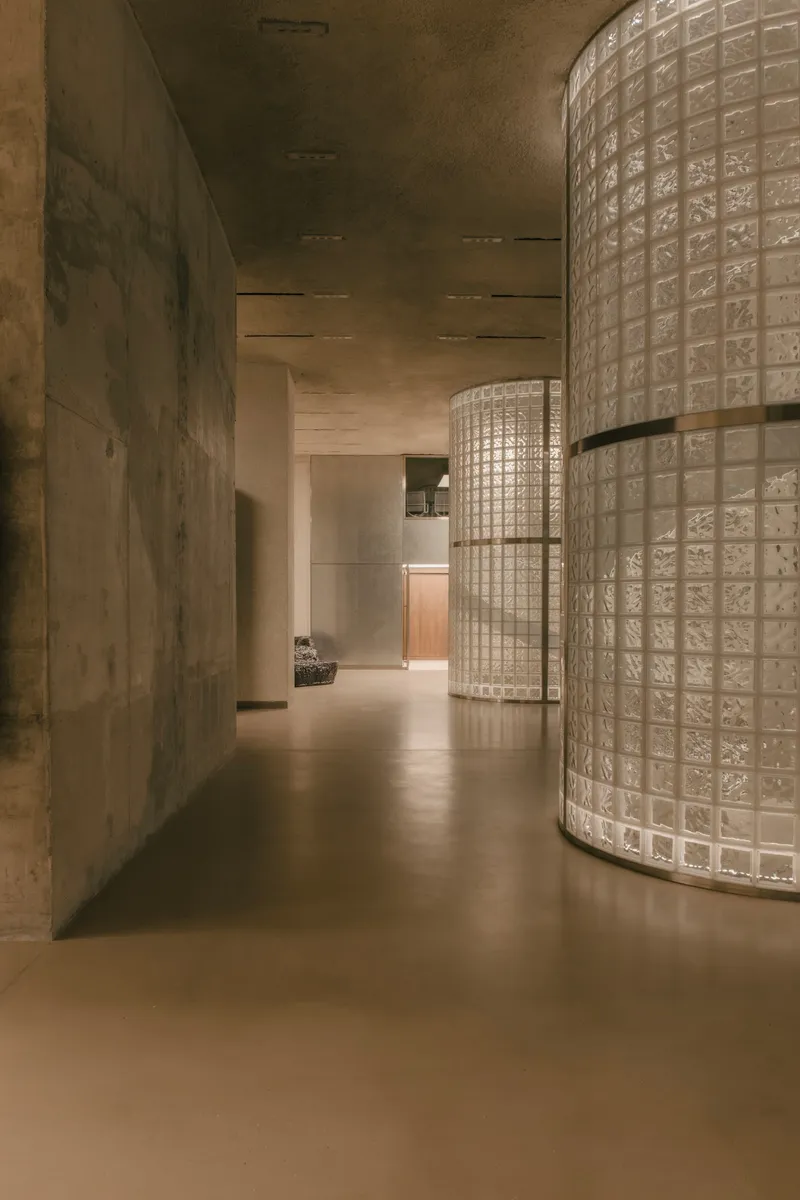
Against the mass of concrete and steel, VAUST introduces curved glass block walls that function as translucent screens. These elements do not enclose rooms so much as suggest boundaries. Light passes through them in a diffused, milky way that softens the brutalist palette without contradicting it. The curves are generous, sweeping along corridors and around corners, creating a spatial fluidity that pulls you through the elongated plan from entrance to exit.
The two staircases constructed from glass blocks are the most striking application. Emerging from the galvanized steel rear wall, they create a material dialogue between opacity and translucency, industrial weight and delicate luminosity. It is a pairing that could easily feel forced, but here it works because the glass blocks carry real structural presence. They are thick, heavy units, not decorative screens, and their scale matches the concrete vocabulary surrounding them.
Stone, Sand, and the Desert Below the Floor


The most conceptually loaded detail in the project is the recessed sand pits. VAUST sourced sand from the desert in Sharjah and embedded it beneath walkable glass surfaces set into the concrete floor. You literally walk over the desert to reach the merchandise. It is a gesture that could read as heavy-handed symbolism, but within the material logic of this space it lands with surprising subtlety. The sand is not spotlit or framed as spectacle. It simply sits there, visible through the glass, a geological baseline beneath the architecture.
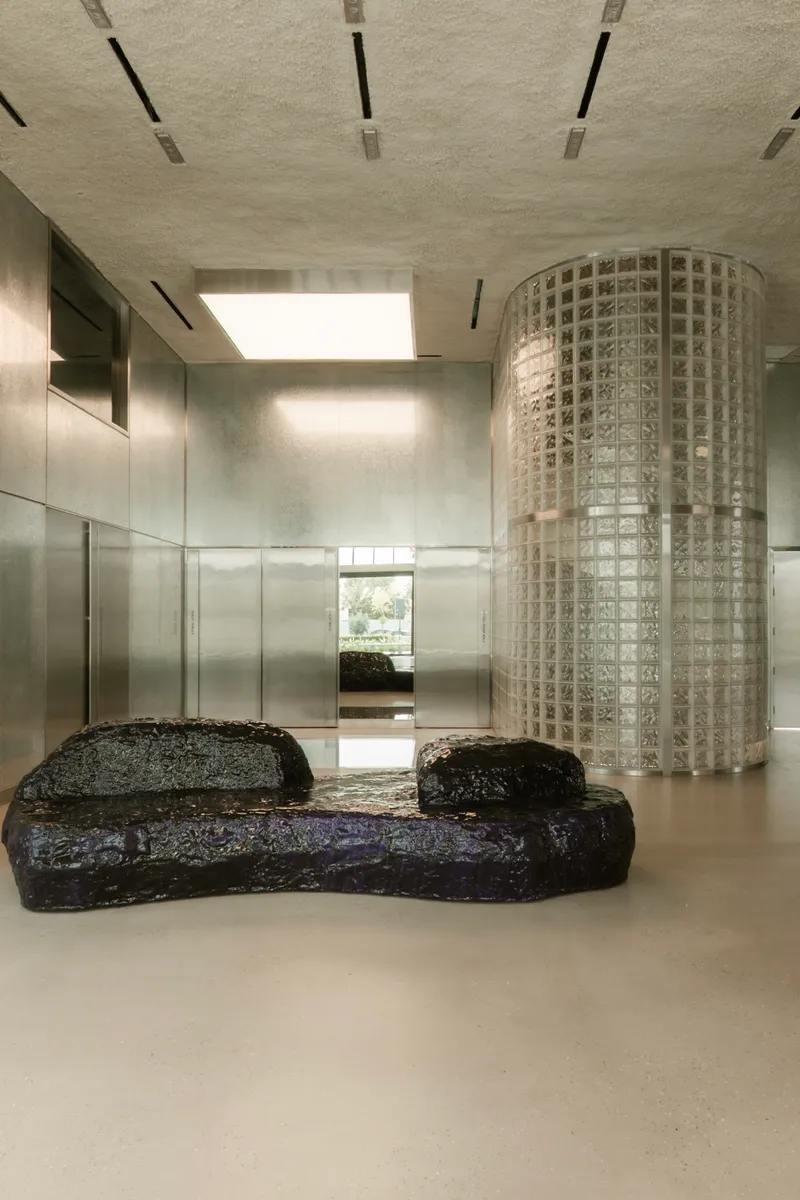
Dark volcanic stone benches and basins reinforce this geological register. Placed against concrete columns and beside tall windows, they feel less like furniture and more like artifacts. One rough stone basin sits beneath vertical concrete fins in soft daylight, reading almost as a found object in a museum installation. The material choices here, volcanic stone, desert sand, raw concrete, share a tectonic honesty that gives the space a grounding weight unusual in luxury retail.
The Steel Wall That Absorbs Everything
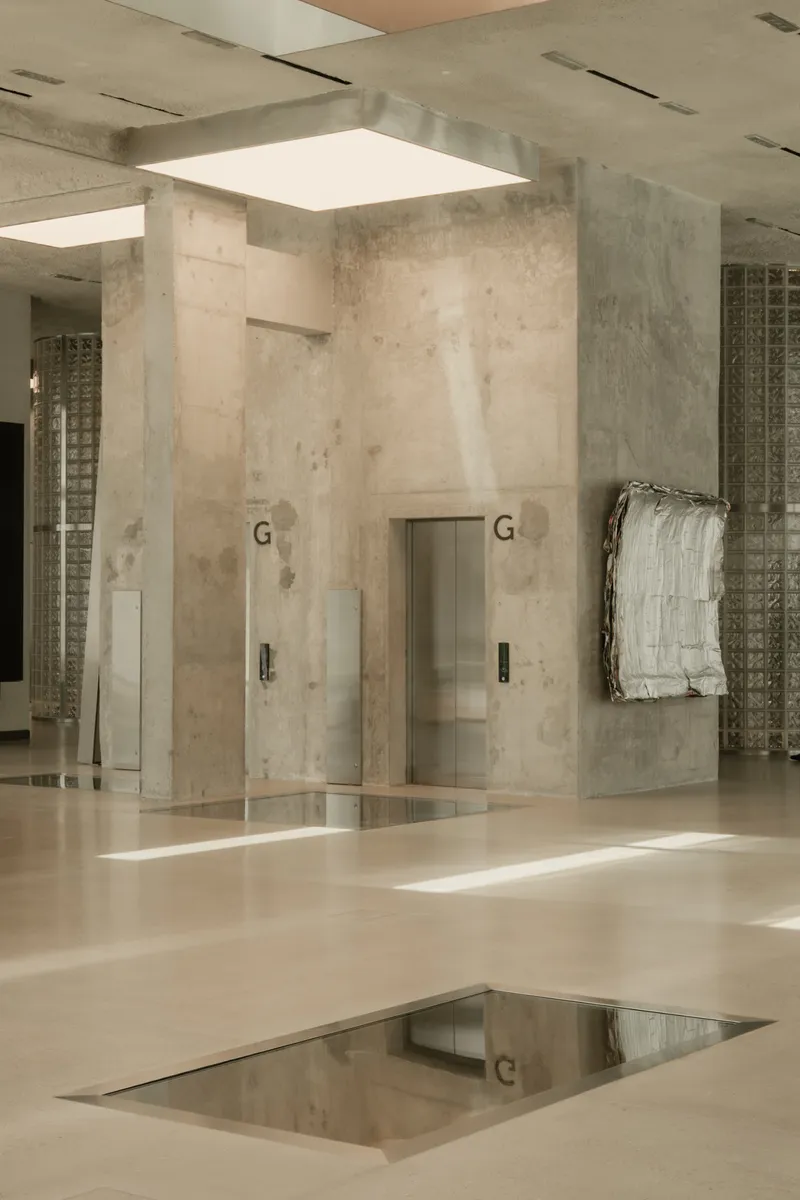

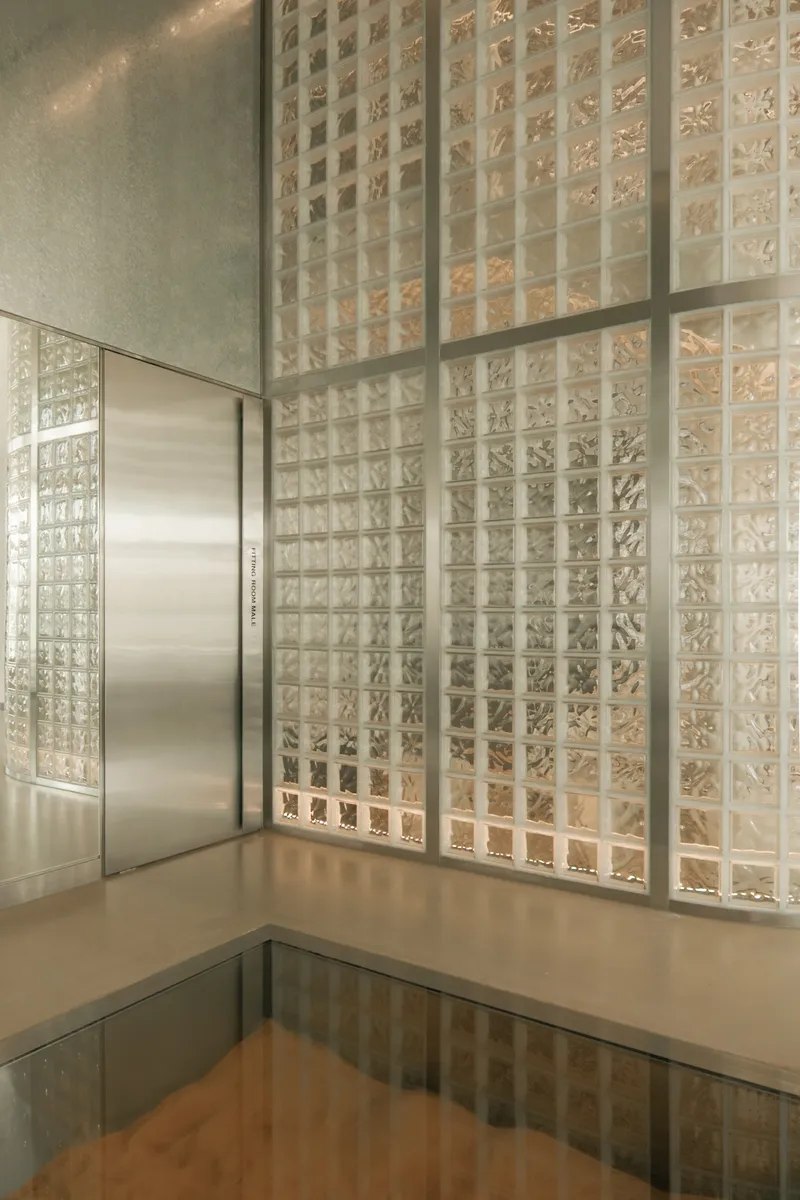
The galvanized steel rear wall is a masterful piece of programmatic compression. Behind a single continuous surface, VAUST packed the kitchen, stockroom, staff workspace, changing rooms, conference room, and goods lift. The result is a plan where the retail floor is entirely free of service interruptions. Elevator doors sit flush within the wall, barely distinguishable from the surrounding steel. Corridor zones read as pure circulation rather than transitional compromise.
This strategy has clear precedent in gallery design, where services are routinely hidden to preserve visual continuity, but applying it to a boutique at this scale is more ambitious. Everything the customer does not need to see has been absorbed into a single monolithic volume, leaving the 700-square-meter floor as an uninterrupted field for spatial experience. The plan effectively divides the building into two worlds: one for display, one for logistics, with a steel membrane between them.
Material Junctions and Craft Details
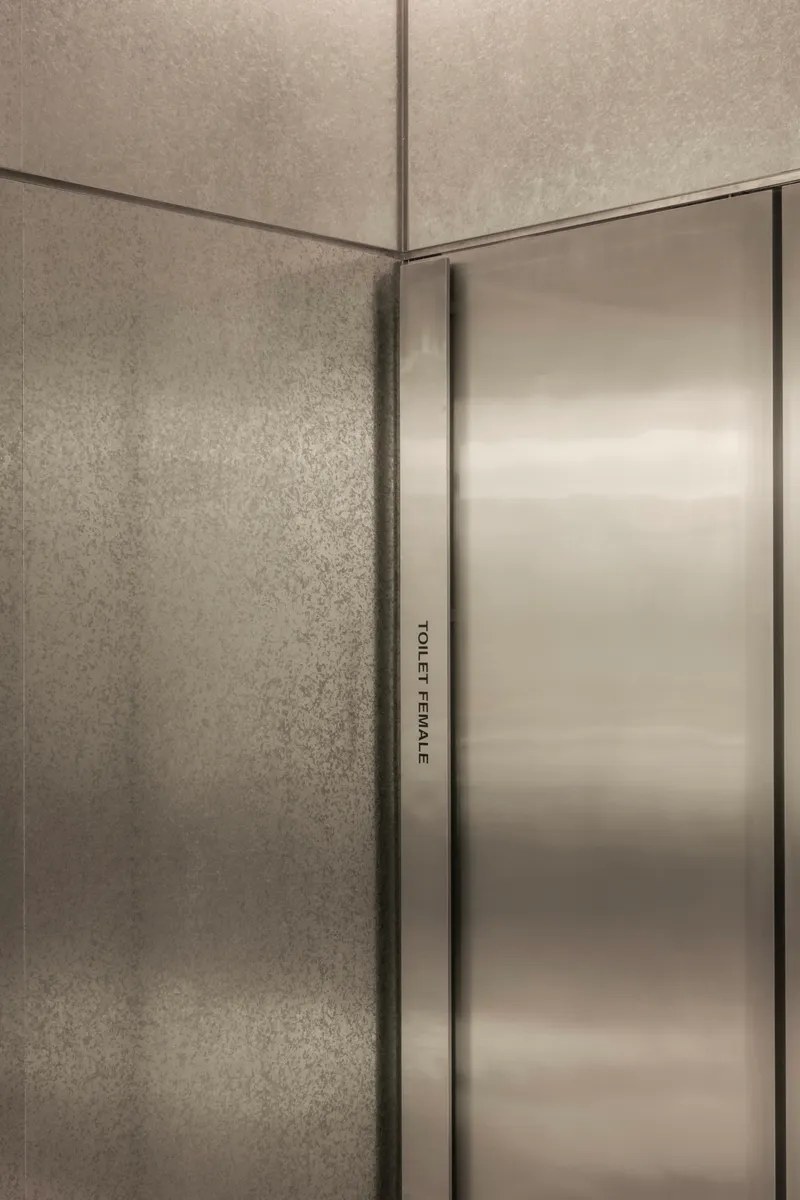


Close-up details reveal the care taken at material transitions. Brushed stainless steel door frames meet textured concrete wall corners with precision that leaves no ambiguity about where one material ends and another begins. Walnut-paneled walls in fitting rooms meet brushed metal frames under concrete soffits, introducing warmth in the only spaces where intimacy is required. The fitting rooms function as material relief valves: dark walnut and soft carpeting against the relentless hardness of the public zones.
In the main lobby, the convergence of polished concrete floor, dark stone seating, glass block partition, and overhead skylight demonstrates VAUST's ability to orchestrate multiple materials without hierarchy collapse. Each element holds its own register: the floor reflects, the stone absorbs, the glass diffuses, the skylight directs. It is a carefully balanced composition that rewards close looking.
Light as Choreography

Natural light enters the space through suspended glass skylights, linear ceiling slots, and recessed overhead openings, each calibrated to different effect. The main hall features a large suspended skylight that sends a controlled wash down concrete columns and onto reflective floor inserts below. Elsewhere, cylindrical glass block columns catch skylight from directly above, creating luminous vertical accents against the otherwise horizontal spatial logic. The light is never ambient. It is always directed, shaped, and given a specific architectural task.
This choreographic approach to daylighting serves a practical function in retail, directing attention without artificial spotlights, but it also transforms the space over the course of a day. Morning light will hit different surfaces than afternoon light. The polished floors will catch and redirect at different angles. In a city where retail interiors are typically sealed environments with controlled artificial illumination, this commitment to natural light is both unusual and persuasive.
Plans and Drawings
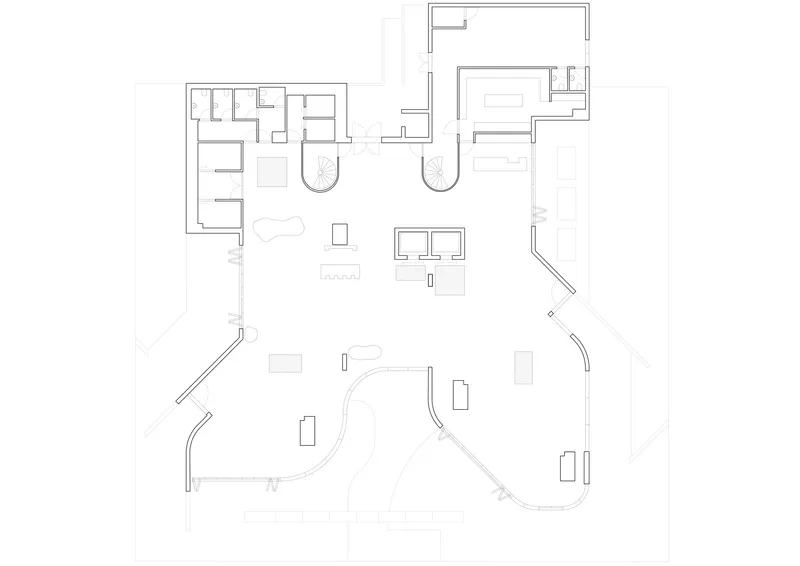
The floor plan confirms the elongated layout with entrance and exit on opposite sides of the building, enforcing a linear journey through the space. Curved perimeter walls generate the sweeping glass block screens visible in the photographs, while the clustered service zones along the rear wall are clearly legible as a single continuous band. An alternative arrival sequence from basement parking via elevator is also visible, offering a secondary entrance that bypasses the street-level approach entirely. The plan reads as two distinct systems overlaid: a free, flowing public zone and a tightly packed service spine.
Why This Project Matters
OUNASS Stage matters because it demonstrates that luxury retail does not need to perform luxury through conventional signals. There are no gold accents, no onyx countertops, no cascading chandeliers. Instead, VAUST built an argument that the most potent luxury gesture in 2026 is atmospheric control: the careful orchestration of concrete mass, translucent glass, geological material, and directed natural light into a space that rewards the body as much as the eye. In a city saturated with opulent retail interiors, this kind of restraint reads as genuinely radical.
The project also raises a productive question about the boundary between architecture and installation. With desert sand trapped under glass floors and volcanic stone arranged like gallery artifacts, VAUST positions the architecture itself as the primary merchandise. The clothes you come to buy exist within a spatial experience that is more compelling than any single garment. Whether this is sustainable as a retail model remains to be seen, but as an architectural proposition, it is one of the more convincing arguments for what a boutique could become when an architect is given the freedom to treat it as a cultural space.
OUNASS Stage Dubai, designed by VAUST Studio, lead architect Joern Scheipers. Located in Jumeirah, Dubai, United Arab Emirates. 700 m². Completed in 2026. Photography by Nicolas Quiniou.
About the Studio
Share Your Own Work on uni.xyz
If projects like this are the kind of work you want to make, uni.xyz is a place to publish your own, find collaborators, and enter design competitions.


Popular Articles
Popular articles from the community


Extended Shell: Retrofitting Kolkata's Balconies as Living Urban Thresholds
A modular retrofit system recovers the social and environmental intelligence of Kolkata's historic verandas for contemporary Park Street residents.

Tsunami Convergenics: Turning Catastrophic Ocean Forces into Underwater Housing Infrastructure
A speculative underwater settlement off the coast of Onagawa, Japan, treats tsunamis and typhoons as energy sources rather than threats.

Opera by the Sea Estonia: Three Shells Dissolving Architecture into Tallinn's Coastline
A winning opera house proposal replaces monumental form with interconnected shells that blur the boundary between building, park and Baltic Sea.

Opera on the Sea: Driftwood Logic Shapes a Timber Opera House on Estonia's Coast
Trevor Orgill's opera house translates the entangled drift of floating timber into a civic building where wood, water, and music converge.

Similar Reads
You might also enjoy these articles

Pixel Gardens: One Repeated Module Stacked Into a Terraced Social Housing Tower for Famagusta
Salem Bader's shortlisted housing tower builds a vertical neighbourhood from one repeated module, offsetting units to carve terraces, light and air.

Bao Huynh Watercolor Atelier: A Serene Art Retreat in Hội An
Bao Huynh Watercolor Atelier in Hội An blends multifunctional art spaces, sustainable design, local materials, and family-friendly living in a serene environment.

Atelier Macri Concept Store Interior Design by CASE-REAL
Atelier Macri store features a "ko" counter, walnut wood details, cork displays, blending retail, gallery, and seamless customer experiences.

Manuel Vargas Izquierdo Stadium and High-Performance Sports Center: Architectural Excellence in Jalpa de Méndez
The Manuel Vargas Izquierdo Stadium blends sustainable design, inclusive sports facilities, and cultural-inspired architecture, revitalizing Jalpa de Méndez’s public spaces.

Explore Dubai Competitions
Discover active competitions in this discipline

Challenge to reimagine the Iron Throne

Photograph architecture without architects

Illustrate the lost glory of Angkor Wat - Render Challenge

Design challenge to reuse E-waste
Comments (0)
Please login or sign up to add comments
No comments yet. Be the first to comment!