
Victoria Merrett Sinks a Chalky, Sand-Rendered House into a Sorrento Streetscape
On Victoria's Mornington Peninsula, a home set one metre into the ground borrows its palette from limestone, coastal scrub, and afternoon light.


Sorrento sits at the tip of Victoria's Mornington Peninsula, a beachside town whose streets were once lined with modest shacks of fibro, weatherboard, and corrugated iron. Newer houses have replaced most of them, but the casual, salt-bleached character of the place persists in memory if not always in built form. Victoria Merrett Architects has designed a house that refuses to shout about its own ambitions. Set one metre into the ground, Sorrento House reads as restrained in height from the street, despite the generosity of its plan and the volume of its interior spaces. It is a house that earns its presence by holding back.
What makes the project genuinely interesting is its discipline with materials. Recycled brick sits beneath a sand and cement render that gives the walls a bleached, chalky quality, referencing the limestone outcrops, dry coastal scrub, and flat afternoon light that define the peninsula. There is no decorative layer on top of the structure. The material is the surface, and the surface is the architecture. Paired with Blackbutt timber joinery and corrugated Colorbond in a pale 'Dune' colorway, every element reinforces a single proposition: that a house can be generous without being conspicuous.
Arriving Quietly
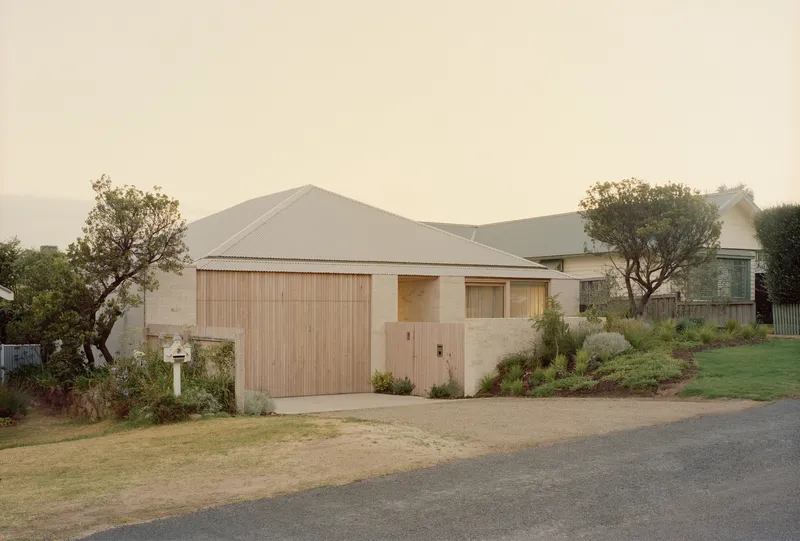
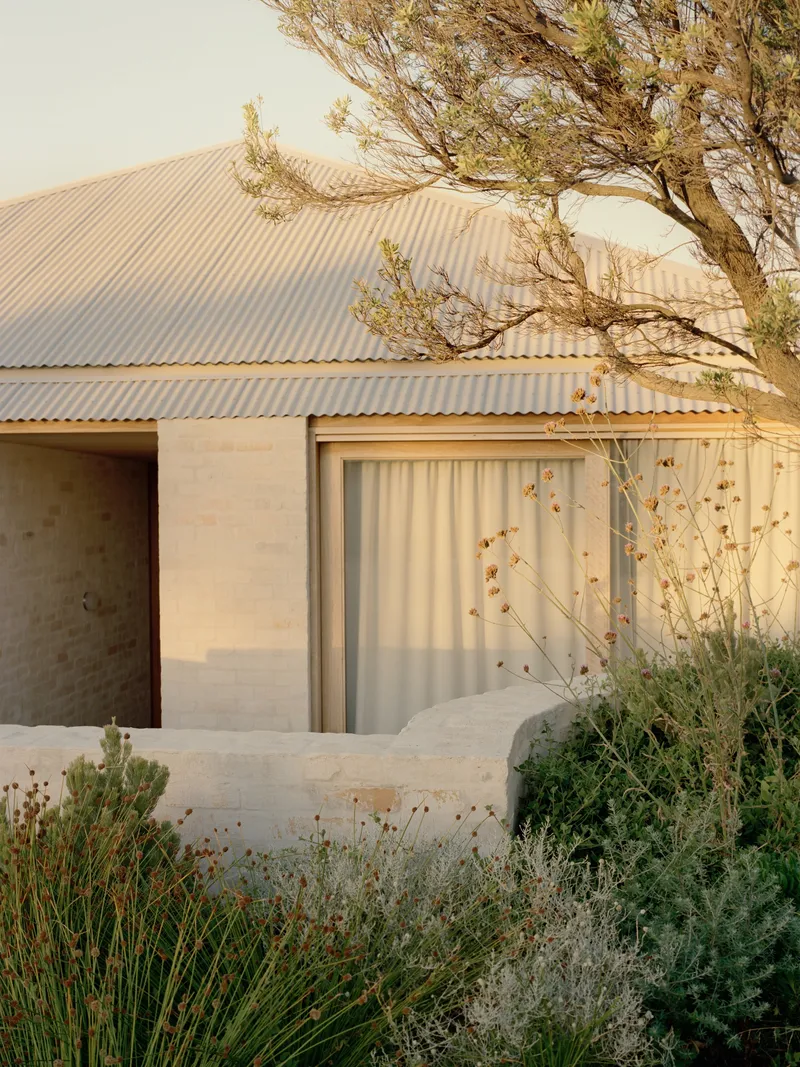
From the street, the house presents a gabled corrugated roof and rendered walls that could almost pass for limestone. A windswept tree leans overhead, and garden walls with layered planting soften the boundary between public and private ground. The decision to drop the building a full metre below the natural grade is the critical move here. It compresses the apparent scale of the house so that it sits within, rather than on top of, its suburban context. You walk toward it and register restraint before you register anything else.
The facade detail reveals the care taken with the render finish. Up close, the chalky surface reads as a textured, almost geological material, not the smooth stucco of a conventional rendered wall. It picks up shadow and light in a way that changes character across the day, pushing the house closer to the bleached-out tones of the surrounding landscape.
The Raking Ceiling and Living Spine
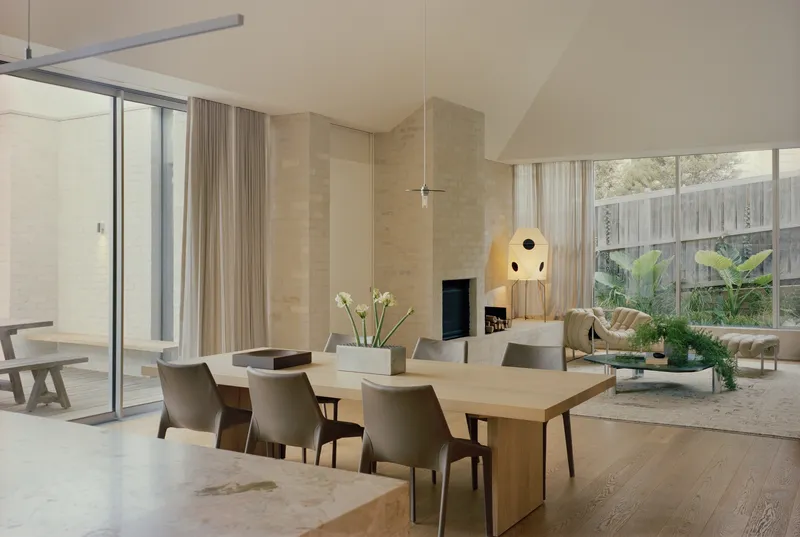
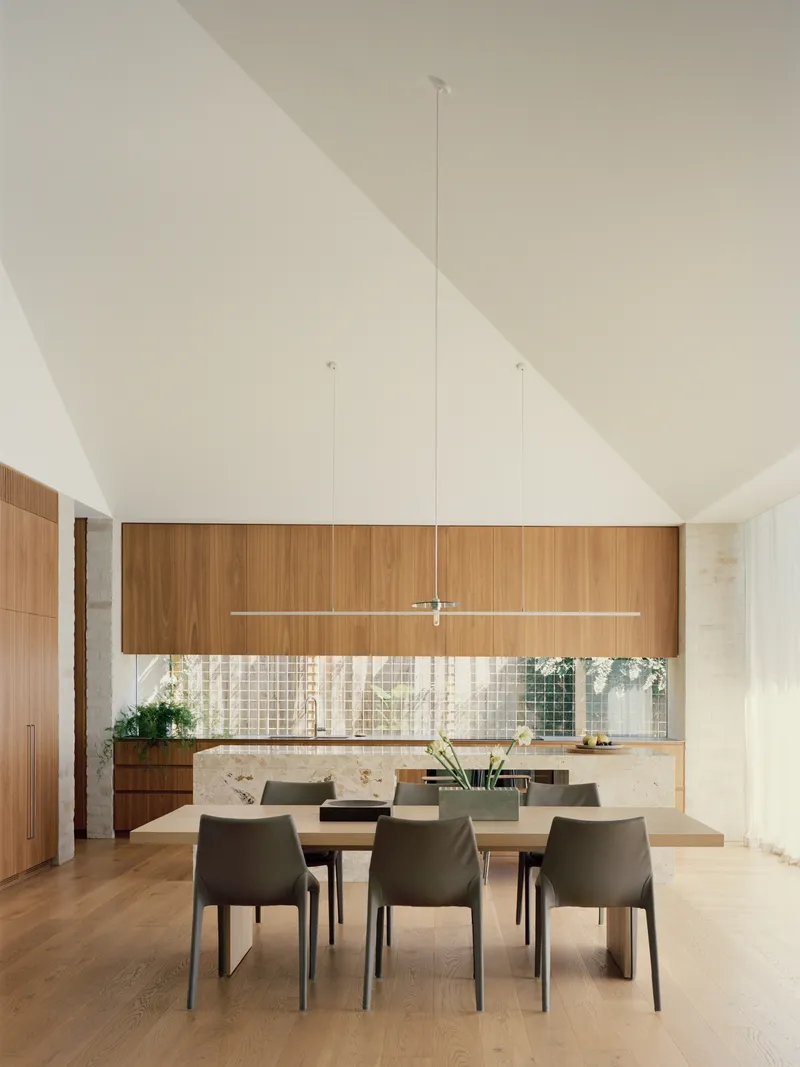
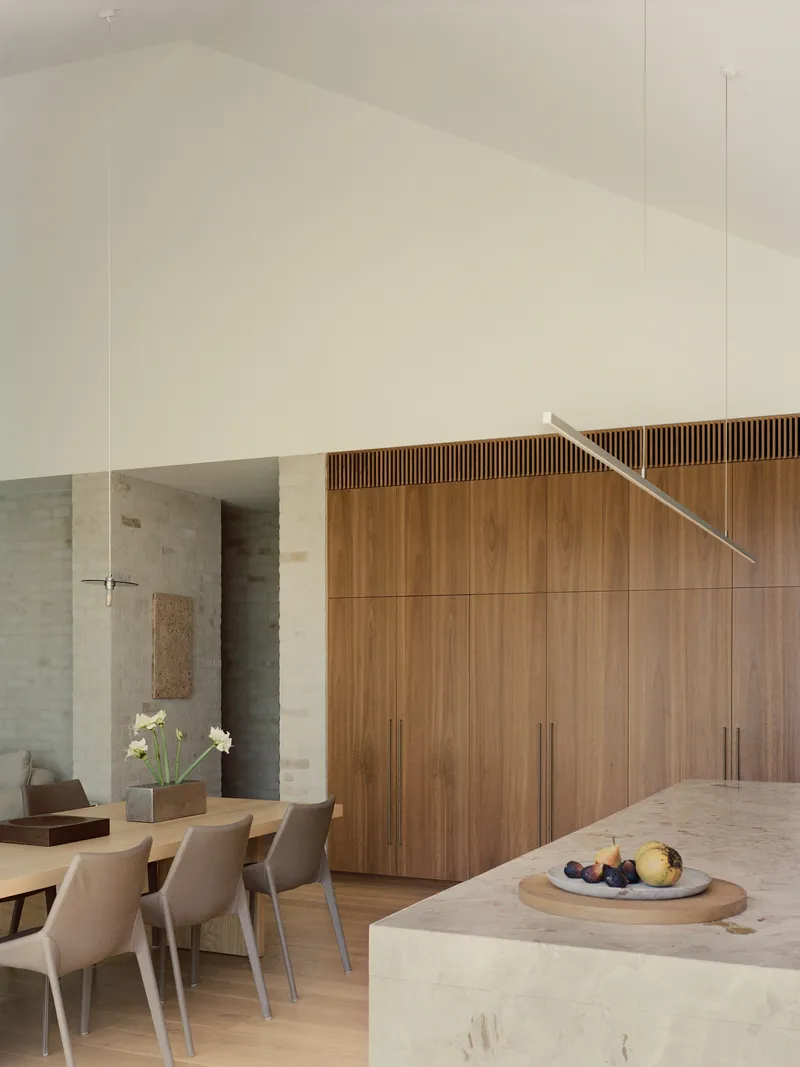
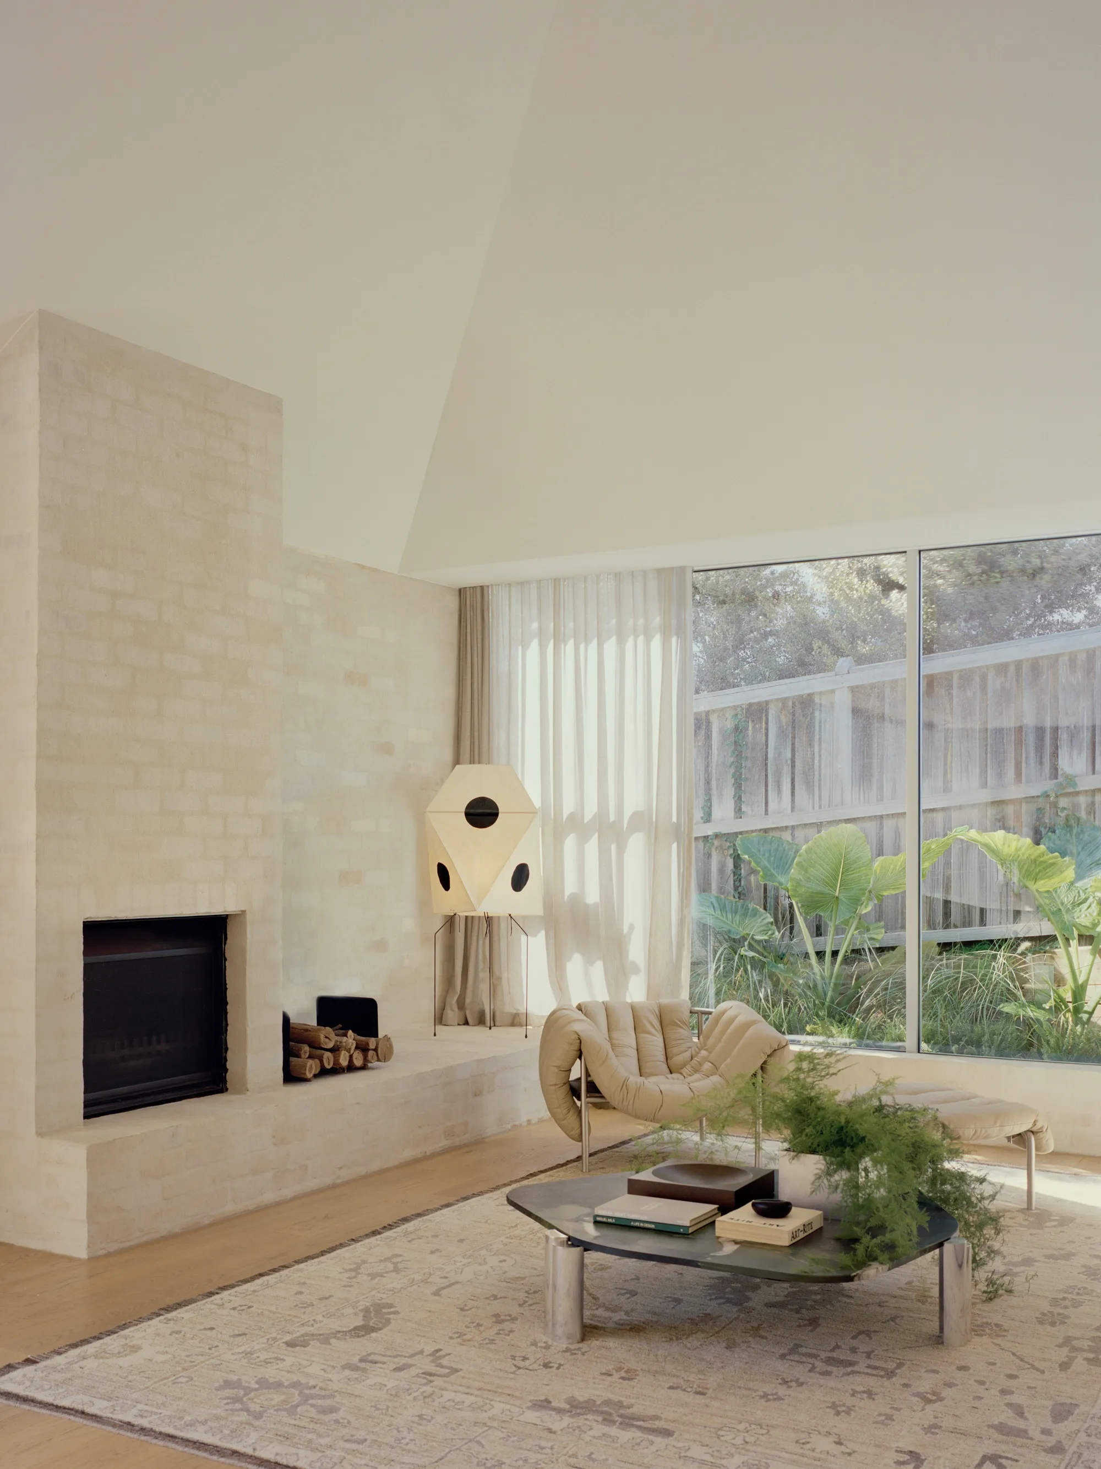
Living, kitchen, and dining spaces gather beneath a raking ceiling that lifts light deep into the plan. The ceiling slope is not merely formal; it works as an engine for passive comfort, directing warm air upward and pulling daylight further than a flat soffit would allow. Floor-to-ceiling glass at the rear dissolves the boundary between the interior and the garden, and a long stone island anchors the kitchen without interrupting the visual flow of the open plan.
The dining zone sits under the highest point of the vault, where a suspended linear pendant reinforces the axis of the room. Timber cabinetry lines one wall, offering storage that doubles as spatial definition. A mosaic tile backsplash behind the kitchen bench introduces a finer grain of texture, a quiet counterpoint to the broad surfaces of rendered wall and Blackbutt timber.
The Courtyard as Lung
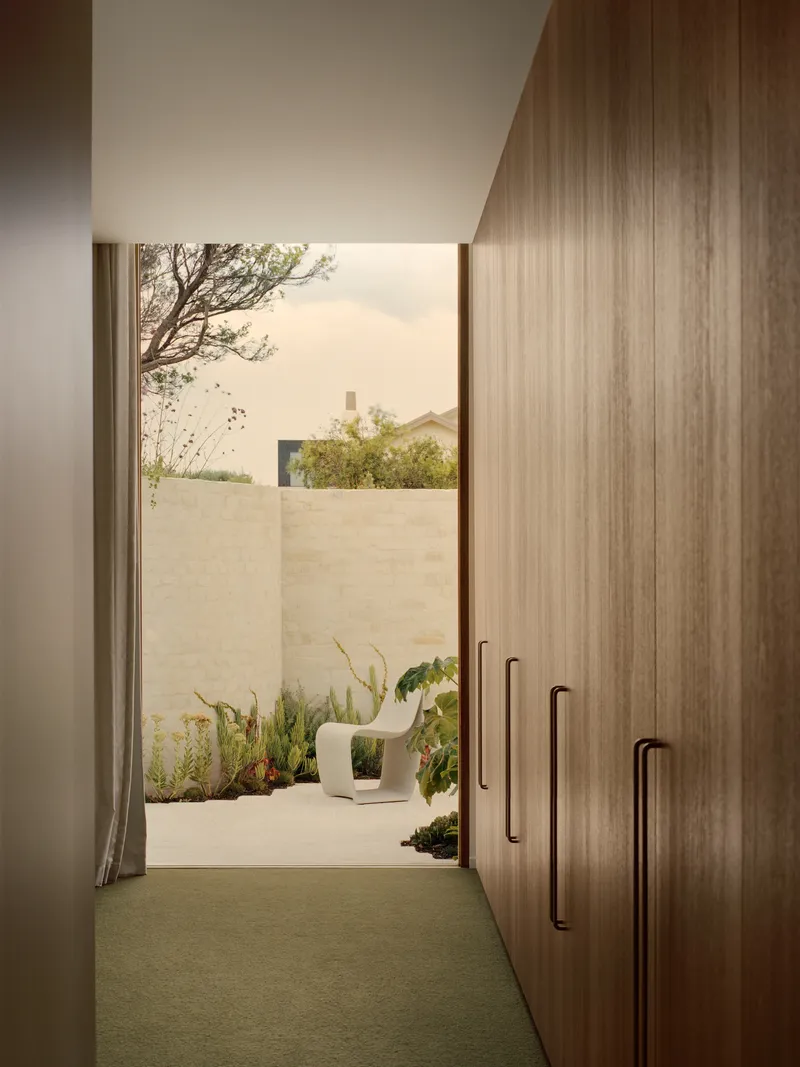
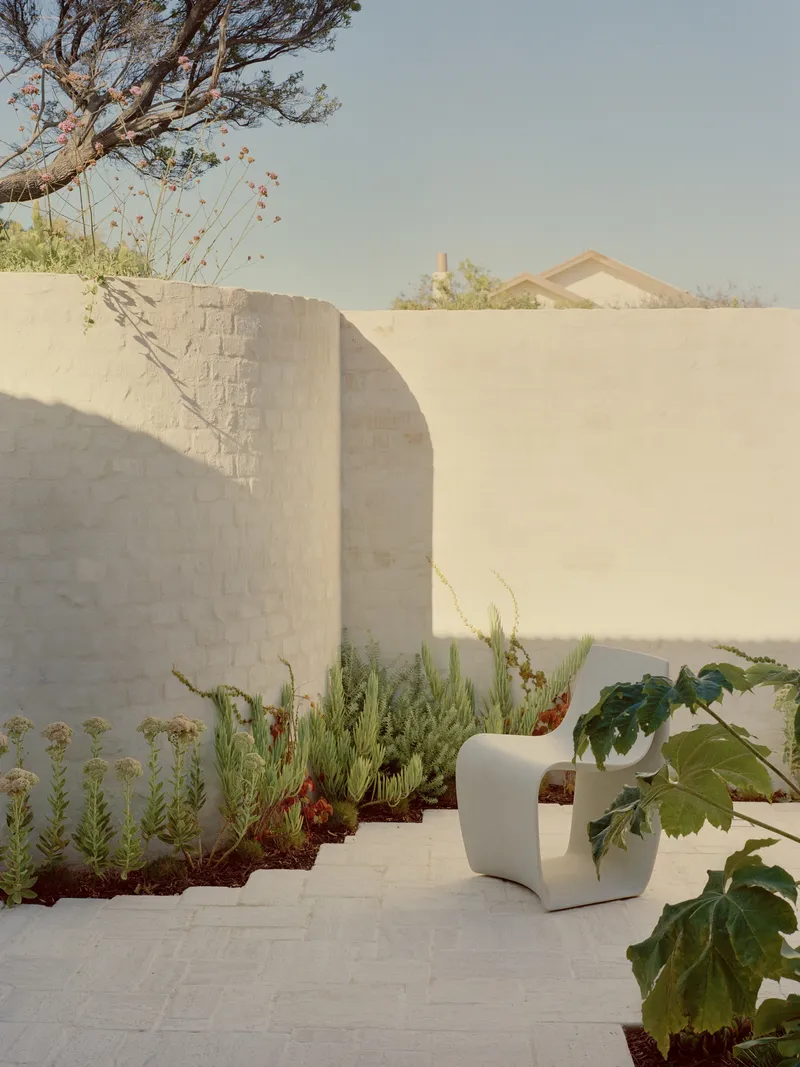
A central courtyard sits at the heart of the plan, doing double duty as a light well and a cross-ventilation device. The corridor off the main entry axis runs alongside it, glazed on one side to frame the planted enclosure. Curved stucco walls, beds of grasses and cacti, and a sculptural seat turn the courtyard into a room without a roof, a space that is clearly designed rather than leftover. This is not a token lightwell punched into a plan to satisfy a planning requirement. It is the organizational center of the house.
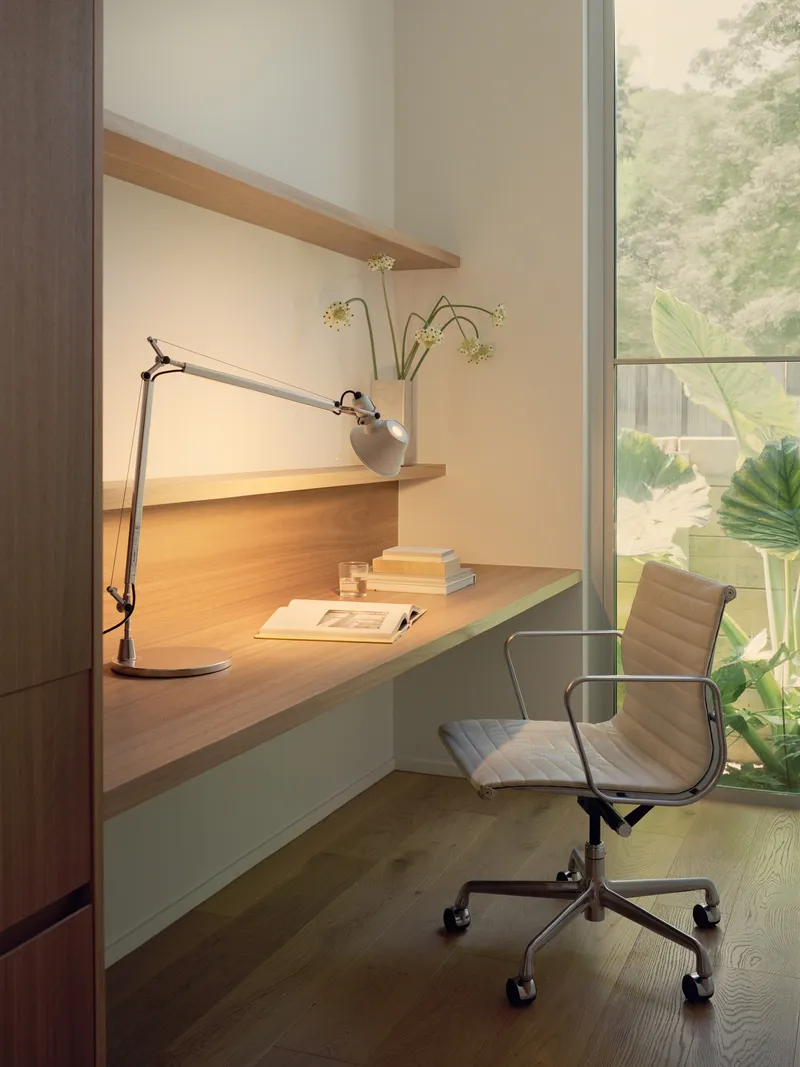
A built-in timber desk beside a full-height window captures the courtyard as a working view, demonstrating how the planting strategy serves not just environmental performance but the daily texture of living in the house. The tropical plantings visible from this study nook contrast with the drier palette of the street-facing garden, suggesting a layered microclimate within the site.
Inside and Outside the Same Wall
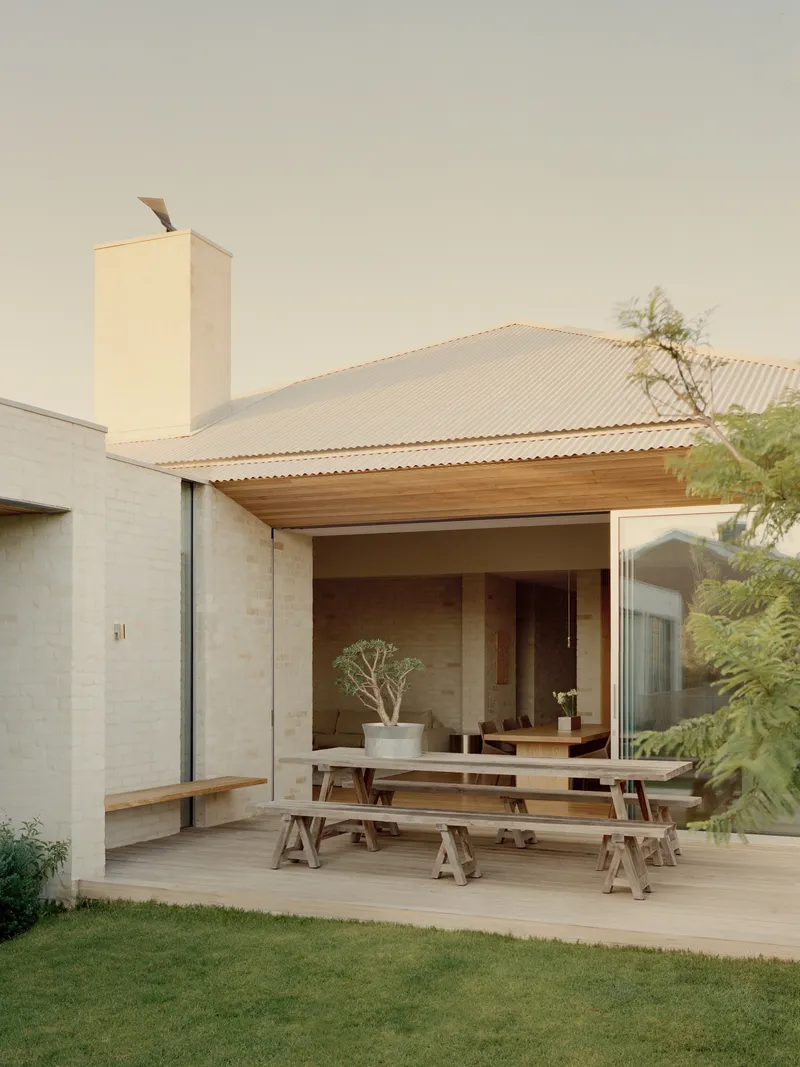
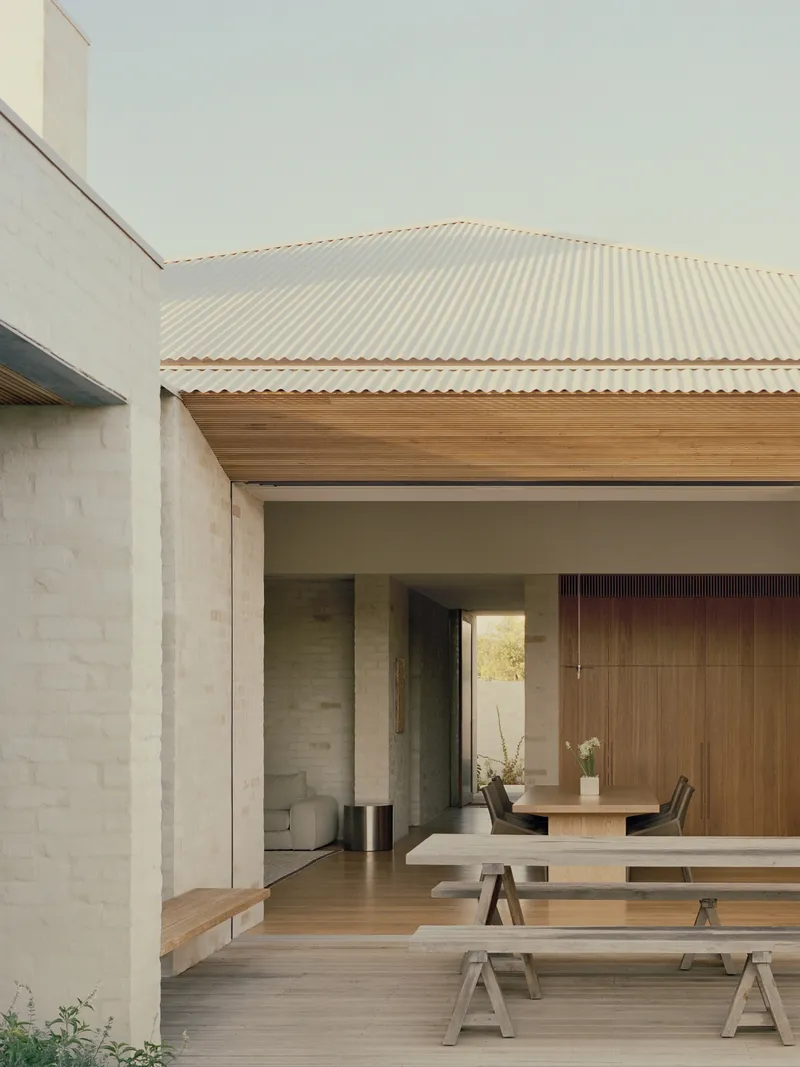
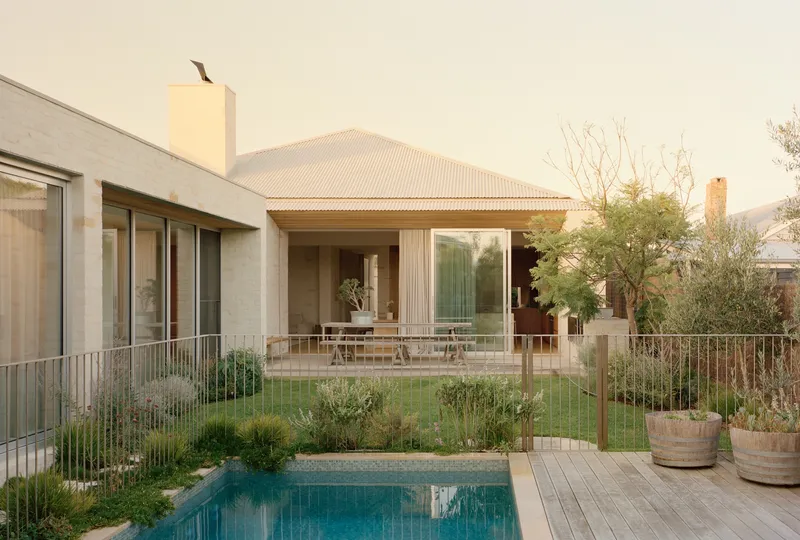
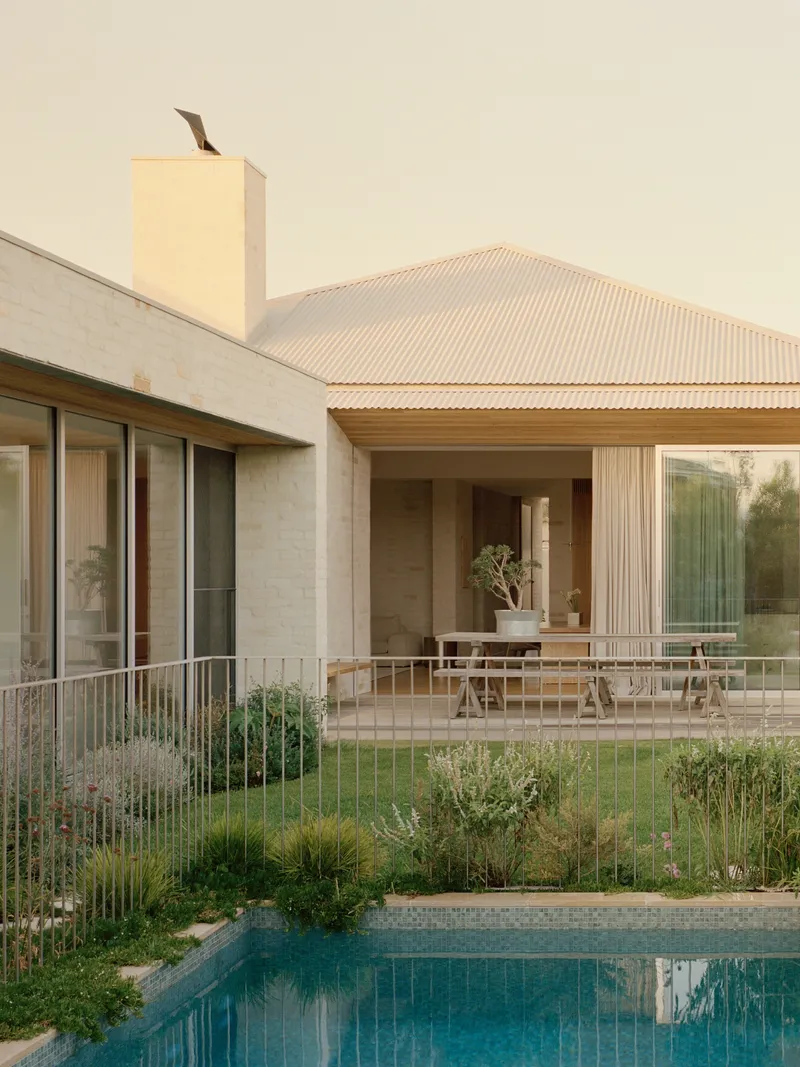
Wide sliding doors at the rear open onto a deck and garden, collapsing the threshold between the living space and a covered terrace fitted with timber benches. The corrugated Colorbond roof extends over this outdoor zone, its underside unlined, exposing the structure in a way that connects back to the unpretentious shack vernacular of the area. At dusk, the pool terrace with its native grasses and cream-painted masonry walls glows against the fading light, framed by the same materials used inside.
The covered outdoor dining area inverts the typical relationship between indoor and outdoor rooms. Sitting at the timber bench, you look through glass back into the interior, making the kitchen and living space the view from outside. It is a clever reversal that collapses any hierarchy between shelter and exposure.
Fireplace and the Weight of Stone
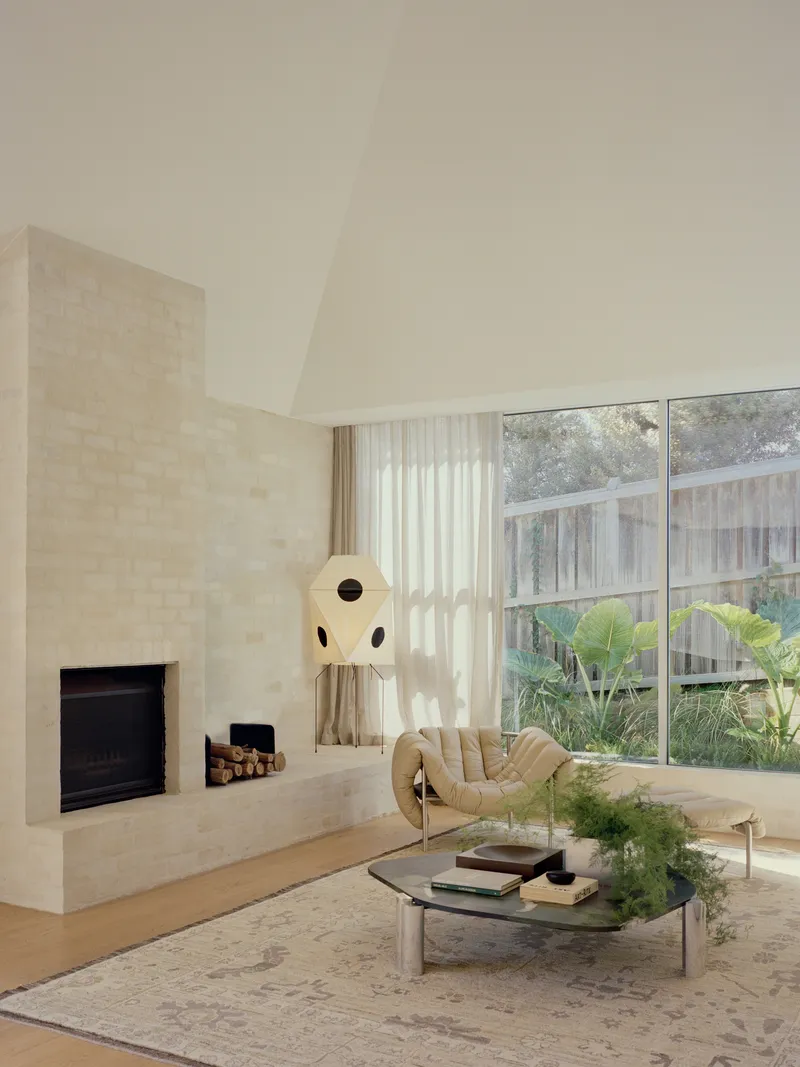
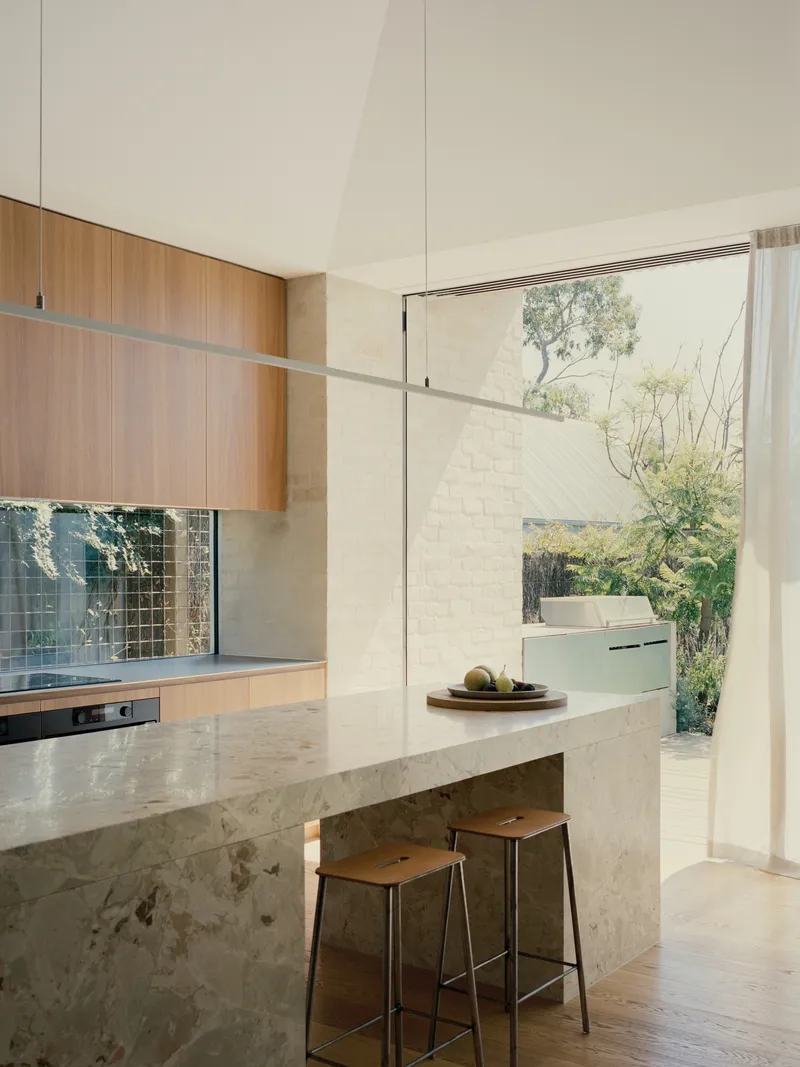
The living room is anchored by a limestone fireplace wall that runs from floor to ceiling, its mass reinforcing the solidity of the house against the transparency of the full-height glazing beside it. The courtyard is visible through the glass, and the juxtaposition of heavy stone and light-filled planting gives the room a grounded calm. The kitchen island, finished in a mottled stone, picks up the same tonal register, tying the social spaces together through materiality rather than colour matching.
At the pool terrace, the corrugated roof meets rendered masonry in a composition that is deliberately pared back. Native grasses push up against the base of the walls, and the pool reads as a simple incision in the ground rather than an ornamental feature. The restraint is consistent: no material is asked to perform beyond its nature.
Pink Stone and Brass in the Wet Rooms
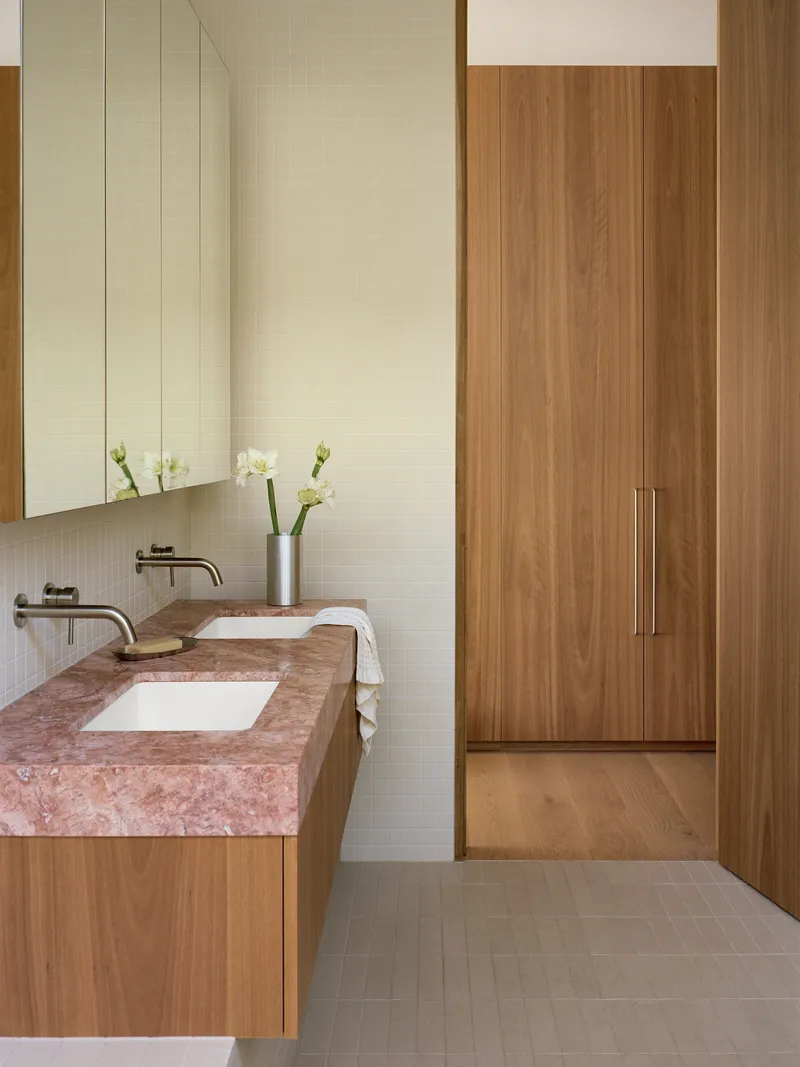
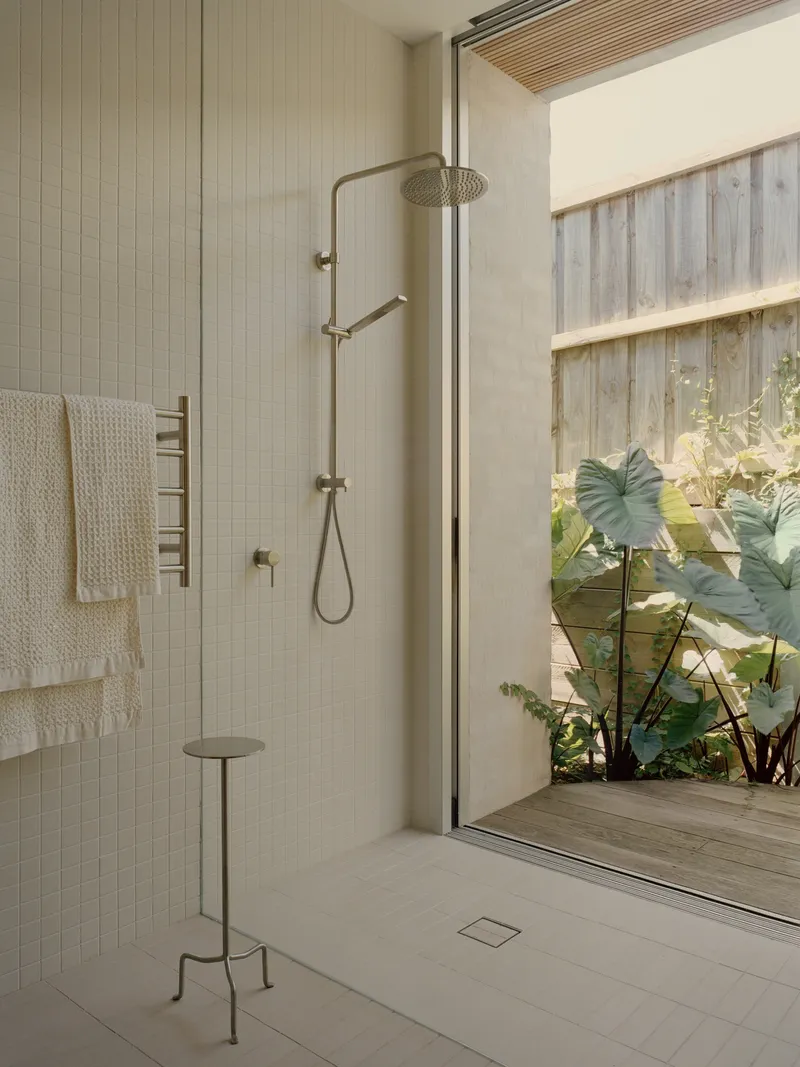
The bathrooms introduce a warmer mineral tone through pink stone vanity counters, terrazzo surfaces, and brass fixtures. A walk-in shower opens directly onto a private garden courtyard through sliding glass doors, a gesture that could feel gratuitous but works because the courtyard is genuinely enclosed. The translucent window shades in the bathroom filter afternoon light to a soft glow, reinforcing the connection between interior finish and the coastal light outside.
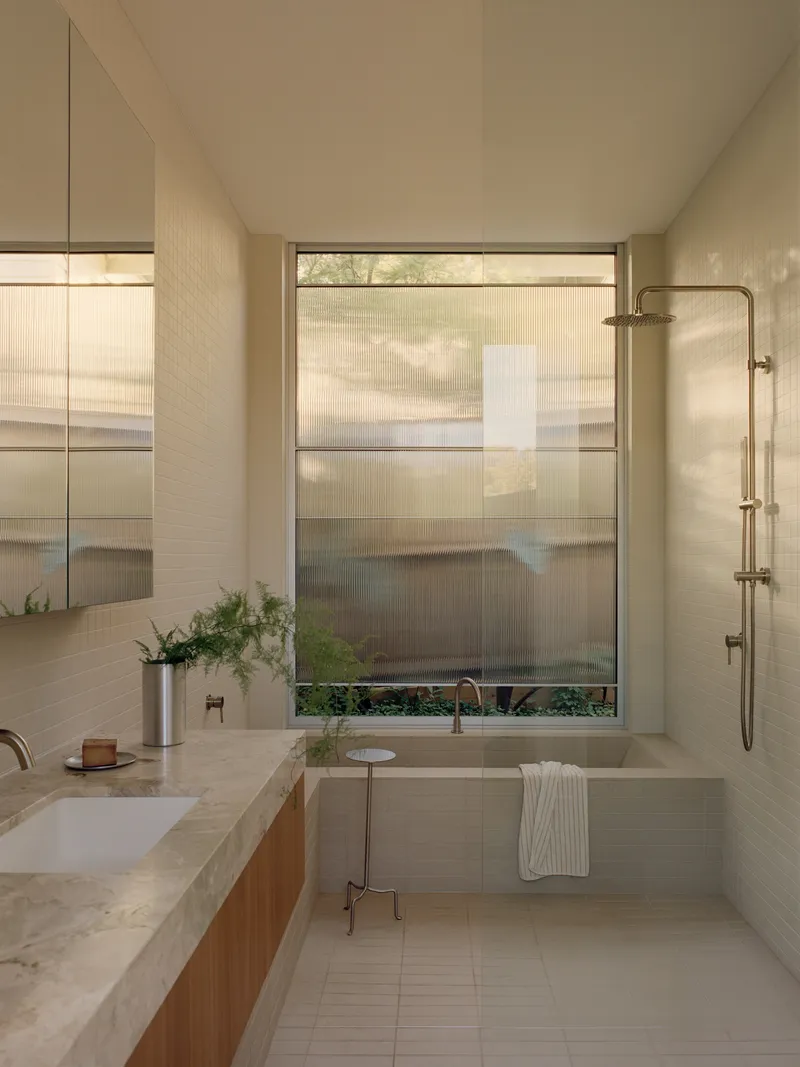
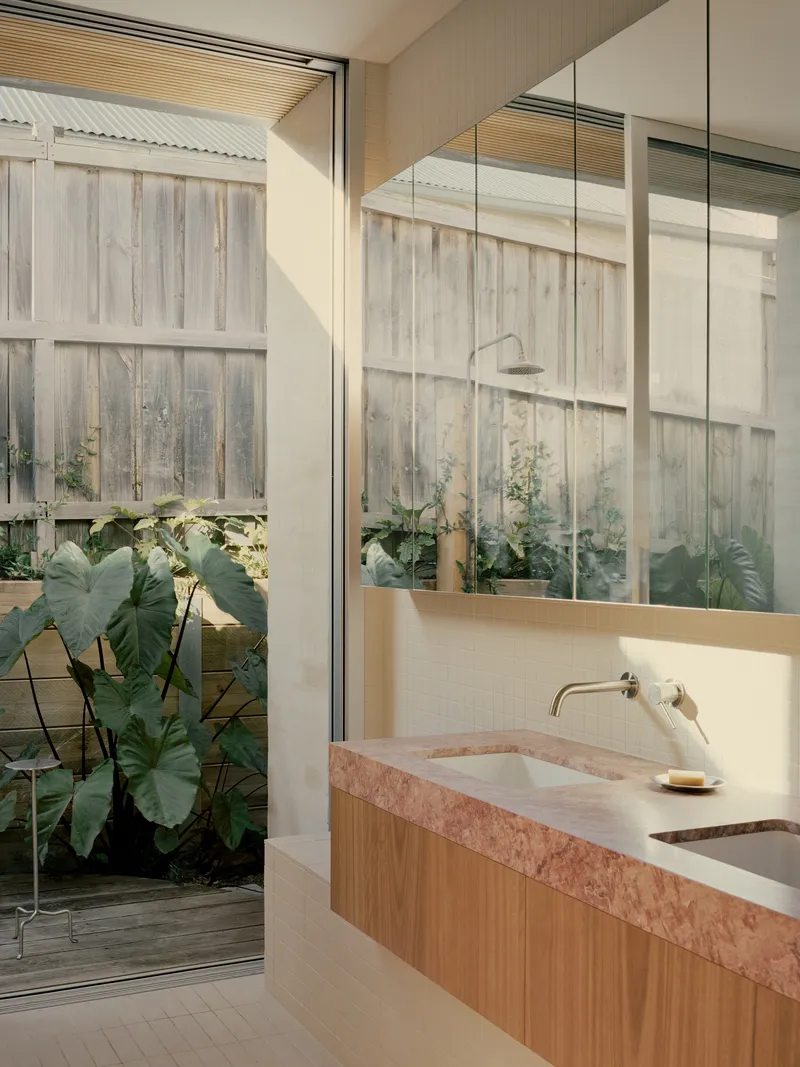
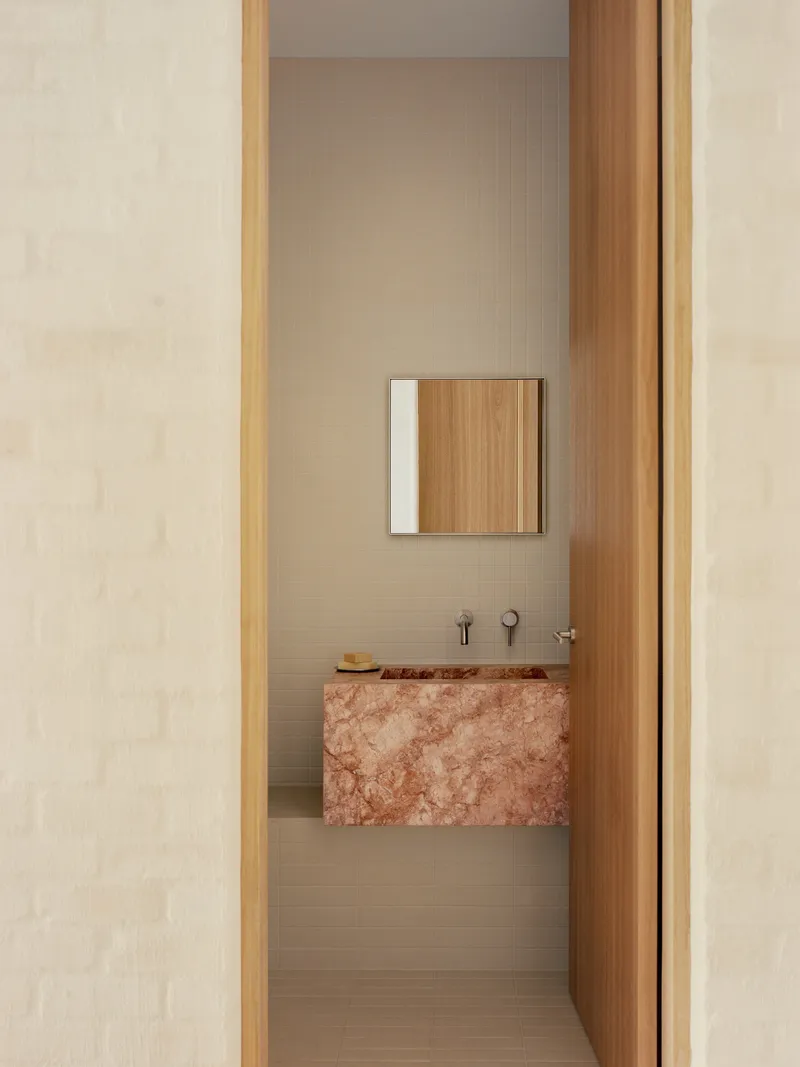
A cantilevered pink stone basin in the powder room is framed by a timber doorway, and the double vanity with white tile backsplash sits adjacent to Blackbutt wardrobe doors. These rooms are not afterthoughts. They carry the same material intelligence as the public spaces, calibrated to a slightly more intimate register. The palette stays warm and mineral throughout, avoiding the clinical white-on-white that dominates much of contemporary residential bathroom design.
Plans and Drawings
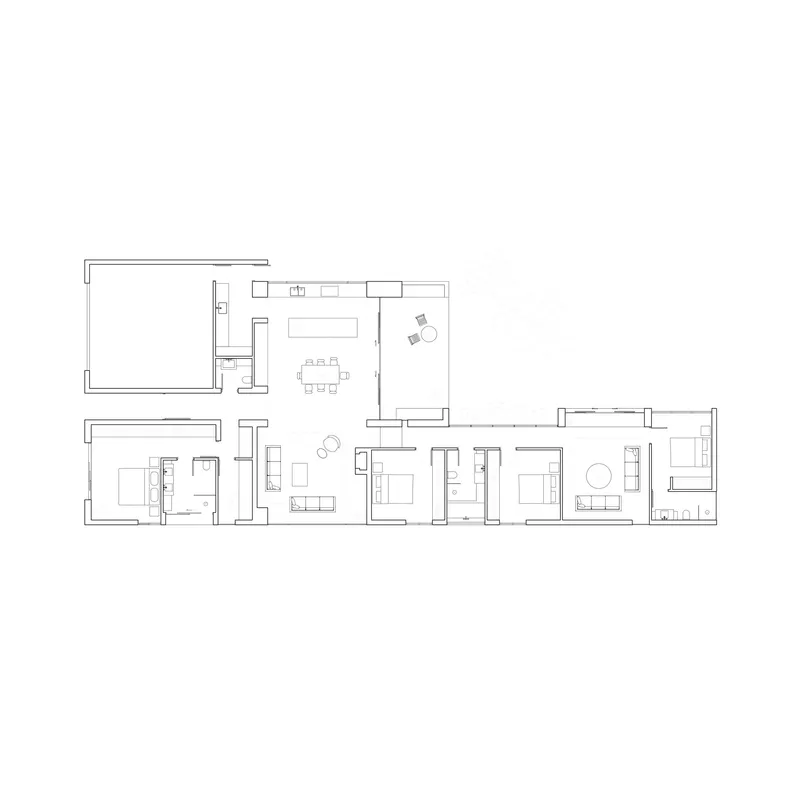

The floor plan confirms the linear organization of the house: a corridor spine runs from the entry, glazed along one side to the central courtyard, distributing bedrooms to one end and social spaces to the other. The kitchen, dining, and living rooms are grouped beneath the raking roof, while bedrooms occupy a quieter wing. The roof plan reveals the diagonal ridge line of the pitched roof and the flat terrace adjacent to it, showing how the house modulates its section to negotiate between street-facing restraint and interior generosity.
Why This Project Matters
Sorrento House is a case study in how much can be achieved through reduction. In a market where residential architecture often relies on spectacle, whether through cantilevers, dramatic cladding, or oversized glazing, this house draws its strength from calibration. Every material is chosen for its relationship to the peninsula's light, geology, and vegetation. The decision to sink the building into the ground, to render recycled brick in a chalky finish, to let the corrugated roof extend over outdoor rooms without lining: these are not dramatic moves, but they accumulate into something with real conviction.
Victoria Merrett's approach here suggests that contextual architecture does not have to mean pastiche or timidity. The house is contemporary in its spatial ambition, with its courtyard-driven plan and dissolving thresholds between inside and outside. But it belongs to its street and its climate in a way that feels earned rather than performed. Built on the lands of the Bunurong people, in a place where the original built fabric has largely been replaced, it proposes a way of building new that carries memory in its surfaces without relying on nostalgia.
Sorrento House by Victoria Merrett Architects. Sorrento, Victoria, Australia. 313 m². Completed 2025. Builder: Lamerton Build.
About the Studio
Share Your Own Work on uni.xyz
If projects like this are the kind of work you want to make, uni.xyz is a place to publish your own, find collaborators, and enter design competitions.




Popular Articles
Popular articles from the community


Co-life: Sustainable Architecture for Age-Friendly Community Living
Co-life reimagines sustainable architecture for seniors through courtyards, rammed earth, shared gardens, and spaces designed for belonging.

The Musturak Paradise: Senior Living Architecture for a Connected Future in Temara, Morocco
The Musturak Paradise reimagines senior living architecture in Temara via private homes, social spaces, culture, community, and shared care.

Hill & Cross Opera: Sculptural Opera House Architecture Shaped by Tallinn’s Landscape and Identity
Hill & Cross Opera reimagines opera house architecture in Tallinn through its sculptural hill, civic plaza, glass wave and a luminous cross.

The Ocean Hive: Sustainable Architecture for a Self-Sufficient Civilization at Sea
The Ocean Hive imagines sustainable architecture at sea, where modular habitats, algae, wave power and ocean waste sustain a growing colony.


Similar Reads
You might also enjoy these articles

Bao Huynh Watercolor Atelier: A Serene Art Retreat in Hội An
Bao Huynh Watercolor Atelier in Hội An blends multifunctional art spaces, sustainable design, local materials, and family-friendly living in a serene environment.

Atelier Macri Concept Store Interior Design by CASE-REAL
Atelier Macri store features a "ko" counter, walnut wood details, cork displays, blending retail, gallery, and seamless customer experiences.

Manuel Vargas Izquierdo Stadium and High-Performance Sports Center: Architectural Excellence in Jalpa de Méndez
The Manuel Vargas Izquierdo Stadium blends sustainable design, inclusive sports facilities, and cultural-inspired architecture, revitalizing Jalpa de Méndez’s public spaces.

KAKR Buluh Awar Hall: Revitalizing Community and Ecology Through Bamboo Architecture
Community built bamboo hall revitalizes Buluh Awar village, empowering youth, restoring ecology, celebrating vernacular craftsmanship through sustainable architecture and culture.


Explore Residential Building Competitions
Discover active competitions in this discipline


Challenge to design mud housing for contemporary communities


Design challenge to reuse E-waste
Comments (0)
Please login or sign up to add comments
No comments yet. Be the first to comment!