
Vidic Grohar Converts a Ljubljana Industrial Hall into a Temporary Theater in Ten Months
An abandoned 1960s factory in Slovenia's capital becomes a 361-seat national theater built from reusable CLT panels and recycled materials.


National theaters don't usually live in former factories on the urban fringe. But when Ljubljana's Slovenian National Theatre Drama needed a temporary home while its downtown building undergoes a €56 million renovation, Vidic Grohar saw the constraint as an opportunity. Working within a punishing ten-month timeline and a budget of just 750 €/m², the studio transformed a cluster of 1960s industrial halls in the Litostroj district into a fully operational theater complex: two performance stages, two rehearsal rooms, a cafe with a rooftop terrace, and a bar overlooking an inner courtyard, all packed into roughly 4,230 square meters.
What makes the project genuinely compelling is its refusal to treat temporariness as an excuse for disposability. The design separates its elements into two categories: lightweight, dismountable pieces made from cross-laminated timber that can be unbolted and reused elsewhere, and permanent concrete infrastructure that will outlast the theater's residency and serve the neighborhood long after the company moves back downtown. It is a project that thinks in two timescales at once, and the architecture is sharper for it.
Activating the Gray Zone

The Litostroj complex sits in the Šiška district, a degraded industrial zone that had been drifting through a slow transformation since 2017, when a bar first opened on the site. Sports facilities followed in 2018, then business programs in 2020, and exhibition spaces in 2022. The theater is the latest and most ambitious layer in a gradual urban activation that has pulled a forgotten edge of Ljubljana closer to the city's center. The strategy mirrors what has happened in other European capitals, where cultural institutions leapfrog into post-industrial zones and drag public life with them.
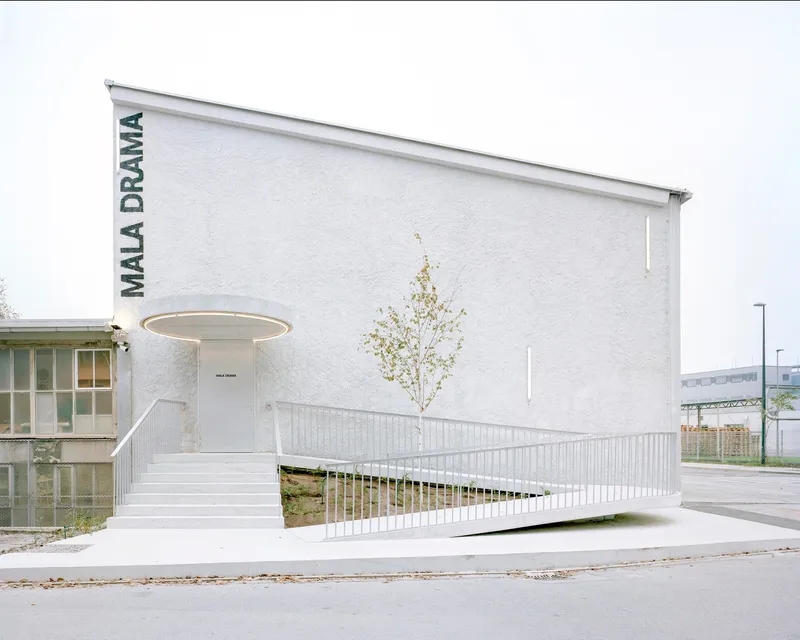
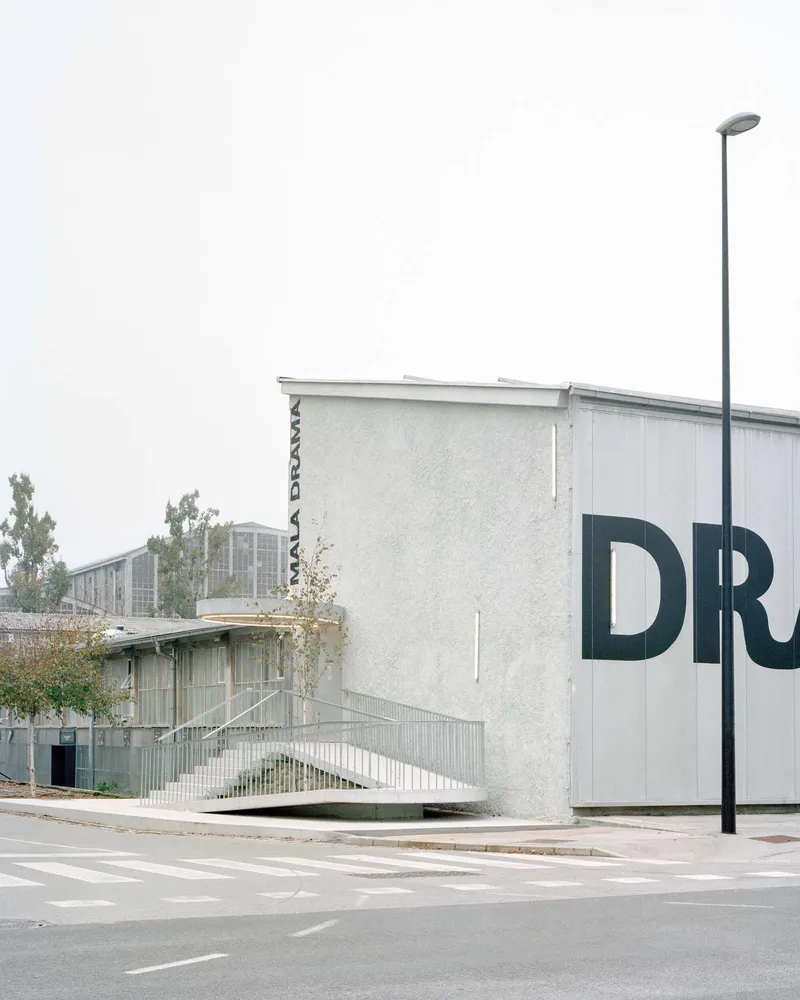
From the street, the complex reads as a series of white stucco volumes, their exteriors cleaned of old plaster and repainted to produce a unified surface. A graphic lettering band runs along the facade, announcing the building's new civic identity. An elevated ramp and walkway stitch the various halls together, creating a promenade that doubles as public infrastructure. The architectural language is deliberately understated: the building earns attention through program, not spectacle.
Concrete That Stays, Timber That Leaves

Vidic Grohar's dual-material strategy is the conceptual spine of the project. Nine interior objects, including the bar, toilets, and backstage facilities, were inserted into the existing halls. Those that serve the theater specifically are built from CLT panels, selected for their thermal and acoustic performance and, crucially, for the speed of their assembly. Large-format CLT allowed quick, precise construction within the brutal timeline. When the theater vacates, these panels can be dismantled and reassembled into a new building elsewhere, producing almost zero waste.
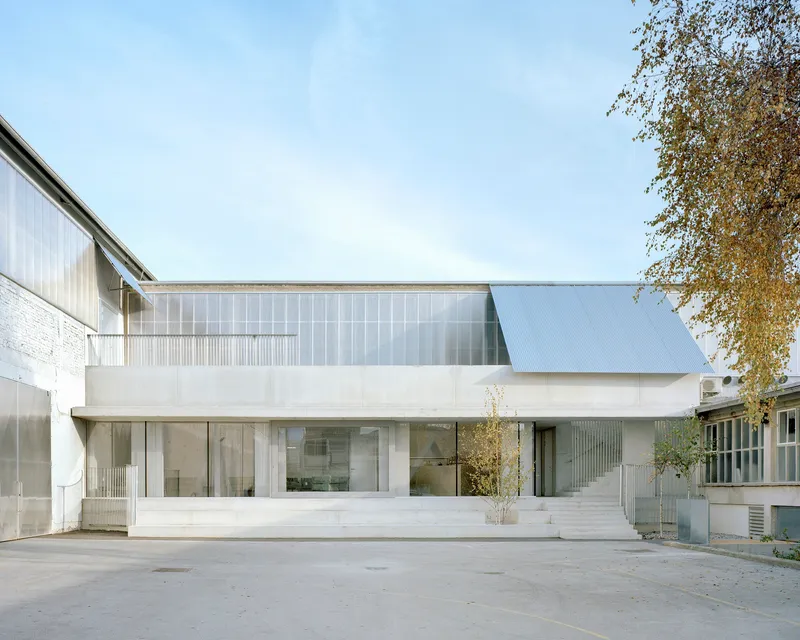
The permanent elements, a courtyard pavilion with a terrace and stepped bench, the "thick wall" backstage structure, and the entrance "ziggurat," are cast in exposed concrete. They will remain as public infrastructure for the Litostroj neighborhood, useful long after the curtain falls on the theater's residency. The separation is clean and legible: you can read the lifespan of every element by its material.
Silver Walls and Red Carpets
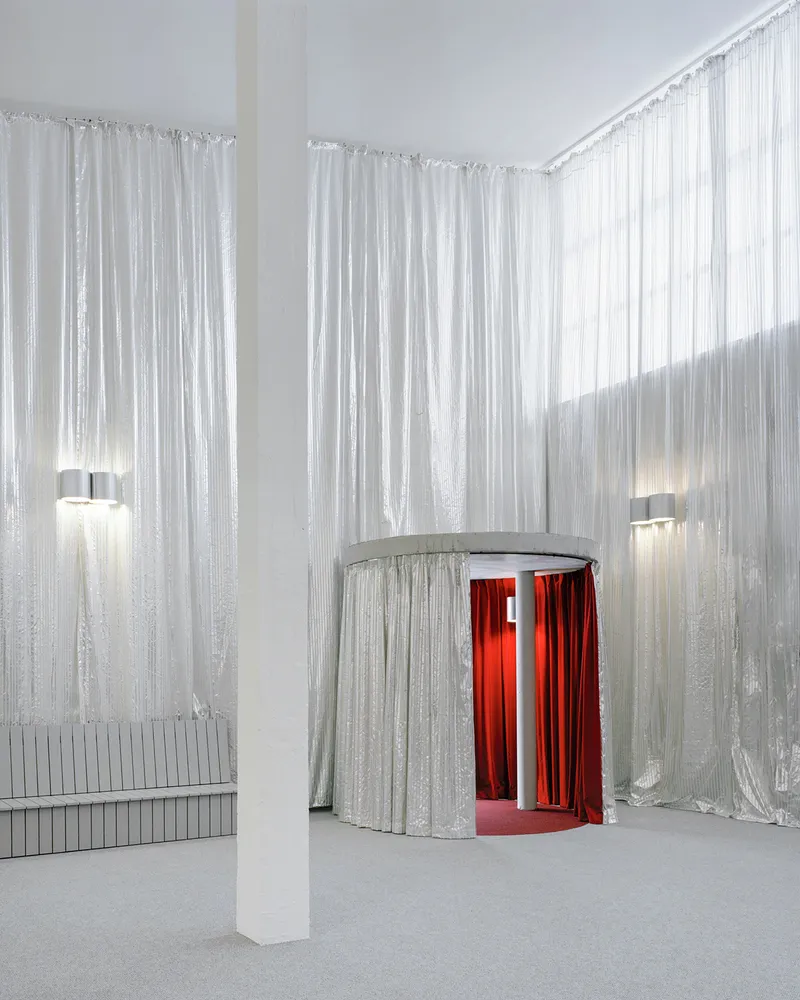


Inside, the foyer spaces reveal Vidic Grohar's most theatrical gesture. Exposed clay block walls are painted with a silver reflective coating that negates the visual weight of the masonry, making the massive hall feel less like a repurposed warehouse and more like an autonomous architectural environment. Silvery curtain walls surround cylindrical enclosures with red drapes at their openings, a palette that nods to theater tradition without pastiche. The effect is spatial alchemy: cheap materials transmuted through a single coat of paint.
Red carpet thresholds mark transitions between public circulation and performance space, a simple but effective wayfinding device that also charges the arrival sequence with ceremonial weight. The laminated timber staircase glows warmly under artificial light, its exposed framing honest about its construction and its impermanence. Nothing here pretends to be what it is not, and yet the mood is unmistakably theatrical.
The Performance Halls

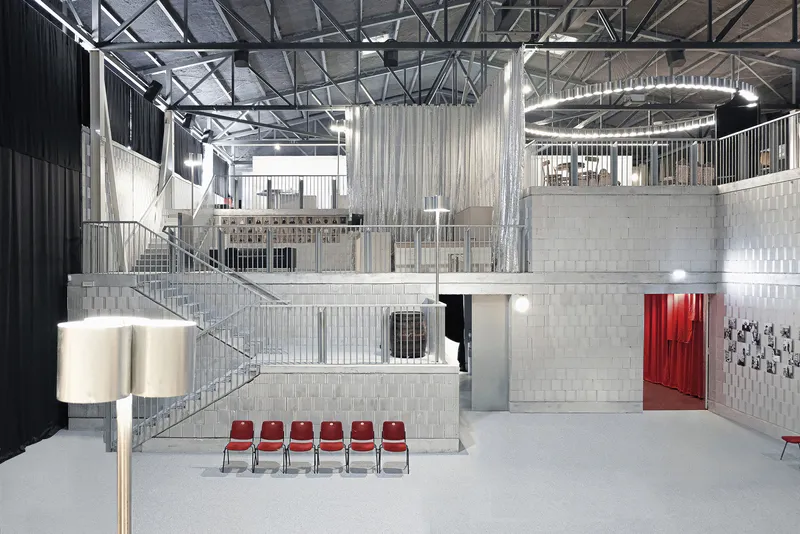
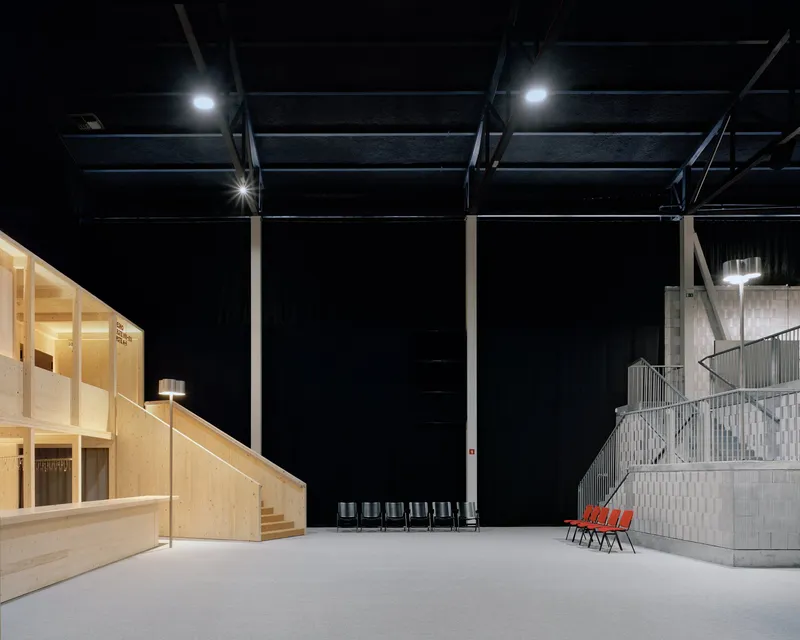
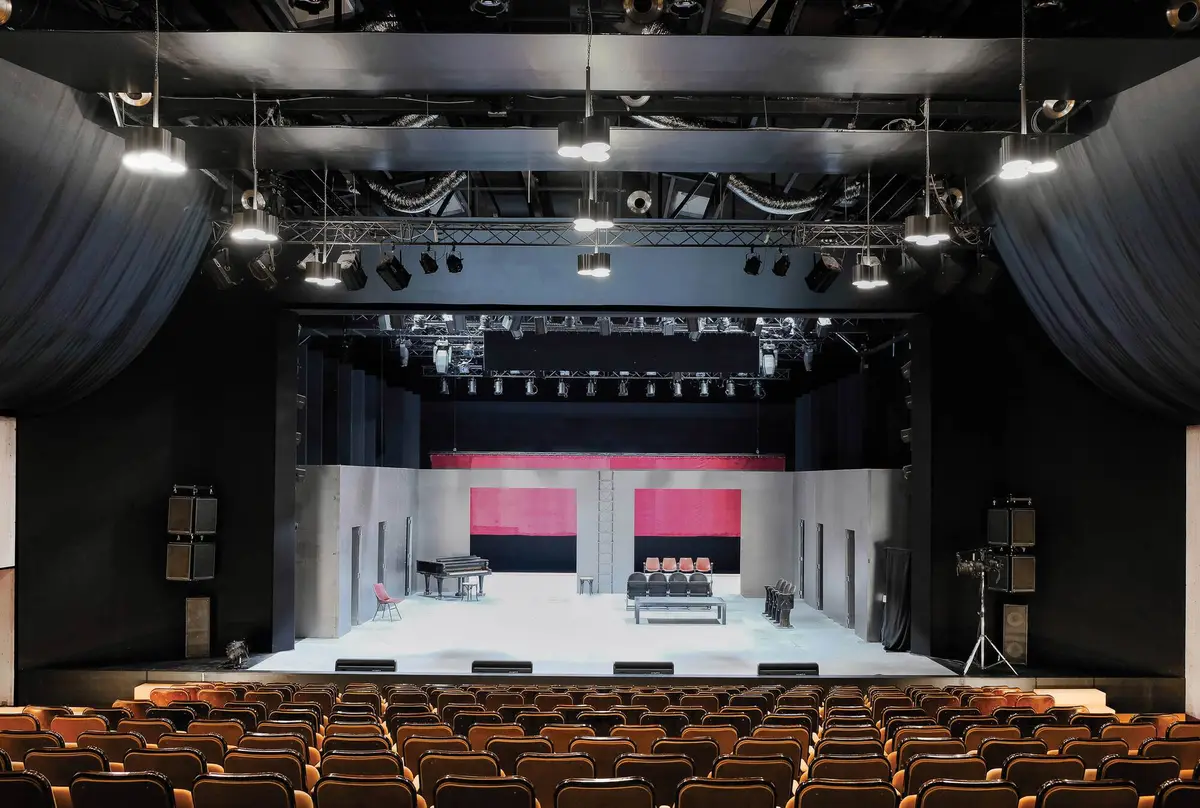
The main stage seats 361 in upholstered chairs beneath a black-painted ceiling grid loaded with stage lighting. Exposed steel trusses from the original industrial roof are left visible overhead, a reminder of the building's previous life that also provides a ready-made rigging structure. The smaller hall accommodates 100 seats and has its own entrance, lobby, and cloakroom, giving each performance space operational independence. Separate entrances mean two productions can run simultaneously without audiences crossing paths.
The triple-height volume of the main hall is striking. Concrete platforms and metal railings carve out different levels, while rows of red chairs provide the only saturated color against a neutral palette of white, silver, and raw concrete. The blackbox quality of the smaller hall, with its plywood volumes receding into darkness, offers directors a more intimate, flexible canvas. Both spaces prove that a temporary venue does not need to compromise on acoustic or technical capability.
Courtyard and Public Life

Two new objects inserted into a former car park created the multipurpose hall that preceded the theater conversion, and the courtyard they defined remains a critical social space. A concrete pavilion houses a bar with a terrace and a stepped bench that functions as informal seating for outdoor events. Pale corrugated metal facades and angular gabled volumes frame views of birch trees, creating a sheltered enclave that feels removed from the surrounding industrial landscape.
The rooftop terrace of the theater cafe extends this public dimension upward, offering views across the Litostroj district. The project's social ambition is evident: it does not simply house a theater company, it establishes a new programmatic center on the city's fringe, one that is inclusive by design and open to uses beyond the performing arts.
Plans and Drawings


The axonometric drawing reveals the spatial logic most clearly: courtyards separate the main stage volume from the smaller hall and support spaces, while the entrance ziggurat anchors the complex to the street. A phasing diagram illustrates the incremental strategy, showing how the industrial building absorbed new program elements across three distinct phases. Floor plans of the ground and upper levels show the two theater seating arrangements surrounded by circulation, backstage, and front-of-house support. Section drawings cut through the gabled roofs and tiered seating, exposing the exposed truss structures that bridge old and new.
Why This Project Matters
The 2026 EU Mies van der Rohe Emerging Architecture prize recognized this project for good reason. In a discipline that still equates significance with permanence, Vidic Grohar demonstrates that a temporary commission can produce architecture of real intelligence and lasting consequence. The dual-material strategy is not just clever resource management; it is a philosophical position on what buildings owe to their sites and their futures. CLT panels that travel to a second life and concrete that stays to serve a neighborhood represent a genuinely new model for how institutions can occupy space without exhausting it.
At 750 €/m², conceived and built in ten months, the project also dismantles the assumption that meaningful civic architecture requires monumental budgets and glacial timelines. Ljubljana's national theater now performs in a former factory on the city's edge, and the surrounding gray zone is richer for it. When the company moves back downtown, the infrastructure remains: a courtyard, a pavilion, a ramp, and a neighborhood that has learned what it means to host public life. That is a more durable achievement than most permanent buildings manage.
Temporary Theater Drama and L56 Multipurpose Hall, designed by Vidic Grohar, Ljubljana, Slovenia. Area: 4,230 m². Photographs by Maxime Delvaux.
About the Studio
Vidic Grohar
Official website of Vidic Grohar, one of the studios behind this project.
vidicgrohar.comShare Your Own Work on uni.xyz
If projects like this are the kind of work you want to make, uni.xyz is a place to publish your own, find collaborators, and enter design competitions.


Popular Articles
Popular articles from the community


Opera on the Sea: Driftwood Logic Shapes a Timber Opera House on Estonia's Coast
Trevor Orgill's opera house translates the entangled drift of floating timber into a civic building where wood, water, and music converge.

Singing Woman: Contemporary Architecture Inspired by Estonia’s Voice and the Sea
Singing Woman turns Estonia’s song culture into flowing opera house architecture, blending public life, landscape, sea, and national memory.

Extended Shell: Retrofitting Kolkata's Balconies as Living Urban Thresholds
A modular retrofit system recovers the social and environmental intelligence of Kolkata's historic verandas for contemporary Park Street residents.

Tsunami Convergenics: Turning Catastrophic Ocean Forces into Underwater Housing Infrastructure
A speculative underwater settlement off the coast of Onagawa, Japan, treats tsunamis and typhoons as energy sources rather than threats.

Similar Reads
You might also enjoy these articles

Bao Huynh Watercolor Atelier: A Serene Art Retreat in Hội An
Bao Huynh Watercolor Atelier in Hội An blends multifunctional art spaces, sustainable design, local materials, and family-friendly living in a serene environment.

Atelier Macri Concept Store Interior Design by CASE-REAL
Atelier Macri store features a "ko" counter, walnut wood details, cork displays, blending retail, gallery, and seamless customer experiences.

Manuel Vargas Izquierdo Stadium and High-Performance Sports Center: Architectural Excellence in Jalpa de Méndez
The Manuel Vargas Izquierdo Stadium blends sustainable design, inclusive sports facilities, and cultural-inspired architecture, revitalizing Jalpa de Méndez’s public spaces.

KAKR Buluh Awar Hall: Revitalizing Community and Ecology Through Bamboo Architecture
Community built bamboo hall revitalizes Buluh Awar village, empowering youth, restoring ecology, celebrating vernacular craftsmanship through sustainable architecture and culture.


Comments (0)
Please login or sign up to add comments
No comments yet. Be the first to comment!