
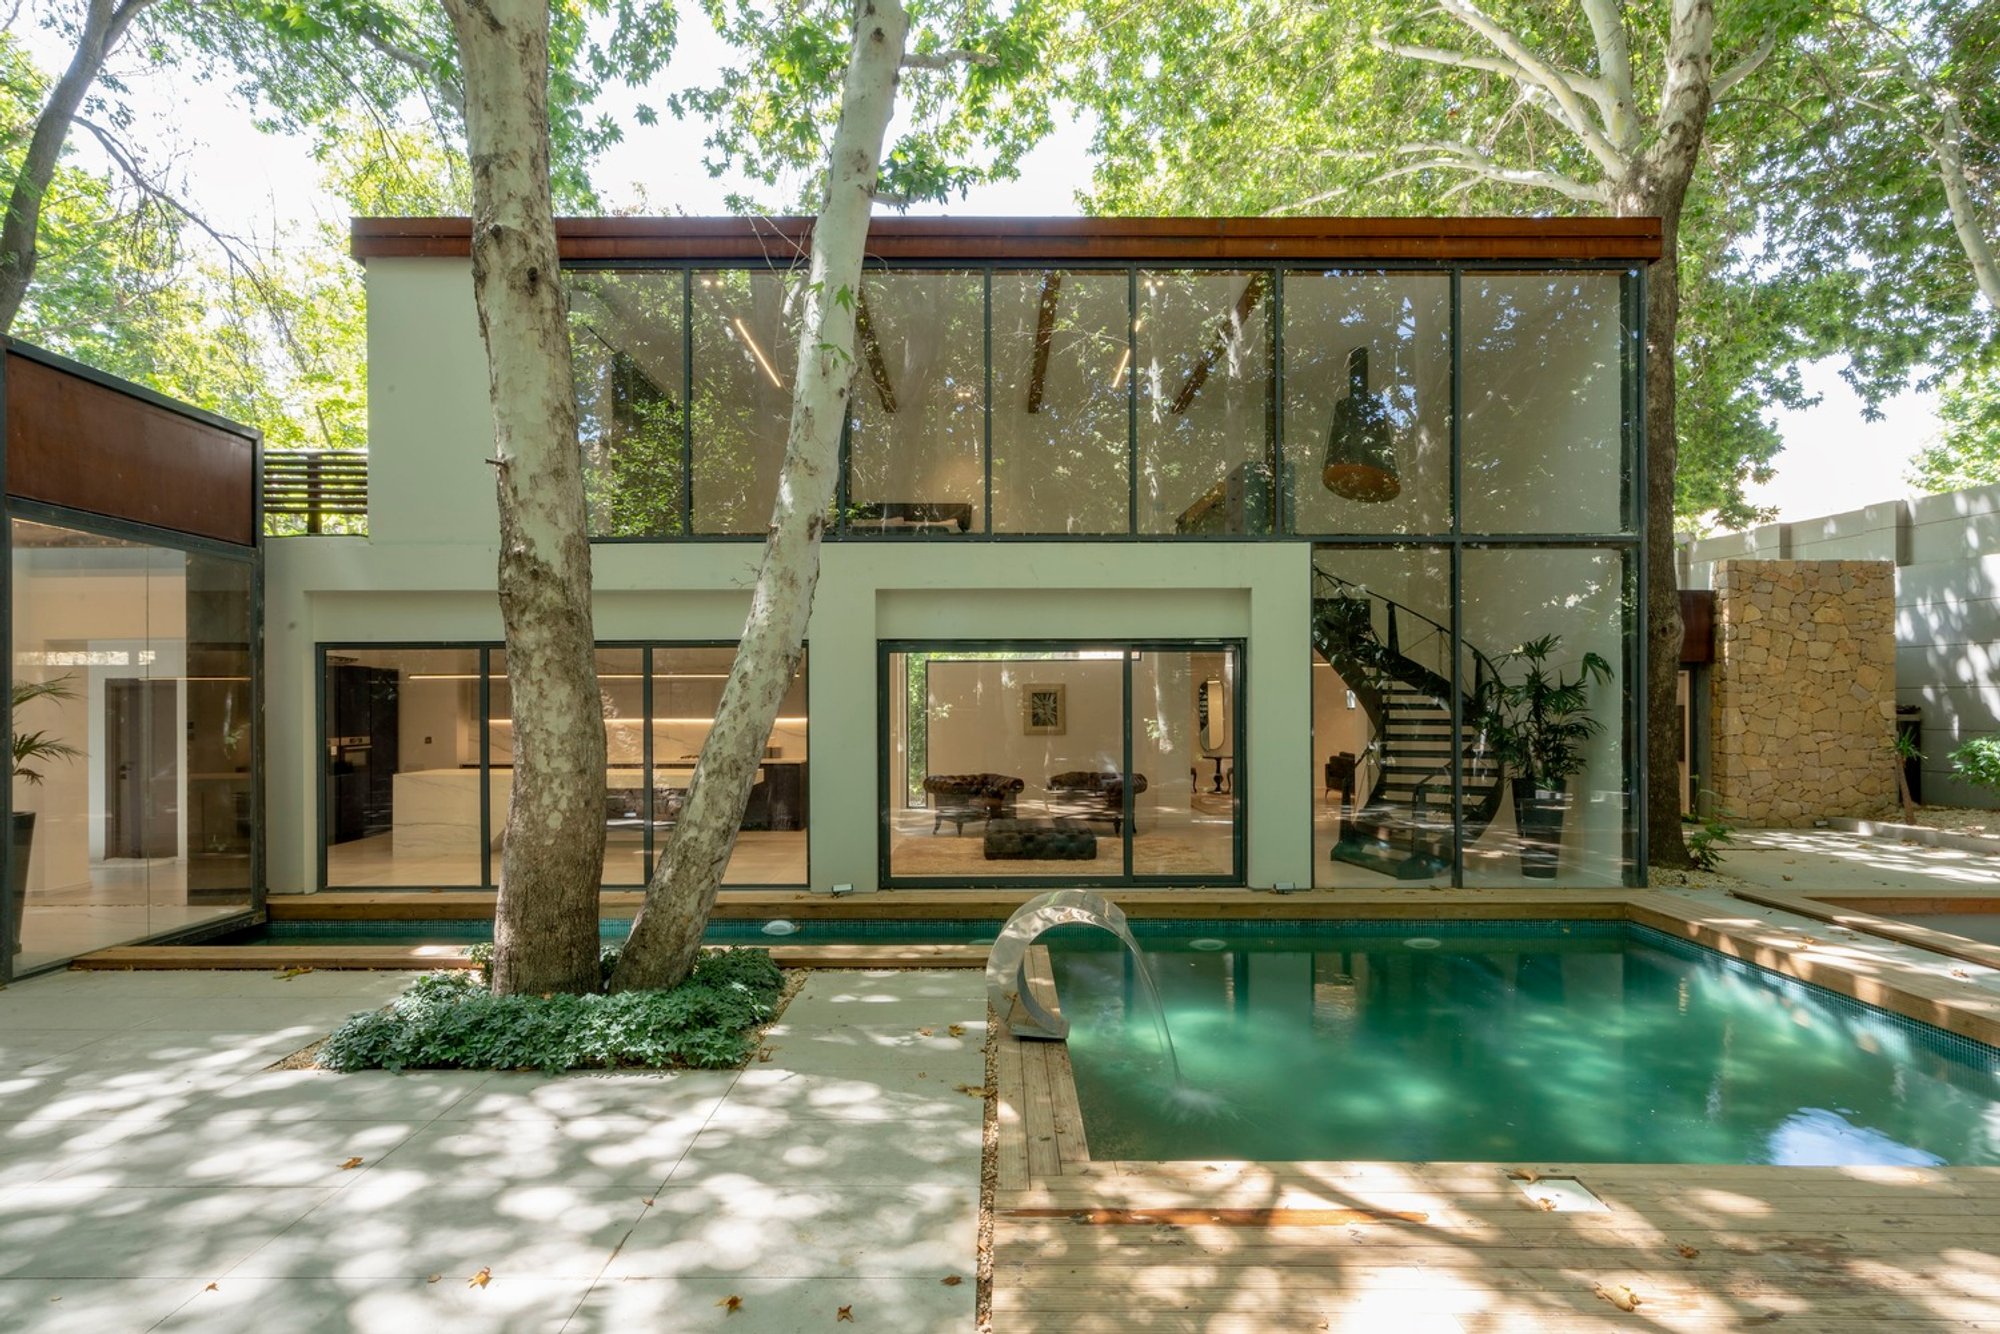
Villa 99 Ambiance Architectural Studio: A Harmonious Blend of Nature and Modern Design
Explore Villa 99 by Ambiance Architectural Studio, a sustainable and innovative villa seamlessly integrated with nature in Shiraz, Iran.

Nestled in the picturesque suburbs of Shiraz, Iran, Villa 99 by Ambiance Architectural Studio stands as a testament to the harmonious integration of modern architectural design with the natural environment. Designed by Arash Shahidi and completed in 2022, this stunning villa is a true reflection of thoughtful design and sustainability.
Location and Site
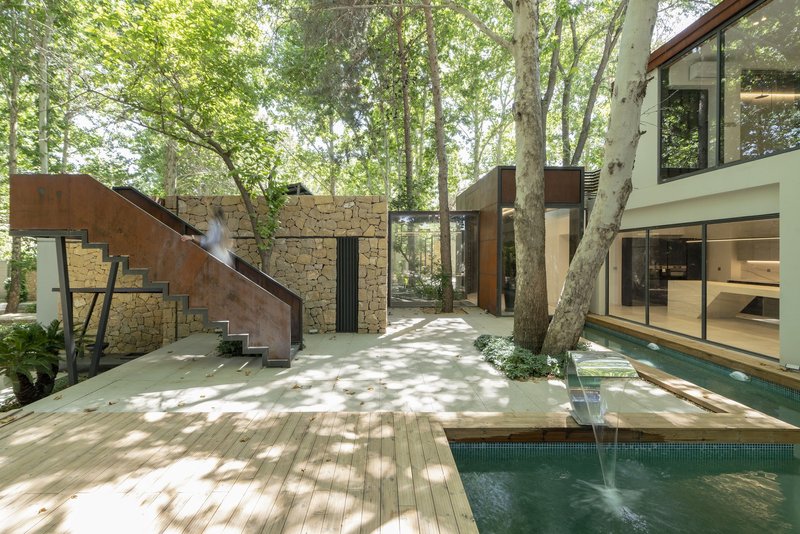
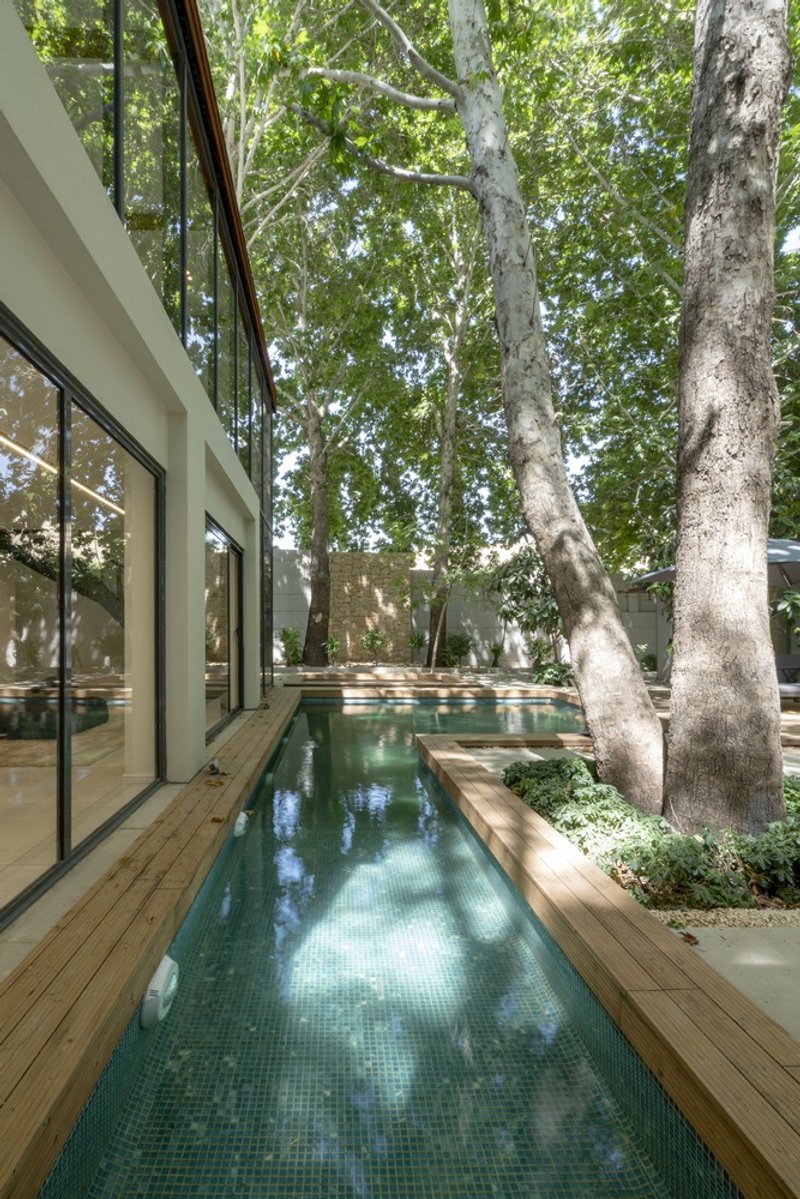
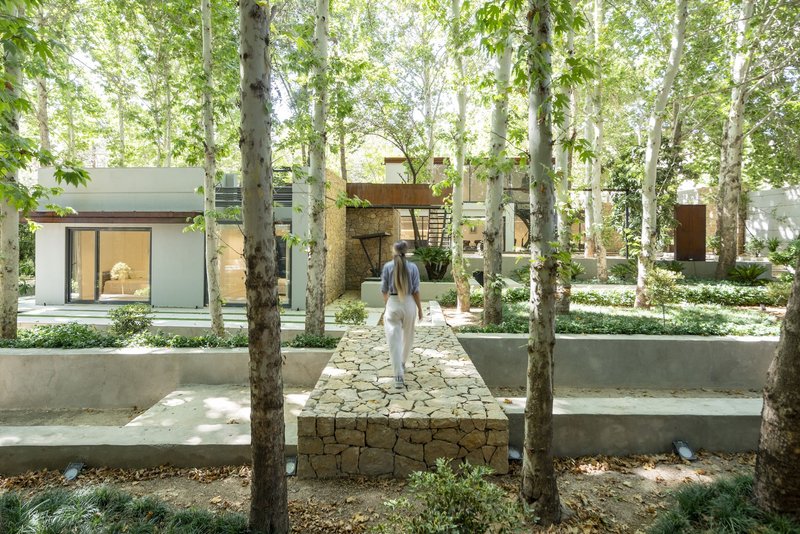
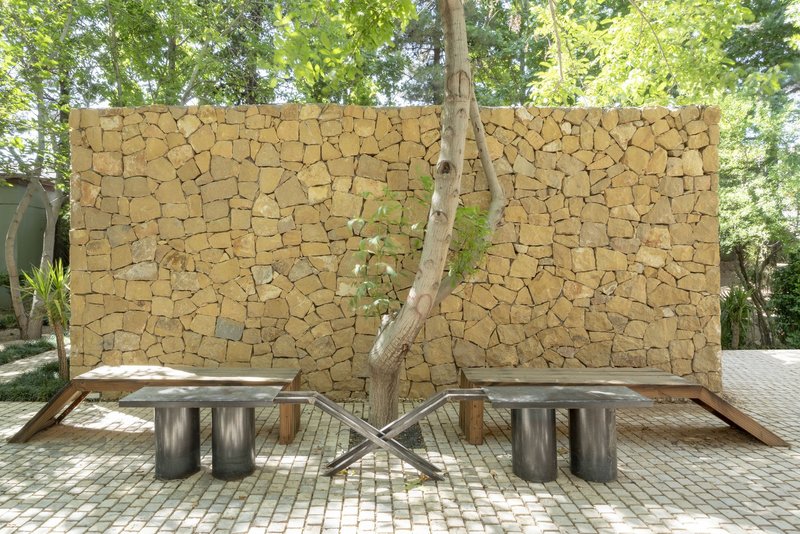
Villa 99 is located along the Rokni River, a site celebrated in the poetic works of Hafez. The villa spans approximately 400 square meters and is situated within a sprawling 3700 square meter garden filled with century-old trees. Remarkably, the construction of the villa did not involve the removal or damage of a single tree, highlighting the project's commitment to preserving the natural landscape.
Design Concept
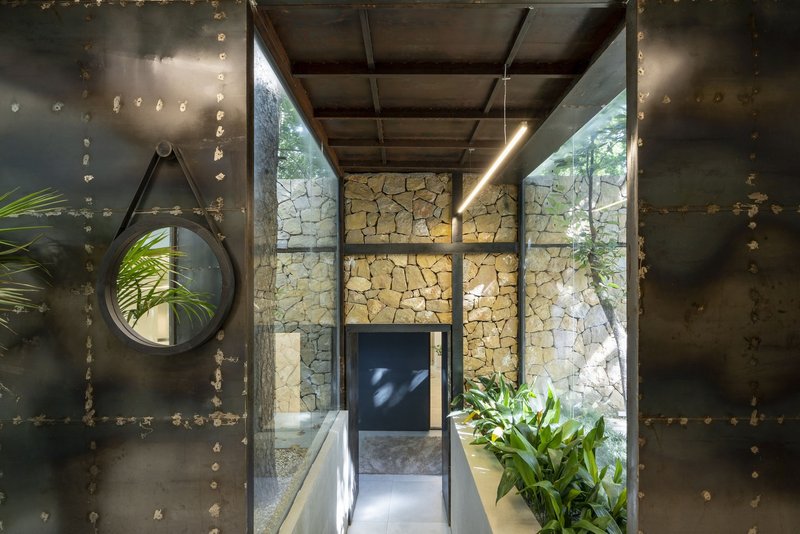
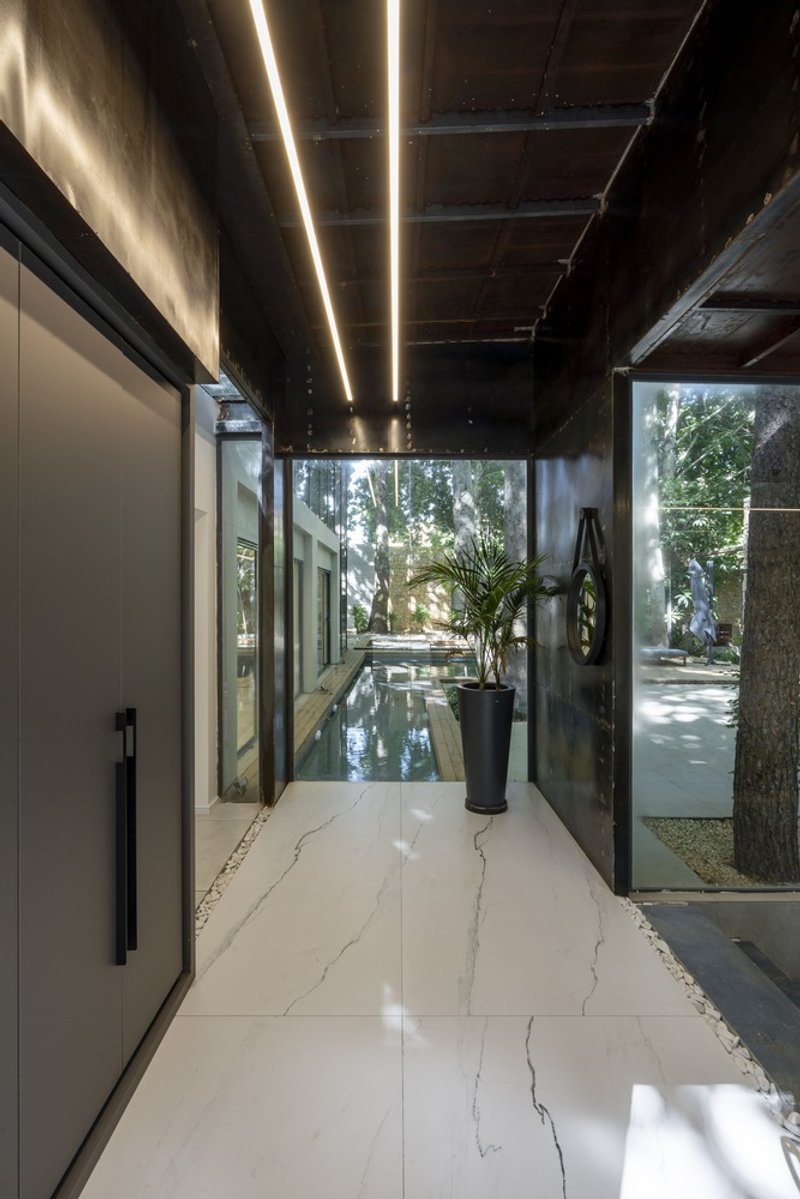
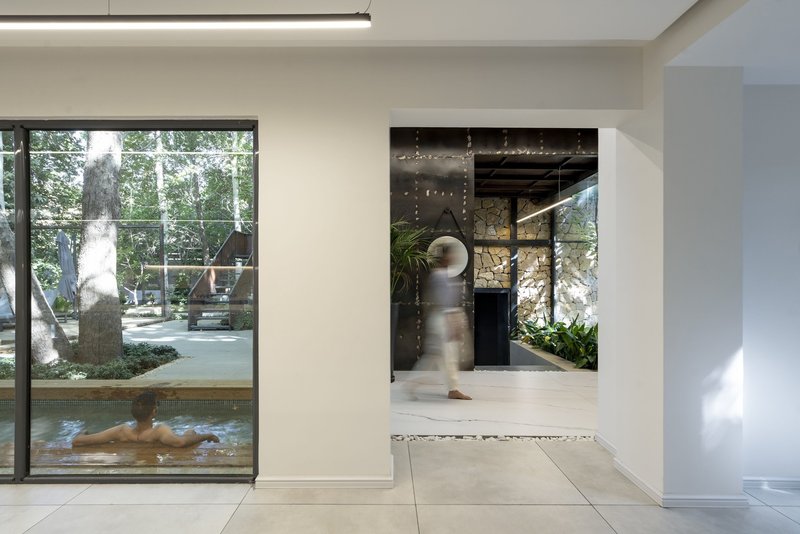
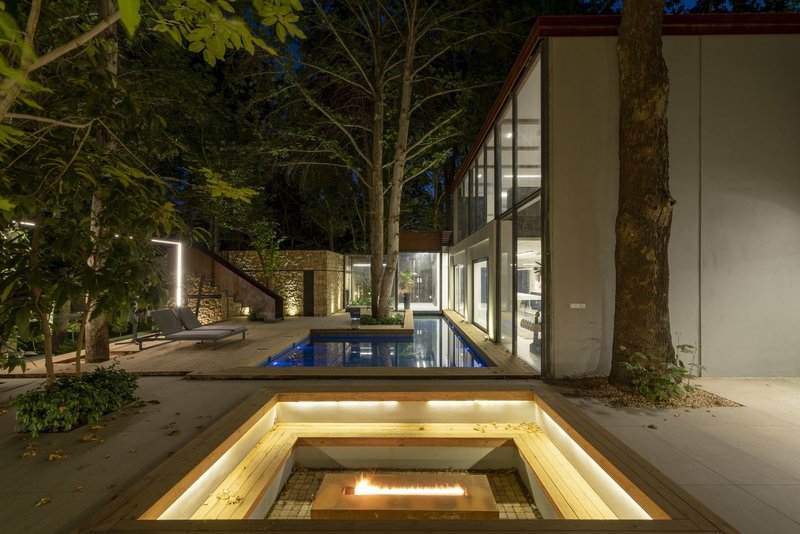
The design of Villa 99 is centered around minimizing the boundaries between the indoor and outdoor spaces. The villa's layout consists of a continuous volume that weaves through the garden, allowing for maximum interaction and accessibility between the living spaces and the lush green surroundings.
Ground and First Floor Layout
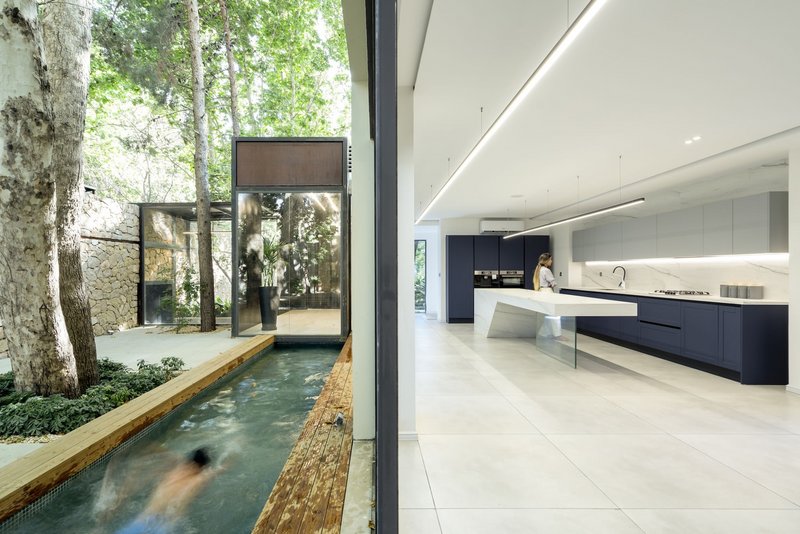
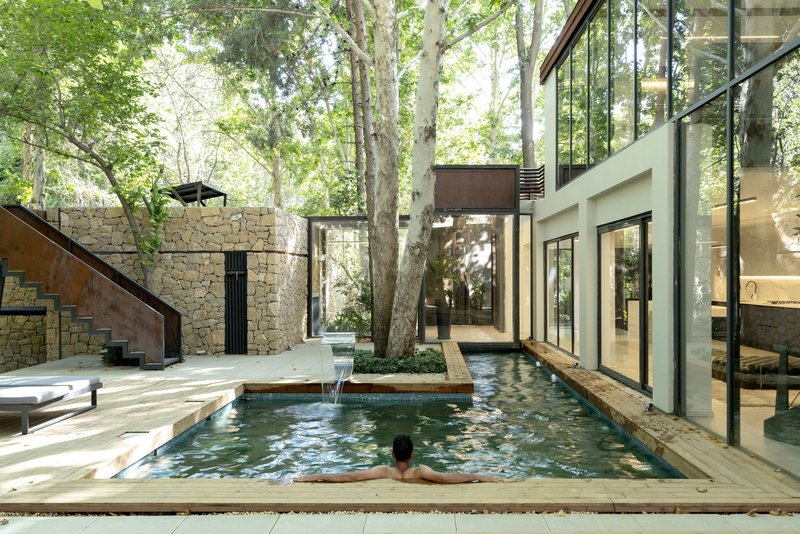
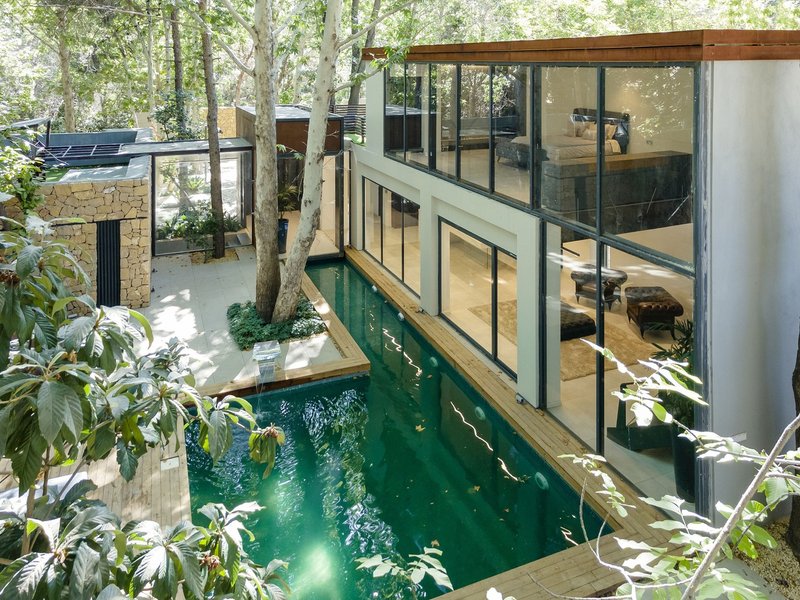
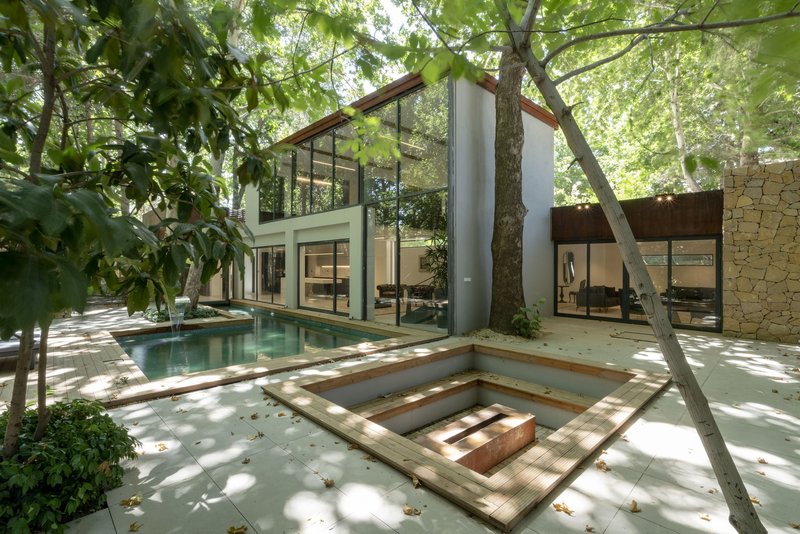
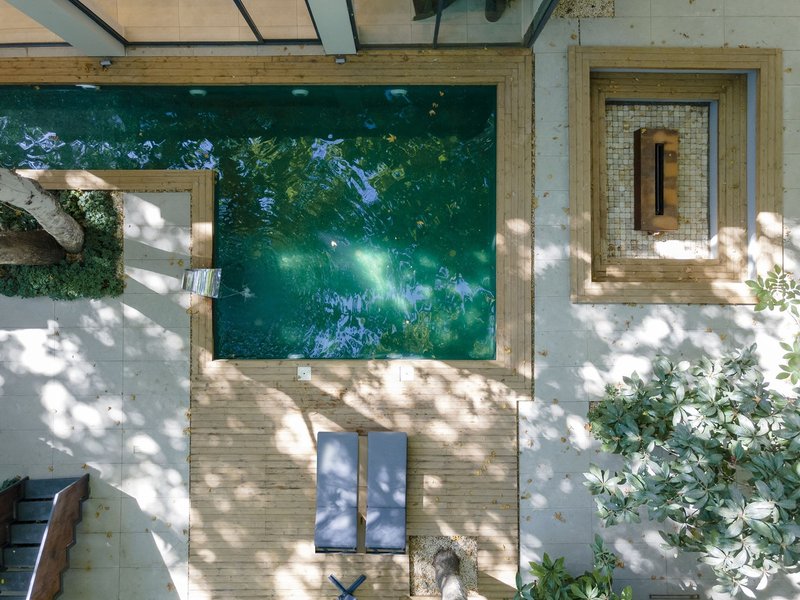
The garden is divided into two main sections by the villa's layout. The bedrooms are strategically placed on the lower level, directly facing the garden, providing residents with an intimate connection to nature. A transparent box serves as a connector between the lobby and the rooms, housing the staircase that links the two levels. The main lobby, which offers views of both the pool and garden, serves as the central hub of the villa, leading to various living spaces, including the main hall, guest services, kitchen, and living room.
Innovative Use of Materials
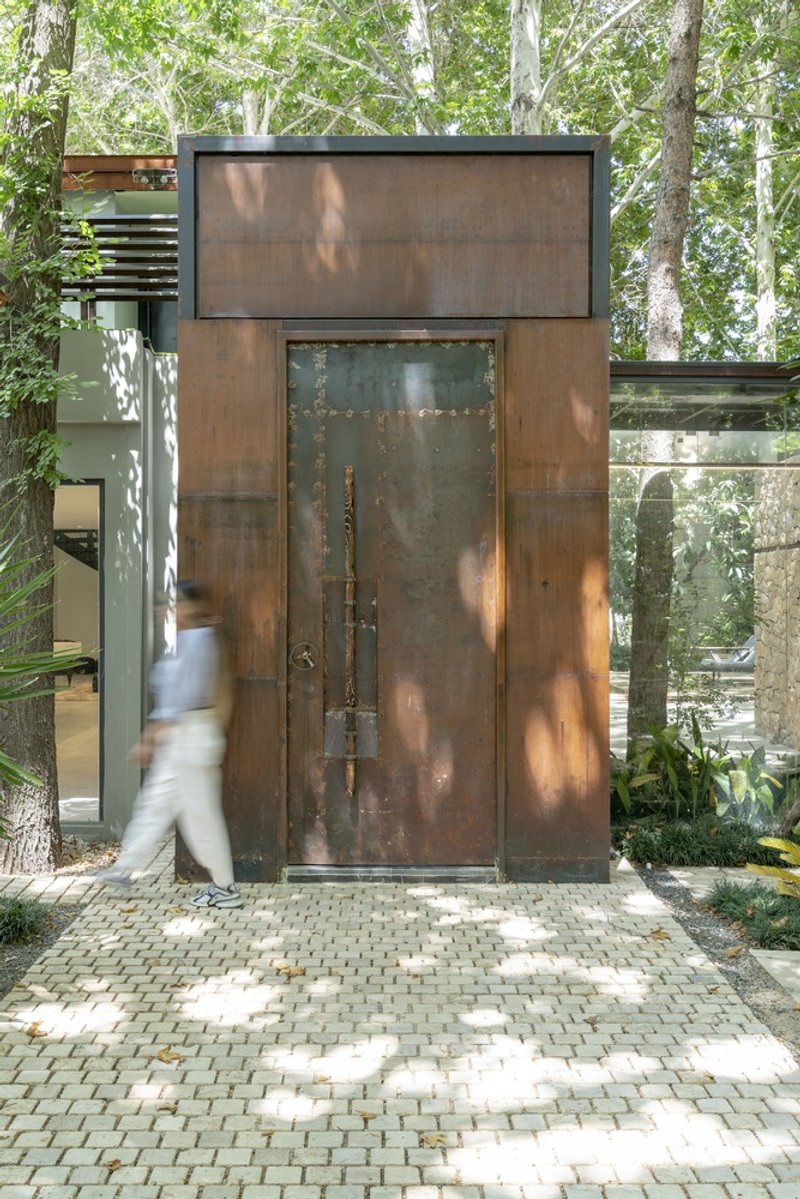
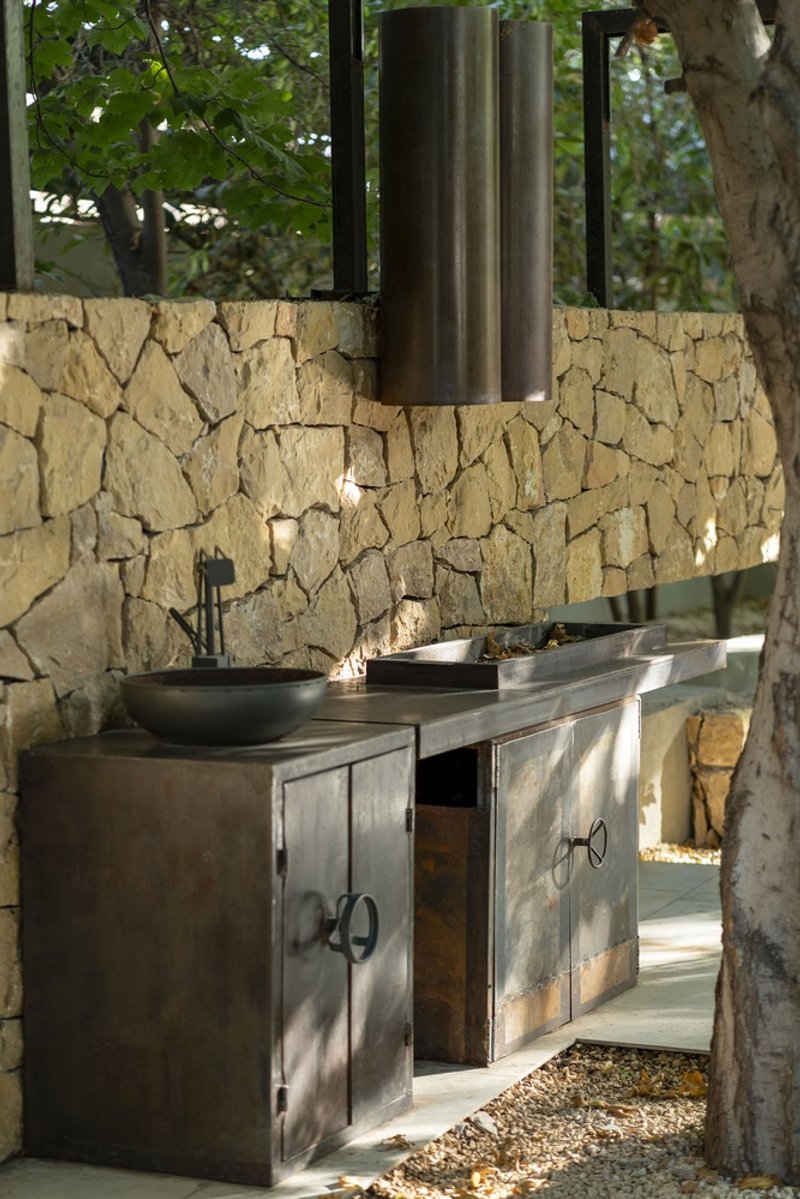
The choice of materials for Villa 99 was inspired by the garden's historical context. Cream-colored rubble stone, reminiscent of the garden's age, was selected as the primary material, complemented by flat cement on the facade walls. Rusted metal elements, used in door handles, locks, chandeliers, barbecues, sinks, and faucets, create a striking contrast with the natural environment, symbolizing the passage of time and the villa's timeless connection to its surroundings.
Flood Management and Sustainability
One of the unique challenges of the project was managing the garden's location in a main flood path. The design and implementation team ingeniously directed water using an old channel to the adjacent garden and constructed a flood dam to control and utilize the water flow effectively. This innovative approach not only addressed the flood risk but also enhanced the garden's design, making it accessible for maintenance and control.
Villa 99 by Ambiance Architectural Studio is a masterpiece of sustainable design and architectural ingenuity. The villa's seamless integration with its natural surroundings, innovative use of materials, and effective flood management demonstrate a deep respect for the environment. This project serves as an inspiring example of how modern architecture can coexist harmoniously with nature, creating spaces that are both functional and aesthetically pleasing.
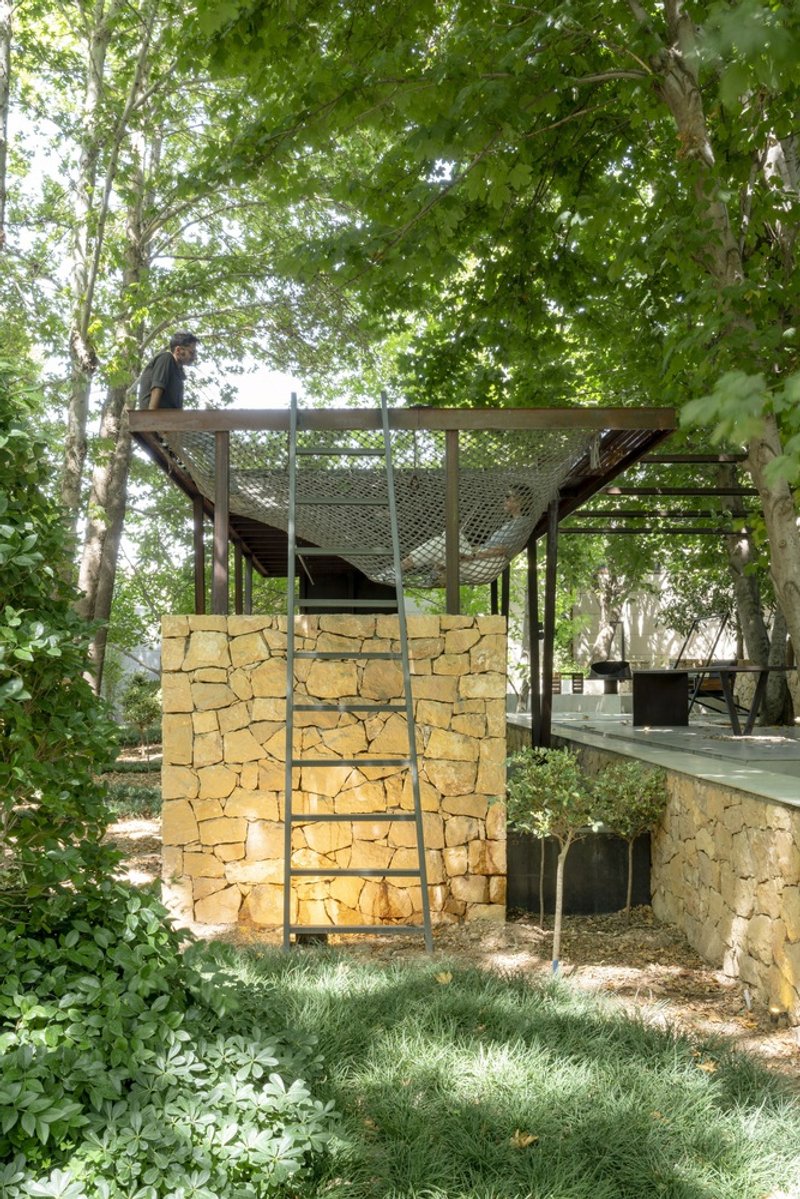
All the photographs are work of Arash Akhtaran




Popular Articles
Popular articles from the community


The Faith: Modular Architecture for Play, Learning, and Hope in Kutupalong Refugee Camp
A modular playground architecture project in Bangladesh where play, learning, safety, and hope rebuild childhood inside a refugee camp anew.

IKC de Geluksvogel: Sustainable School Architecture Designed for Free Movement and Digital Learning
IKC de Geluksvogel turns sustainable school architecture into a flexible Maastricht campus for digital learning, nature, and free movement.


Inside a Timeless Mumbai Residence by Aether Studio
Aether Studio's 2,250 sq ft apartment in Malad, Mumbai uses marble, brass, boucle, and disciplined restraint to build a quiet retreat from the city.

Kerry Kounnapis Packs 800 Daily Coffees into a 43-Square-Metre Melbourne Laneway Bar
Palace Coffee channels Pellegrini's and European standing bars through oxide-red steel and spotted gum timber in a Ridgway Place sliver.


Similar Reads
You might also enjoy these articles


Olio Towers: A Mid-Rise for Performers That Fuses Housing, Rehearsal, and Stage
Located blocks from Houston's Theater District, this modular tower stacks living units around a central performance atrium.

Oasis: Modular Green Housing Carved into Dhaka's Urban Fabric
A shortlisted Plugin Housing entry reclaims unauthorized settlements in Dhaka with stepped concrete volumes, green roofs, and ventilation-driven design.

Black Hole: A Floating Megastructure for the Post-Physical Era
Emiliano Mazzarotto envisions a spherical, self-scaling arena where e-sports, digital hotels, and holographic stadiums replace traditional public space.

Compact & Sustainable Living in Piraeus: A Four-Level Family Home Built Around Light and Air
A narrow townhouse in one of Greece's densest port cities uses a central atrium and passive strategies to house three generations under one roof.


Explore Residential Building Competitions
Discover active competitions in this discipline




The International Standard for Design Portfolios


The Global Benchmark for Architecture Dissertation Awards


The Global Benchmark for Graduation Excellence


Challenge to design mud housing for contemporary communities
Comments (0)
Please login or sign up to add comments
No comments yet. Be the first to comment!