

Villa M by Leopold Banchini Architects: A Minimalist Lake Geneva Residence Framing the Alpine Landscape
Villa M is a minimalist lakeside residence, framing Alpine views through reflective water basins, long façades, and serene light-filled interiors.


Villa M by Leopold Banchini Architects is a serene and highly controlled architectural composition located on the shores of Lake Geneva in Mies, Switzerland. Completed in 2024, the residence transforms a restrictive site into a poetic, meditative space that celebrates the dialogue between water, mountains, reflection, and horizon. Inspired by Swiss painter Ferdinand Hodler’s iconic depictions of mirrored alpine landscapes, the villa becomes a contemporary reinterpretation of symmetry, stillness, and natural framing.
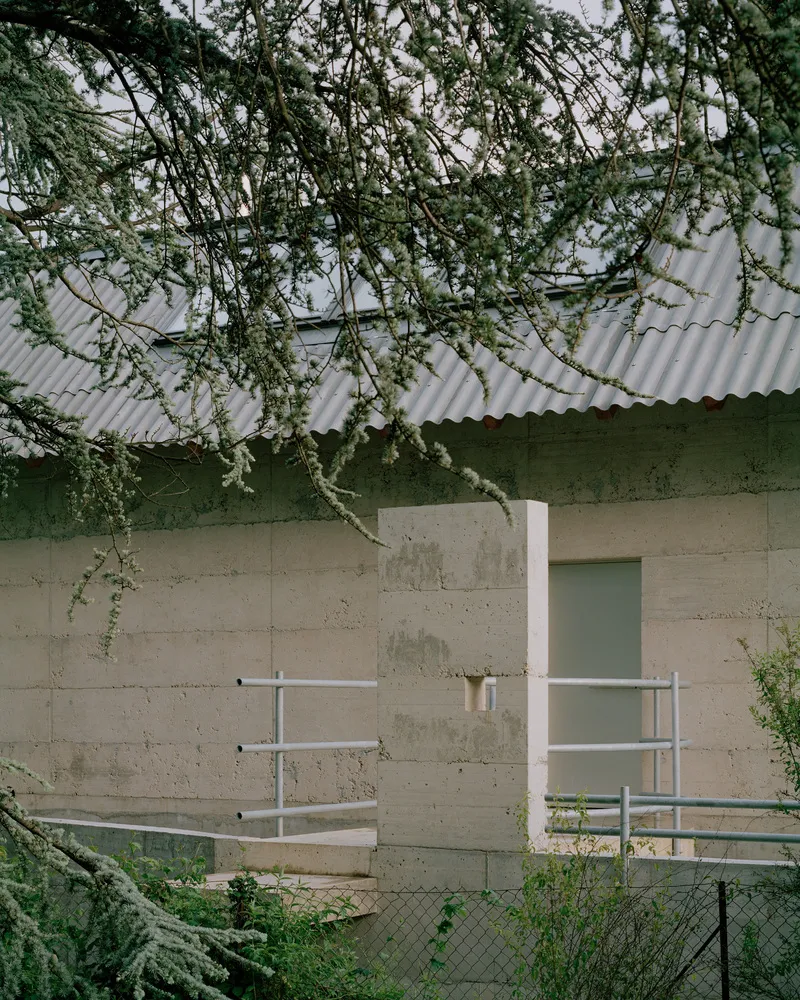
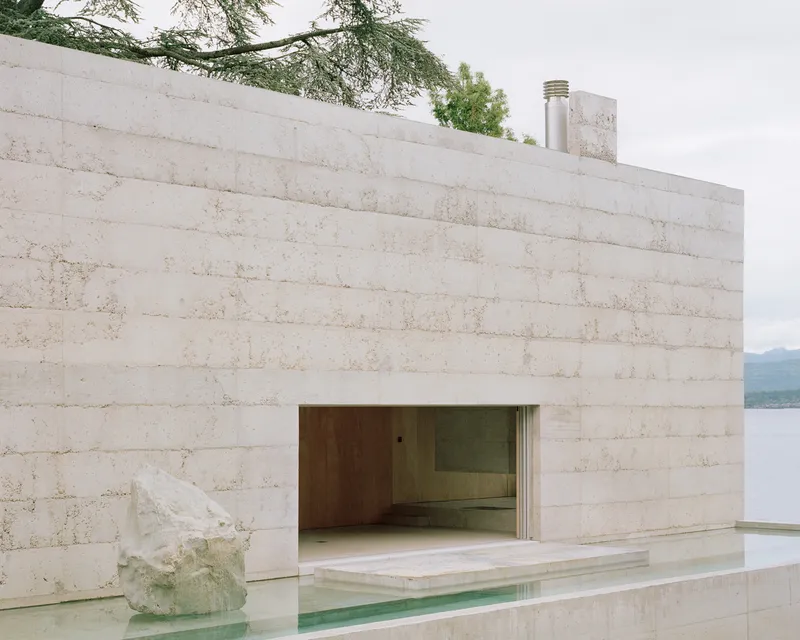

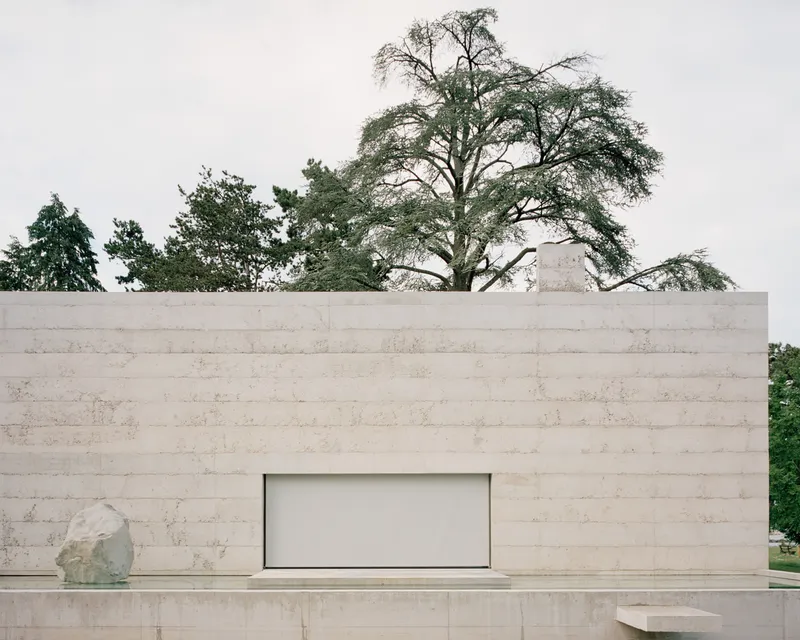
Rory Gardiner’s photography captures the project’s delicate balance between bold geometry and understated presence. Situated directly across from the Alps, the house avoids competing with the dramatic scenery and instead uses simplicity as its architectural strength. The structure aligns itself with the lakefront, presenting a long, unembellished façade that acts as a canvas for ever-changing reflections. This horizontal surface mirrors the calmness of Lake Geneva, reinforcing the connection between built form and landscape.
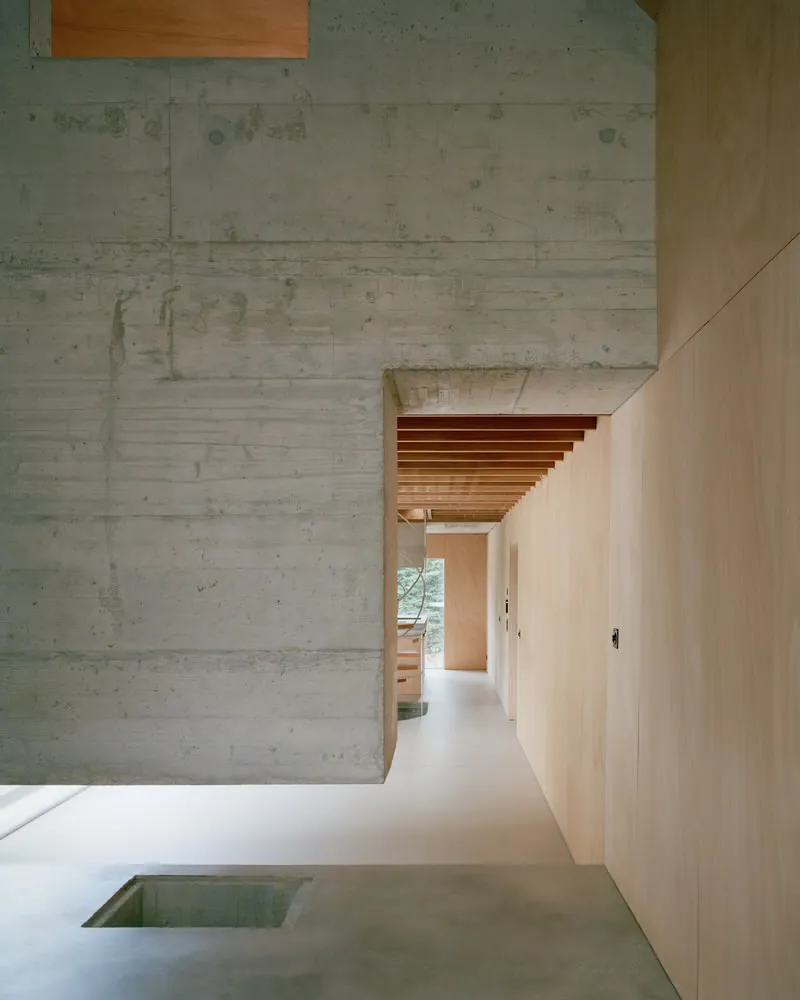

A water basin extending the full length of the façade creates a refined reflective plane. A single, elongated window cuts across the elevation, opening onto a floating terrace of matching proportions. This precise alignment amplifies the visual continuity between interior, terrace, water, and horizon, transforming the façade into a dynamic frame that reacts to shifting daylight, weather, and seasonal patterns.
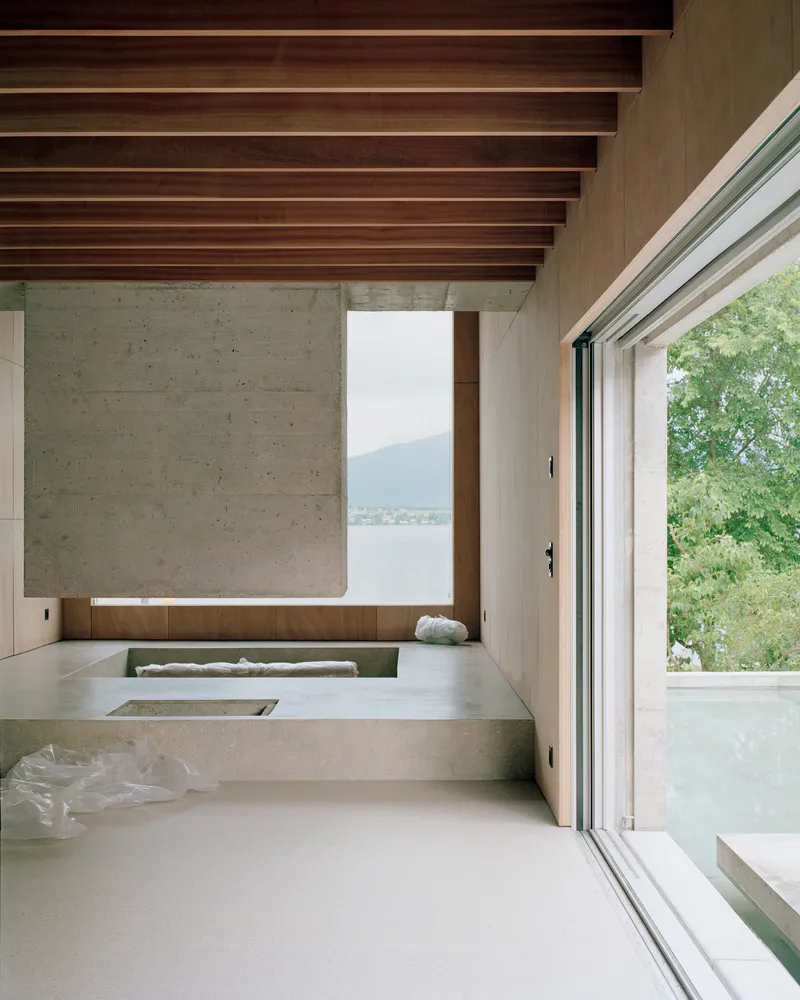
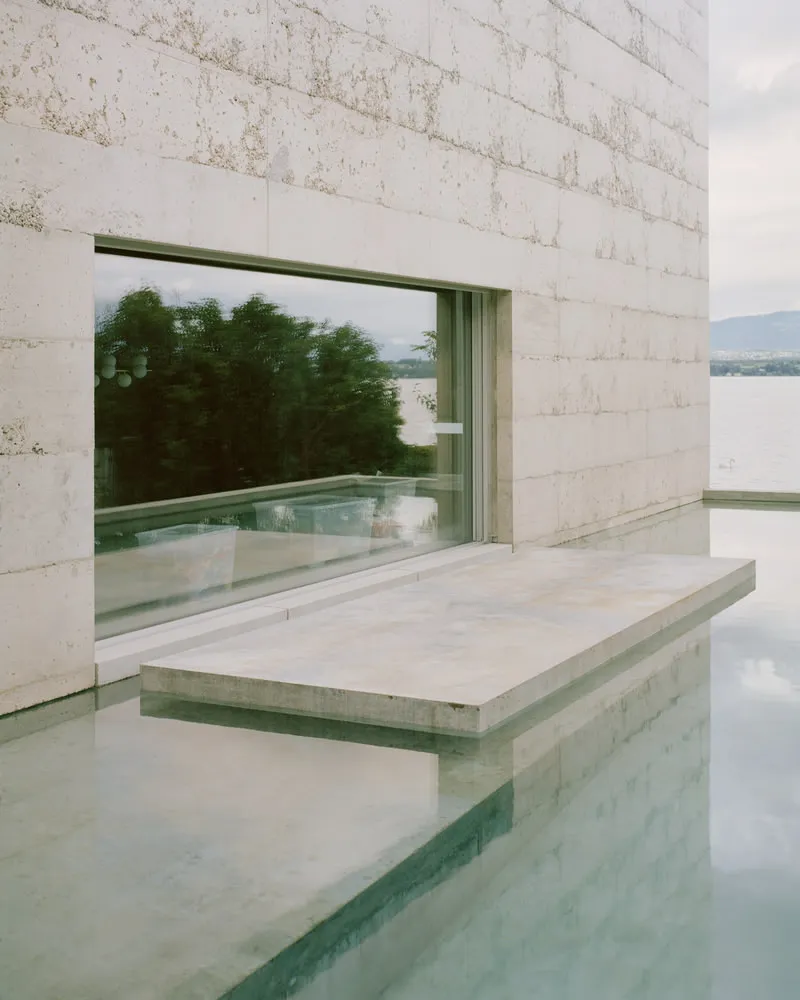
Inside, the architectural language remains minimal yet atmospheric. Wooden ceilings and walls absorb and diffuse natural light, while polished concrete floors echo the quiet material palette found outdoors. The chimney’s reflection in the water becomes a visual stairway leading to the pool, further reinforcing the conceptual play between reality and mirrored form. An erratic boulder, carried centuries ago by Alpine glaciers, rests on the water surface, grounding the modern home in an ancient geological narrative.
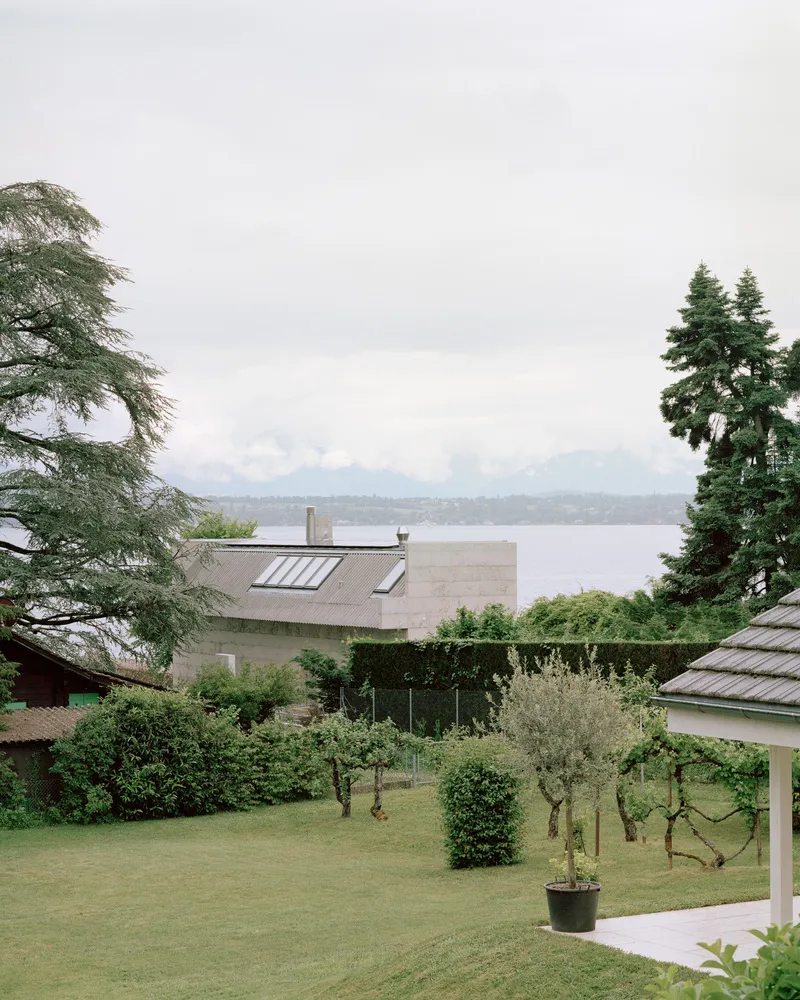

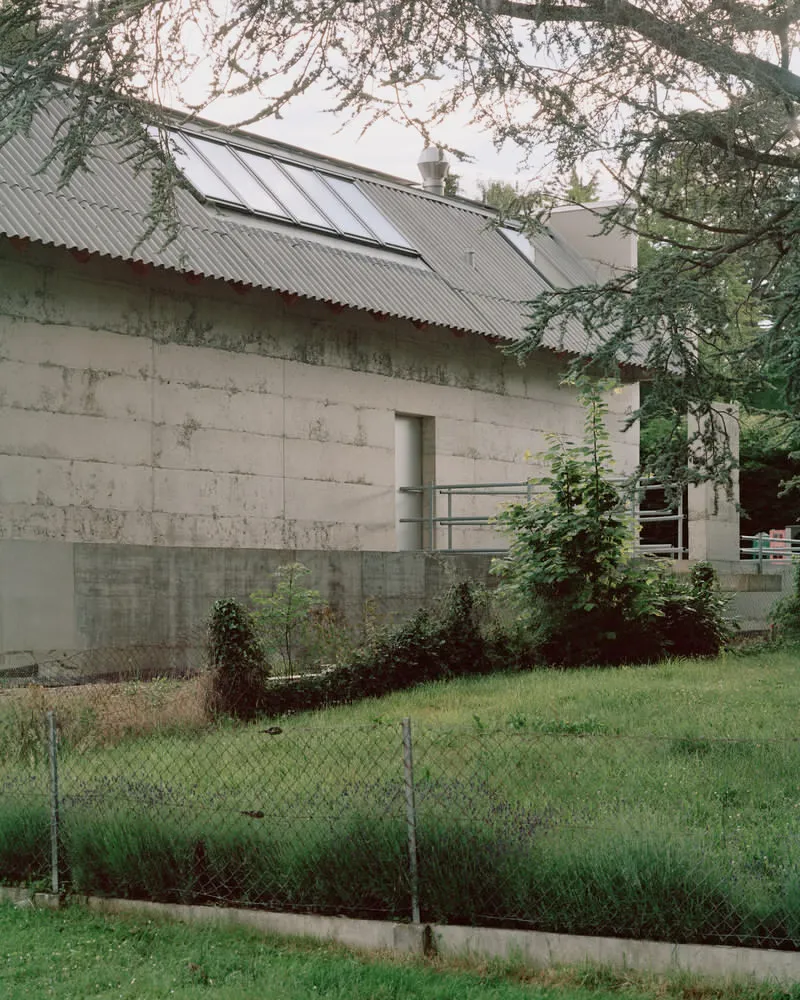
The villa’s plan is a long, rectangular volume shaped by strict building regulations. Organized across three levels, it establishes layered spatial experiences. The ground floor houses the main living areas, fully open to the landscape and water elements. In contrast, the underground bedrooms receive light indirectly through an enclosed patio that holds a thin sheet of rainwater collected from the roof. Both water surfaces, the lake-side basin and the internal rainwater court, bounce shimmering light into the home, animating the wooden interiors with fluid, dancing reflections.
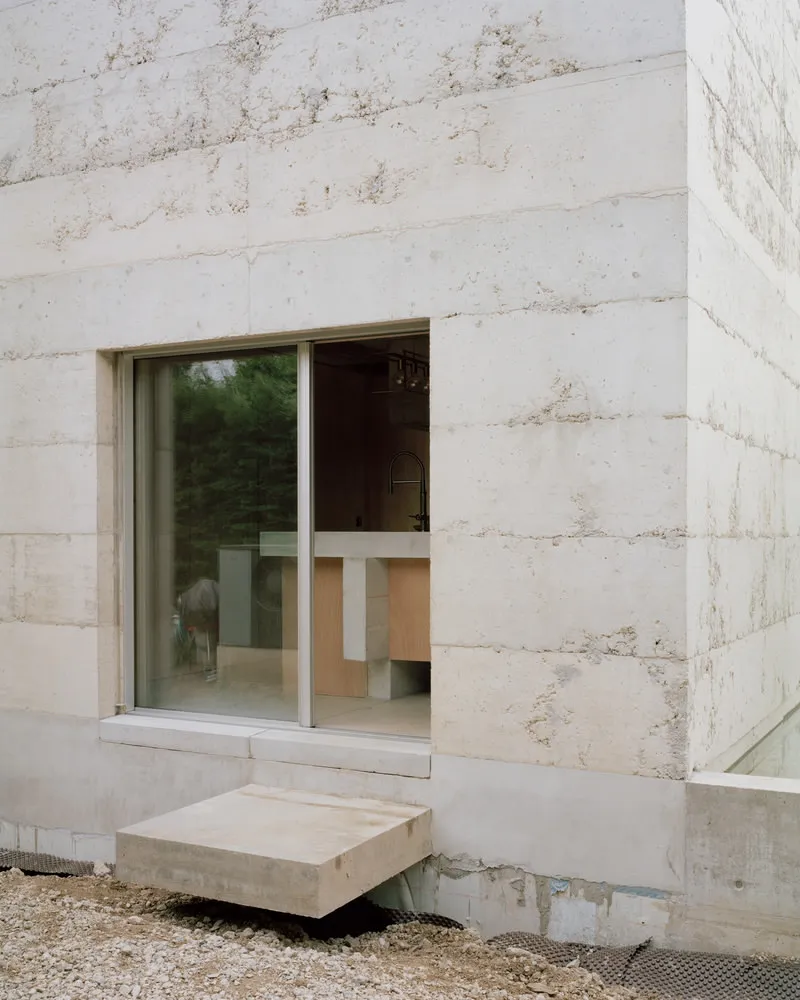
All photographs are works of Rory Gardiner


Popular Articles
Popular articles from the community


Juan García Correa, John González and Claudia Rueda Sink a Circular Amphitheater into a Manizales Engineering Building
On the La Nubia campus in Manizales, Colombia, the S1 Building folds labs and offices into a hillside of ramped lawns that double as a campus route.

U.GA Architects Wraps an Oval Rooftop Pool in Curved Board-Formed Concrete on Busan's Jeollidan-gil
In Busan's Jeonpo-dong, a 454 m² mixed-use block stacks a neighborhood facility, guest rooms and an oval rooftop pool inside spiraling concrete walls.

longwave studio Reorganizes a 112 m² Tainan Apartment Around the Daily Routines of a Family and Two Cats
In Tainan, Taiwan, birch plywood, rust-red furniture and a freestanding plaster wall link arrival, storage, work and family life in one apartment.

LT2A and OPEN Architectes Thread a Brick and Glass High School Through a Wooded Belgian Campus
In Braine-l'Alleud, a 3,000 m² wing for Collège Cardinal Mercier pairs pale brick with a glazed colonnade, deferring to a small chapel and a dense wood.

Similar Reads
You might also enjoy these articles


Hodi-Mandai Geram
Project Function: Preservation and revitalization of the Intangible heritage and socio-spatial identity of the Hodi by Housing, Cultural Memory Center, Sacred Grove, landscape, local tourism economy


Olio Towers: A Mid-Rise for Performers That Fuses Housing, Rehearsal, and Stage
Located blocks from Houston's Theater District, this modular tower stacks living units around a central performance atrium.

Oasis: Modular Green Housing Carved into Dhaka's Urban Fabric
A shortlisted Plugin Housing entry reclaims unauthorized settlements in Dhaka with stepped concrete volumes, green roofs, and ventilation-driven design.

Black Hole: A Floating Megastructure for the Post-Physical Era
Emiliano Mazzarotto envisions a spherical, self-scaling arena where e-sports, digital hotels, and holographic stadiums replace traditional public space.

Explore Architecture Competitions
Discover active competitions in this discipline

Challenge to reimagine the Iron Throne

Photograph architecture without architects

Illustrate the lost glory of Angkor Wat - Render Challenge

Design challenge to reuse E-waste
Comments (0)
Please login or sign up to add comments
No comments yet. Be the first to comment!