

Villa Sagalid by sandellsandberg arkitekter — A Bold Hillside Retreat in the Stockholm Archipelago
Villa Sagalid blends Scandinavian design, handcrafted ceramic façade, and panoramic archipelago views into a bold, sustainable, and luxurious coastal residence.


Perched dramatically on a hilltop with panoramic views over the Stockholm Archipelago, Villa Sagalid is a striking private residence designed by sandellsandberg arkitekter. Completed in 2018, this 525 m² luxury home seamlessly integrates architectural elegance with the raw beauty of its coastal surroundings.
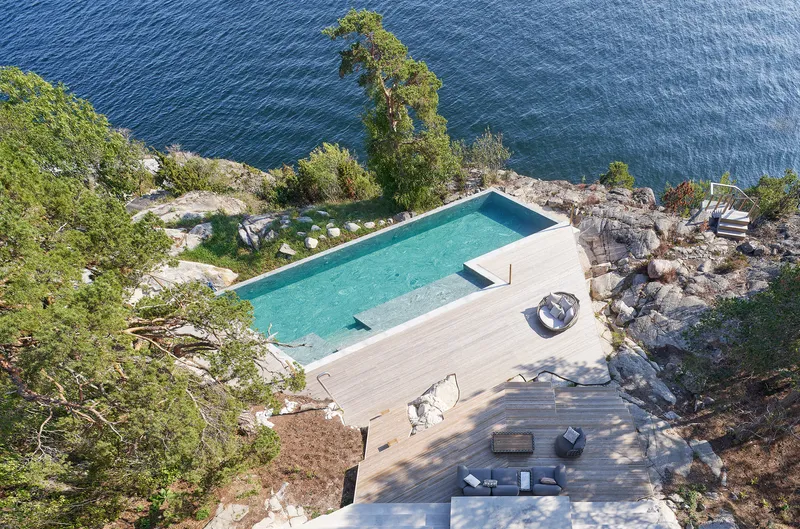
The four-story villa includes seven bedrooms, an elevator, expansive living areas, and a hidden pool overlooking the water. Its standout feature — a custom ceramic tile façade — redefines Scandinavian coastal architecture by combining durability, sustainability, and aesthetic refinement.
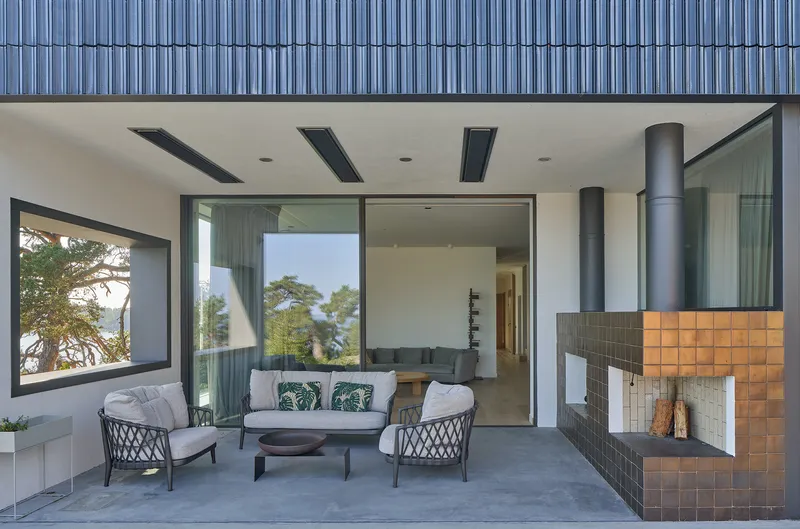
Site & Concept: Balancing Sensitivity and Boldness
Located on a 50,000 m² plot in an environmentally sensitive zone, the design carefully respects both the natural landscape and strict building regulations. The architectural form is conceived as a series of stacked cubes, some anchored into the bedrock while others rise skyward, creating a dynamic silhouette against the horizon.
Window placement is dictated purely by the surrounding sea views, breaking free from traditional symmetry to frame the shifting beauty of the archipelago throughout the seasons.
Privacy & Integration with Nature
While the villa’s elevated position offers commanding views, privacy was a core consideration. The large swimming pool is strategically tucked away, invisible to passing boats, allowing residents to enjoy the outdoors without exposure. The architectural strategy embraces the site’s rugged rock formations, winds, and light conditions to ensure the home will stand the test of time in a challenging marine environment.
Façade Design: Pine Bark-Inspired Ceramic Tiles
The façade material became a defining feature of the project. Inspired by the dark brown tones and textures of surrounding pine bark, the architects collaborated with Dutch ceramic manufacturer Royal Tichelaar Makkum to create handcrafted ceramic tiles with a unique rectangular profile and a central raised ridge.
These vertically mounted tiles are hung on a concrete structure, enabling easy maintenance and replacement while preventing ice damage during harsh winters. The surface subtly shimmers between shades of brown and blue, depending on the angle of the sun and the changing seasonal light of the archipelago.
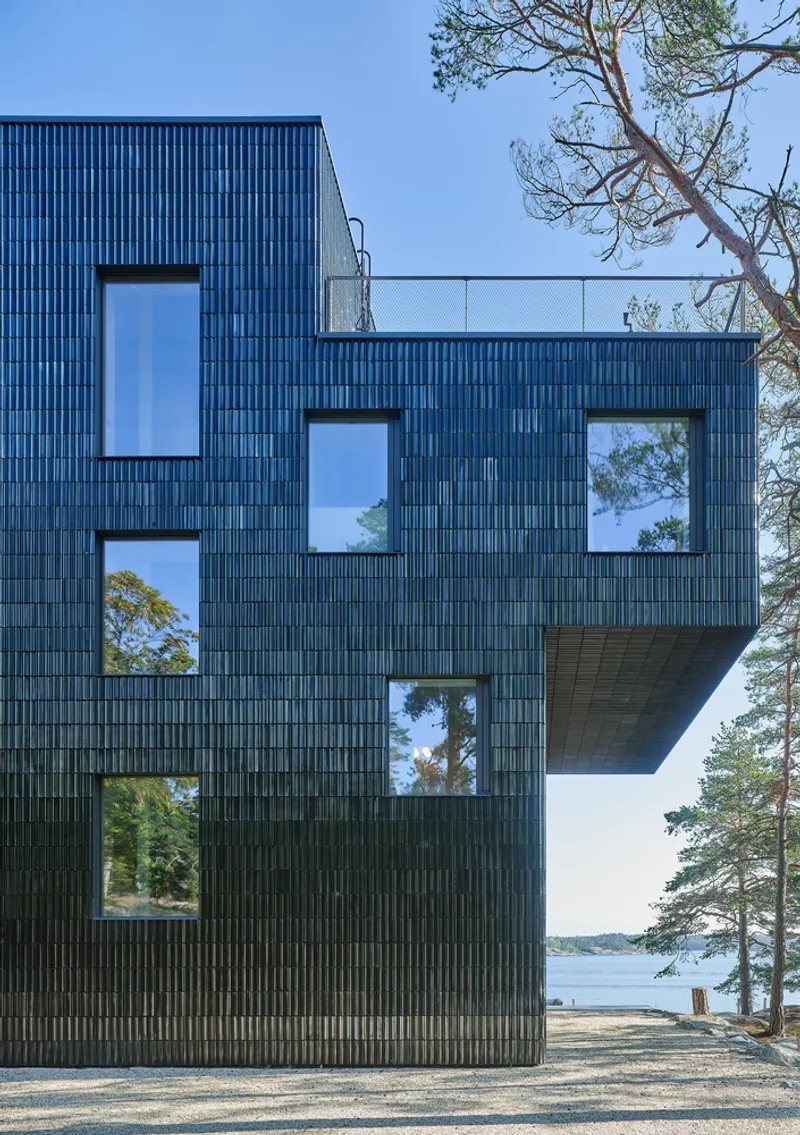
Interior Spaces: Light, Views, and Scandinavian Warmth
Inside, floor-to-ceiling windows bring in an abundance of natural light, making the interior feel open and connected to the landscape. The dining and living areas feature warm wood finishes and clean Scandinavian lines, balancing the robust exterior with a soft, inviting atmosphere.
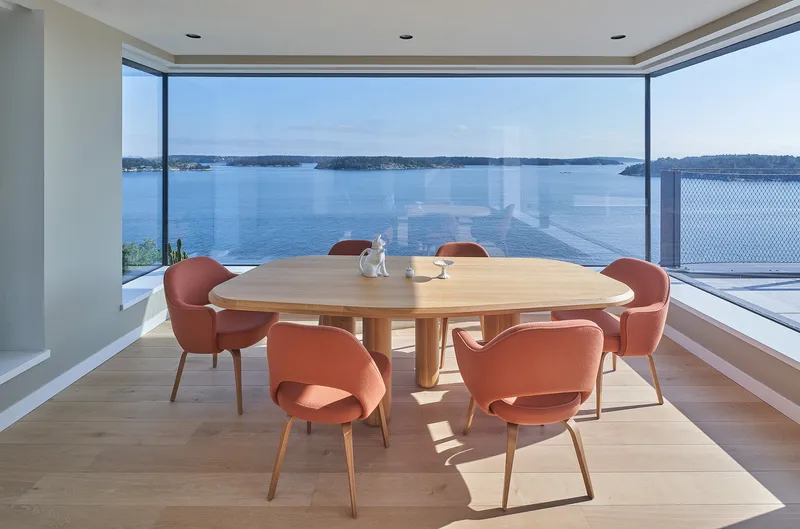
Craftsmanship & Material Excellence
Every ceramic tile was individually shaped, glazed, and fired, reflecting an artisanal approach rarely seen in modern residential construction. This dedication to craftsmanship ensures not only a timeless aesthetic but also exceptional weather resistance — vital for a home exposed to sea winds, salt, and fluctuating temperatures.

Architectural Significance
Villa Sagalid is more than a luxury residence — it is a statement of sustainable design, contextual harmony, and artisanal excellence. By merging modern Scandinavian architecture with natural materials and meticulous craftsmanship, sandellsandberg arkitekter have created a landmark home that celebrates both human ingenuity and the power of nature.
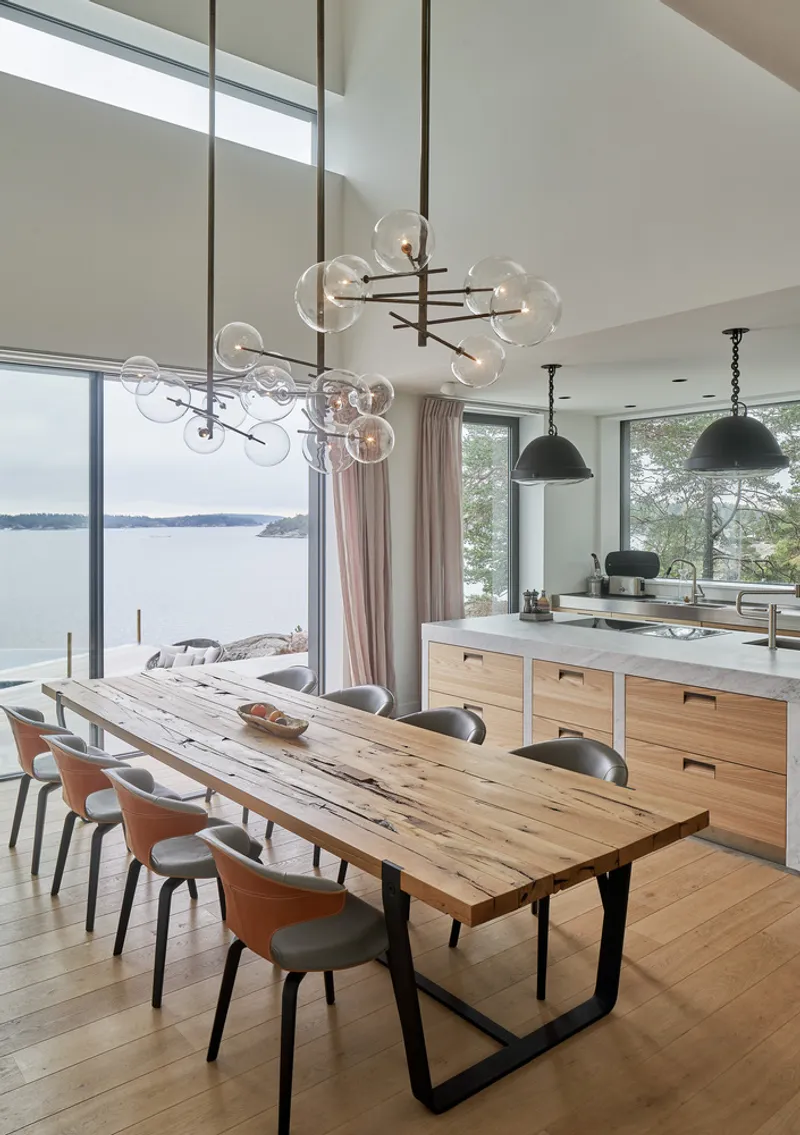
All photographs are works of Åke E:son Lindman




Popular Articles
Popular articles from the community


Riyadh For All: Intergenerational Urban Design for Active Aging in Rabat
Riyadh For All reimagines urban design in Rabat with intergenerational co-living, adaptive courtyards, and Moroccan cultural exchange today.

Co-life: Sustainable Architecture for Age-Friendly Community Living
Co-life reimagines sustainable architecture for seniors through courtyards, rammed earth, shared gardens, and spaces designed for belonging.

The Musturak Paradise: Senior Living Architecture for a Connected Future in Temara, Morocco
The Musturak Paradise reimagines senior living architecture in Temara via private homes, social spaces, culture, community, and shared care.

Co-Life: Senior Housing Design That Reconnects Older Adults With the City
Co-Life reimagines senior housing design through healing gardens, shared streets, workshops, and a sustainable community across generations.


Similar Reads
You might also enjoy these articles


Hodi-Mandai Geram
Project Function: Preservation and revitalization of the Intangible heritage and socio-spatial identity of the Hodi by Housing, Cultural Memory Center, Sacred Grove, landscape, local tourism economy


Olio Towers: A Mid-Rise for Performers That Fuses Housing, Rehearsal, and Stage
Located blocks from Houston's Theater District, this modular tower stacks living units around a central performance atrium.

Oasis: Modular Green Housing Carved into Dhaka's Urban Fabric
A shortlisted Plugin Housing entry reclaims unauthorized settlements in Dhaka with stepped concrete volumes, green roofs, and ventilation-driven design.

Black Hole: A Floating Megastructure for the Post-Physical Era
Emiliano Mazzarotto envisions a spherical, self-scaling arena where e-sports, digital hotels, and holographic stadiums replace traditional public space.


Explore Architecture Competitions
Discover active competitions in this discipline



Challenge to reimagine the Iron Throne


Photograph architecture without architects


Illustrate the lost glory of Angkor Wat - Render Challenge


Design challenge to reuse E-waste
Comments (0)
Please login or sign up to add comments
No comments yet. Be the first to comment!