

W O V E N Architecture Cantilevers a Charred Timber Retreat Over Salt Spring Island's Rocky Shore
An L-shaped house hugs a rocky knoll on British Columbia's Gulf Islands, framing a secret garden courtyard between land and sea.


On the southern shores of Salt Spring Island, a rocky knoll drops steeply toward the ocean. It is the kind of site that punishes clumsy design: too much foundation work and you destroy the geology that makes the place worth building on, too little and the house floats uncomfortably above the terrain. W O V E N Architecture and Design, led by Julian Carnrite, chose a third path. The Hilltop House wraps its angular, charred timber volume around the knoll itself, letting the rock become a participant in the architecture rather than an obstacle to overcome.
The result, completed in 2023, is a house that reads as both grounded and airborne. An L-shaped plan creates a sheltered courtyard on one side while cantilevering the sleeping quarters out over the slope on the other. Built as a refuge for a Toronto-based client, the project embodies the firm's conviction that architecture, landscape, and interiors should be woven into a single coherent gesture. What makes this particular gesture convincing is its restraint: the ideas are few and clearly legible, but their execution across material, structure, and siting is precise enough to carry real force.
Gripping the Rock
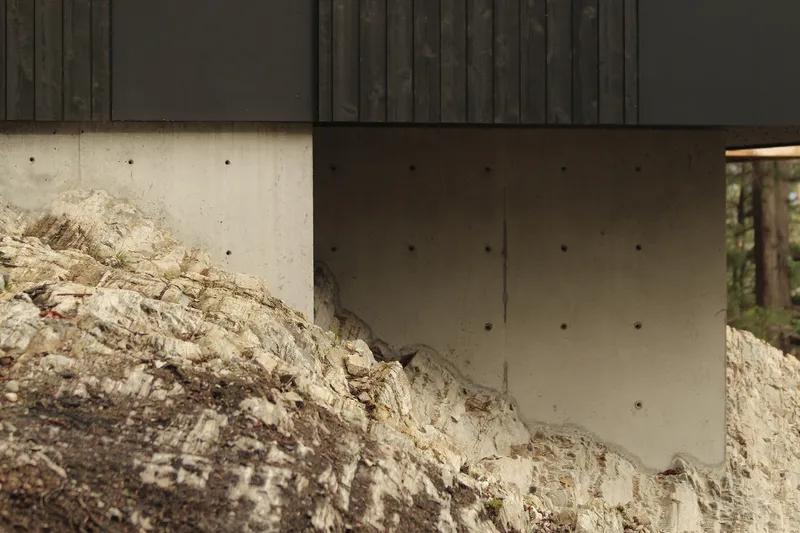
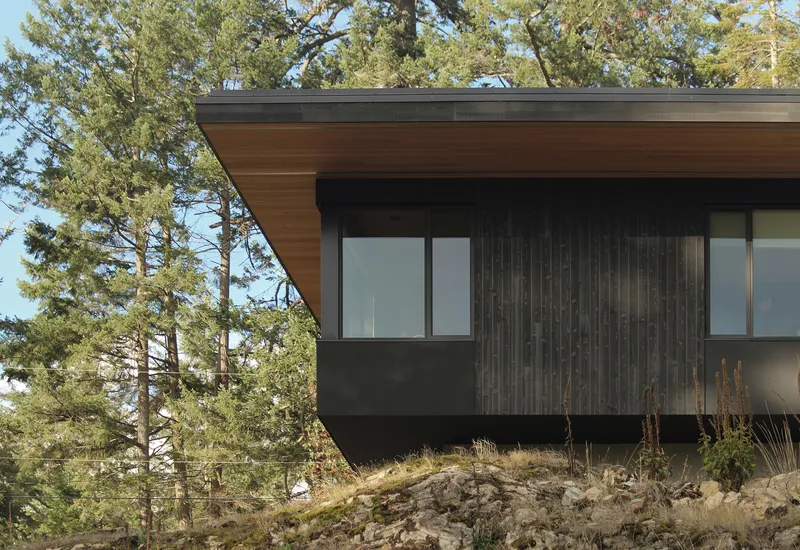
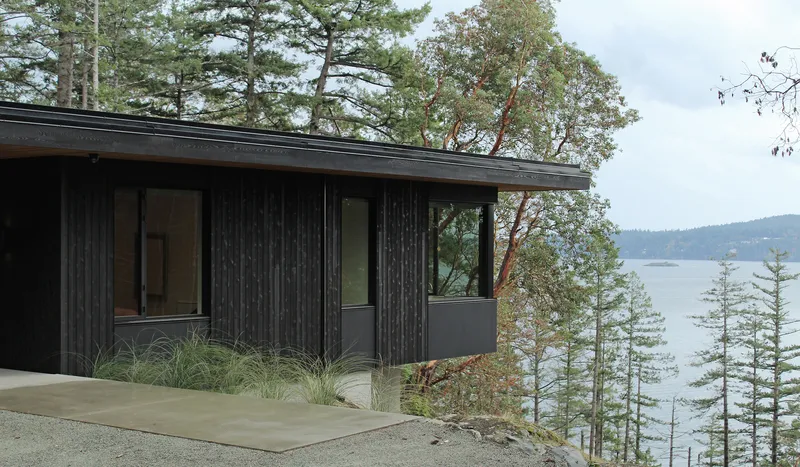
The relationship between building and bedrock is the project's most compelling detail. Concrete foundation walls meet exposed rock without apology, letting the geological surface run right up to and sometimes under the charred timber cladding. There is no attempt to conceal the transition or smooth it over with landscaping. The house simply acknowledges where the ground is and grows from it.
Above this mineral base, the roof plane extends as a thin, hovering line. Cedar soffits warm the underside of the cantilever, while the dark, carbonized exterior timber recedes visually against the surrounding conifers. The effect from below is of a house that barely touches the hillside, which is a useful optical trick given how firmly the concrete actually grips the slope.
Threshold and Courtyard
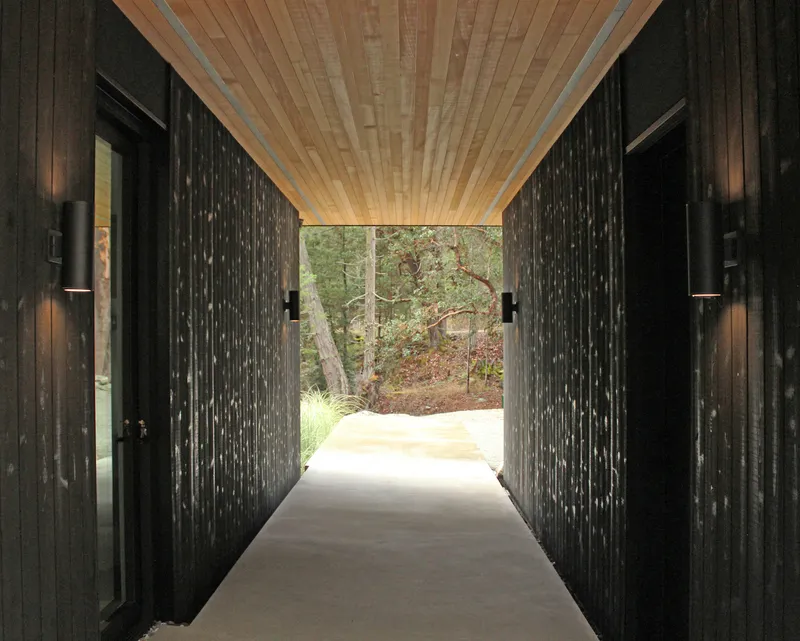
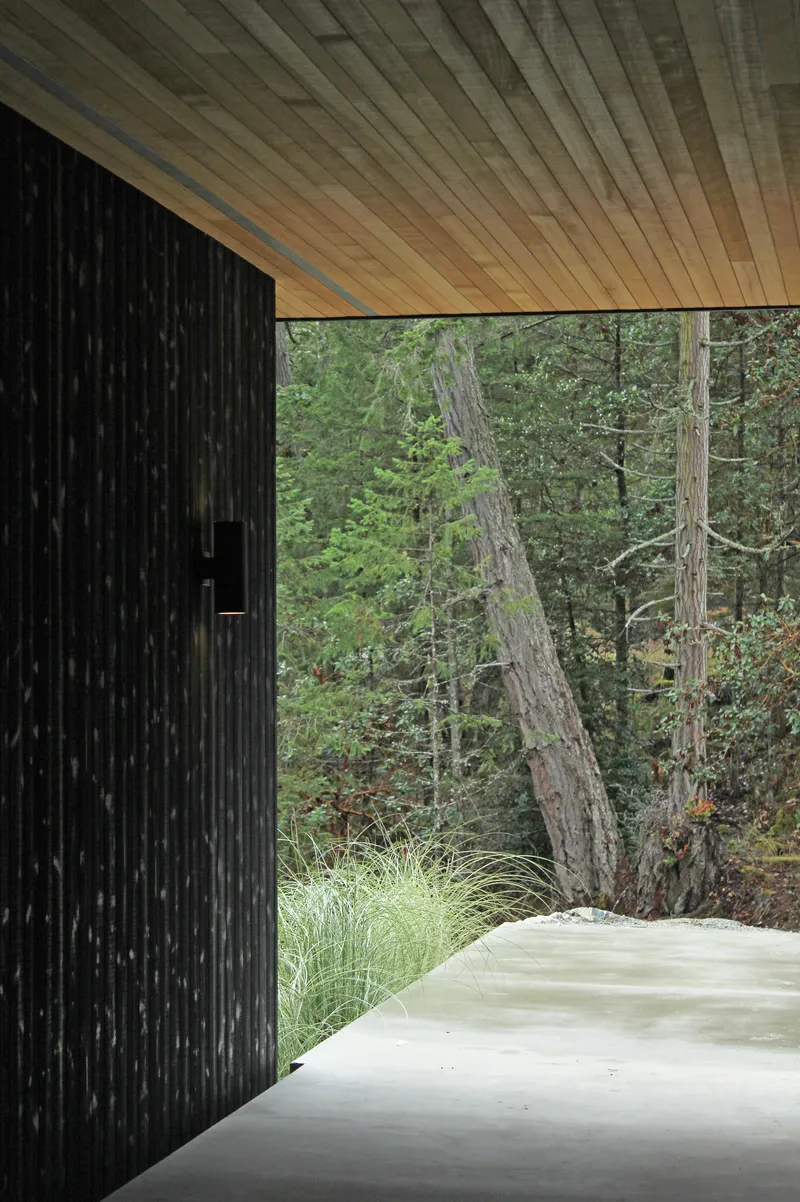
Arrival is orchestrated through a breezeway that slots between the two wings of the L. The slatted timber ceiling compresses the view, framing arbutus trunks and forest canopy at the far end like a found painting. Through-views at the entry door ensure you understand the site's orientation immediately: ocean on one side, courtyard on the other, forest everywhere.
The "secret garden" courtyard formed by the L-shape is the social heart of the plan. It is sheltered from wind by the building mass on two sides and by the rocky knoll itself on a third, creating a microclimate that feels warmer and calmer than the exposed hilltop beyond. It is a smart move for a Gulf Island site where breezes off the strait can turn a deck into a wind tunnel.
The Great Room and Deck
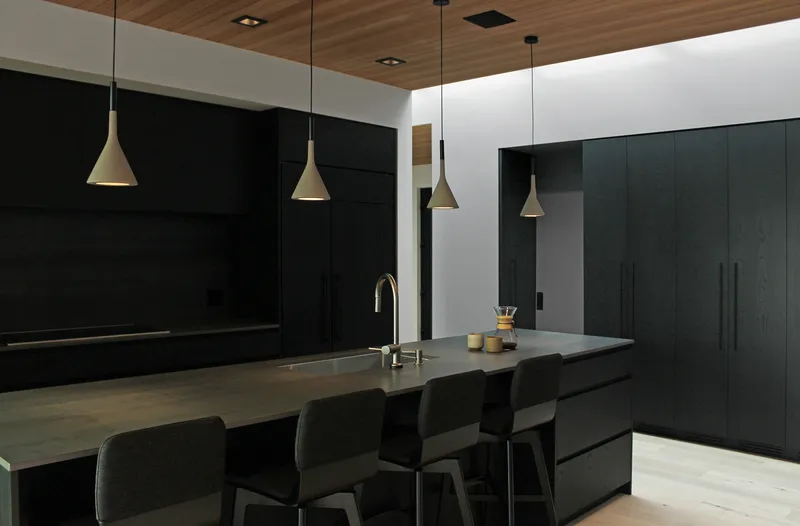
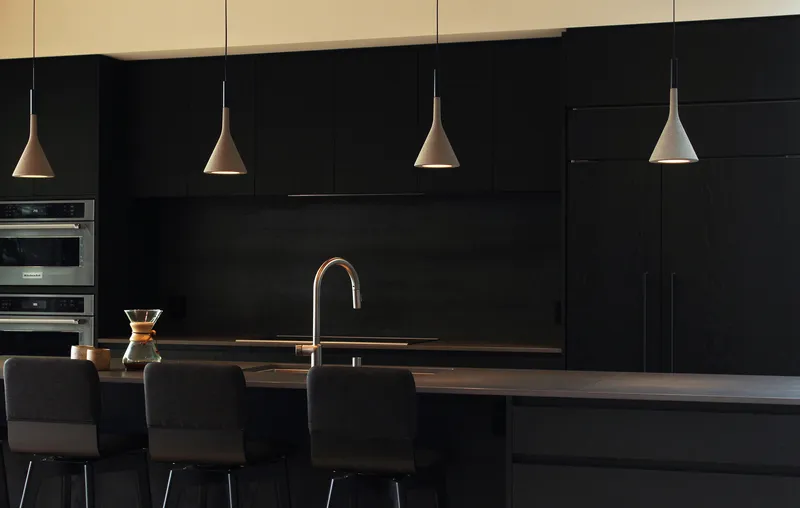
Inside, the Great Room functions as the primary living space, anchored by a kitchen island with black cabinetry and a timber countertop. Conical brass pendant lights hang low over the island, establishing an intimate scale beneath the continuous wood plank ceiling. The material palette is deliberately narrow: warm timber overhead, dark cabinetry below, and large openings that do the decorative work by bringing the forest inside.
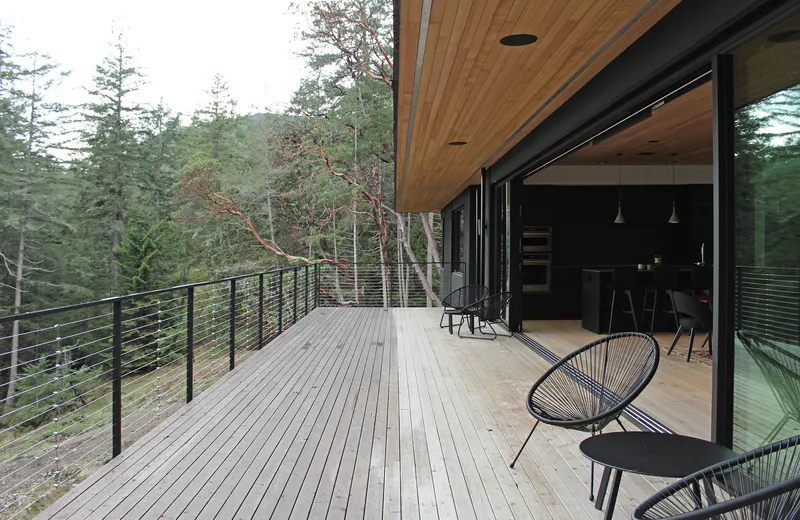
Sliding glass doors open the entire south wall onto a wood-framed deck with cable railings. The deck steps out over the descending slope, offering views down through the tree canopy to the ocean beyond. Cable railings are a familiar choice in Pacific Northwest residential work, but they earn their place here by genuinely disappearing, keeping the visual connection to the water unbroken.
Sleeping Over the Void
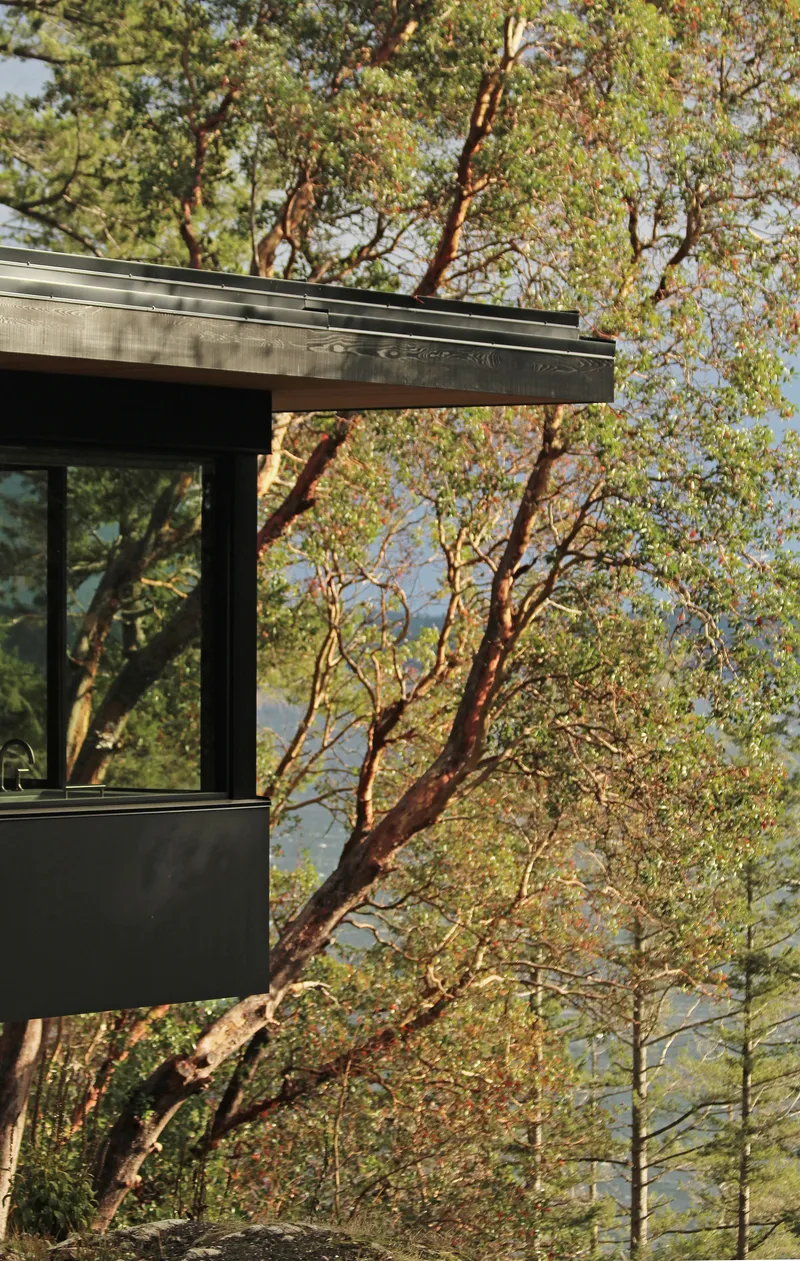
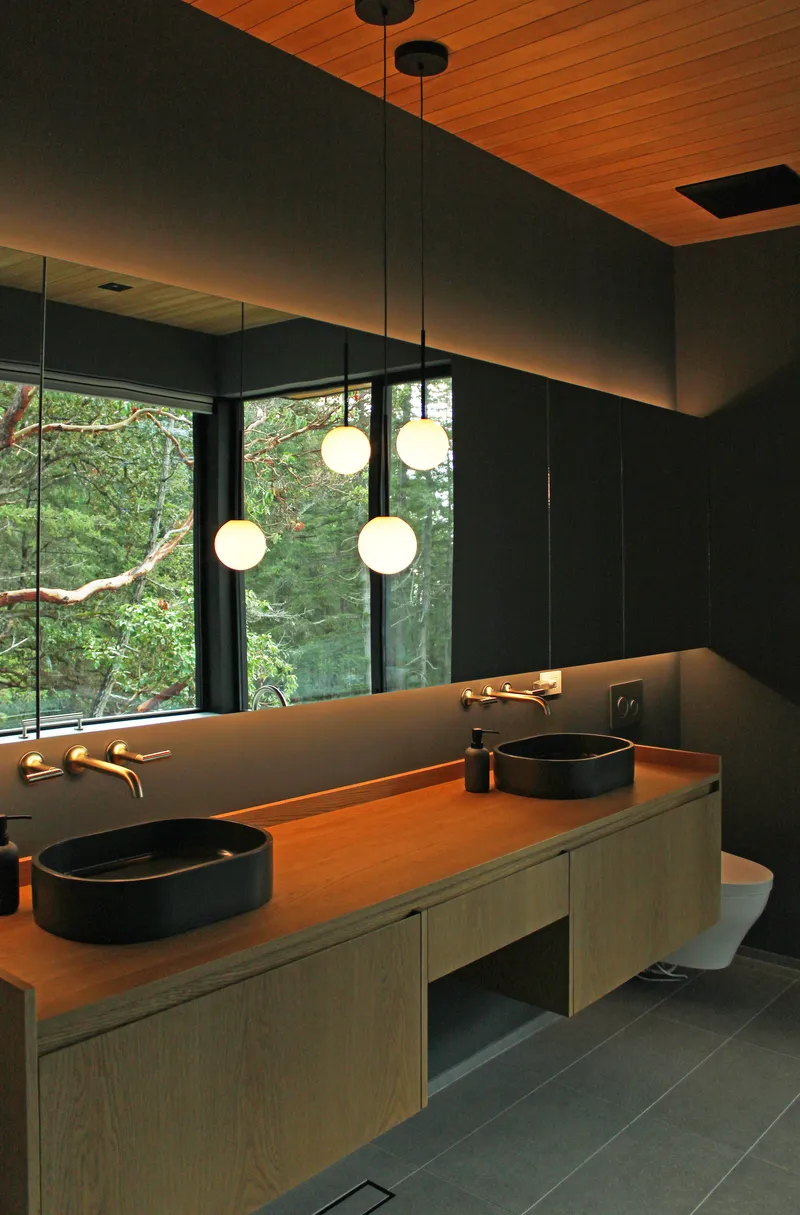
The cantilevered portion of the house contains the main sleeping and bathing areas, a deliberate inversion of the typical residential hierarchy. Rather than placing the private rooms at the safe, grounded end of the plan, Carnrite pushes them out over the drop. Corner windows frame arbutus branches with water beyond, and the slight sense of suspension adds a visceral charge to what might otherwise be quiet, utilitarian rooms.
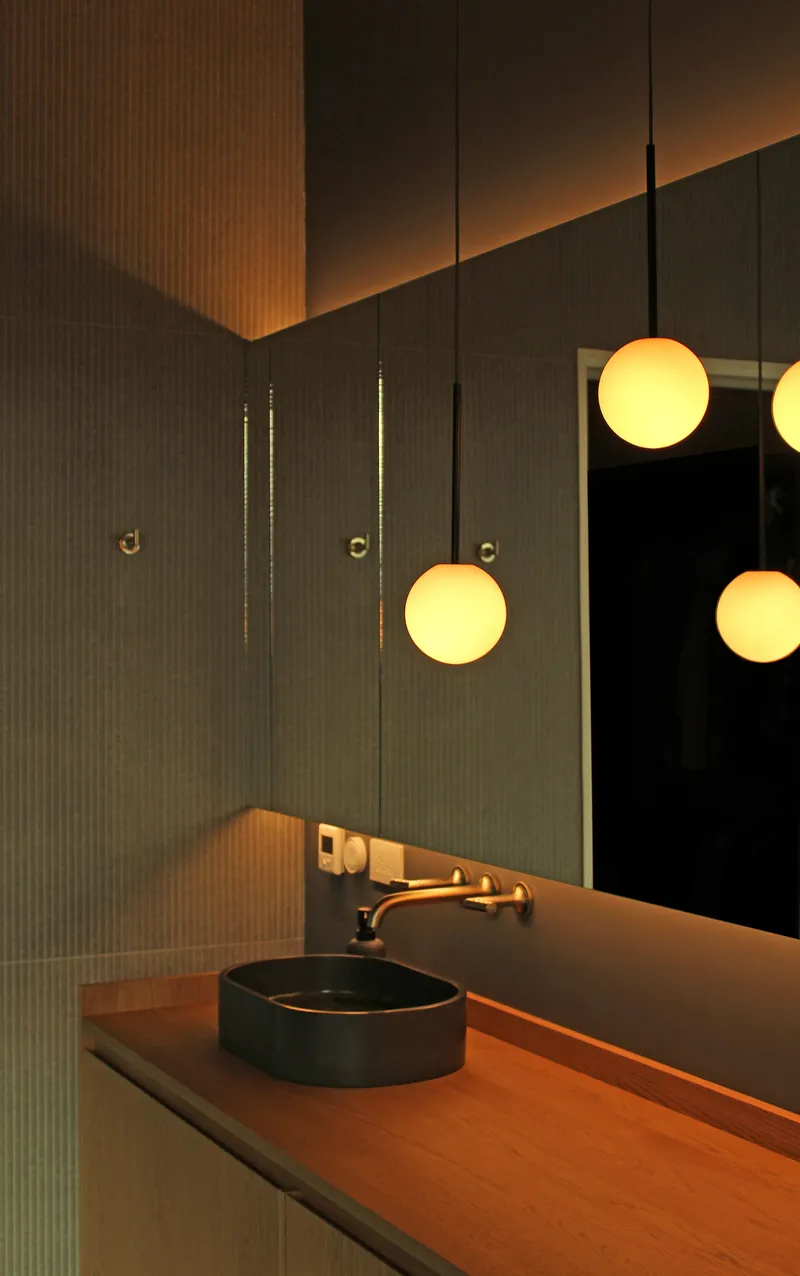
The bathroom is a standout. A timber vanity with a circular basin sits beneath pendant globe lights, facing floor-to-ceiling glazing that opens directly onto the forest. There is no curtain, no obscured glass, just unmediated proximity to the canopy. The mirror reflects the pendants and the trees simultaneously, collapsing interior and exterior into a single layered image. It is the kind of detail that reveals how carefully the design team thought about the experience of inhabiting each room, not just the view from outside.
Light from Above
A long skylight runs above the circulation spine, pulling daylight deep into the plan without requiring additional windows on the courtyard side. This is a passive design move that does real work: it reduces dependence on electric lighting during the day, it animates the corridor with shifting light patterns as the sun tracks overhead, and it gives the interior hallway a sense of openness that its dimensions alone would not provide.
Combined with the through-views at the entry and the generous glazing in the main rooms, the skylight ensures that no part of the house feels enclosed or disconnected from the landscape. Movement through the plan becomes a sequence of changing light conditions, from the compressed, horizontally lit breezeway to the zenith-lit corridor to the panoramic brightness of the Great Room.
Plans and Drawings
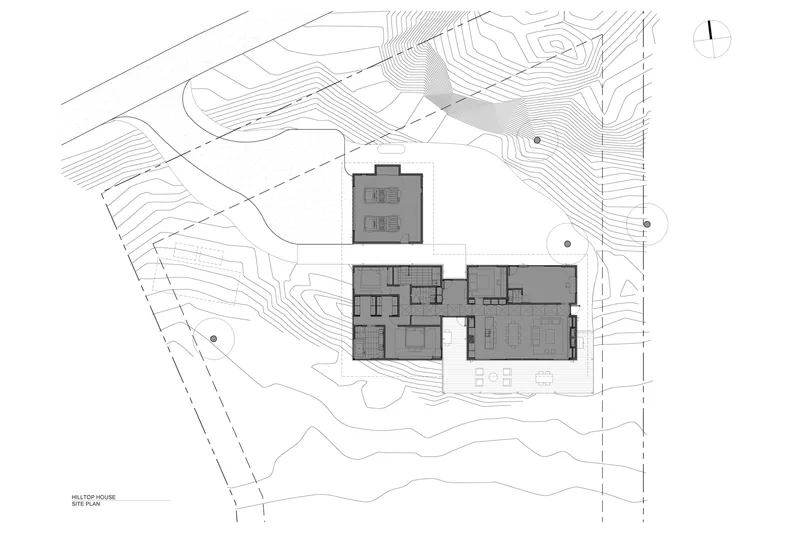
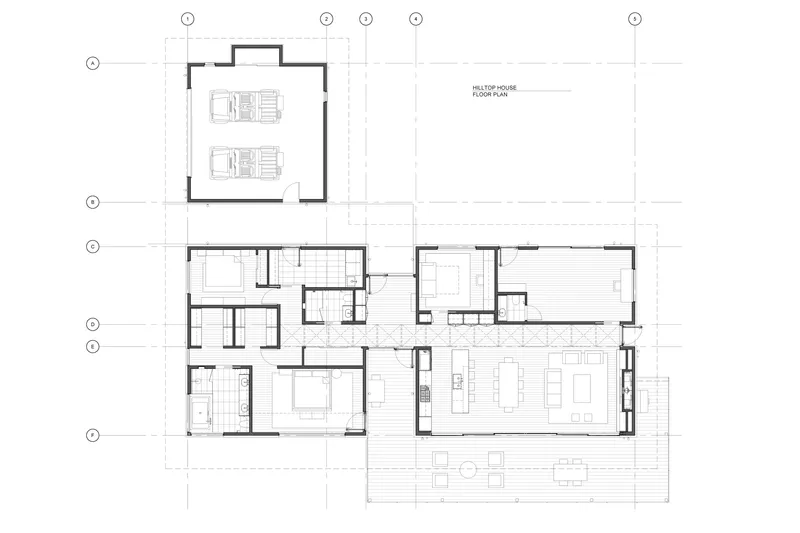
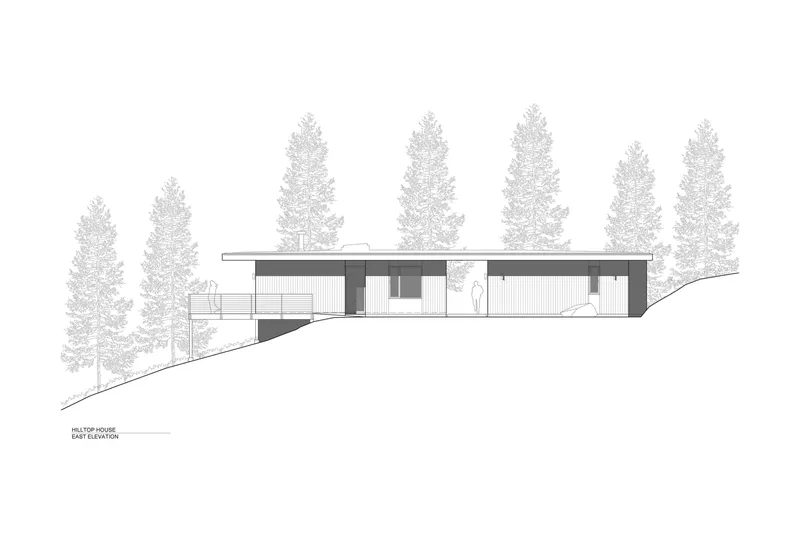
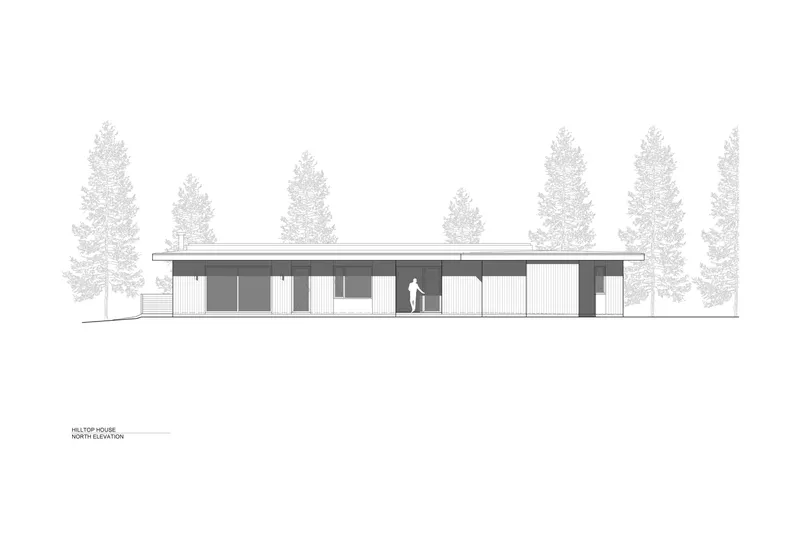
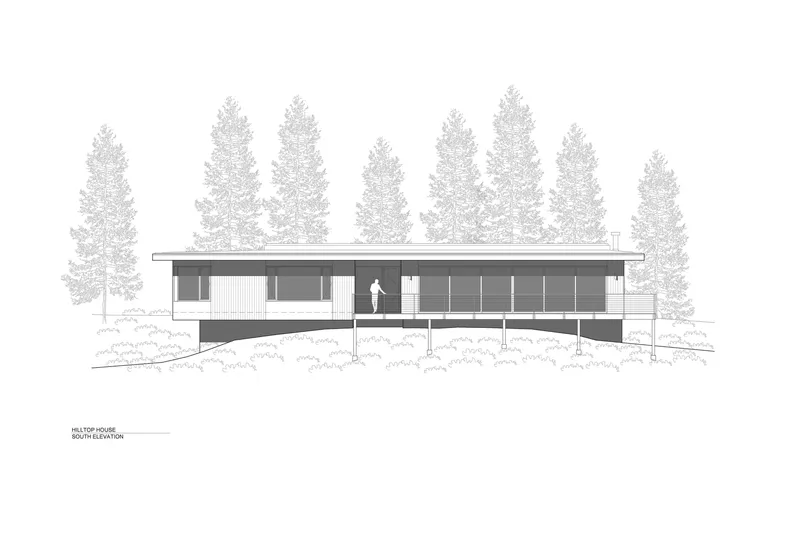
The site plan reveals just how tightly the L-shaped footprint conforms to the contour lines, with the building wrapping the knoll rather than sitting atop it. The floor plan shows the detached garage separated from the main volume, reinforcing the sense of arrival through a deliberate sequence rather than a direct frontal approach.
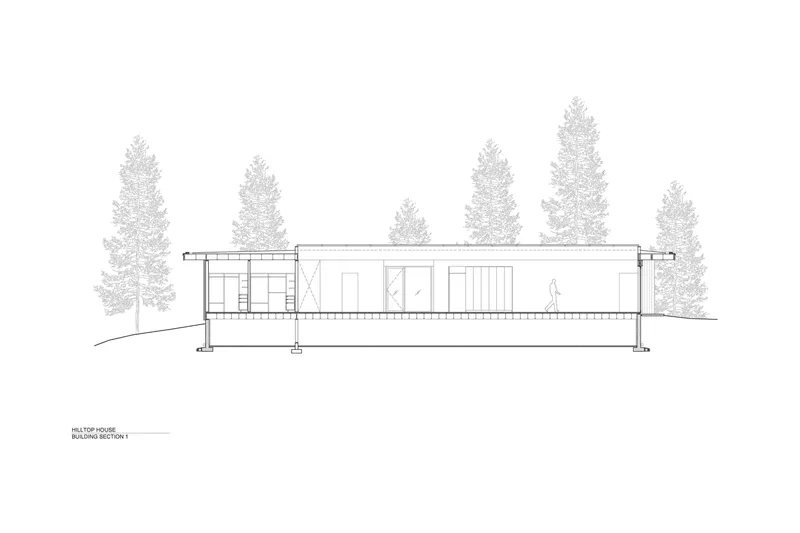
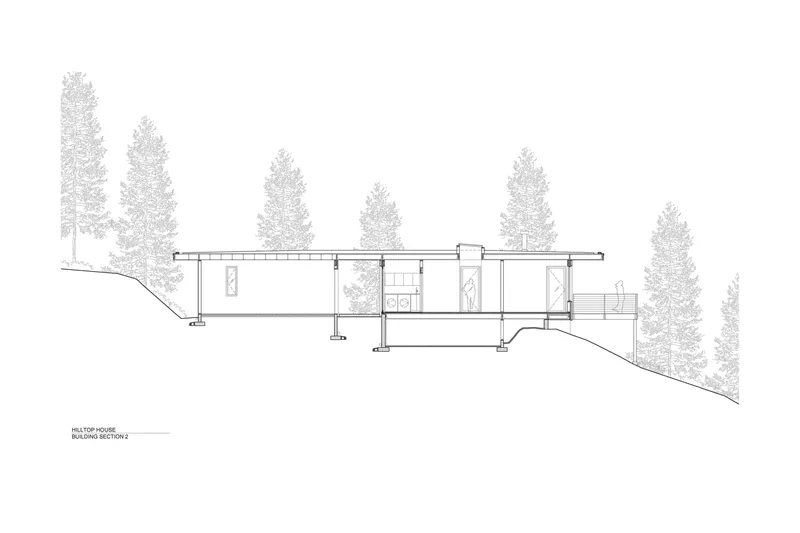
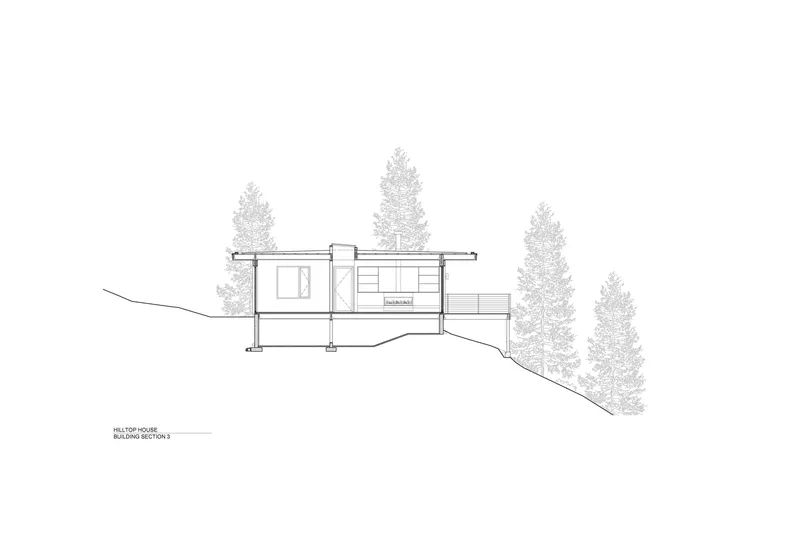
The sections are the most informative drawings. They make visible the split-level interior stepping down the slope, the cantilever floating over the descending terrain, and the flat roof plane that unifies the composition. The elevations confirm how horizontal and restrained the building reads from the outside, its linear facade set into the hillside like a natural stratum. What the photographs convey as drama, the drawings explain as logic.
Why This Project Matters
The Gulf Islands have attracted a wave of residential construction in recent years, and the results range from sensitive to catastrophic. Too many hillside houses treat the landscape as a pedestal for the building rather than the other way around. Hilltop House is persuasive because it inverts that relationship. The rock, the arbutus trees, and the slope are not backdrop; they are active participants in the architecture, shaping the plan, structuring the views, and providing the materiality against which the charred timber reads.
W O V E N's insistence on treating architecture, landscape, and interiors as a single woven entity is not an unusual claim for a design firm to make. What distinguishes this project is that the claim is legible in the built work. From the concrete footings gripping the bedrock to the cantilevered bedroom hovering over the canopy to the bathroom mirror doubling the forest, every decision reinforces the same idea: that dwelling on a difficult site is not about conquering it but about finding the precise form that lets you belong to it.
Hilltop House by W O V E N Architecture and Design (lead architect: Julian Carnrite), Salt Spring Island, British Columbia, Canada. Completed 2023. Photography by Genevieve Graham.
About the Studio
Share Your Own Work on uni.xyz
If projects like this are the kind of work you want to make, uni.xyz is a place to publish your own, find collaborators, and enter design competitions.


Popular Articles
Popular articles from the community


Opera on the Sea: Driftwood Logic Shapes a Timber Opera House on Estonia's Coast
Trevor Orgill's opera house translates the entangled drift of floating timber into a civic building where wood, water, and music converge.

Singing Woman: Contemporary Architecture Inspired by Estonia’s Voice and the Sea
Singing Woman turns Estonia’s song culture into flowing opera house architecture, blending public life, landscape, sea, and national memory.

The Amber Palace Opera: A Geological Fiction Surfaces on Tallinn's Baltic Waterfront
Pierre Brillard reimagines a Baltic legend as a public landscape, opera house, and waterfront promenade rooted in Tallinn's coastal identity.

Cloaked Colonization: A Mobile Underwater Habitat That Moves Like a Fish
Micah Abaya's shortlisted EHC Pacific entry reimagines ocean settlement as a dispersed network of self-sustaining architectural organisms.

Similar Reads
You might also enjoy these articles

Bao Huynh Watercolor Atelier: A Serene Art Retreat in Hội An
Bao Huynh Watercolor Atelier in Hội An blends multifunctional art spaces, sustainable design, local materials, and family-friendly living in a serene environment.

Atelier Macri Concept Store Interior Design by CASE-REAL
Atelier Macri store features a "ko" counter, walnut wood details, cork displays, blending retail, gallery, and seamless customer experiences.

Manuel Vargas Izquierdo Stadium and High-Performance Sports Center: Architectural Excellence in Jalpa de Méndez
The Manuel Vargas Izquierdo Stadium blends sustainable design, inclusive sports facilities, and cultural-inspired architecture, revitalizing Jalpa de Méndez’s public spaces.

KAKR Buluh Awar Hall: Revitalizing Community and Ecology Through Bamboo Architecture
Community built bamboo hall revitalizes Buluh Awar village, empowering youth, restoring ecology, celebrating vernacular craftsmanship through sustainable architecture and culture.

Explore Power Generation Competitions
Discover active competitions in this discipline

Challenge to design mud housing for contemporary communities

Challenge to reimagine the Iron Throne

Photograph architecture without architects

Illustrate the lost glory of Angkor Wat - Render Challenge
Comments (0)
Please login or sign up to add comments
No comments yet. Be the first to comment!