

Wahana Architects Splits a Jakarta Home in Two with a Reflective Pond at Its Core
El House organizes 1,158 square meters of living, entertaining, and working space around a linear water element on a compact Jakarta site.


Jakarta's residential fabric is dense, loud, and thermally punishing. Building a house that feels generous on a 730 square meter plot demands more than clever floor plans; it requires a spatial argument about where openness belongs and where enclosure earns its keep. With El House, Wahana Architects, led by Rudy Kelana, proposes an answer organized around a single, decisive gesture: a slender reflective pond that cleaves the house into two distinct volumes and turns water into the primary spatial mediator between public and private life.
What makes this project genuinely interesting is how it treats gathering as infrastructure. El House is not simply a family dwelling. It is calibrated to receive extended family, friends, and professional colleagues with equal fluency. The plan radiates outward from a large central living and dining core, wrapping secondary rooms around it in a layered sequence of wood, stone, concrete, and perforated screens. The result is a house that performs like a small institution but feels, in section and in light, like a garden compound.
A Terracotta Shell in a Sea of Tile Roofs
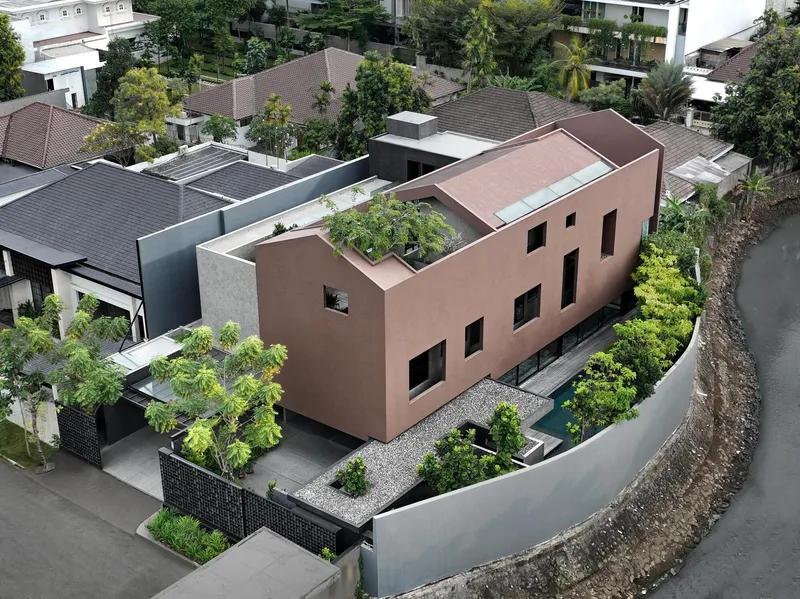
From above, the brown-toned secondary skin that wraps one volume reads as a warm terracotta monolith set among Jakarta's ubiquitous clay-tile roofscape. It is not trying to disappear. The material choice is deliberate: the warm render connects the house to its context in color while asserting a completely different tectonic language in form. Stacked volumes, cantilevered overhangs, and a rooftop garden replace the pitched roofs of its neighbors.
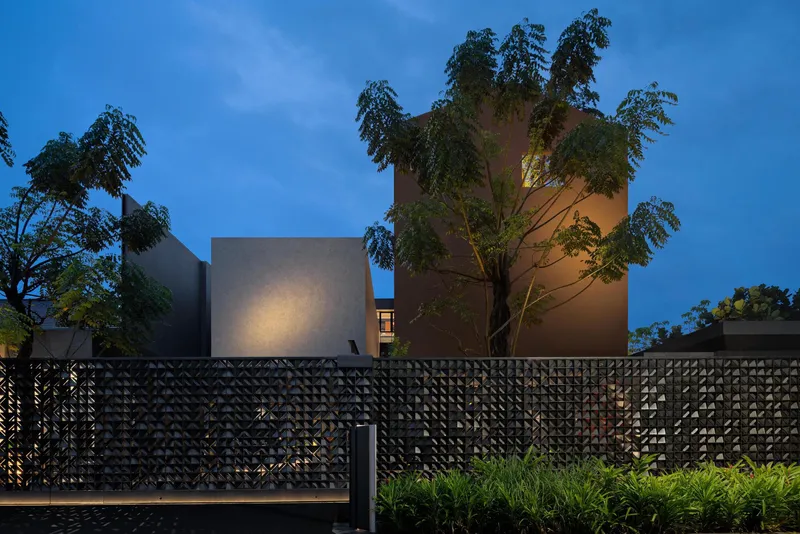
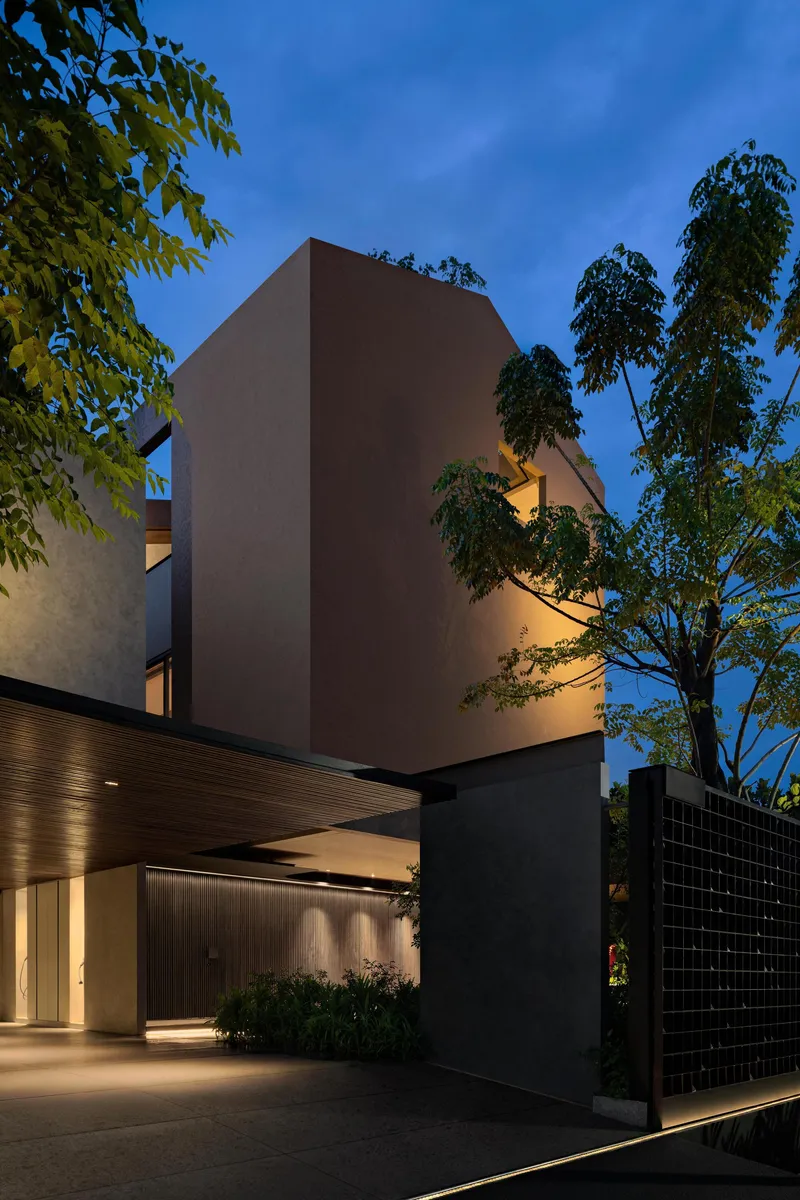
At street level, the approach is more restrained. A perforated metal fence and tall trees filter views of the interior, while a timber-lined canopy at the entry signals arrival without theatrics. The facade is layered rather than monolithic: black geometric screens, stucco surfaces, and planting work together to mediate between the noise of the street and the calm that the architects clearly wanted inside.
The Social Core: Living and Dining as Infrastructure
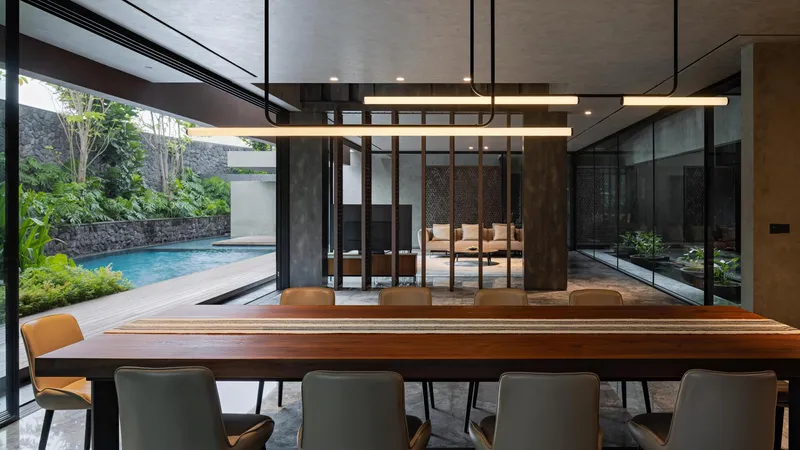
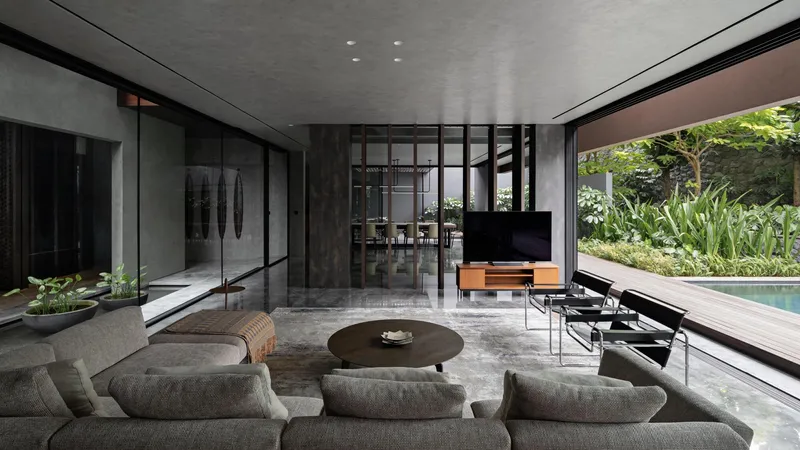
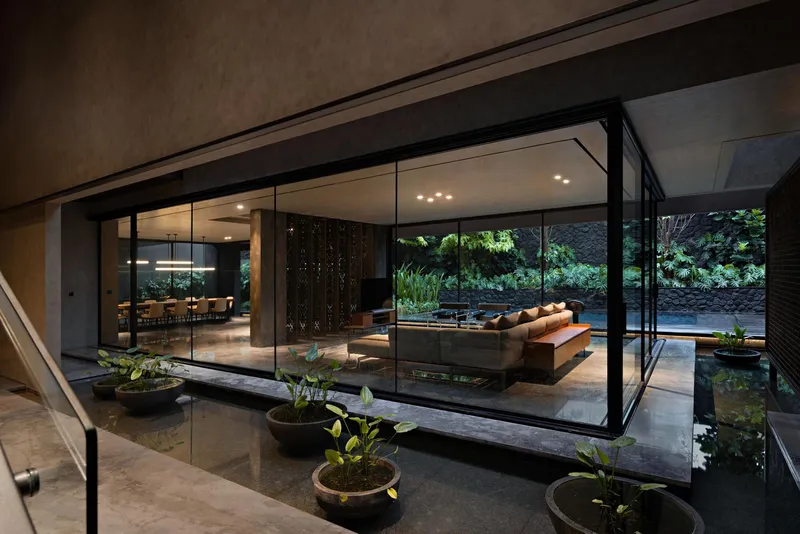
The expansive living and dining area at the heart of El House is the move that makes everything else work. It is the spatial core from which circulation, views, and social hierarchies radiate. Floor-to-ceiling glazing dissolves the boundary between this interior and the pool terrace, extending the room outward into landscape. Linear pendant lights run the length of the dining table, reinforcing the axis and giving the space a quiet directionality.
The glass-enclosed living pavilion facing the courtyard, reflecting pool, and planted beds is where the house's ambition becomes clearest. You can read the entire spatial system from here: the water element, the garden, the layered screens beyond. It is a room designed for hosting, but also one that rewards solitude. The polished concrete floor and restrained palette keep the eye moving toward the greenery and water rather than toward the architecture itself.
Vertical Circulation as Spectacle
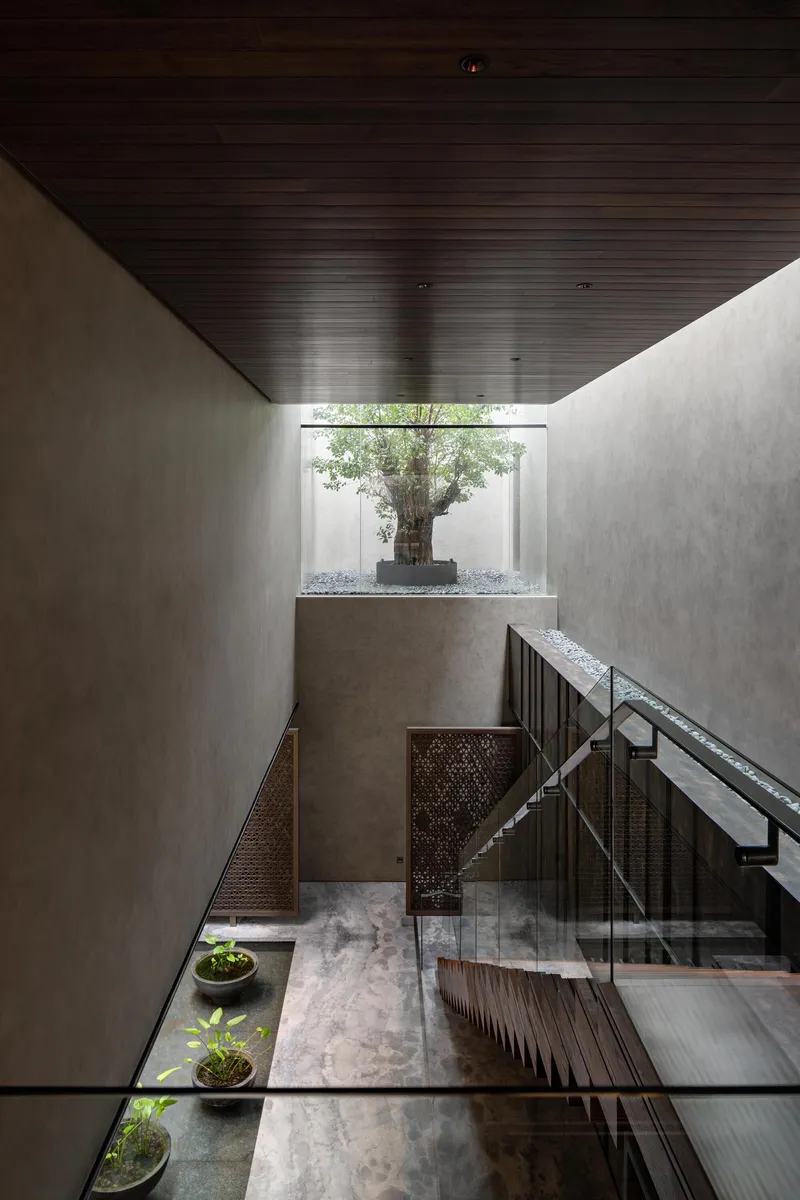
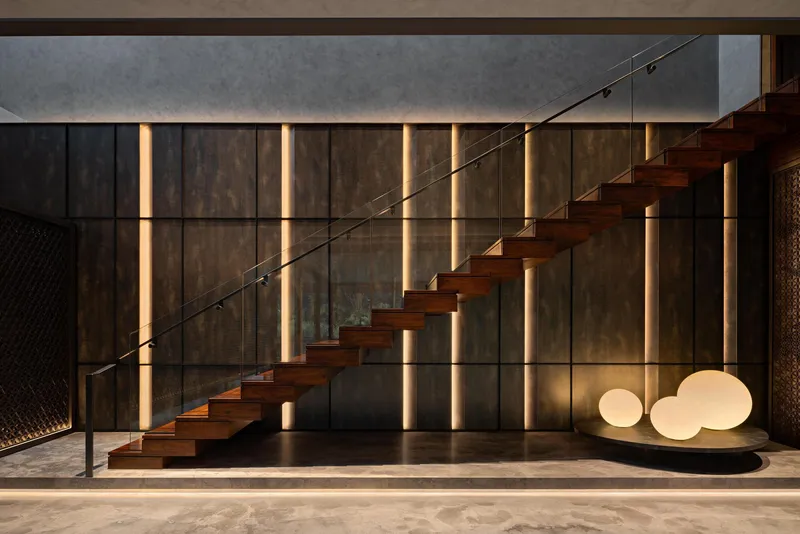
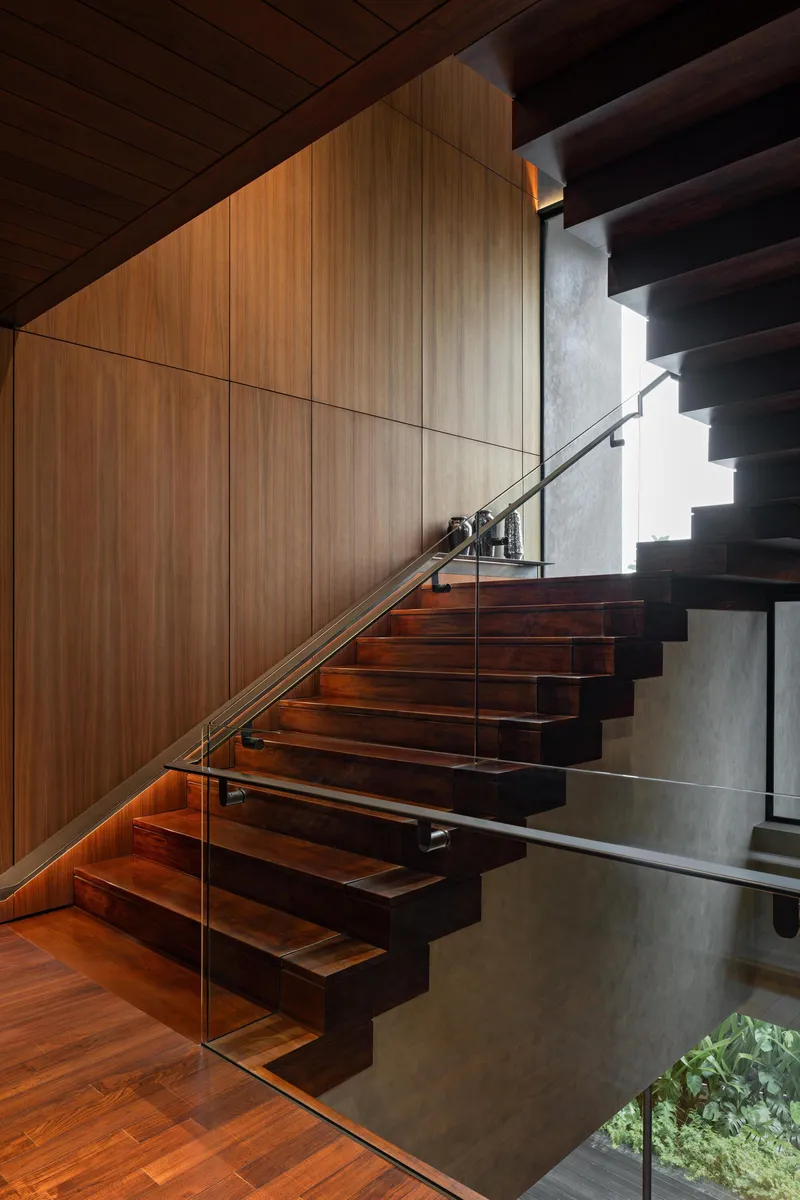
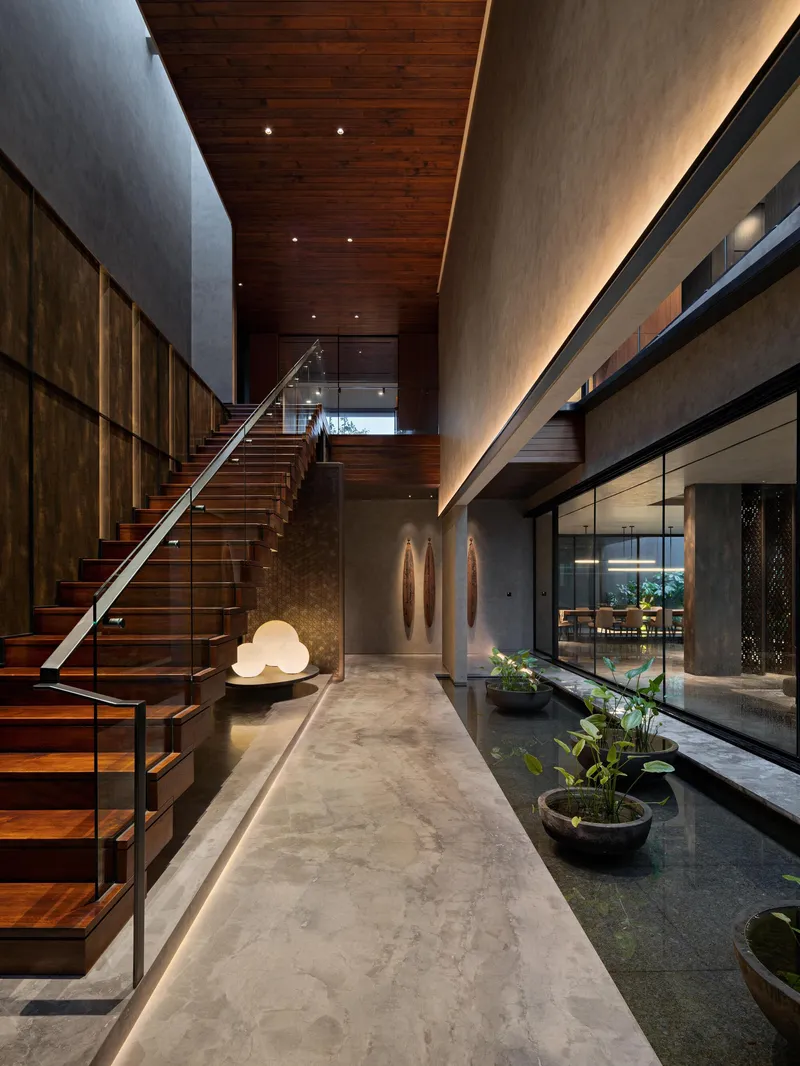
The stairwells in El House are not transitional spaces. They are events. A double-height stair hall framed by concrete walls and a dark timber ceiling captures a courtyard tree in its sightline, turning vertical movement into a moment of orientation with the landscape. Elsewhere, a cantilevered timber staircase floats against a wall of vertical light strips, its glass balustrade reducing the visual mass to almost nothing.
Looking up through the timber and concrete stairwell, you understand that these elements do real atmospheric work. The dark ceiling compresses the top of the frame while the glass railing opens it laterally. Light enters from slots, courts, and gaps rather than from conventional windows. It is a house that treats circulation as an opportunity to recalibrate your senses between the social ground floor and the private rooms above.
Screens, Filters, and the Art of Partial Disclosure
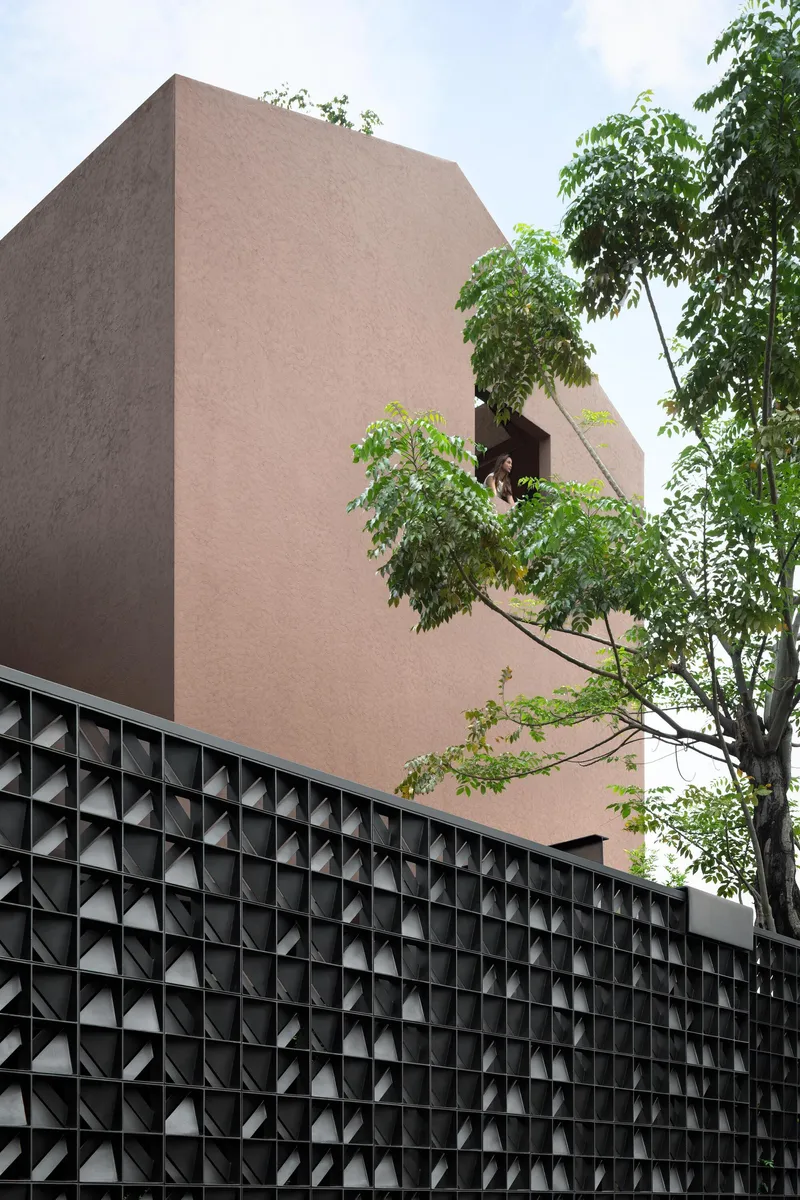
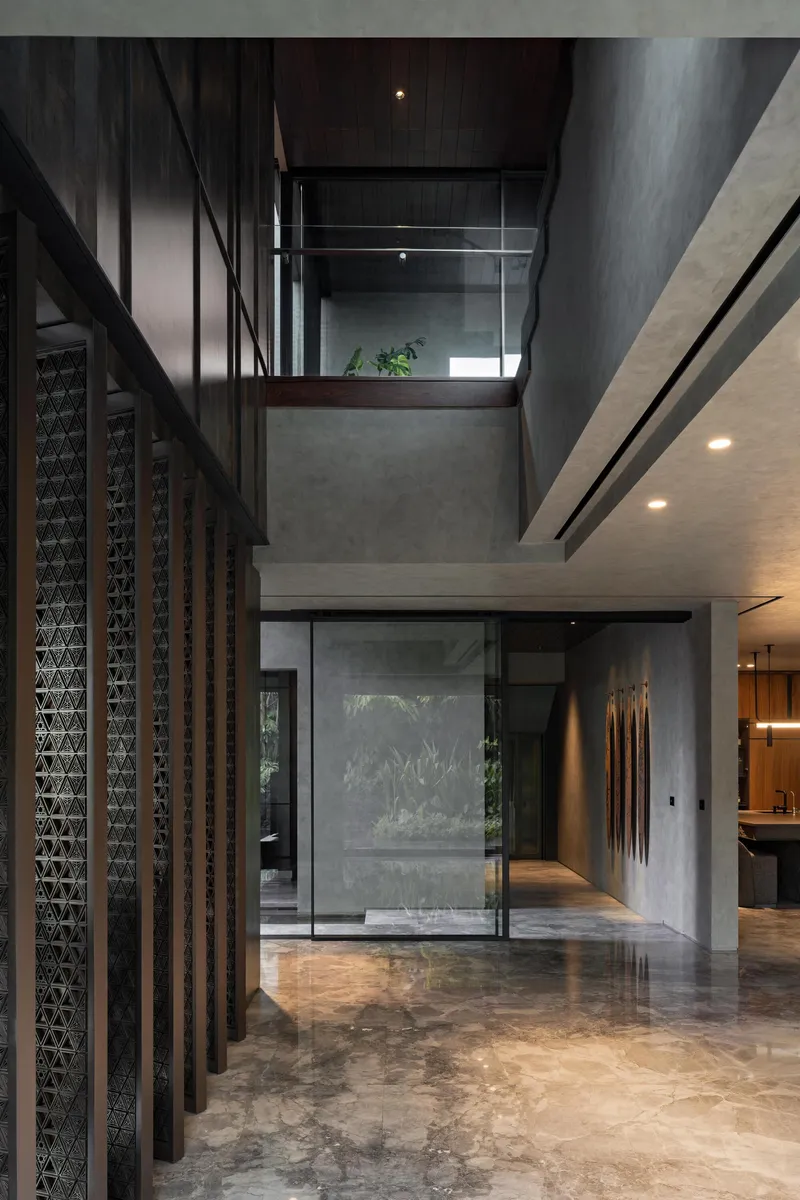
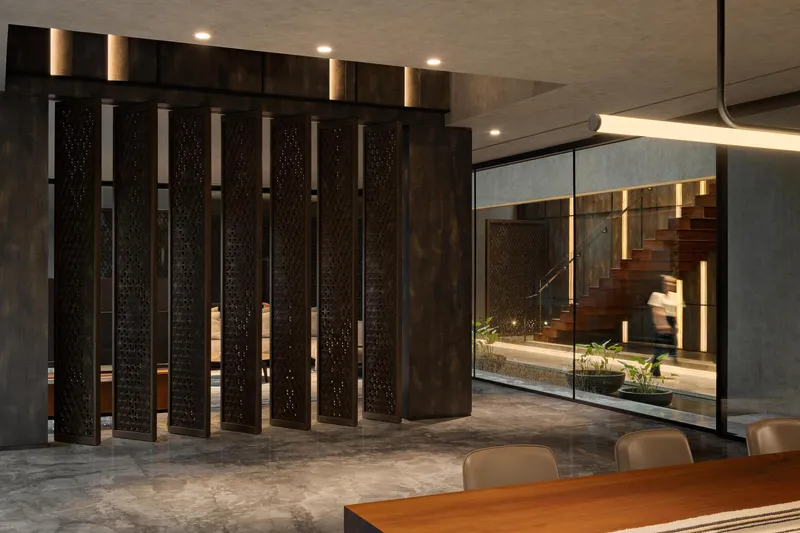
Wahana Architects builds the house through a clear system of layers, and the screening elements are where that logic becomes most tangible. The terracotta facade rises above a black perforated screen wall at the street, filtering light and view simultaneously. Inside, freestanding dark timber screen panels with backlit vertical slots subdivide the living space without closing it off. A double-height entrance hall deploys latticed timber screens alongside exposed concrete, creating a threshold that is both porous and defined.
These are not decorative gestures. In Jakarta's climate, screens manage solar gain, ventilation, and privacy all at once. The perforated metal that appears on the exterior recurs at the bathroom windows, creating a consistent visual language that links public and intimate rooms through the same material logic. The house reads as a series of nested enclosures, each one slightly more private than the last.
Private Rooms: Quiet Intensity
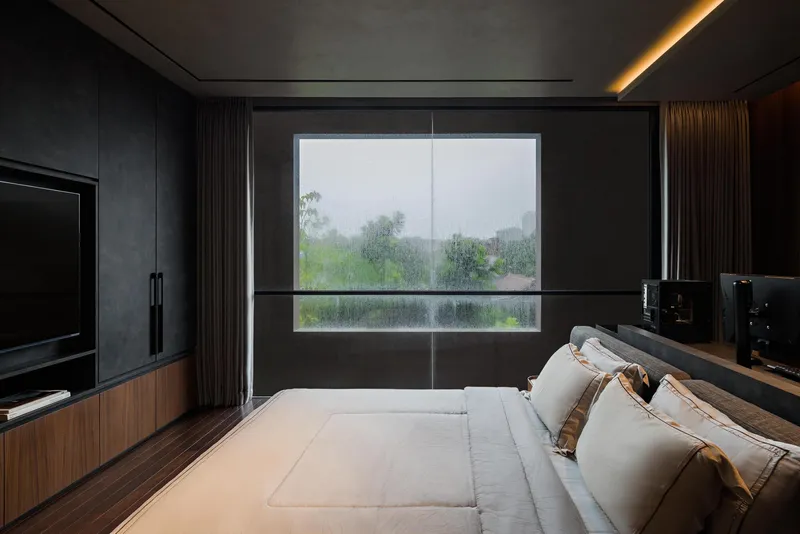
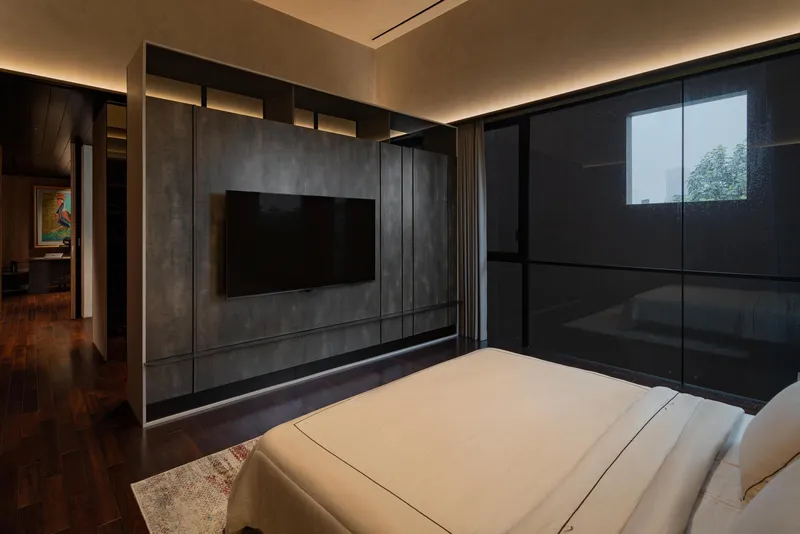
The bedrooms and study spaces pull back from the openness of the ground floor into a register of deliberate enclosure. A horizontal slot window in one bedroom frames greenery during rainfall, turning a climate condition into a cinematic experience. Another bedroom uses dark textured wall panels and recessed cove lighting to create a cave-like intimacy that feels earned after the transparency below.
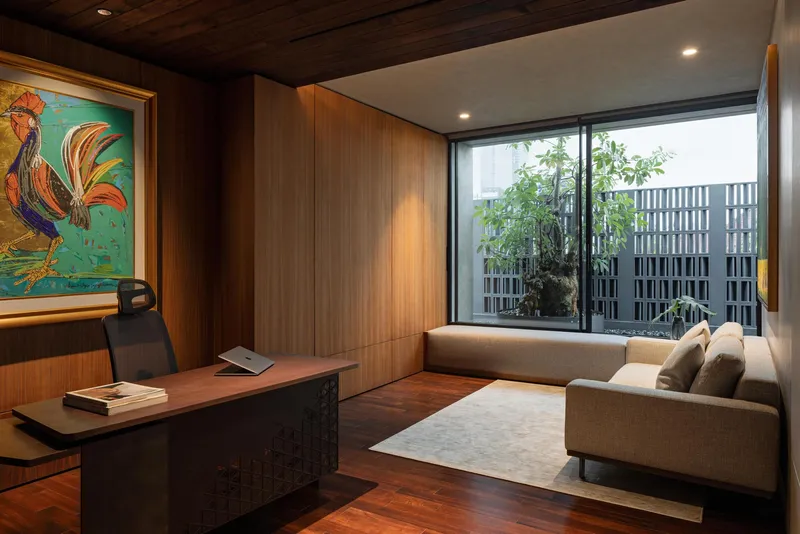
The timber-paneled study, with its floor-to-ceiling window facing a planted courtyard screen, is one of the most resolved rooms in the house. It balances concentration with connection: you are enclosed by warm material but never cut off from nature. The workspace on the upper floor, overlooking a gravel roof terrace and the distant Jakarta skyline, offers a different kind of retreat, one oriented outward rather than inward.
Upper Levels and the Rooftop
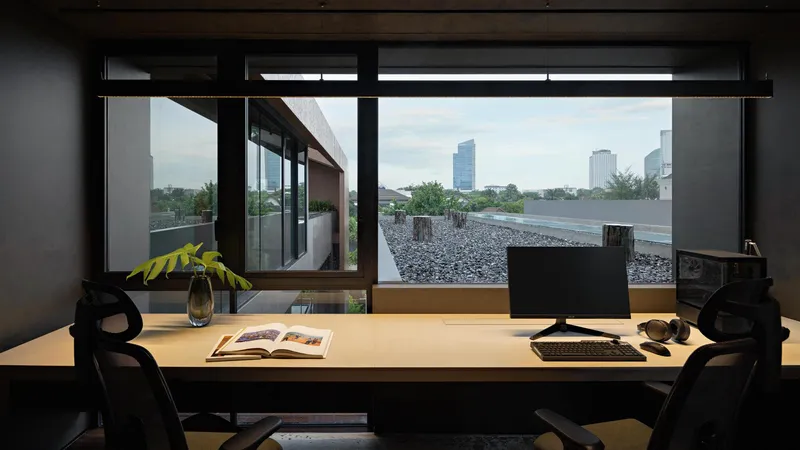
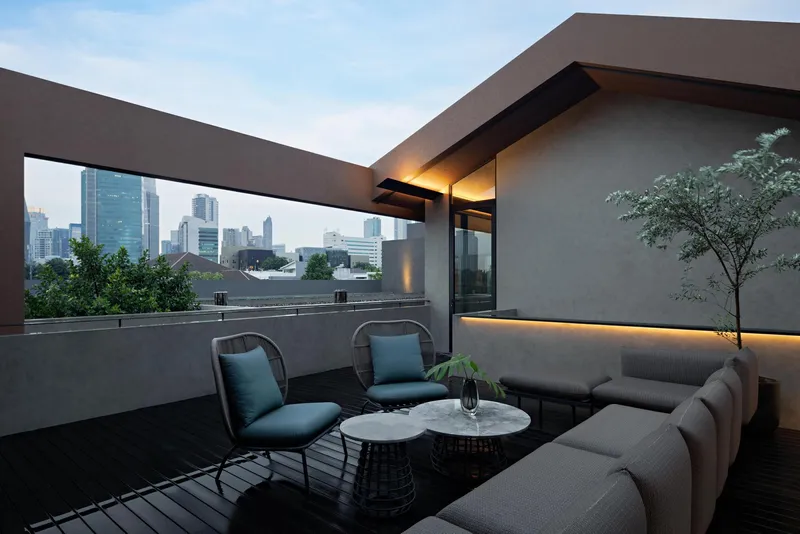
As the house ascends, it opens. The office workspace on an upper floor is wrapped in full-height glazing with views across a gravel-covered roof terrace to the city beyond. The rooftop terrace itself, framed by concrete parapets, captures dusk views of Jakarta's skyline and gives the house an outdoor room scaled for entertaining above the density below.
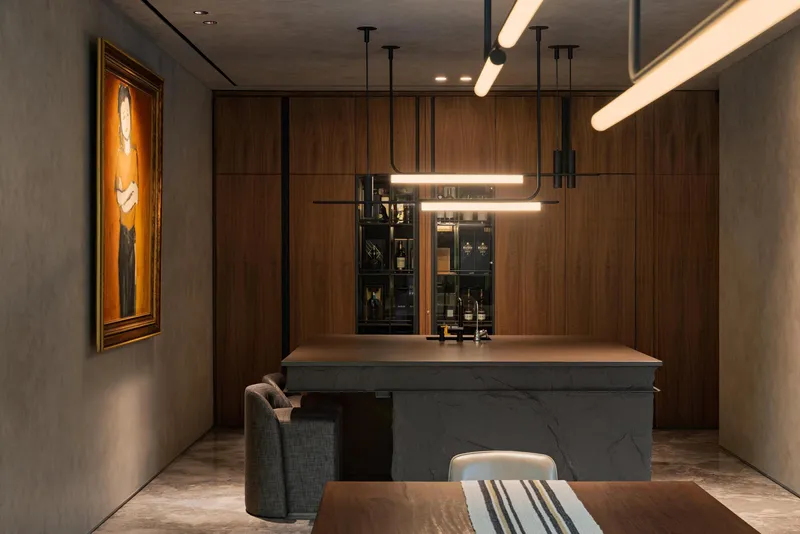
A walnut-paneled bar with a grey stone counter and integrated lighting occupies one of the upper volumes, an interior calibrated for evening use. The material shift from the concrete and timber of the lower floors to warmer paneling signals a change in atmosphere. These are the rooms where the house's dual identity, as both home and gathering place, converges most explicitly.
Courtyards, Water, and the Landscape In Between
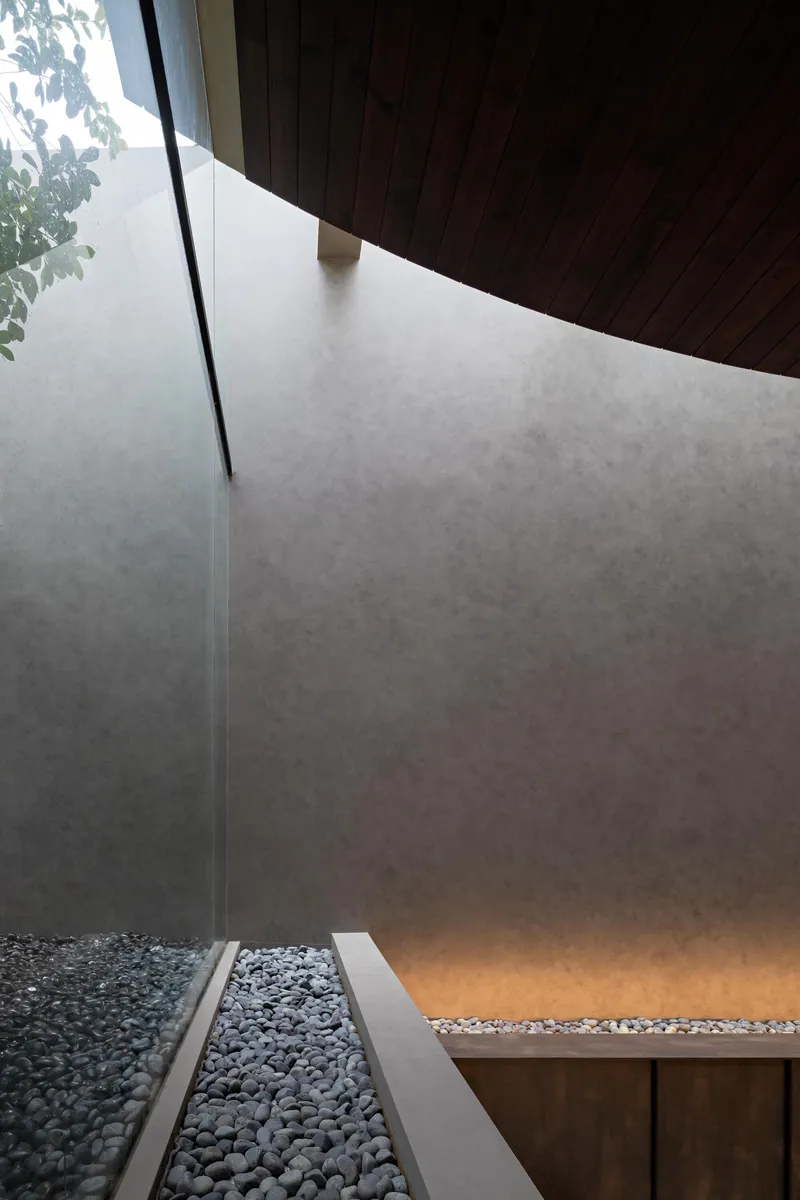
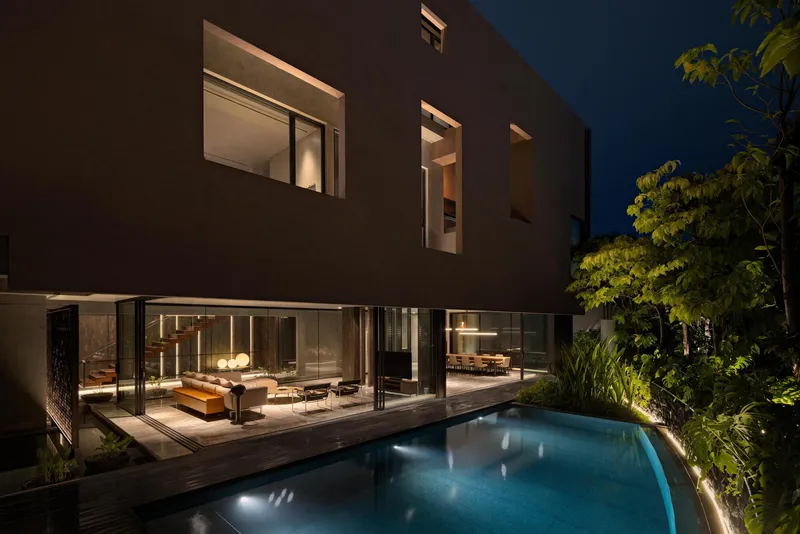
The linear reflective pond that separates the two main volumes is the organizing idea of the house reduced to a single element. It introduces water as a sensory link between interior and landscape, creating a microclimate and a visual anchor visible from multiple rooms. From above, polished concrete walls, a gravel bed, and a timber overhang compose the courtyard into something closer to a land art installation than a garden.
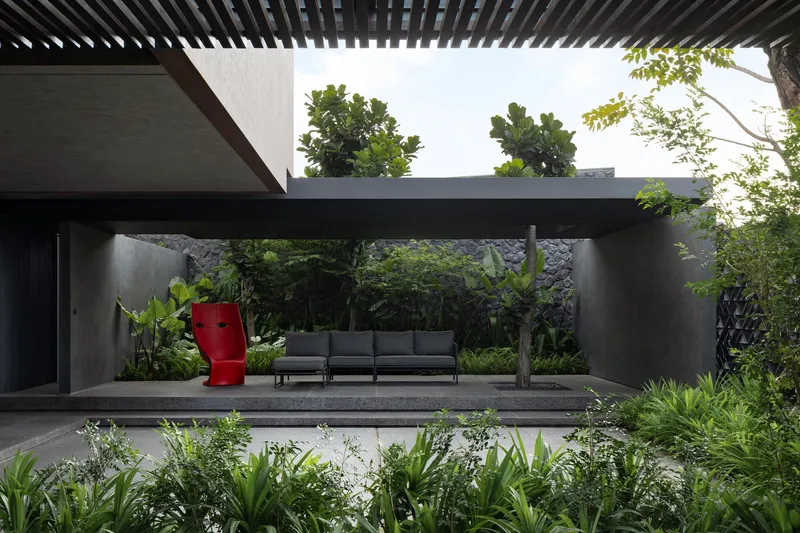
The covered terrace with its concrete platform and timber pergola overlooks planted garden beds, offering a shaded outdoor room that extends the ground floor into landscape. At dusk, the rear facade reveals the full depth of the plan: illuminated glass walls, the pool, and a timber deck compose a domestic scene that feels generous without excess. Water, planting, and hardscape are integrated with the same precision as the interior materials.
Plans and Drawings
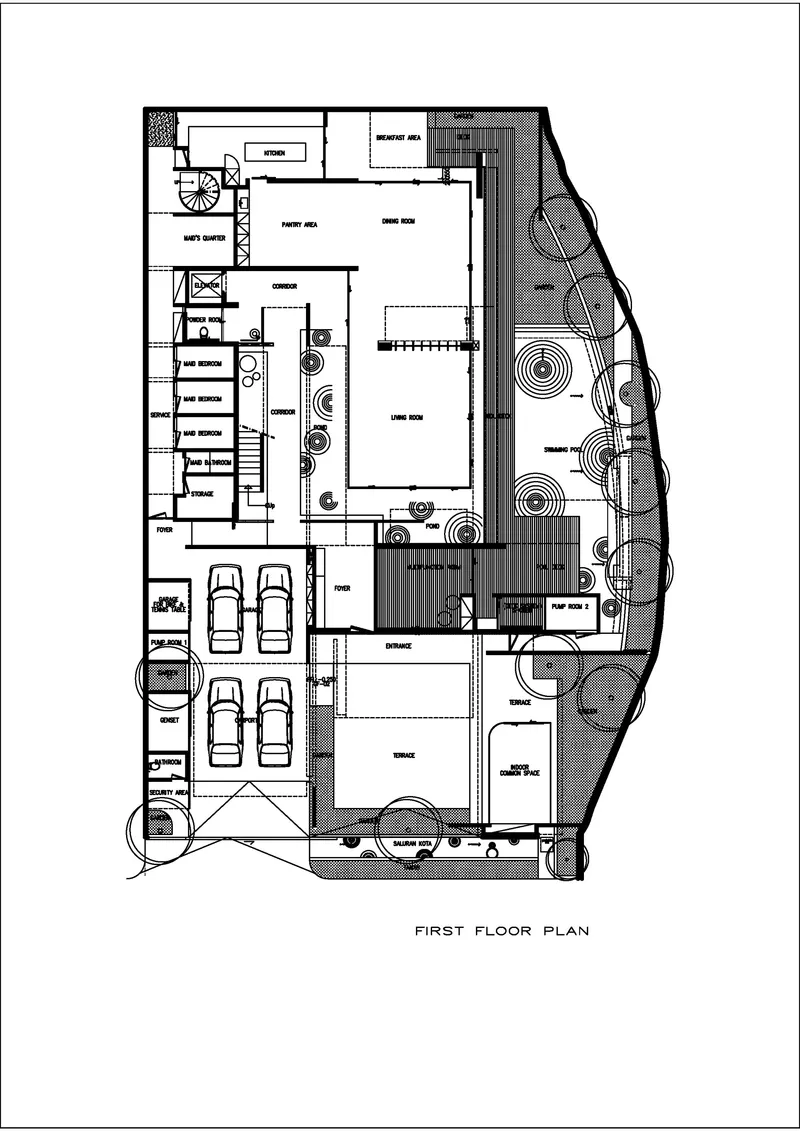
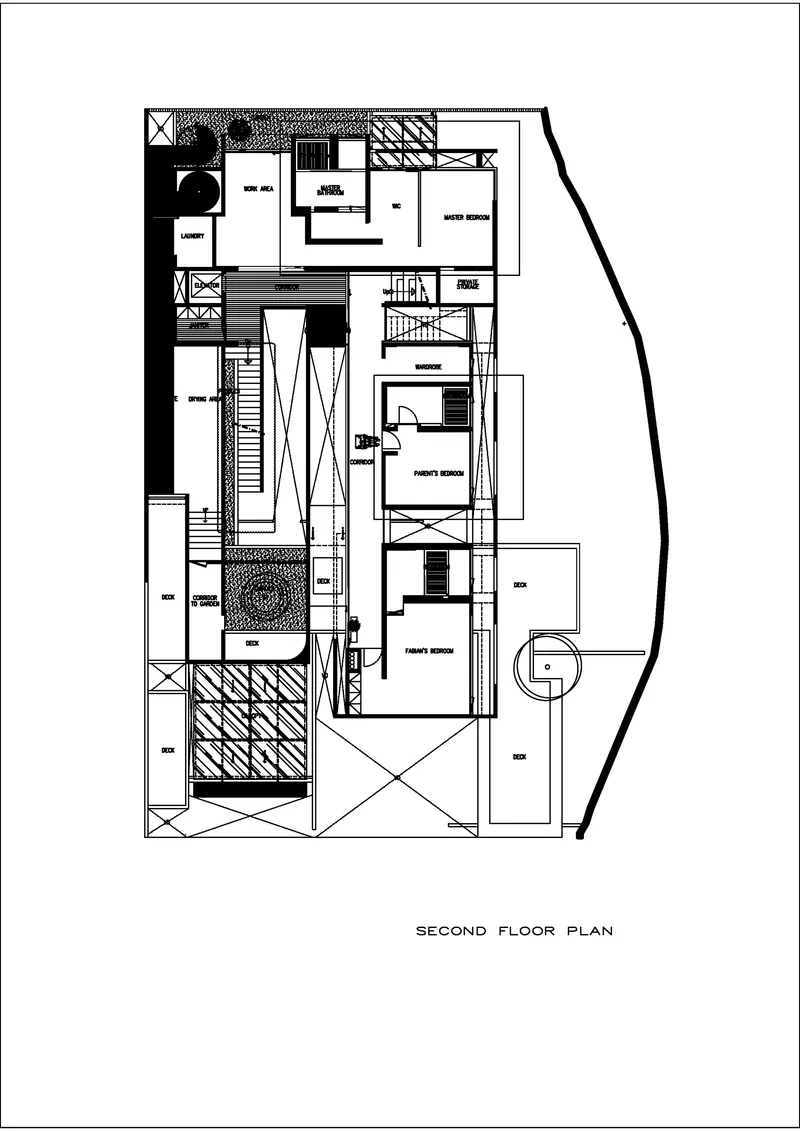
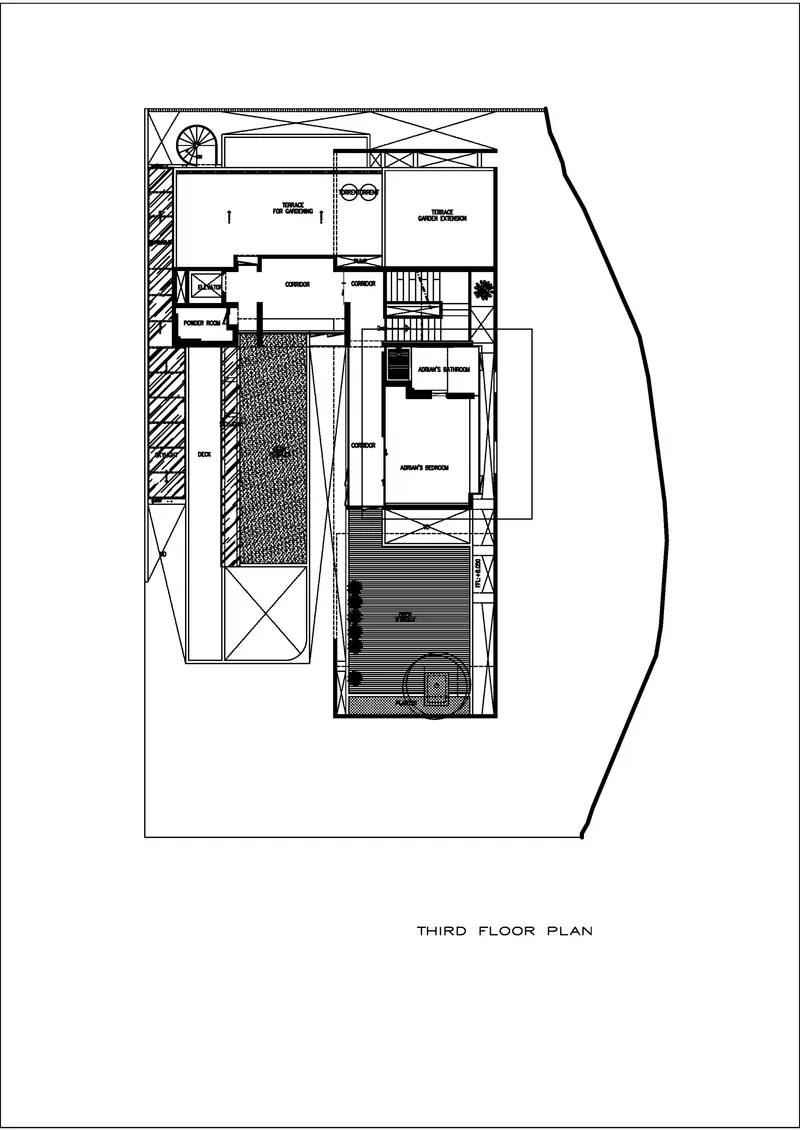
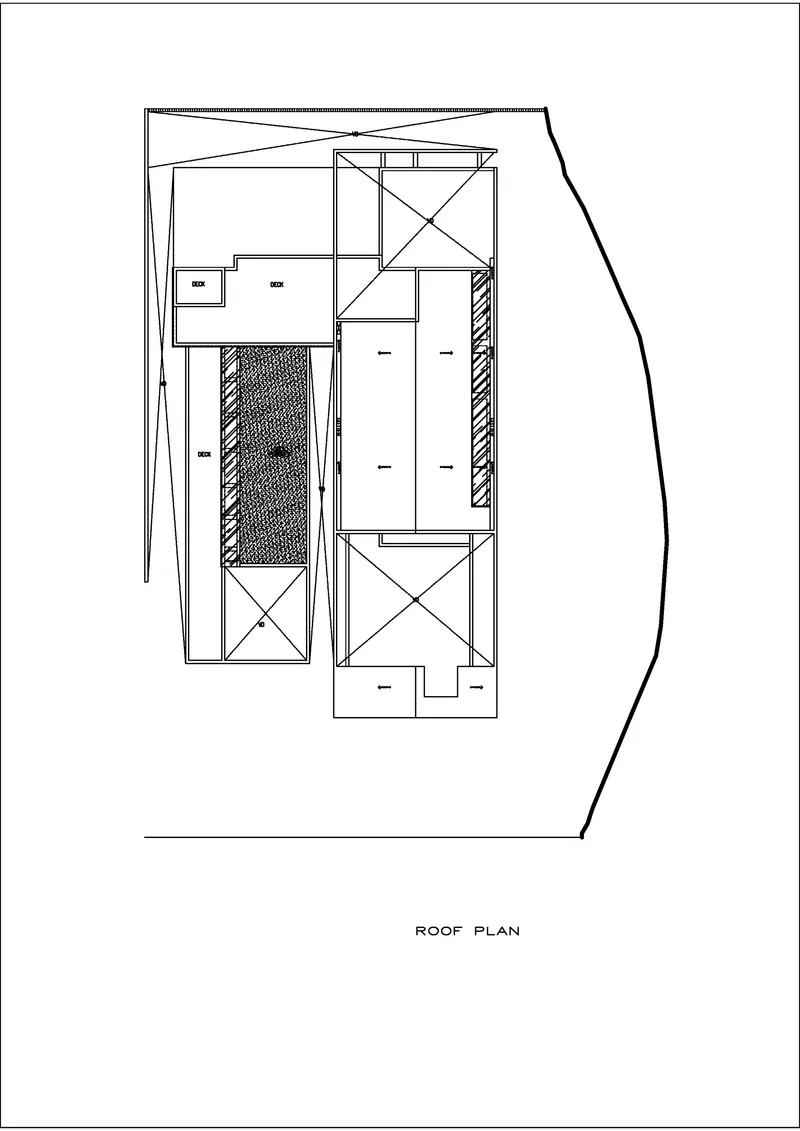
The first floor plan reveals the social logic most clearly: the living and dining core occupies the center of the plan, with garage, pool, and landscaped courtyard distributed around it. The second floor arranges private rooms around a central double-height void, maintaining a visual connection to the ground level. The third floor opens dramatically to an upper terrace with a pool and skylit volumes, while the roof plan shows the extent of the skylight openings and the textured courtyard below. Read together, the four plans confirm that the house is organized vertically as much as horizontally, with each level offering a different relationship to enclosure, view, and sky.
Why This Project Matters
El House matters because it takes a familiar residential brief, a large home for a family that likes to entertain, and resolves it through spatial strategy rather than scale. On a relatively compact Jakarta site, Wahana Architects achieve 1,158 square meters of built area that never feels cramped because the plan is organized around a central social core with layered thresholds extending outward. The reflective pond is not ornamental; it is the organizing diagram made material, separating volumes while connecting them through light and reflection.
The broader lesson here is about how tropical residential architecture can handle density without surrendering generosity. The screening systems, the courtyard voids, the vertical progression from public to private: these are proven strategies deployed with real discipline. Rudy Kelana and Wahana Architects have not reinvented the Jakarta house, but they have demonstrated how much clarity a single strong spatial idea can bring to one. In a city where residential ambition often defaults to size, El House argues persuasively for structure.
El House by Wahana Architects, Jakarta, Indonesia. 1,158 m². Completed 2026. Photography by Mario Wibowo.
About the Studio
Share Your Own Work on uni.xyz
If projects like this are the kind of work you want to make, uni.xyz is a place to publish your own, find collaborators, and enter design competitions.


Popular Articles
Popular articles from the community


Singing Woman: Contemporary Architecture Inspired by Estonia’s Voice and the Sea
Singing Woman turns Estonia’s song culture into flowing opera house architecture, blending public life, landscape, sea, and national memory.

Opera on the Sea: Driftwood Logic Shapes a Timber Opera House on Estonia's Coast
Trevor Orgill's opera house translates the entangled drift of floating timber into a civic building where wood, water, and music converge.

Opera by the Sea Estonia: Three Shells Dissolving Architecture into Tallinn's Coastline
A winning opera house proposal replaces monumental form with interconnected shells that blur the boundary between building, park and Baltic Sea.

Temporary Home for Dogs: A Reversed Zoo Rethinks Animal Shelter Architecture
In Bucharest, a sinuous corridor and freed landscape flip the logic of containment, designing a shelter that works to make itself unnecessary.

Similar Reads
You might also enjoy these articles

Bao Huynh Watercolor Atelier: A Serene Art Retreat in Hội An
Bao Huynh Watercolor Atelier in Hội An blends multifunctional art spaces, sustainable design, local materials, and family-friendly living in a serene environment.

Atelier Macri Concept Store Interior Design by CASE-REAL
Atelier Macri store features a "ko" counter, walnut wood details, cork displays, blending retail, gallery, and seamless customer experiences.

Manuel Vargas Izquierdo Stadium and High-Performance Sports Center: Architectural Excellence in Jalpa de Méndez
The Manuel Vargas Izquierdo Stadium blends sustainable design, inclusive sports facilities, and cultural-inspired architecture, revitalizing Jalpa de Méndez’s public spaces.

KAKR Buluh Awar Hall: Revitalizing Community and Ecology Through Bamboo Architecture
Community built bamboo hall revitalizes Buluh Awar village, empowering youth, restoring ecology, celebrating vernacular craftsmanship through sustainable architecture and culture.


Comments (0)
Please login or sign up to add comments
No comments yet. Be the first to comment!