

Wahana Architects Splits a Jakarta House in Two and Fills the Gap with Water
A 1,158 square meter family compound in Jakarta uses a linear reflecting pool as the seam between its private and social worlds.


Most large houses in Jakarta solve the density problem by going inward, building tight to the lot line and orienting rooms around internal courts. El House, designed by Wahana Architects and completed in 2026, does something less common: it splits its program into two distinct volumes and uses the space between them as the organizing gesture. A slender reflecting pool runs through that gap, turning the seam into the most atmospheric room in the house. The result is a 1,158 square meter residence on a 730 square meter site that feels remarkably open for its footprint.
The project was conceived not as a conventional single-family home but as a compound for gathering. Extended family, friends, and professional colleagues were all part of the brief, which demanded generous social spaces alongside private retreats. Wahana's response layers materials, wood, stone, and concrete, in a way that calibrates warmth and weight room by room. The terracotta stucco volume visible from the street gives El House an identity on the block, but the real story is inside, where layered screens, suspended bridges, and planted courtyards create a sequence of spaces that unfolds rather than announces itself.
Two Volumes, One Seam
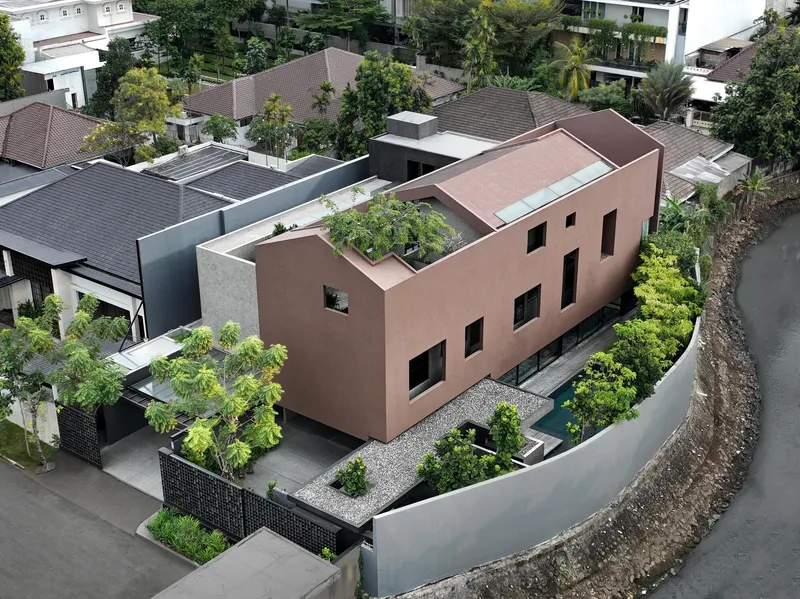
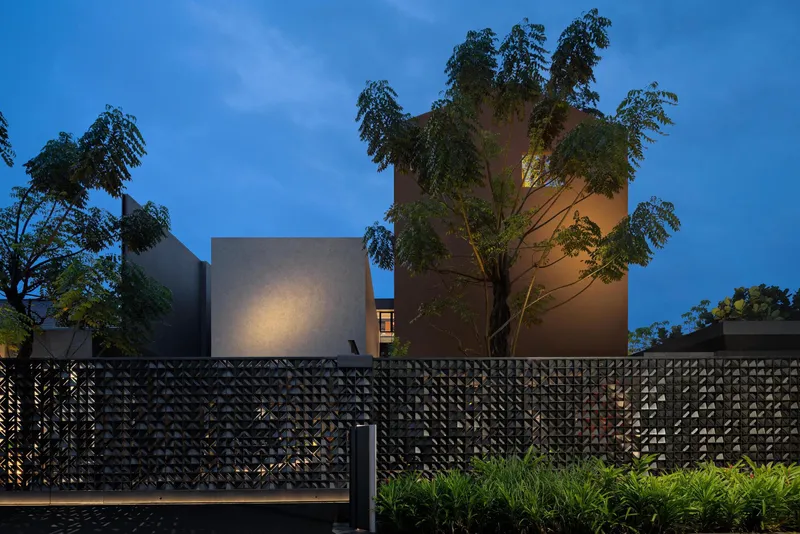
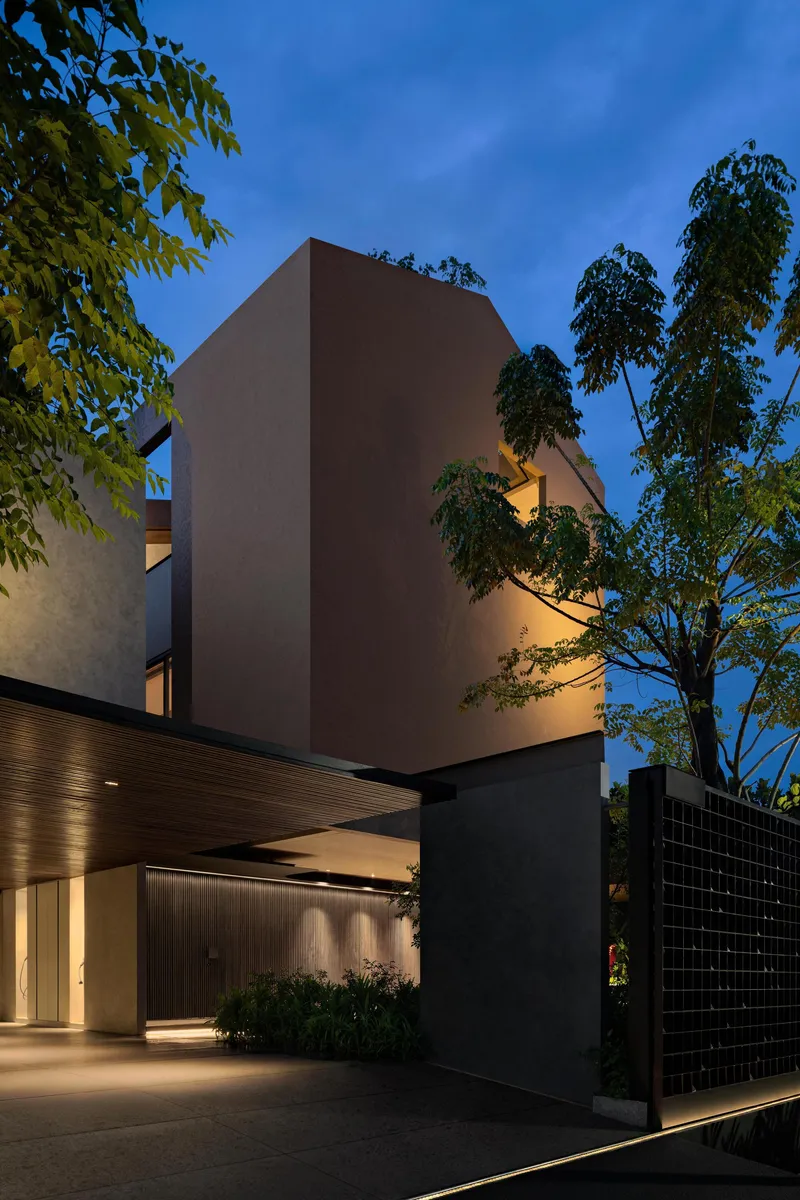
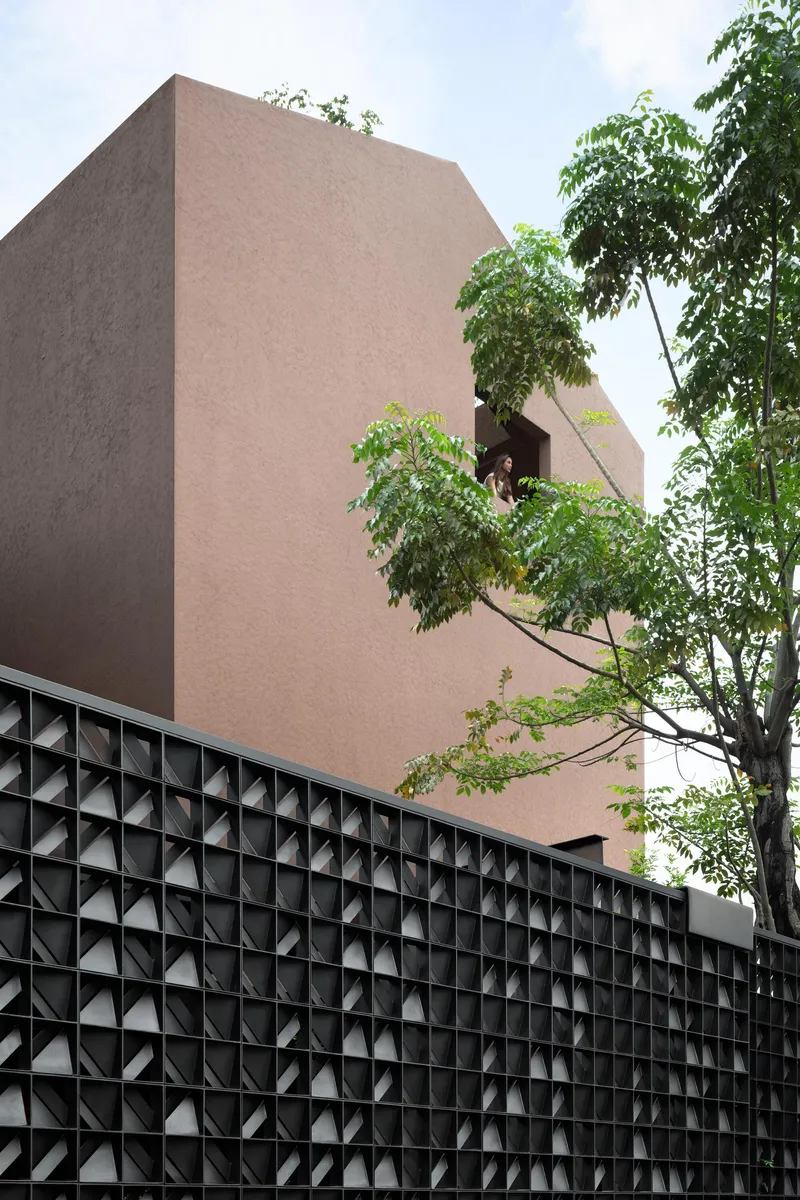
From the street, El House reads as a stack of volumes behind a perforated black metal fence, the terracotta mass hovering above a darker base. The aerial view reveals the real logic: two wings, each with its own rooftop condition, separated by a narrow transitional zone that runs the full depth of the lot. One volume is wrapped in a brown-toned secondary skin, adding texture and shade to the facade. The other presents itself more openly, with timber-clad surfaces at the carport and a tall pink-painted wall that catches evening light.
The decision to divide the house rather than consolidate it gives every major room at least two exposures. Cross-ventilation in a tropical city like Jakarta is not a luxury; it is a survival strategy. By pulling the building apart and letting a water feature mediate between the halves, Wahana creates a low-pressure zone that draws air through the interiors without relying entirely on mechanical systems.
The Reflecting Pool as Living Room
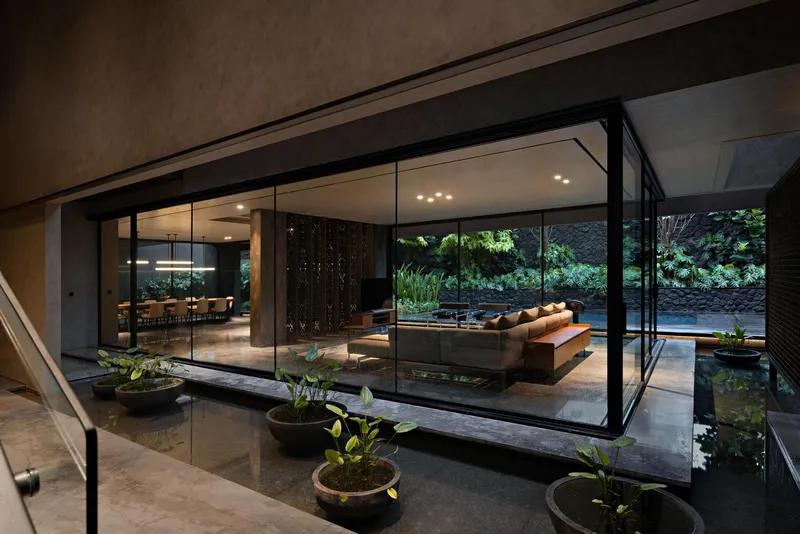
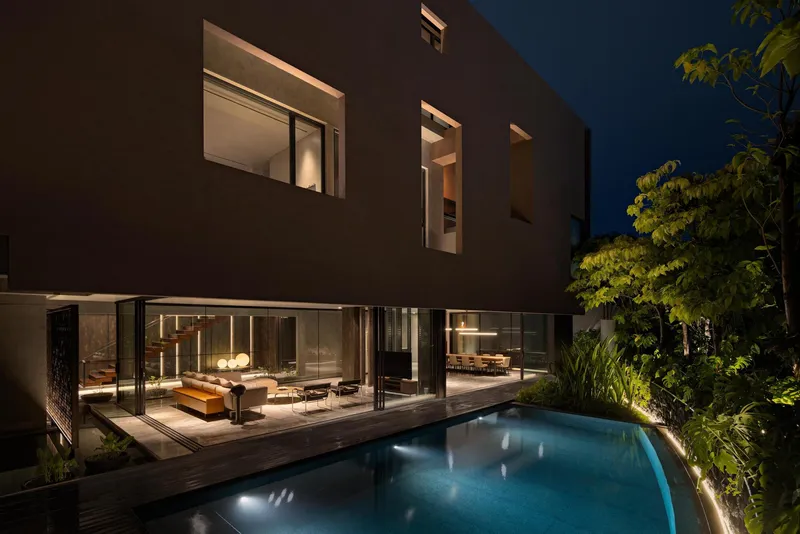
The linear reflecting pool is the single best move in the project. At evening, the glass-enclosed living pavilion appears to float above the water, its warm interior glow doubling in the still surface below. Planted beds and a steel-railed stair occupy the margins, but the water dominates. It is not a decorative feature tucked into a corner; it is the spine of the house, the thing you cross or walk alongside to move between the two wings.
At the rear, the pool extends into a full swimming pool flanked by timber decking and framed by full-height glazing. The transition from contemplative reflecting pond to active recreation is seamless. Both conditions share the same water line, an elegant detail that reinforces the idea that everything in this house connects through a single horizontal datum.
Concrete, Timber, and the Art of Layering
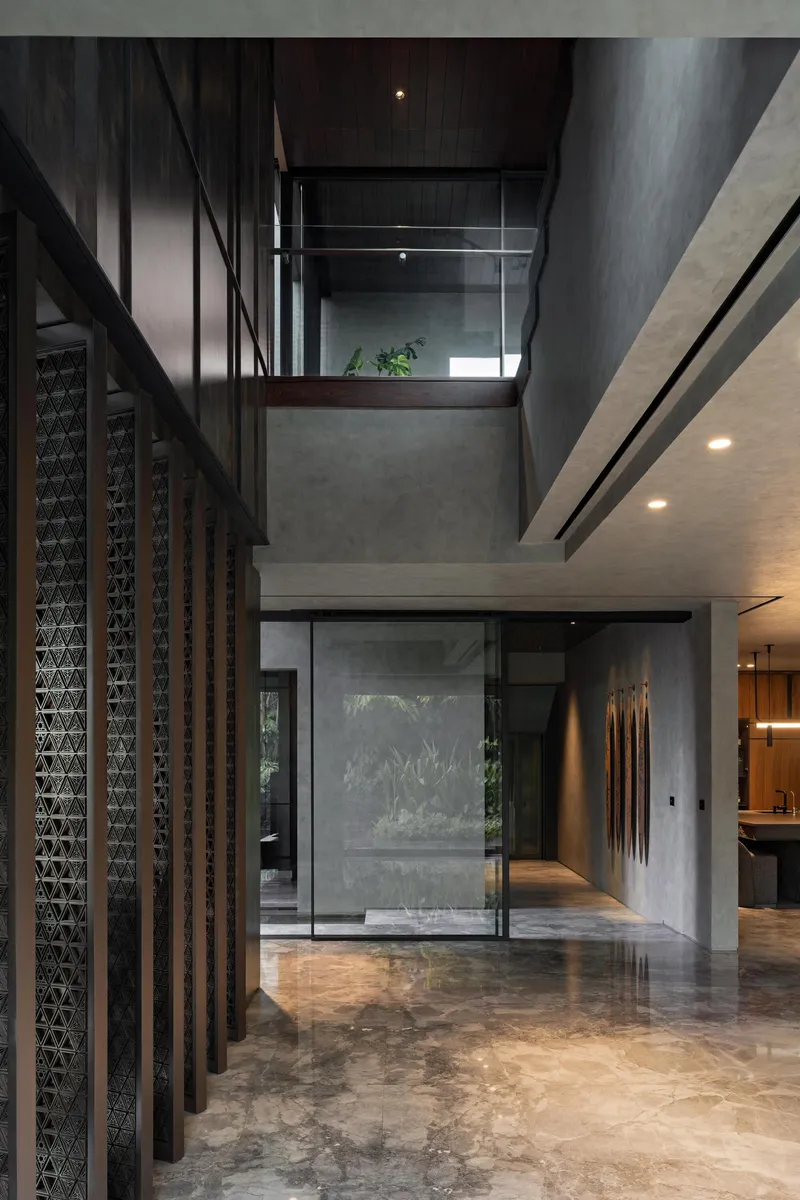
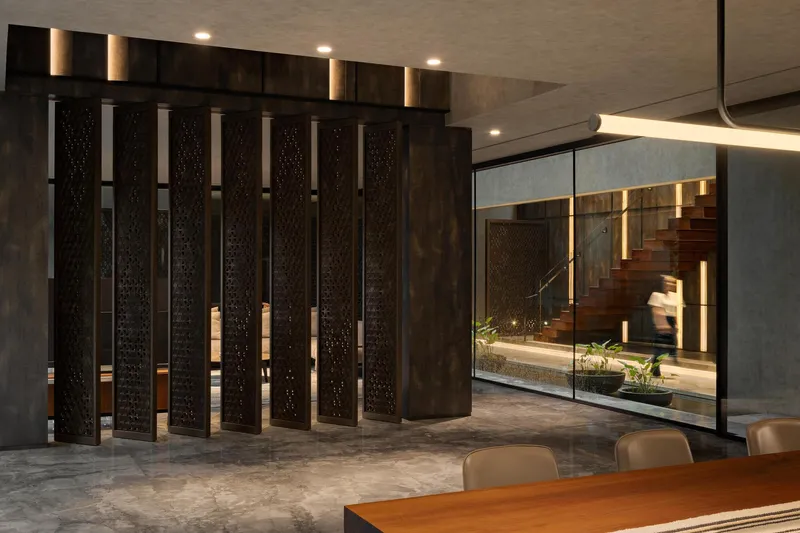
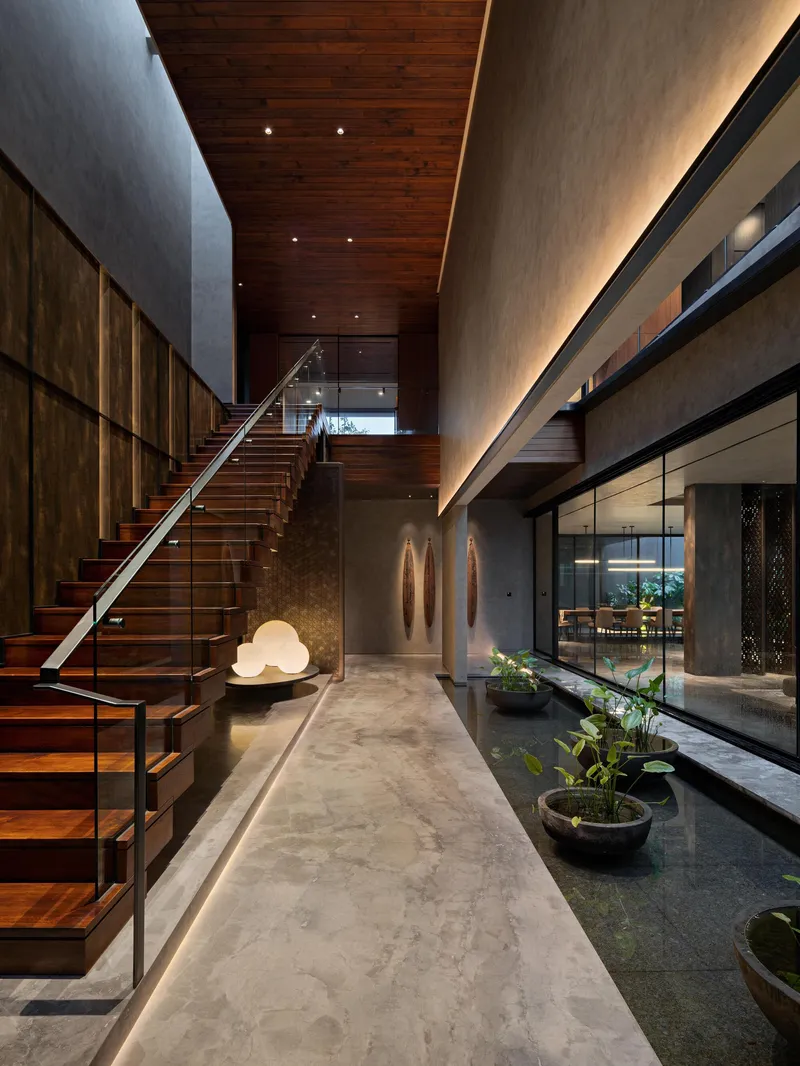
Wahana describes its strategy as a "layering concept," and the interiors bear that out with unusual clarity. The double-height entrance hall stages a procession through perforated timber screens, a suspended concrete bridge, and diffused overhead light, all visible simultaneously. You read depth, not just surface. The folding perforated panels between the dining area and the stairwell are a particularly fine detail: they modulate transparency without resorting to walls, allowing glimpses of the stair beyond while filtering light into soft bands.
Concrete stays raw where it meets timber, and the material conversation never feels forced. Board-formed walls anchor the more public spaces, while dark timber soffits and paneling warm the rooms above. Cove lighting is used throughout, recessed into ceiling planes to eliminate visible fixtures. The effect is of rooms that glow from their edges, lending every surface a soft dimensionality that photographs can only approximate.
The Social Core
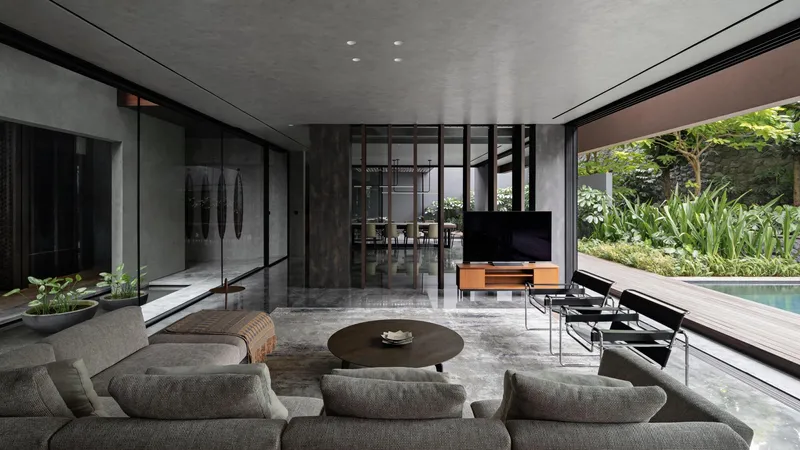
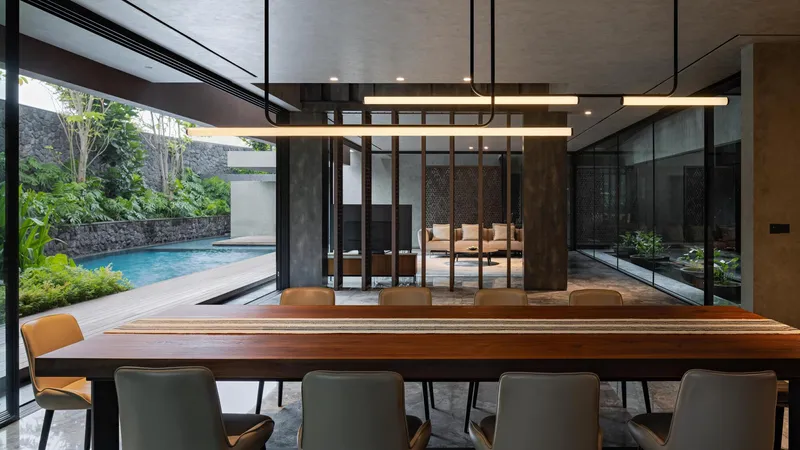
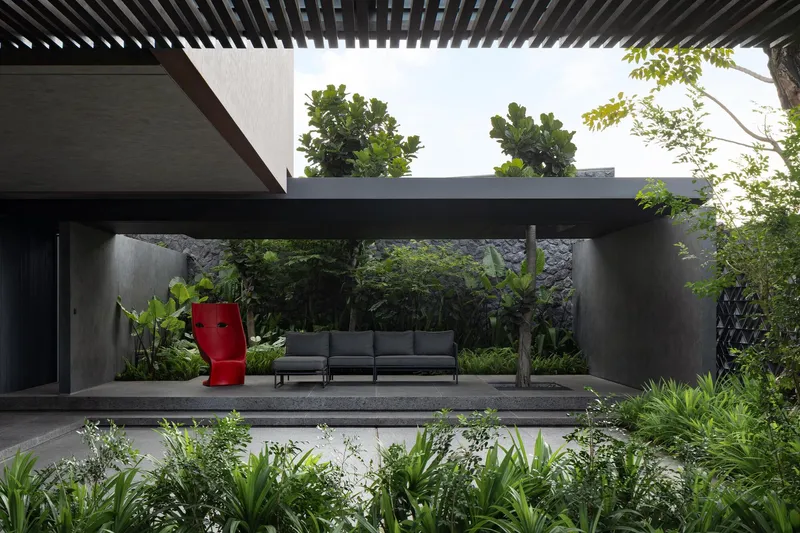
The central core of the house, an expansive living and dining area, is designed as the social heart where the extended family program really comes alive. The open-plan living room faces the garden and pool through full-height glazing, its polished concrete floor running uninterrupted to the threshold. The dining room mirrors this openness, with a timber table positioned so diners look directly through black steel frames onto the pool terrace. These are not separate rooms in any meaningful sense; they are zones within a continuous space, differentiated by ceiling material and floor level rather than walls.
Outside, a covered terrace with a timber pergola extends the living area into the garden. Mature trees and planted beds soften the edges, and the combination of overhead shade and side planting creates a microclimate noticeably cooler than the surrounding city. A professional-grade kitchen sits nearby, along with a home bar finished in walnut cabinetry and gray marble. The message is clear: this house is built for hosting, and the architecture makes hosting effortless.
Entertaining at Eye Level and Above
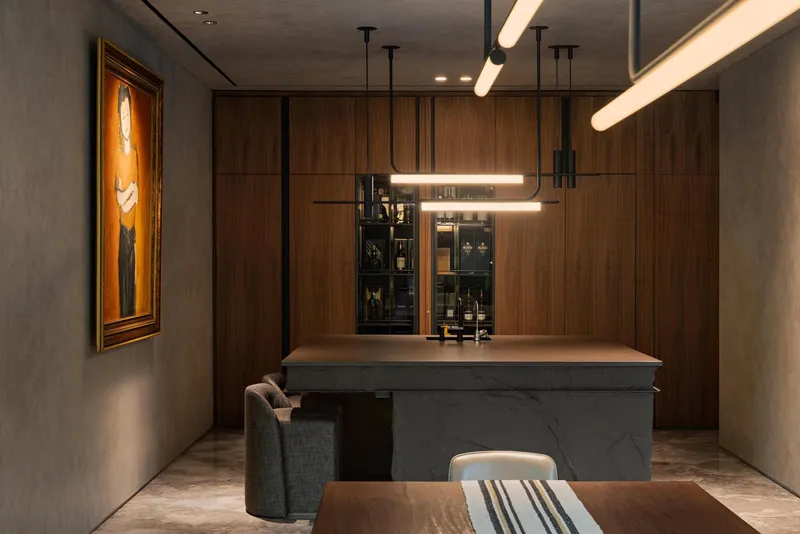
The bar deserves its own mention. Tubular pendant lights hang from a wood ceiling above the marble island, and the walnut cabinetry has a built-in warmth that makes the space feel like a club lounge rather than a residential kitchen annex. It is the kind of room that pulls people away from the main living area without making them feel like they have left the party.
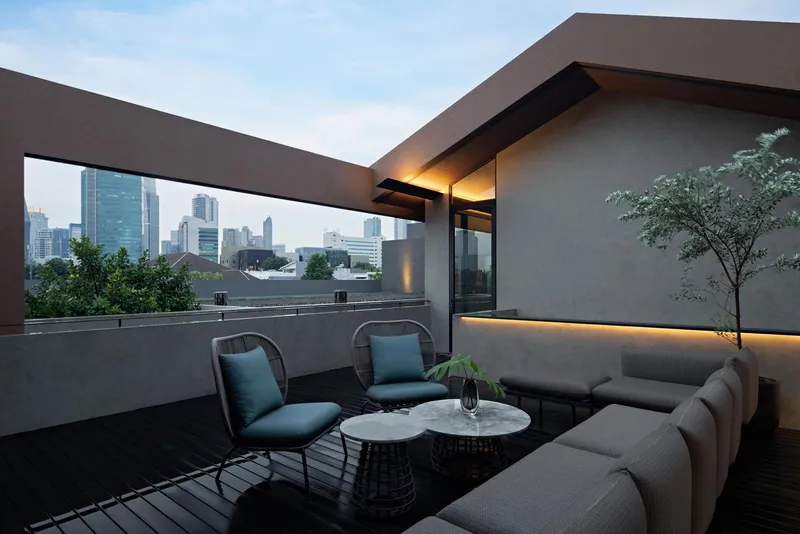
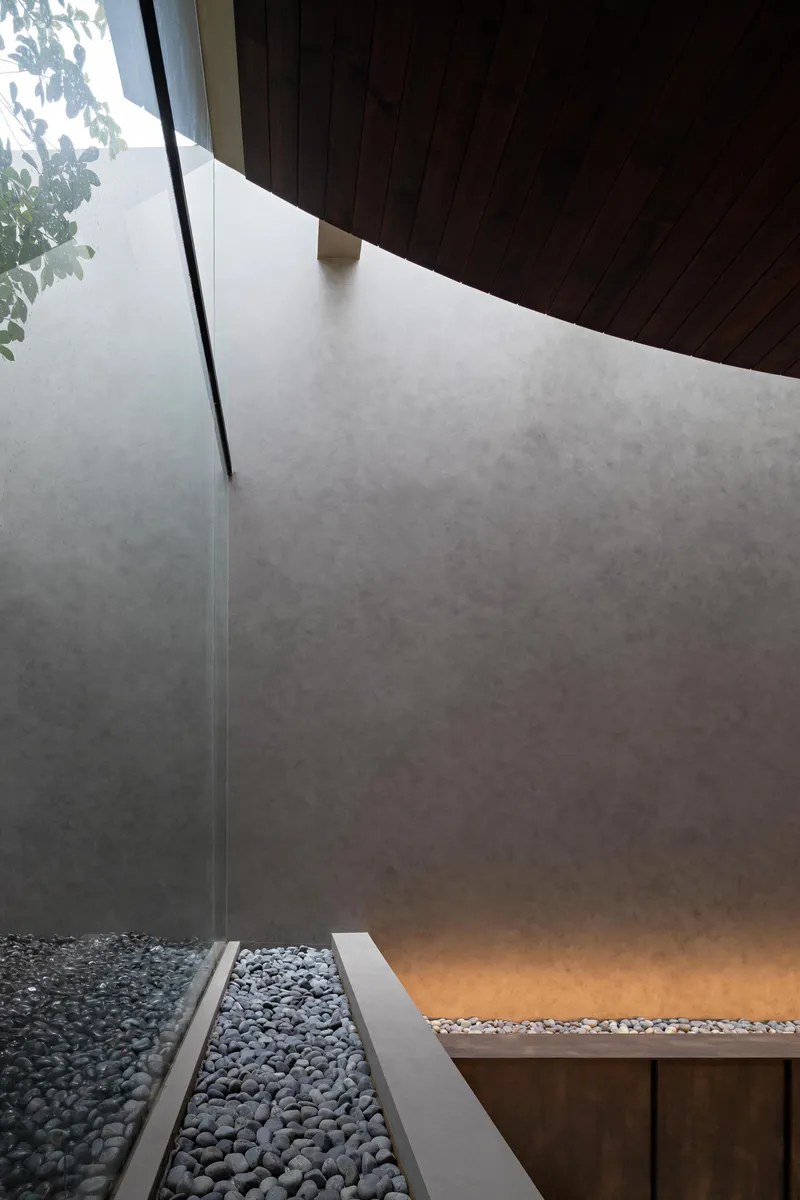
On the roof, a terrace seating area framed by concrete walls and a cantilever overhang offers city views at dusk. The interior courtyard below, paved with black river rocks and polished concrete under a timber soffit, serves as a quieter counterpoint. Together, these spaces give the house vertical range: you can entertain at ground level, on the upper terrace, or in the sheltered courtyard between, each with a distinct mood but connected by the same material palette.
Private Rooms That Still Reach Out
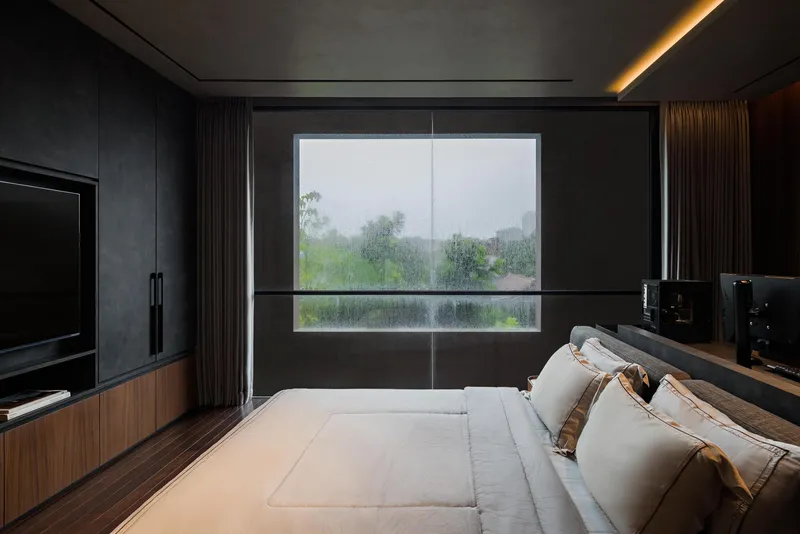
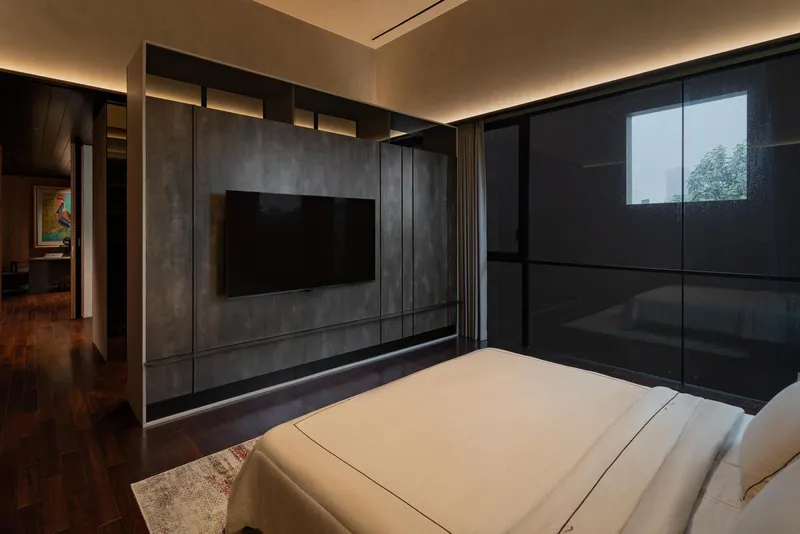
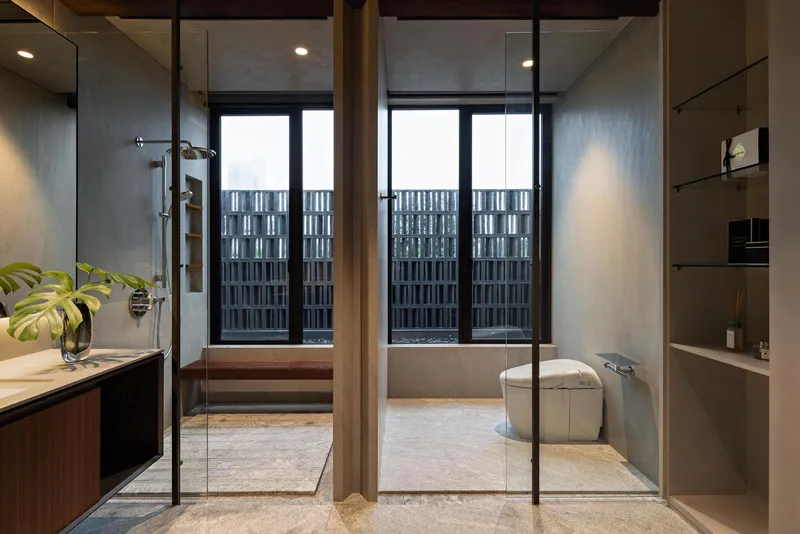
The bedrooms retreat from the social core without retreating from the landscape. Horizontal ribbon windows frame garden views through a soft haze of greenery, while concealed ceiling cove lighting keeps the atmosphere subdued. One bedroom uses a dark paneled wall with a recessed television and a floor-to-ceiling glazed corner that opens directly onto planting, collapsing the boundary between room and garden.
The bathroom is more assertive. A freestanding tub faces patterned metal privacy screens beyond the windows, a detail that lets natural light pour in while maintaining seclusion from neighboring properties. In a city as dense as Jakarta, this kind of screened openness is worth more than square meters.
Screens and Stairs as Spatial Events
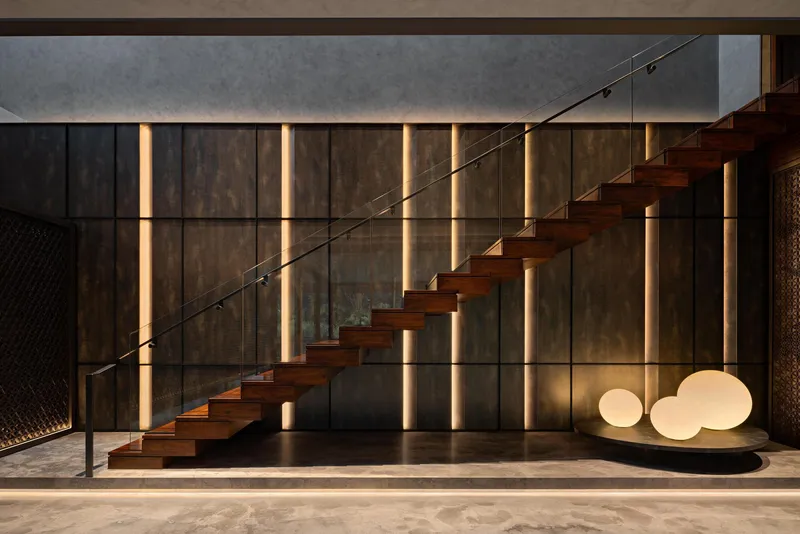
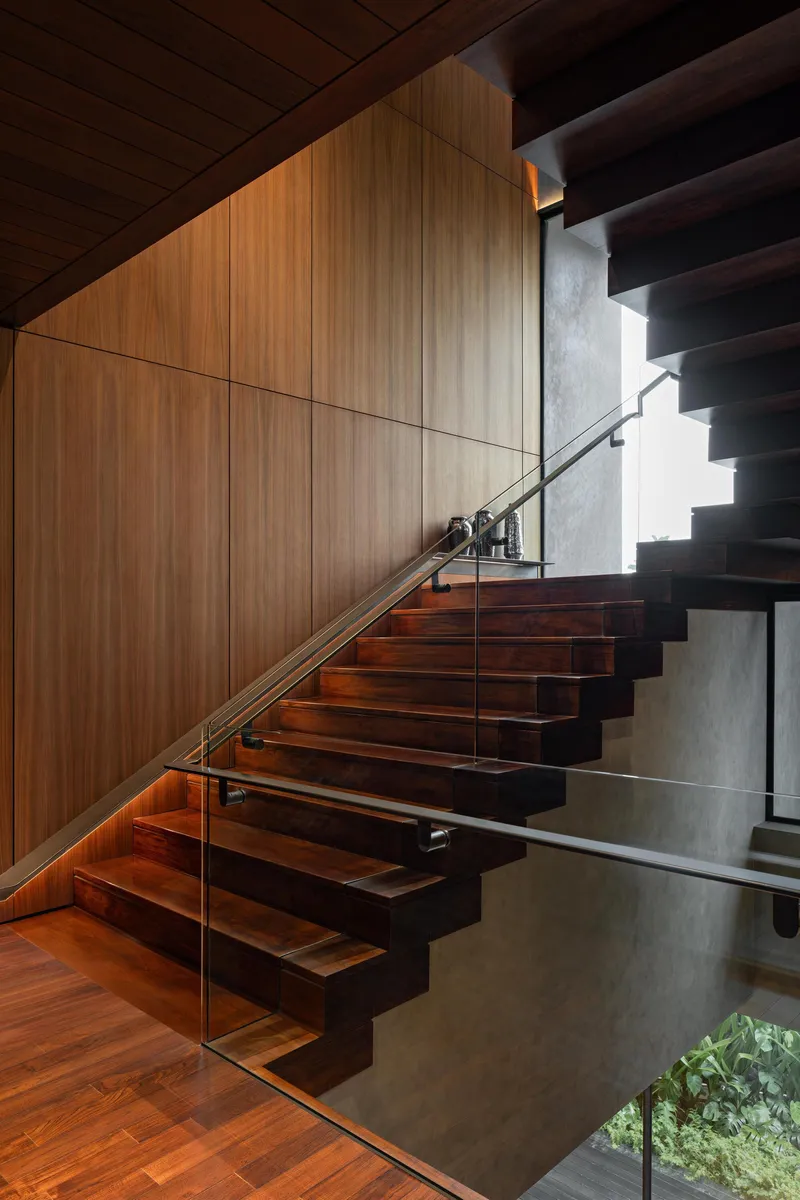

The staircases in El House are not circulation; they are events. A floating timber stair with a glass balustrade rises against a backlit vertical wood slat wall, turning a utilitarian element into a lantern at dusk. The cantilevered treads read as individual shelves of timber, each casting its own shadow line. Elsewhere, the glass and timber staircase in the entry hall sits alongside raw concrete, and the contrast between the warmth of the wood and the coolness of the wall gives the vertical journey a tactile dimension.
The interior atrium, where concrete walls and a dark timber ceiling frame a single courtyard tree through a large window, is the quietest moment in the house. It functions as a visual anchor, a stillness that the more active spaces can orbit around.
Work and Solitude
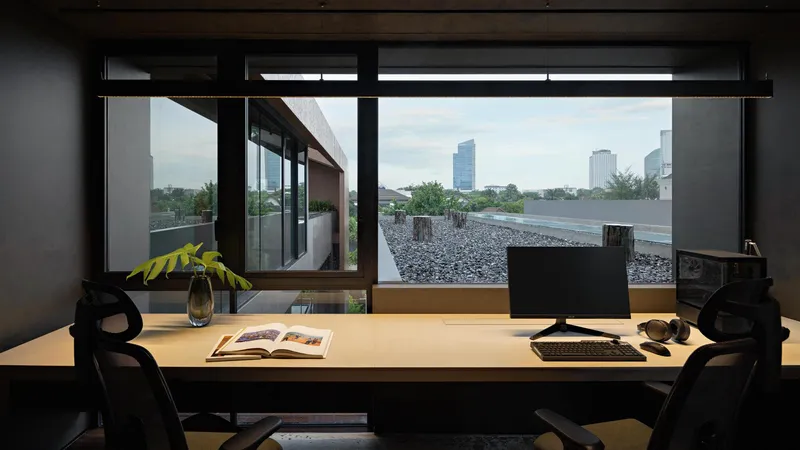
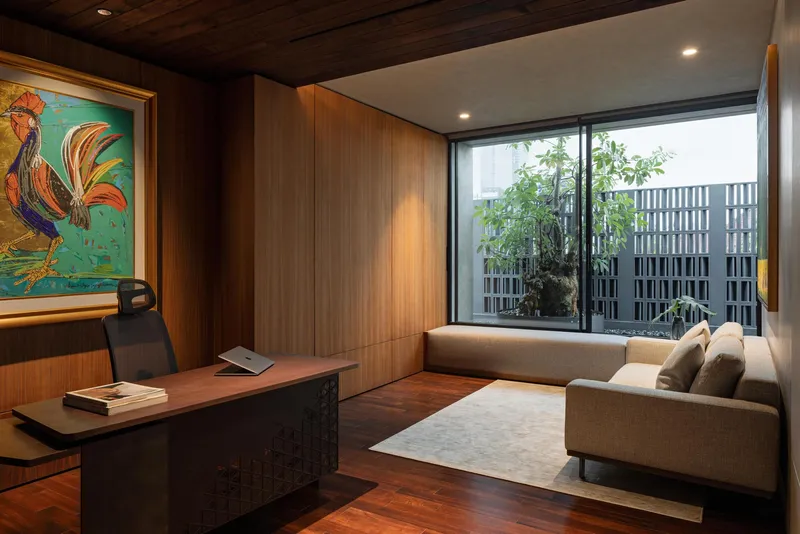
The home office faces a horizontal window that opens onto a gravel rooftop terrace and the distant Jakarta skyline. It is a deliberately minimal room: a desk, a view, nothing else competing for attention. The inclusion of professional work space alongside entertainment and family areas reflects the brief's insistence that the house serve every dimension of the owner's life, not just the domestic one.
Nearby, an interior lounge with vertical timber paneling and glazed doors opens onto a screened courtyard filled with vegetation. It is the kind of room that works equally well for a quiet afternoon reading or a small meeting, adaptable precisely because it does not try too hard to be anything specific.
Plans and Drawings
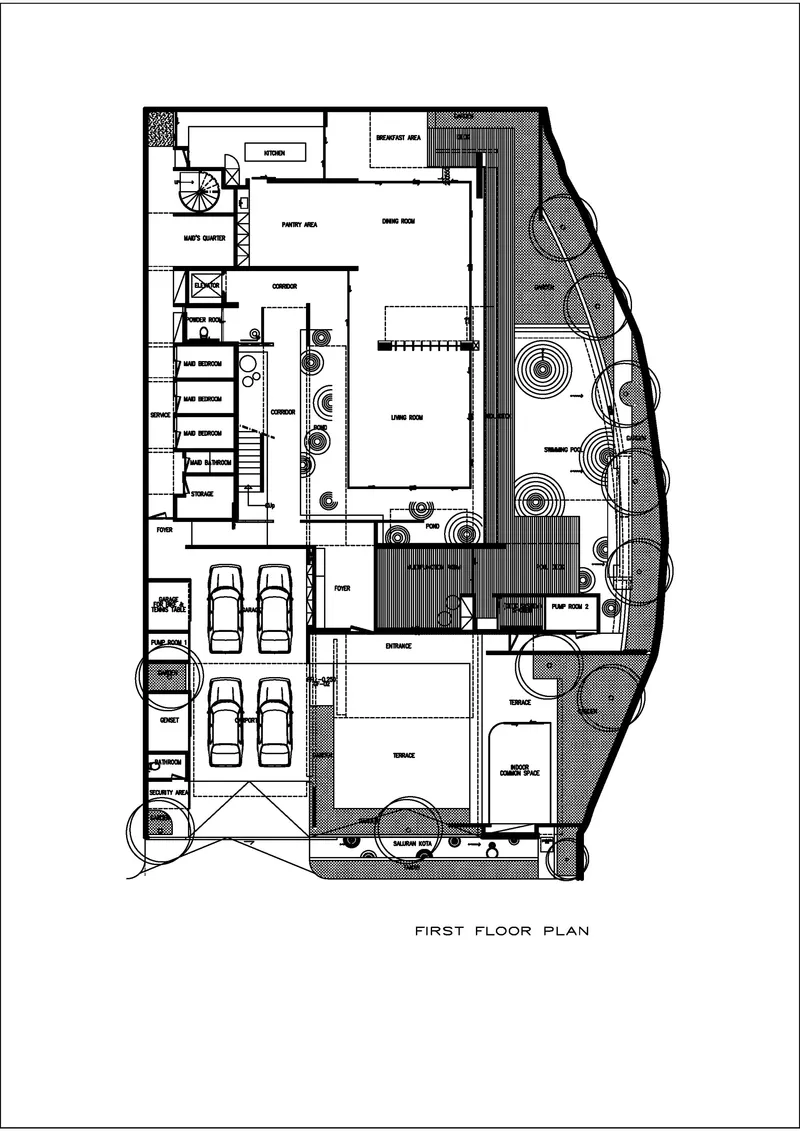
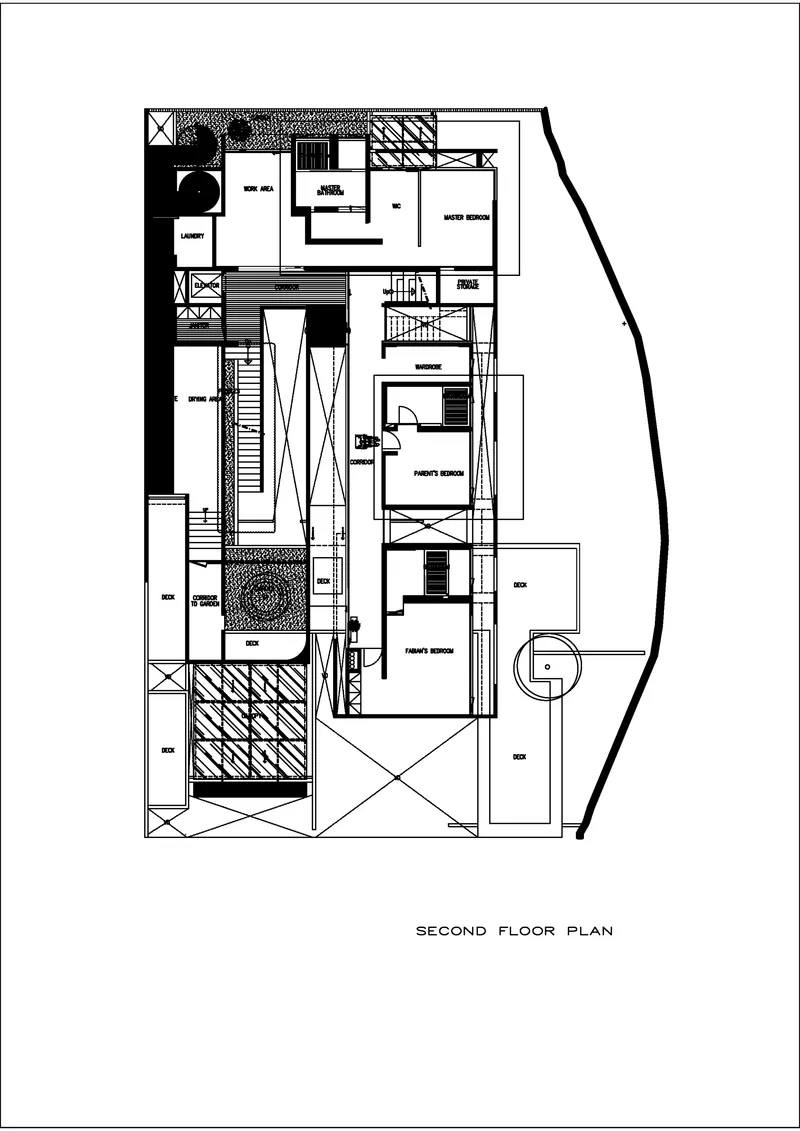
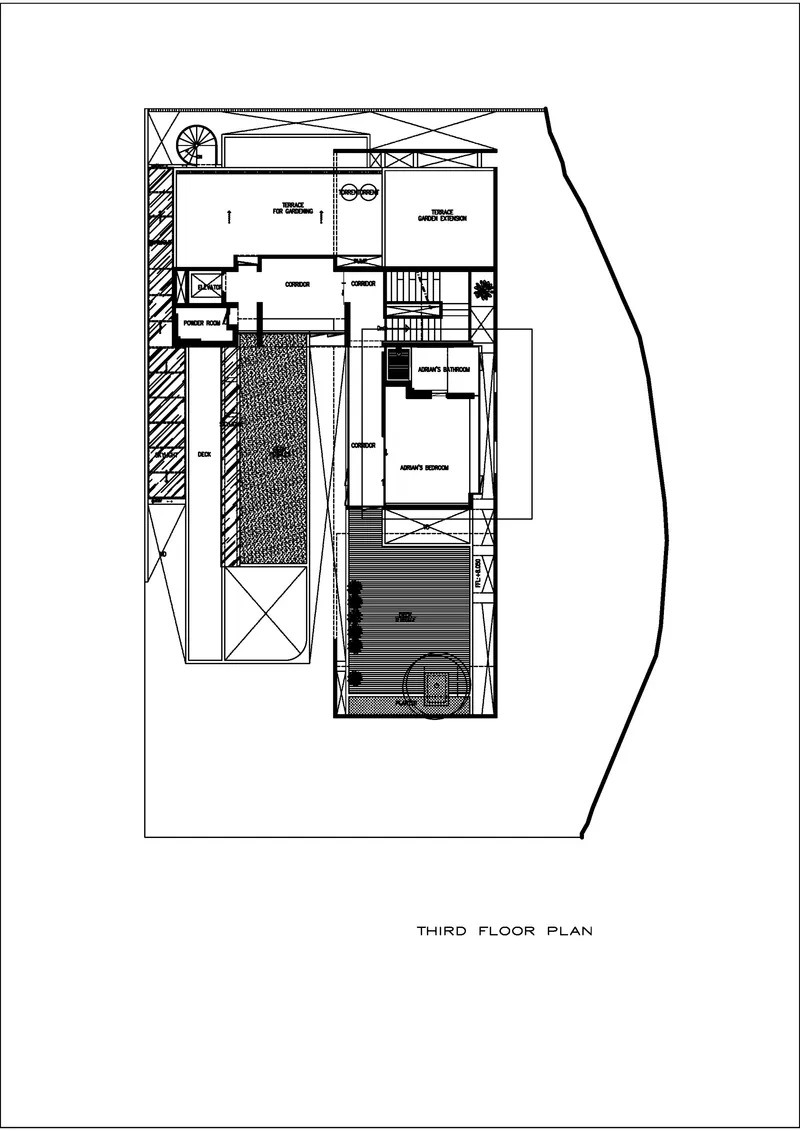
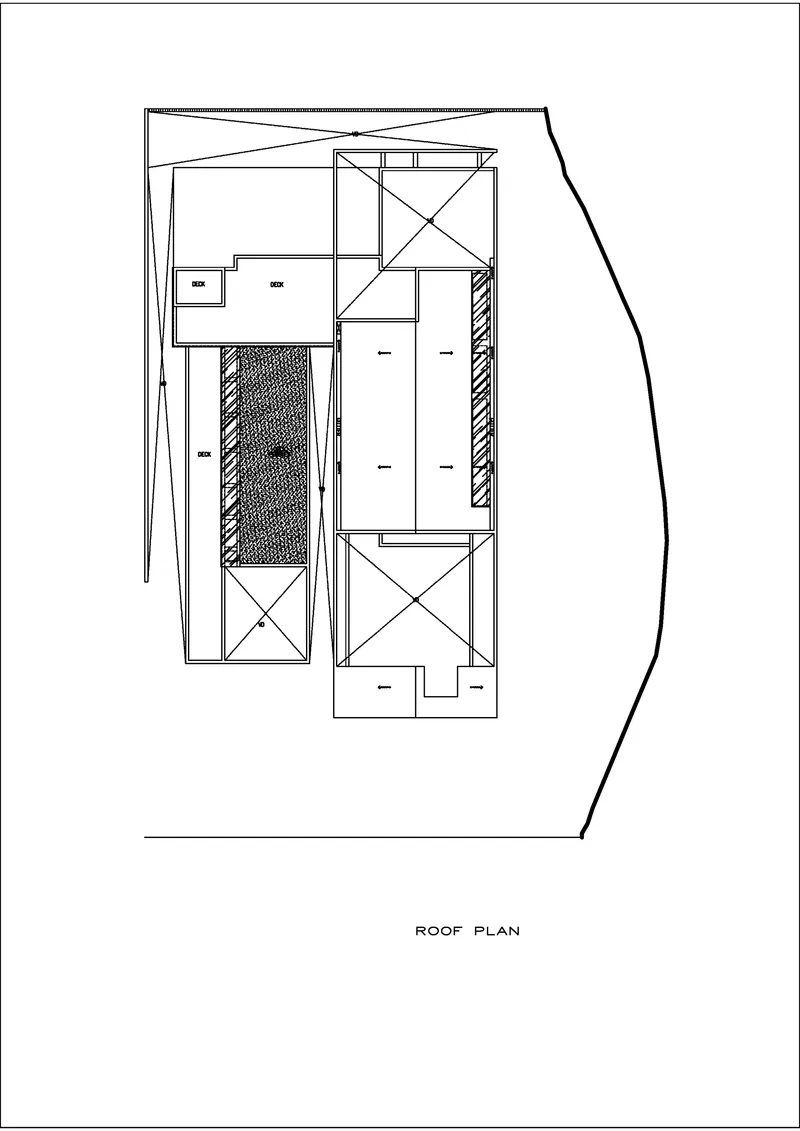
The floor plans confirm what the photographs suggest: the house is organized around a central void that runs north-south through the site. The first floor plan shows the garage, living spaces, pool, and landscaped courtyard zones arrayed on either side of this gap. On the second floor, rooms cluster around a central double-height space, maintaining visual connection to the social areas below. The third floor opens up into terraced outdoor areas, including a rooftop pool and courtyard, while the roof plan reveals the overhead structural elements that create the deep overhangs visible throughout the project.
What stands out in the drawings is how much of the site is given over to landscape and water. For a 730 square meter plot carrying 1,158 square meters of built area, the house is remarkably porous. Wahana achieves density through vertical stacking rather than horizontal sprawl, freeing ground-level area for the gardens, pools, and courtyards that make El House feel like a compound rather than a single building.
Why This Project Matters
El House belongs to a growing body of work in Southeast Asia that treats the urban lot not as a container to be filled but as a field to be choreographed. By splitting the program into two volumes and using water as the connective tissue, Wahana Architects avoids the common Jakarta trap of building a sealed box and air-conditioning it into submission. The layering of screens, courts, and planted zones creates a gradient from public to private that is legible in plan and palpable in experience.
The project also makes a quiet argument about what a house can be when the brief expands beyond the nuclear family. Hosting colleagues, welcoming multiple generations, working from home: these are not add-ons here but the primary drivers of the architecture. The result is a house that feels more like a small institution, in the best sense, with the material specificity and spatial generosity to sustain the social life it was built to support.
El House by Wahana Architects, Jakarta, Indonesia. 1,158 m². Completed 2026. Photography by Mario Wibowo.
About the Studio
Share Your Own Work on uni.xyz
If projects like this are the kind of work you want to make, uni.xyz is a place to publish your own, find collaborators, and enter design competitions.


Popular Articles
Popular articles from the community


Temporary Home for Dogs: A Reversed Zoo Rethinks Animal Shelter Architecture
In Bucharest, a sinuous corridor and freed landscape flip the logic of containment, designing a shelter that works to make itself unnecessary.

Tsunami Convergenics: Turning Catastrophic Ocean Forces into Underwater Housing Infrastructure
A speculative underwater settlement off the coast of Onagawa, Japan, treats tsunamis and typhoons as energy sources rather than threats.

Opera by the Sea Estonia: Three Shells Dissolving Architecture into Tallinn's Coastline
A winning opera house proposal replaces monumental form with interconnected shells that blur the boundary between building, park and Baltic Sea.

The Amber Palace Opera: A Geological Fiction Surfaces on Tallinn's Baltic Waterfront
Pierre Brillard reimagines a Baltic legend as a public landscape, opera house, and waterfront promenade rooted in Tallinn's coastal identity.

Similar Reads
You might also enjoy these articles

Pixel Gardens: One Repeated Module Stacked Into a Terraced Social Housing Tower for Famagusta
Salem Bader's shortlisted housing tower builds a vertical neighbourhood from one repeated module, offsetting units to carve terraces, light and air.

Bao Huynh Watercolor Atelier: A Serene Art Retreat in Hội An
Bao Huynh Watercolor Atelier in Hội An blends multifunctional art spaces, sustainable design, local materials, and family-friendly living in a serene environment.

Atelier Macri Concept Store Interior Design by CASE-REAL
Atelier Macri store features a "ko" counter, walnut wood details, cork displays, blending retail, gallery, and seamless customer experiences.

Manuel Vargas Izquierdo Stadium and High-Performance Sports Center: Architectural Excellence in Jalpa de Méndez
The Manuel Vargas Izquierdo Stadium blends sustainable design, inclusive sports facilities, and cultural-inspired architecture, revitalizing Jalpa de Méndez’s public spaces.


Comments (0)
Please login or sign up to add comments
No comments yet. Be the first to comment!