

Walker Warner Architects Carves a Hawaiian Residence from Lava Rock Between Mountain and Sea
On the Kona coast of Hawaii, Kua Bay Residence channels the ancient flow of lava into a sequence of volcanic thresholds and ocean panoramas.


There is no shortage of luxury beach houses in Hawaii, but few of them bother to reckon honestly with the landscape they occupy. The Kona coast is not a gentle setting. It is black basalt, trade winds, and relentless sun, a terrain shaped by eruption and erosion. Walker Warner Architects took the Kua Bay Residence as an opportunity to build with that volatility rather than against it, excavating ten feet into the lava rock and embedding entire wings of the house into existing volcanic formations. The result is a home that feels less placed than unearthed.
The organizing idea is Mauka-Makai, the ancient Hawaiian concept describing the flow of water from mountain to sea. Here, the concept is literal: a private driveway cuts between 15-foot-high lava walls, compressing the visitor into a narrow volcanic corridor before releasing them into a courtyard, then an open living pavilion, then a lanai, then an infinity pool that dissolves into the Pacific horizon. Every transition is calibrated to heighten the next. The project, built over five years and completed in 2018, involved interiors by Nicole Hollis, landscape by Lutsko Associates, and construction by Ledson Construction.
Arriving Through the Lava
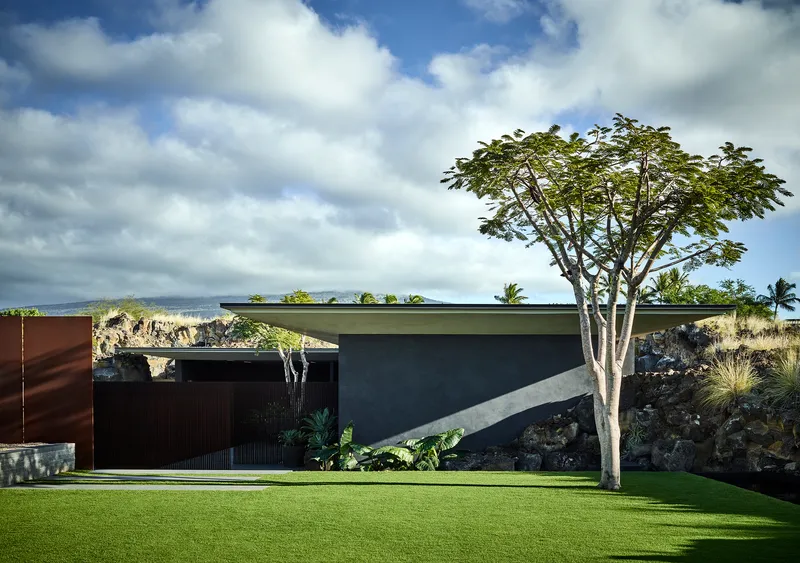
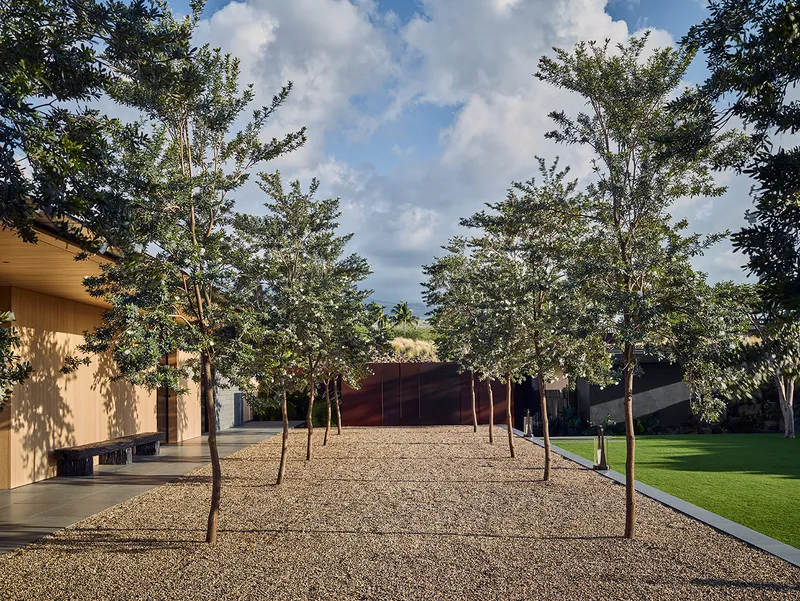
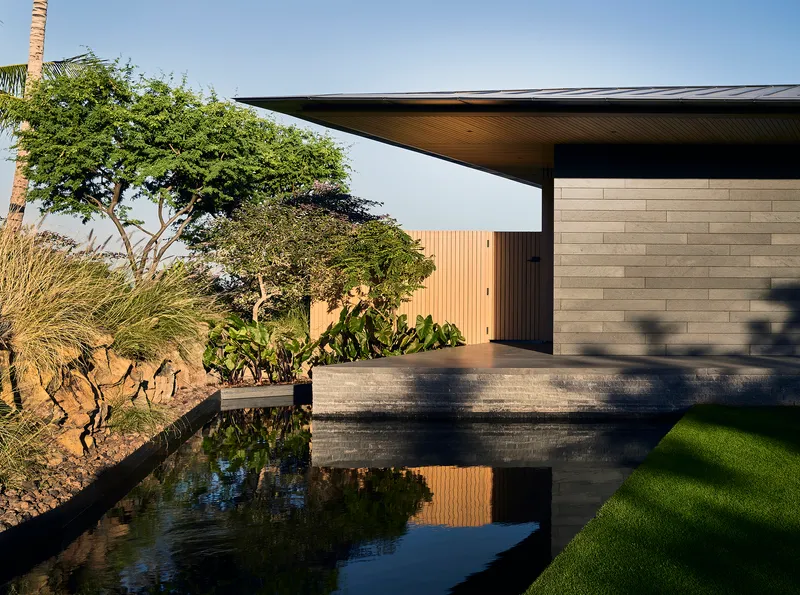
The approach is the project's most cinematic sequence. From the street, the house barely registers: a dark volume sitting on a basalt plinth, partially screened by a mature tree, its flat roof deliberately low to reduce its visual impact on inland neighbors. The driveway threads between towering natural lava formations that serve as walls, shielding the property while establishing the compressed, geological mood that defines the first half of the Mauka-Makai journey.
The entry courtyard mediates between arrival and occupation. A reflecting pool stretches alongside a horizontal stone wall, the cantilevered roof casting deep afternoon shadows across the basalt. Corten steel pickets enclose this space, their warm rust patina reading as a man-made echo of the surrounding rock. The gravel courtyard, flanked by low wings under dramatic cloud cover, withholds any glimpse of the ocean. That reveal is still several thresholds away.
The Layered Screen
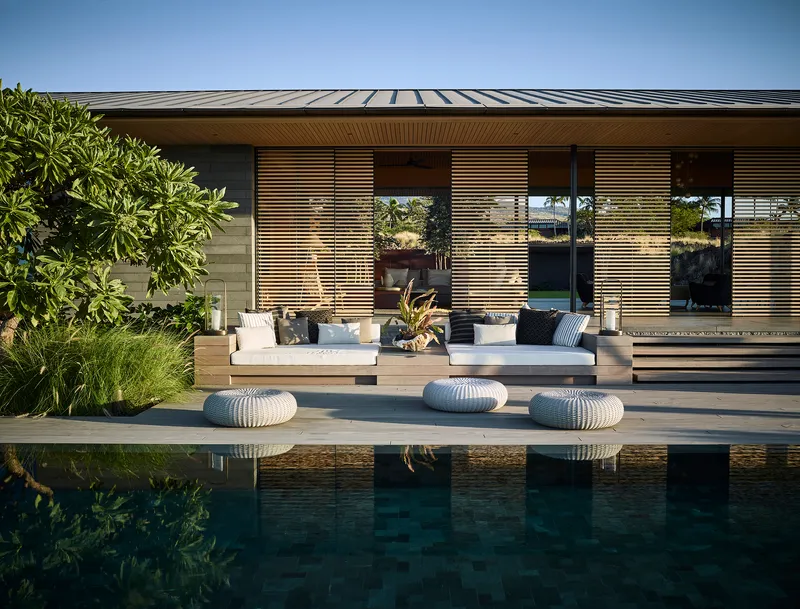
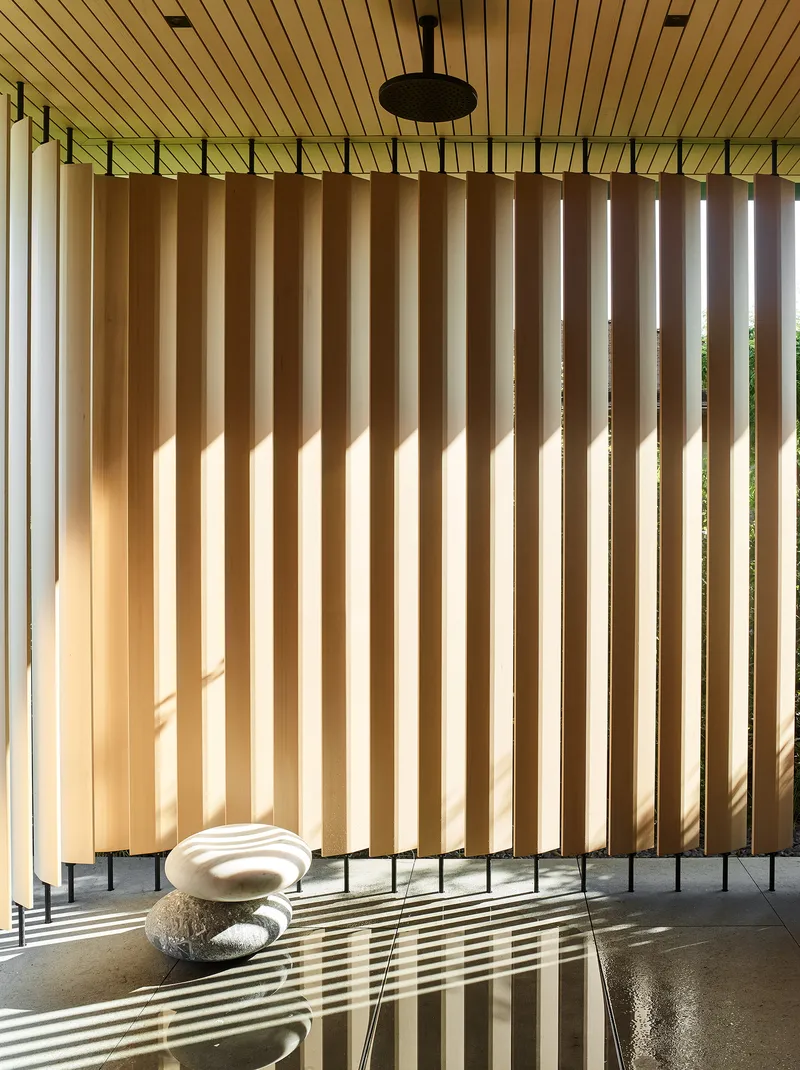
Walker Warner developed a dual-skin strategy that is one of the most materially sophisticated elements of the project. Floor-to-ceiling glass panels pocket entirely into walls, opening the living spaces to the elements. But layered in front of them is a secondary system of Alaskan Yellow Cedar screens, horizontal louvers and vertical slats that can be deployed independently to filter sunlight and buffer trade winds without closing off views.
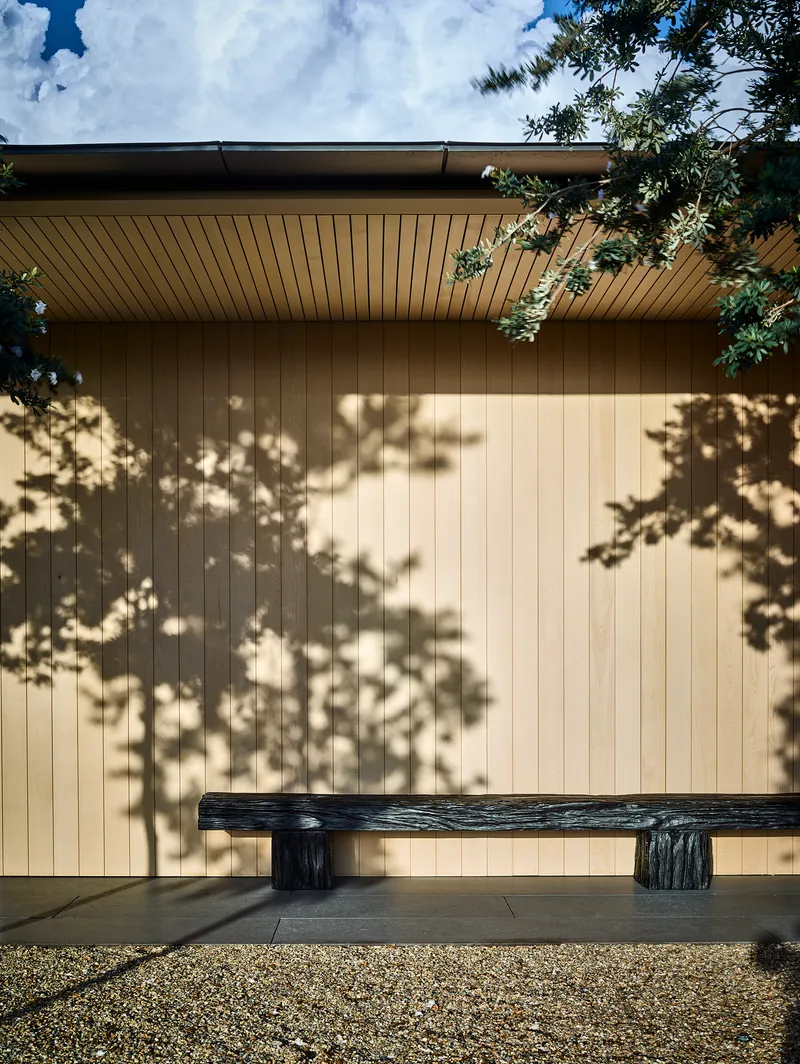
The timber screens do more than regulate climate. They transform the quality of light inside the house into something deliberately imprecise, almost dappled. Afternoon sun arrives in slices across polished floors. The effect recalls traditional Japanese engawa zones: liminal spaces that belong to neither interior nor exterior. Against the charred-wood bench and gravel of the entry side, the vertical cladding catches tree shadows that shift through the day, making the facade itself a kind of slow-moving projection.
Living on the Edge
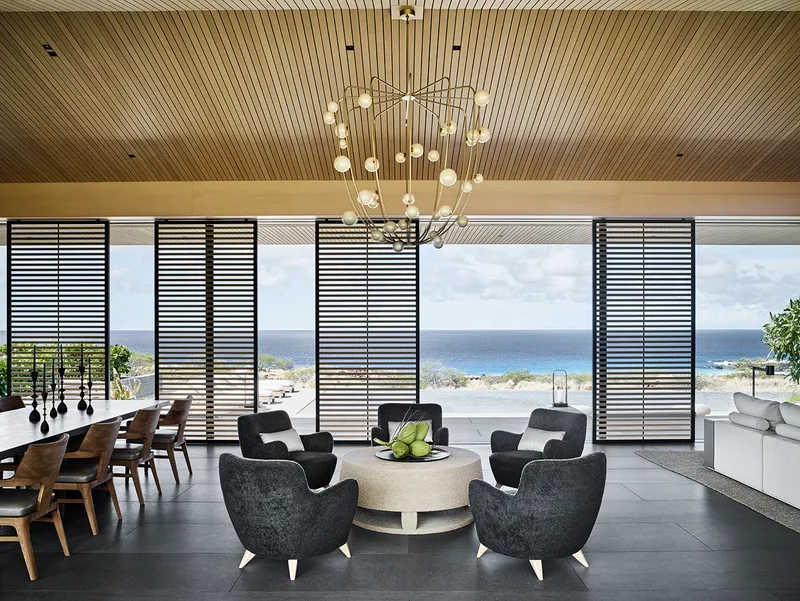
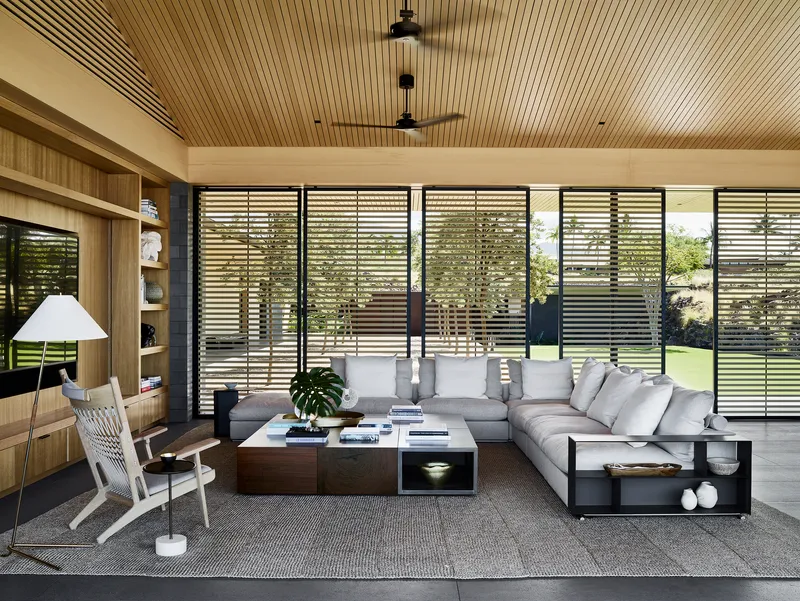
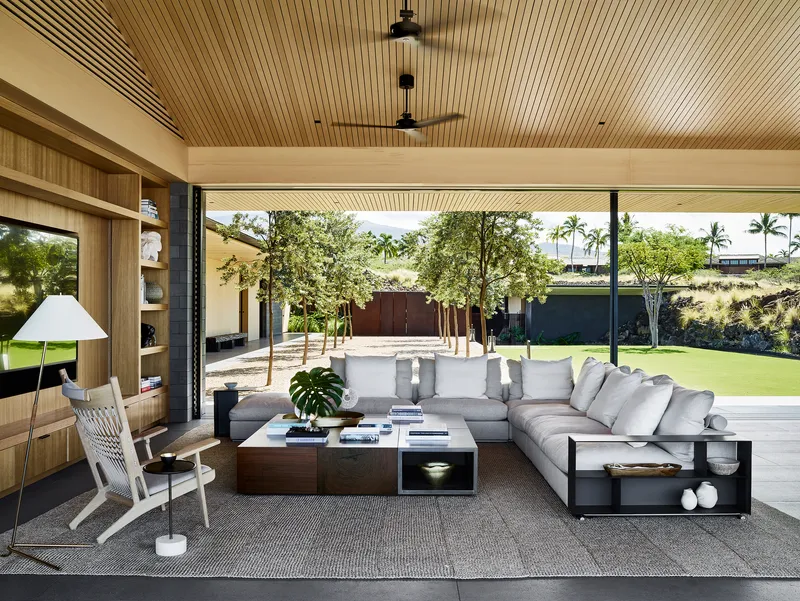
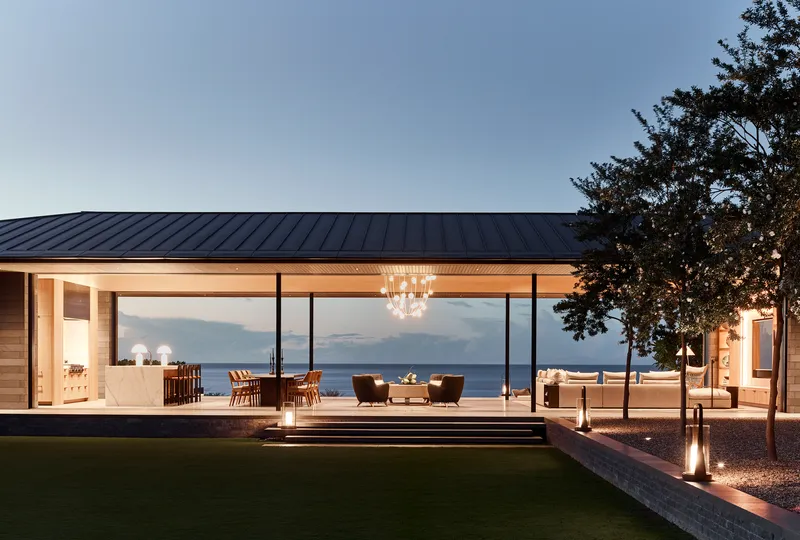
The main living pavilion is where the Mauka-Makai sequence reaches its crescendo. Rooms transition seamlessly into one another beneath a slatted timber ceiling that runs continuously from interior to lanai, erasing the boundary between shelter and sky. The horizontal louvered screens frame the ocean horizon in bands, compressing the view into a series of panoramic strips rather than presenting it all at once. A pendant chandelier anchors the open-plan volume without competing with the landscape beyond.
On the courtyard side, the glass walls open onto planted beds and the entry sequence visitors just passed through, creating a cross-ventilated volume that breathes in both directions. The extended roof overhangs, critical in the extreme Kona climate, keep direct sun off the glass while allowing diffused light deep into the plan. It is a highly performance-based envelope disguised as effortless openness.
Pool, Lanai, and the Volcanic Lounge
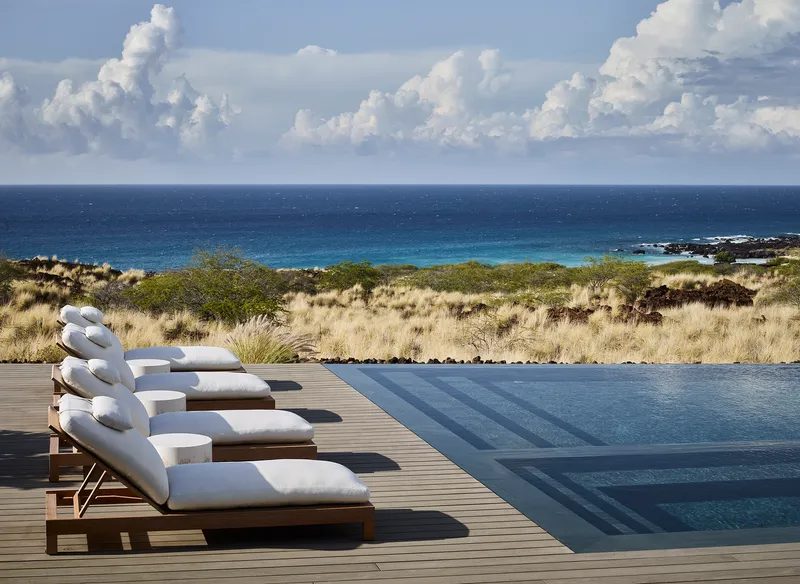
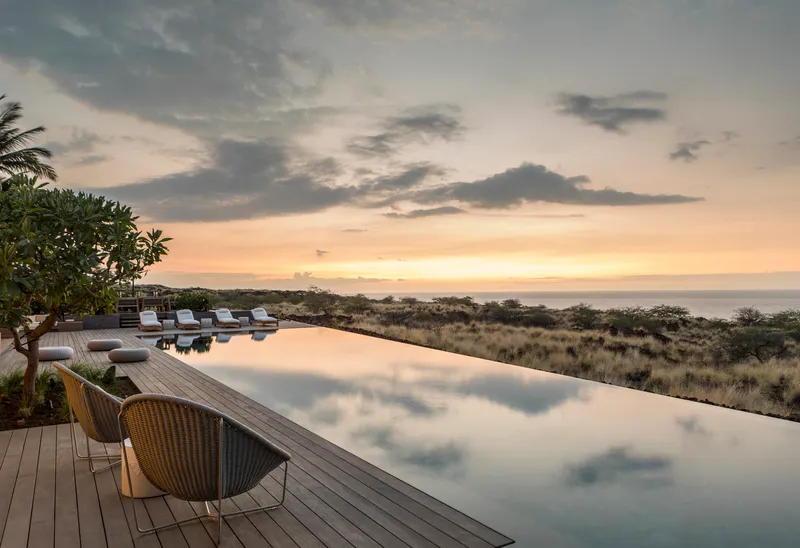
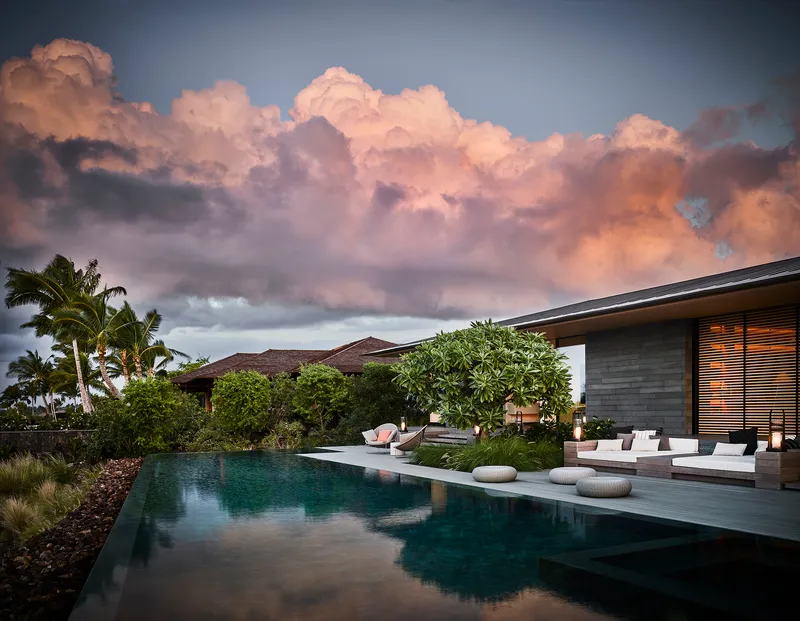
The ocean-facing sequence descends from the main hale through a timber-decked lanai to an infinity-edge pool that hovers above the coastal grassland. At sunset, the pool's edge aligns with the horizon, collapsing the distance between the built surface and the Pacific. The slatted ceiling of the lanai extends overhead, unifying the covered and uncovered zones into a single outdoor room.
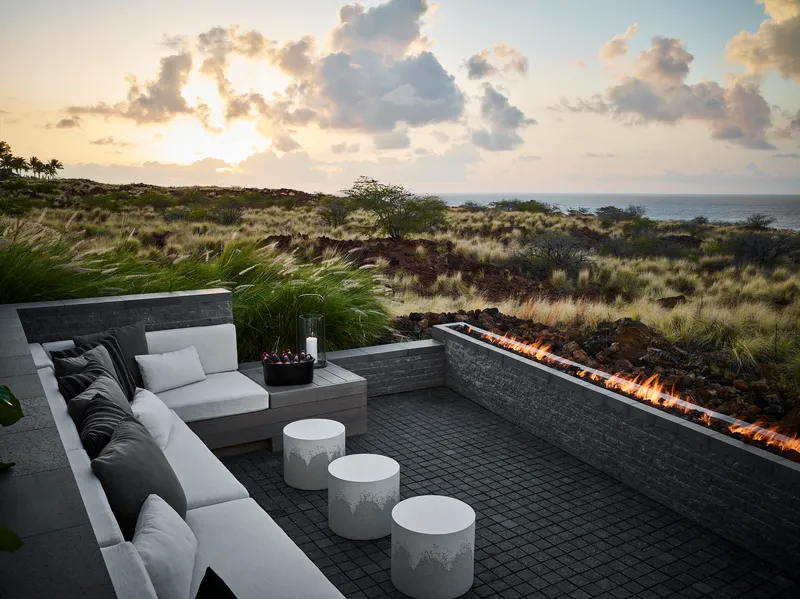
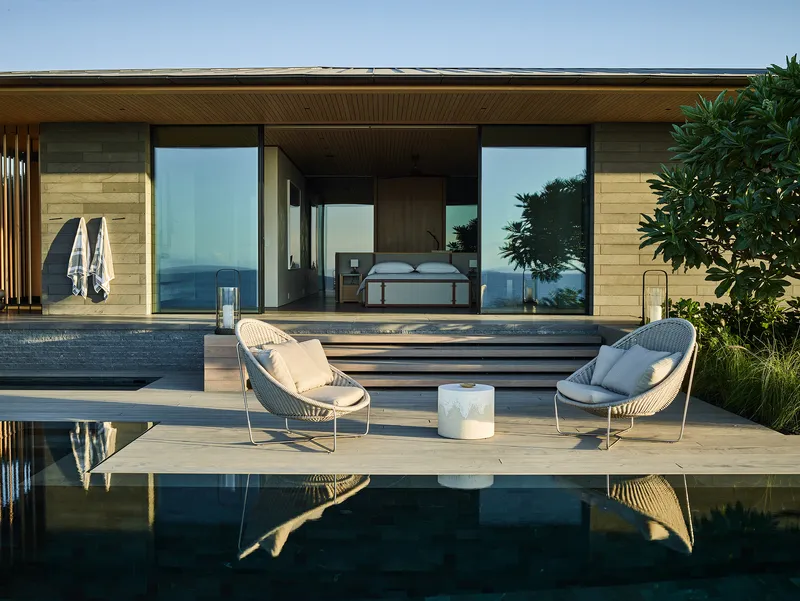
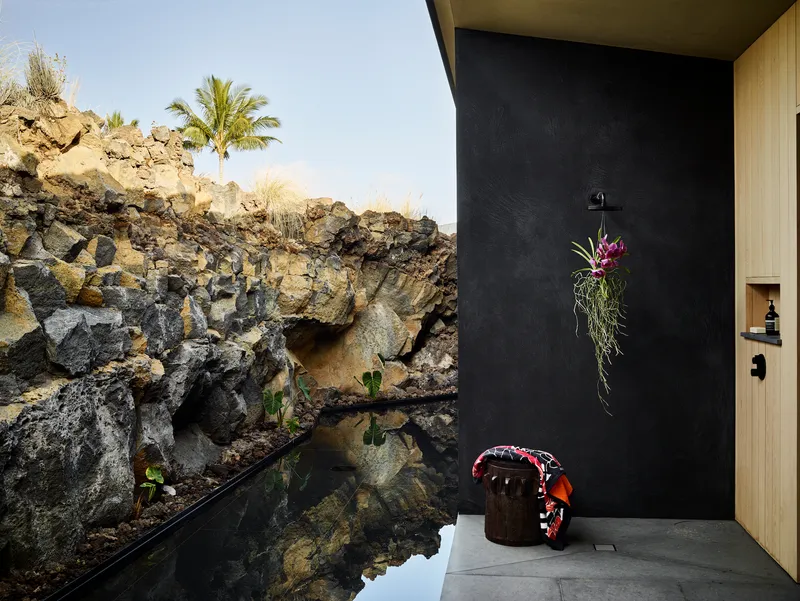
The sunken seating area is the house at its most elemental. Volcanic stone walls frame a linear fire feature that burns against the ocean view at dusk, a controlled flame set against the uncontrolled vastness of the water. The guest bedroom suites open onto private outdoor terraces carved into the lava, including an outdoor shower alcove where a black wall meets exposed volcanic rock. These spaces are pulled away from the main building volume, offering isolation without disconnection.
Passages and Thresholds
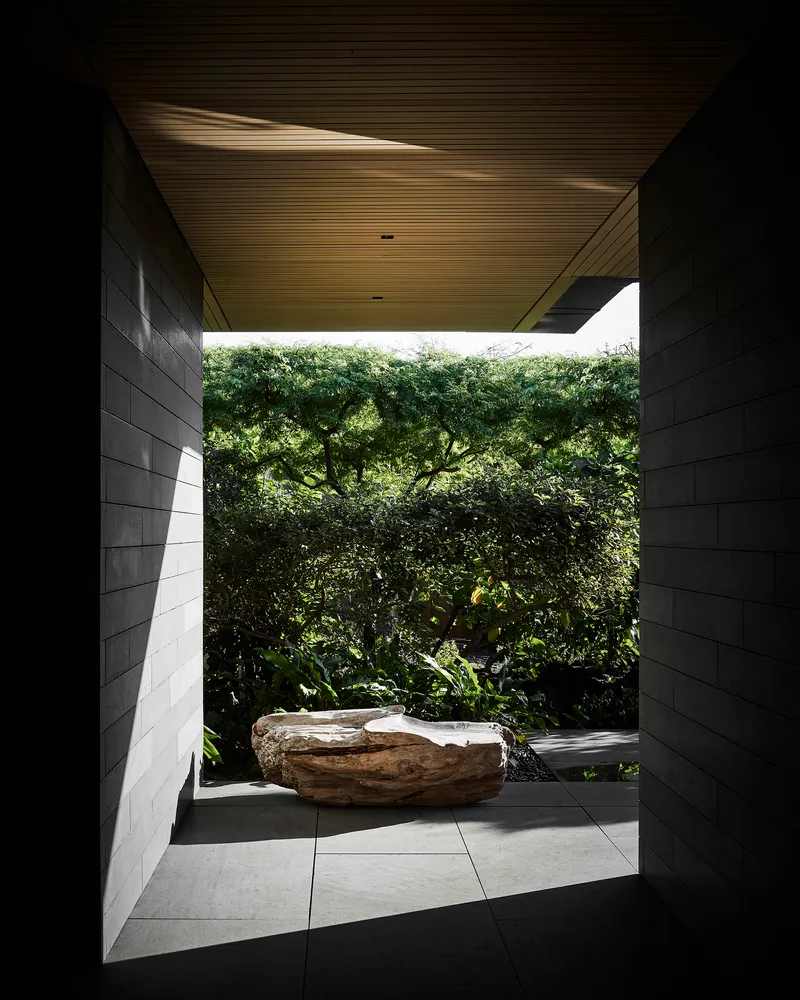
The covered passages between pavilions are as carefully designed as the rooms they connect. A ribbed wood ceiling frames a sculptural boulder and dense tree canopy, treating circulation as a garden experience rather than a utilitarian corridor. These moments reinforce the Mauka-Makai concept: the house is not a single building but a sequence of compressions and releases, tight corridors that open into broad lanais, enclosed courtyards that frame sky.
At twilight, the main pavilion reads as a glass lantern set against the standing seam metal roof and the darkening ocean beyond. The living roof, renaturalized with lava rock and native grasses, means the building nearly vanishes when seen from above or from higher ground, its green surfaces blending into the surrounding terrain while adding natural insulation to the envelope.
Interior Craft
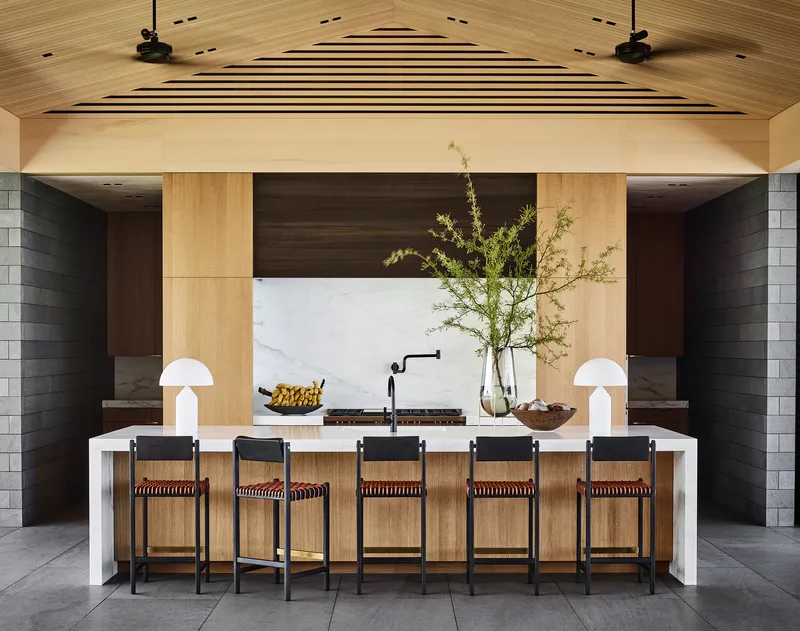
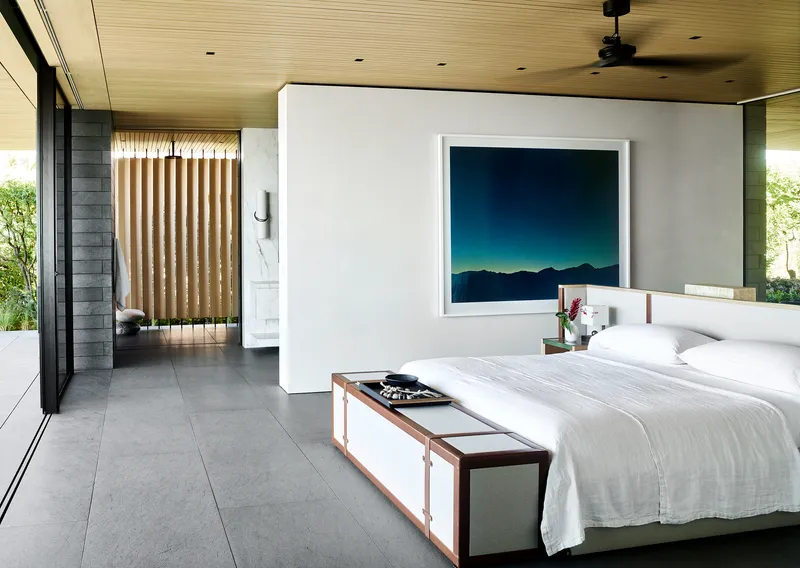
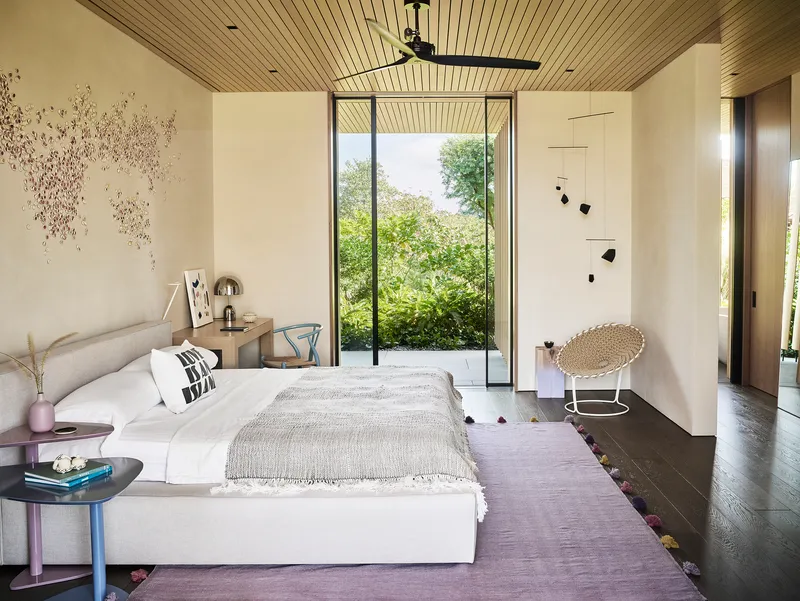
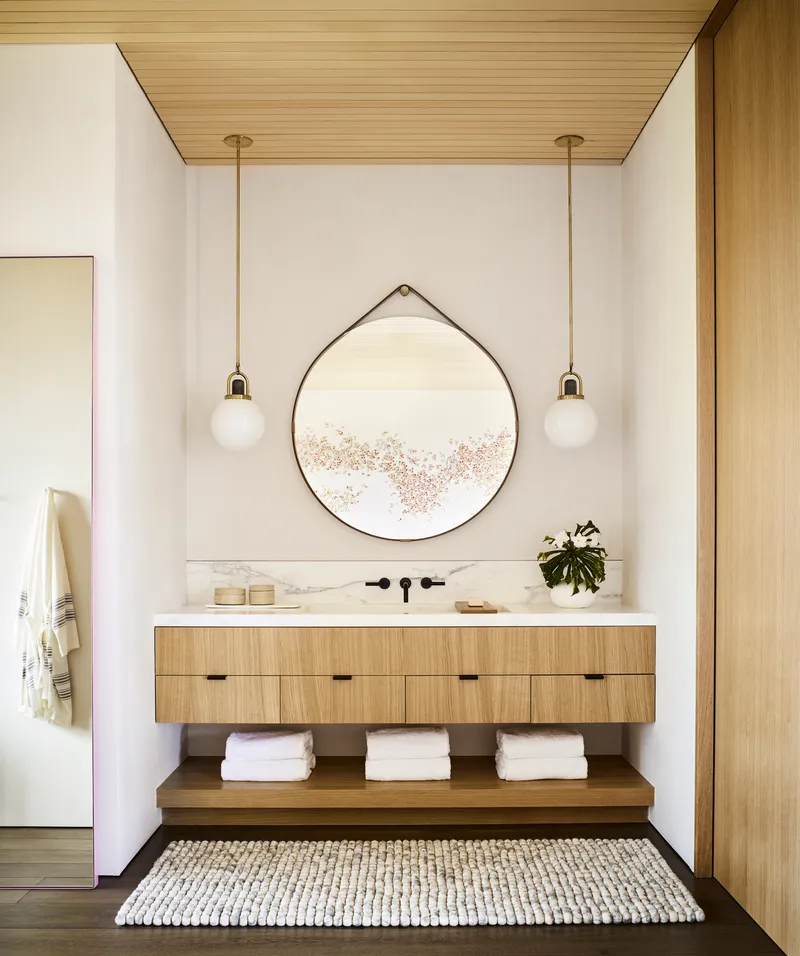
Nicole Hollis's interiors sustain the project's material vocabulary without competing with the architecture. The kitchen deploys a vaulted timber ceiling and marble backsplash that feels substantial yet restrained, the bar seating oriented toward views rather than inward. Bedrooms use freestanding white partitions and floor-to-ceiling glass to maintain spatial fluidity, the slatted wood ceilings carrying the exterior language into the most private rooms.
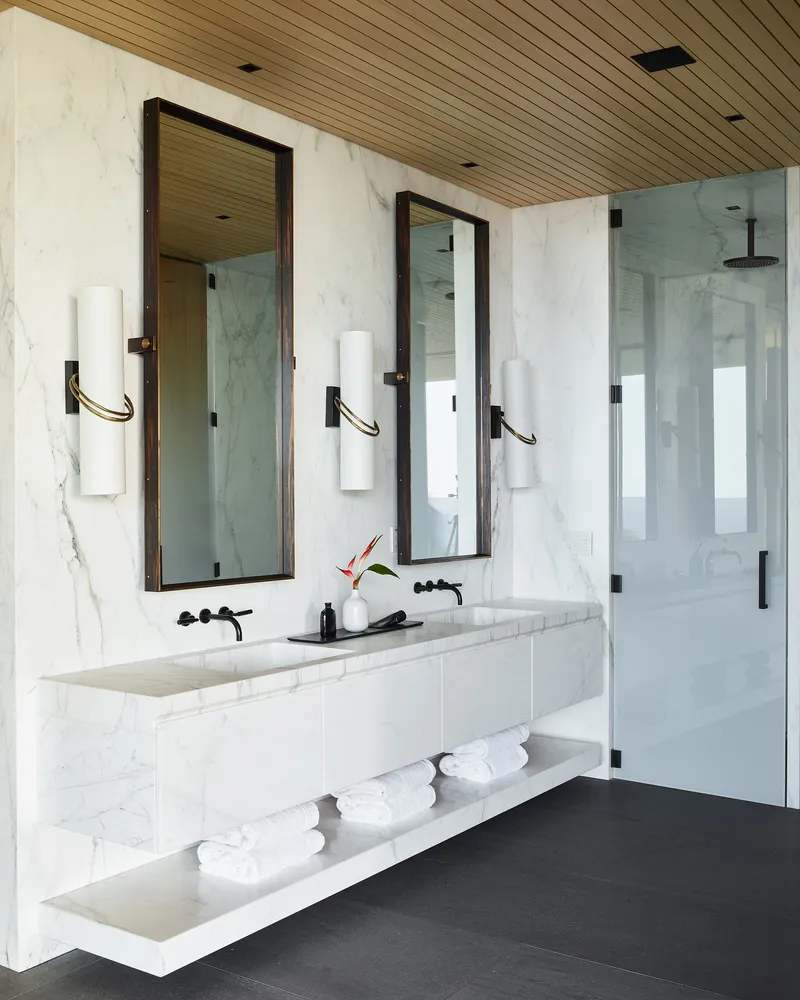
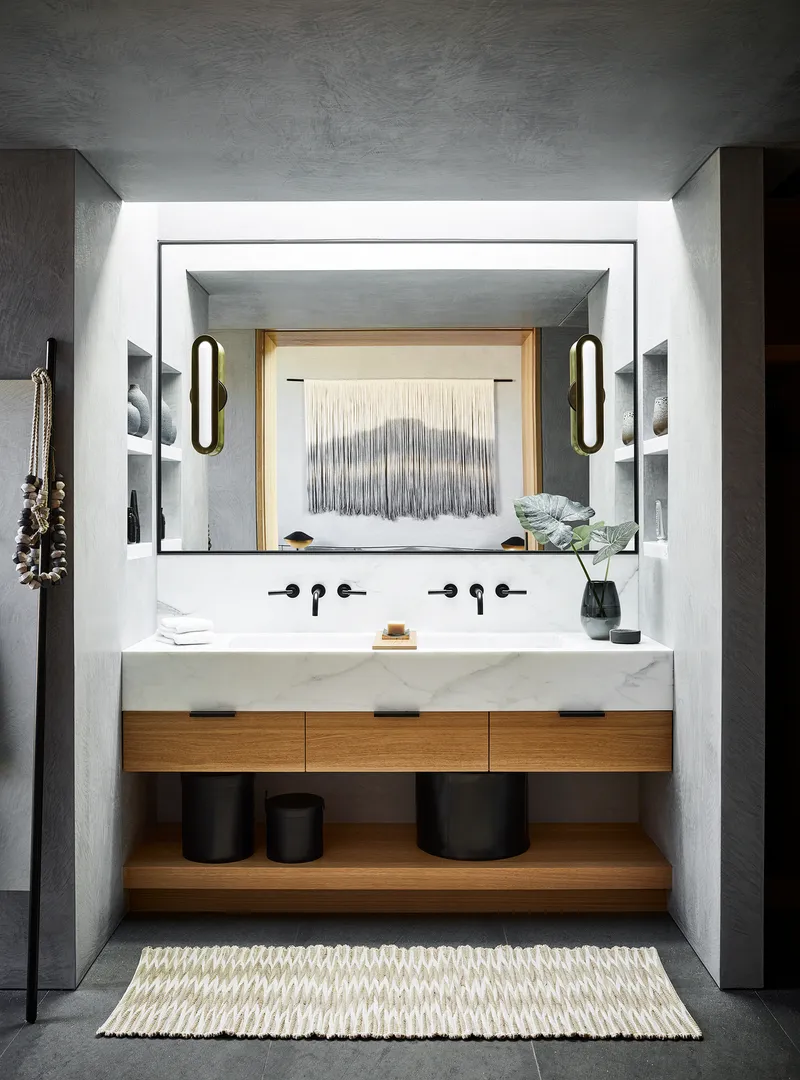
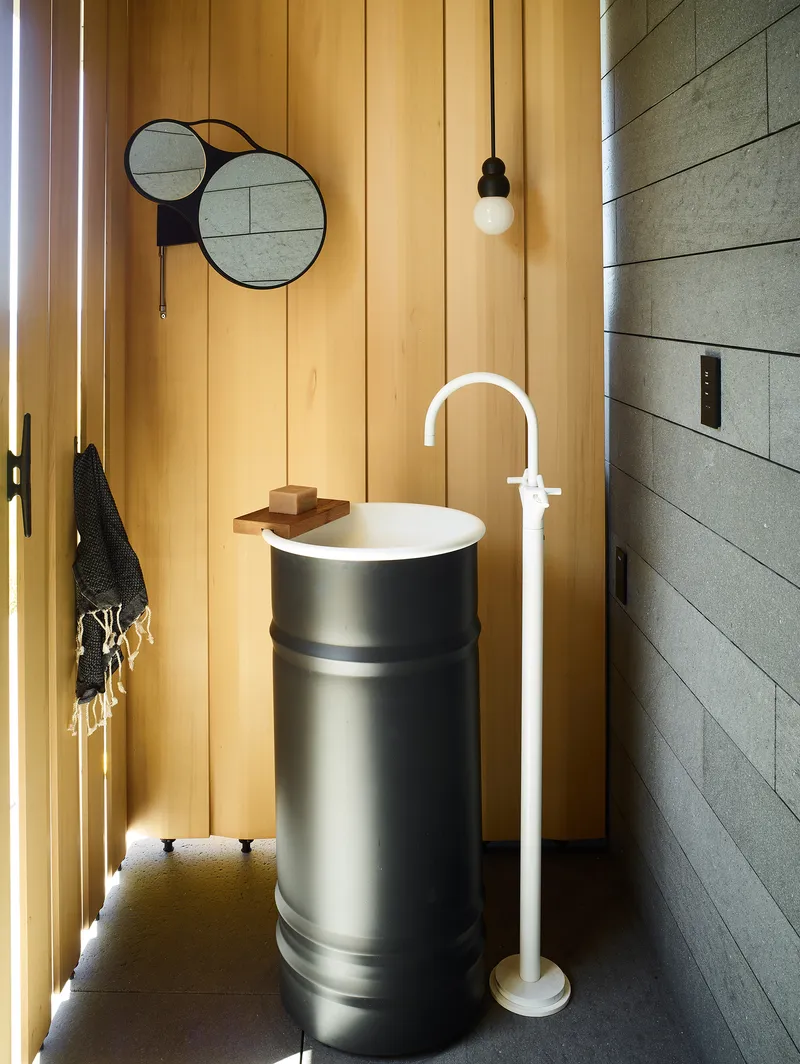
The bathrooms range from marble-clad volumes with twin mirrors and glass-enclosed showers to quieter moments: a floating stone counter with timber drawers, oval sconces flanking a recessed mirror. The powder rooms introduce a playful geometry, overlapping circular mirrors and cylindrical pedestal sinks, that departs from the horizontal discipline of the rest of the house without breaking its material coherence.
Plans and Drawings
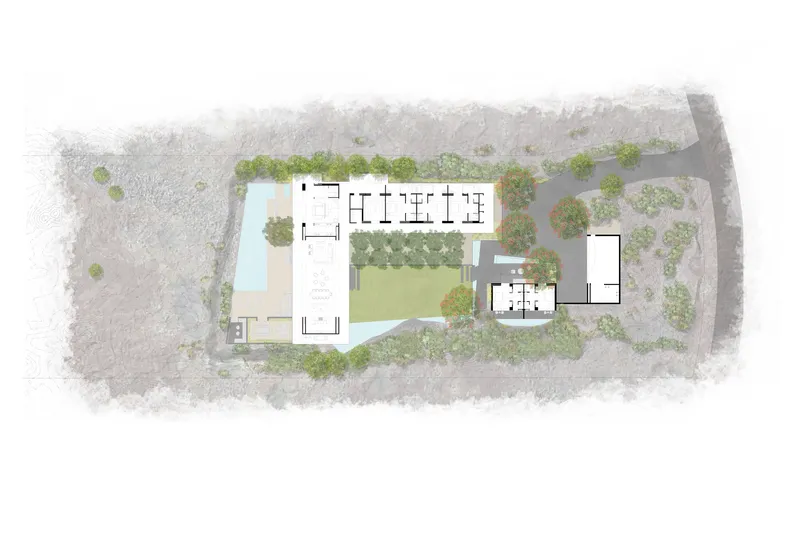
The site plan reveals the organizational logic: building volumes cluster around a central courtyard and pool, with the guest hale and garage embedded into the mountain side of the property. Scattered trees and landscape paths connect the pavilions while maintaining the porosity of the plan. The house reads not as a single footprint but as a constellation of structures negotiating the volcanic topography, each volume rotated or shifted to capture views, channel breezes, or defer to an existing lava formation.
Why This Project Matters
Kua Bay Residence succeeds because it treats its volcanic site as a collaborator rather than an obstacle. Excavating into lava rock, preserving existing formations, and renaturalizing the roof with native grasses are not token sustainability gestures. They are design moves that produce the project's most powerful spatial experiences: the compressed driveway between basalt walls, the grotto-like outdoor terraces, the sense that the house was always here, waiting to be uncovered.
The Mauka-Makai concept gives the project something most luxury residences lack: a narrative structure. The journey from mountain to sea is not a metaphor pasted onto the architecture after the fact. It is the plan, the section, and the sequence of thresholds that move you from compressed darkness to expansive light. In a residential market saturated with glass boxes that frame views as flatscreen content, Walker Warner demonstrates that the approach to the view matters as much as the view itself.
Kua Bay Residence by Walker Warner Architects. Interiors by Nicole Hollis. Landscape by Lutsko Associates. Kailua-Kona, Hawaii, United States. Completed 2018. Photography by Douglas Friedman, Marion Brenner, and Laure Joliet.
About the Studio
Share Your Own Work on uni.xyz
If projects like this are the kind of work you want to make, uni.xyz is a place to publish your own, find collaborators, and enter design competitions.


Popular Articles
Popular articles from the community


Manzana Morphosis: Stretching Barcelona's Grid into a Living Landscape for 2050
A radical reworking of the Eixample manzana turns density into a tool for generous public space, vertical ecology, and environmental performance.

Aquadapt: An Underwater Habitat That Rewrites Its Rooms by the Hour
Curved modules ring the seabed while one shell shifts from breakfast room to cinema, farm and football pitch as residents' needs change.

The Amber Palace Opera: A Geological Fiction Surfaces on Tallinn's Baltic Waterfront
Pierre Brillard reimagines a Baltic legend as a public landscape, opera house, and waterfront promenade rooted in Tallinn's coastal identity.

Opera on the Sea: Driftwood Logic Shapes a Timber Opera House on Estonia's Coast
Trevor Orgill's opera house translates the entangled drift of floating timber into a civic building where wood, water, and music converge.

Similar Reads
You might also enjoy these articles

LAVA Architecten Gives Vocational Education a Sawtooth-Roofed Face on a Mechelen School Campus
In Mechelen, Belgium, a 2,053 m² STEM school on a 6×6 m grid turns workshops and classrooms into rooms that can be rearranged as teaching changes.

KEMA Studio Turns a Derelict Marvila Attic into a 60 m² Lighthouse Apartment Above Lisbon
In Lisbon's Marvila district, a rebuilt roof, four skylights and two plywood volumes turn an unlivable attic into a bright home facing the Tagus.

Pixel Gardens: One Repeated Module Stacked Into a Terraced Social Housing Tower for Famagusta
Salem Bader's shortlisted housing tower builds a vertical neighbourhood from one repeated module, offsetting units to carve terraces, light and air.

Bao Huynh Watercolor Atelier: A Serene Art Retreat in Hội An
Bao Huynh Watercolor Atelier in Hội An blends multifunctional art spaces, sustainable design, local materials, and family-friendly living in a serene environment.

Explore Residence Competitions
Discover active competitions in this discipline

Challenge to design a portable theatre

Challenge to design a portable music platform

Challenge to design an open learning module for the elderly

Challenge to design mud housing for contemporary communities
Comments (0)
Please login or sign up to add comments
No comments yet. Be the first to comment!