

Warehouse Office Renovation in Taiwan: Studio Tngtetshiu's Minimalist Transformation of Office P&L
Minimalist renovation of two warehouses in Tainan into a layered office space, blending history, light, and material restraint.


In the dense architectural fabric of Tainan, Taiwan, Studio Tngtetshiu has delivered a striking example of warehouse office renovation with their 2024 project, Office P&L. Set within two adjacent warehouses, this adaptive intervention reveals the potential of reworking existing typologies without overwriting their spatial identity. Emphasizing economy, material honesty, and spatial layering, the design merges past and present through minimalist gestures that accentuate the building’s history while fulfilling new office functions.
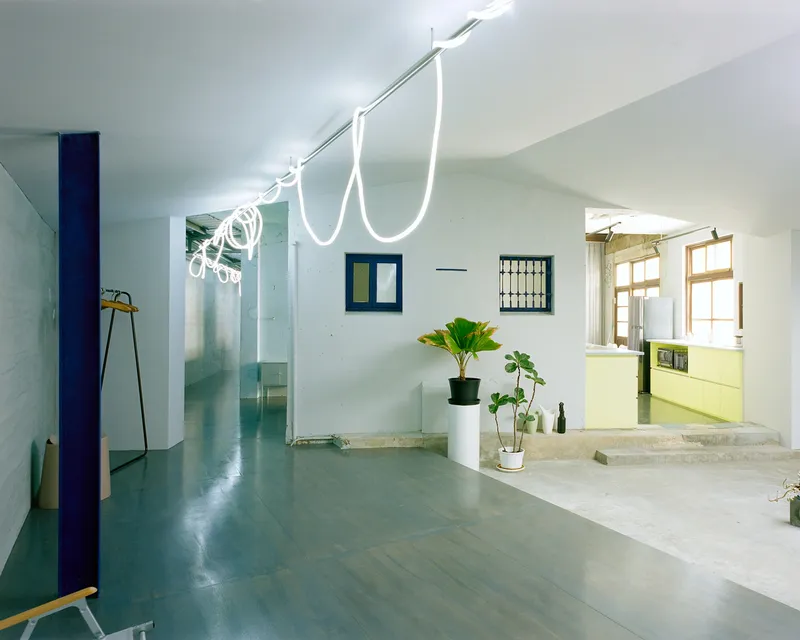
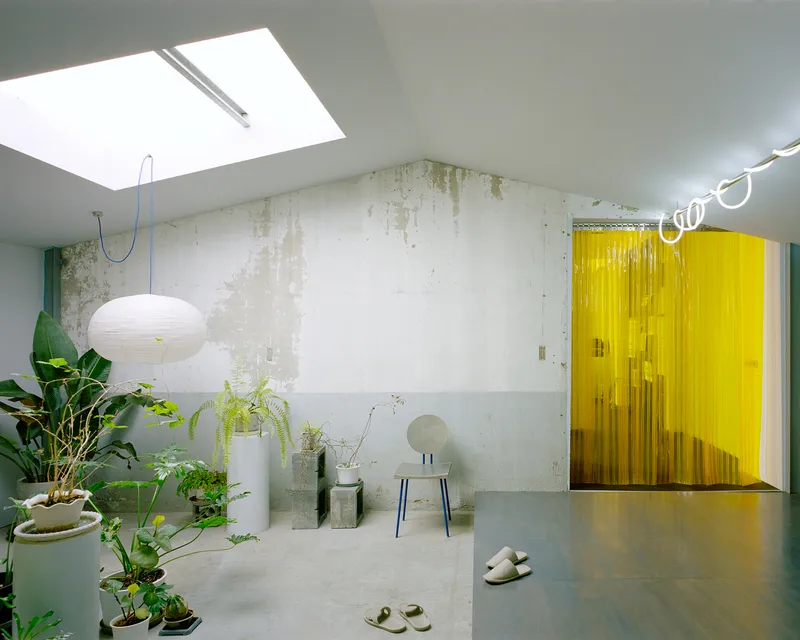
Working with Existing Structures, Not Against Them
The architectural approach was rooted in restraint. Rather than drastically altering the structure, the architects chose to retain and repurpose the original architectural language—including timber trusses, reinforced concrete, and steel framing—across the two warehouse buildings. This layered coexistence of systems narrates a spatial history that echoes the city’s own layered evolution.
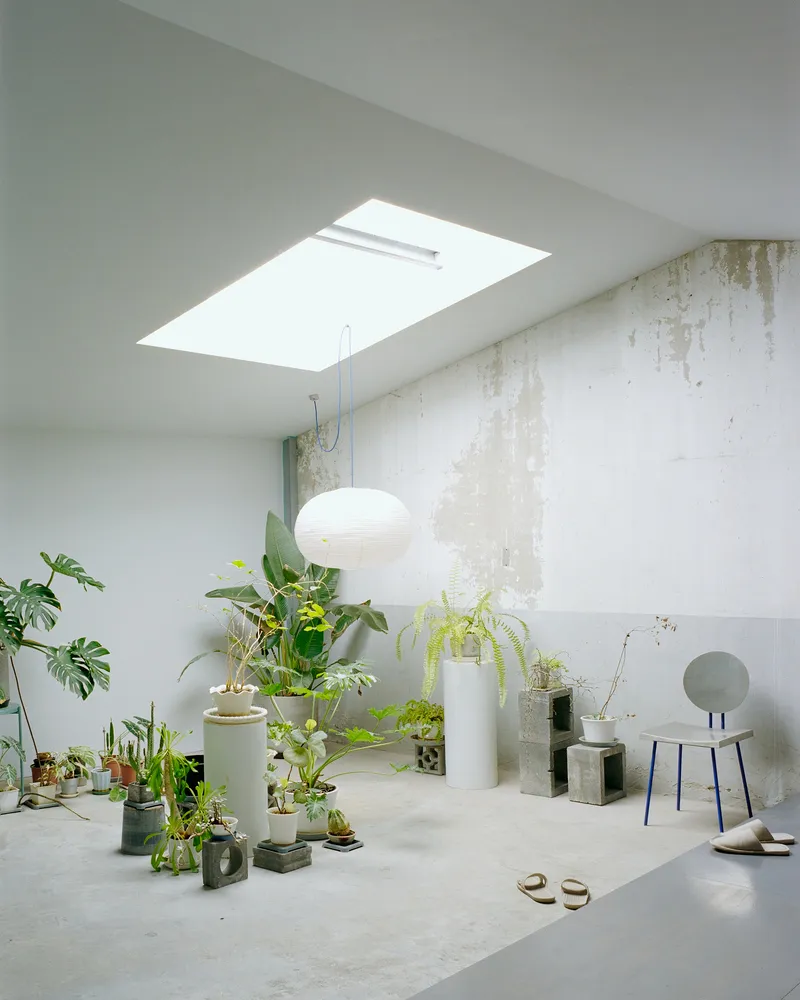
The strategy prioritized efficiency and material clarity. A raised floor aligns the various internal levels while fragments of the original concrete floor—once external—have been preserved. These fragments now form the base of an indoor courtyard, maintaining an exterior sensibility within a controlled interior environment.
A Courtyard That Blurs Boundaries
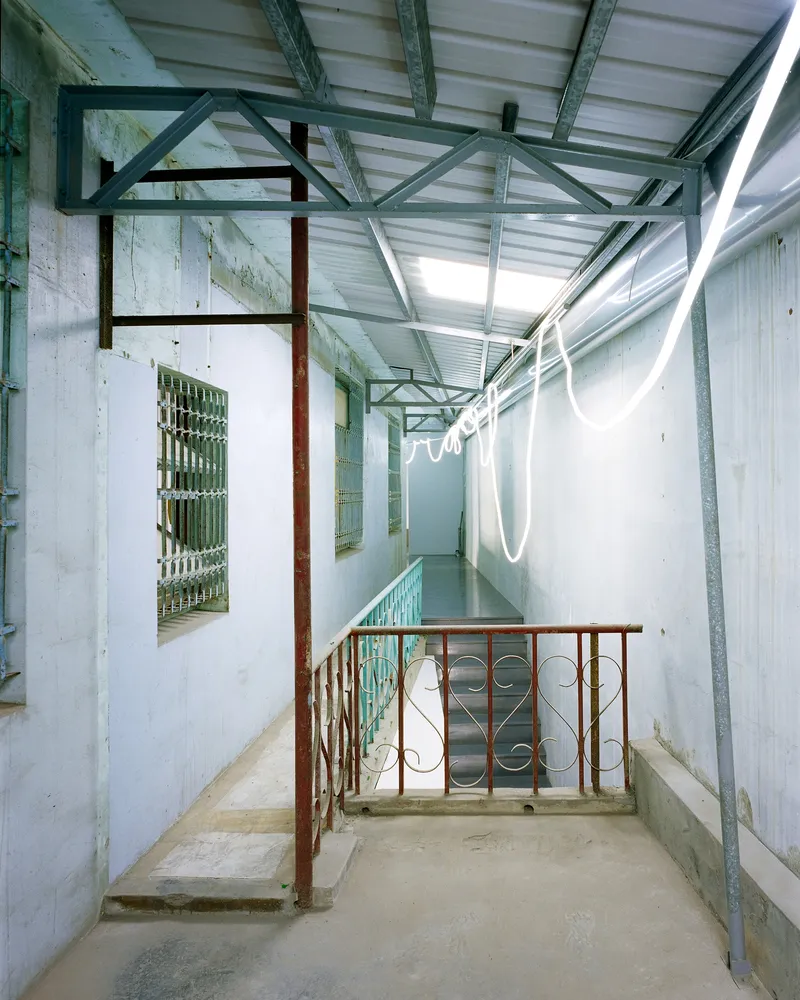
At the heart of the design is a transitional space that merges the two buildings. This semi-exterior courtyard is more than a circulation zone; it offers a spatial pause, acting as a contemplative intermediary between the workspace and the pantry. Natural light, preserved surfaces, and subtle material shifts create an atmosphere that hovers between indoor functionality and outdoor ambiance.

This blend of openness and enclosure sets the tone for the rest of the office, where light, texture, and memory shape the user’s experience as much as physical form.
A Journey Through Space and Light
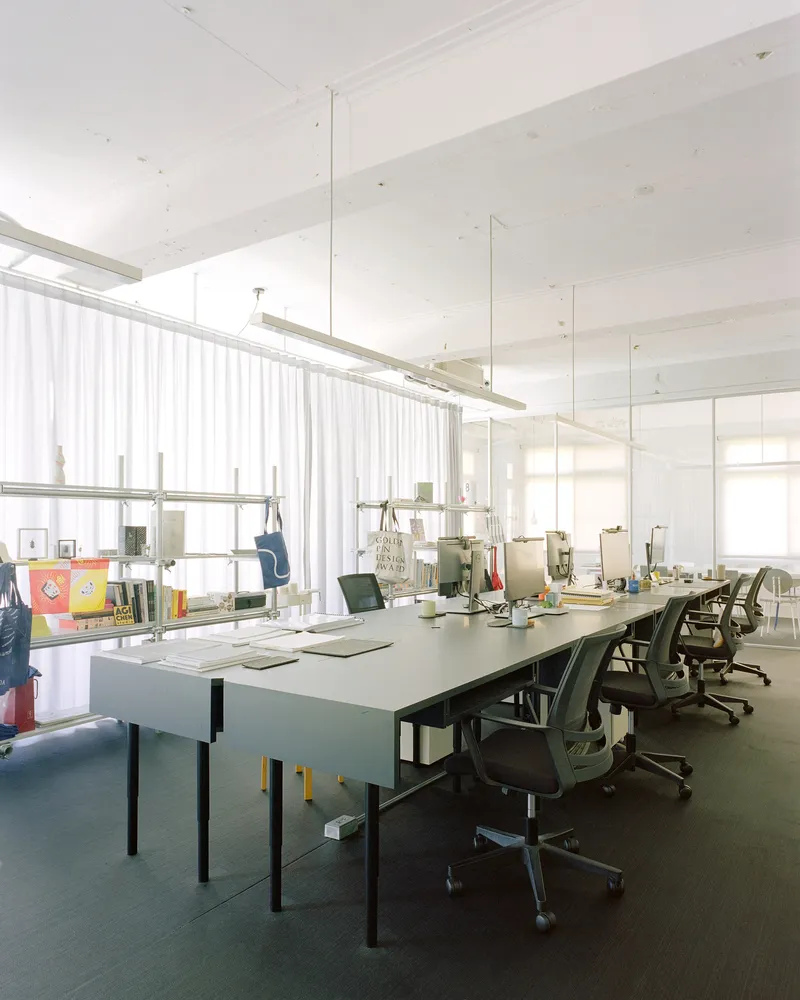
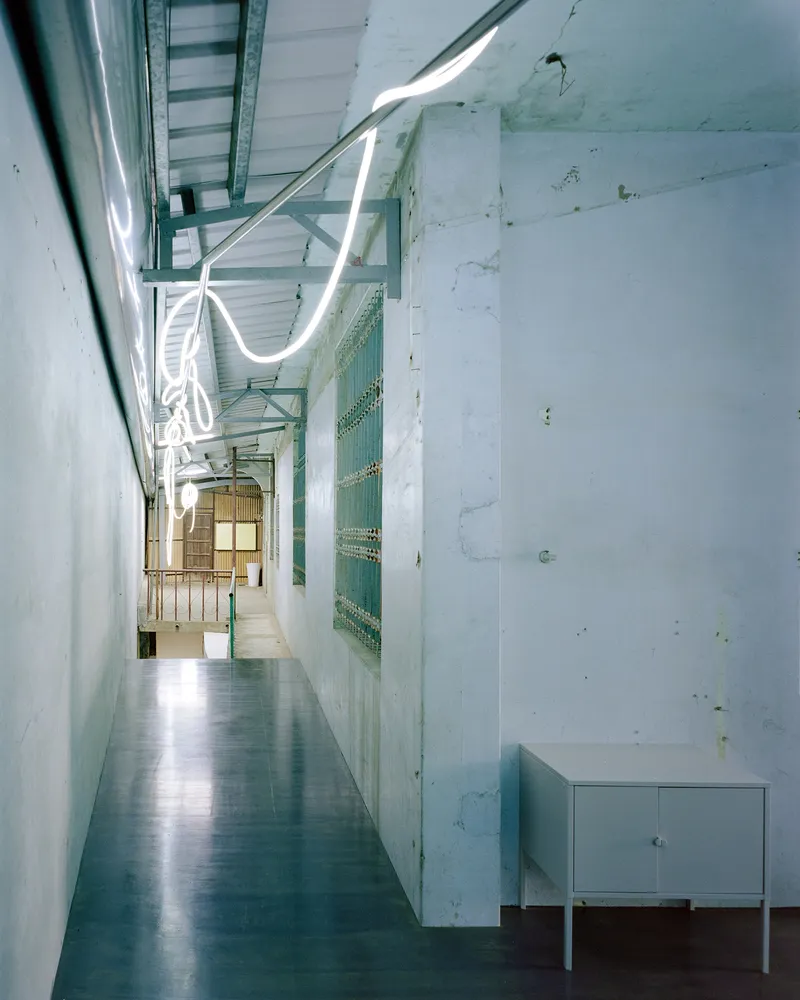
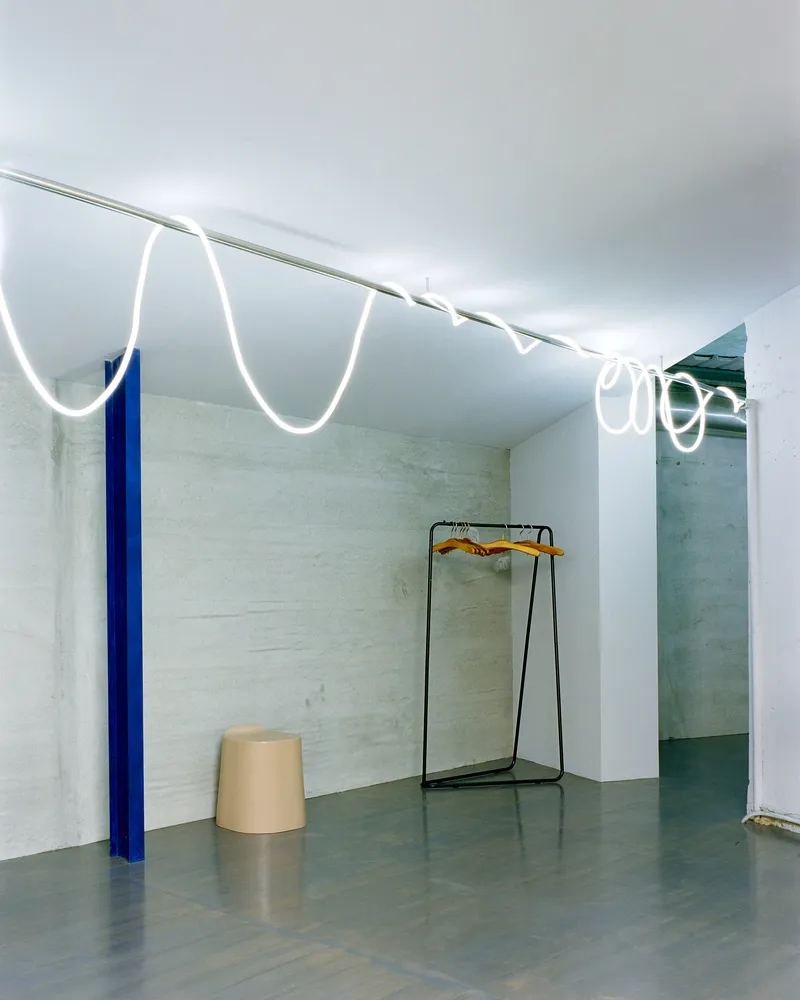
The entrance sequence is defined by an 18-meter-long serpentine pendant light, which guides visitors through a narrow and irregular corridor. This path resists immediate comprehension, unfolding gradually and encouraging a slow reading of the space. The result is a layered journey—from entrance to courtyard, through to the open-plan working area and finally to a meeting room wrapped in daylight from three sides.

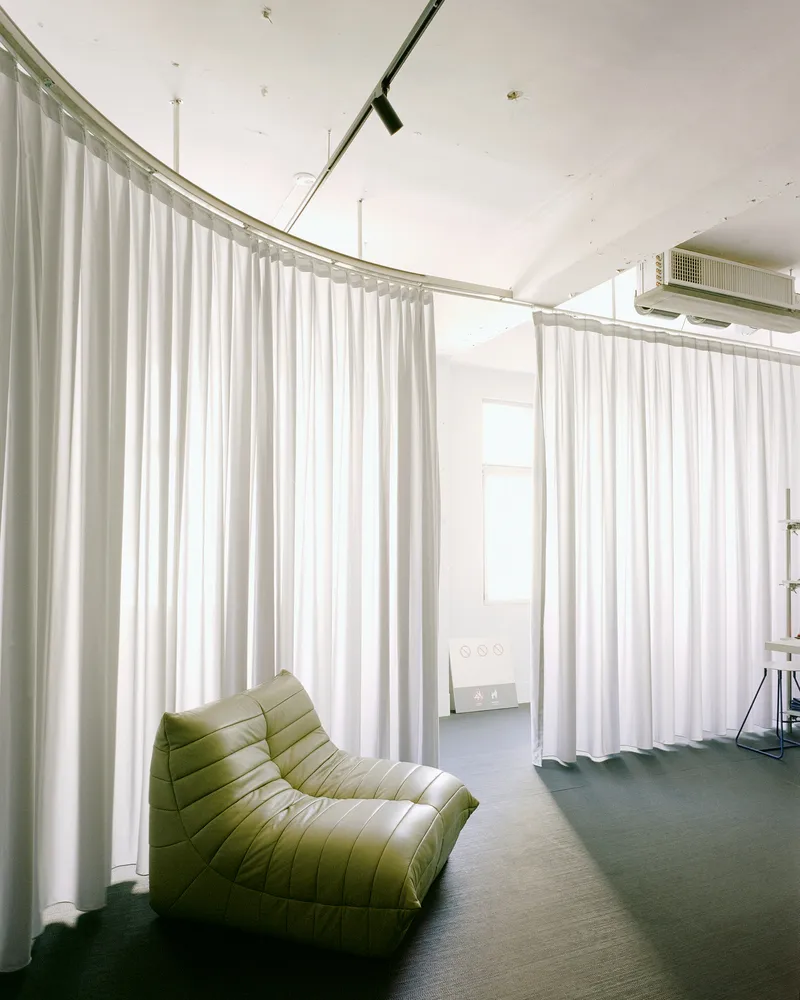
Here, linear worktables and shelving units run parallel to the longitudinal axis, emphasizing spatial depth and clarity. Adjustable curtains define spatial zones, allowing teams to modulate privacy and openness throughout the day. These simple elements reflect the studio’s broader design ethos—responsive, economical, and quietly powerful.
Bricolage and Memory in the Contemporary Workplace
Rather than polishing the building into a seamless contemporary shell, Studio Tngtetshiu opted for a bricolage aesthetic, where old elements, ambiguous objects, and architectural fragments cohabitate. Nothing feels over-designed. Instead, the space encourages users to participate in the building’s ongoing narrative—a dialogue between historical memory and present function.

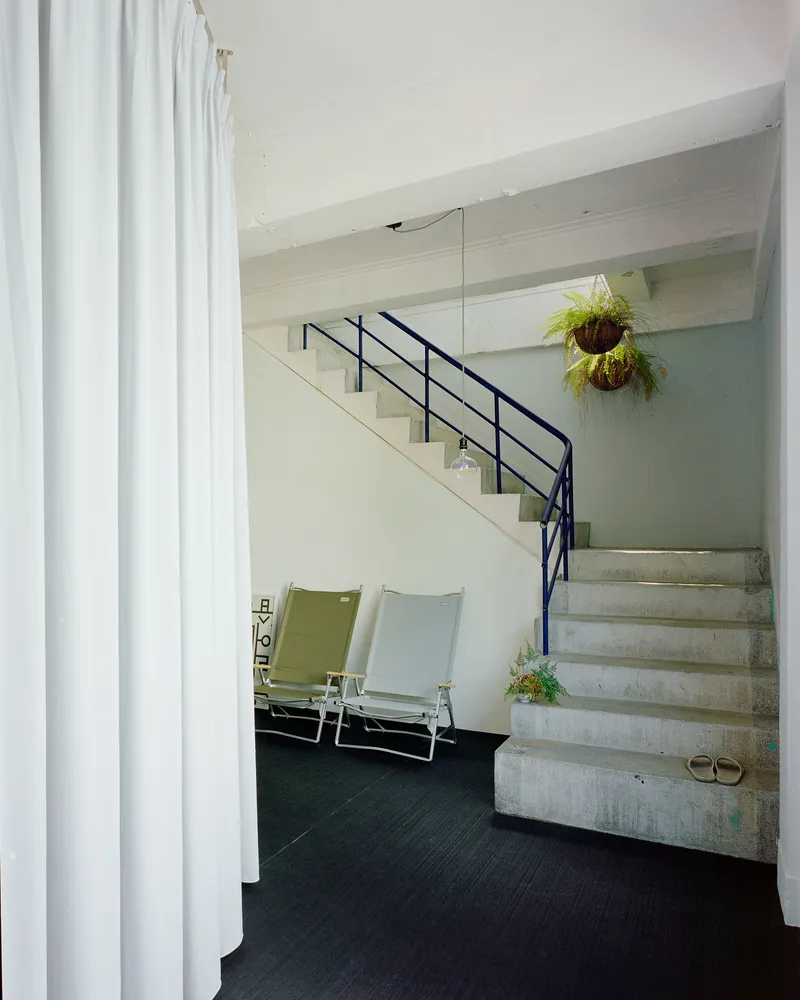
The resulting office doesn’t conform to a singular aesthetic. Instead, it invites multiple readings. Through occupation and movement, users experience a rhythm of textures, thresholds, and moods. From the roughness of original materials to the softness of curtains and filtered daylight, each moment contributes to a cohesive yet multifaceted whole.

A New Model for Warehouse Office Renovation in Taiwan
Office P&L by Studio Tngtetshiu provides a thoughtful model for warehouse office renovation in Taiwan—one that values restraint, spatial depth, and material memory over spectacle. In a rapidly developing urban context, this project demonstrates how architecture can be both frugal and poetic, minimal yet deeply expressive.
By refusing to erase the past, the architects open up a new future for the building—one where creativity, collaboration, and history coexist. This is renovation not as replacement, but as respectful evolution, where every beam, wall, and shadow becomes part of a larger story.

All Photographs are works of Studio Millspace




Popular Articles
Popular articles from the community


The Musturak Paradise: Senior Living Architecture for a Connected Future in Temara, Morocco
The Musturak Paradise reimagines senior living architecture in Temara via private homes, social spaces, culture, community, and shared care.

EW PARK: Sustainable Architecture Reimagines the Future of Urban Parking
EW PARK reimagines city parking as a modular wooden tower combining automation, solar energy, electric mobility, and adaptable urban design.

Conexión: Biophilic Design Reimagines High-Rise Living in Hong Kong
Conexión reimagines high-rise living in Hong Kong through biophilic design, green facades, shared spaces, daylight, water and nature within.

Co-life: Sustainable Architecture for Age-Friendly Community Living
Co-life reimagines sustainable architecture for seniors through courtyards, rammed earth, shared gardens, and spaces designed for belonging.


Similar Reads
You might also enjoy these articles


Bamboo Housing Challenge 2026: Design Affordable, Sustainable Homes Using Bamboo
An international design competition by Bamboo U and IBUKU inviting architects and designers to reimagine affordable housing using bamboo — with the winning design built full-scale in Bali.

Computational Design & Education: Beegraphy Design Awards Introduces 7th Category (Featuring Jiyun's Innovative Approach)
Dive into Beegraphy’s 7th Design Awards category, where computational design meets education to create immersive, interactive learning tools, inspired by Jiyun’s work.

From Parametric Lighting to Urban Furniture: Join the 2nd Workshop in Beegraphy’s Computational Design Series
Dive into Cutting-Edge Design Techniques and Practical Applications with Industry Experts

Last Call: Unleash Your Architectural Genius in SHAK's Kindergarten Design Competition
Urgent call for architects to join SHAK's kindergarten design competition before the looming deadline


Explore Aotu Architecture Office Competitions
Discover active competitions in this discipline



Challenge to reimagine the Iron Throne


Photograph architecture without architects


Illustrate the lost glory of Angkor Wat - Render Challenge


Design challenge to reuse E-waste
Comments (0)
Please login or sign up to add comments
No comments yet. Be the first to comment!