

3 Points Consultant Builds a House Around a Water Court Near the Bay of Bengal
In Cox's Bazaar, Bangladesh, the Jol Angina House places a central pool at the core of domestic life between pitched brick volumes.


Most houses that claim a relationship with water do so by facing it. A pool in front, a pond at the edge, a fountain in the garden. 3 Points Consultant took the opposite approach with the Jol Angina House in Courtbazaar, Cox's Bazaar: they placed water at the center. The name itself, "Jol Angina," translates to "water court," and the 835 m² residence is organized around exactly that. Rather than treating the pool as an amenity to be viewed from within, the architects made it the spatial nucleus from which rooms, circulation, and light all radiate.
Cox's Bazaar is famous for its coastline, the longest unbroken sea beach in the world, and hills rise just seven kilometers away. The house absorbs both contexts. A pitched roof echoes the contour of those hills, while the reflective surface of the internal water court nods to the nearby Bay of Bengal. The result is a house that reads as site-specific without resorting to imitation. It borrows geometries and atmospheres, not forms.
The Central Water Court


The water court is more than an ornamental pool. It functions as the organizational spine of the house, splitting the plan into two primary volumes and drawing daylight deep into the interior. From above, the pool reads as a long, precise cut between brick masses, with louvered screens and timber pergolas filtering midday sun into dappled patterns across the water surface. At ground level, the court becomes an outdoor room, framed on all sides by the architecture.
What makes the move genuinely effective is how it governs airflow. The pool creates a microclimate at the heart of the house, cooling air before it moves through adjacent rooms. In a coastal tropical climate where mechanical cooling is expensive and energy-intensive, this is practical intelligence disguised as scenography.
Brick, Plaster, and Material Duality

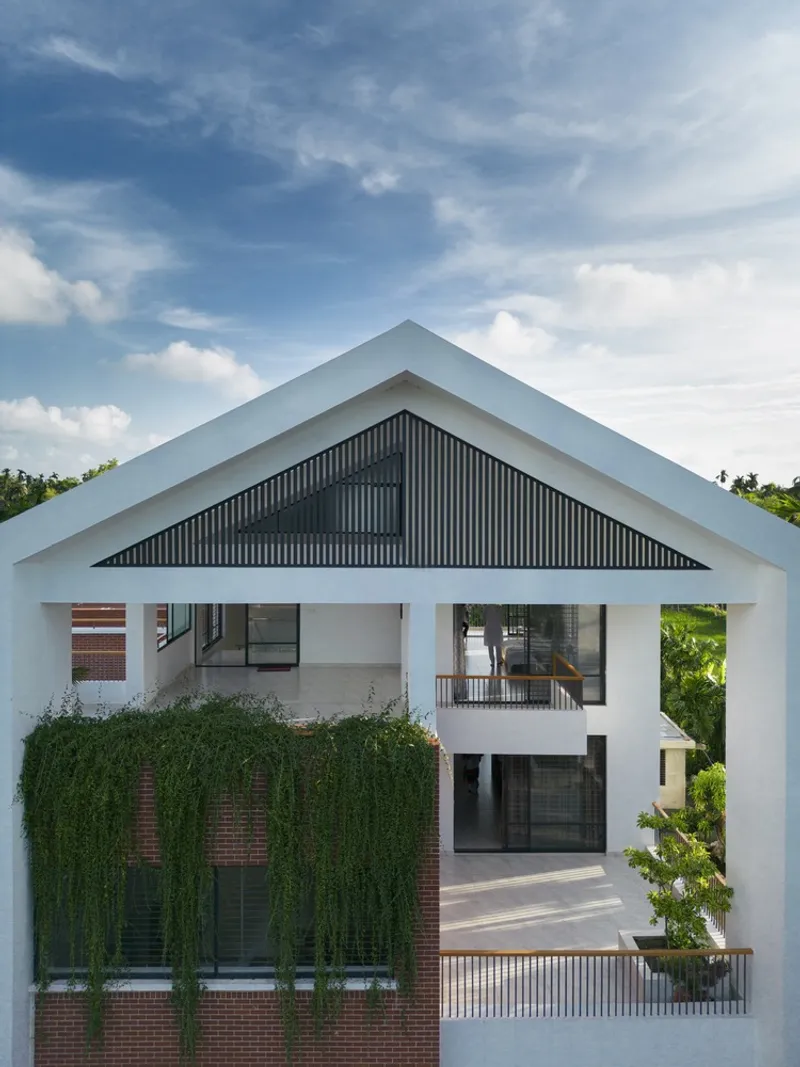

The house presents two material identities that work in counterpoint. Red brick anchors the lower volumes, its warmth and texture rooting the structure to the ground. Above, white plaster and gabled frames rise cleanly against the sky. The contrast is deliberate: the brick feels heavy, local, and grounded, while the white pitched forms introduce a crispness that keeps the composition from becoming nostalgic.
Corrugated metal panels appear within some of the gable frames, adding a rougher industrial note that prevents the palette from feeling too polished. Climbing vines soften the seams between materials, blurring the line between finished surface and living skin. Over time, the greenery will likely transform these facades significantly, a designed impermanence that suggests the architects were thinking in decades, not just on completion day.
Approach and Threshold


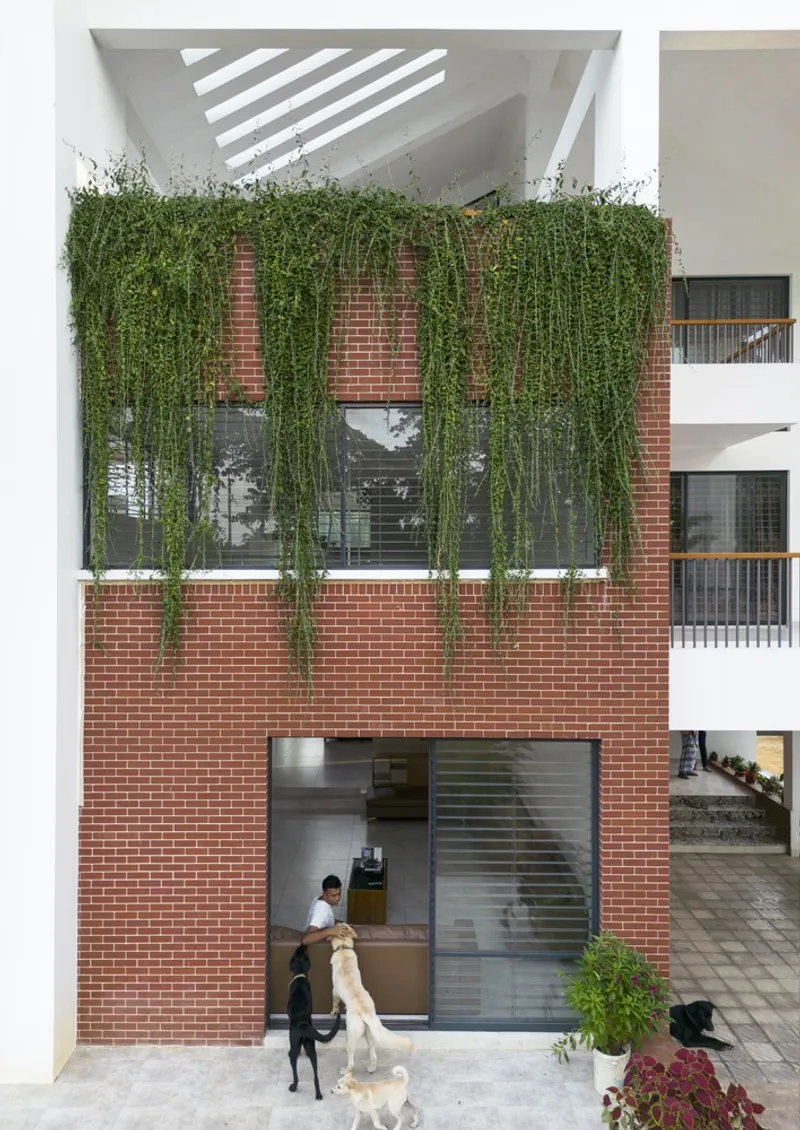
Arriving at the Jol Angina House is a deliberate sequence. Wide concrete steps lead to an entry plaza framed by white columns and dark overhead beams, compressing the visitor before releasing them into the courtyard beyond. The transition from public street to private interior is not abrupt. It unfolds over a series of spatial thresholds: stair, plaza, courtyard, then house.
The courtyard paving, large stone slabs set in a grid, establishes a rhythm underfoot that continues conceptually into the interior. A person crossing this space is physically aware of the transition. Dogs loiter beneath the pergola, greenery cascades from brick planters, and the sense is of a house that doesn't begin at the front door but at the first step.
Double Heights and Mezzanine Living
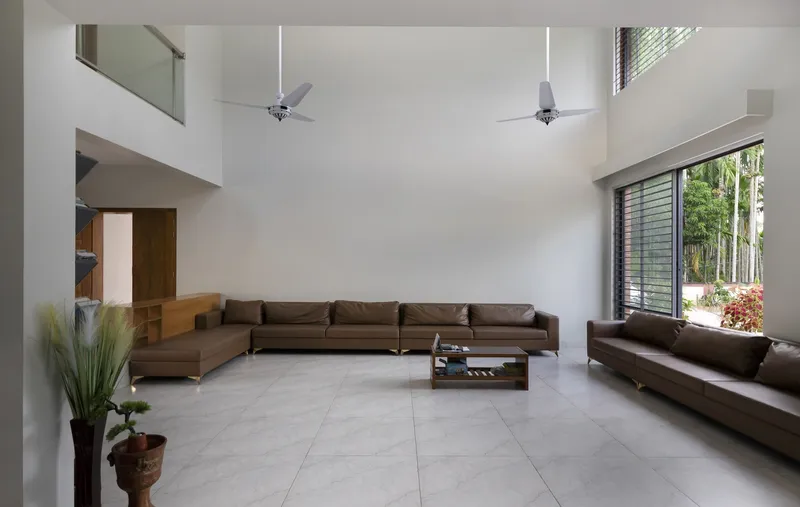


Inside, the plan distributes its grandest gestures across two double-height spaces. The living room occupies a double-height volume on the north side, while the dining area mirrors the move to the south. A mezzanine bridges the upper level, overlooking sectional seating below and creating a vertical relationship between the family's public and private zones.
The interiors are notably restrained. Pale tile flooring, minimal furniture, and generous proportions let the architecture do the talking. Large openings and louvered screens along the circulation balcony filter views to the central courtyard, reinforcing the water court as the gravitational center of every room. You are always aware of the pool, whether you can see it directly or catch its reflected light dancing on a wall.
Rooftop and Sky

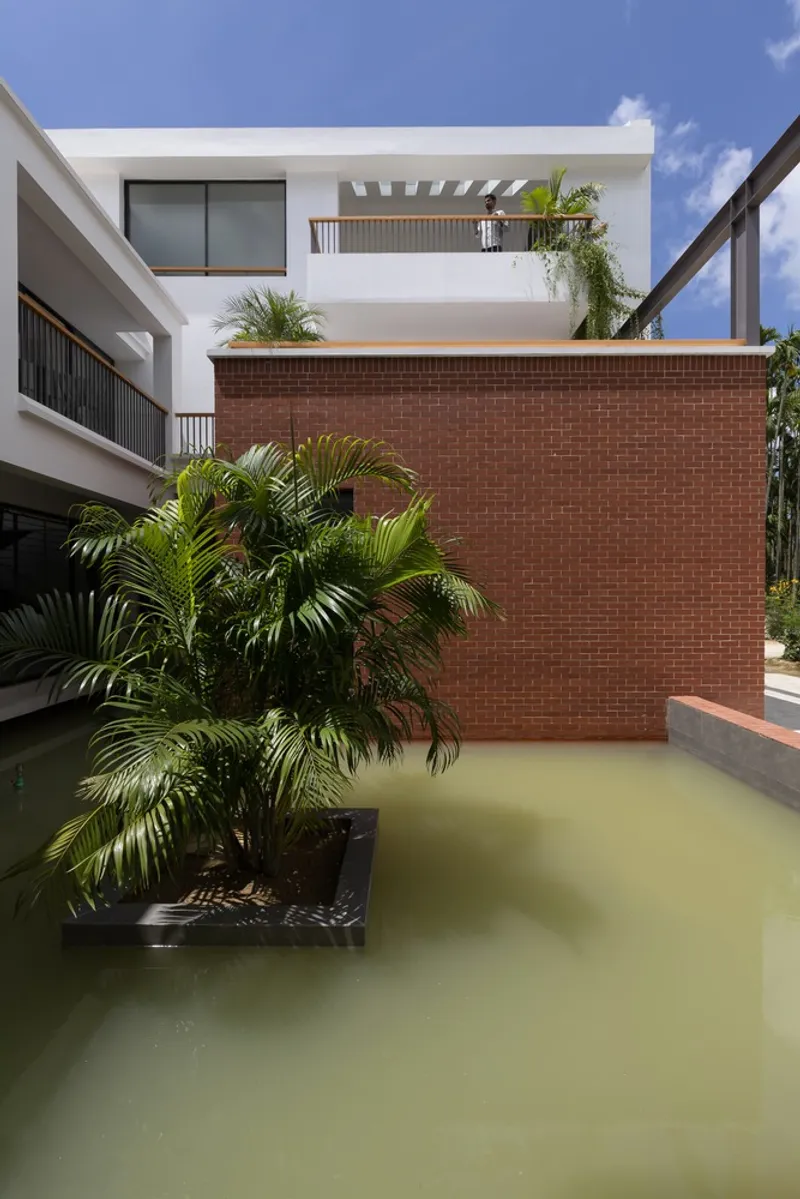
The rooftop terrace is handled with unexpected care. Brick planters continue the material language of the lower floors, while striped ceiling vents introduce rhythm overhead. Mature trees frame the edges, suggesting that the landscape strategy extends vertically as well as horizontally. The terrace offers views toward the surrounding palms and, presumably, toward the hills in the distance.
The pitched roofline, which from the street reads as a cluster of gabled volumes, becomes legible from up here as a deliberate reference to the local topography. The hills seven kilometers away find an echo in the roofscape. It's a subtle move, easy to miss at eye level, but one that becomes unmistakable from the upper terrace.
Plans and Drawings

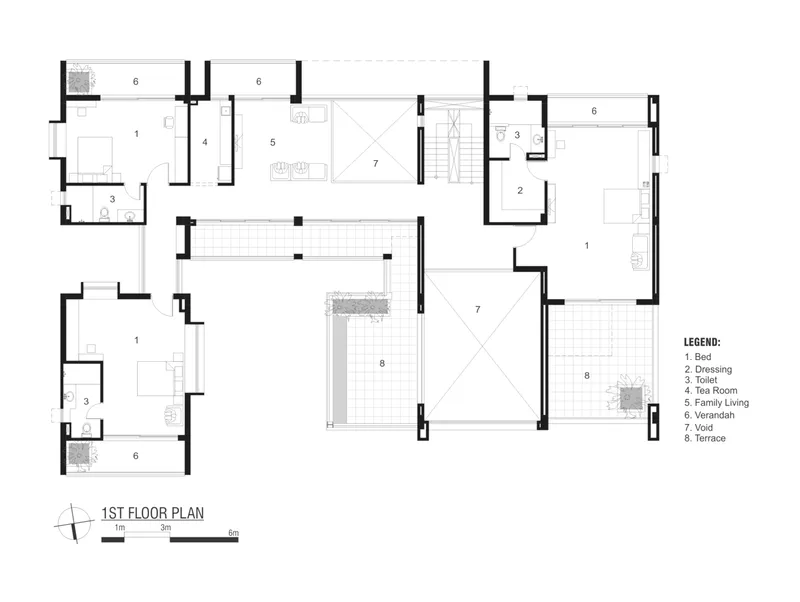
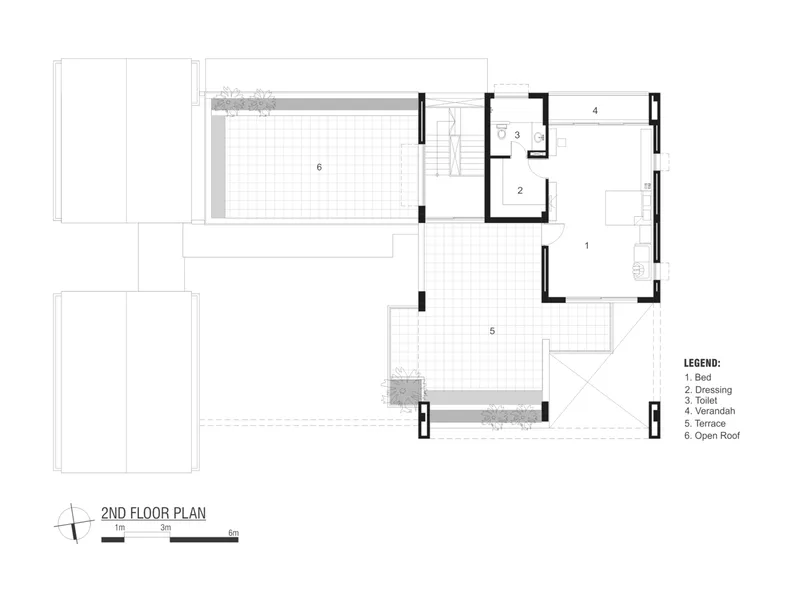
The ground floor plan reveals the entry sequence in full: a procession from the street through the plaza, past the internal courtyard, with a linear pool running along one edge. Rooms are arranged to flank the void, ensuring every major space maintains a visual or physical connection to water. The first floor groups bedrooms around the central opening, with family living areas and terraces positioned to capture cross-ventilation. By the second floor, the plan thins out significantly, with two terrace zones flanking a bedroom and dressing suite, leaving large areas open to the sky.
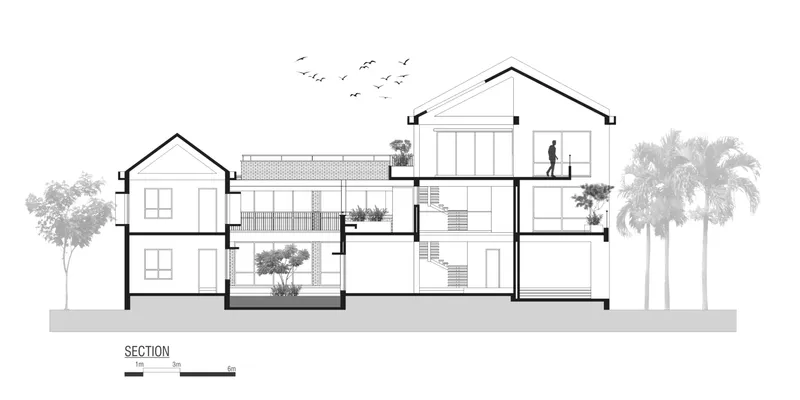

The section drawing makes the spatial logic explicit: two pitched volumes separated by courtyards, with stairs threading between them. The difference in ridge heights creates opportunities for clerestory ventilation and borrowed light. The front elevation, with its two gabled masses connected by terraced levels and flanked by palm trees, confirms that the house is designed to be read as a cluster rather than a single monolithic form.
Why This Project Matters
The Jol Angina House is a compelling argument for centering domestic architecture around a single, strong idea. Placing a water court at the heart of the plan is not a gimmick; it shapes circulation, climate strategy, material choices, and spatial hierarchy simultaneously. In a region where monsoons, humidity, and coastal heat define daily life, making water the protagonist of the house is both poetic and pragmatic.
What 3 Points Consultant achieves here also matters in a broader disciplinary context. The house demonstrates that passive environmental strategies, north-south orientation, courtyard cooling, louvered screens, operable vents, can coexist with spatial ambition. It does not sacrifice comfort for beauty or efficiency for generosity. In a profession still struggling to reconcile sustainability with design quality, that balance is worth studying closely.
Jol Angina House by 3 Points Consultant, Courtbazaar, Cox's Bazaar, Bangladesh. 835 m². Photography by Prantography.
About the Studio
Share Your Own Work on uni.xyz
If projects like this are the kind of work you want to make, uni.xyz is a place to publish your own, find collaborators, and enter design competitions.




Popular Articles
Popular articles from the community


The Musturak Paradise: Senior Living Architecture for a Connected Future in Temara, Morocco
The Musturak Paradise reimagines senior living architecture in Temara via private homes, social spaces, culture, community, and shared care.

Conexión: Biophilic Design Reimagines High-Rise Living in Hong Kong
Conexión reimagines high-rise living in Hong Kong through biophilic design, green facades, shared spaces, daylight, water and nature within.

AL-JANNAH: Sustainable Architecture and Permaculture for Afghan Widows
AL-JANNAH uses sustainable architecture and permaculture to create resilient oasis of housing, learning, work and renewal for Afghan widows.

Riyadh For All: Intergenerational Urban Design for Active Aging in Rabat
Riyadh For All reimagines urban design in Rabat with intergenerational co-living, adaptive courtyards, and Moroccan cultural exchange today.


Similar Reads
You might also enjoy these articles


Hodi-Mandai Geram
Project Function: Preservation and revitalization of the Intangible heritage and socio-spatial identity of the Hodi by Housing, Cultural Memory Center, Sacred Grove, landscape, local tourism economy


Olio Towers: A Mid-Rise for Performers That Fuses Housing, Rehearsal, and Stage
Located blocks from Houston's Theater District, this modular tower stacks living units around a central performance atrium.

Oasis: Modular Green Housing Carved into Dhaka's Urban Fabric
A shortlisted Plugin Housing entry reclaims unauthorized settlements in Dhaka with stepped concrete volumes, green roofs, and ventilation-driven design.

Black Hole: A Floating Megastructure for the Post-Physical Era
Emiliano Mazzarotto envisions a spherical, self-scaling arena where e-sports, digital hotels, and holographic stadiums replace traditional public space.


Explore Architecture for Water Competitions
Discover active competitions in this discipline



Challenge to reimagine the Iron Throne


Photograph architecture without architects


Illustrate the lost glory of Angkor Wat - Render Challenge


Design challenge to reuse E-waste
Comments (0)
Please login or sign up to add comments
No comments yet. Be the first to comment!