

Water Park Aqualagon by Ferrier Marchetti Studio: An Iconic Fusion of Architecture, Water, and Landscape
Aqualagon by Ferrier Marchetti Studio blends architecture, water, and landscape into a sustainable landmark with origami-inspired design and luminous transparency.


Located in Bailly-Romainvilliers, France, the Water Park Aqualagon designed by Ferrier Marchetti Studio is a striking example of how architecture and landscape can merge into a single living system. Completed in 2018 and spanning 8,000 square meters, the project transforms the idea of a conventional water park into a sustainable landmark, where water, light, and terrain interact to form a dynamic public experience.
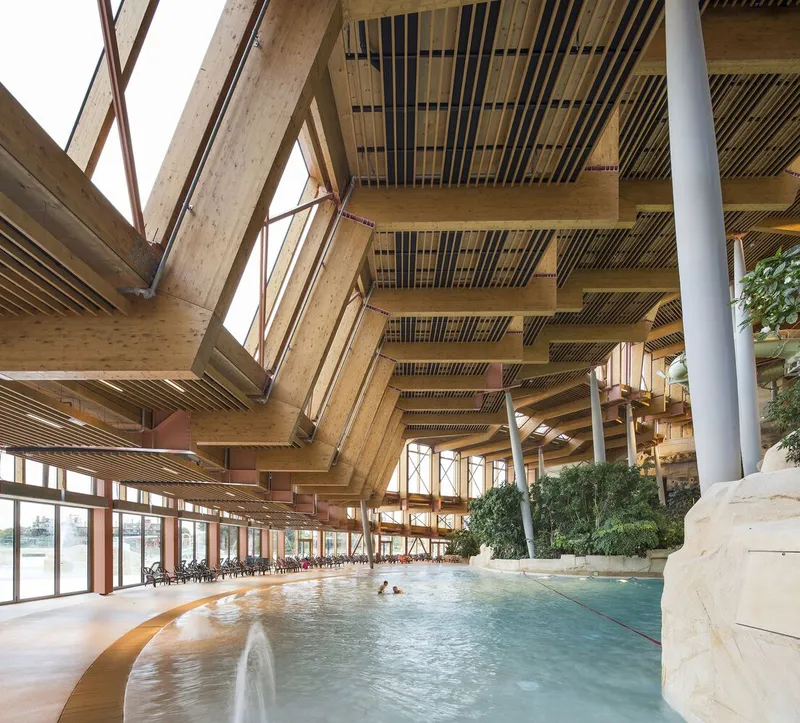
A Landmark Rooted in the Landscape
The architectural concept draws inspiration from the movement of wind and sunlight, establishing a plan that harmonizes with natural forces. Sheltered from cold north-easterly winds and nestled beside the forest, the aquatic park opens to the west to capture refreshing breezes in warmer months. Facing south-west, the building bathes in natural light throughout the year, maximizing solar exposure in winter while shading itself through terraces during the summer.
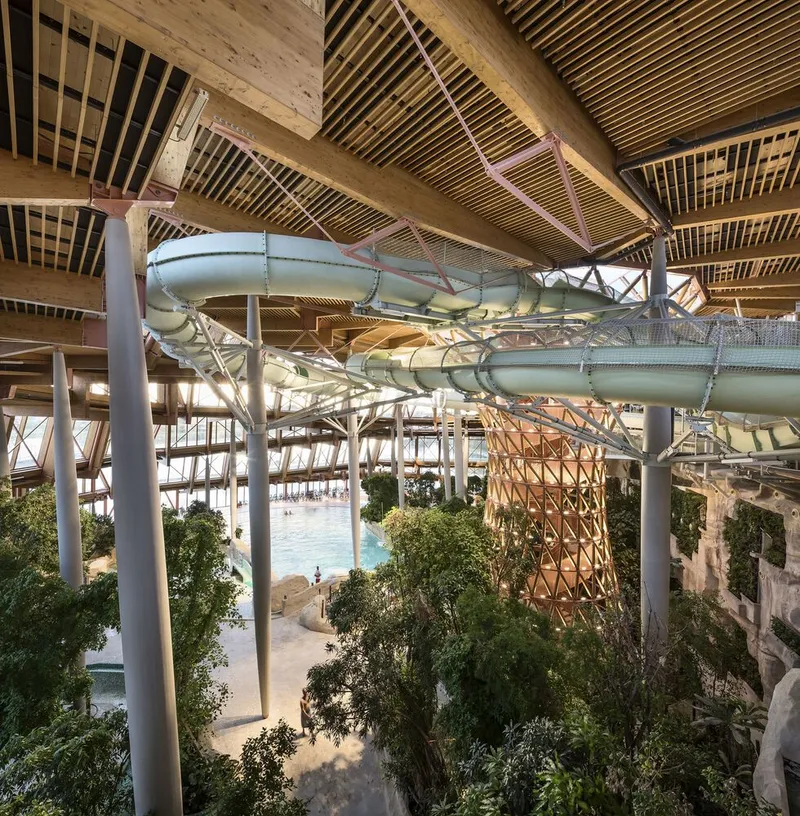
Shaped like an origami sculpture, Aqualagon unfolds as an ascending landscape that rises 35 meters above the ground. Rather than imposing itself on the horizon, it emerges from the terrain, creating a built form that becomes both a landmark and an extension of Villages Nature’s landscape.

Emerging from the Lake: A Floating World
Positioned along a vast body of water, Aqualagon appears as if it has risen directly from the lake. This sense of buoyancy is achieved through its layered terraces, hanging gardens, and transparent forms that play with light and reflection. These terraces are more than aesthetic features—they act as natural filters, helping oxygenate the waters of the lake while providing scenic promenades for visitors.
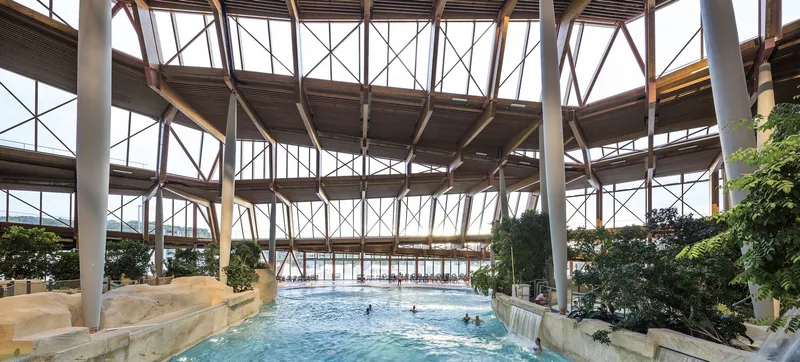
By integrating mist, steam, waterfalls, and aquatic plants, Ferrier Marchetti Studio crafts a multisensory landscape that blurs the line between architecture and nature. Day and night, the water park glows like a beacon of sustainability and leisure, visible from all corners of Villages Nature.
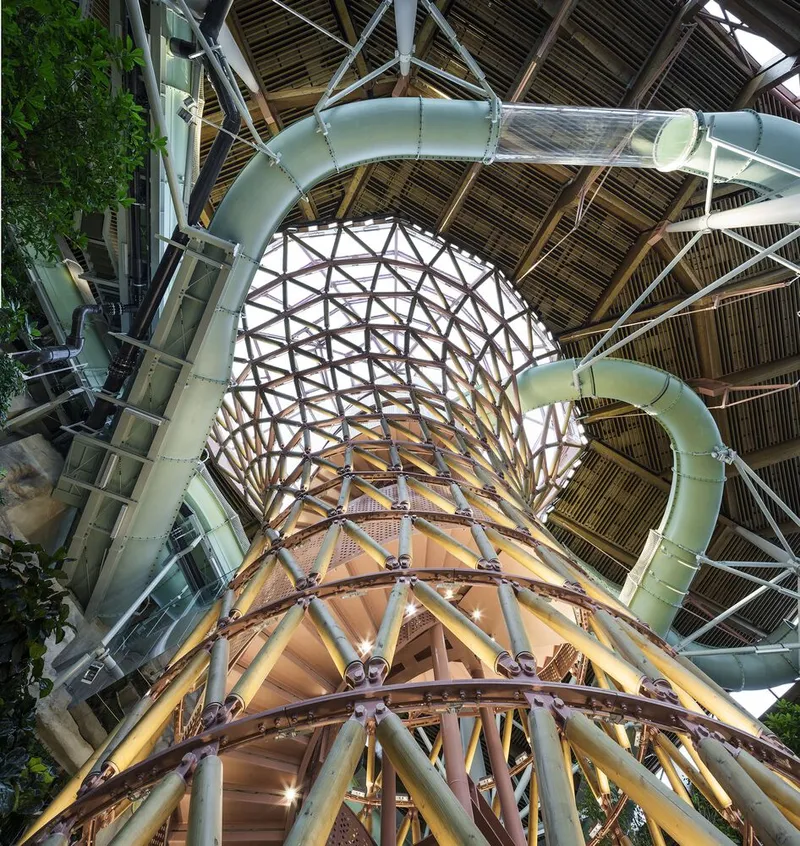
A Journey Beyond Water
Aqualagon’s origami-inspired structure encourages exploration beyond aquatic recreation. Visitors are invited to walk through its elevated pathways, discovering panoramic views over the park and surrounding landscape. The design incorporates a circular promenade that extends the lakeside boardwalk, culminating in a lift-accessible lookout point offering breathtaking vistas of the site.

This architectural promenade transforms the building into a spatial experience, connecting body movement, natural immersion, and visual discovery—an essential aspect of Ferrier Marchetti Studio’s humanist approach to architecture.
Transparency and Light: The Essence of Space
The structure’s folded geometry creates natural voids, filled with expansive glass panels that flood interiors with daylight and maintain visual continuity between inside and outside. The highlight of this luminous design is the transparent dome crowning the park, allowing swimmers to gaze at the sky while immersed in water.
The architects optimized the structure and roofing to remain unobtrusive to sightlines, ensuring the sky becomes the dominant architectural presence. Reflections, filtered sunlight, and subtle shifts of water create an ever-changing play of light, reinforcing the project’s dialogue with nature.
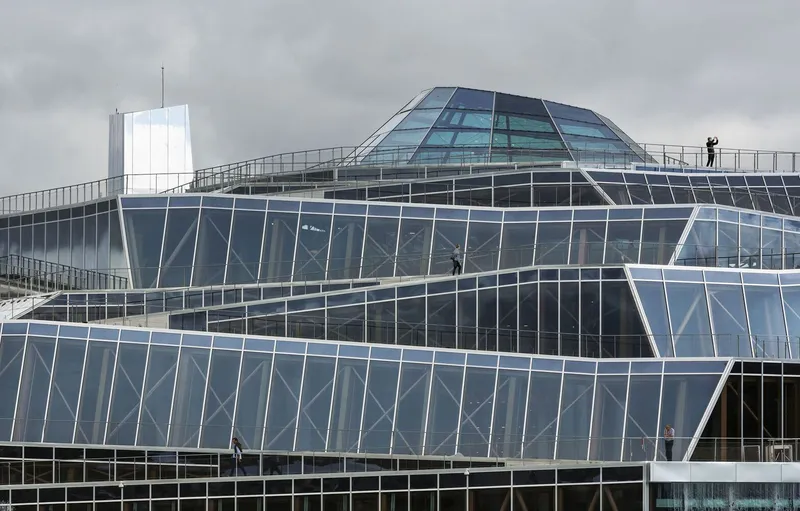
A Living Spectacle of Sustainability
Every element of Aqualagon contributes to a continuous visual and ecological spectacle. The park’s planted terraces form an educational route, revealing the site’s environmental strategies—from geothermal energy systems to water recycling and energy efficiency.
This sustainable narrative is not hidden; it’s woven into the visitor experience. The park extends vertically, housing sun terraces, lounges, and restaurants, adaptable to seasonal changes in visitor flow. At night, Aqualagon transforms into an amphitheater for concerts, light shows, and fireworks, turning the architecture itself into a stage for communal celebration.
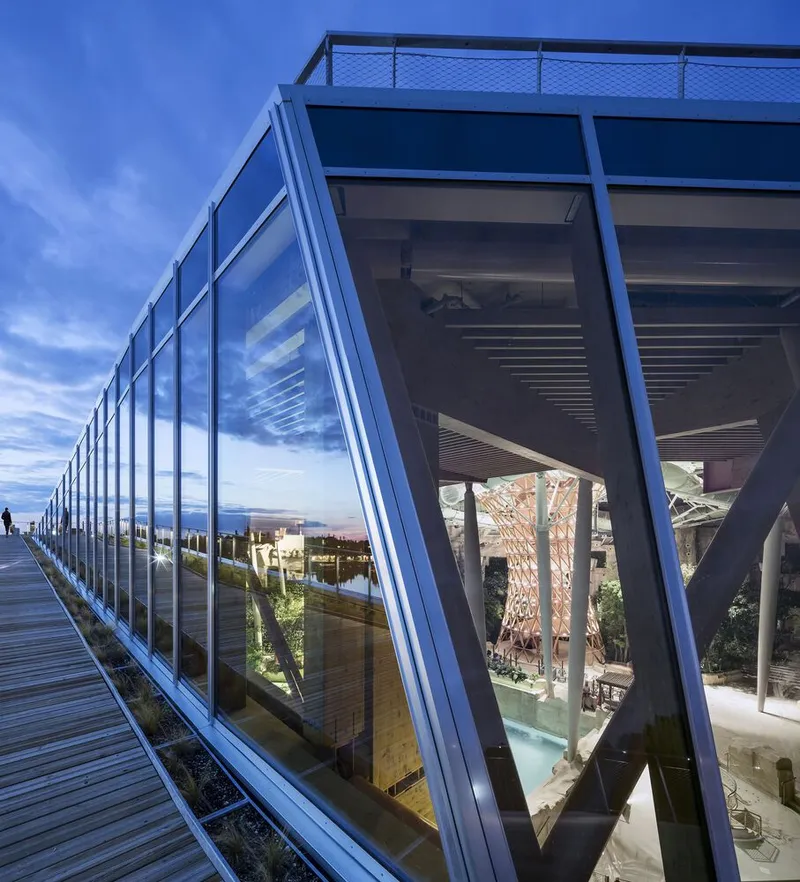
An Archipelago of Experience
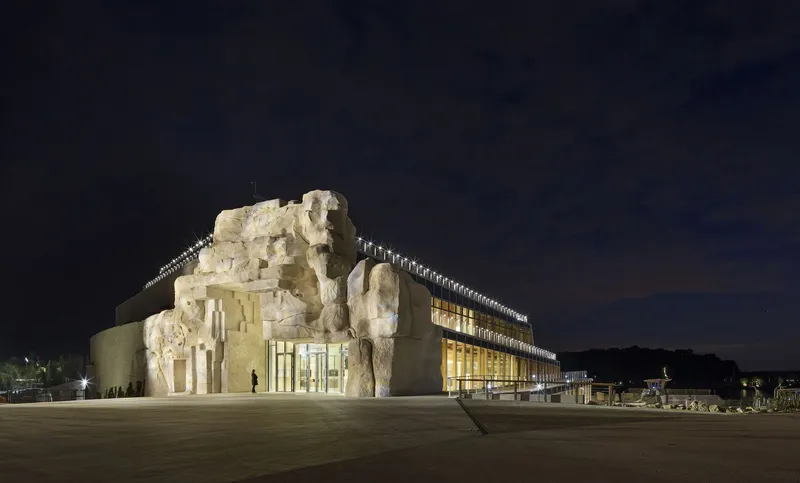
Visitors enter Aqualagon through a large public forecourt, connecting seamlessly with other amenities such as a sports center and public forum. Inside, a long corridor leads from the hall to the changing rooms, gradually revealing the vast aquatic interior—a serene expanse of water dotted with floating “islands.”
These islands serve varied purposes—rest zones, play areas, and wellness spaces—forming an archipelago that extends beyond the building into the lagoon. The air pavilion, set back from the lake’s edge, creates a protected, meditative zone, reinforcing the sense of balance between activity and tranquility.
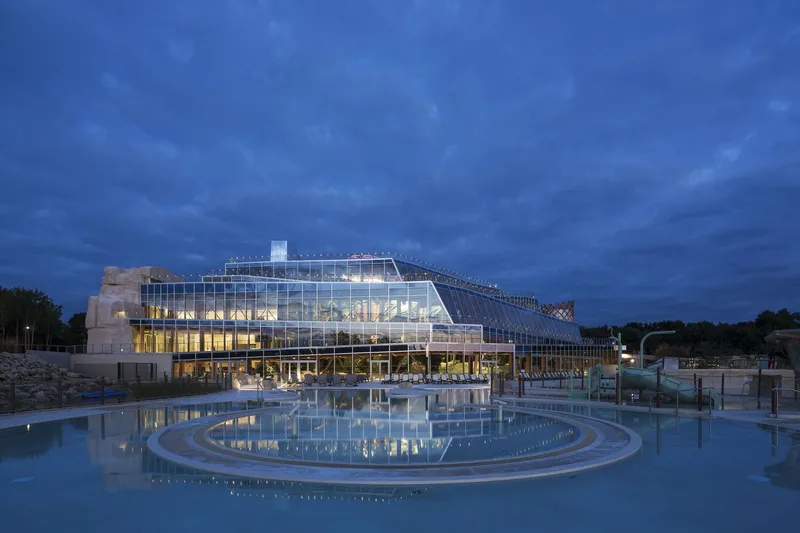
Water Park Aqualagon by Ferrier Marchetti Studio is more than a leisure facility—it is a living landscape, a sustainable icon, and a symbol of harmony between nature, architecture, and human experience. Through its folded geometry, daylight choreography, and ecological integration, Aqualagon embodies the studio’s vision of architecture as a catalyst for environmental and social connection.
Project Details
- Architects: Ferrier Marchetti Studio
- Location: Bailly-Romainvilliers, France
- Area: 8,000 m²
- Year: 2018


Popular Articles
Popular articles from the community


The Amber Palace Opera: A Geological Fiction Surfaces on Tallinn's Baltic Waterfront
Pierre Brillard reimagines a Baltic legend as a public landscape, opera house, and waterfront promenade rooted in Tallinn's coastal identity.

Manzana Morphosis: Stretching Barcelona's Grid into a Living Landscape for 2050
A radical reworking of the Eixample manzana turns density into a tool for generous public space, vertical ecology, and environmental performance.

Extended Shell: Retrofitting Kolkata's Balconies as Living Urban Thresholds
A modular retrofit system recovers the social and environmental intelligence of Kolkata's historic verandas for contemporary Park Street residents.

Singing Woman: Contemporary Architecture Inspired by Estonia’s Voice and the Sea
Singing Woman turns Estonia’s song culture into flowing opera house architecture, blending public life, landscape, sea, and national memory.

Similar Reads
You might also enjoy these articles


Hodi-Mandai Geram
Project Function: Preservation and revitalization of the Intangible heritage and socio-spatial identity of the Hodi by Housing, Cultural Memory Center, Sacred Grove, landscape, local tourism economy


Olio Towers: A Mid-Rise for Performers That Fuses Housing, Rehearsal, and Stage
Located blocks from Houston's Theater District, this modular tower stacks living units around a central performance atrium.

Oasis: Modular Green Housing Carved into Dhaka's Urban Fabric
A shortlisted Plugin Housing entry reclaims unauthorized settlements in Dhaka with stepped concrete volumes, green roofs, and ventilation-driven design.

Black Hole: A Floating Megastructure for the Post-Physical Era
Emiliano Mazzarotto envisions a spherical, self-scaling arena where e-sports, digital hotels, and holographic stadiums replace traditional public space.

Explore Architecture for Water Competitions
Discover active competitions in this discipline

Challenge to reimagine the Iron Throne

Photograph architecture without architects

Illustrate the lost glory of Angkor Wat - Render Challenge

Design challenge to reuse E-waste
Comments (0)
Please login or sign up to add comments
No comments yet. Be the first to comment!