

Waterfrom Design Turns a Kaohsiung Apartment into a Private Museum That Never Reveals Itself All at Once
A 307-square-meter residence in Kaohsiung, Taiwan, uses a 13.5-meter corridor and pivoting partitions to choreograph daily life as a sequence of controlled


Most high-end residential interiors in Taiwan default to the open plan: knock walls out, flood the space with light, let everything breathe. Waterfrom Design does the opposite. Their Curio Residence in Kaohsiung is a 307-square-meter apartment reconfigured around concealment, where a 13.5-meter entry corridor acts as a narrative spine and rooms disclose themselves in measured intervals. The project took nearly three years from restart to completion, resuming in 2023 after the client acquired the property back in 2016. It is a deliberate, almost curatorial approach to domesticity, shaped by a relationship between designer and client that spans more than two decades.
What makes the project genuinely interesting is its refusal to treat a home as a single readable volume. Partitions stop short of the ceiling. A large pivot door reshapes the spatial sequence depending on its position. Rooms have no fixed functional labels, and the entire residence is designed for just two people, functioning simultaneously as a living space and a private gallery capable of rotating seasonal collections. It is a house that behaves more like a museum, one that rewards slow movement and repeat visits over quick comprehension.
The Corridor as Narrative Device
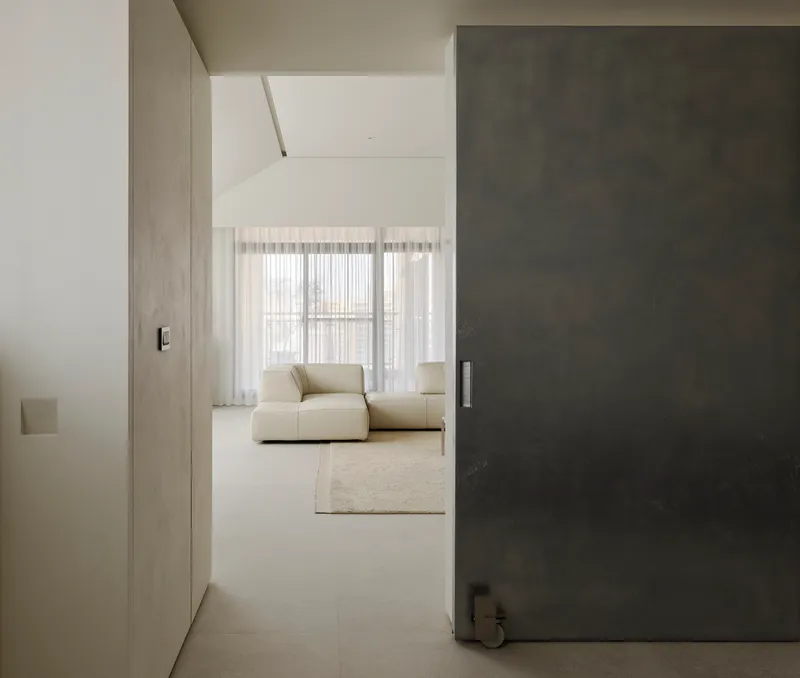
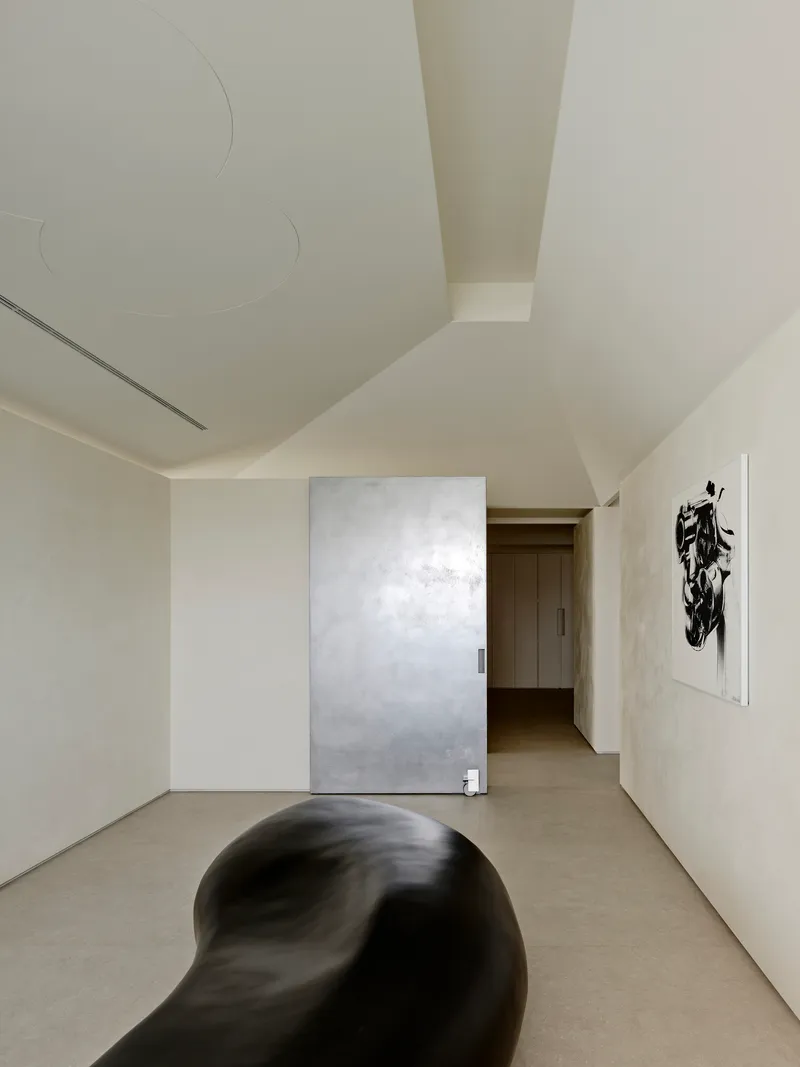
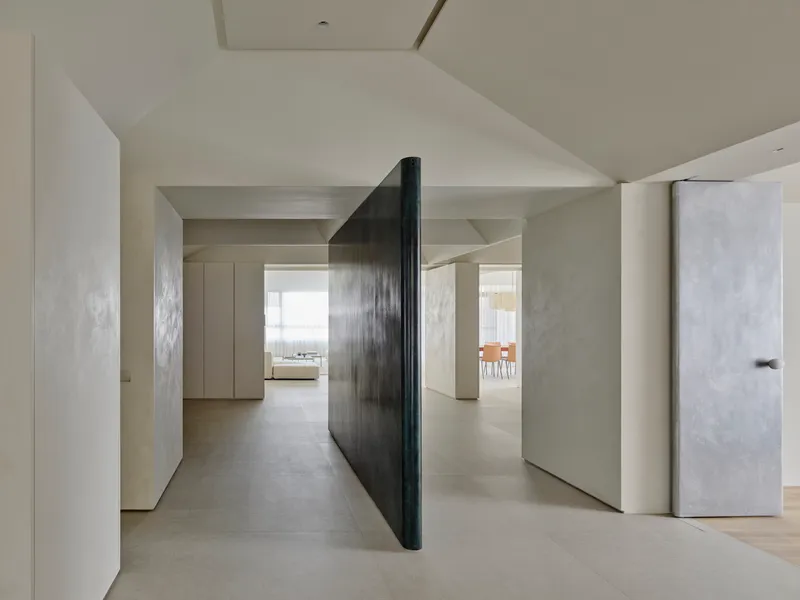
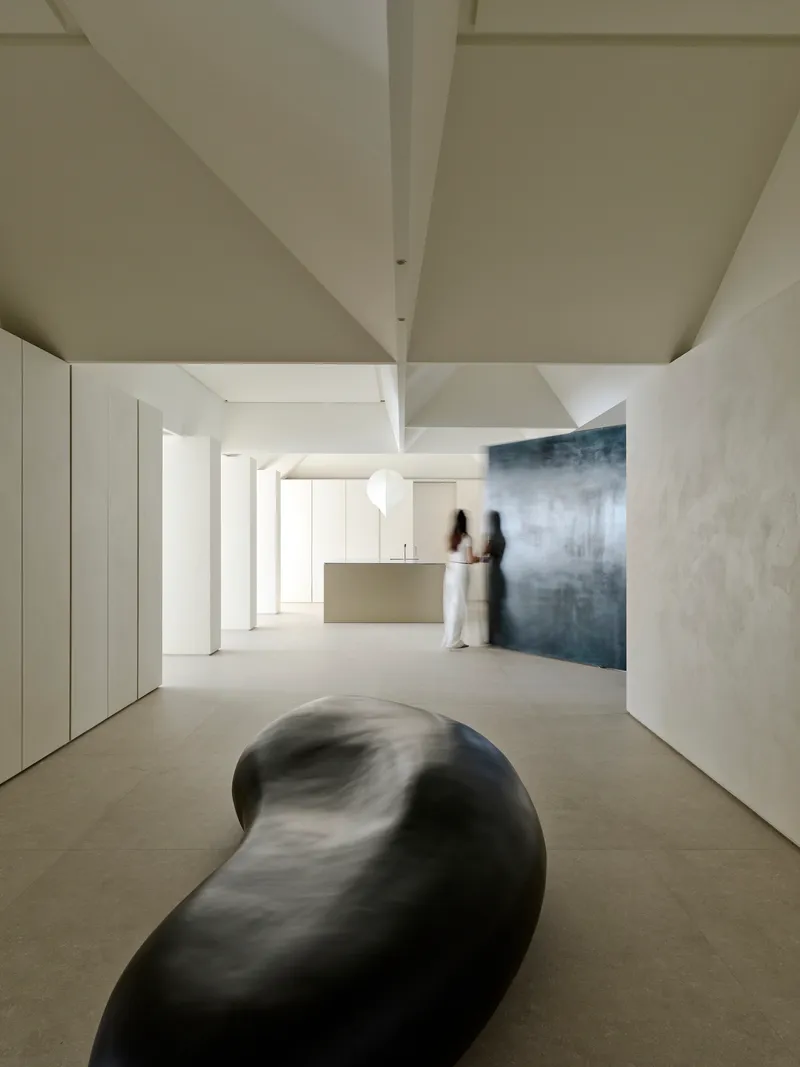
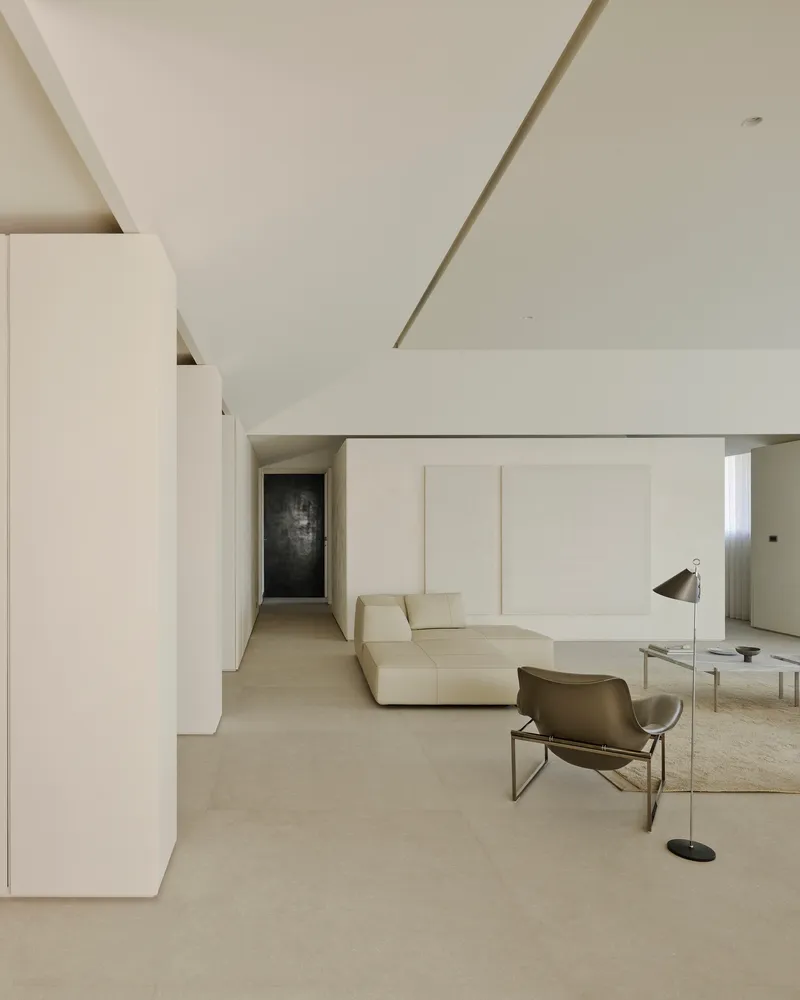
The 13.5-meter entry corridor is the organizing gesture of the entire plan. Volumes unfold along the left-hand wall in a measured rhythm, each opening framed to offer a partial glimpse rather than a full reveal. Sliding metallic panels and dark pivot doors sit within this linear sequence, allowing the occupants to reconfigure what is visible and what remains hidden at any given moment. It is spatial editing, not spatial planning.
The corridor also sets the material tone. Dark metal panels sit against pale plaster walls, and the floor reads as a continuous concrete plane that pulls you forward. Light enters from the rooms on either side, filtered through sheer curtains, so the corridor itself stays muted. The effect is processional without being theatrical.
Angular Ceilings and Fractured Geometry
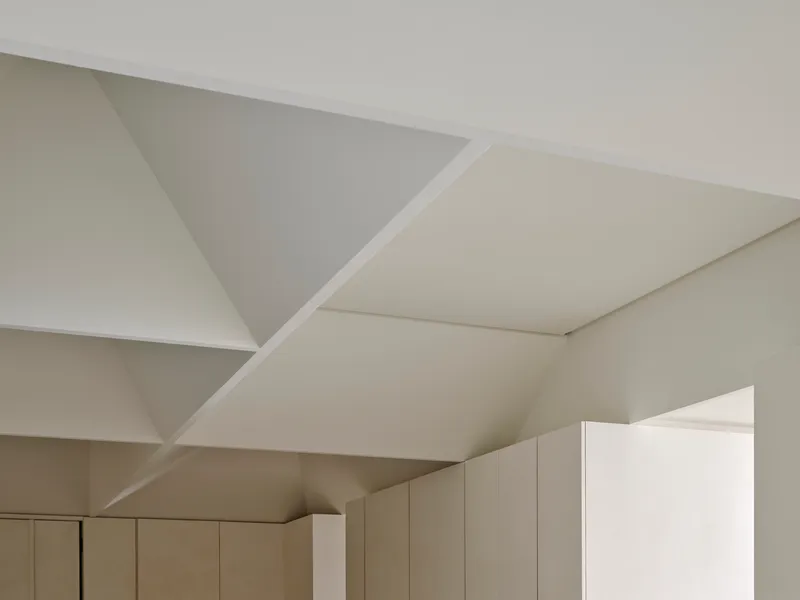
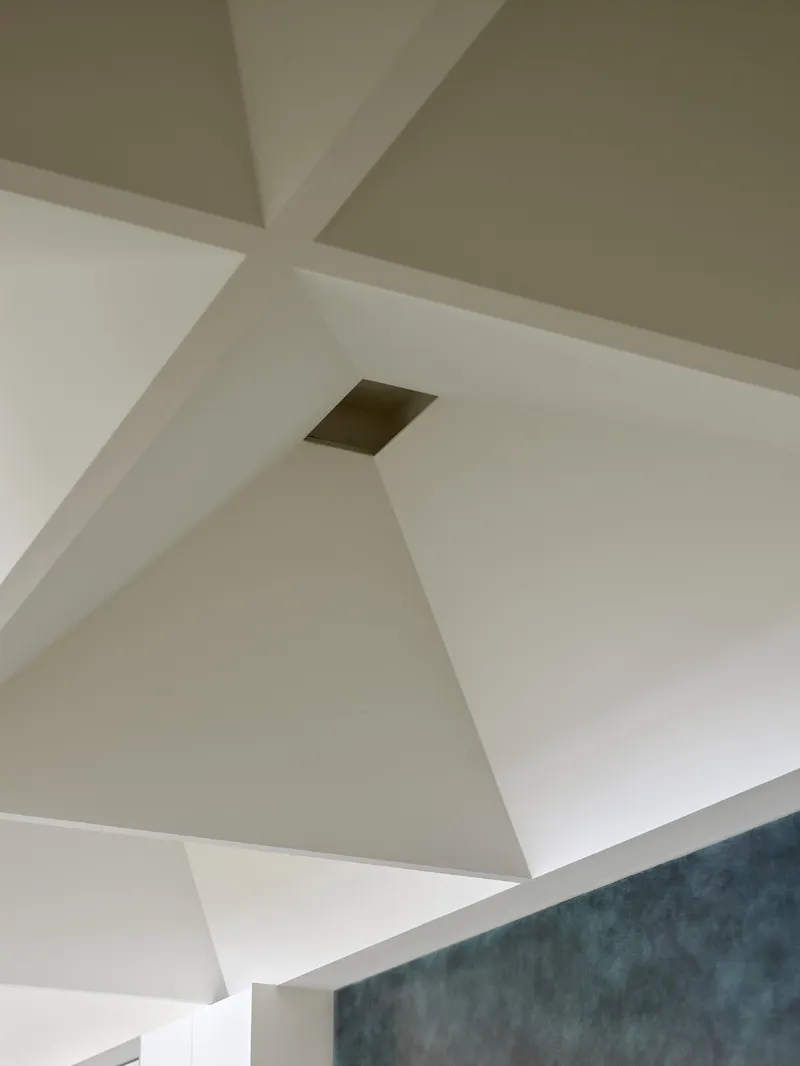
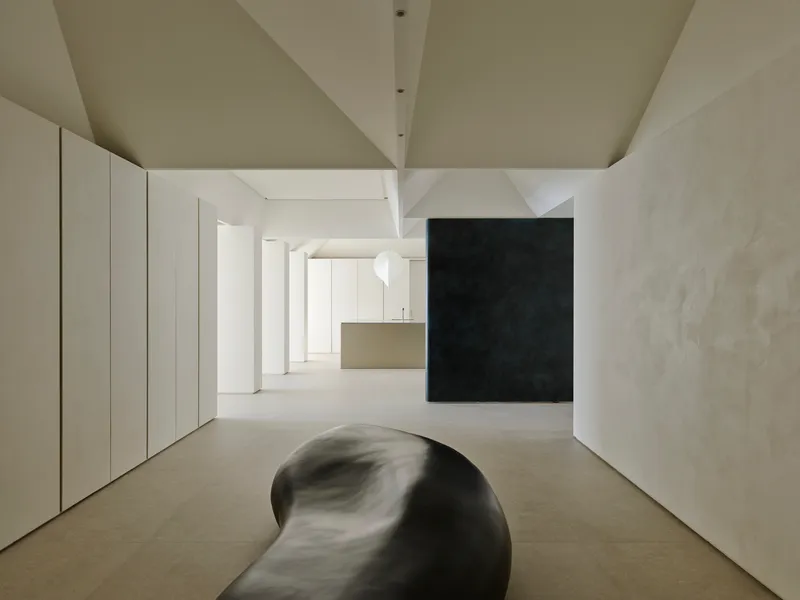
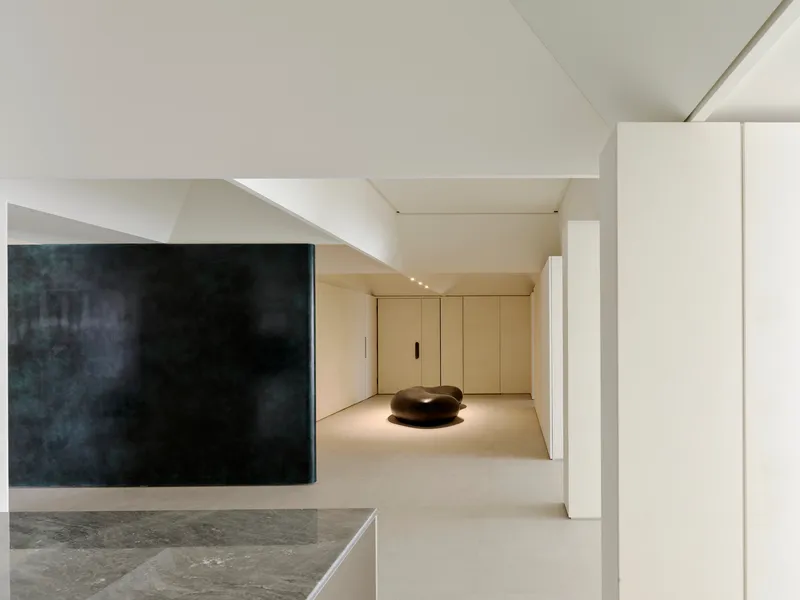
Look up and the ceiling is anything but flat. Waterfrom Design fragments it into faceted triangular planes, creating a geometric topography overhead that plays with light direction and shadow depth. In places, small recessed openings punctuate the surface for ventilation, treated as deliberate incidents in the geometry rather than afterthoughts. The angular planes shift in scale from room to room, so the ceiling reads as a continuous but evolving landscape.
Beneath this fractured canopy, textured columns anchor the space vertically, their surfaces rough enough to register material honesty against the precision of the ceiling planes. It is a productive contrast: geological weight below, crystalline abstraction above.
Living as Gallery
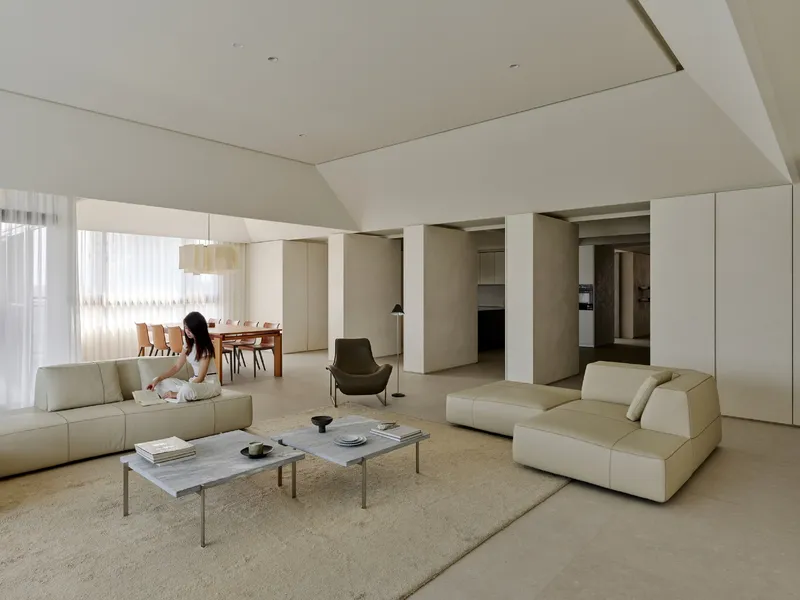
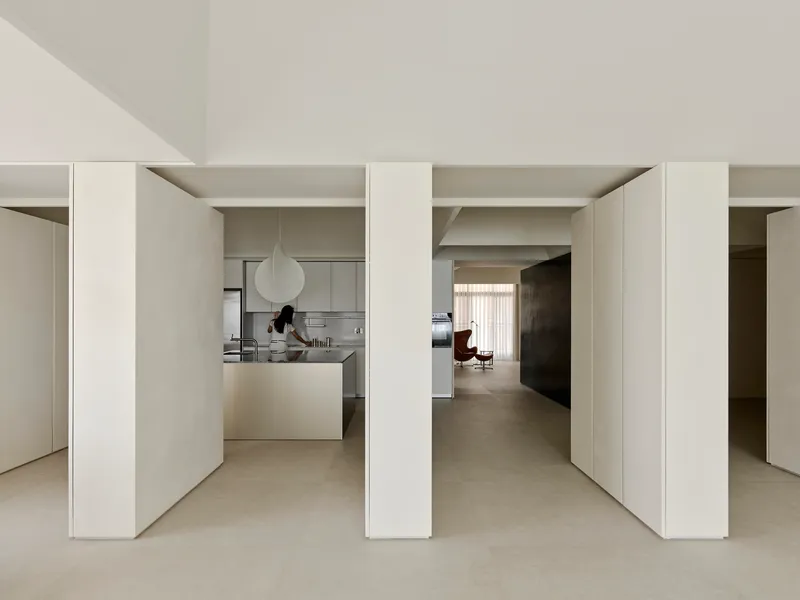
The main living and dining space operates with a vaulted ceiling and generous proportions, but it never reads as conventionally open. Repeating white columns subdivide the volume into overlapping zones, so the kitchen, sitting area, and dining table exist within a single room that still manages to feel like multiple rooms. A sculptural black form on the floor, more art object than furniture, reinforces the gallery atmosphere. This is a home where living and looking are inseparable activities.
The absence of fixed functional assignments matters here. Rooms are not labeled as study, den, or guest room. Instead, the two occupants can reassign spaces as their collections rotate or their habits shift. It is a rare residential project that treats flexibility not as a lifestyle buzzword but as an architectural problem solved through movable partitions, pivot doors, and deliberately ambiguous room proportions.
Material Palette: Stone, Enamel, and Lacquer
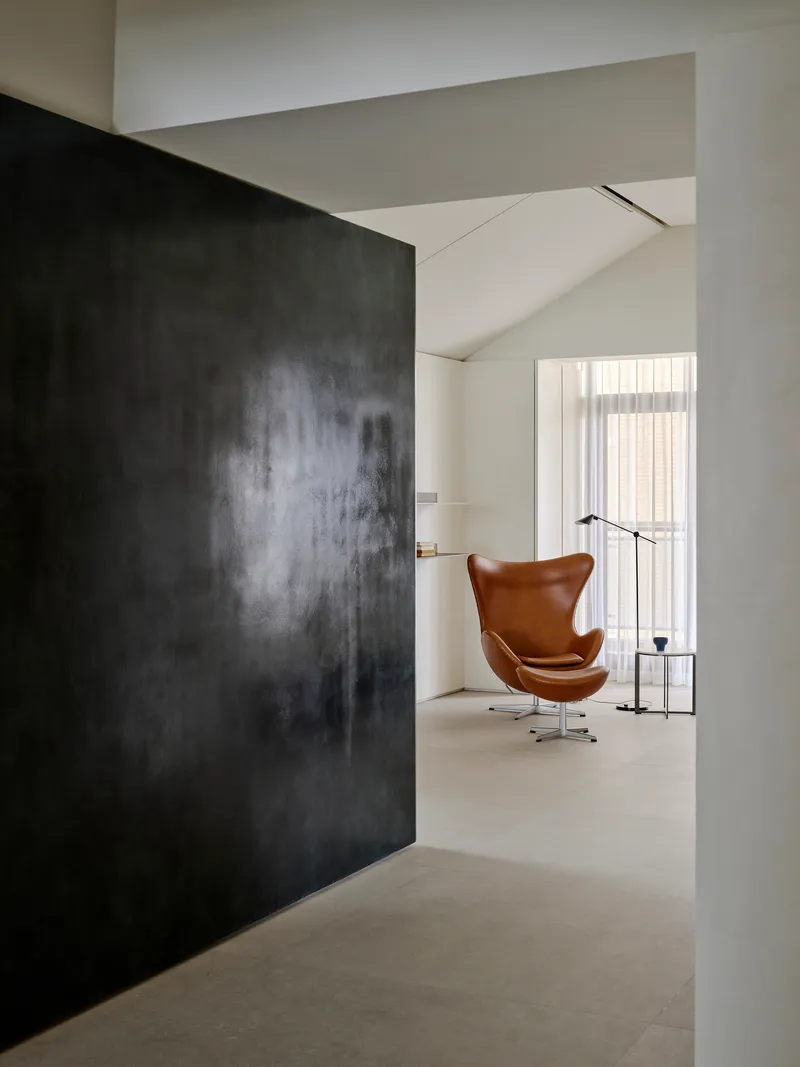
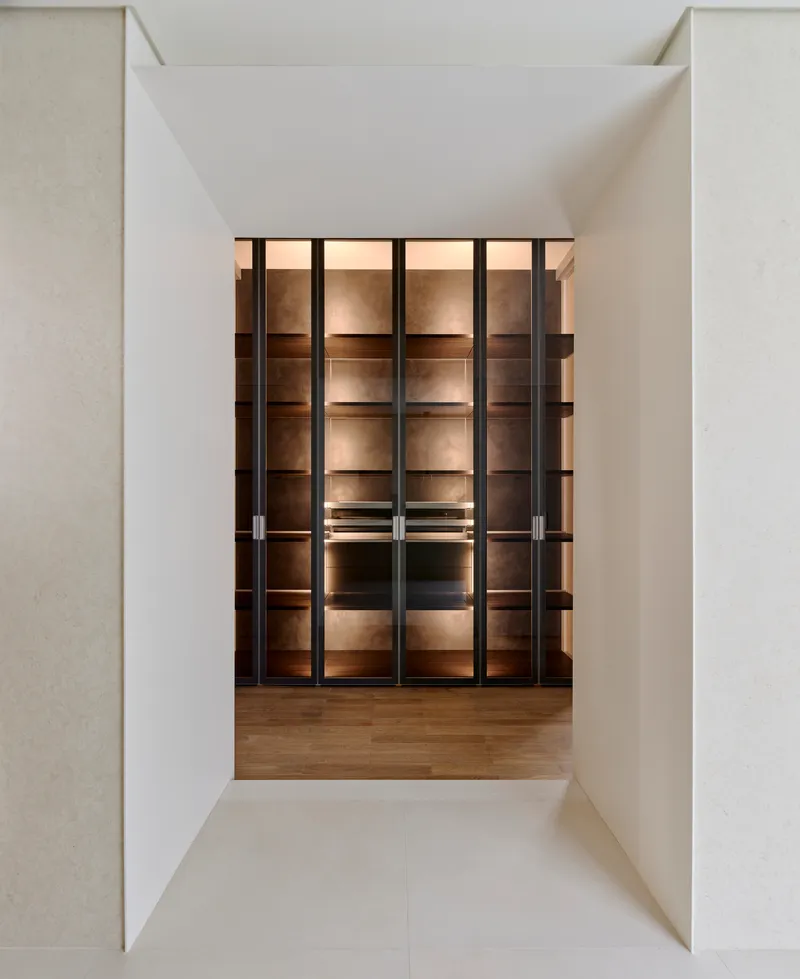
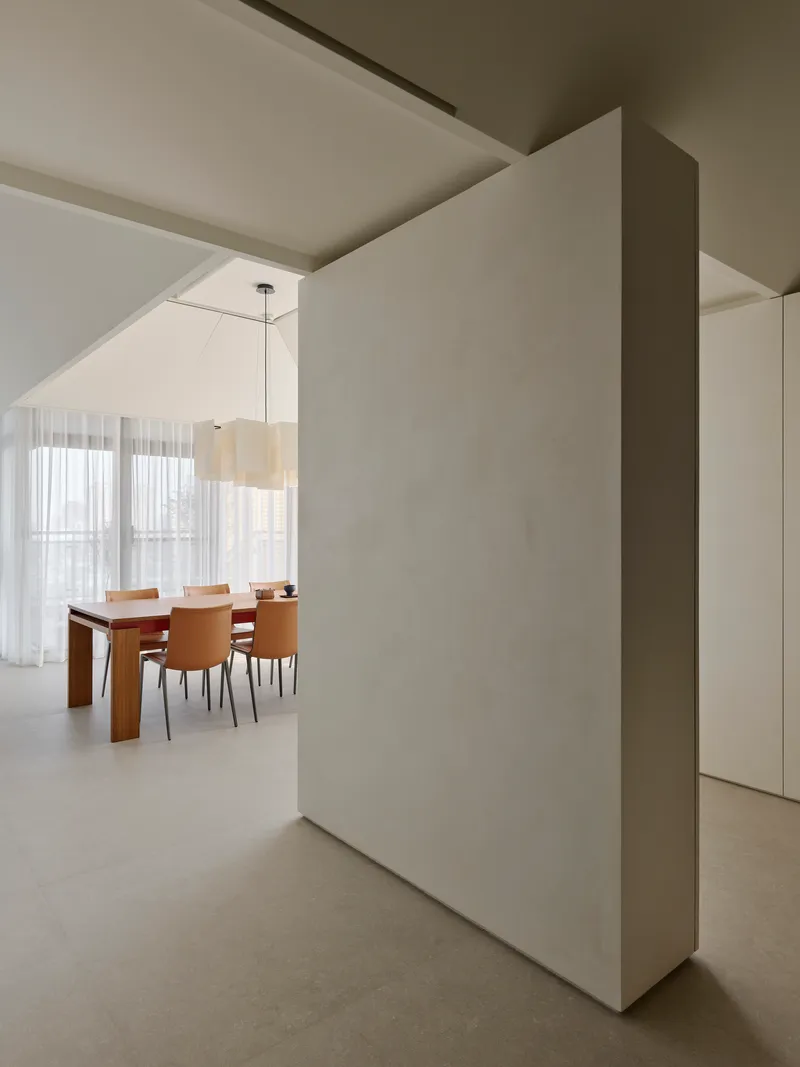
The material choices are specific and unapologetic. Rainbow Jade granite, green enamel, silver hand-painted lacquer, Caesarstone, metal panels, and mirror steel all appear across the residence, each deployed in precise quantities. A dark textured wall panel frames a tan leather reading chair. Illuminated glass and metal shelving units sit behind white portals like vitrines in a museum. Freestanding partition walls separate zones without touching the ceiling, their surfaces catching and releasing light differently depending on the time of day.
What holds this palette together is discipline. No material is allowed to dominate. The green enamel appears as an accent, not a statement. The mirror steel reflects adjacent surfaces to dissolve boundaries. The silver hand-painted lacquer introduces a subtle shimmer that registers only at certain angles. Everything is calibrated to reward close attention.
The Movable Wall
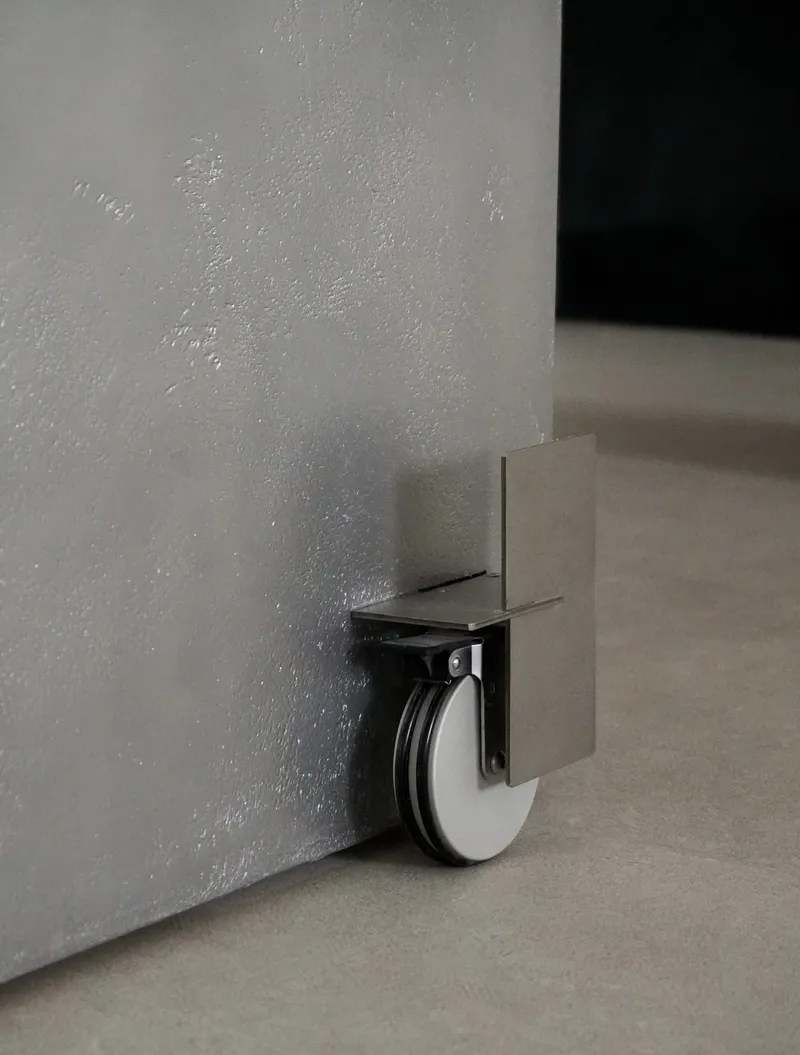
A close-up of a castor wheel mounted beneath a textured grey partition panel reveals the mechanical logic behind the flexibility. These are not decorative screens. They are working walls on industrial hardware, designed to be repositioned by hand and heavy enough to provide genuine acoustic and visual separation. The castor detail is honest and unadorned, a small piece of evidence that Waterfrom takes the operational life of the space as seriously as its visual composition.
Private Rooms and the Bathing Sequence
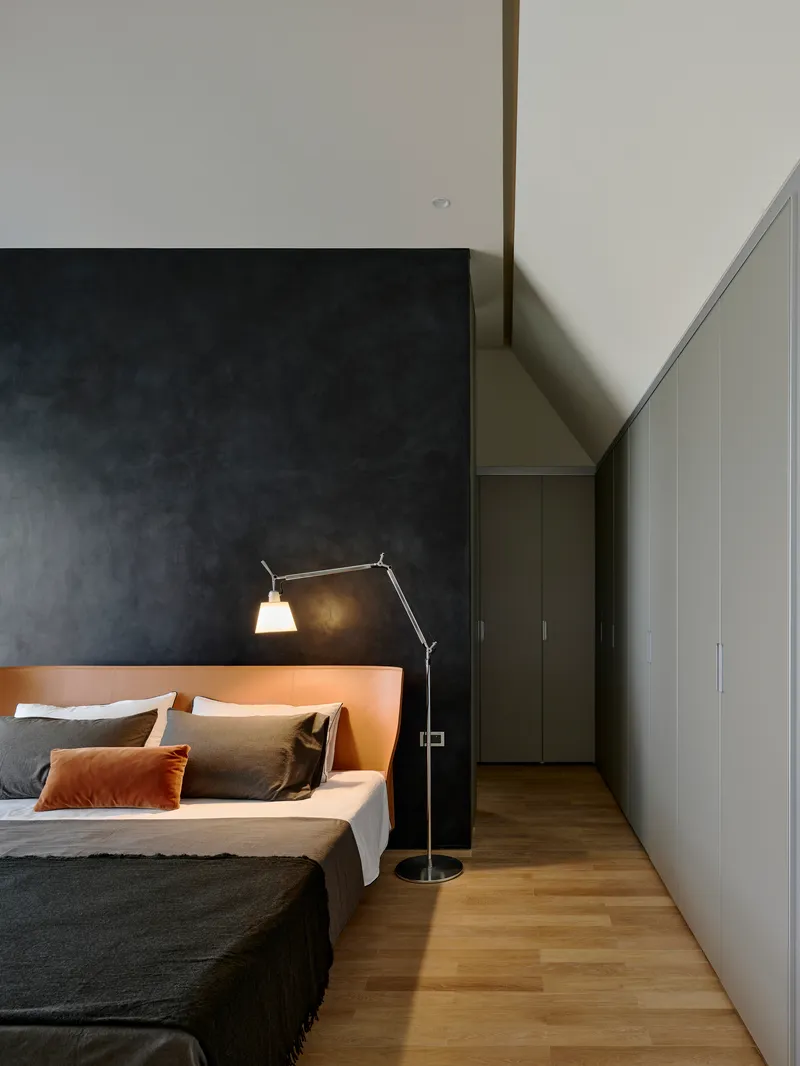
The bedroom is restrained: a charcoal accent wall, timber flooring, and an articulated task lamp that arcs over the bed with mechanical precision. There is no headboard drama, no wall of built-in millwork. It is a room designed for sleep and quiet, nothing more.
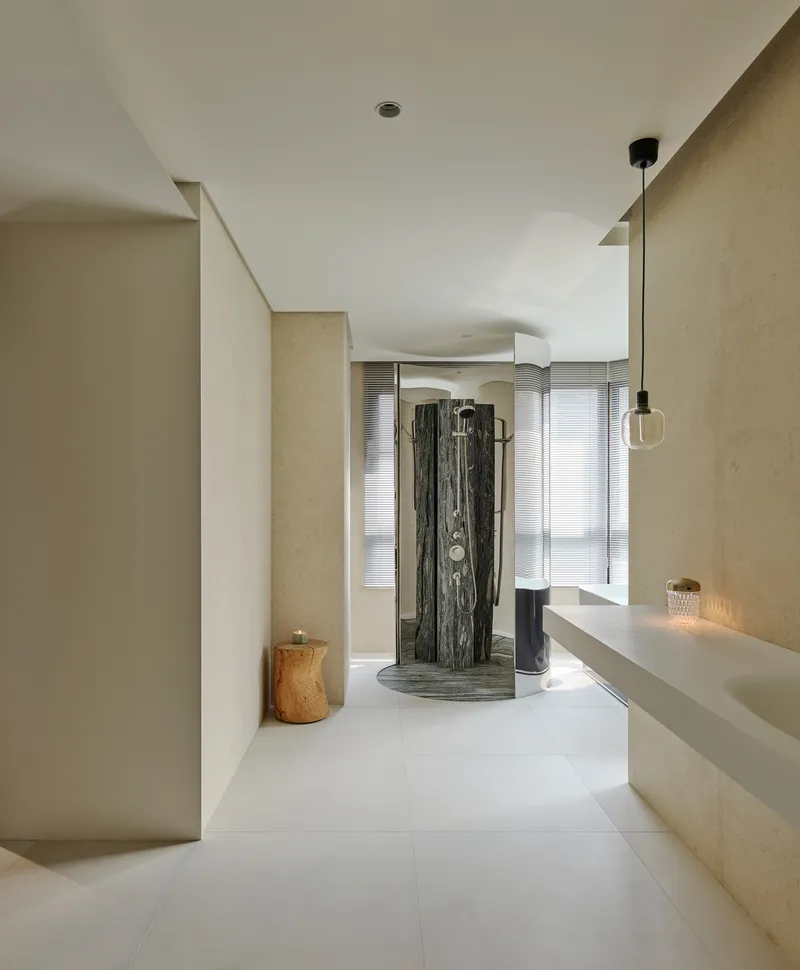
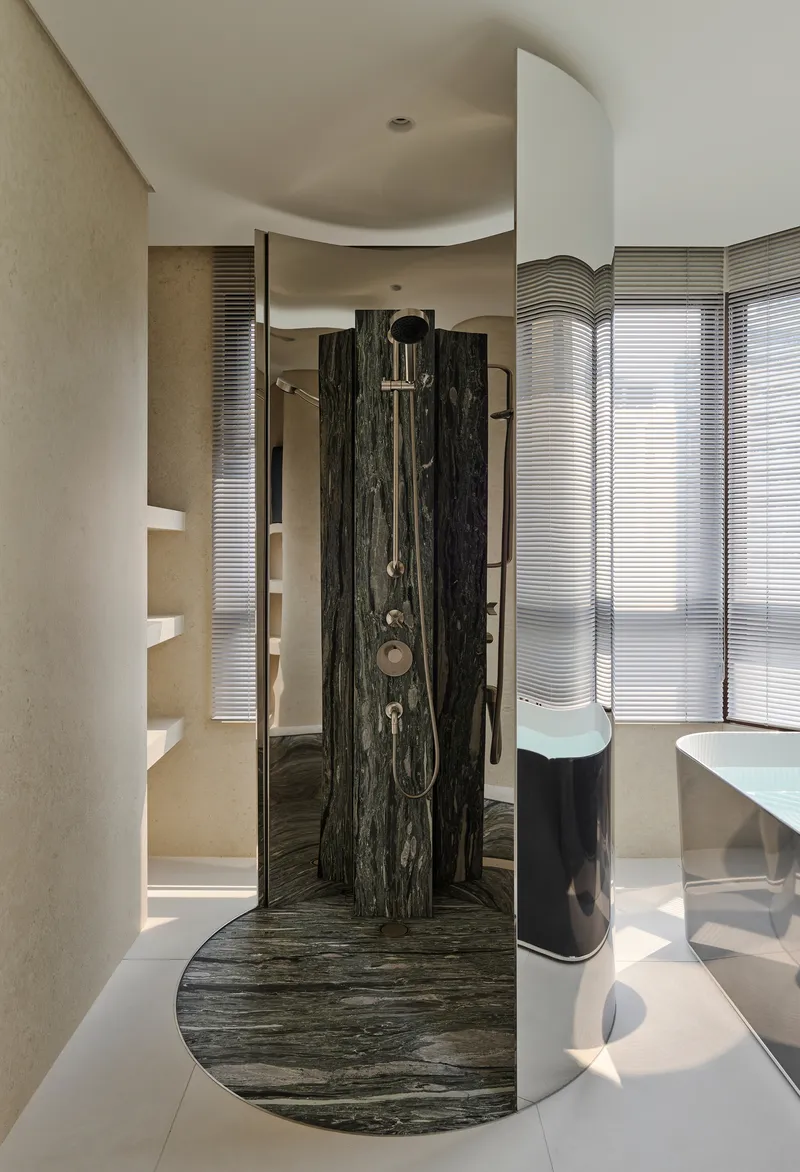
The bathrooms, by contrast, escalate. A cylindrical dark stone shower enclosure sits beneath a curved ceiling with pendant lighting, treating the act of bathing as something worth architectural attention. Elsewhere, a freestanding shower is wrapped in veined black marble with a curved base, framed by fluted glass windows that soften incoming daylight. These are not spa fantasies. They are tightly composed volumes where material intensity is concentrated into compact, almost sacred spaces.
Plans and Drawings
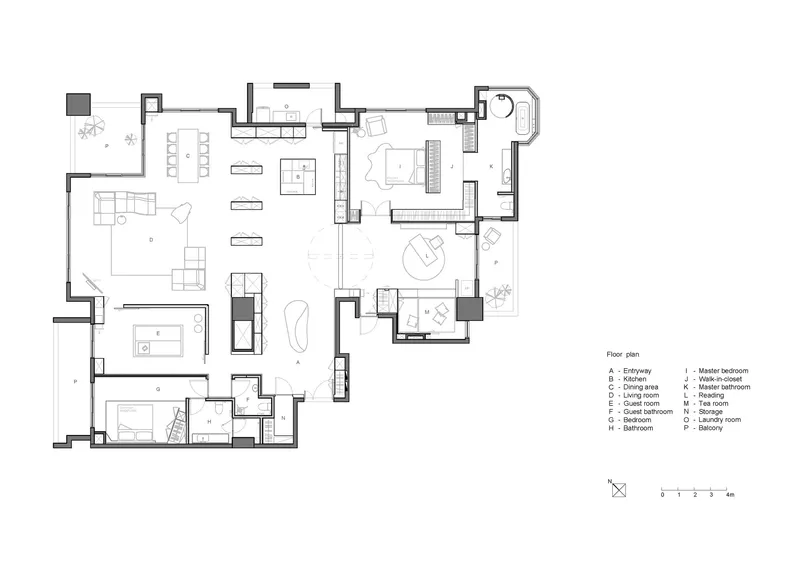
The floor plan confirms what the photographs suggest: the apartment is organized around a single dominant corridor with rooms branching off to one side and a curved balcony wrapping the perimeter. Living areas cluster near the entry, bedrooms and bathrooms occupy the deeper zones, and the plan reads as a sequence of thresholds rather than a collection of rooms. The curved balcony introduces the only organic geometry in an otherwise angular plan, providing a soft edge to the building envelope that contrasts with the interior's hard planar logic.
Why This Project Matters
Curio Residence is a polemic against the open plan, delivered quietly. In a market where residential interiors compete on openness, Waterfrom Design argues that enclosure, sequence, and partial concealment produce richer spatial experiences. The 13.5-meter corridor is not a leftover circulation space. It is the project's central idea, and every material decision, partition placement, and ceiling angle is in service of the slow reveal it orchestrates.
The twenty-year relationship between client and designer matters too. Projects of this calibration require trust built over time, the kind of trust that lets a designer tell a client to wait seven years before restarting a project and then spend nearly three more years getting it right. The result is a home that functions as a private museum for two: mutable, precise, and unconcerned with being understood all at once.
Curio Residence by Waterfrom Design, Kaohsiung, Taiwan. 307 m², completed 2026. Photography by Studio Millspace.
About the Studio
Share Your Own Work on uni.xyz
If projects like this are the kind of work you want to make, uni.xyz is a place to publish your own, find collaborators, and enter design competitions.


Popular Articles
Popular articles from the community


Opera on the Sea: Driftwood Logic Shapes a Timber Opera House on Estonia's Coast
Trevor Orgill's opera house translates the entangled drift of floating timber into a civic building where wood, water, and music converge.

Manzana Morphosis: Stretching Barcelona's Grid into a Living Landscape for 2050
A radical reworking of the Eixample manzana turns density into a tool for generous public space, vertical ecology, and environmental performance.

Opera by the Sea Estonia: Three Shells Dissolving Architecture into Tallinn's Coastline
A winning opera house proposal replaces monumental form with interconnected shells that blur the boundary between building, park and Baltic Sea.

Tsunami Convergenics: Turning Catastrophic Ocean Forces into Underwater Housing Infrastructure
A speculative underwater settlement off the coast of Onagawa, Japan, treats tsunamis and typhoons as energy sources rather than threats.

Similar Reads
You might also enjoy these articles

Pixel Gardens: One Repeated Module Stacked Into a Terraced Social Housing Tower for Famagusta
Salem Bader's shortlisted housing tower builds a vertical neighbourhood from one repeated module, offsetting units to carve terraces, light and air.

Bao Huynh Watercolor Atelier: A Serene Art Retreat in Hội An
Bao Huynh Watercolor Atelier in Hội An blends multifunctional art spaces, sustainable design, local materials, and family-friendly living in a serene environment.

Atelier Macri Concept Store Interior Design by CASE-REAL
Atelier Macri store features a "ko" counter, walnut wood details, cork displays, blending retail, gallery, and seamless customer experiences.

Manuel Vargas Izquierdo Stadium and High-Performance Sports Center: Architectural Excellence in Jalpa de Méndez
The Manuel Vargas Izquierdo Stadium blends sustainable design, inclusive sports facilities, and cultural-inspired architecture, revitalizing Jalpa de Méndez’s public spaces.

Explore Residence Competitions
Discover active competitions in this discipline

Challenge to design mud housing for contemporary communities

Challenge to reimagine the Iron Throne

Photograph architecture without architects

Illustrate the lost glory of Angkor Wat - Render Challenge
Comments (0)
Please login or sign up to add comments
No comments yet. Be the first to comment!